
For Sale
157 Peel Point Dr Montgomery, TX 77356
$529,990
Description
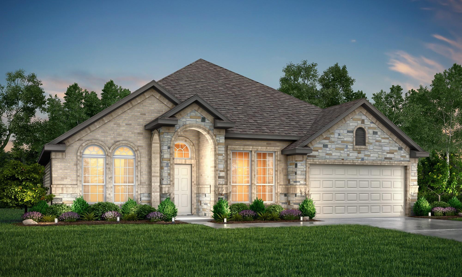
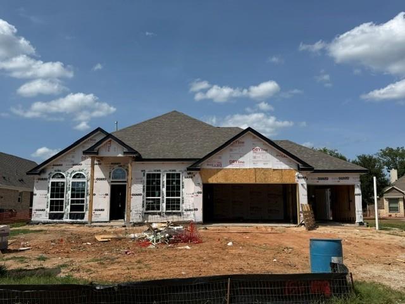
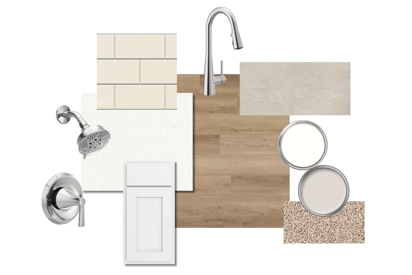
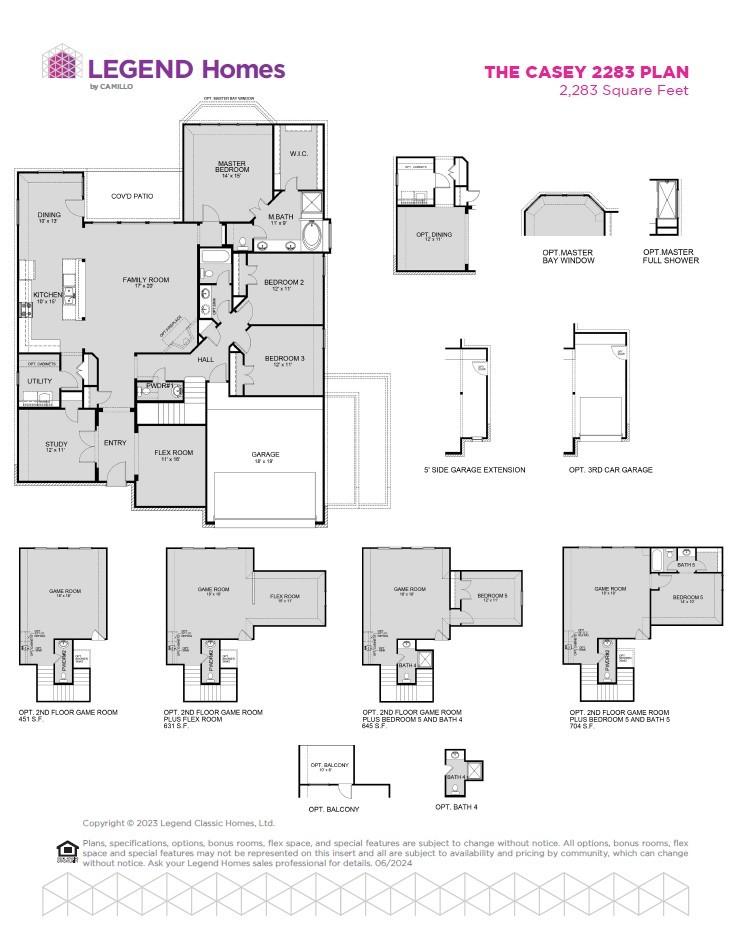
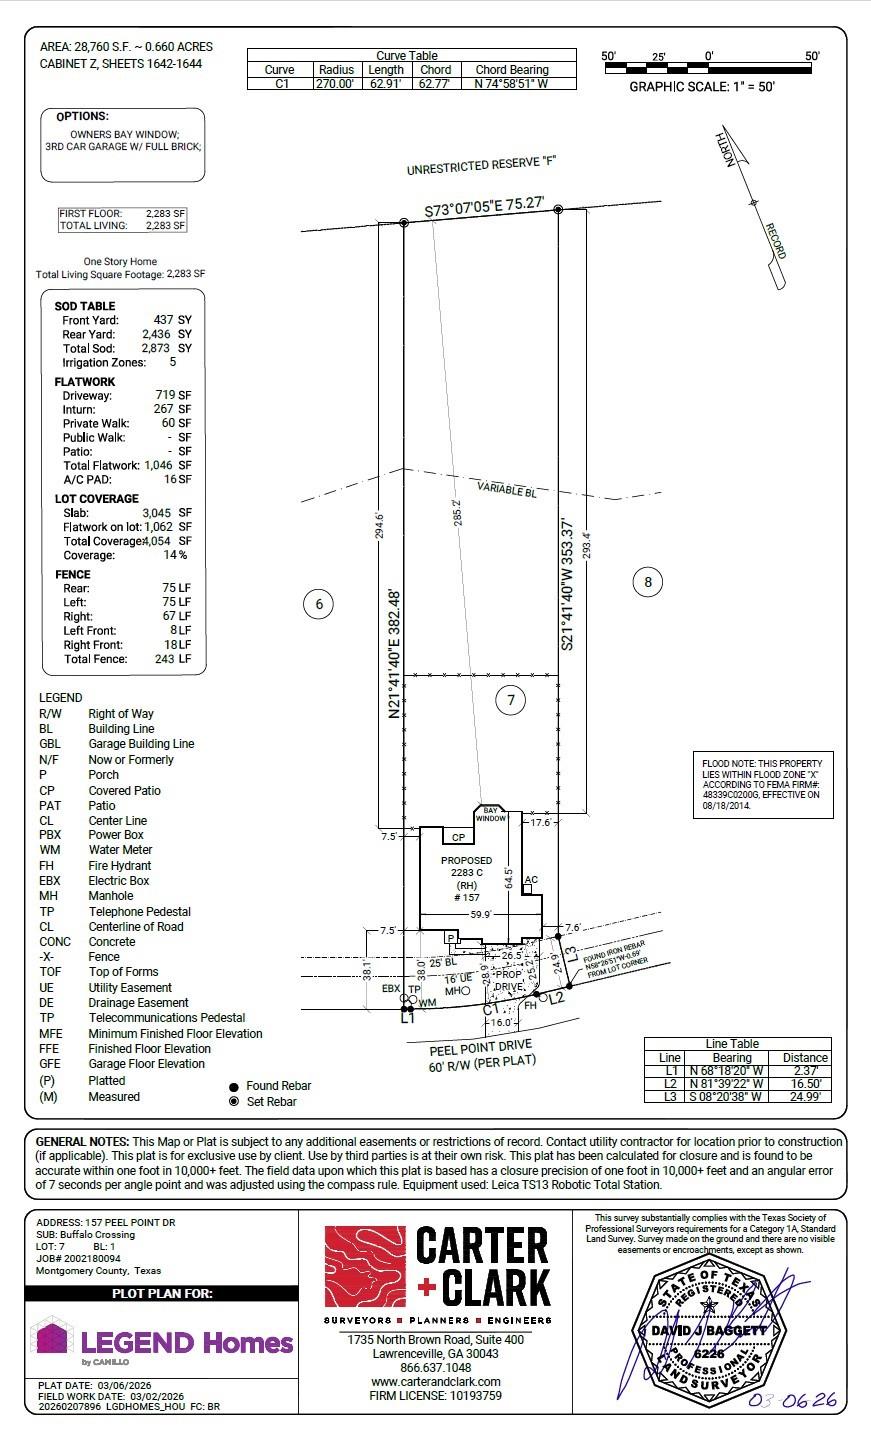
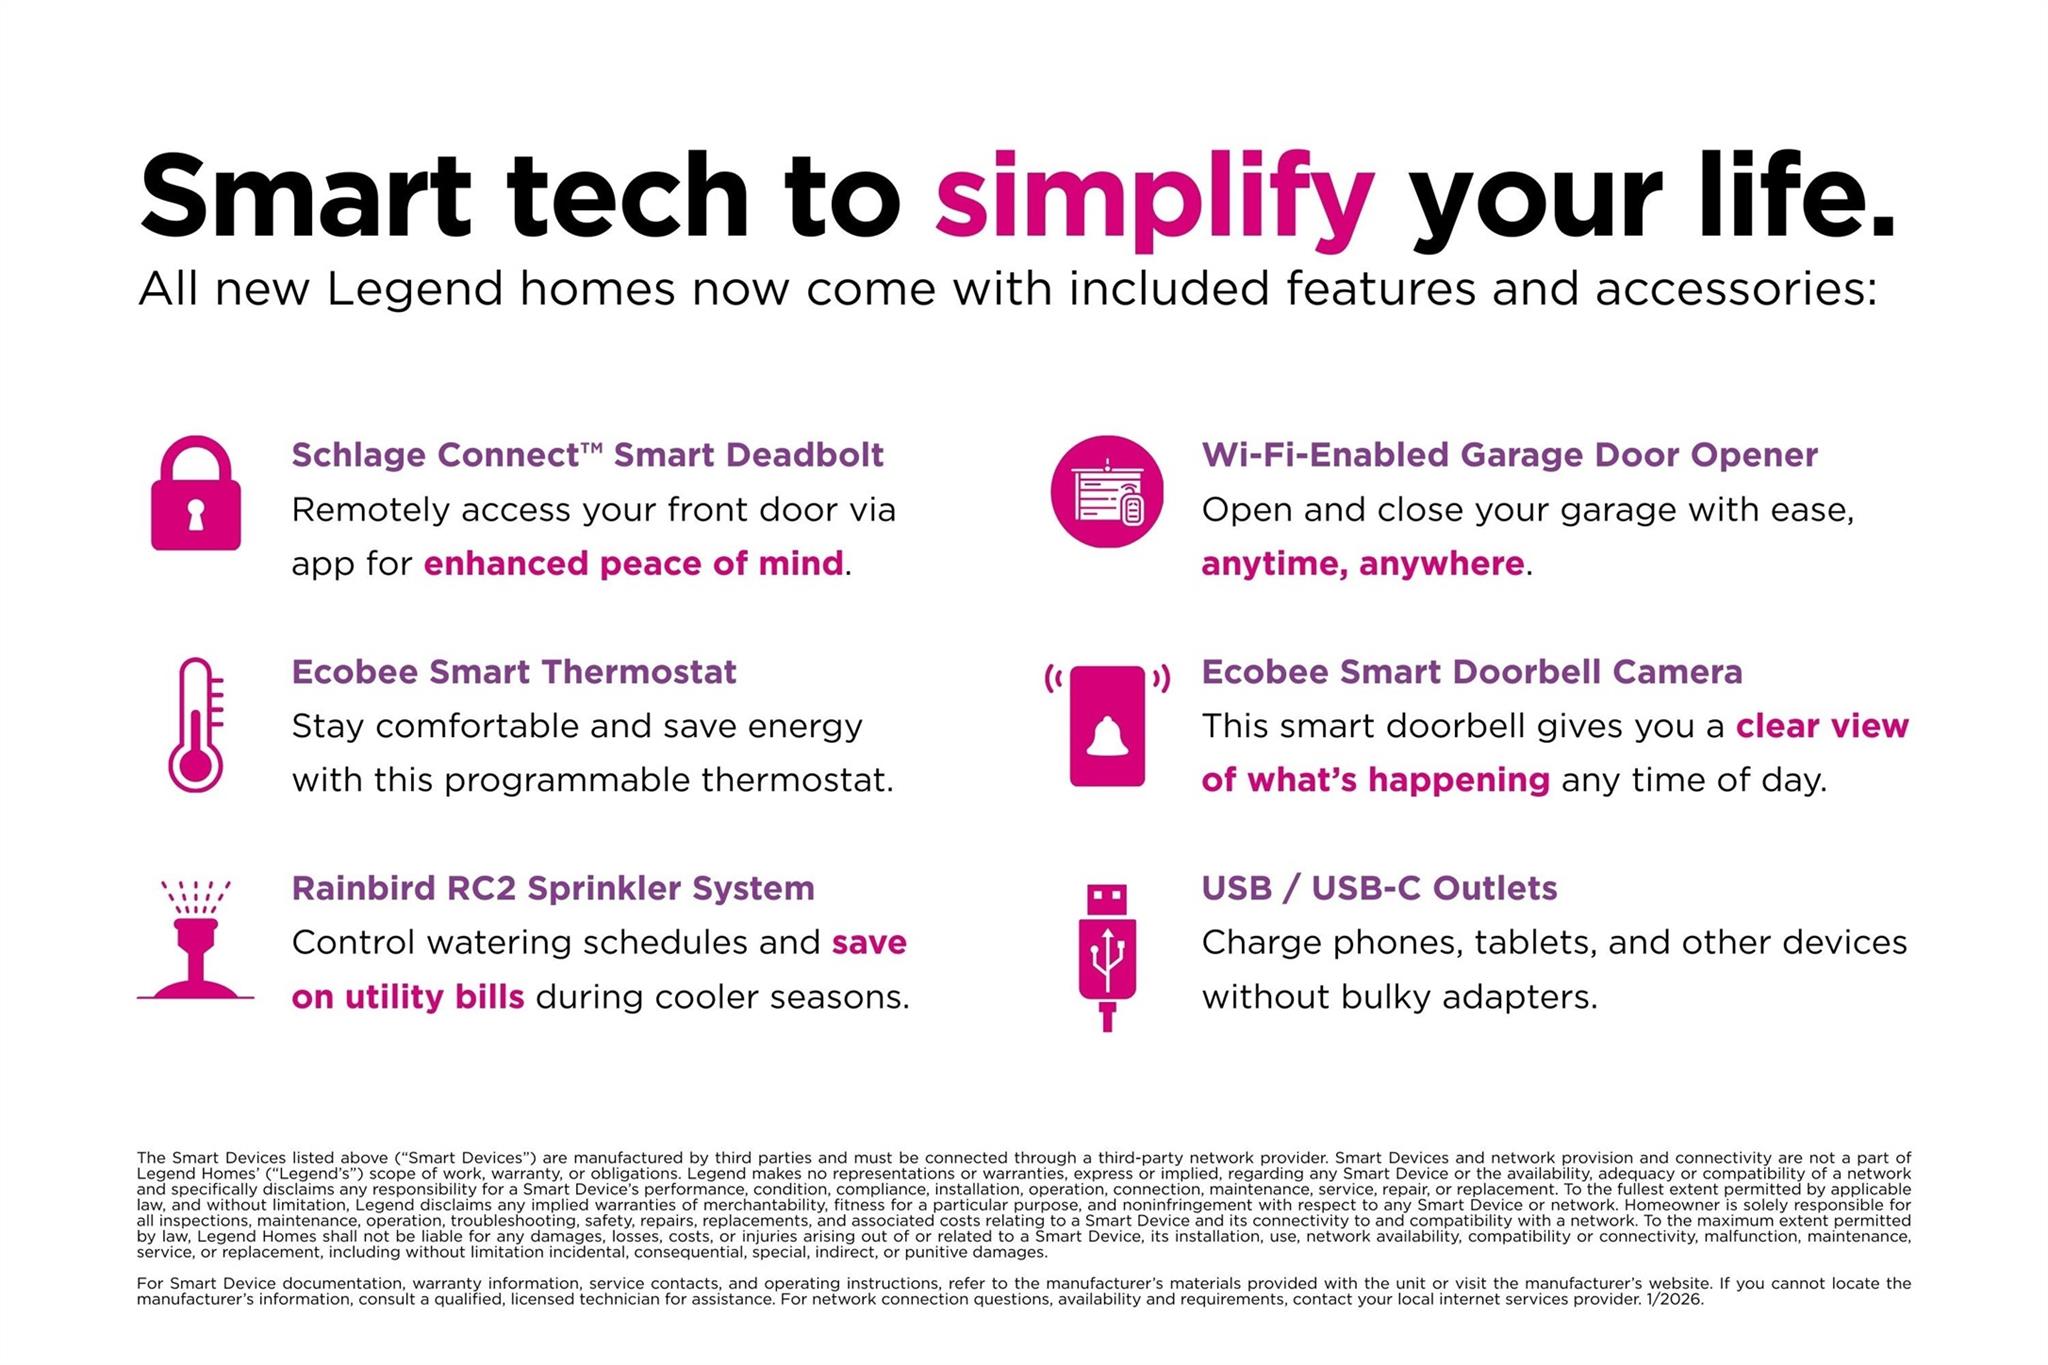
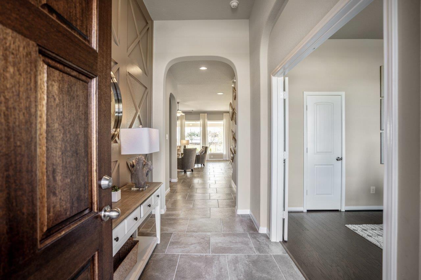
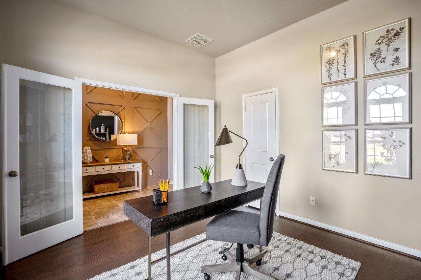
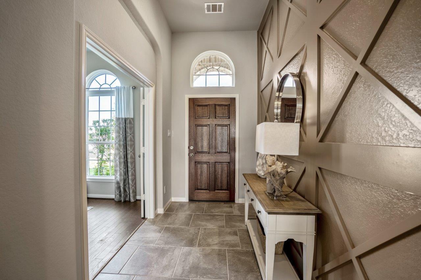
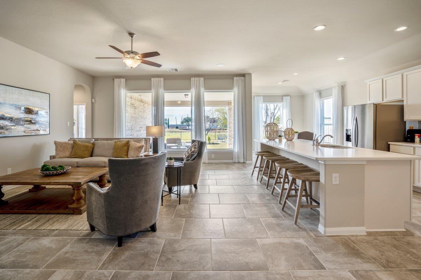
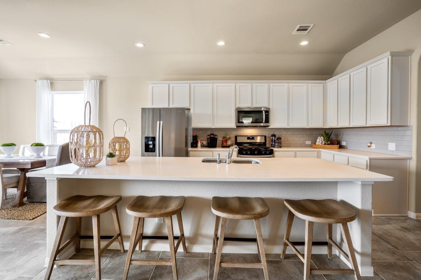
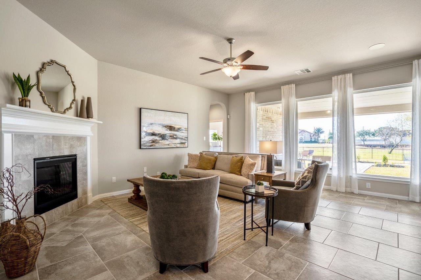
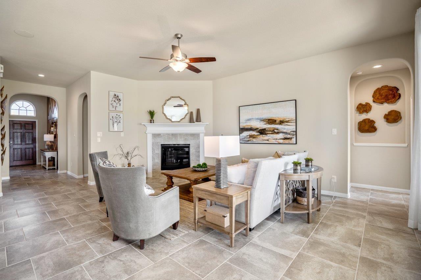
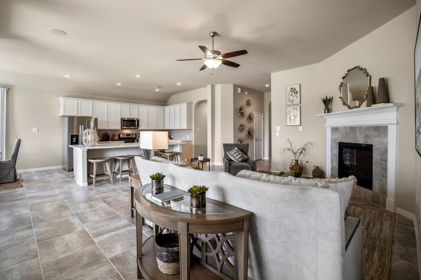
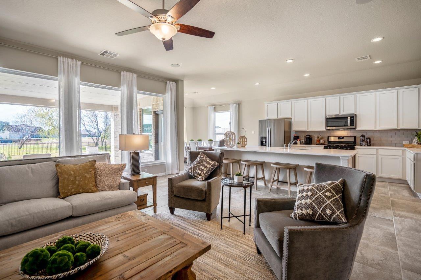
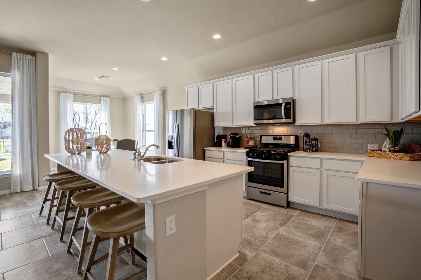
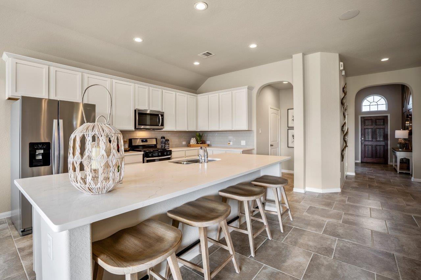
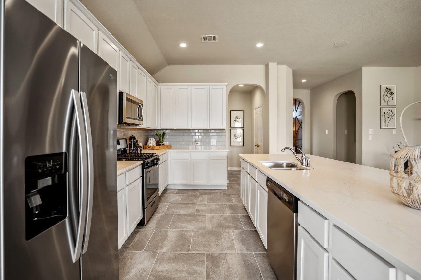
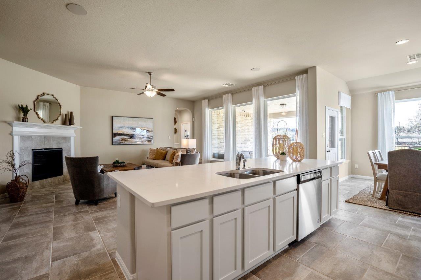
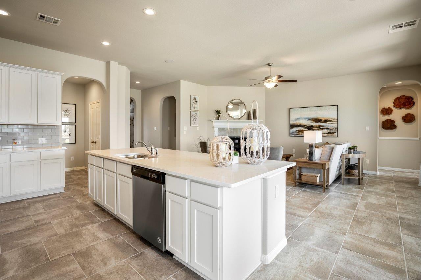
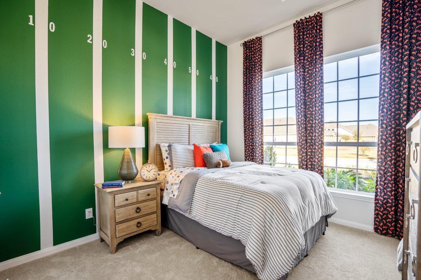
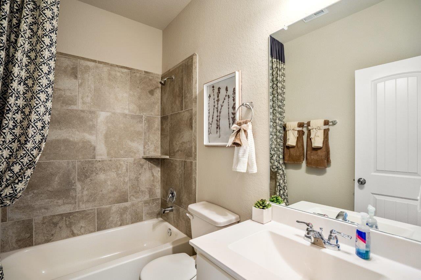
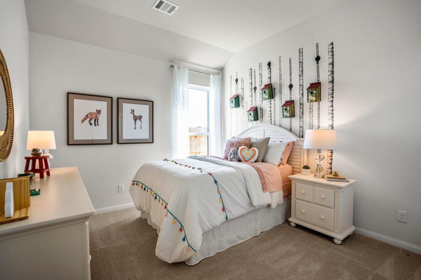
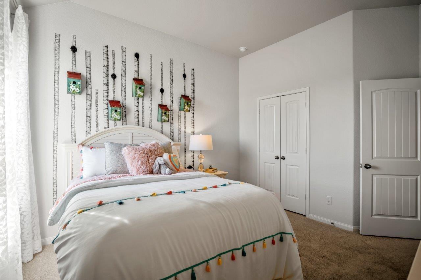
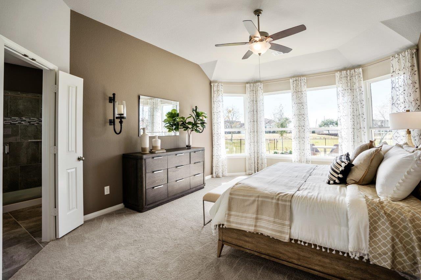
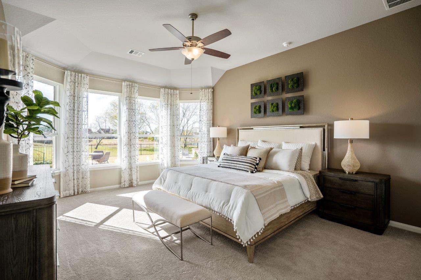
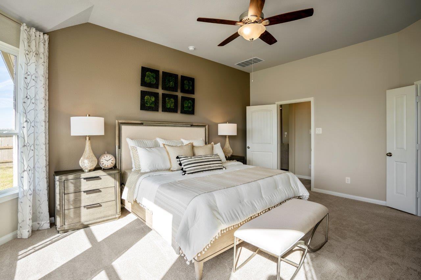
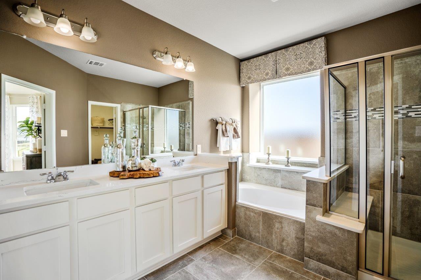
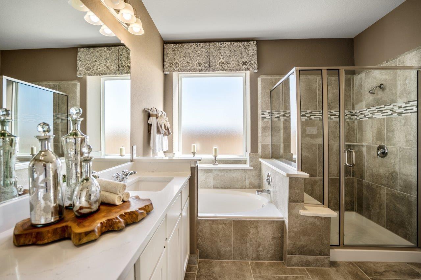
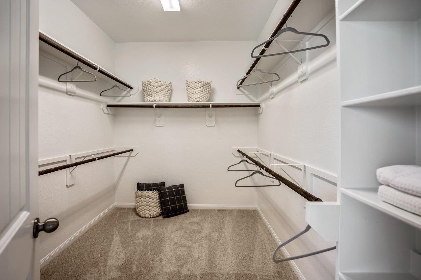
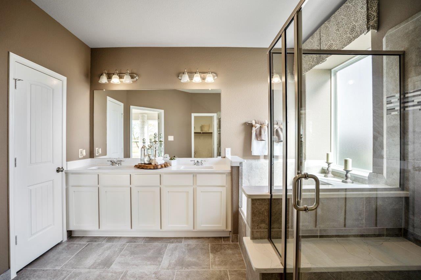
It's time to love where you live! Now featuring Legend’s NEW Smart Home package and Reserve Design Collection! The Casey floor plan is a spacious 1.5-story home with 4 bedrooms (3 down, 1 up), 3 full/2 half bathrooms, formal dining, study, game room, and a 3-car garage. This home has it all, including privacy blinds, vinyl plank flooring, and a fireplace at the family room! The gourmet kitchen is sure to please with 42" cabinets, silestone countertops, stainless-steel appliances, and an enormous island overlooking the family and dining rooms! Retreat to the Owner's Suite featuring a beautiful bay window, double sinks with silestone countertops, a separate tub and mudset shower, and a walk-in closet. Enjoy the great outdoors with a covered patio!
Overview
Financial
Price:
$529,990
Price/SqFT:
$175.38
Original Price:
$545,046
Reduced $:
$15,056
Reduced On:
Aug 24th, 2026
Reduced %:
2.76 %
HOA Fee:
$700 Annually
Tax Rate:
1.9925 %
Est. Monthly:
$7,231 *
Tax Amount:
$10,560
Amenities and features
 Patio/Deck
 Sewer
Sewer Sprinkler System
 Study Room
 Water Access
 Yard
Yard Cul-de-sac
 Energy Efficient
 New Construction
Property & Schools on Map
Floor plans / Dimensions / Descriptions
-
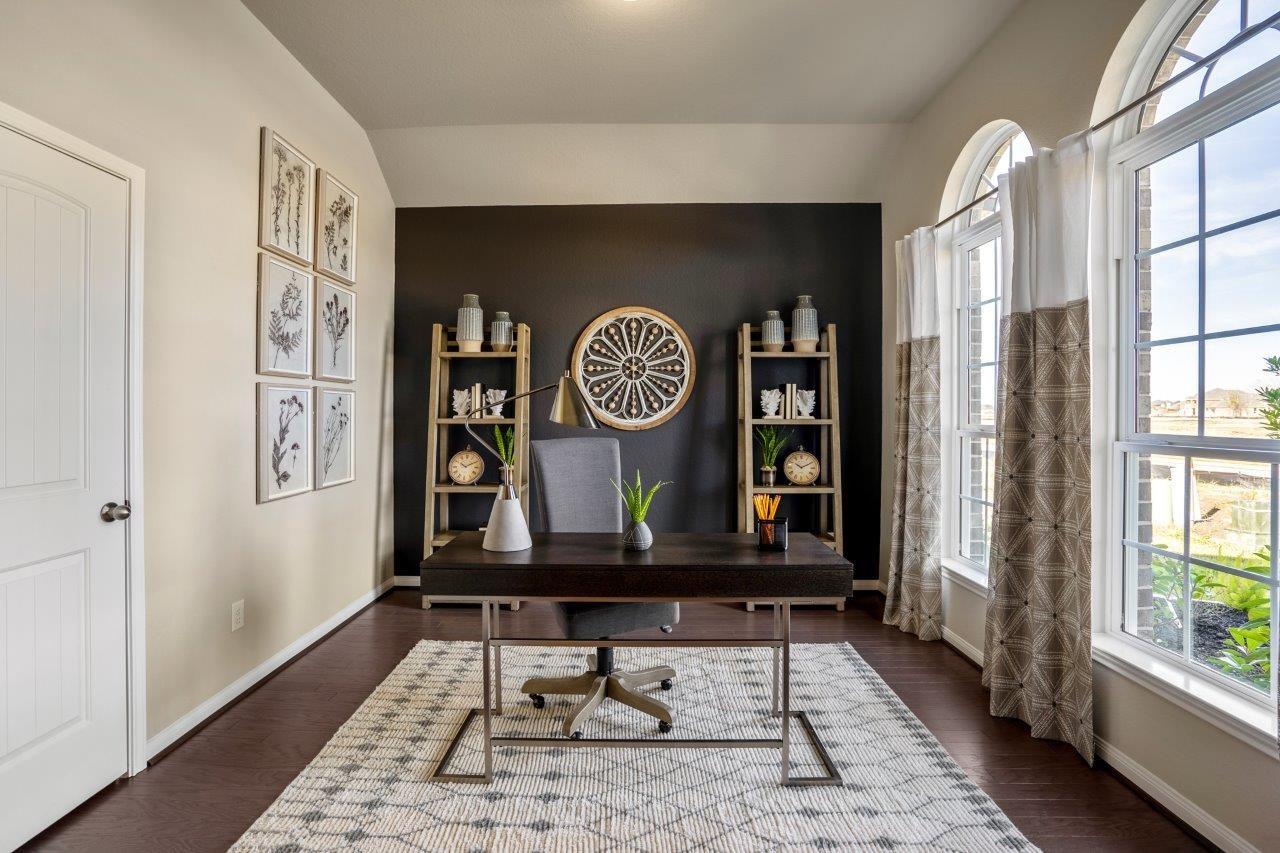
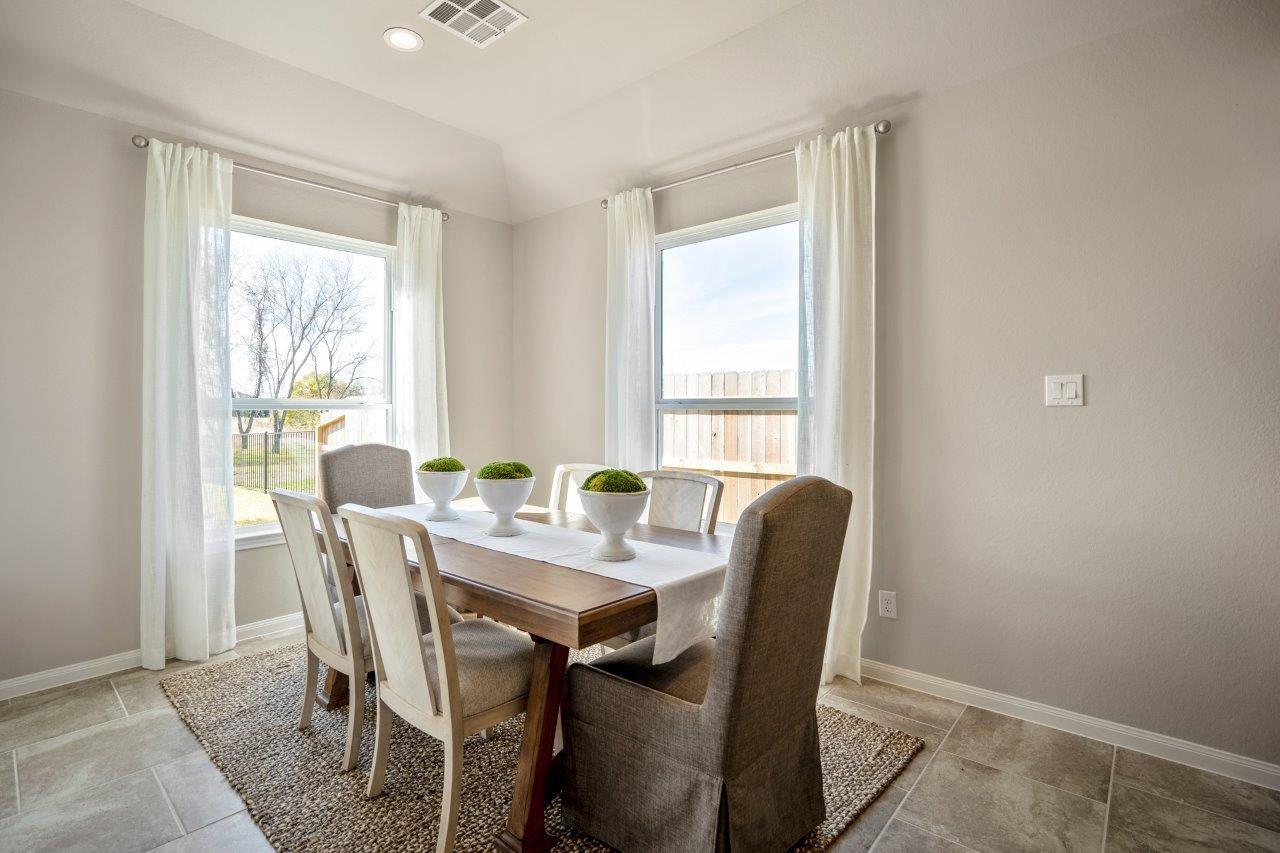
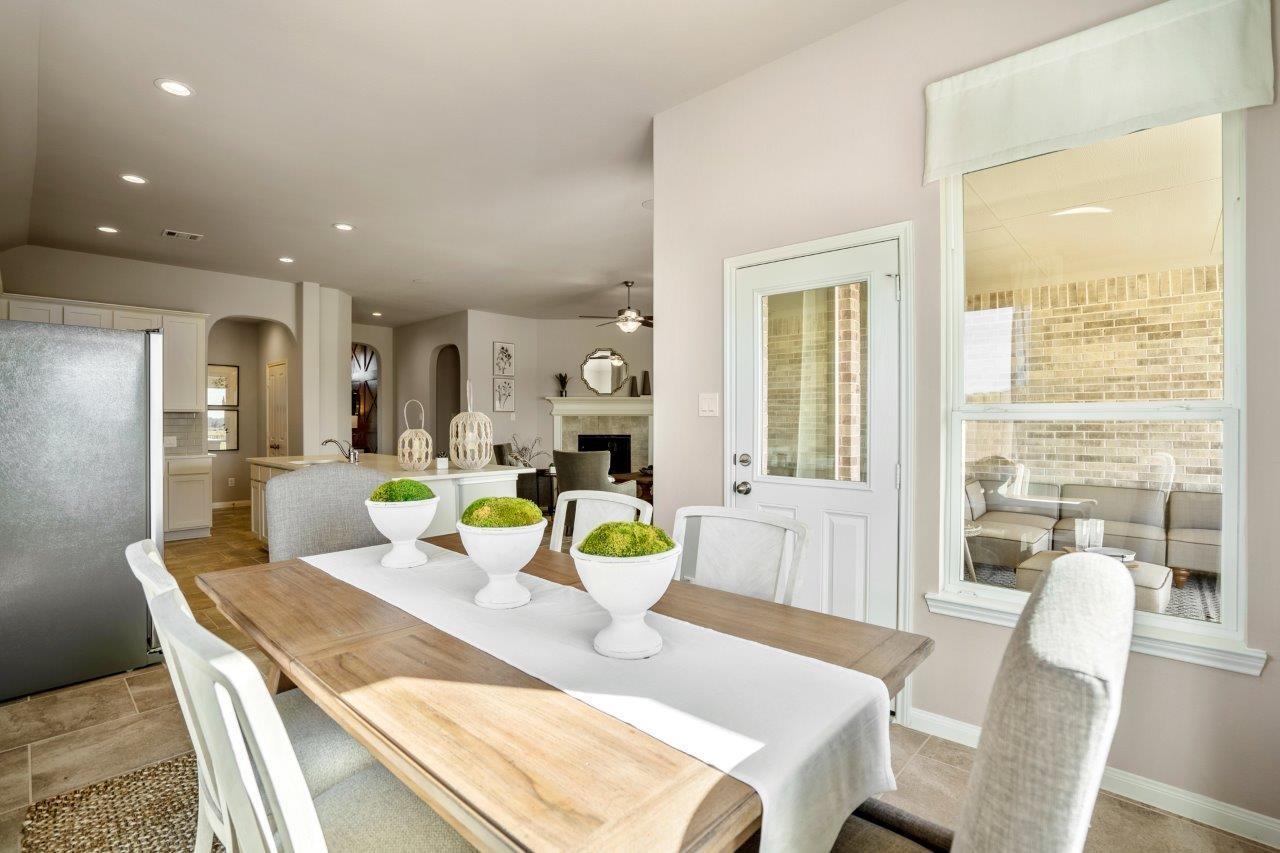
First FloorFamily Room:17x20Dining:12x11Breakfast:10x13Primary Bedroom:13x14Bedroom:12x11Bedroom 2:11x13Home Office/Study:11x13
-
Second FloorBedroom:12x11Game Room:18x18
-
InteriorFireplace:1/Gas ConnectionsFloors:Carpet,Vinyl PlankCountertop:SilestoneBathroom Description:Primary Bath: Double Sinks,Primary Bath: Separate Shower,Primary Bath: Soaking TubBedroom Desc:En-Suite Bath,Primary Bed - 1st Floor,Walk-In ClosetKitchen Desc:Island w/o Cooktop,Kitchen open to Family Room,Pantry,Soft Closing CabinetsRoom Description:Breakfast Room,Family Room,Formal Dining,Gameroom Up,Home Office/Study,Utility Room in HouseHeating:Central ElectricCooling:Central ElectricConnections:Electric Dryer Connections,Washer ConnectionsDishwasher:YesDisposal:YesMicrowave:YesRange:Freestanding Range,Gas RangeOven:Gas OvenEnergy Feature:Attic Vents,Ceiling Fans,Digital Program Thermostat,High-Efficiency HVAC,HVAC>13 SEER,Insulated/Low-E windows,Insulation - Batt,Insulation - Blown Fiberglass,Radiant Attic Barrier,Tankless/On-Demand H2O HeaterInterior:Alarm System - Owned,Fire/Smoke Alarm,Formal Entry/Foyer,Prewired for Alarm System
-
ExteriorRoof:CompositionFoundation:SlabPrivate Pool:NoExterior Type:Brick,Cement BoardLot Description:Cul-De-Sac,Subdivision LotGarage Carport:Auto Garage Door Opener,Double-Wide DrivewayWater Sewer:Public Sewer,Public WaterFront Door Face:SouthArea Pool:NoExterior:Back Yard,Controlled Subdivision Access,Covered Patio/Deck,Sprinkler System
Listed By:
Bradley Tiffan
Legend Home Corporation
The data on this website relating to real estate for sale comes in part from the IDX Program of the Houston Association of REALTORS®. All information is believed accurate but not guaranteed. The properties displayed may not be all of the properties available through the IDX Program. Any use of this site other than by potential buyers or sellers is strictly prohibited.
© 2026 Houston Association of REALTORS®.
GET IN TOUCH
