






For Sale
15683 Honey Cove Dr Conroe, TX 77303
$329,900
Description
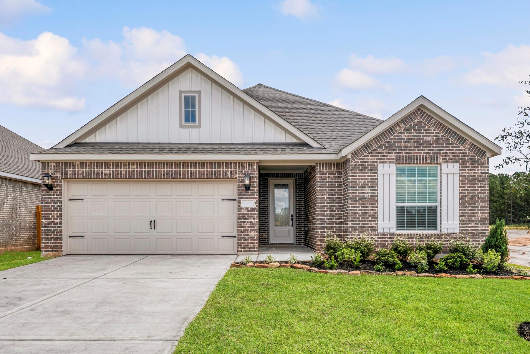
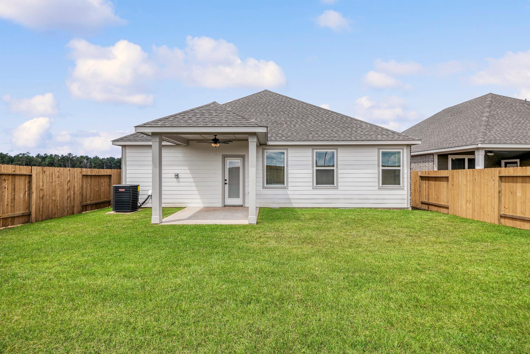
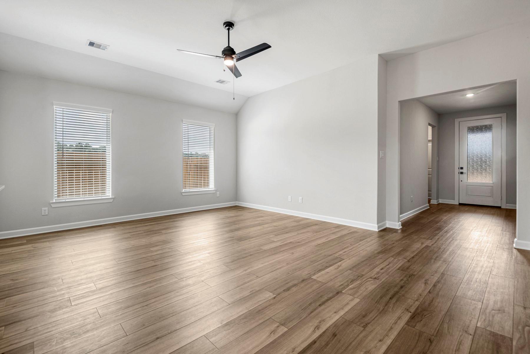
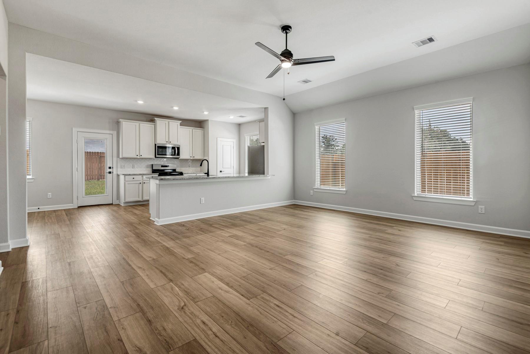
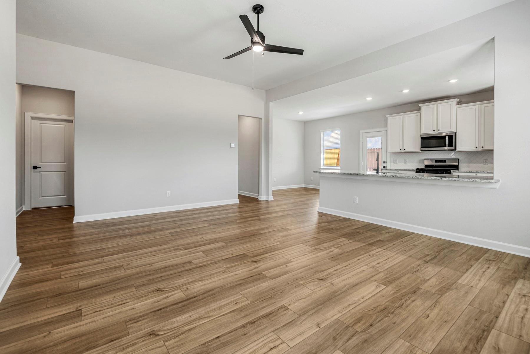
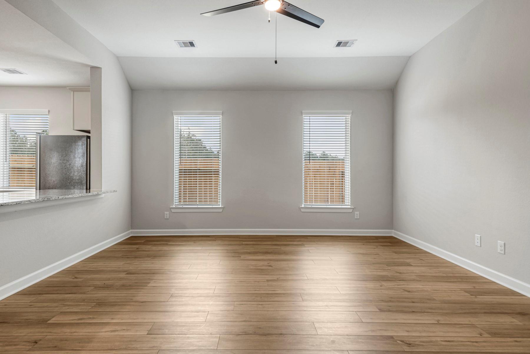
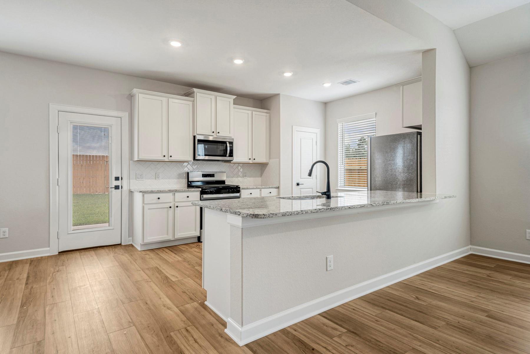
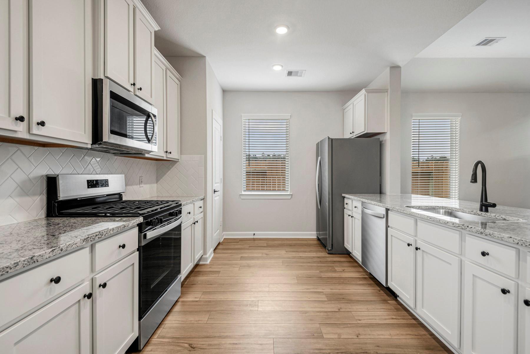
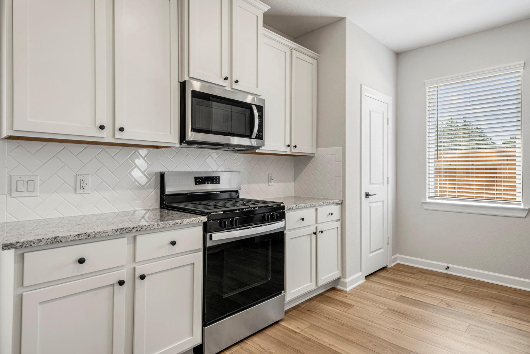
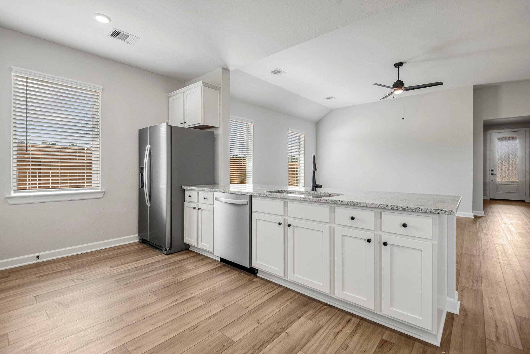
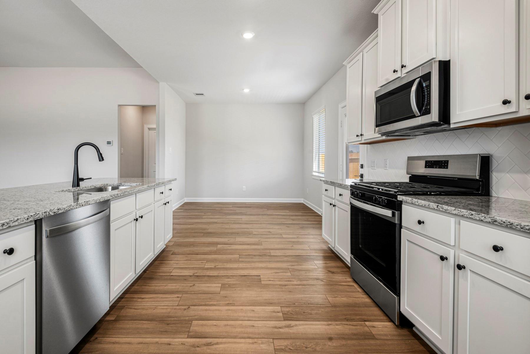
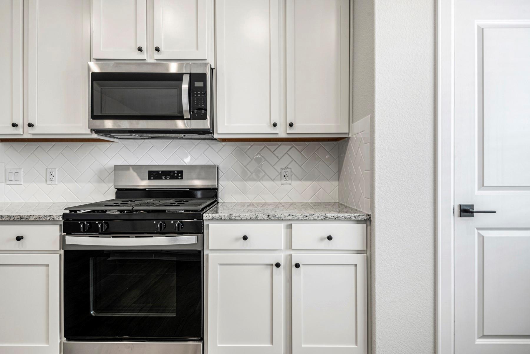
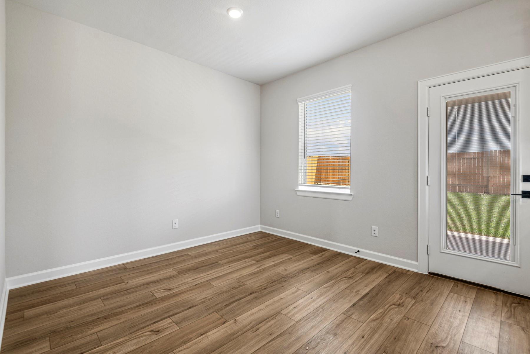
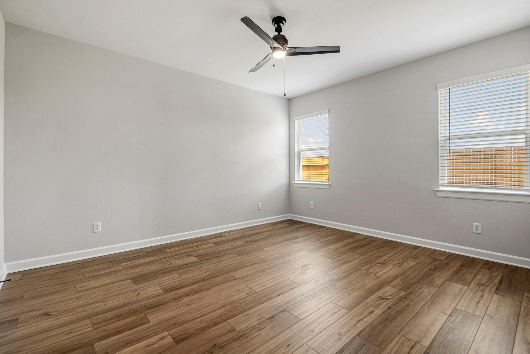
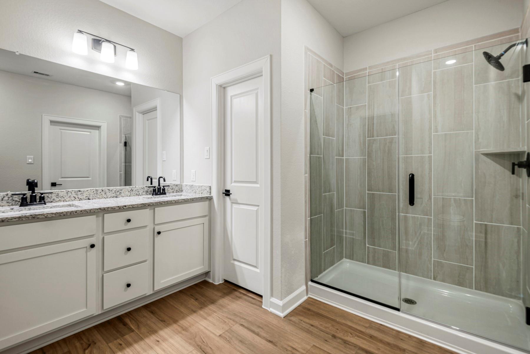
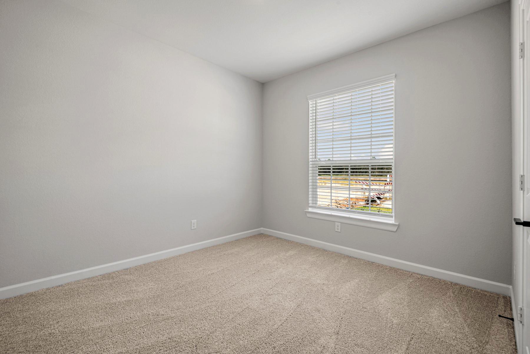
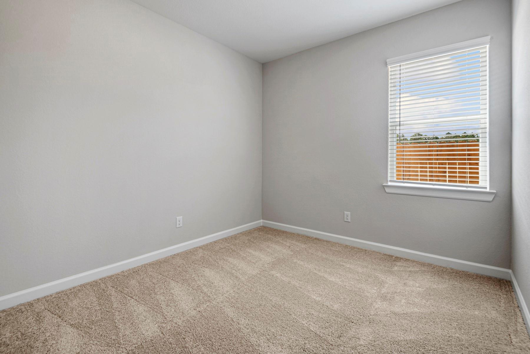
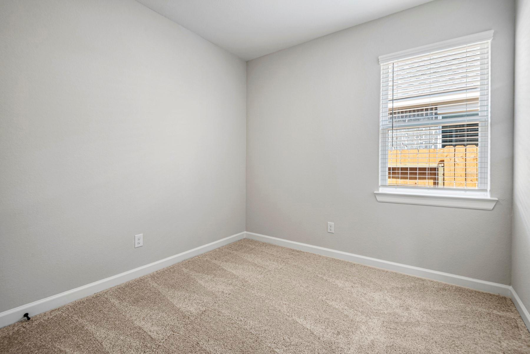
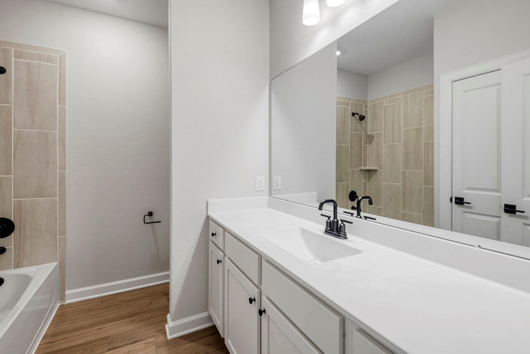
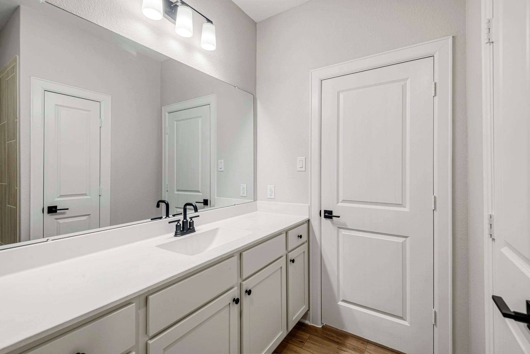
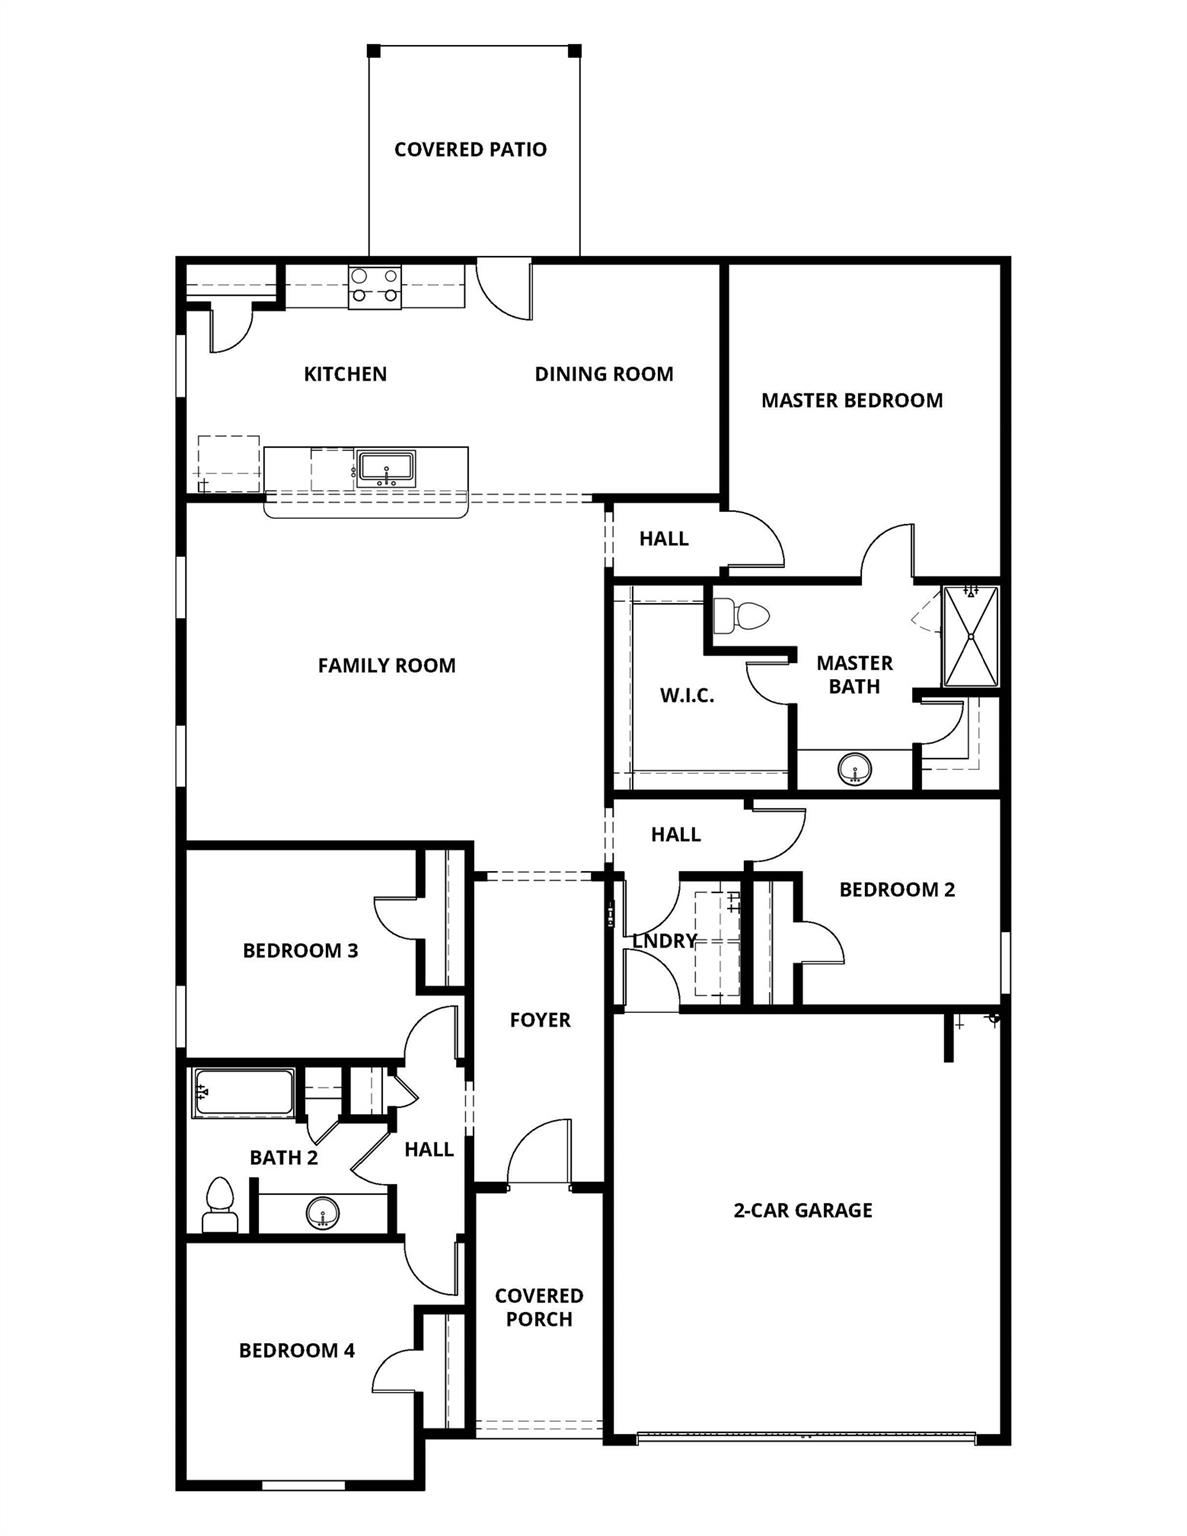
The Oak plan by LGI Homes is a spacious four-bedroom, open-concept home designed for effortless entertaining. The expansive family room flows into the kitchen and dining areas, offering ample space for hosting friends and family. Each bedroom is tucked down its own hallway for added privacy, creating a peaceful retreat for everyone. Extra storage is found with linen closets in both the bathroom and hallway. Step outside to a backyard with a serene pond view and no back neighbors, providing extra privacy and tranquility. The Oak is full of designer upgrades with the CompleteHome Plus™ package, including stainless steel appliances, granite countertops, white cabinetry with hardware, and a stylish backsplash. Energy-efficient features like a programmable thermostat, double-pane windows, and a Wi-Fi-enabled garage door opener combine modern convenience with elegance. The Oak plan offers the perfect blend of comfort, privacy, and style.
Overview
Financial
Price:
$329,900
Price/SqFT:
$183.18
HOA Fee:
$480 Annually
Tax Rate:
2.0721 %
Est. Monthly:
$4,497 *
Tax Amount:
$6,836
Amenities and features
 Patio/Deck
 Sewer
Sewer Sprinkler System
 Water Access
 Yard
Yard Energy Efficient
 New Construction
 Waterfront
 Water View
Property & Schools on Map
Floor plans / Dimensions / Descriptions
-
First FloorLiving:19x16Dining:10x11Kitchen:13x11Primary Bedroom:13x15Bedroom:11x10Bedroom 2:13x10Bedroom 3:13x11Primary Bath:13x10Bath:10x8Utility Room:6x6
-
InteriorFloors:Carpet,Engineered Wood,Vinyl PlankCountertop:GraniteBathroom Description:Full Secondary Bathroom Down,Primary Bath: Separate Shower,Primary Bath: Soaking TubBedroom Desc:All Bedrooms Down,En-Suite Bath,Walk-In ClosetKitchen Desc:Kitchen open to Family Room,PantryRoom Description:Formal Dining,Formal Living,Utility Room in HouseHeating:Heat PumpCooling:Central ElectricConnections:Electric Dryer Connections,Gas Dryer Connections,Washer ConnectionsDishwasher:YesDisposal:YesCompactor:NoMicrowave:YesRange:Gas RangeOven:Gas OvenIce Maker:NoEnergy Feature:Attic Fan,Attic Vents,Ceiling Fans,Digital Program Thermostat,Energy Star Appliances,Energy Star/CFL/LED Lights,High-Efficiency HVAC,Insulated/Low-E windows,Insulation - Batt,Insulation - Spray-Foam,Tankless/On-Demand H2O HeaterInterior:Alarm System - Leased,Fire/Smoke Alarm,Refrigerator Included,Window Coverings
-
ExteriorRoof:CompositionFoundation:SlabPrivate Pool:NoExterior Type:OtherLot Description:Subdivision Lot,Water View,WaterfrontWater Amenity:PondWater Sewer:Public Sewer,Public WaterExterior:Back Yard,Back Yard Fenced,Covered Patio/Deck,Sprinkler System
Listed By:
Jack Lipar
LGI Homes
The data on this website relating to real estate for sale comes in part from the IDX Program of the Houston Association of REALTORS®. All information is believed accurate but not guaranteed. The properties displayed may not be all of the properties available through the IDX Program. Any use of this site other than by potential buyers or sellers is strictly prohibited.
© 2026 Houston Association of REALTORS®.
GET IN TOUCH
