
For Sale
15667 Broadway Bend Dr Conroe, TX 77302
$550,000
Description
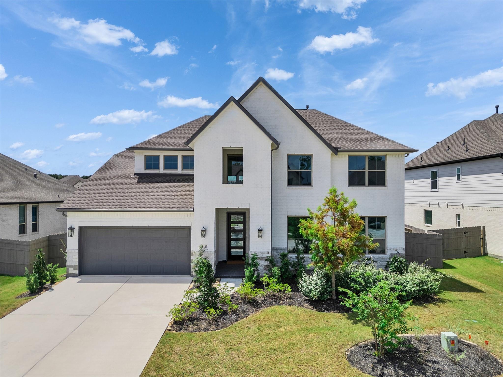
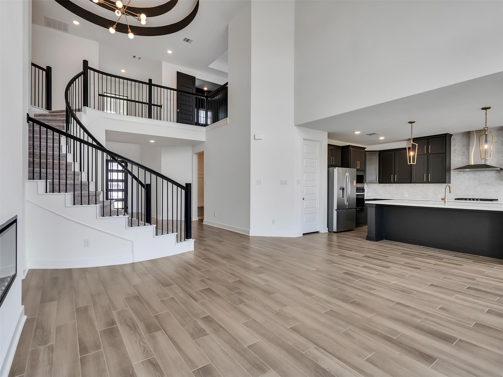
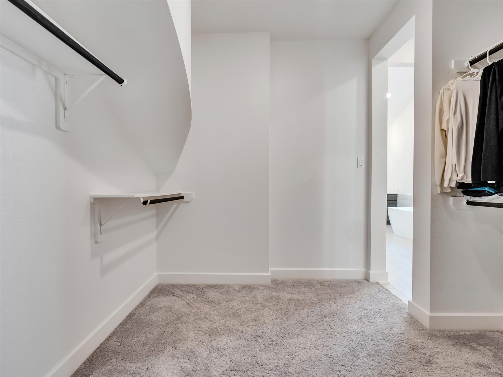
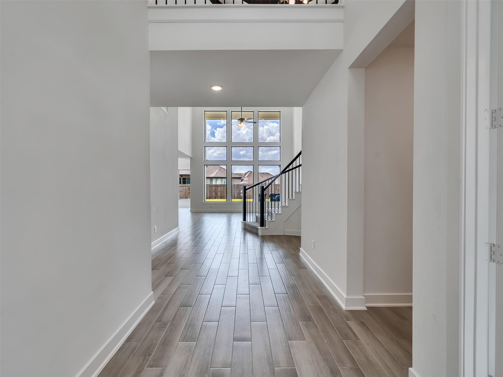
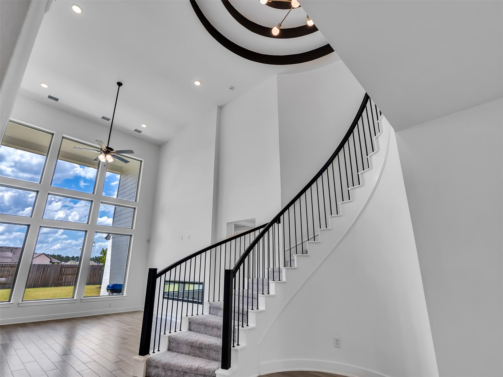
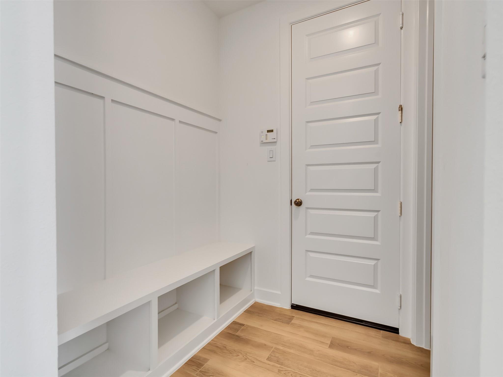
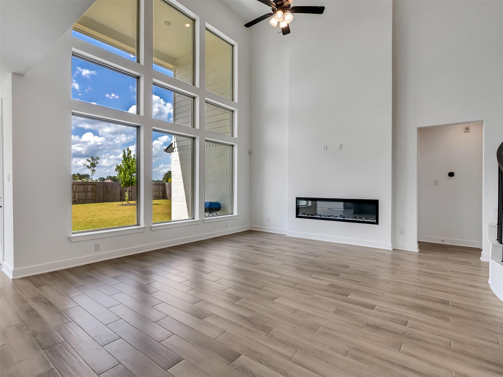
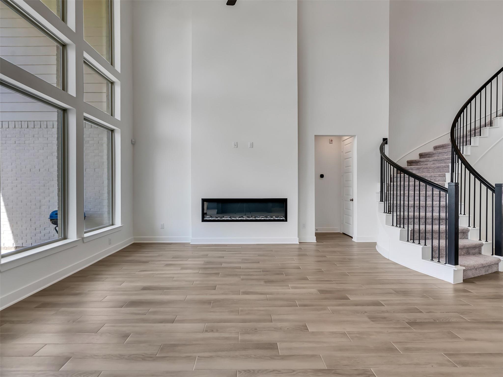
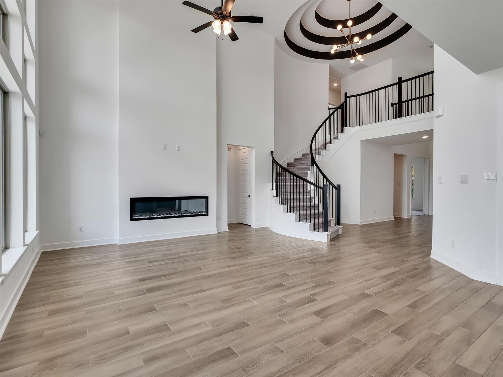
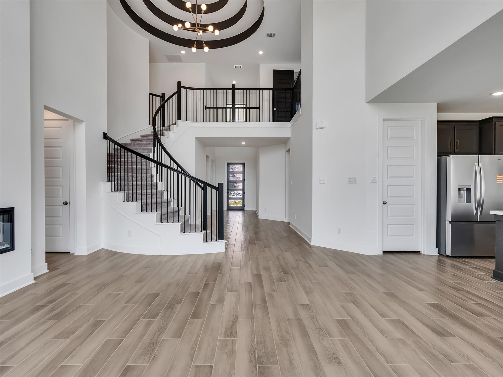
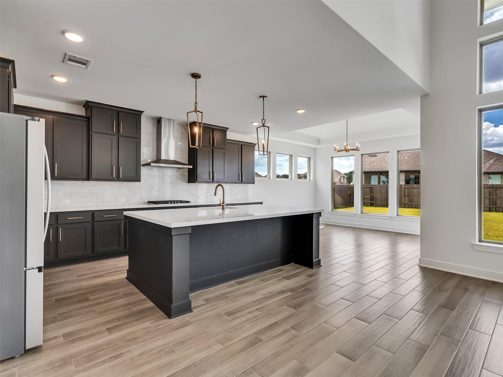
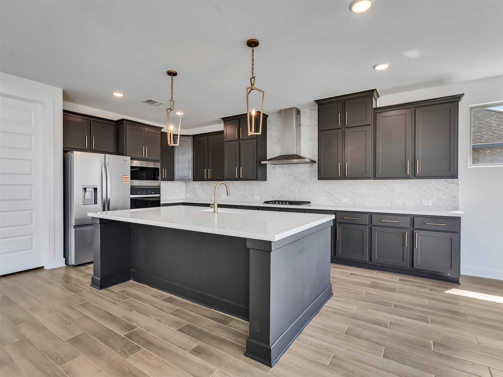
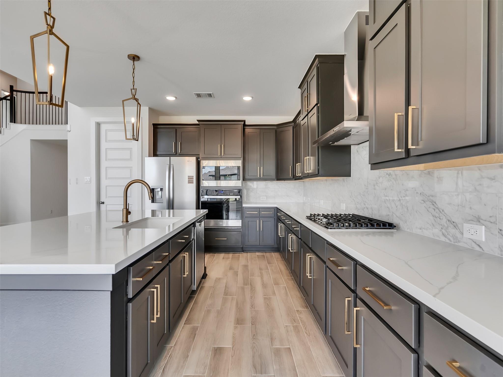
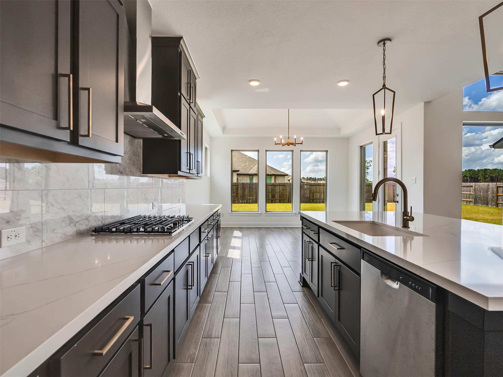
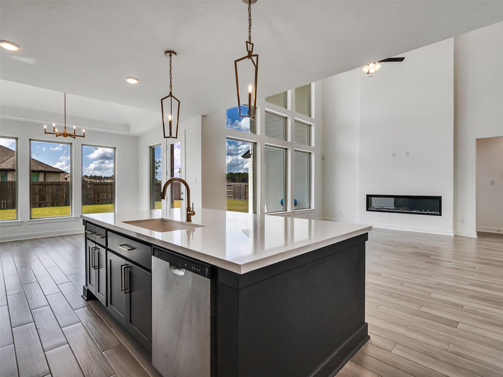
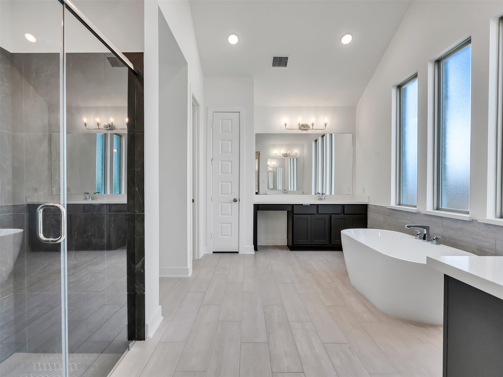
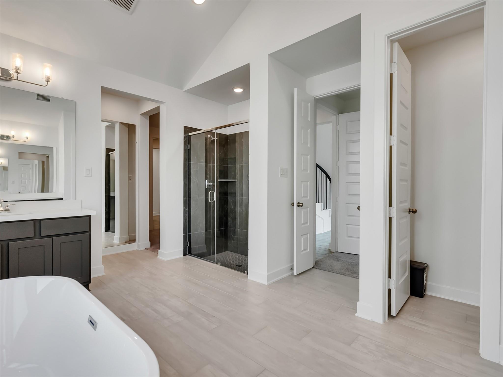
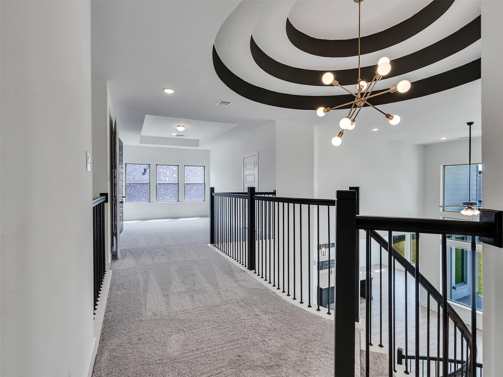
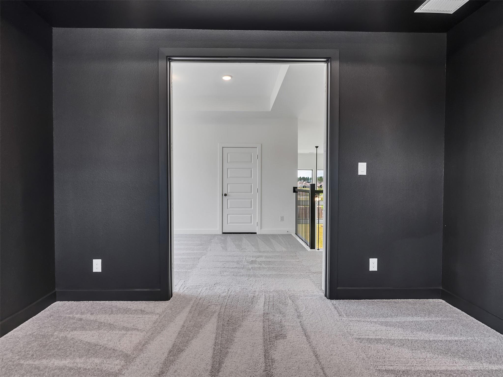
Exceptional Westin Homes masterpiece offering 3,436 square feet of thoughtfully designed living space in the highly sought-after ARTAVIA community. Built in 2025, this like-new home combines contemporary style, quality craftsmanship, and an ideal layout for everyday living and entertaining. The open-concept floor plan seamlessly connects the expansive living area, designer kitchen, and dining space. The luxurious primary suite serves as a private retreat with a spa-like ensuite bath and oversized walk-in closet. Upstairs and secondary living spaces provide flexibility for a game room, media room, home office, or guest accommodations. This is a rare opportunity to own a nearly new Westin home without the wait for new construction. Schedule your private showing today and experience everything 15667 Broadway Bend Drive has to offer!
Overview
Financial
Price:
$550,000
Price/SqFT:
0
HOA Fee:
$1280 Annually
Tax Rate:
2.9299 %
Est. Monthly:
$8,263 *
Tax Amount:
$16,114
Amenities and features
 Media Room
 Patio/Deck
 Study Room
 Water Access
 Yard
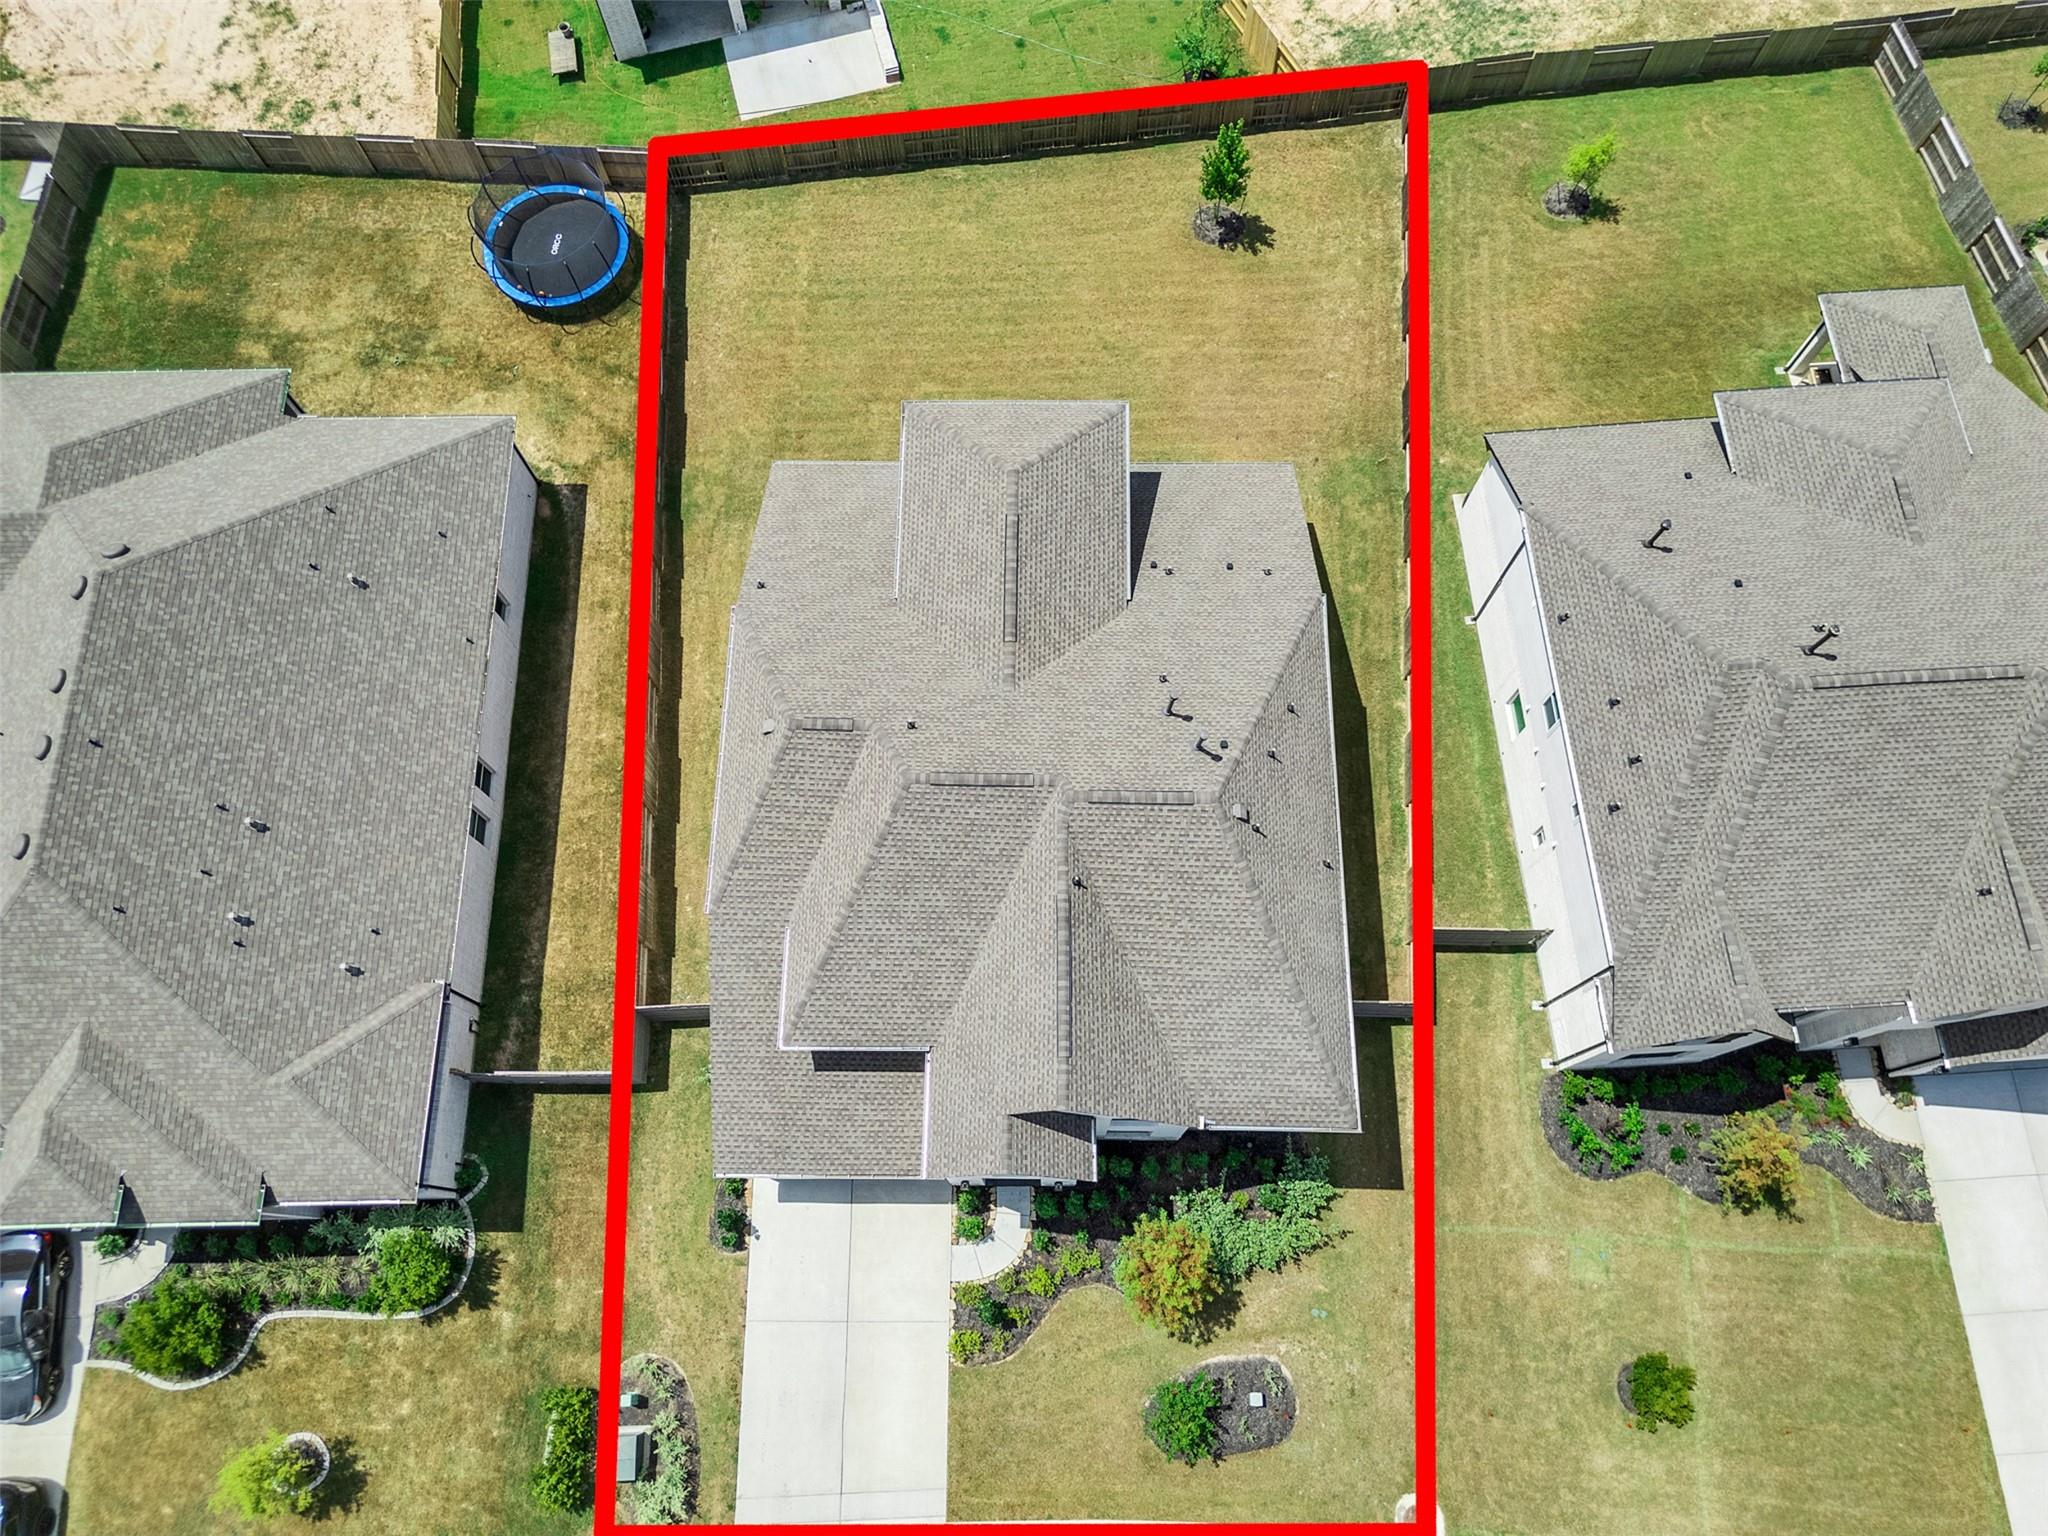
Yard Cul-de-sac
 Energy Efficient
Property & Schools on Map
Floor plans / Dimensions / Descriptions
-
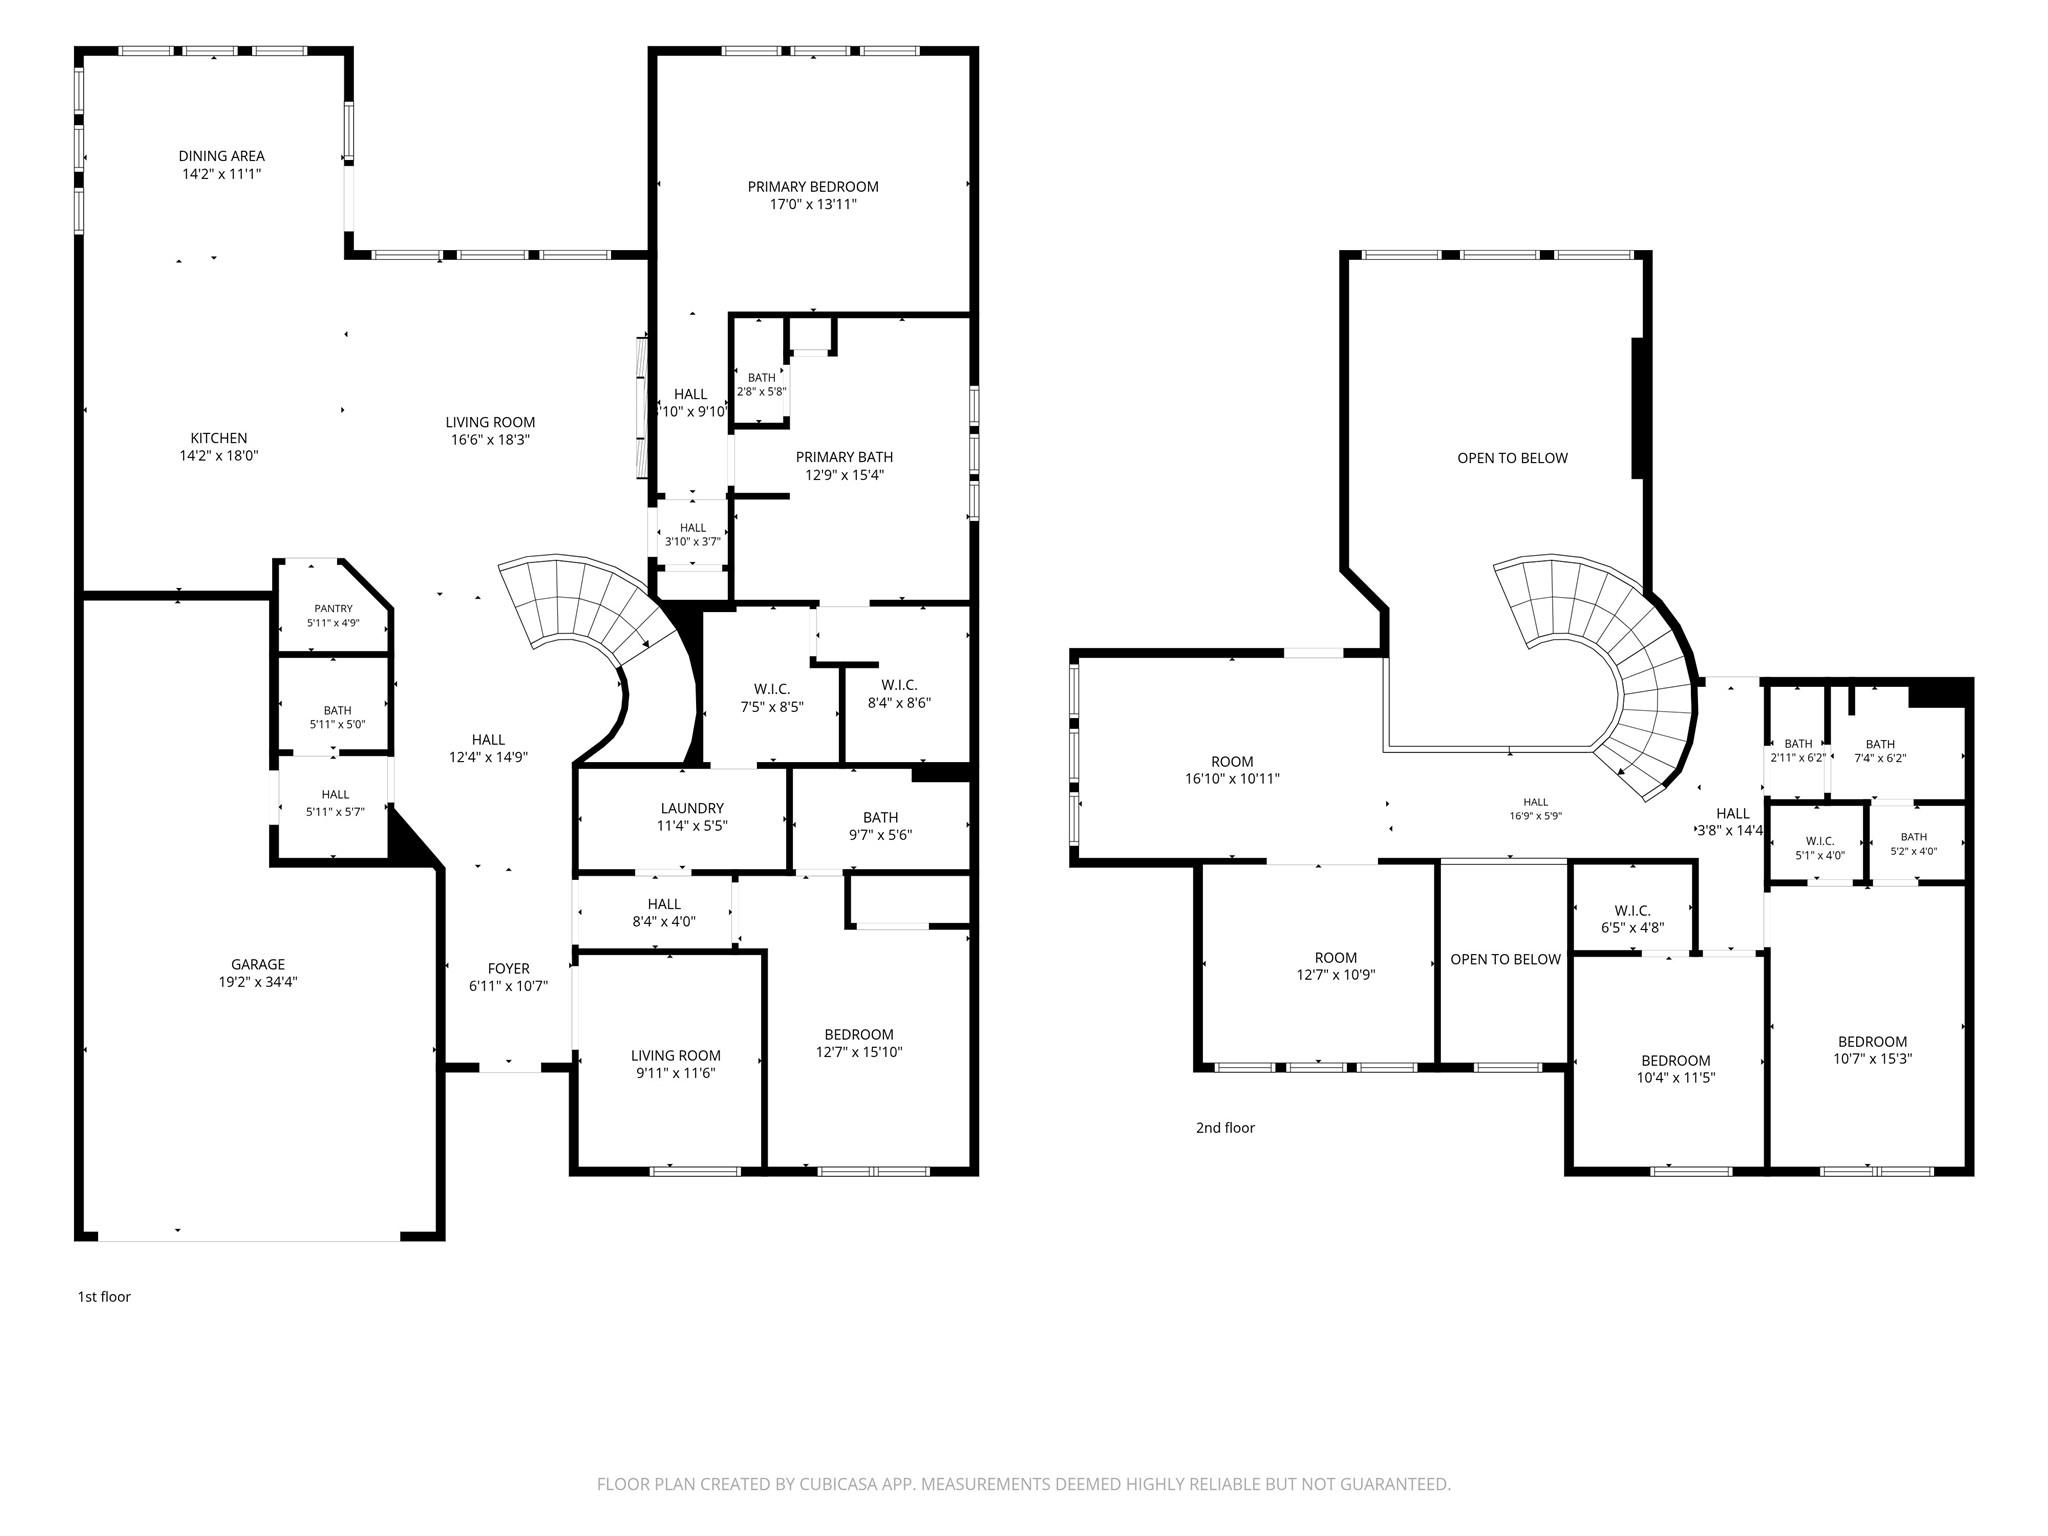
First FloorFamily Room:17x17Dining:14x11Primary Bedroom:17x14Bedroom:11x13Home Office/Study:10x12
-
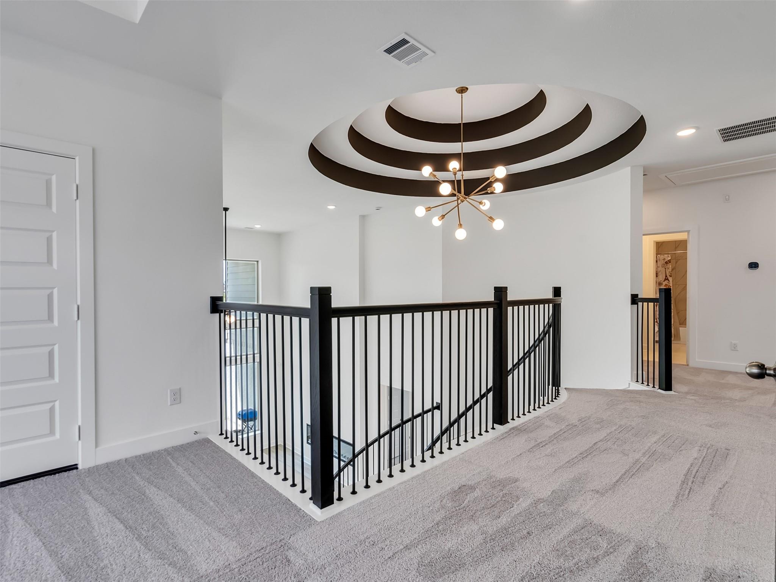
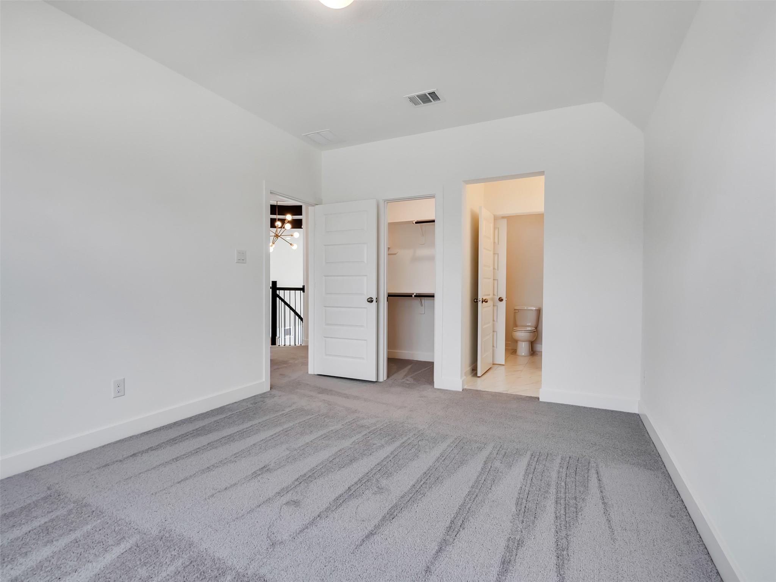
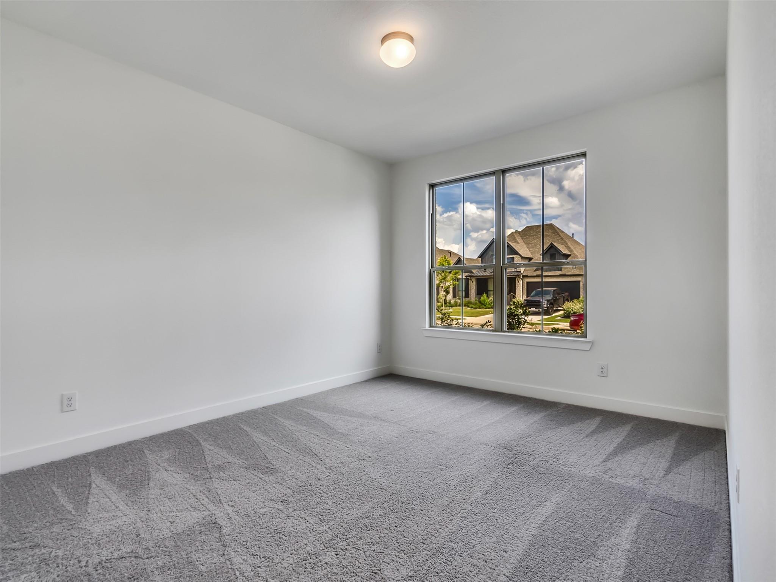
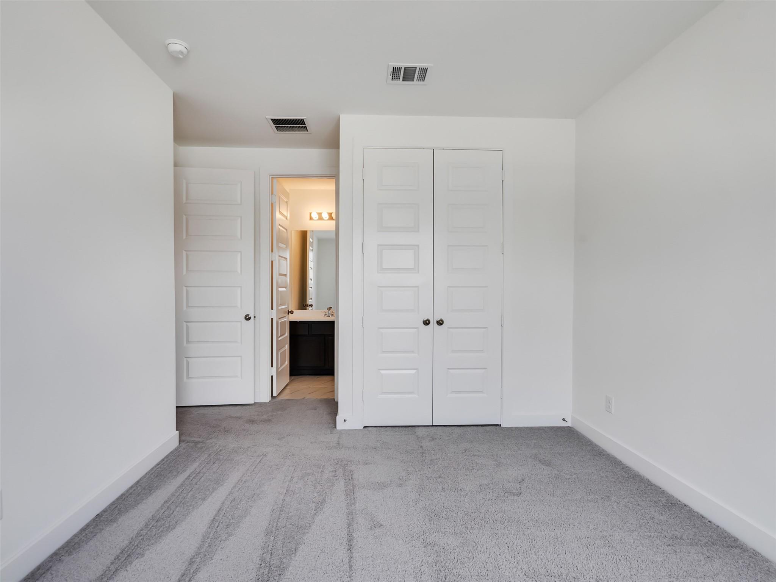
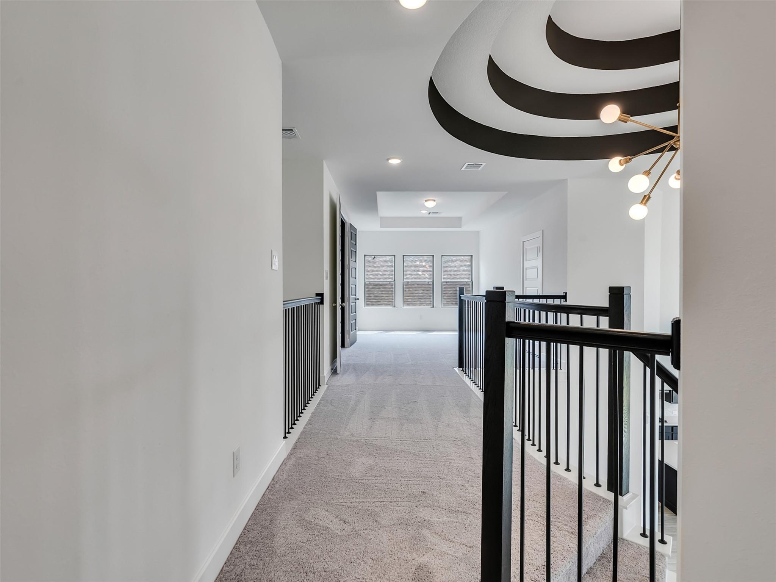
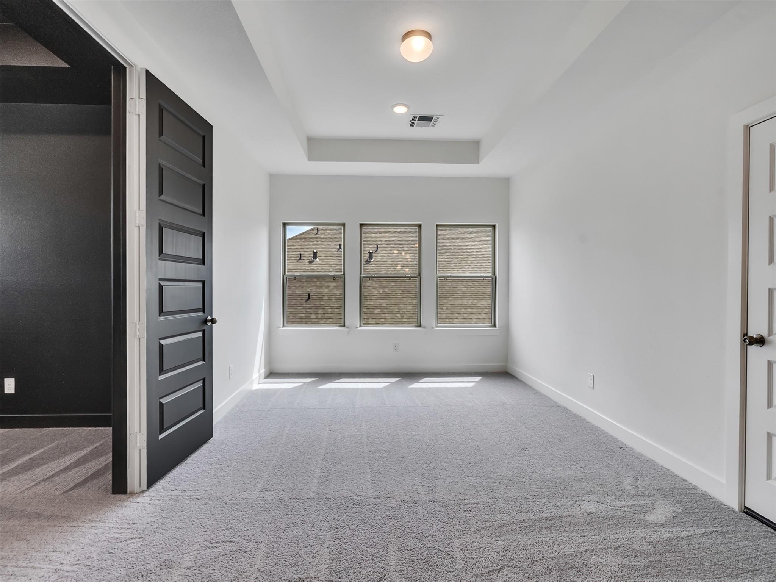
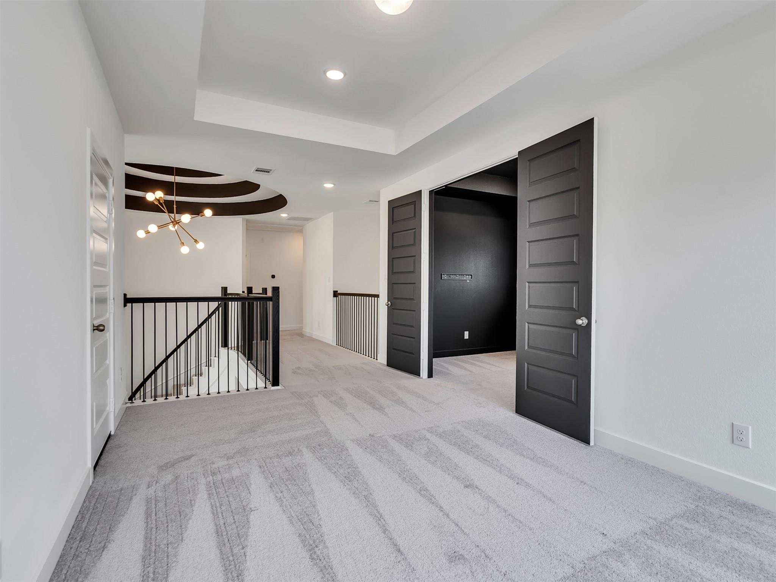
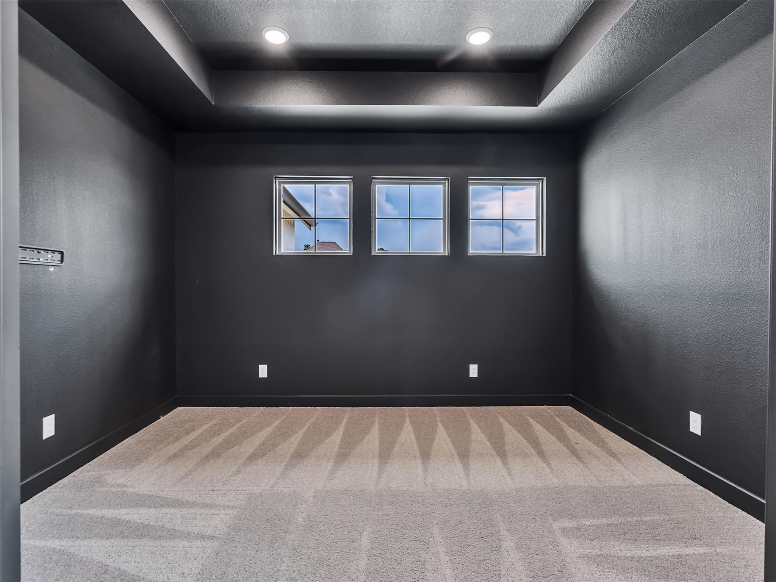
Second FloorBedroom:11x15Bedroom 2:10x12Game Room:17x11Media Room:13x10
-
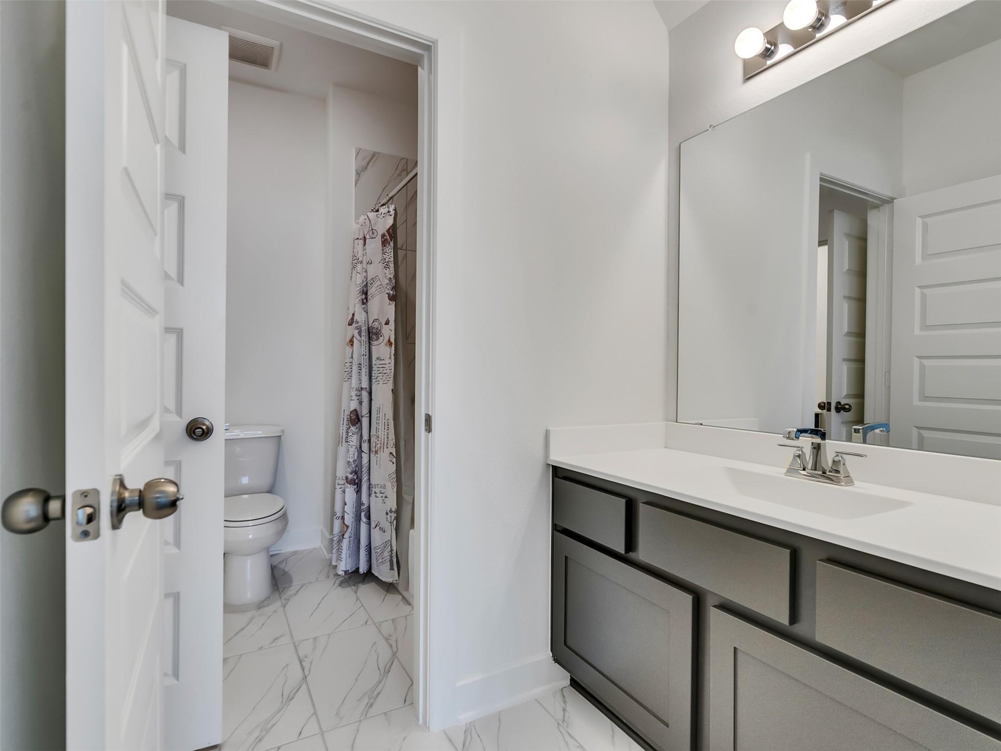
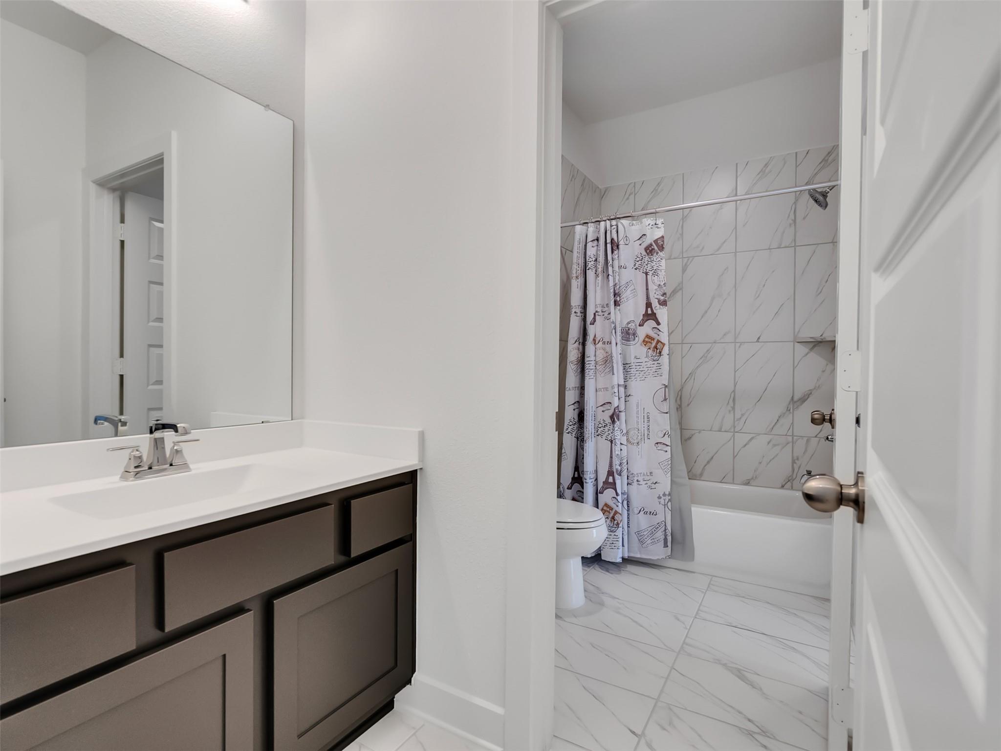
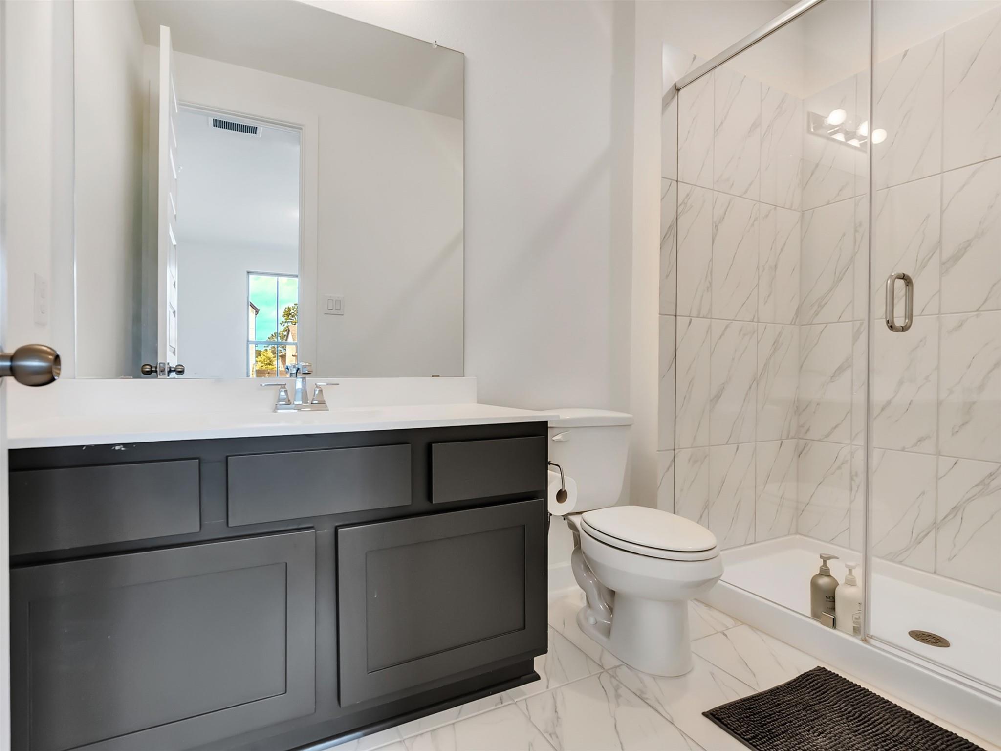
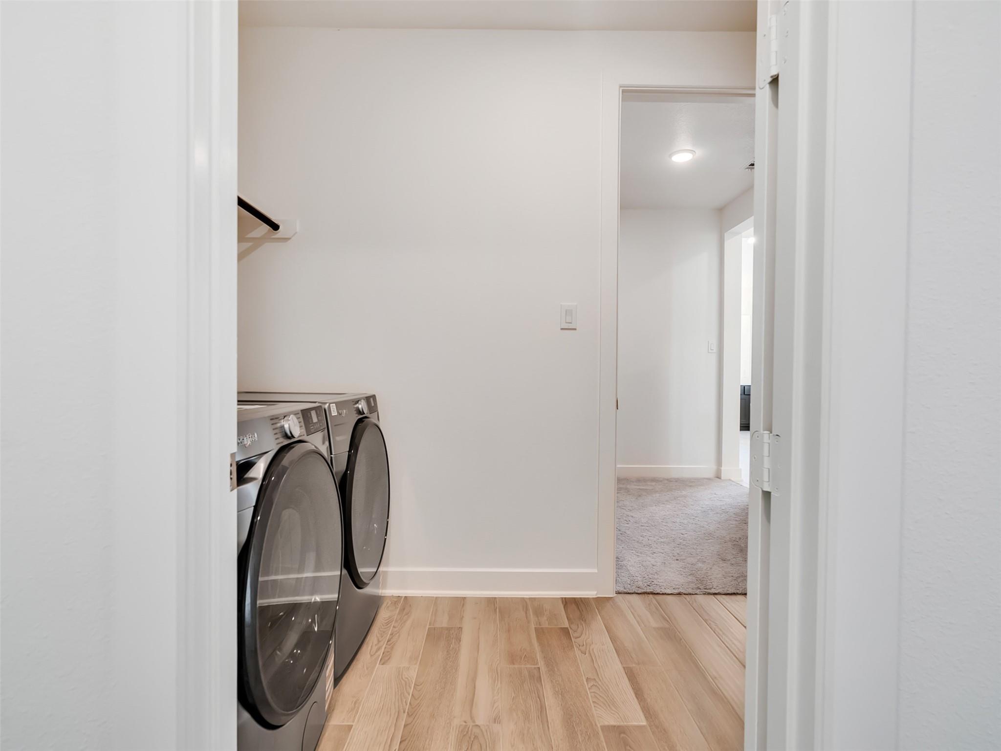
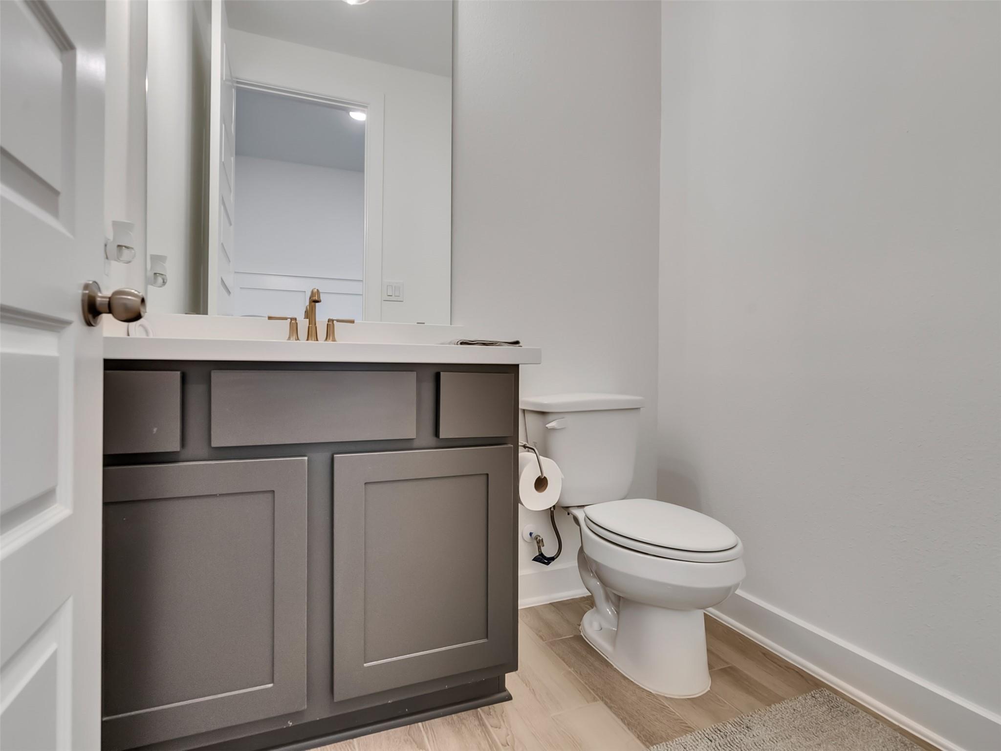
InteriorFireplace:1/Electric FireplaceBathroom Description:Full Secondary Bathroom Down,Half Bath,Primary Bath: Double Sinks,Primary Bath: Separate Shower,Primary Bath: Soaking Tub,Secondary Bath(s): Double Sinks,Secondary Bath(s): Shower Only,Secondary Bath(s): Tub/Shower Combo,Vanity AreaBedroom Desc:2 Bedrooms Up,En-Suite Bath,Primary Bed - 1st FloorKitchen Desc:Island w/o Cooktop,Kitchen open to Family RoomRoom Description:Breakfast Room,Den,Family Room,Gameroom Up,Home Office/Study,Living Area - 1st Floor,MediaHeating:Central GasCooling:Central ElectricConnections:Electric Dryer Connections,Gas Dryer Connections,Washer ConnectionsDishwasher:YesDisposal:YesMicrowave:YesRange:Gas CooktopOven:Electric OvenEnergy Feature:Attic Fan,Ceiling Fans,Digital Program Thermostat,Energy Star/CFL/LED Lights,Energy Star/Reflective Roof,High-Efficiency HVAC,Insulated/Low-E windows,Insulation - Batt,Insulation - Blown FiberglassInterior:Alarm System - Owned,Dryer Included,Fire/Smoke Alarm,High Ceiling,Refrigerator Included,Washer Included
-
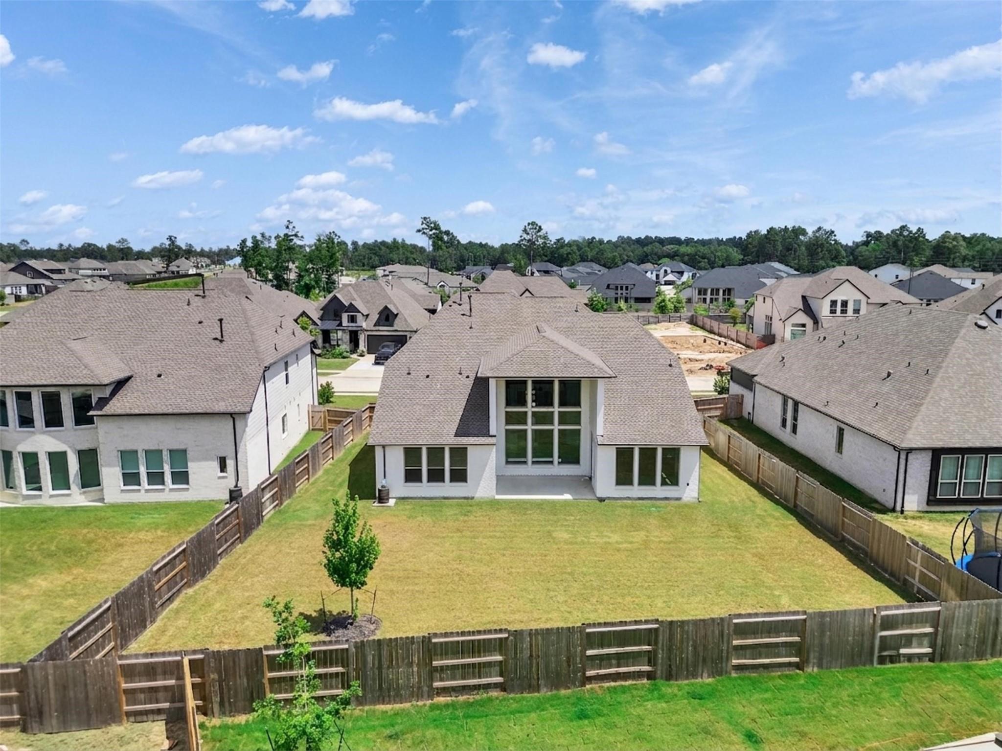
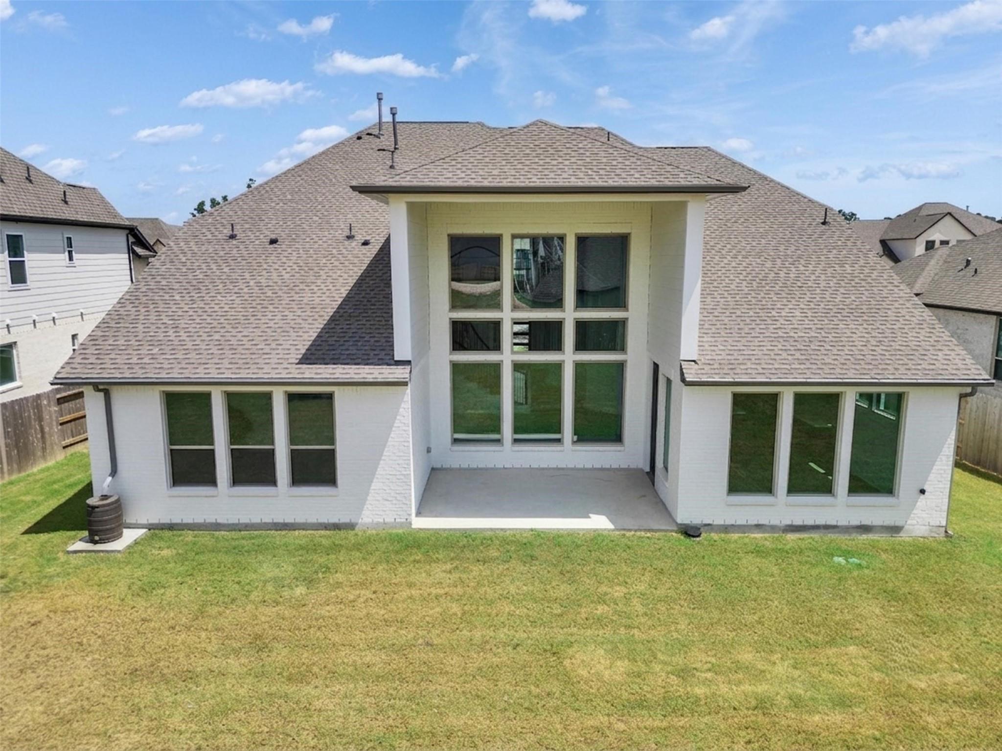
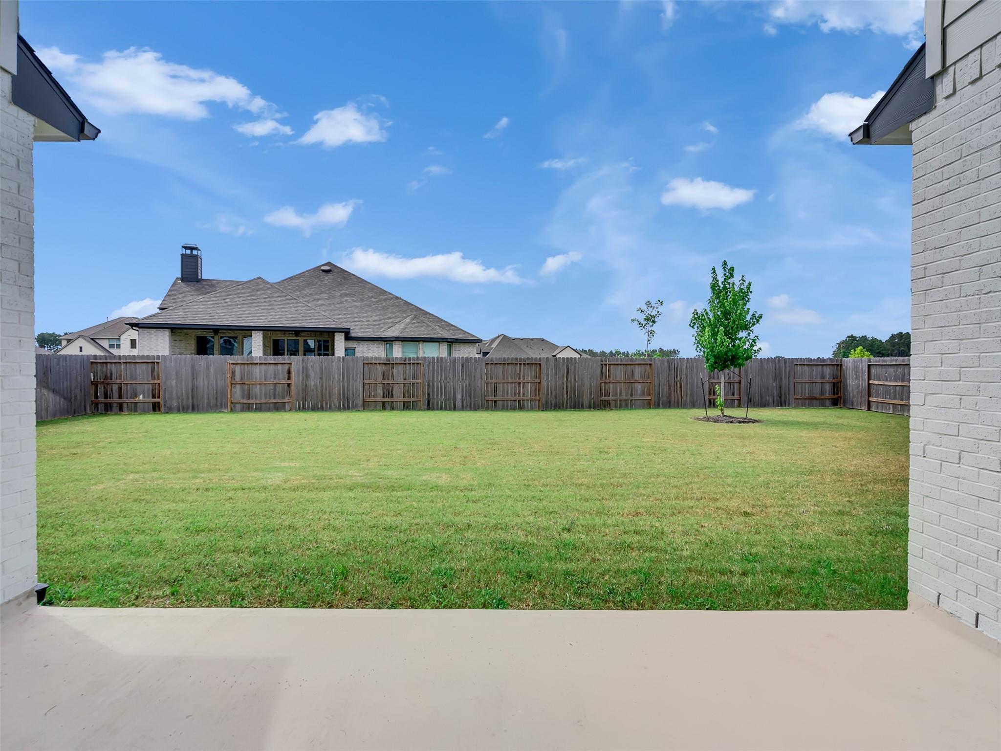
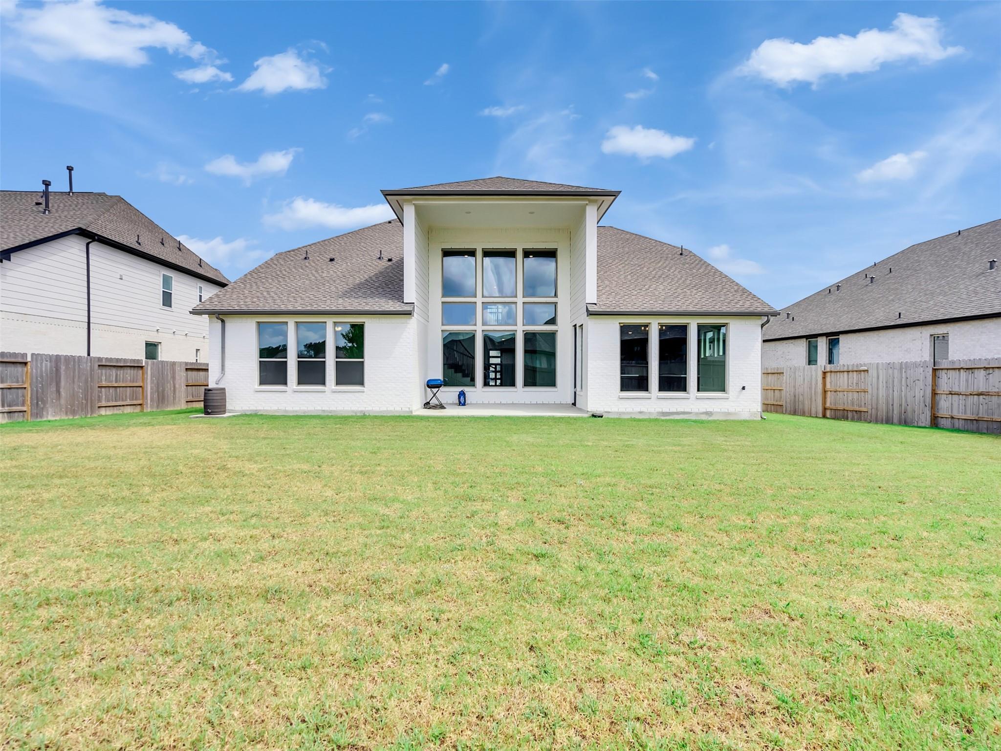
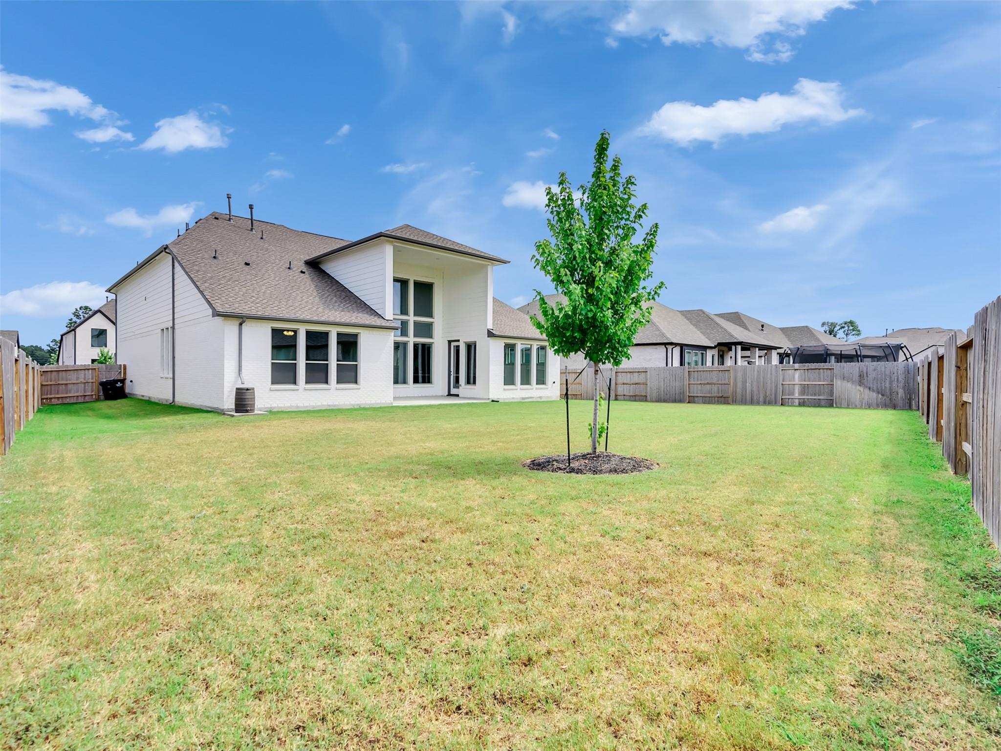
ExteriorRoof:CompositionFoundation:SlabPrivate Pool:NoExterior Type:Brick,Cement Board,StoneLot Description:Cul-De-SacWater Sewer:Water DistrictArea Pool:NoExterior:Back Yard Fenced,Covered Patio/Deck
Listed By:
Jeff West
Platinum Key Realty
The data on this website relating to real estate for sale comes in part from the IDX Program of the Houston Association of REALTORS®. All information is believed accurate but not guaranteed. The properties displayed may not be all of the properties available through the IDX Program. Any use of this site other than by potential buyers or sellers is strictly prohibited.
© 2026 Houston Association of REALTORS®.
GET IN TOUCH
