
For Sale
15654 Wandering Maple Way Conroe, TX 77302
$334,030
Description
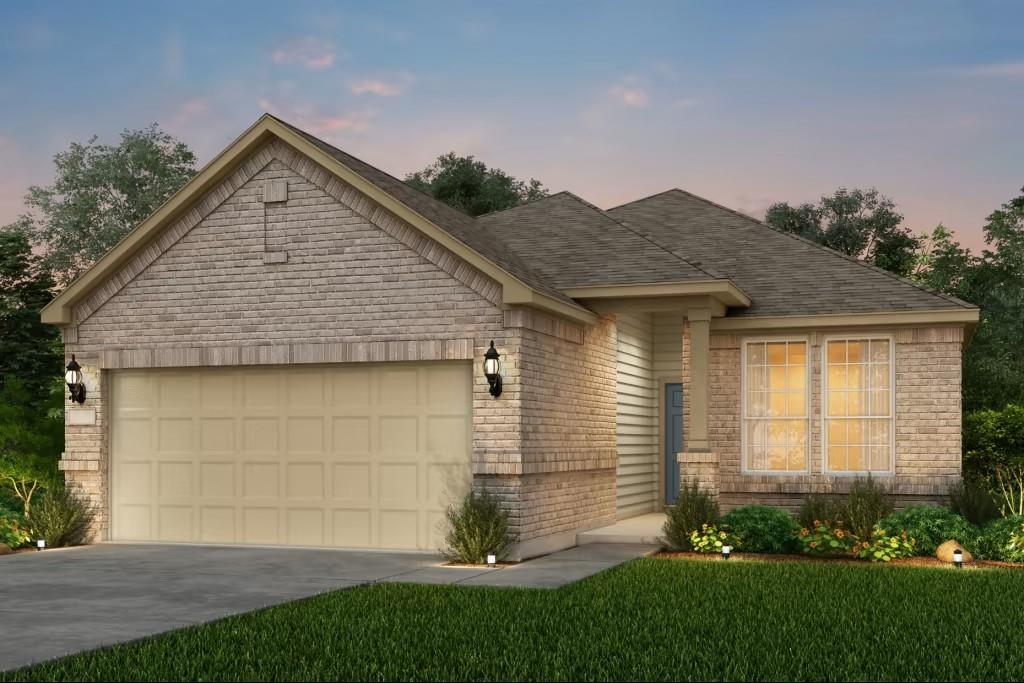
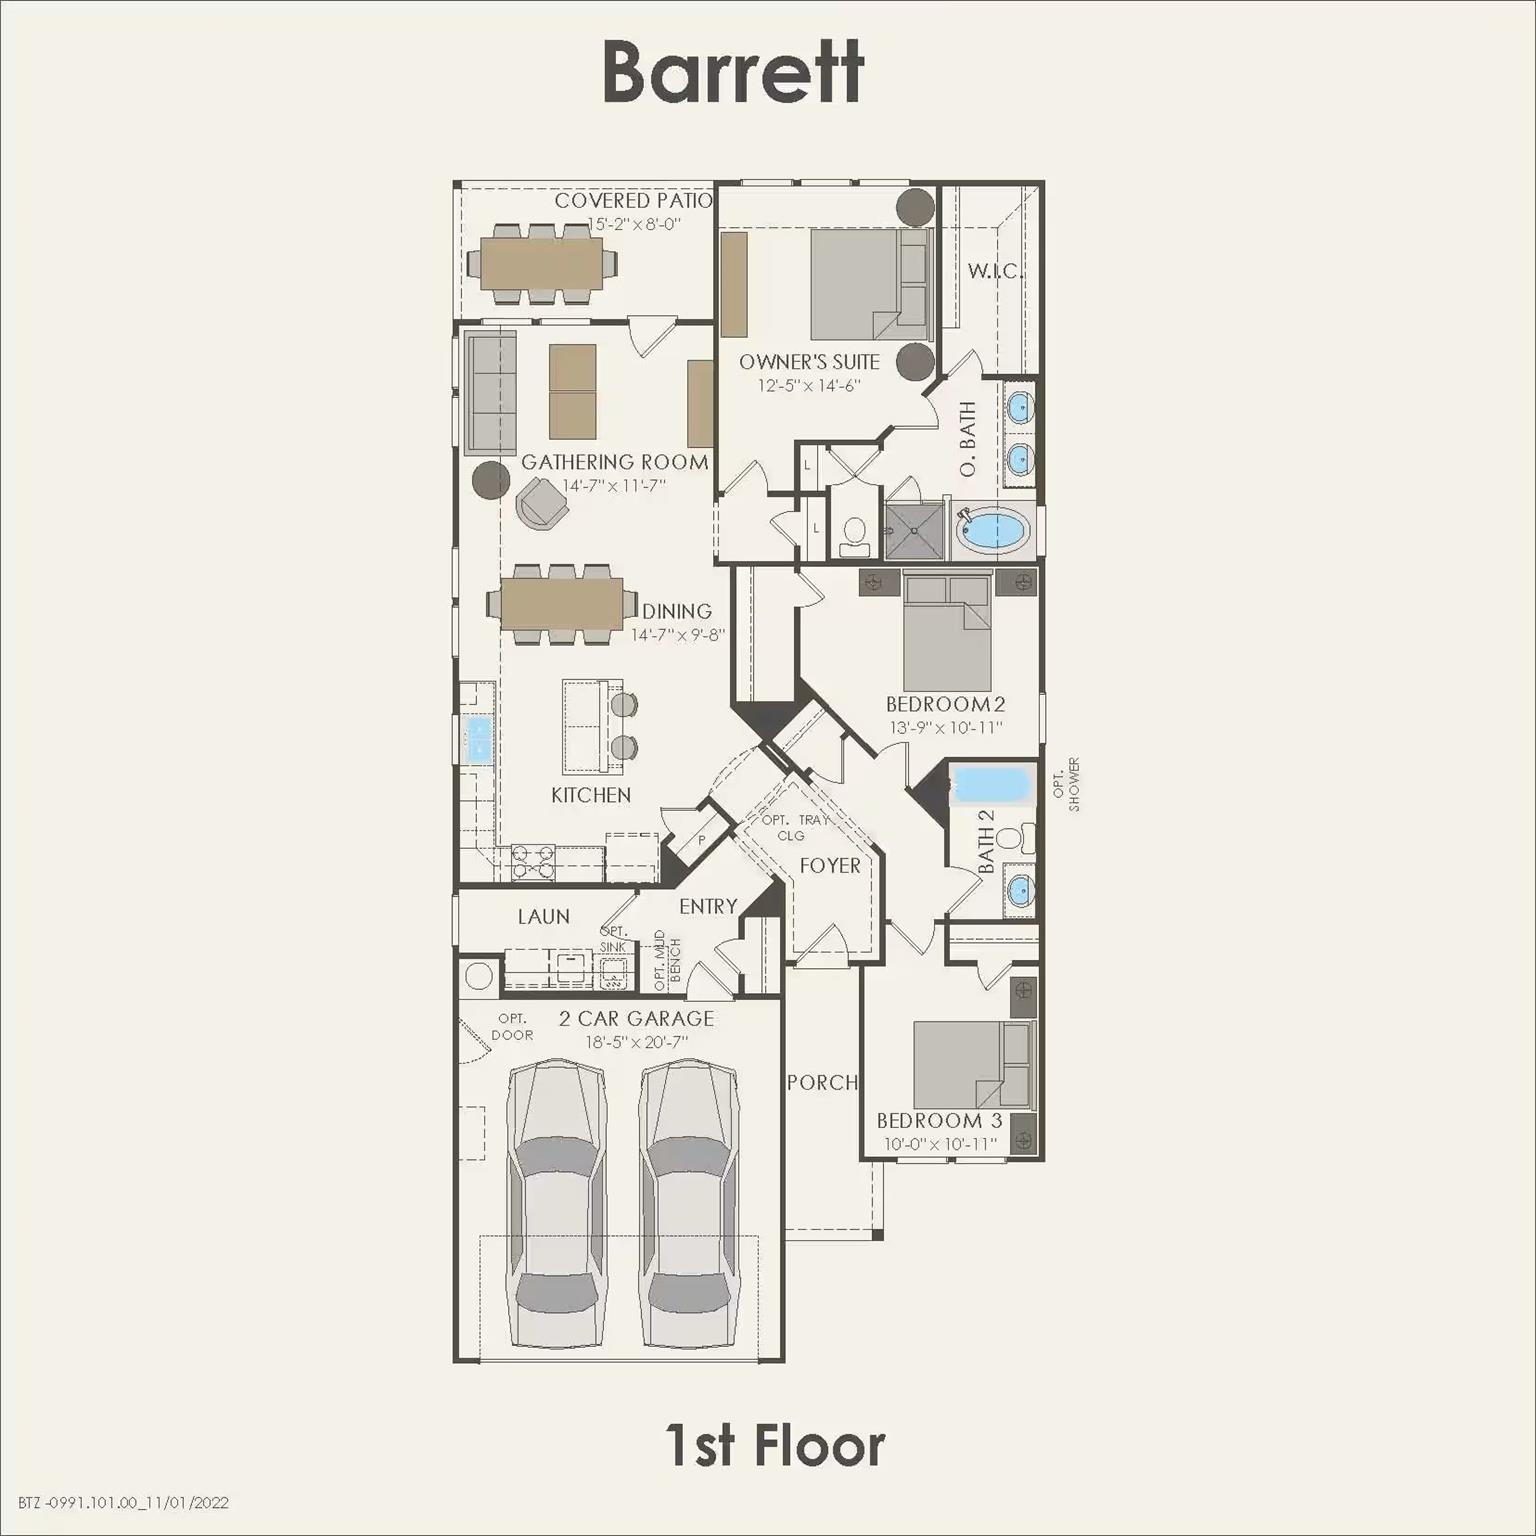
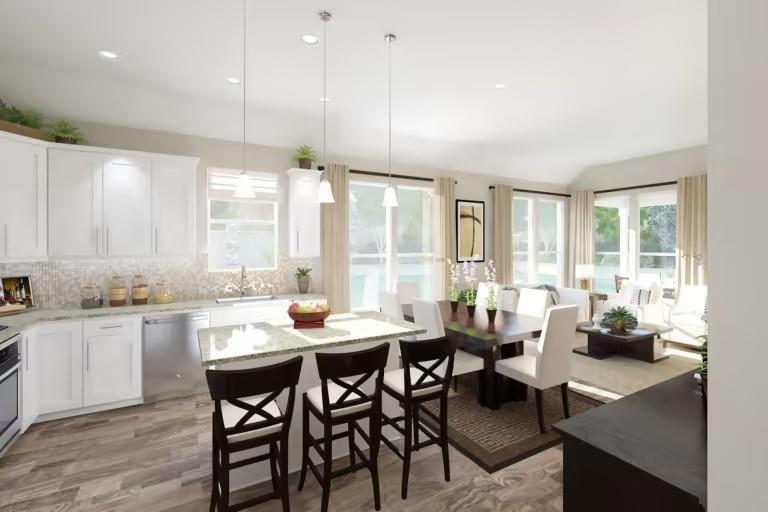
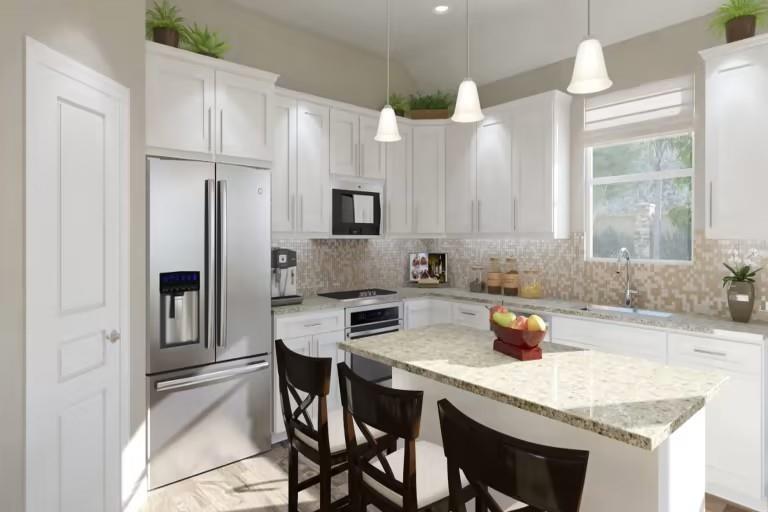
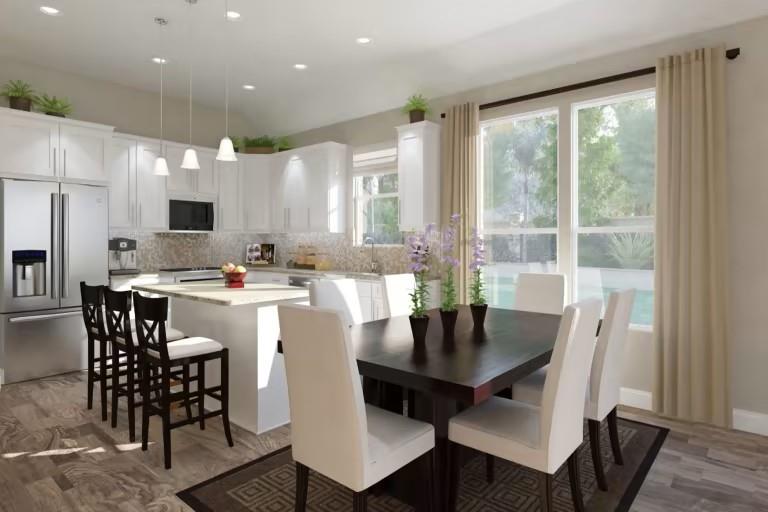
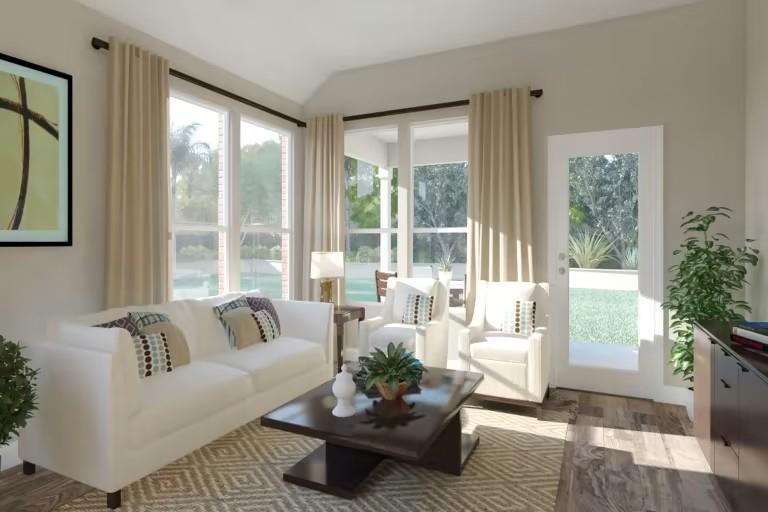
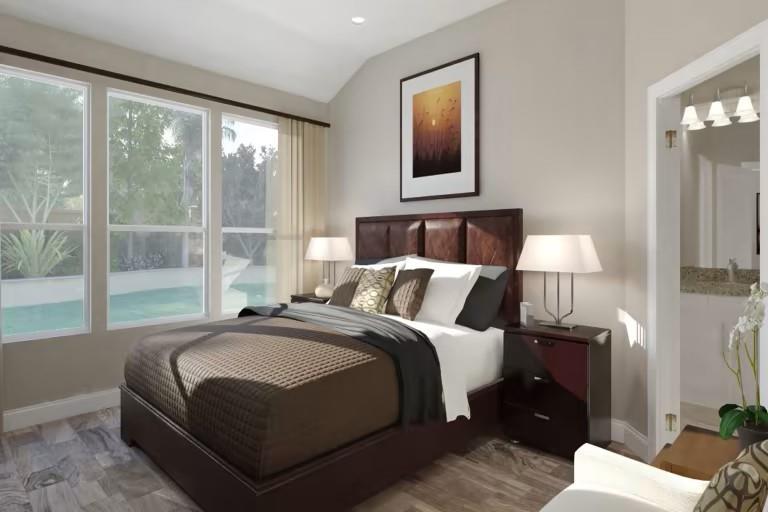
Ready in October! Welcome Home to the Barrett Plan by Pulte Homes! This thoughtfully designed home features 3 bedrooms and 2 bathrooms, offering a comfortable layout with stylish upgrades throughout. The private primary suite provides a relaxing retreat with a bay window and an ensuite bathroom featuring double sinks, a soaking tub, and a walk-in shower. Luxury vinyl plank flooring extends throughout the main living and wet areas, while upgraded carpet adds comfort to the bedrooms. The beautifully appointed kitchen showcases Mocha cabinetry, quartz countertops, stainless steel appliances, and an upgraded appliance package. The spacious kitchen island includes a convenient pop-up outlet, perfect for meal prep, entertaining, or everyday functionality. Additional features include a contemporary mud bench, covered patio, exterior package, and blinds throughout the home. The Barrett Plan is designed for comfortable living and effortless entertaining.
Overview
Financial
Price:
$334,030
Price/SqFT:
$205.18
HOA Fee:
$961 Annually
Tax Rate:
0 %
Est. Monthly:
$3,473 *
Tax Amount:
$0
Amenities and features
 Patio/Deck
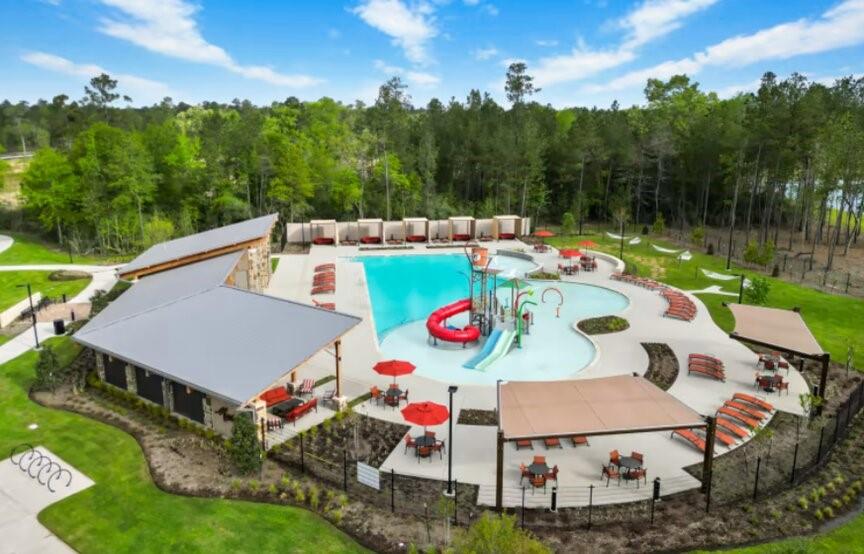
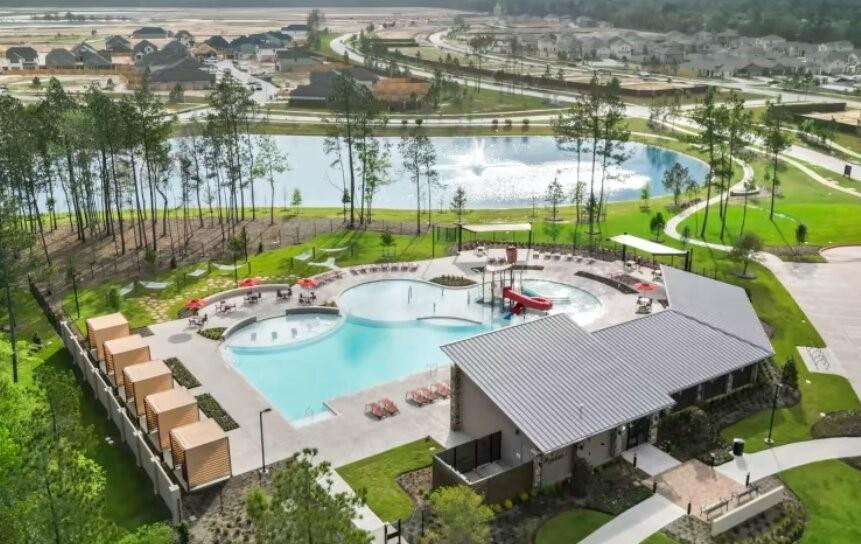
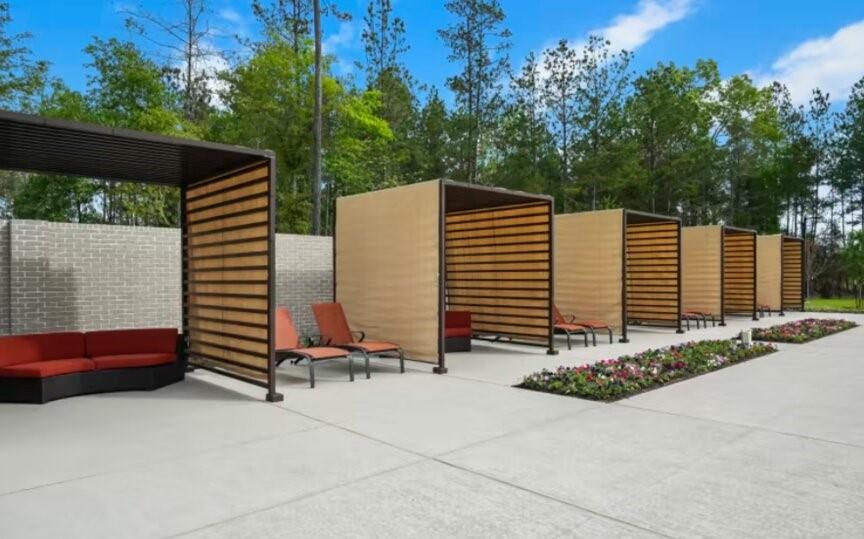
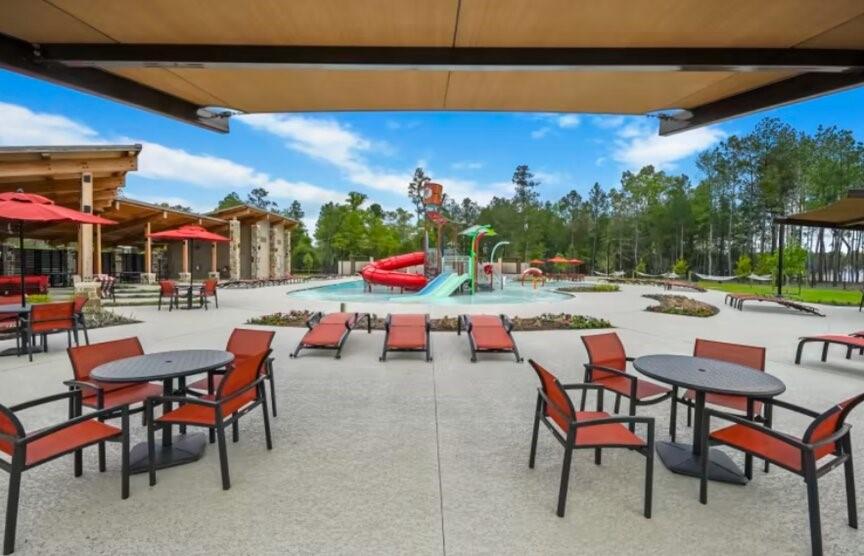
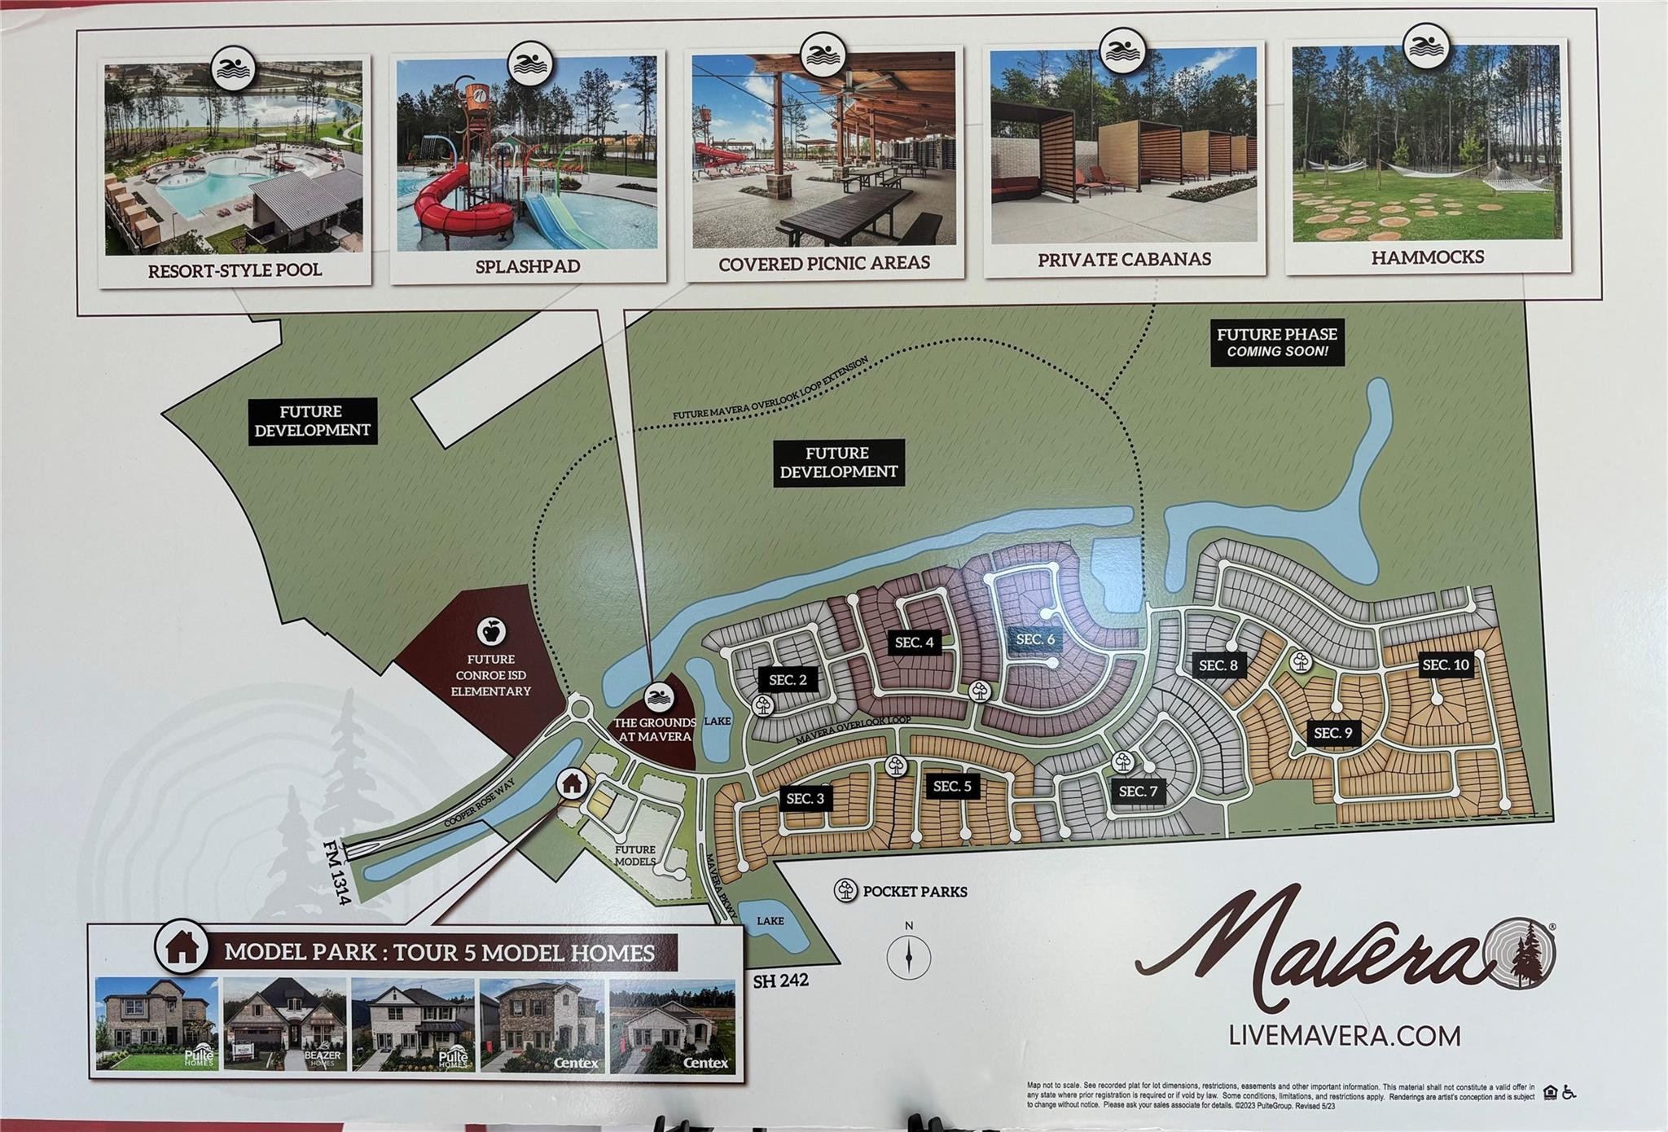
 Public Pool
 Sprinkler System
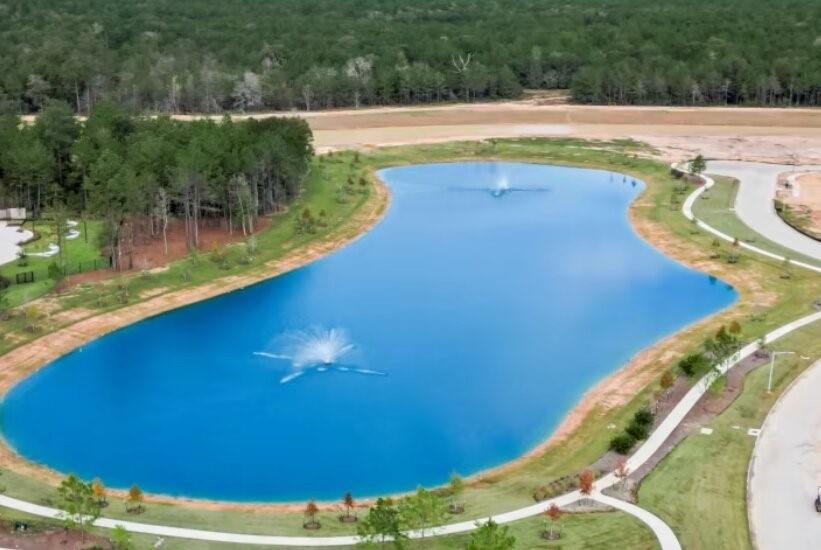
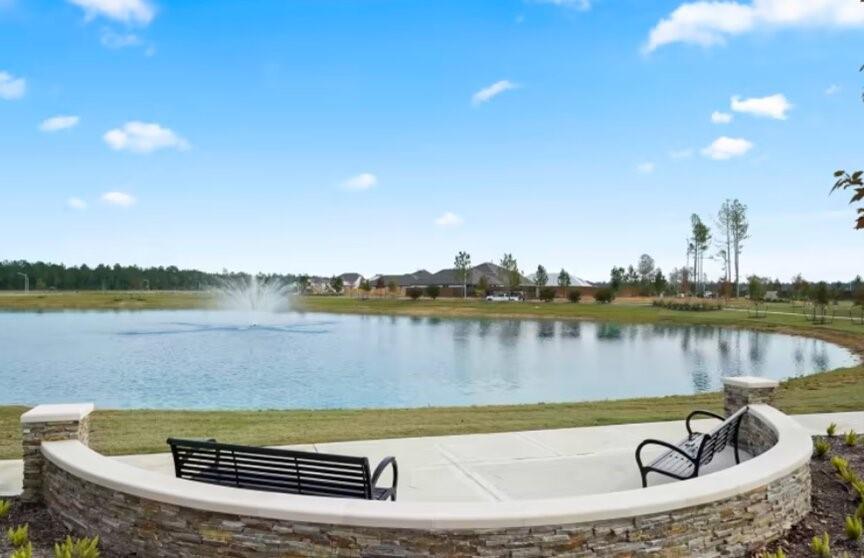
 Water Access
 Yard
Yard New Construction
Property & Schools on Map
Floor plans / Dimensions / Descriptions
-
First FloorFamily Room:14x11Dining:14x9Primary Bedroom:12x14Bedroom:13x10Bedroom 2:10x10
-
InteriorFloors:Carpet,Vinyl PlankCountertop:SilestoneBathroom Description:Primary Bath: Separate Shower,Primary Bath: Soaking Tub,Secondary Bath(s): Tub/Shower ComboBedroom Desc:Primary Bed - 1st Floor,Walk-In ClosetKitchen Desc:Island w/o CooktopHeating:Central GasCooling:Central ElectricDishwasher:YesDisposal:YesCompactor:NoMicrowave:YesRange:Gas RangeIce Maker:No
-
ExteriorRoof:CompositionFoundation:SlabPrivate Pool:NoExterior Type:Brick,Cement BoardLot Description:Subdivision LotWater Sewer:Water DistrictArea Pool:YesExterior:Back Yard Fenced,Covered Patio/Deck,Sprinkler System
Explore Property
Listed By:
Jimmy Franklin
Pulte Homes
The data on this website relating to real estate for sale comes in part from the IDX Program of the Houston Association of REALTORS®. All information is believed accurate but not guaranteed. The properties displayed may not be all of the properties available through the IDX Program. Any use of this site other than by potential buyers or sellers is strictly prohibited.
© 2026 Houston Association of REALTORS®.
GET IN TOUCH
