
For Sale
15636 Connie Ln Montgomery, TX 77316
$675,000
Description
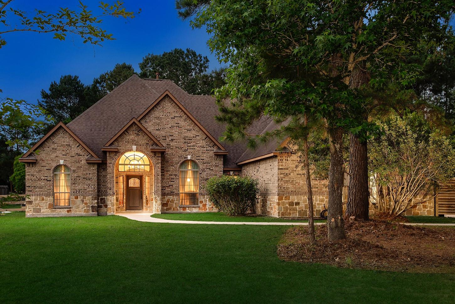
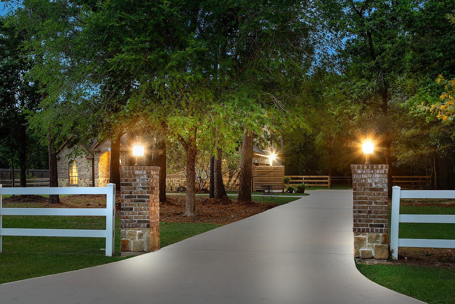
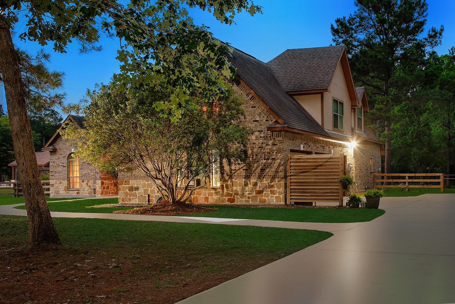
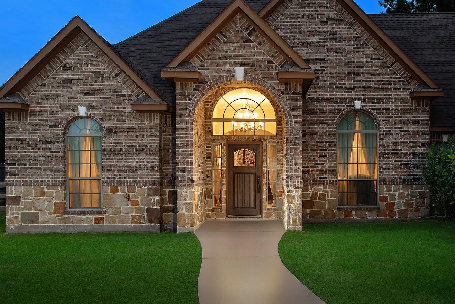
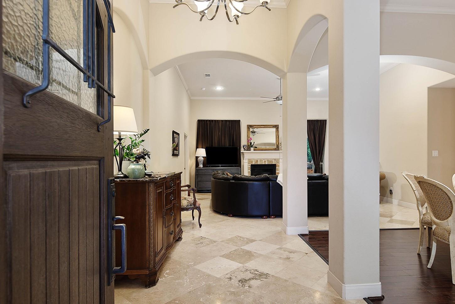
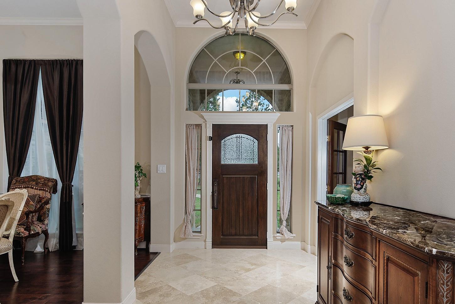
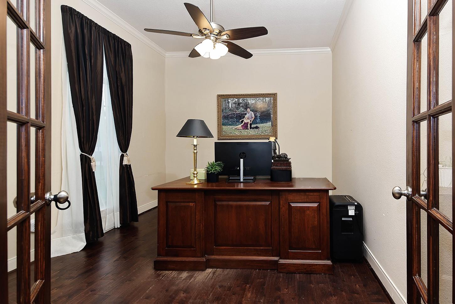
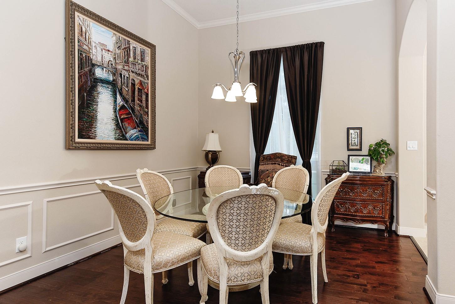
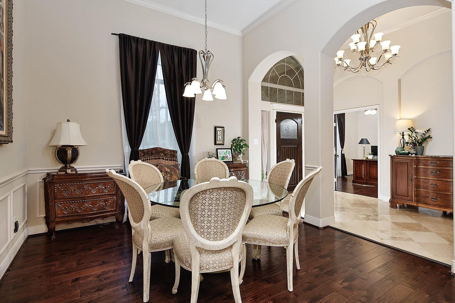
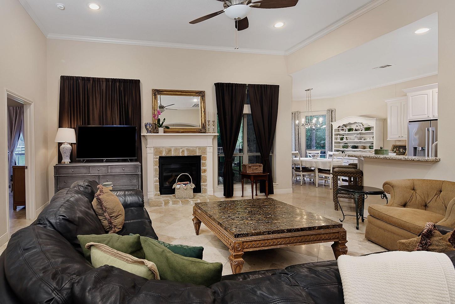
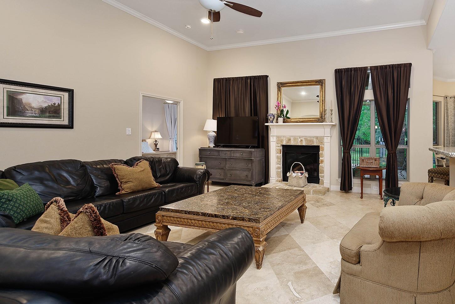
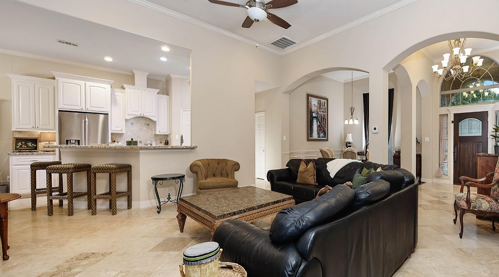
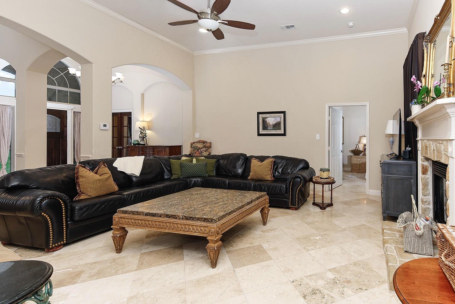
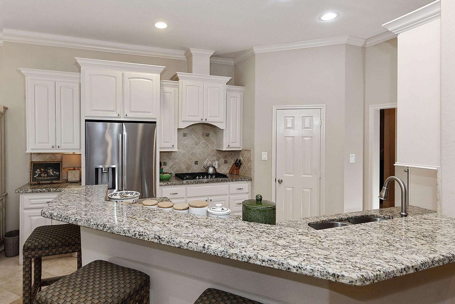
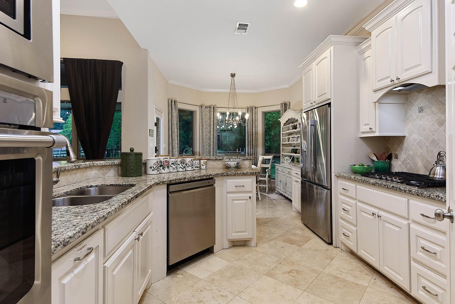
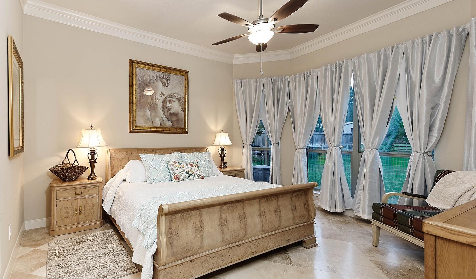
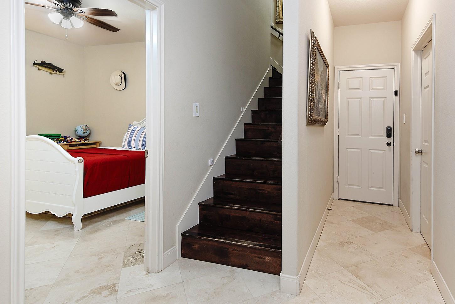
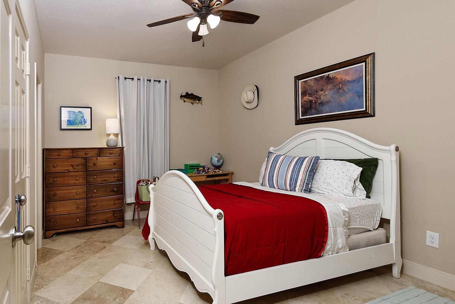
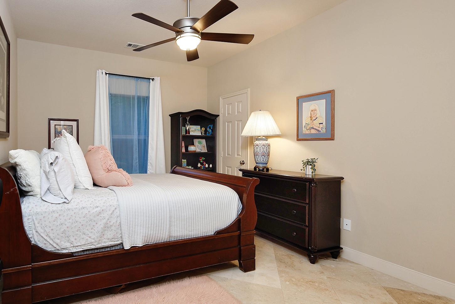
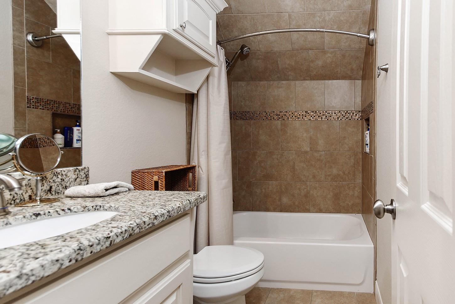
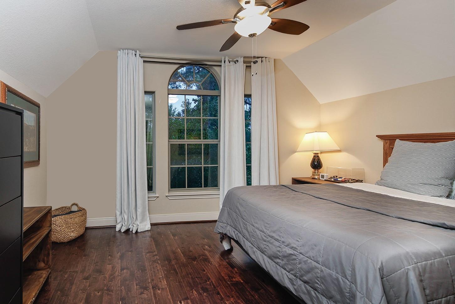
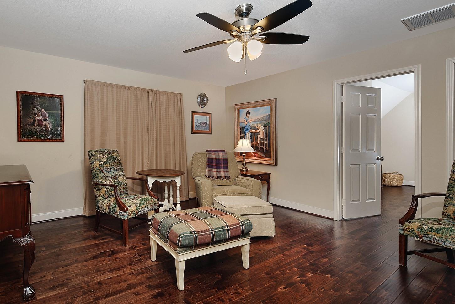
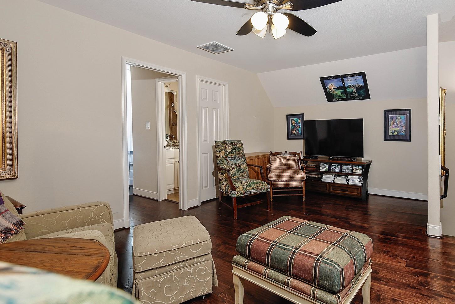
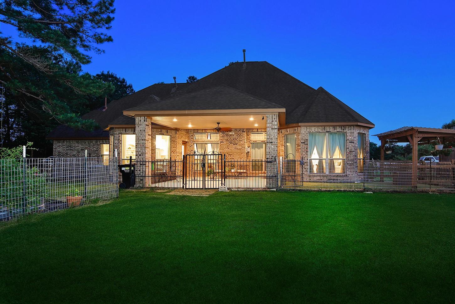
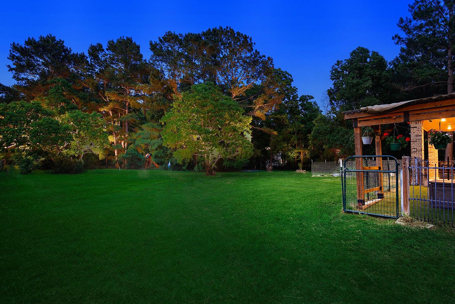
Nestled on 1.5 acres in Grand Lake Estates, this beautifully maintained 1.5-story home offers country charm, and horses are welcome! A spacious 3 car garage and inviting curb appeal set the tone for what awaits inside. Rich hardwood and tile flooring, graceful archways, crown moulding, and a neutral paint palette create a warm and timeless feel throughout. French doors open to a private study, while the elegant formal dining room with chair rail detail is ideal for entertaining. The den features a gas fireplace and flows seamlessly into the island kitchen, complete with granite counters, a gas cooktop, and abundant cabinet storage. Thoughtfully designed with the primary suite and two additional guest bedrooms downstairs for easy everyday living. Upstairs, you’ll find a large game room, 4th bedroom, and bonus room offering flexibility for a 5th bedroom, media room, gym, or playroom. Enjoy peaceful acreage living with room to roam, all within the Grand Lake Estates community.
Overview
Financial
Price:
$675,000
Price/SqFT:
$217.39
Original Price:
$700,000
Reduced $:
$25,000
Reduced On:
Aug 25th, 2026
Reduced %:
3.57 %
HOA Fee:
$950 Annually
Tax Rate:
1.6155 %
Est. Monthly:
$8,779 *
Tax Amount:
$10,905
Amenities and features
 Patio/Deck
 Public Pool
 Study Room
 Water Access
 Yard
Yard Energy Efficient
 Golf Community
Property & Schools on Map
Floor plans / Dimensions / Descriptions
-
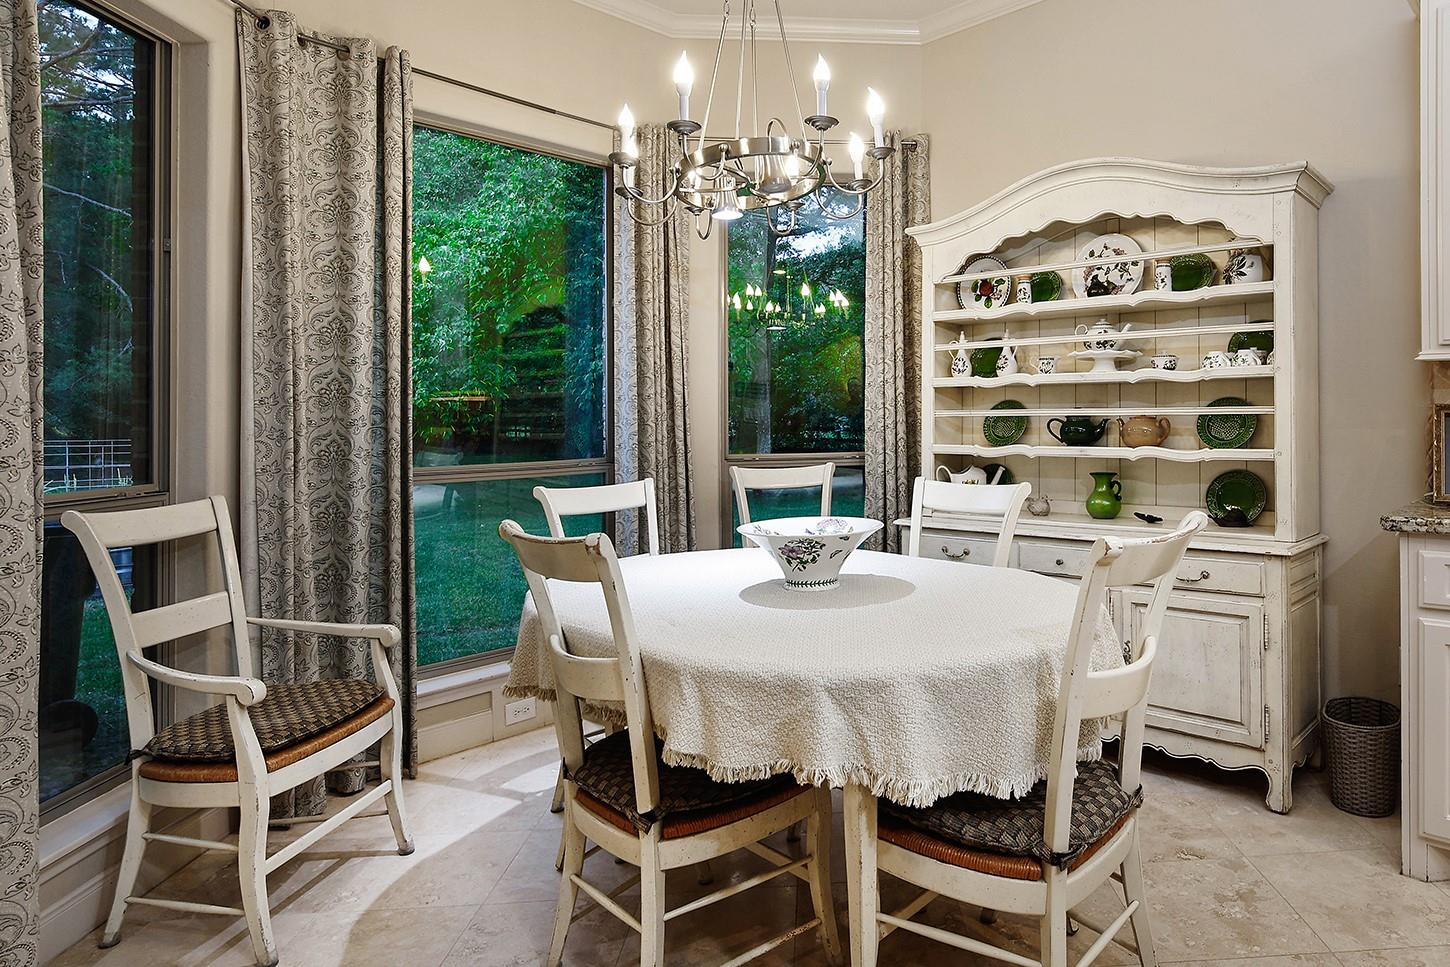
First FloorLiving:18 x 16Dining:13 x 12Kitchen:10 x 7Breakfast:12 x 11Primary Bedroom:16 x 14Bedroom:14 x 12Bedroom 2:14 x 12Home Office/Study:13 x 11Utility Room:1st
-
Second FloorBedroom:13 x 10Game Room:18 x 14Extra Room:20 x 14
-
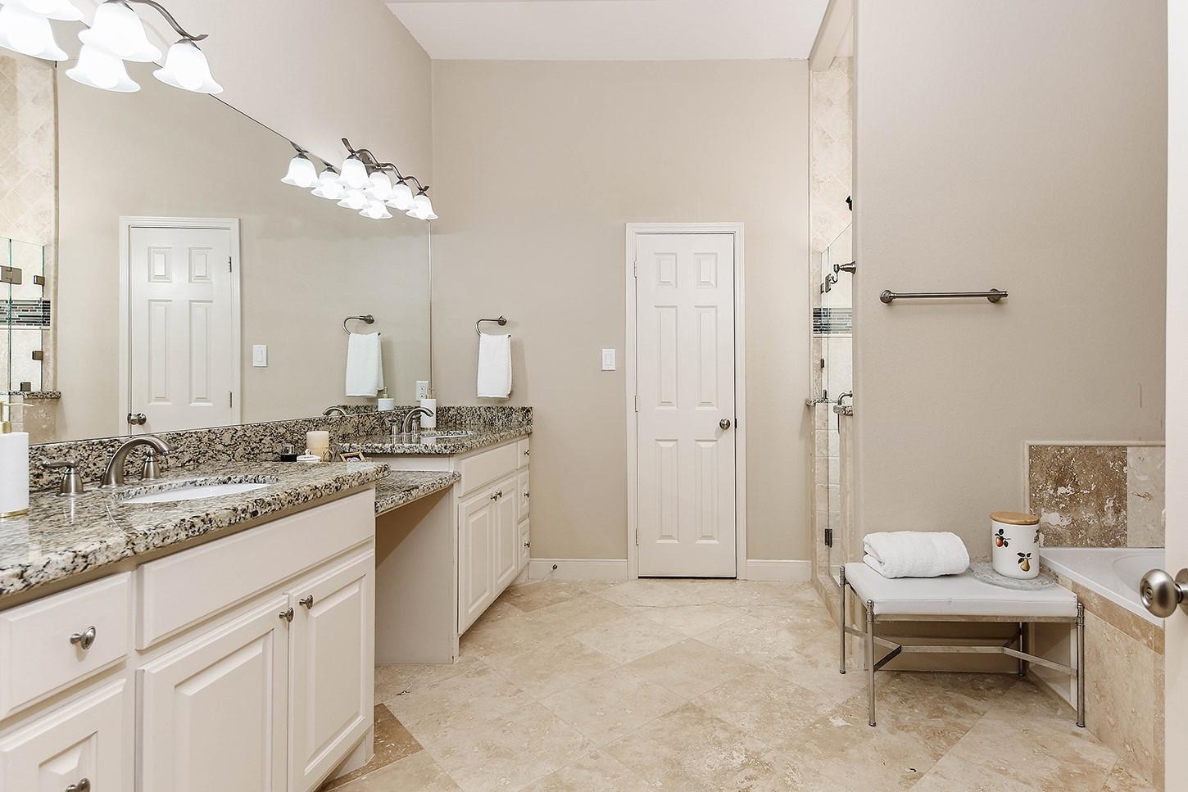
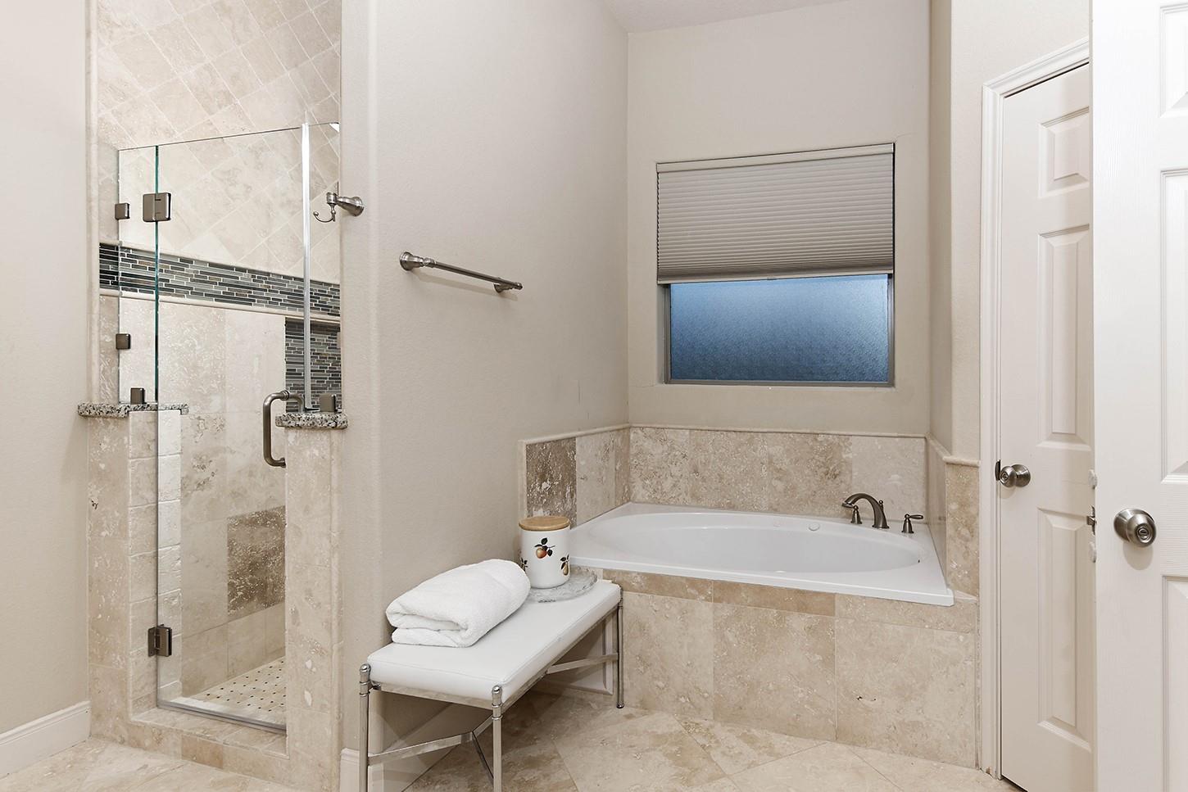
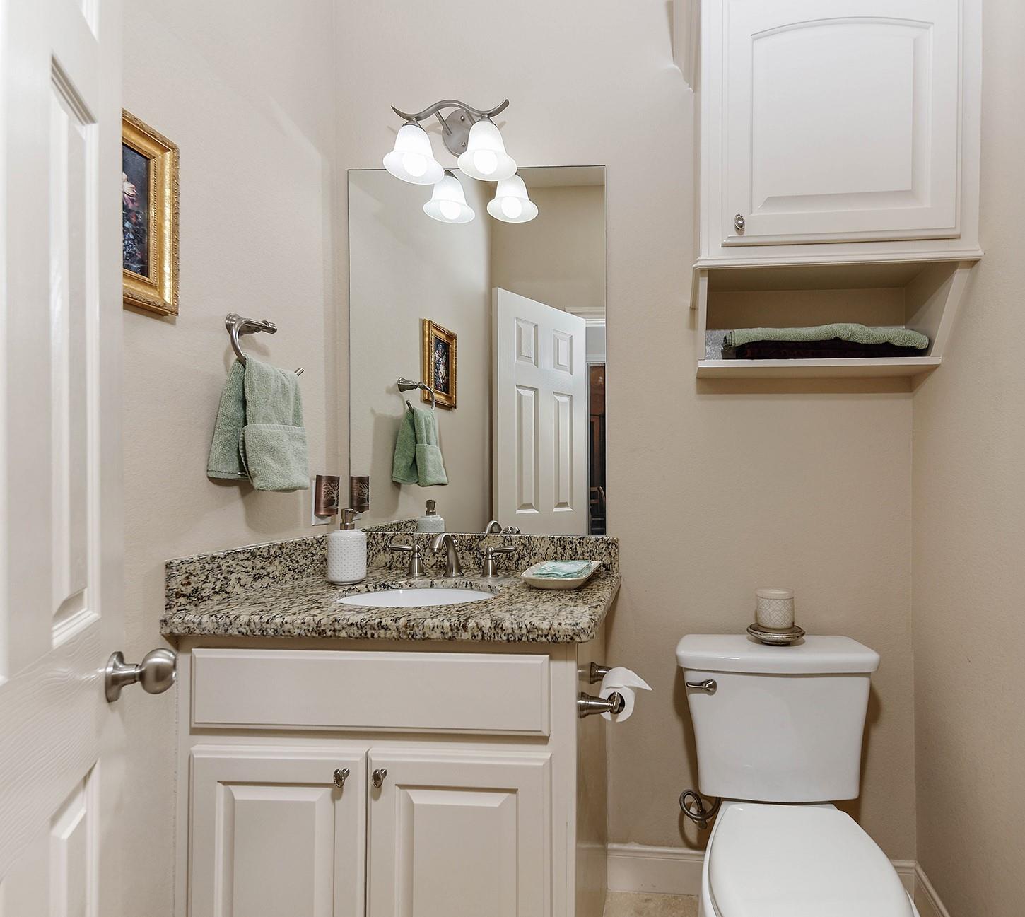
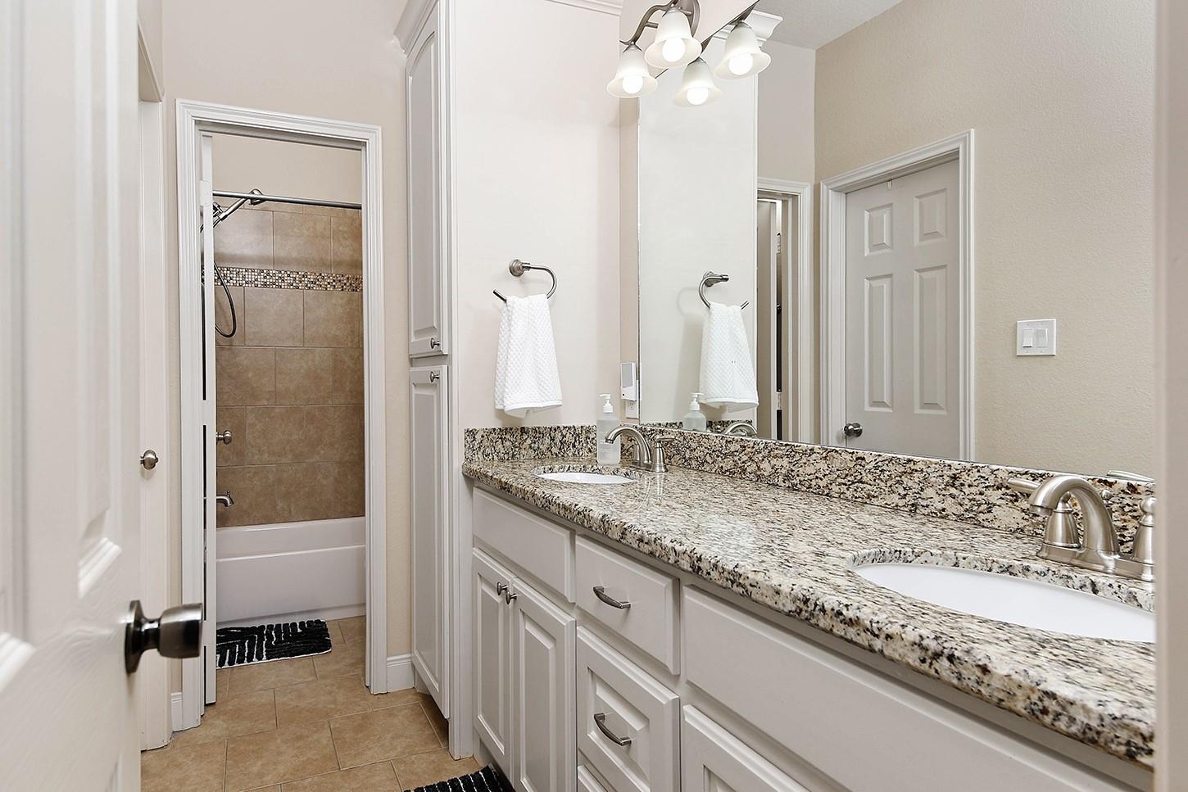
InteriorFireplace:1/Gaslog FireplaceFloors:Carpet,Stone,Tile,WoodCountertop:GRANITEBathroom Description:Half Bath,Primary Bath: Double Sinks,Primary Bath: Separate Shower,Primary Bath: Soaking TubBedroom Desc:1 Bedroom Up,En-Suite Bath,Primary Bed - 1st Floor,Walk-In ClosetKitchen Desc:Kitchen open to Family Room,PantryRoom Description:1 Living Area,Breakfast Room,Formal Dining,Gameroom Up,Home Office/Study,Utility Room in HouseHeating:Central GasCooling:Central ElectricConnections:Electric Dryer Connections,Gas Dryer Connections,Washer ConnectionsDishwasher:YesCompactor:NoMicrowave:YesRange:Gas RangeOven:Double OvenIce Maker:NoEnergy Feature:Ceiling Fans,Digital Program Thermostat,Energy Star Appliances,High-Efficiency HVAC,Other Energy FeaturesInterior:Fire/Smoke Alarm,High Ceiling,Refrigerator Included,Window Coverings
-
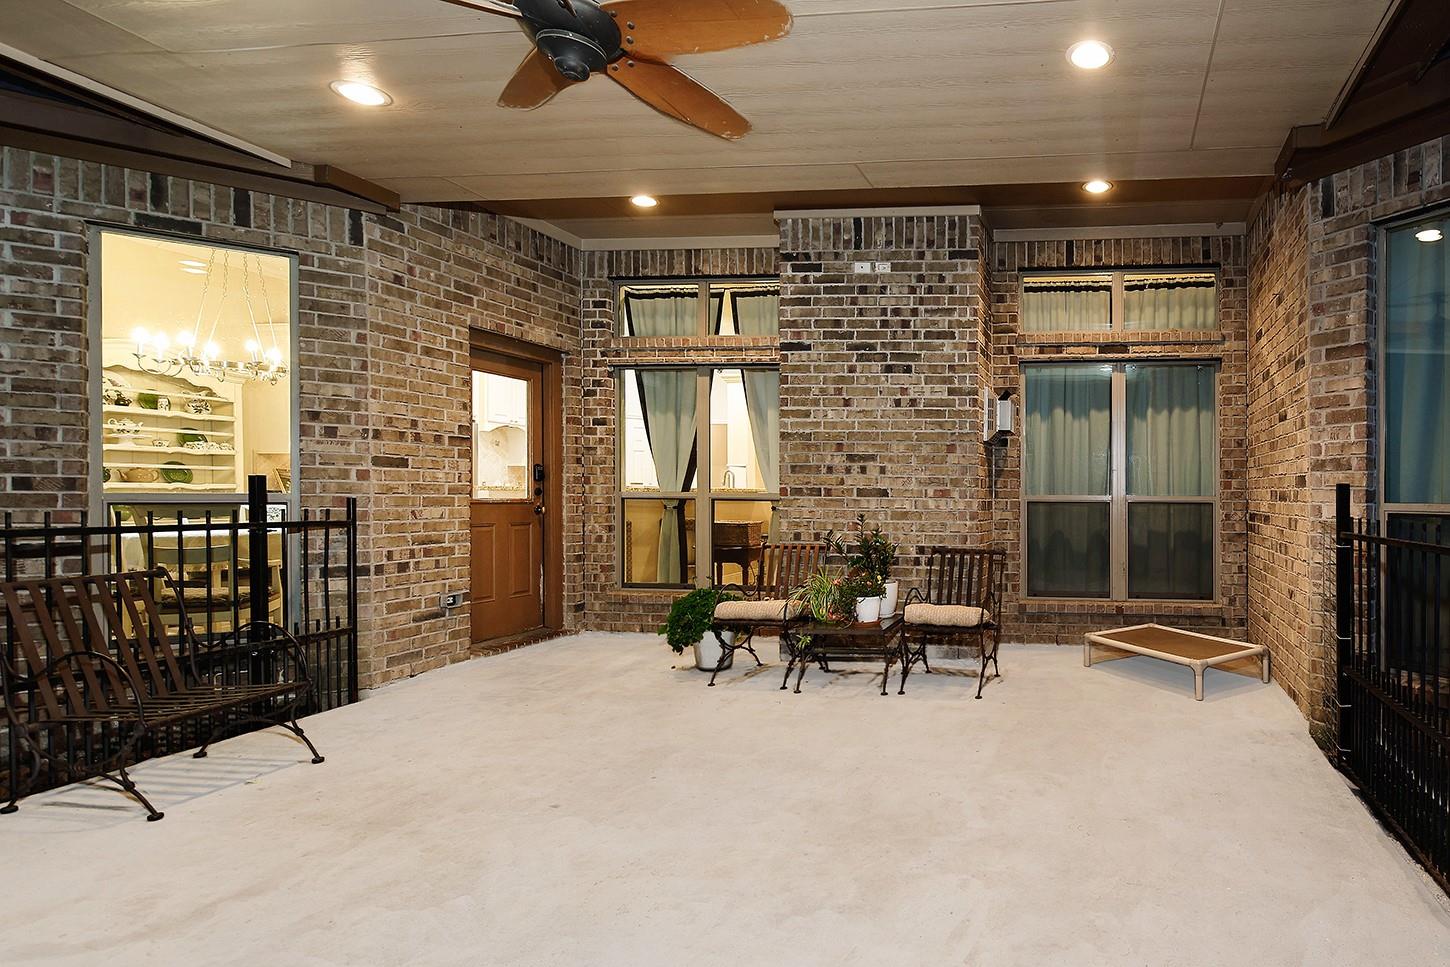
ExteriorRoof:CompositionFoundation:SlabPrivate Pool:NoExterior Type:Brick,Cement Board,StoneLot Description:In Golf Course Community,Subdivision LotGarage Carport:Auto Garage Door OpenerWater Sewer:Aerobic,Public WaterFront Door Face:SouthArea Pool:YesExterior:Back Yard,Back Yard Fenced,Controlled Subdivision Access,Covered Patio/Deck,Patio/Deck
Listed By:
Michael Seder
eXp Realty LLC
The data on this website relating to real estate for sale comes in part from the IDX Program of the Houston Association of REALTORS®. All information is believed accurate but not guaranteed. The properties displayed may not be all of the properties available through the IDX Program. Any use of this site other than by potential buyers or sellers is strictly prohibited.
© 2026 Houston Association of REALTORS®.
GET IN TOUCH
