
For Sale
15631 Agave Valley Trl Houston, TX 77090
$319,990
Description
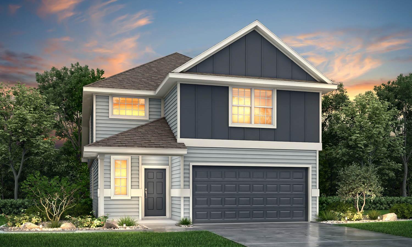
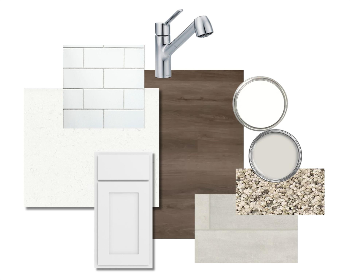
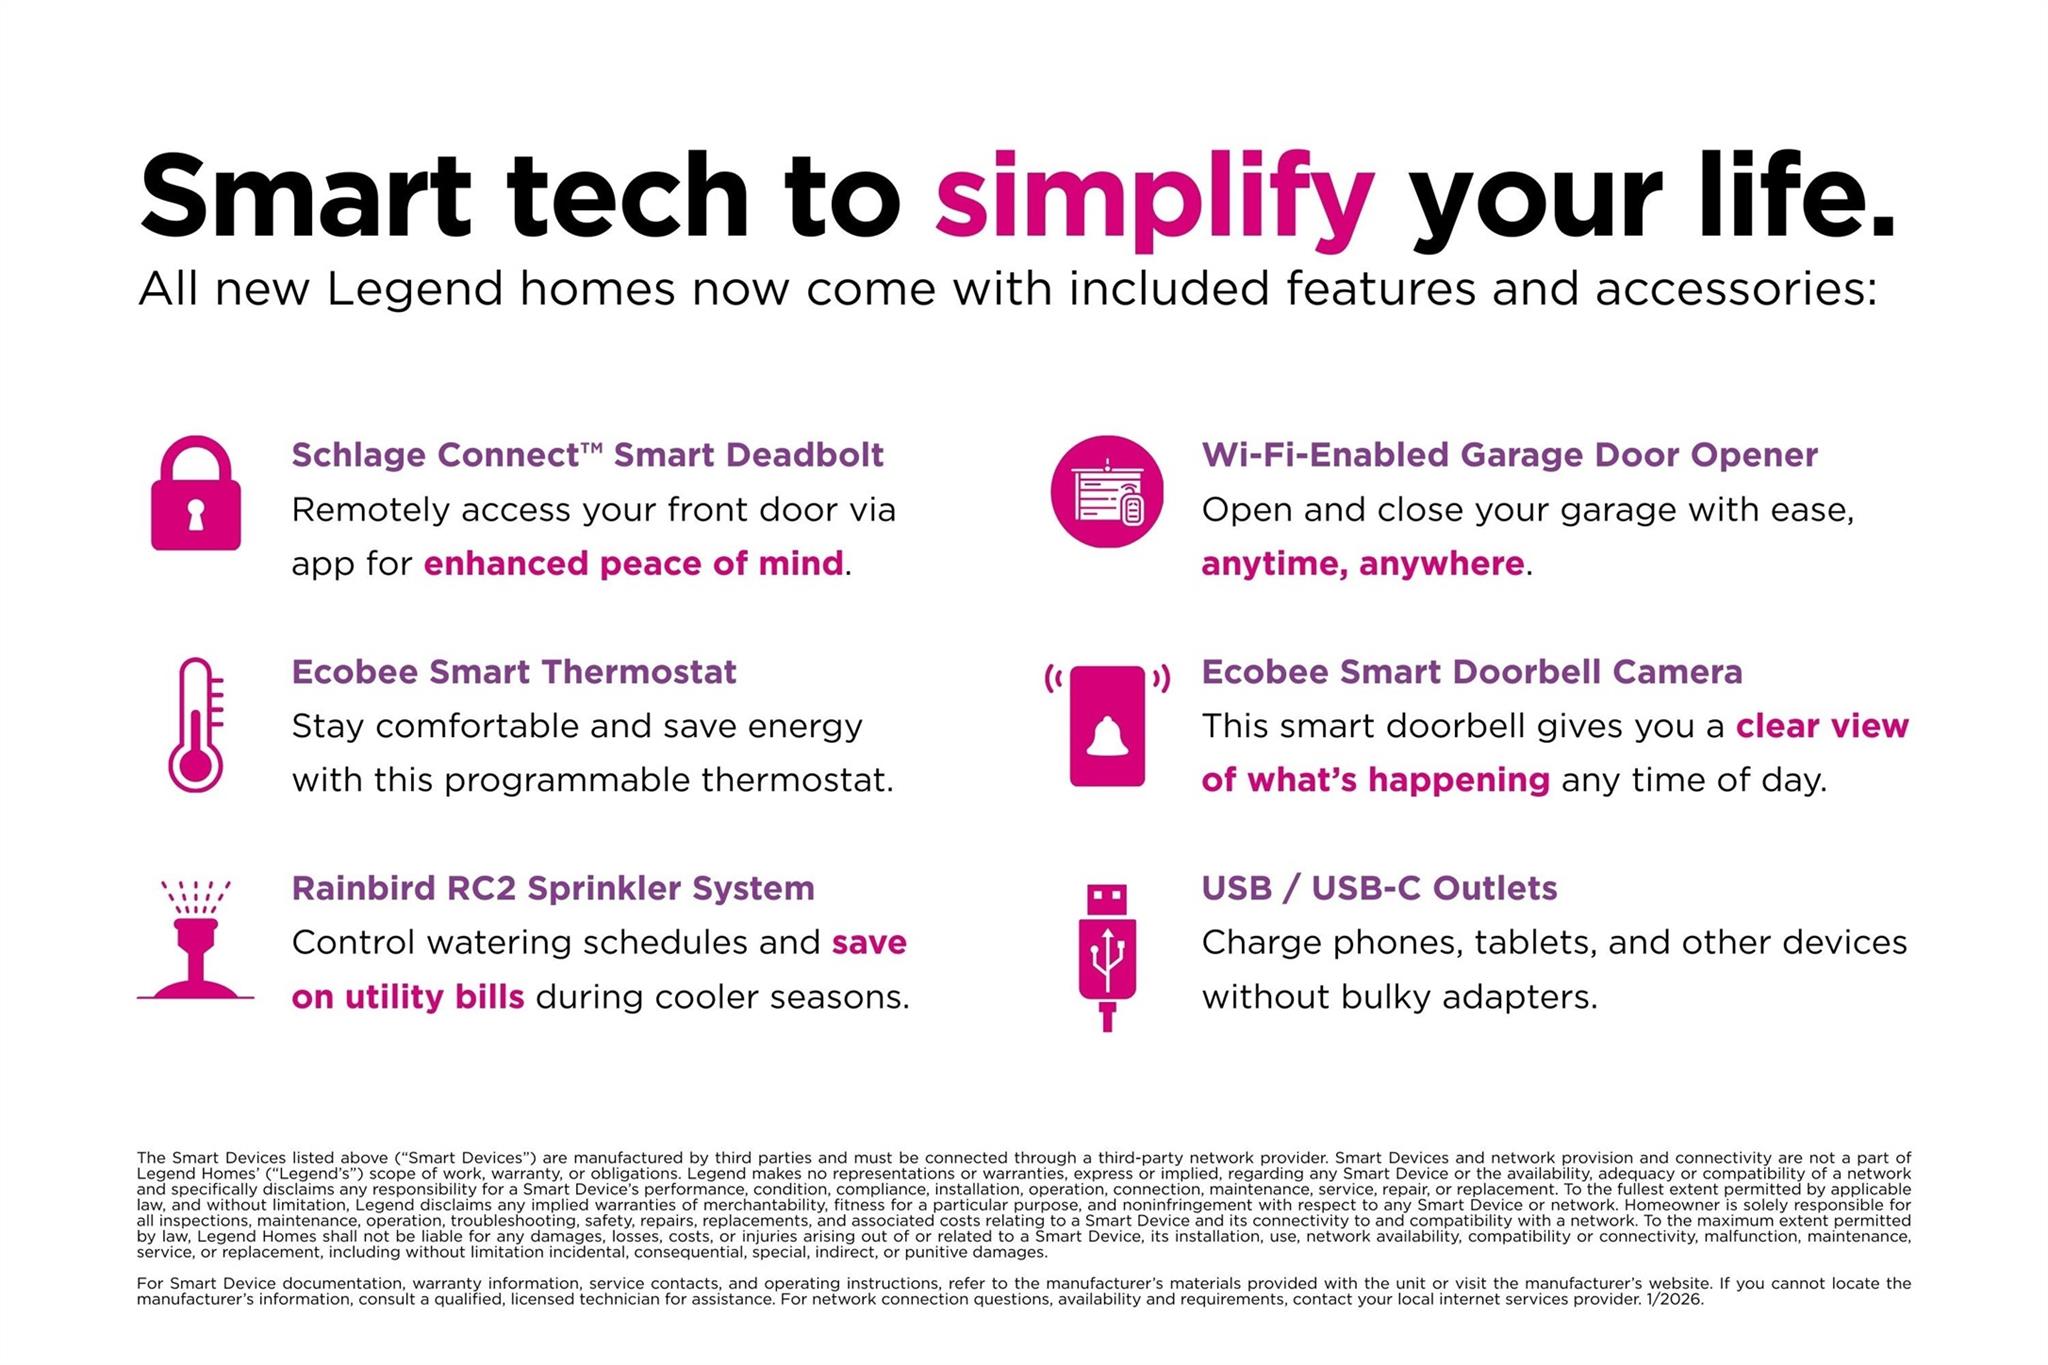
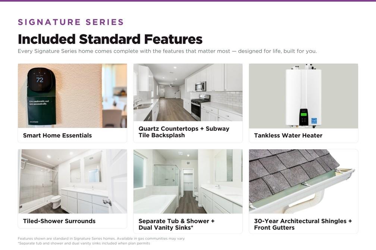
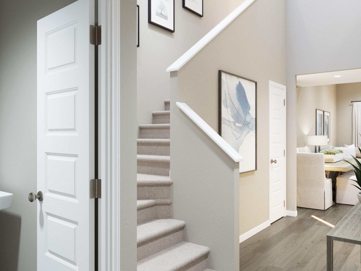
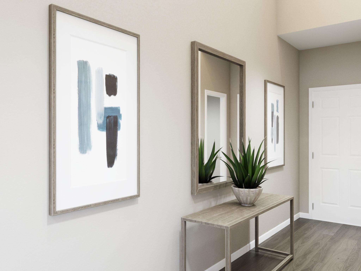
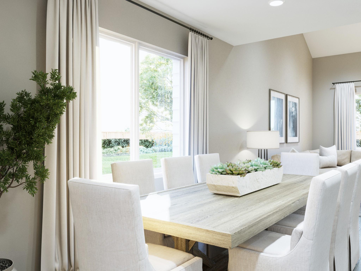
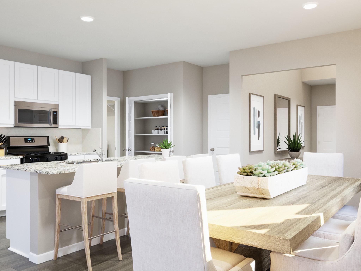
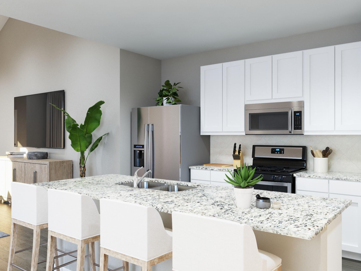
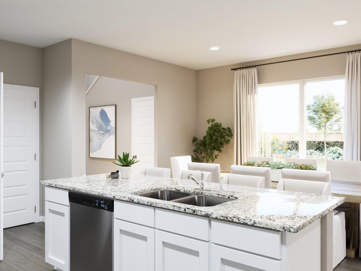
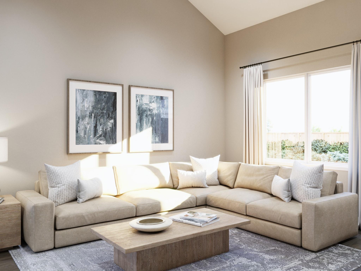
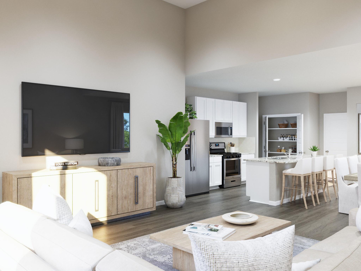
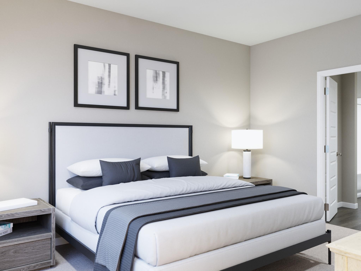
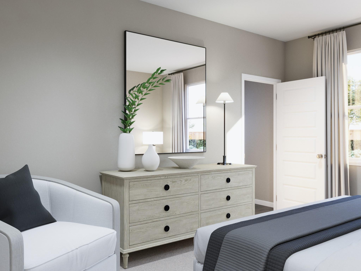
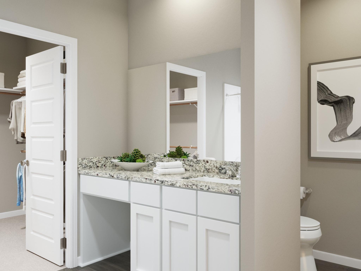
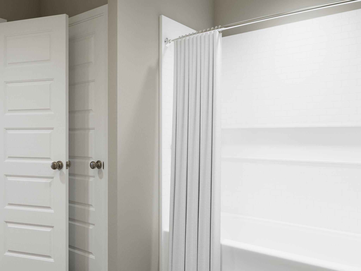
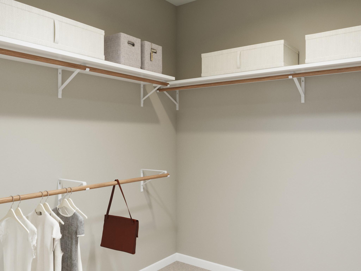
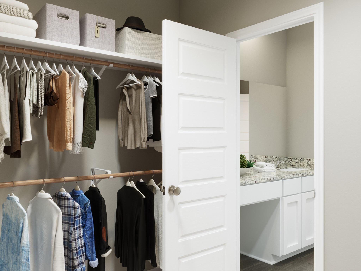
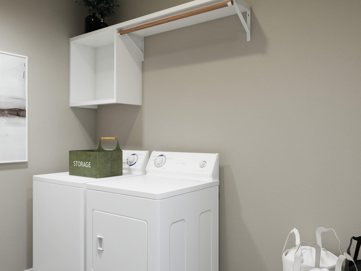
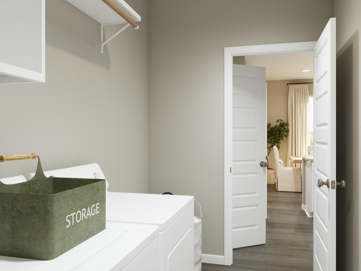
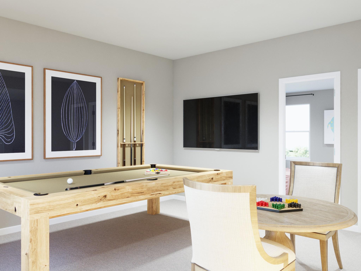
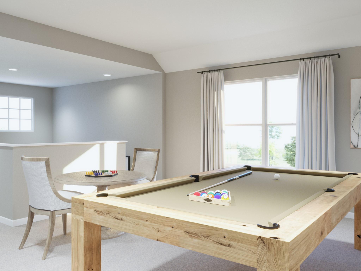
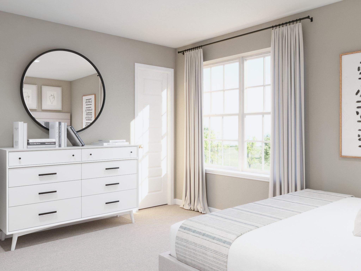
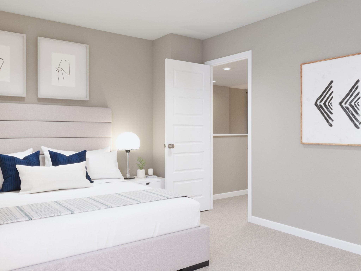
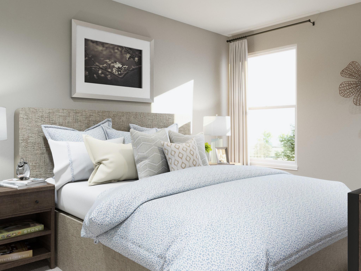
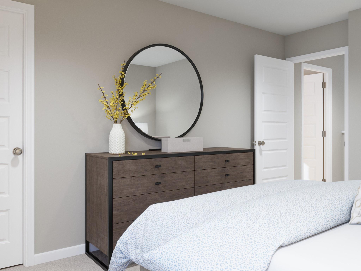
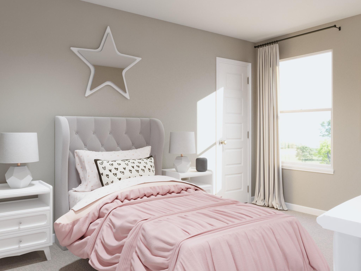
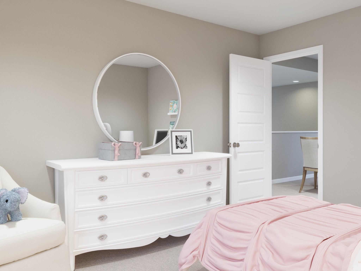
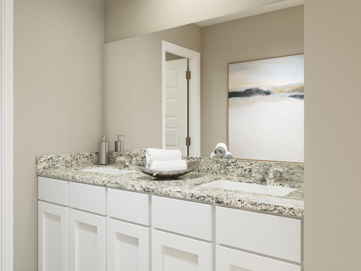
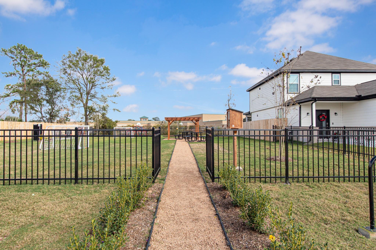
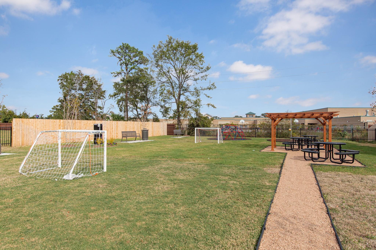
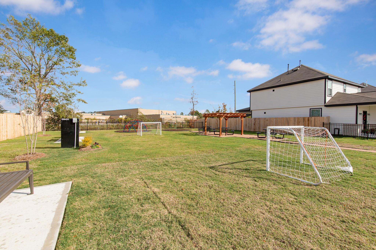
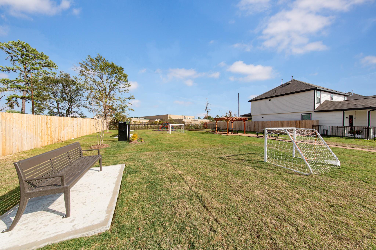
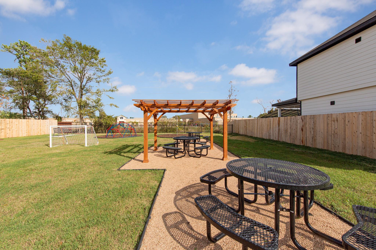
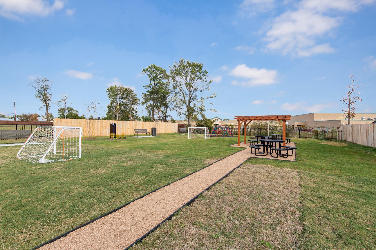
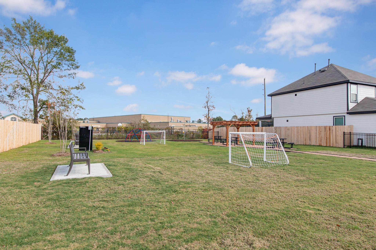
Love where you live in Bammel Oaks in Houston, TX! Located in north Houston just south of Spring, TX, Bammel Oaks offers convenient commutes via Kuykendahl Road and FM 1960. Now featuring Legend’s NEW Smart Home package and Signature Design Collection! The Wisteria floor plan is a stunning two-story home, with soaring ceilings in the foyer, and features 4 bedrooms, 2.5 baths, a game room, and 2-car garage. This home has it all, including privacy blinds and vinyl plank flooring throughout the first-floor common areas! The gourmet kitchen is sure to please with 42" cabinetry, silestone countertops, stainless-steel appliances, and a box window at the dining area. Washer, dryer, and refrigerator are included, too! Retreat to the first-floor Owner's Suite featuring double sinks with silestone countertops, a separate tub and shower, and walk-in closet. Enjoy the great outdoors with a covered patio and gas stub out! Don’t miss your opportunity to call Bammel Oaks home, schedule a visit today!
Overview
Financial
Price:
$319,990
Price/SqFT:
$151.58
Original Price:
$324,980
Reduced $:
$4,990
Reduced On:
Aug 24th, 2026
Reduced %:
1.54 %
HOA Fee:
$1100 Annually
Tax Rate:
2.10991 %
Est. Monthly:
$4,437 *
Tax Amount:
$6,752
Amenities and features
 Patio/Deck
 Water Access
 Yard
Yard Energy Efficient
 New Construction
Property & Schools on Map
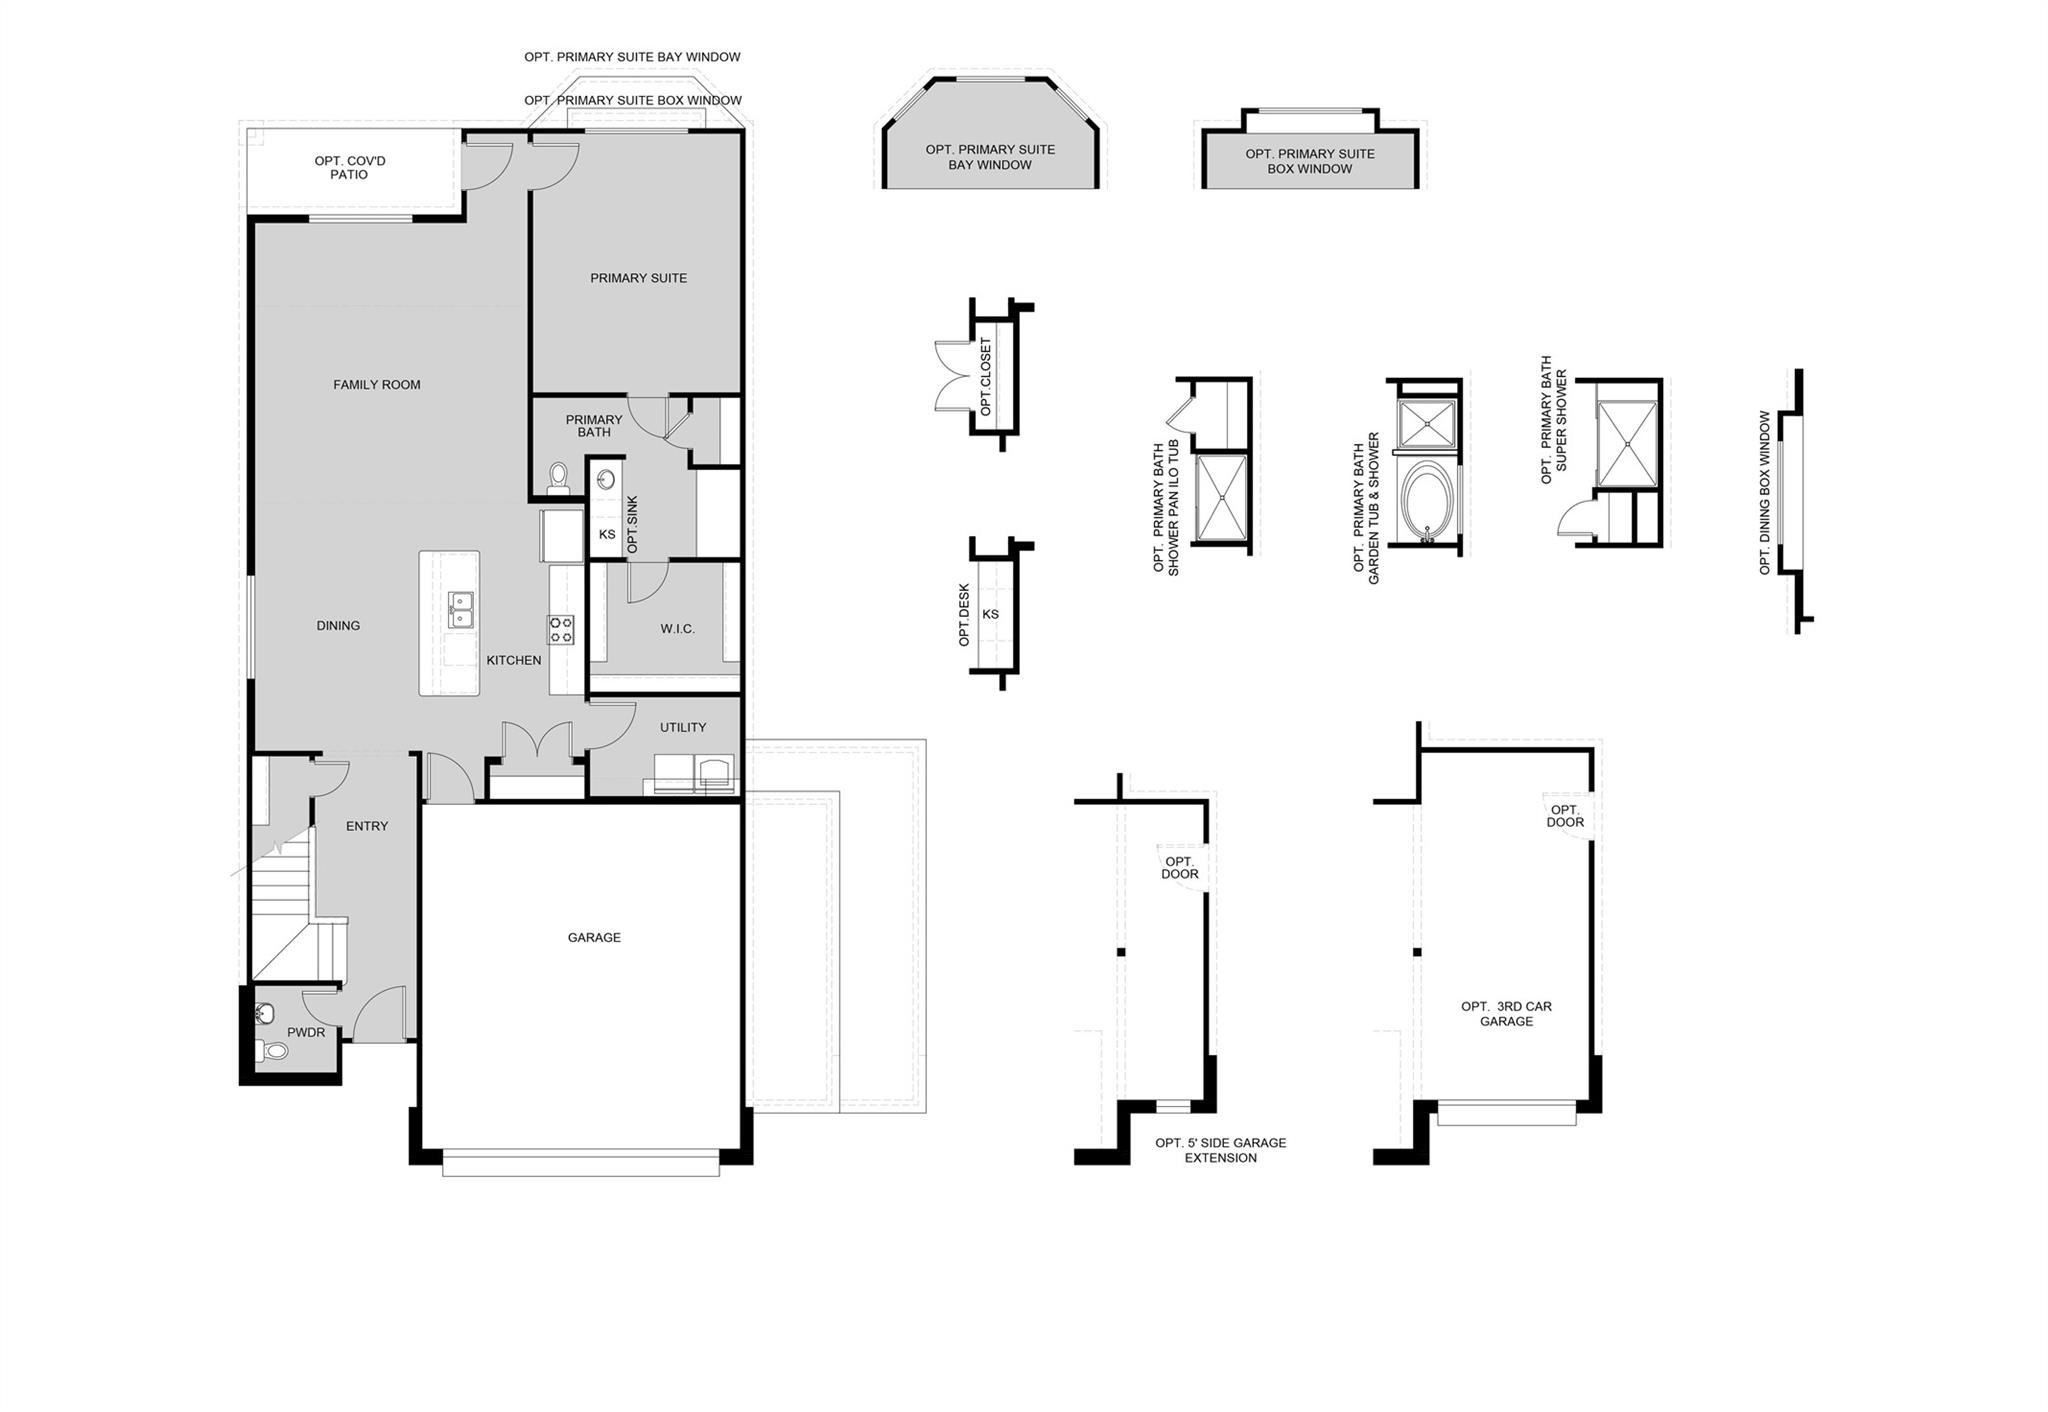
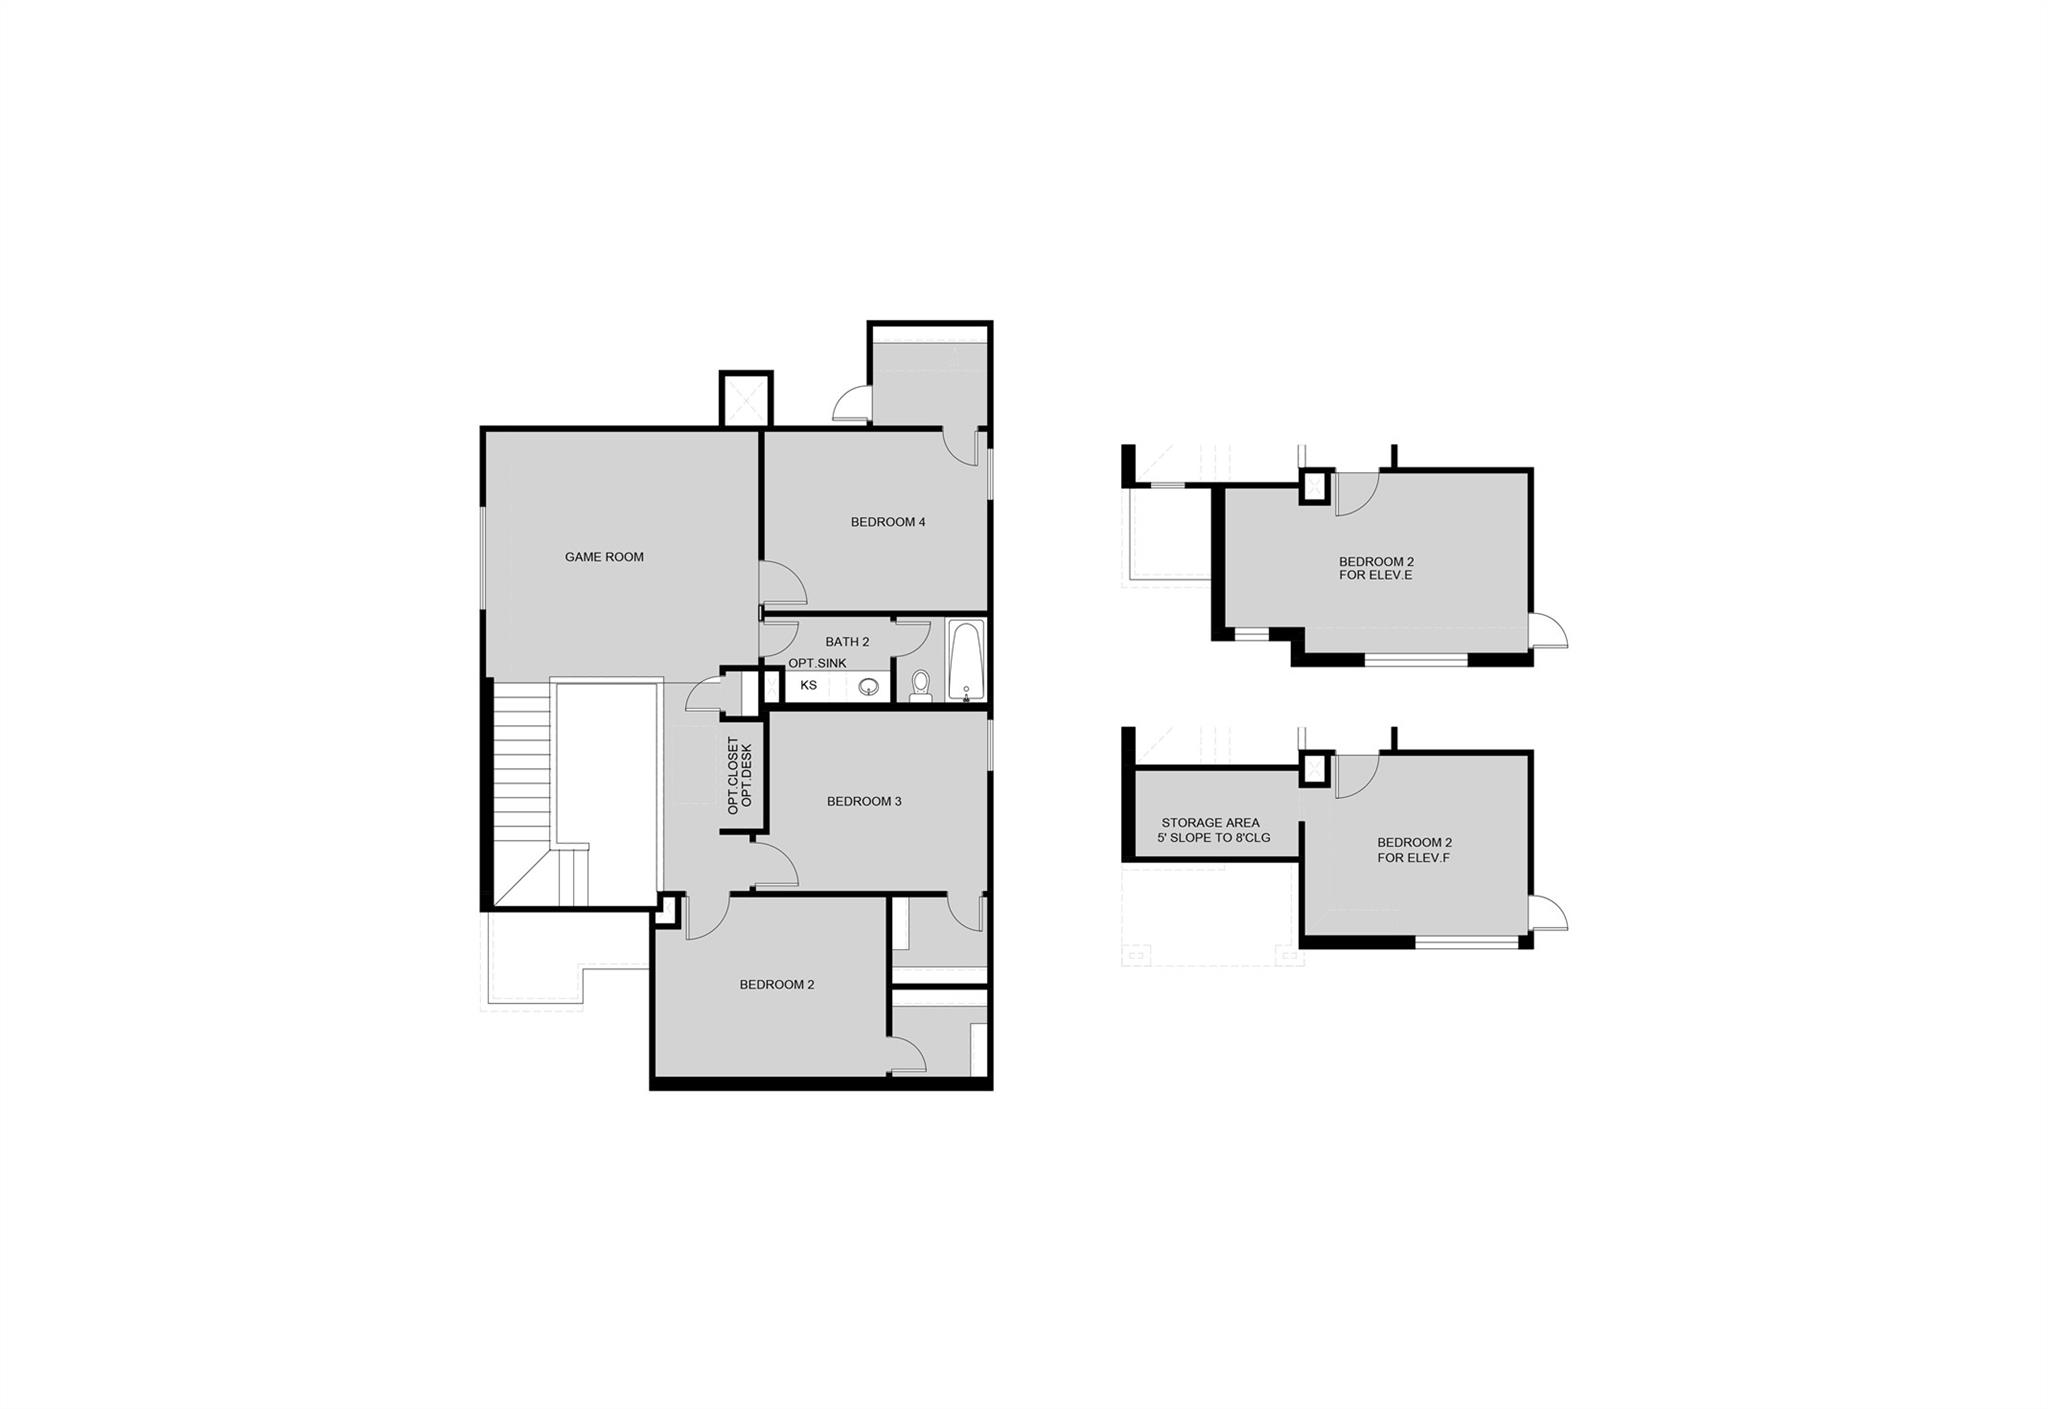
Floor plans / Dimensions / Descriptions
-
First FloorFamily Room:15'x16'Dining:9'x14'Kitchen:9'x14'Primary Bedroom:12'x15'
-
Second FloorBedroom:13'x10'Bedroom 2:12'x10'Bedroom 3:13'x10'Game Room:15'x14'
-
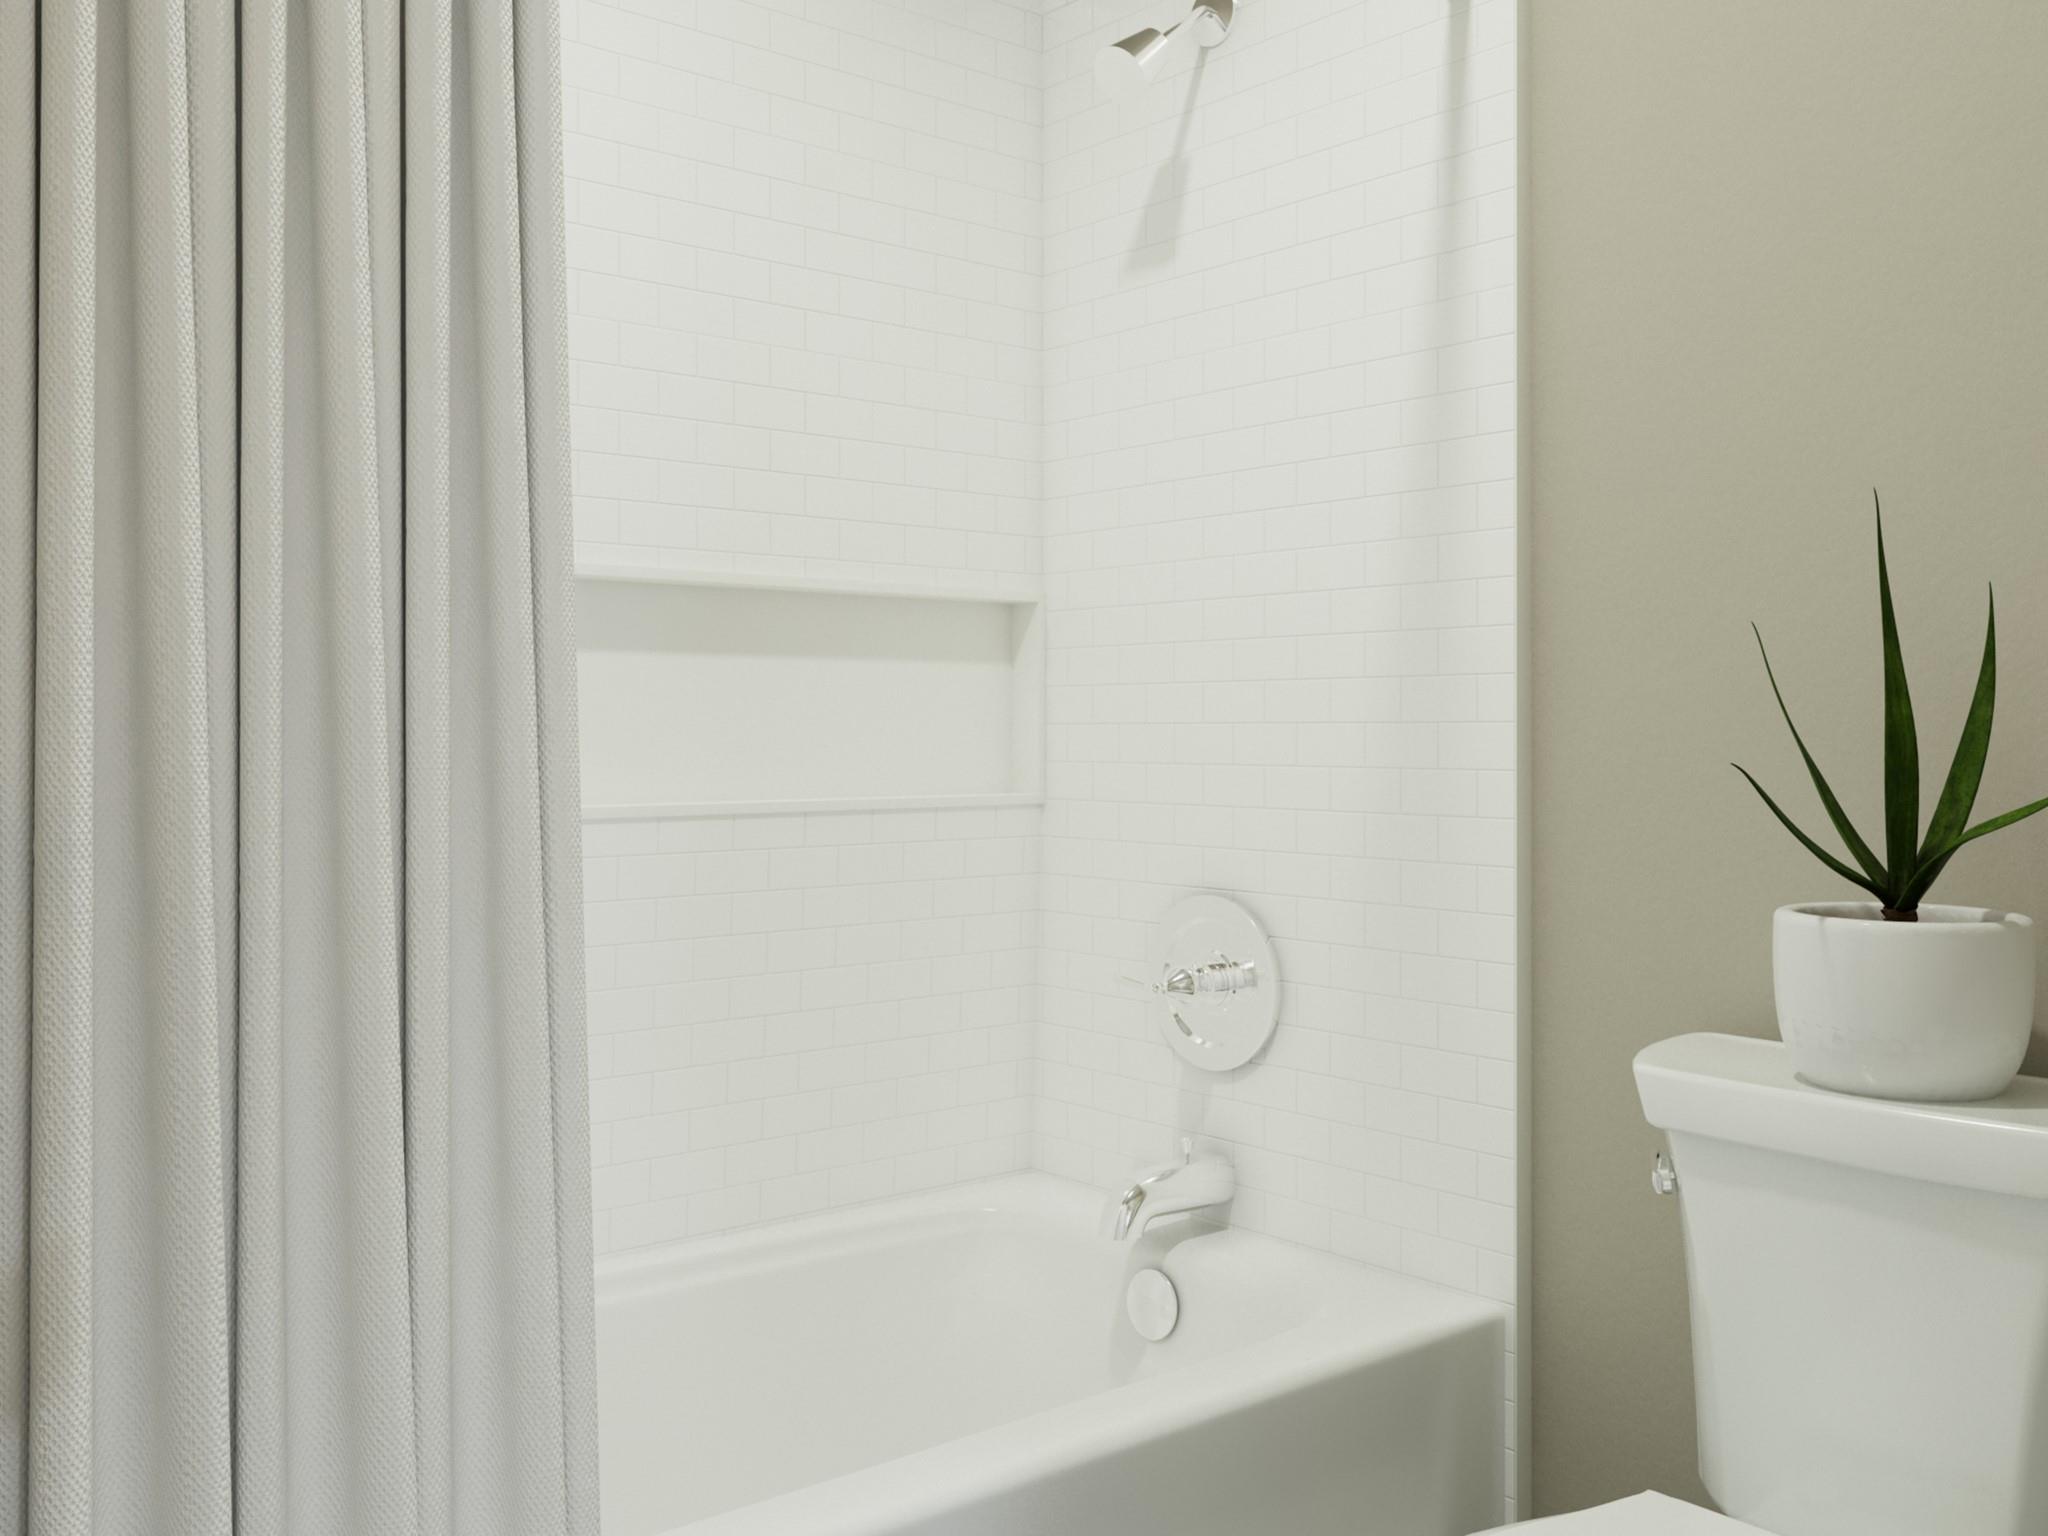
InteriorFloors:Carpet,Vinyl PlankCountertop:SilestoneBathroom Description:Half Bath,Primary Bath: Double Sinks,Primary Bath: Separate Shower,Primary Bath: Soaking Tub,Secondary Bath(s): Tub/Shower ComboBedroom Desc:En-Suite Bath,Primary Bed - 1st Floor,Walk-In ClosetKitchen Desc:Island w/o Cooktop,Kitchen open to Family Room,Pantry,Soft Closing CabinetsRoom Description:Family Room,Gameroom Up,Utility Room in HouseHeating:Central GasCooling:Central ElectricConnections:Electric Dryer Connections,Washer ConnectionsDishwasher:YesDisposal:YesMicrowave:YesRange:Gas RangeOven:Gas OvenEnergy Feature:Digital Program Thermostat,High-Efficiency HVAC,HVAC>13 SEER,Radiant Attic BarrierInterior:Dryer Included,Fire/Smoke Alarm,Refrigerator Included,Washer Included
-
ExteriorRoof:CompositionFoundation:SlabPrivate Pool:NoExterior Type:Cement BoardLot Description:Subdivision LotGarage Carport:Double-Wide DrivewayWater Sewer:Water DistrictFront Door Face:South,SouthwestArea Pool:NoExterior:Back Yard Fenced,Covered Patio/Deck
Listed By:
Bradley Tiffan
Legend Home Corporation
The data on this website relating to real estate for sale comes in part from the IDX Program of the Houston Association of REALTORS®. All information is believed accurate but not guaranteed. The properties displayed may not be all of the properties available through the IDX Program. Any use of this site other than by potential buyers or sellers is strictly prohibited.
© 2026 Houston Association of REALTORS®.
GET IN TOUCH
