
For Sale
15629 Early Bird Ln Conroe, TX 77302
$1,050,000
Description
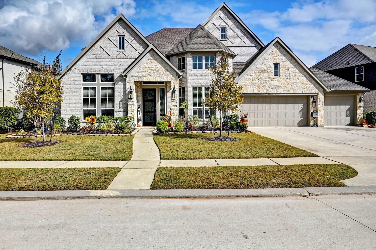
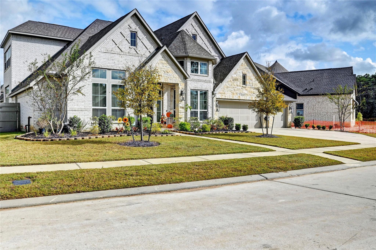
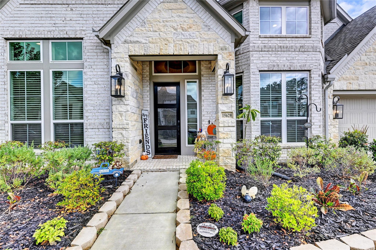
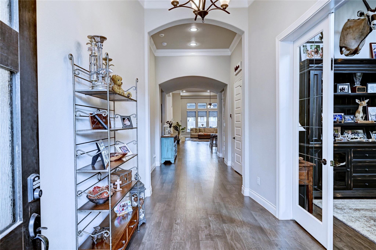
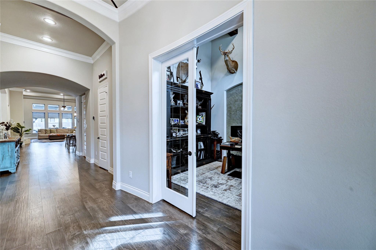
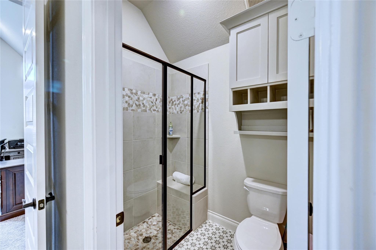
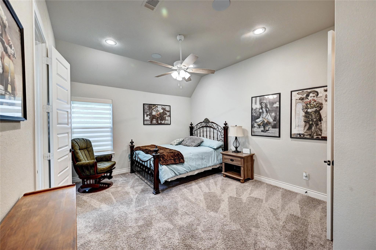
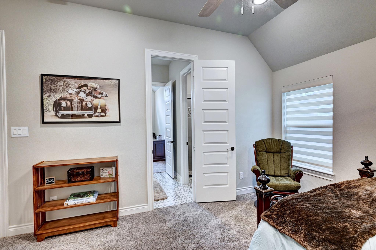
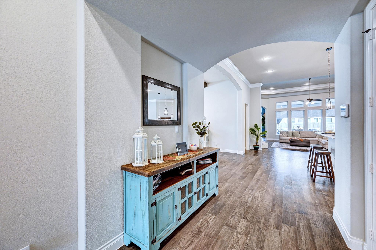
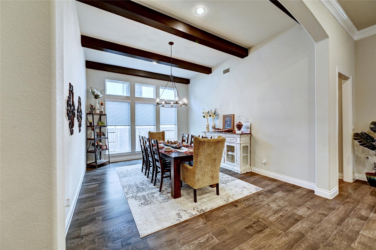
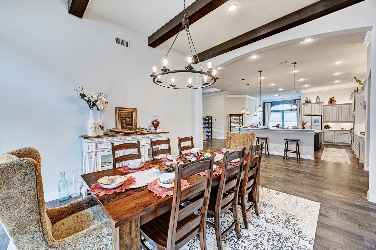
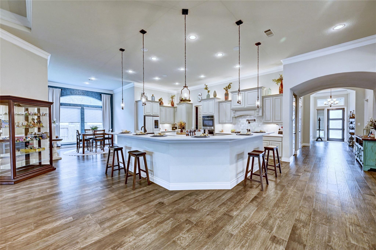
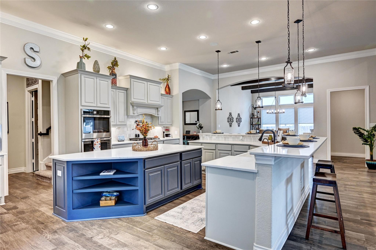
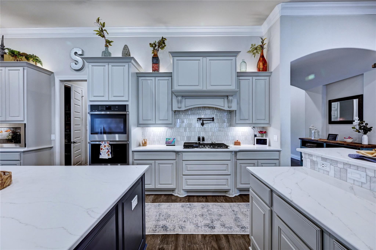
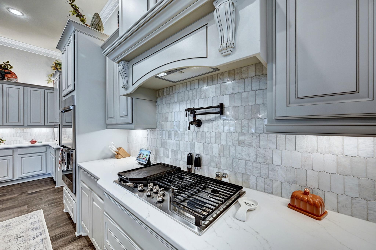
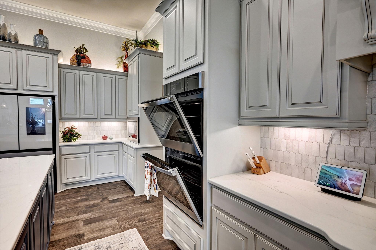
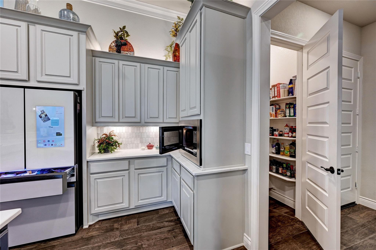
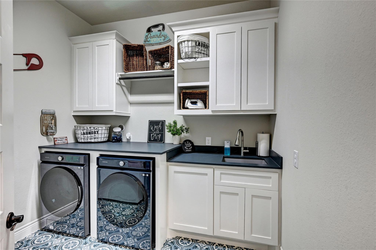
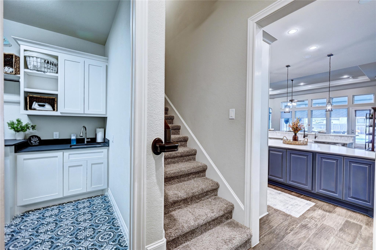
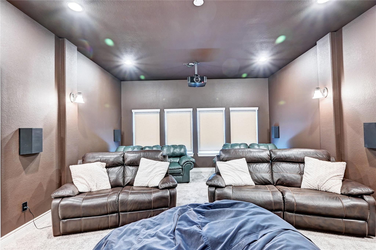
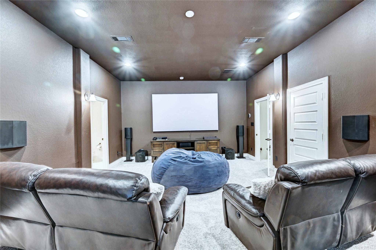
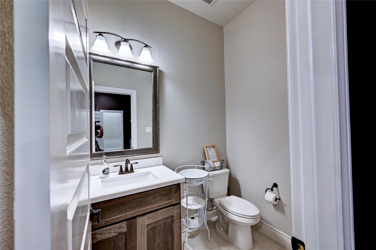
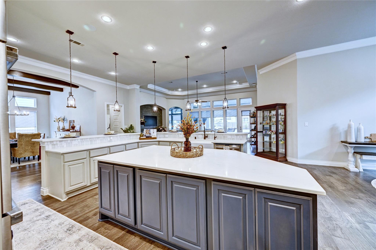
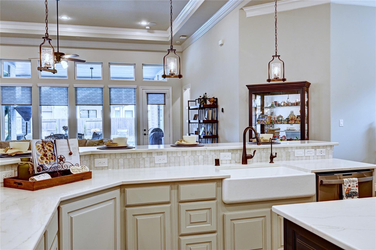
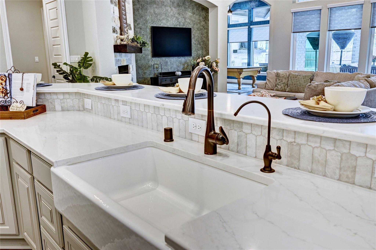
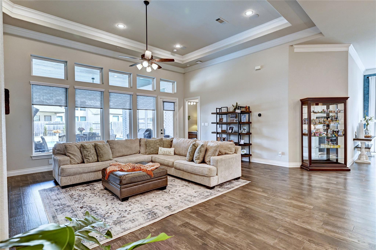
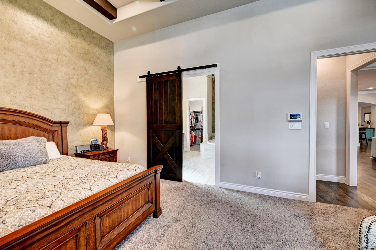
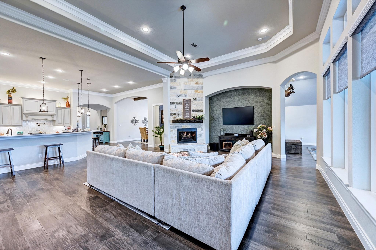
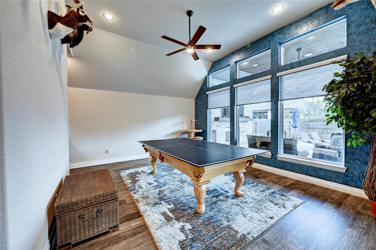
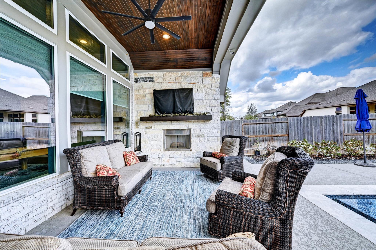
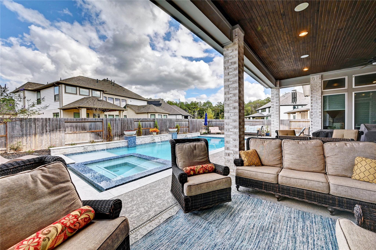
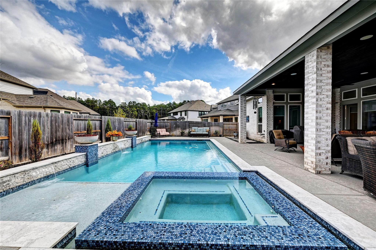
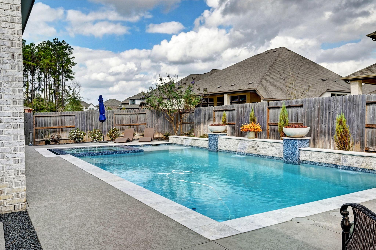
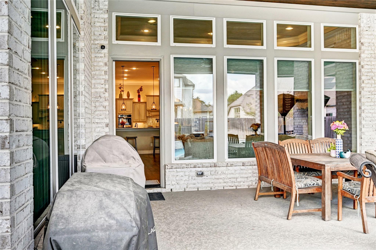
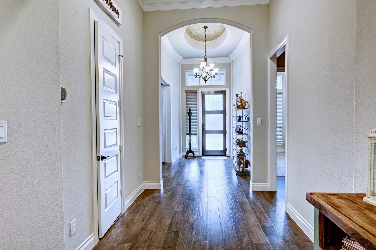
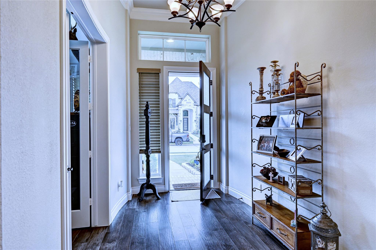
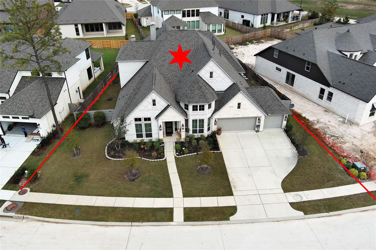
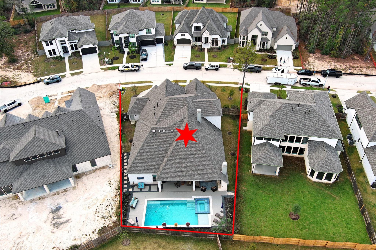
Welcome! This beautiful 4-bedroom, 3 full bath w/ 2 half bath home boasting 4705 sq ft of luxury living is one of the largest in Artavia. Enjoy the convenience of a half story media room along w/ whole house surround sound system allowing each room the ability to control its own music, game room w/ dry bar, double crown molding, auto sensor lighting, smart home technology and upper/under cabinet lighting. This property also features double ovens, custom painting, walk-in pantry, large utility room, 13-foot ceilings, custom cabinets and window coverings throughout along with duel zoned AC. This backyard oasis offers a relaxing 36x18 underground pool/spa w/ 2 fire bowls. Enjoy in winter or summer with the heater/chiller or just unwind for the evening by the wood burning fireplace. Outdoor living is wired for TV w/ oversized fan & outdoor kitchen is ready w/ gas, water, elec. with addition oversized fan. Don't miss out on this amazing opportunity to own a truly exceptional home.
Overview
Financial
Price:
$1,050,000
Price/SqFT:
$223.17
HOA Fee:
$960 Annually
Tax Rate:
2.9299 %
Est. Monthly:
$15,801 *
Tax Amount:
$30,764
Amenities and features
 Media Room
 Patio/Deck
 Private Pool
 Sewer
Sewer Spa/Hot Tub
 Sprinkler System
 Study Room
 Water Access
 Yard
Yard Energy Efficient
 Green Certified
Property & Schools on Map
Floor plans / Dimensions / Descriptions
-
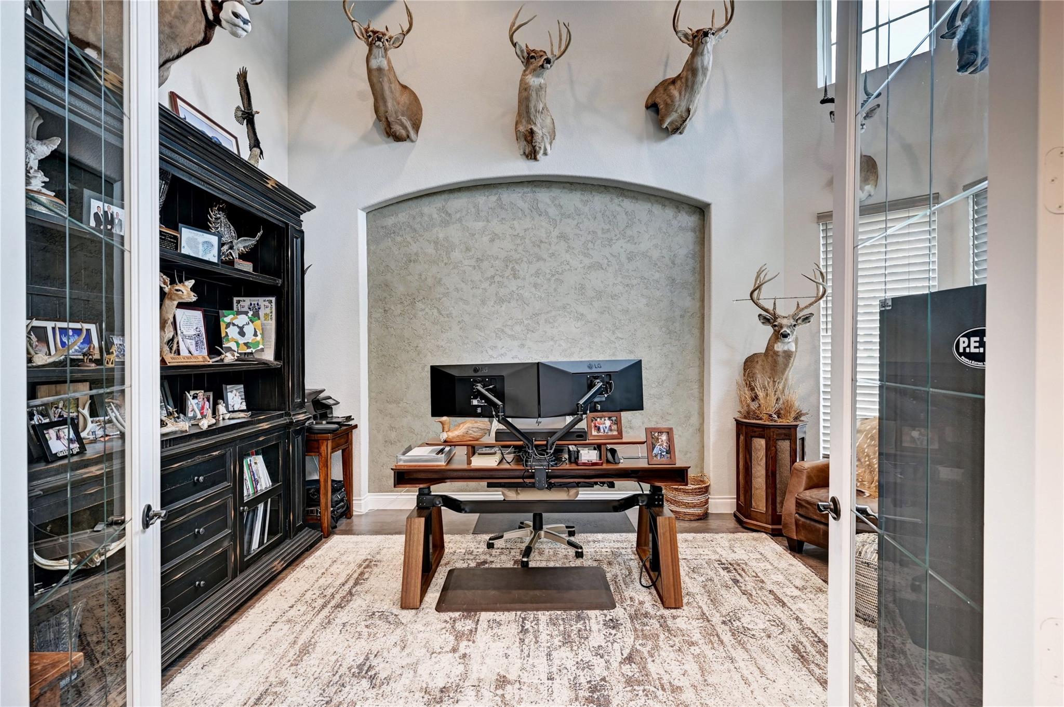
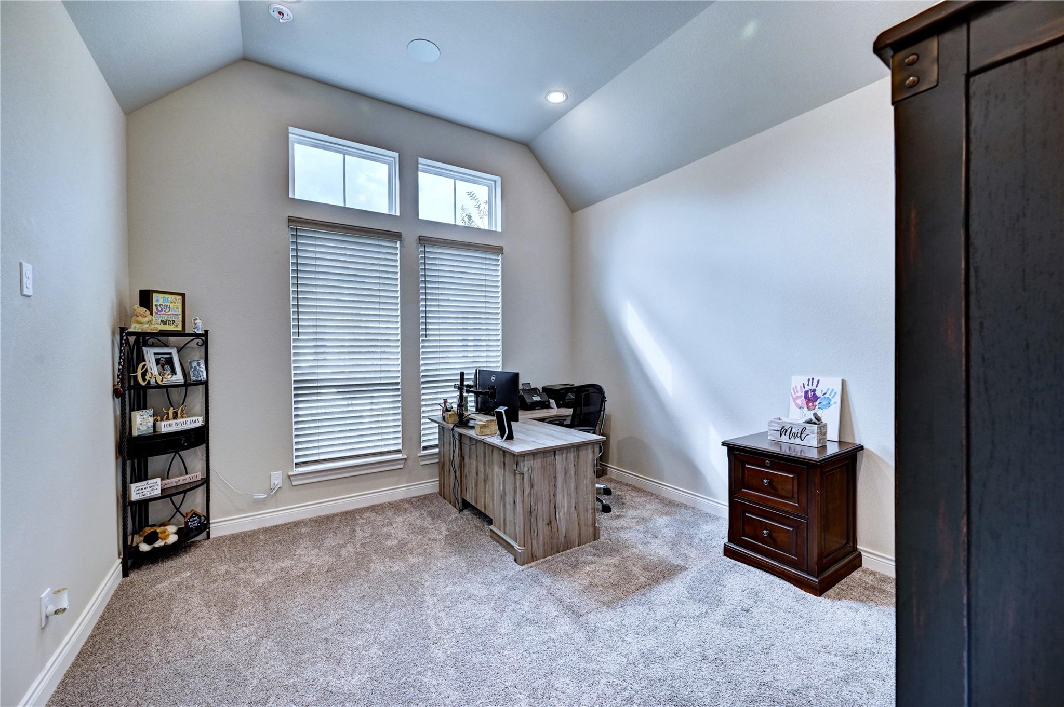
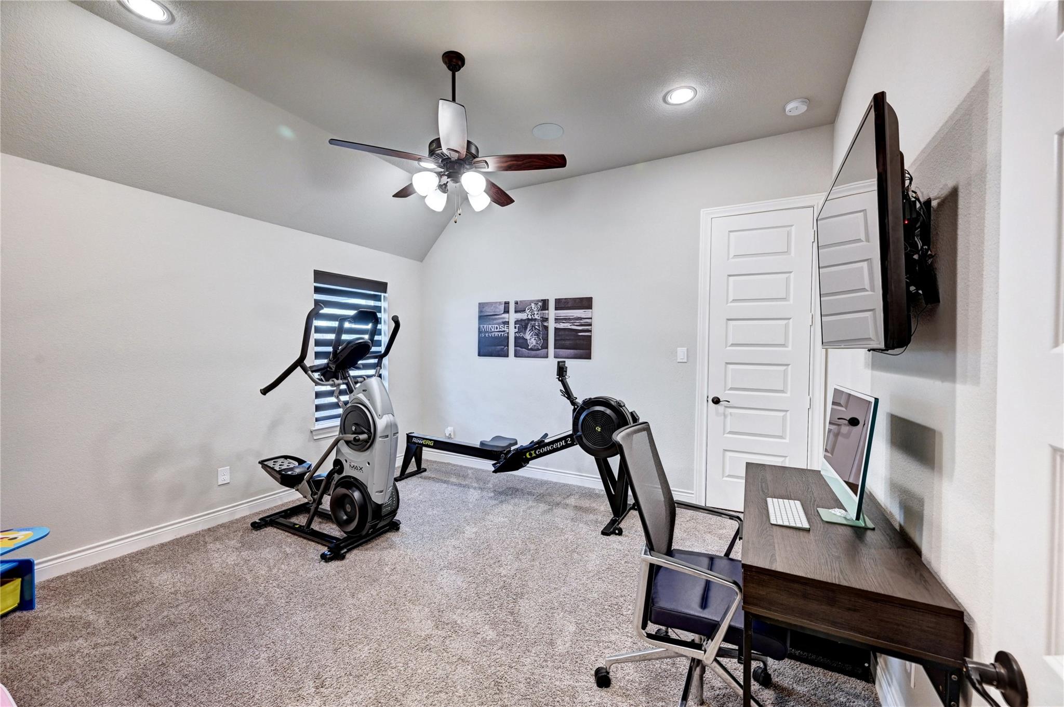
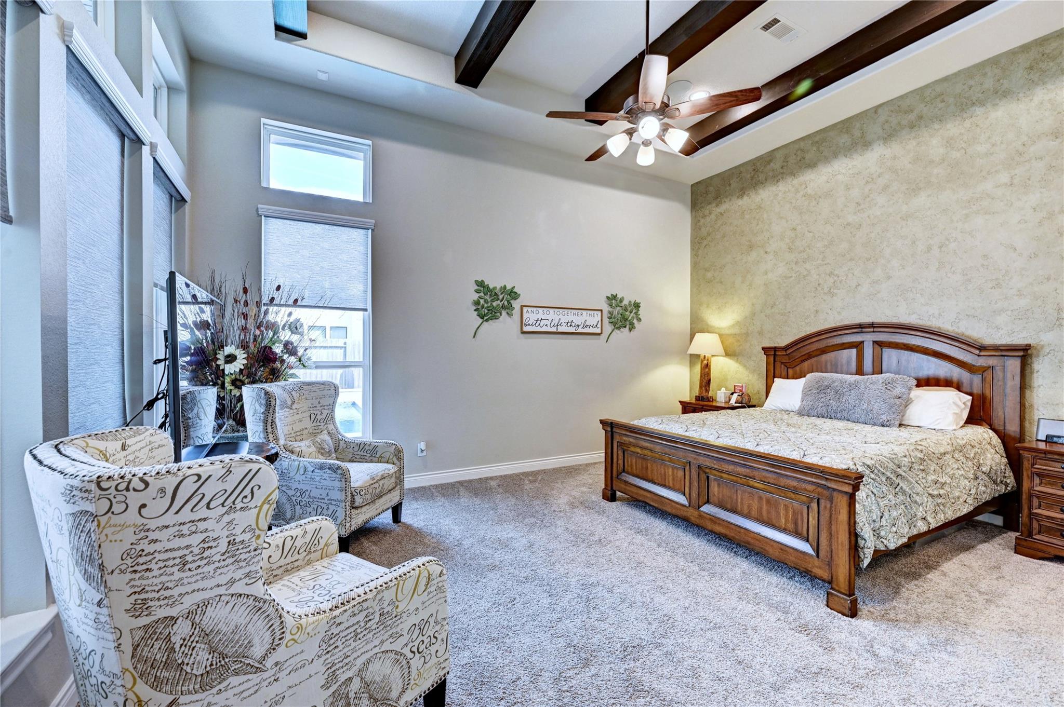
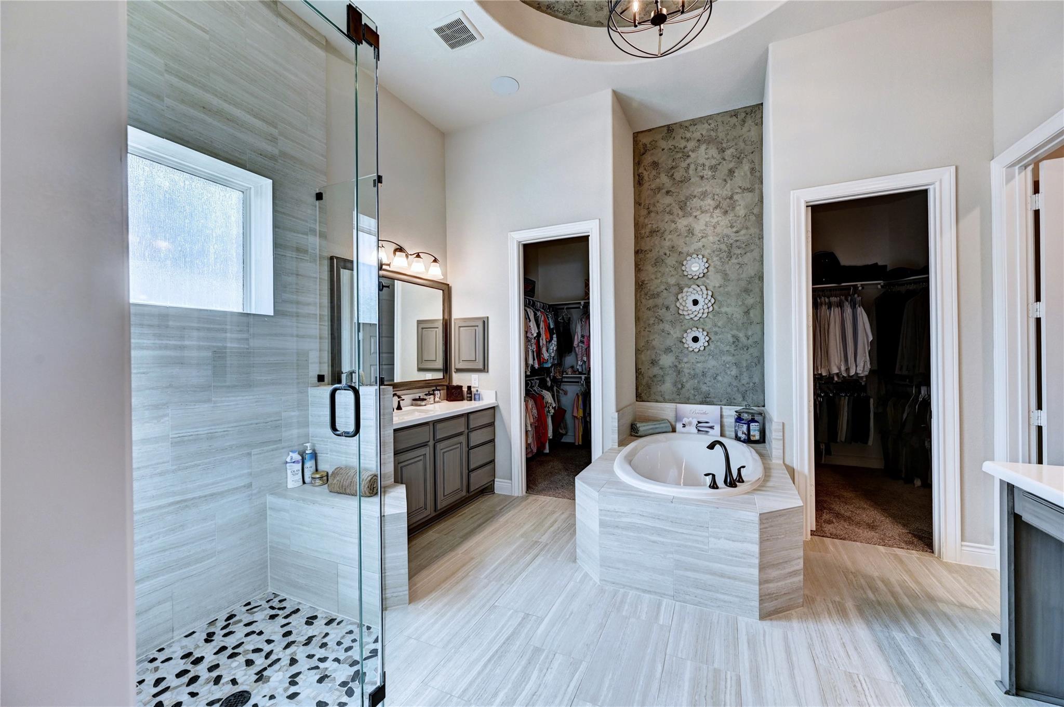
First FloorFamily Room:26x20Dining:18x14Kitchen:22x22Breakfast:15x22Primary Bedroom:19x15Bedroom:14x15Bedroom 2:14x14Bedroom 3:14x14Primary Bath:1stBath:1stBath 2:1stGame Room:19x15Home Office/Study:16x13Utility Room:1stEntry:1st
-
Second FloorMedia Room:2nd
-
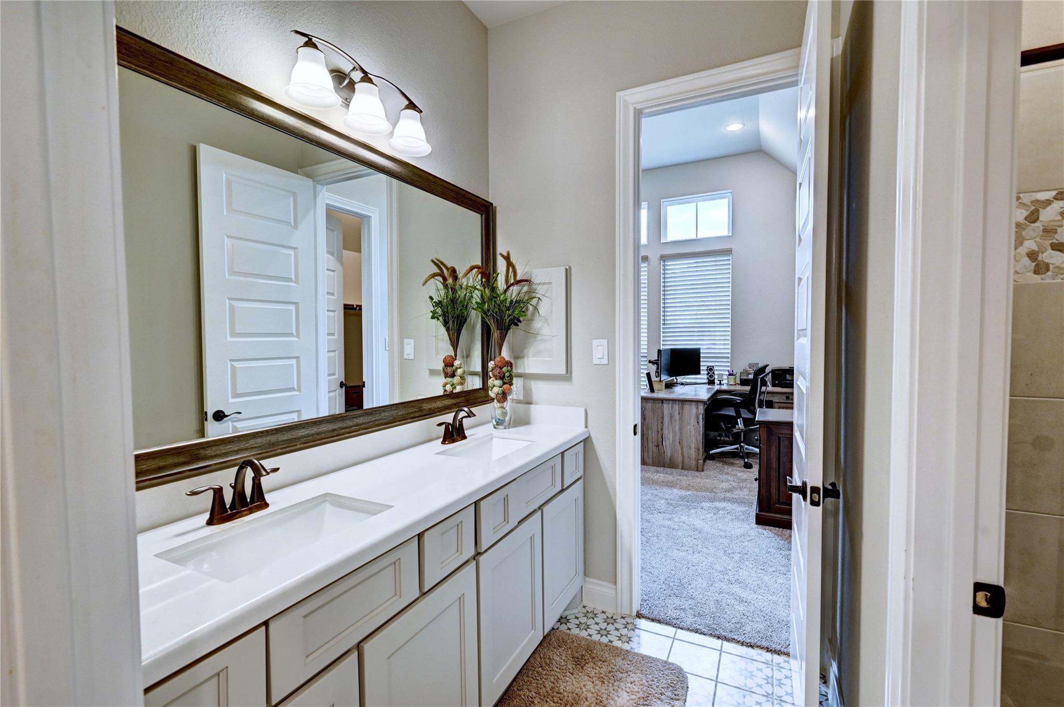
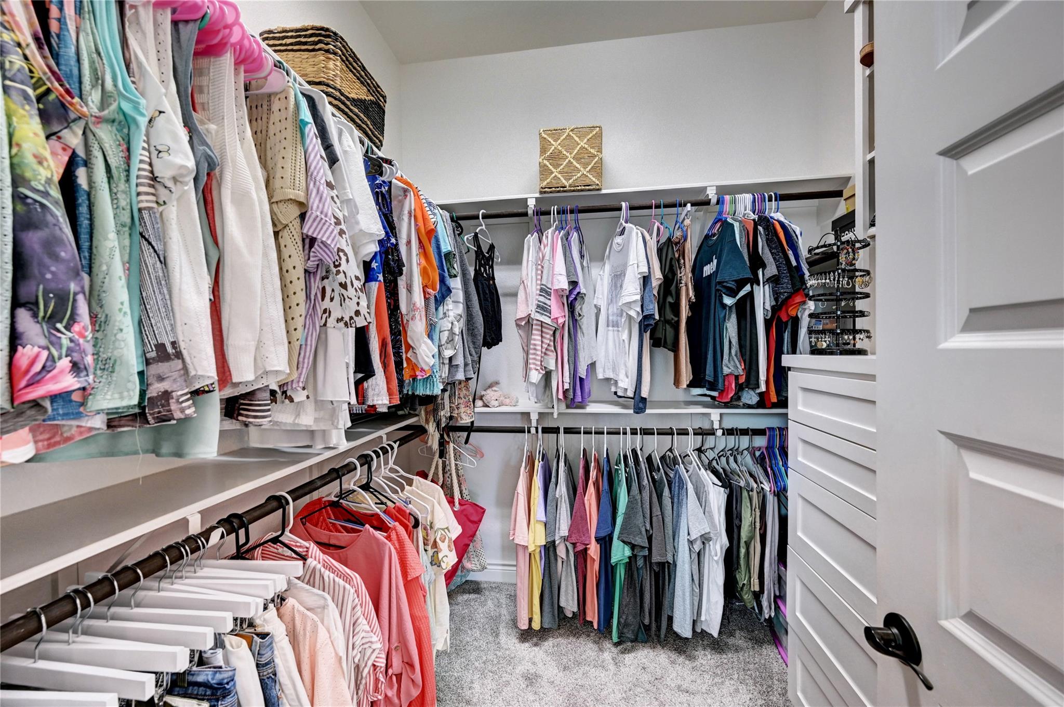
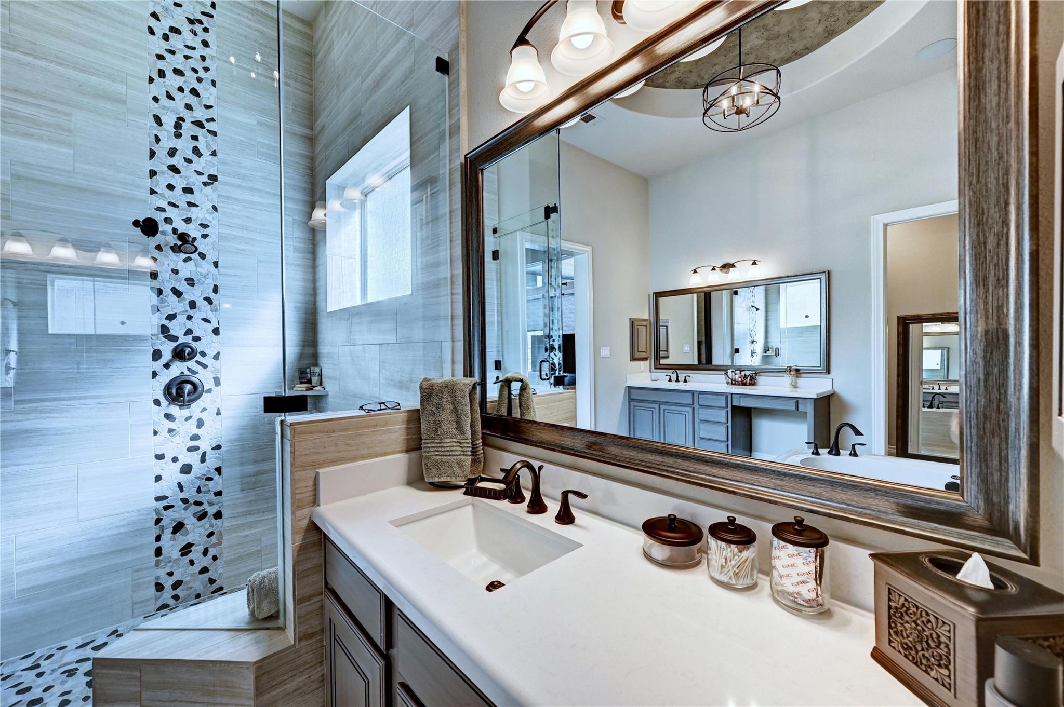
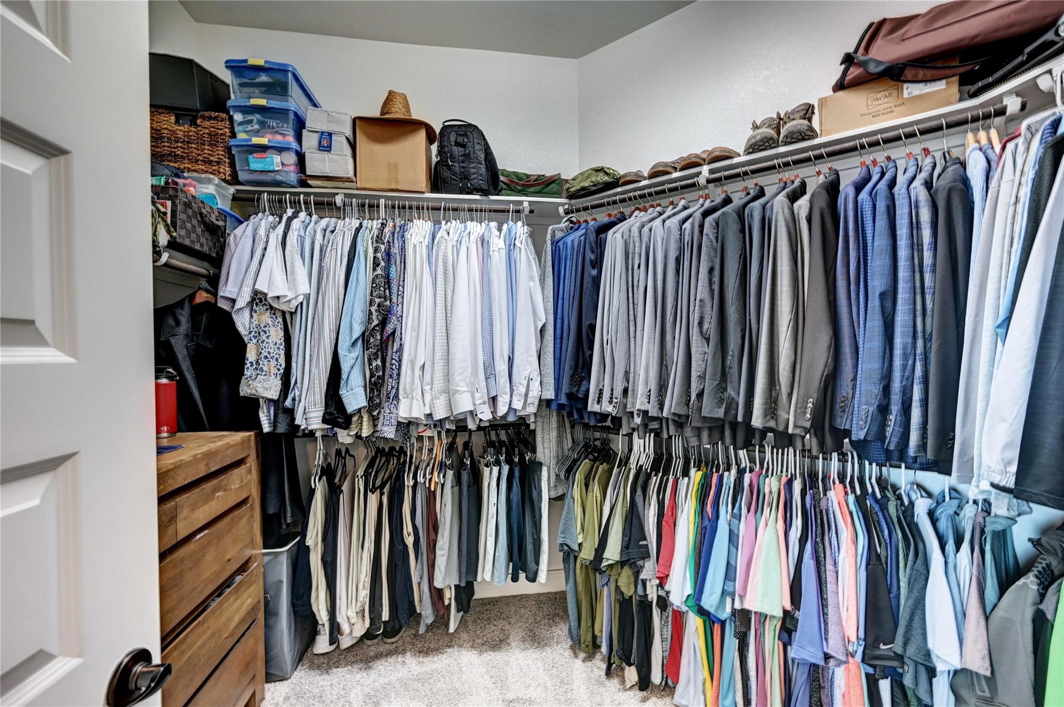
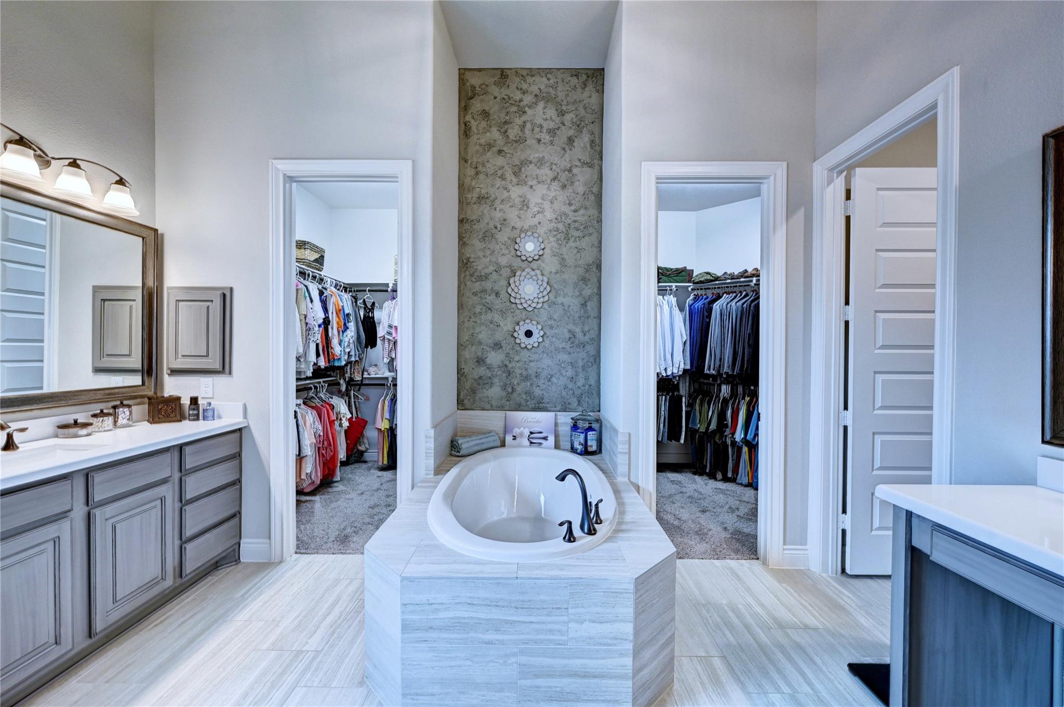
InteriorFireplace:2/Gas Connections,Gaslog Fireplace,Wood Burning FireplaceFloors:Carpet,Tile,WoodBathroom Description:Full Secondary Bathroom Down,Half Bath,Primary Bath: Double Sinks,Primary Bath: Separate Shower,Primary Bath: Soaking Tub,Secondary Bath(s): Double Sinks,Secondary Bath(s): Shower Only,Vanity AreaBedroom Desc:All Bedrooms Down,Walk-In ClosetKitchen Desc:Breakfast Bar,Island w/o Cooktop,Kitchen open to Family Room,Pantry,Pot Filler,Walk-in PantryRoom Description:1 Living Area,Breakfast Room,Entry,Family Room,Formal Dining,Gameroom Down,Home Office/Study,Living Area - 1st Floor,MediaHeating:Central Electric,Central GasCooling:Central Electric,Central Gas,ZonedConnections:Electric Dryer Connections,Gas Dryer Connections,Washer ConnectionsDishwasher:YesDisposal:YesCompactor:YesMicrowave:YesRange:Gas Cooktop,Gas RangeOven:Double Oven,Electric OvenIce Maker:NoEnergy Feature:Attic Vents,Ceiling Fans,Digital Program Thermostat,Energy Star Appliances,Energy Star/CFL/LED Lights,Insulation - Blown Fiberglass,Radiant Attic BarrierInterior:Crown Molding,Dry Bar,Fire/Smoke Alarm,Formal Entry/Foyer,High Ceiling,Prewired for Alarm System,Window Coverings,Wine/Beverage Fridge,Wired for Sound
-
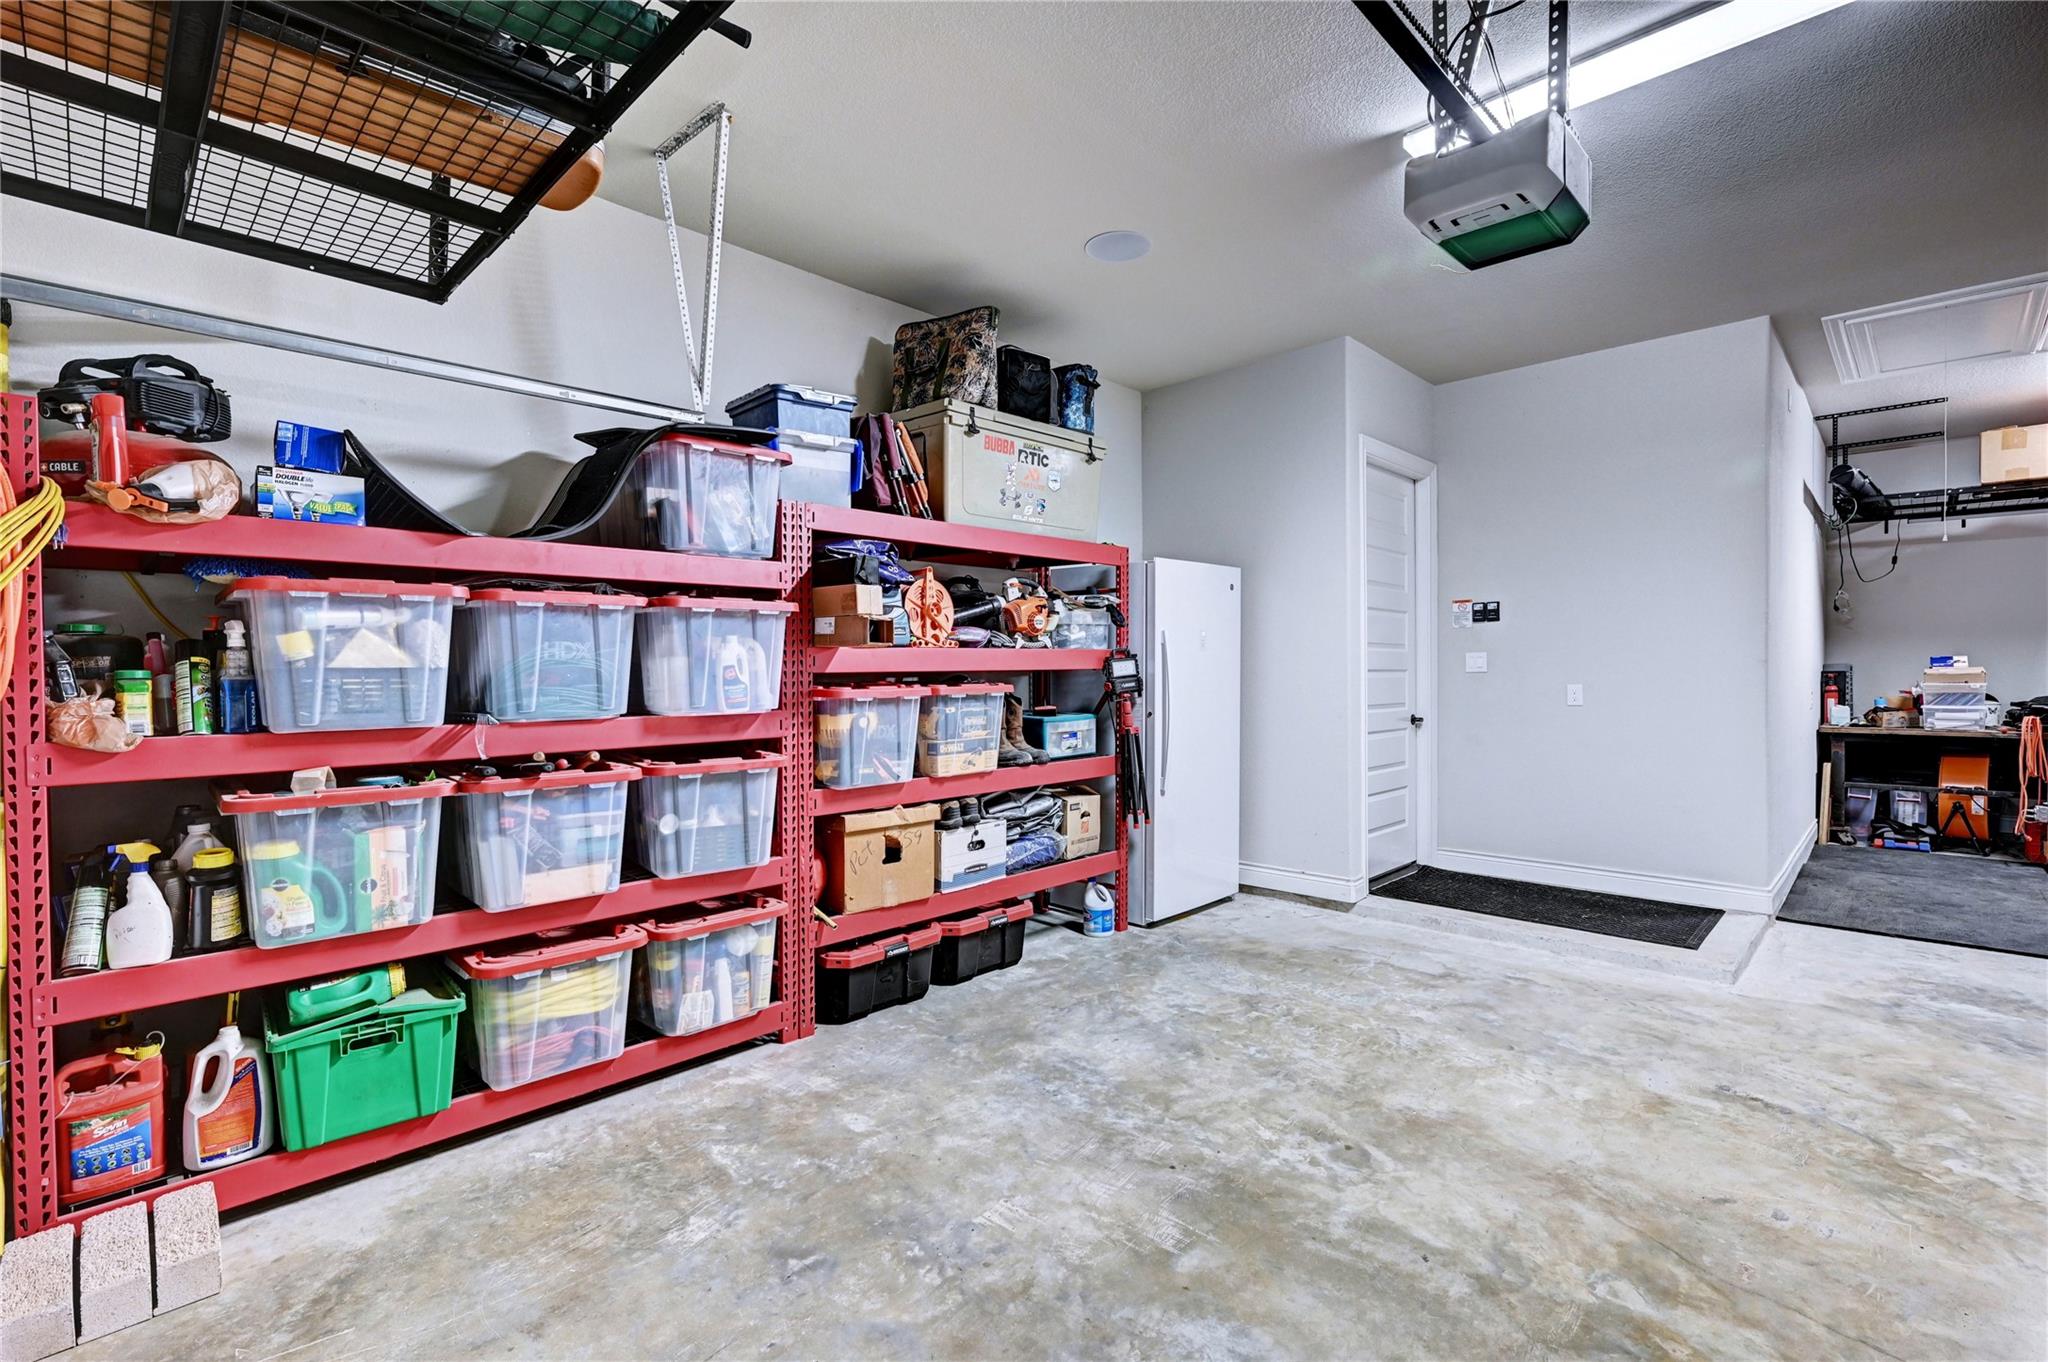
ExteriorRoof:CompositionFoundation:SlabPrivate Pool:YesPrivate Pool Desc:Gunite,Heated,In Ground,Pool With Hot Tub Attached,Pool With Hot Tub DetachedExterior Type:Brick,StoneLot Description:Cleared,Subdivision LotGarage Carport:Additional Parking,Double-Wide DrivewayWater Sewer:Public Sewer,Public Water,Water DistrictFront Door Face:SouthwestExterior:Back Yard,Back Yard Fenced,Controlled Subdivision Access,Covered Patio/Deck,Exterior Gas Connection,Fully Fenced,Outdoor Fireplace,Patio/Deck,Porch,Side Yard,Spa/Hot Tub,Sprinkler System
Listed By:
Patty Schouten
Walzel Properties - The Woodlands
The data on this website relating to real estate for sale comes in part from the IDX Program of the Houston Association of REALTORS®. All information is believed accurate but not guaranteed. The properties displayed may not be all of the properties available through the IDX Program. Any use of this site other than by potential buyers or sellers is strictly prohibited.
© 2026 Houston Association of REALTORS®.
GET IN TOUCH
