
For Sale
15607 Early Bird Ln Conroe, TX 77302
$799,900
Description
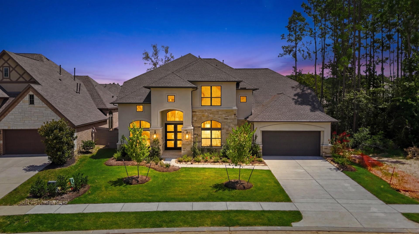
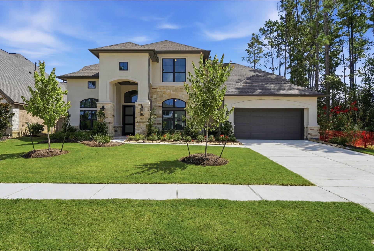
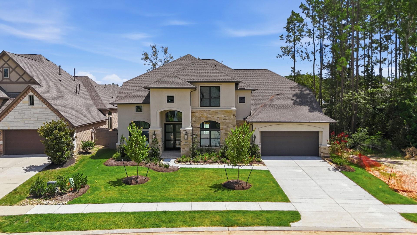
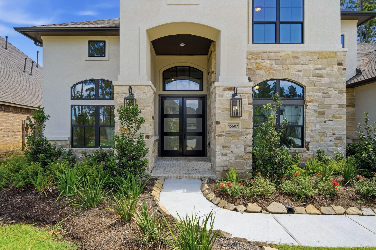
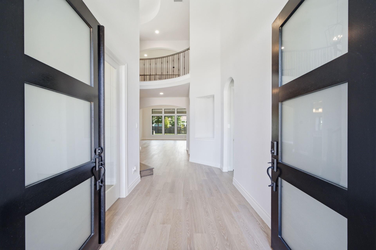
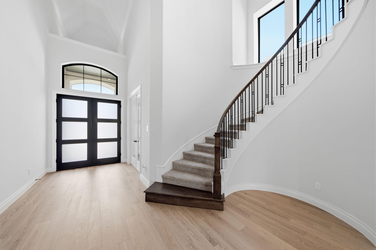
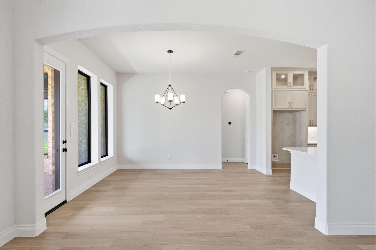
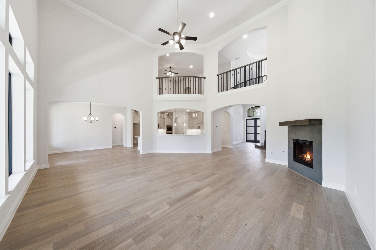
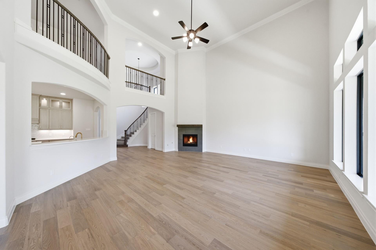
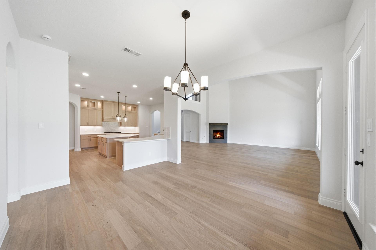
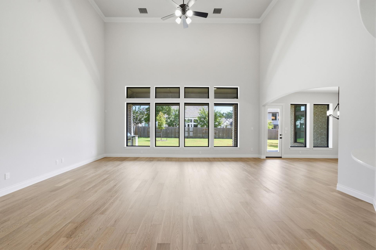
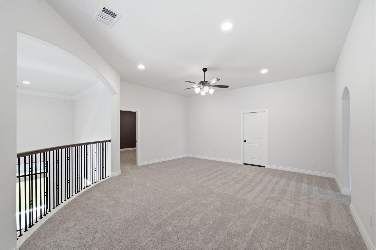
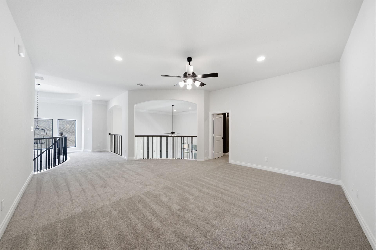
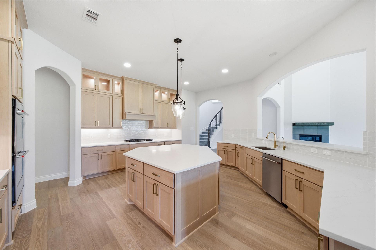
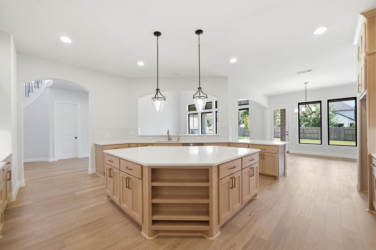
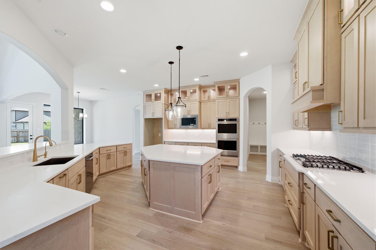
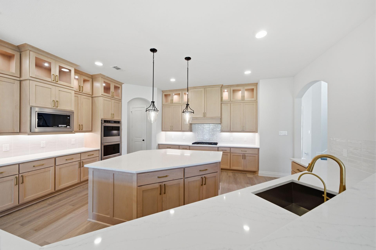
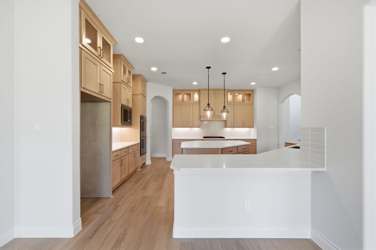
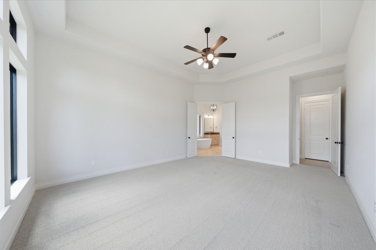
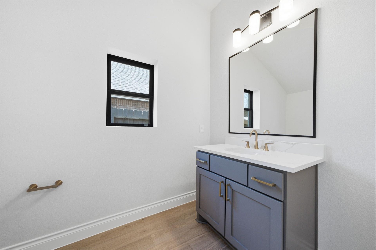
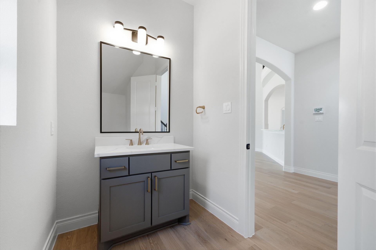
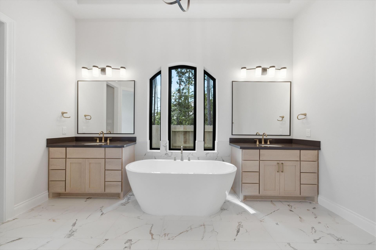
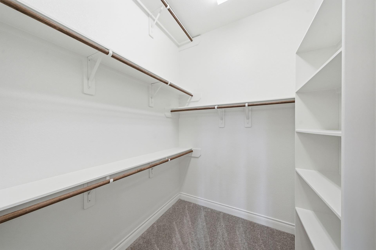
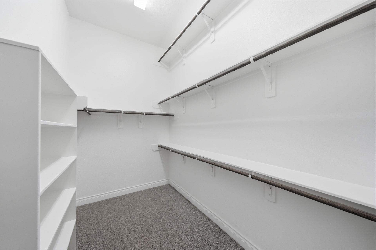
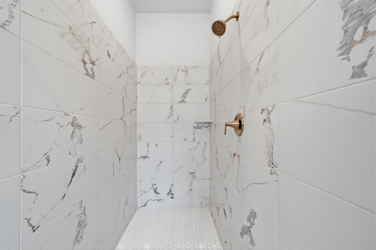
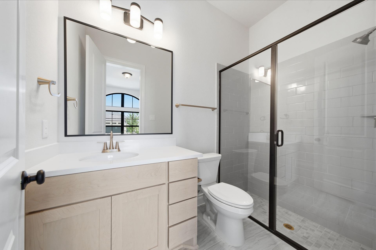
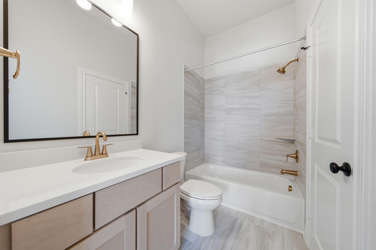
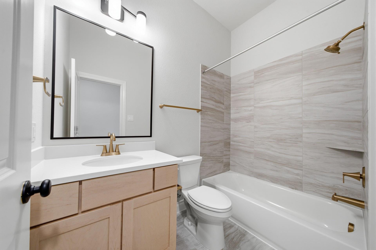
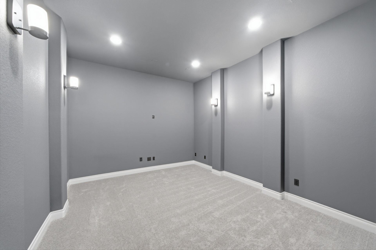
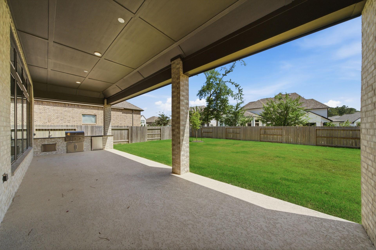
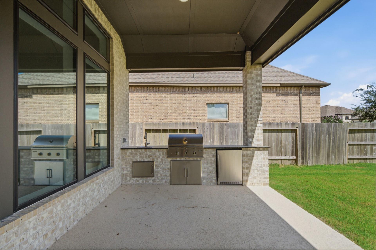
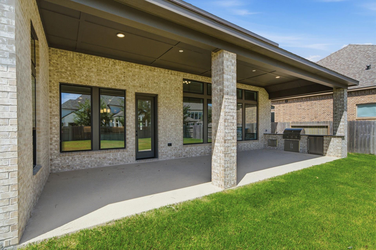
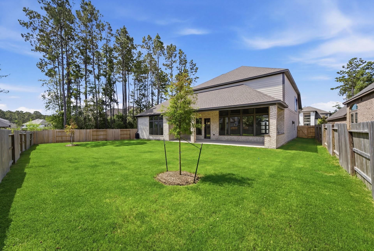
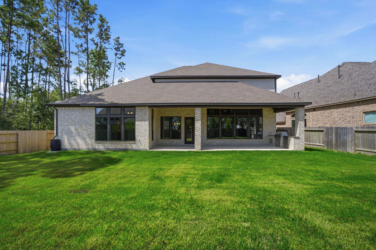
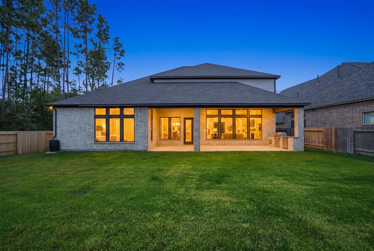
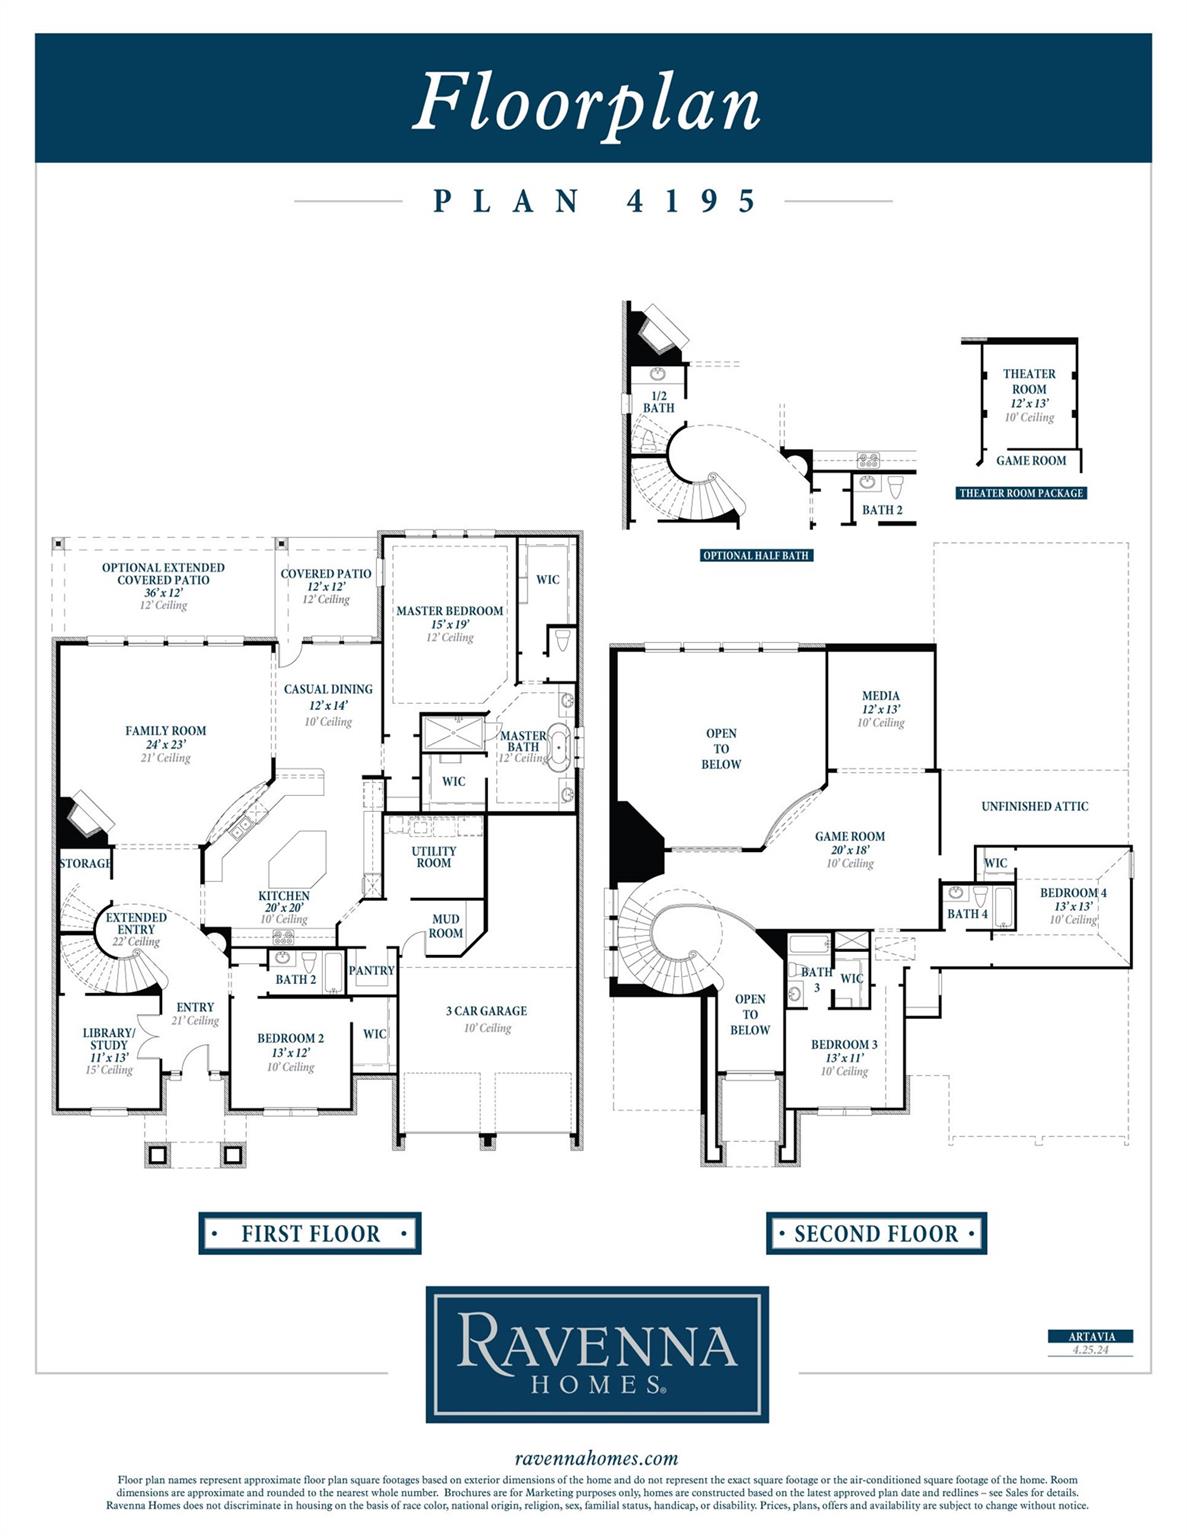
2-story home features a grand entry with 21’ ceilings. An oversized chef’s kitchen includes stainless steel built-in microwave and oven, 36” cooktop, and dishwasher. The open concept family and dining rooms look out onto the oversized 36' x 12' covered patio complete with brick columns. A luxurious master bath includes a freestanding tub, separate shower, His & Hers vanities, and separate walk-in closets. Upstairs includes 2 bedrooms, 2 bathrooms, game room and theater room. Home is complete with an opulent outdoor kitchen.
Overview
Financial
Price:
$799,900
Price/SqFT:
$190.68
Original Price:
$869,900
Reduced $:
$70,000
Reduced On:
Jul 15th, 2026
Reduced %:
8.05 %
HOA Fee:
$1395 Annually
Tax Rate:
2.9299 %
Est. Monthly:
$12,008 *
Tax Amount:
$23,436
Amenities and features
 Media Room
 Patio/Deck
 Sprinkler System
 Study Room
 Water Access
 Green Certified
 New Construction
Property & Schools on Map
Floor plans / Dimensions / Descriptions
-
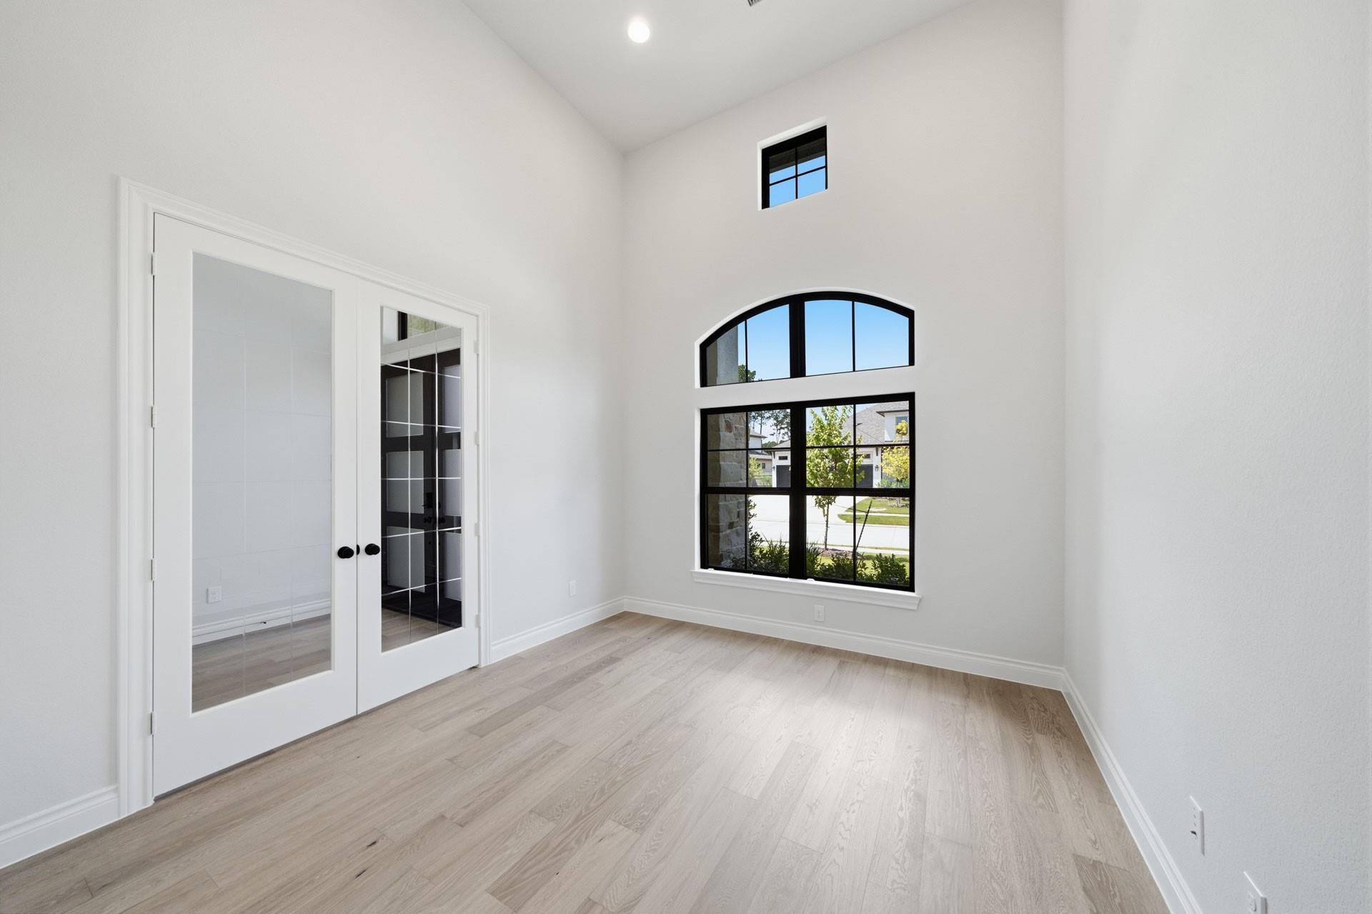
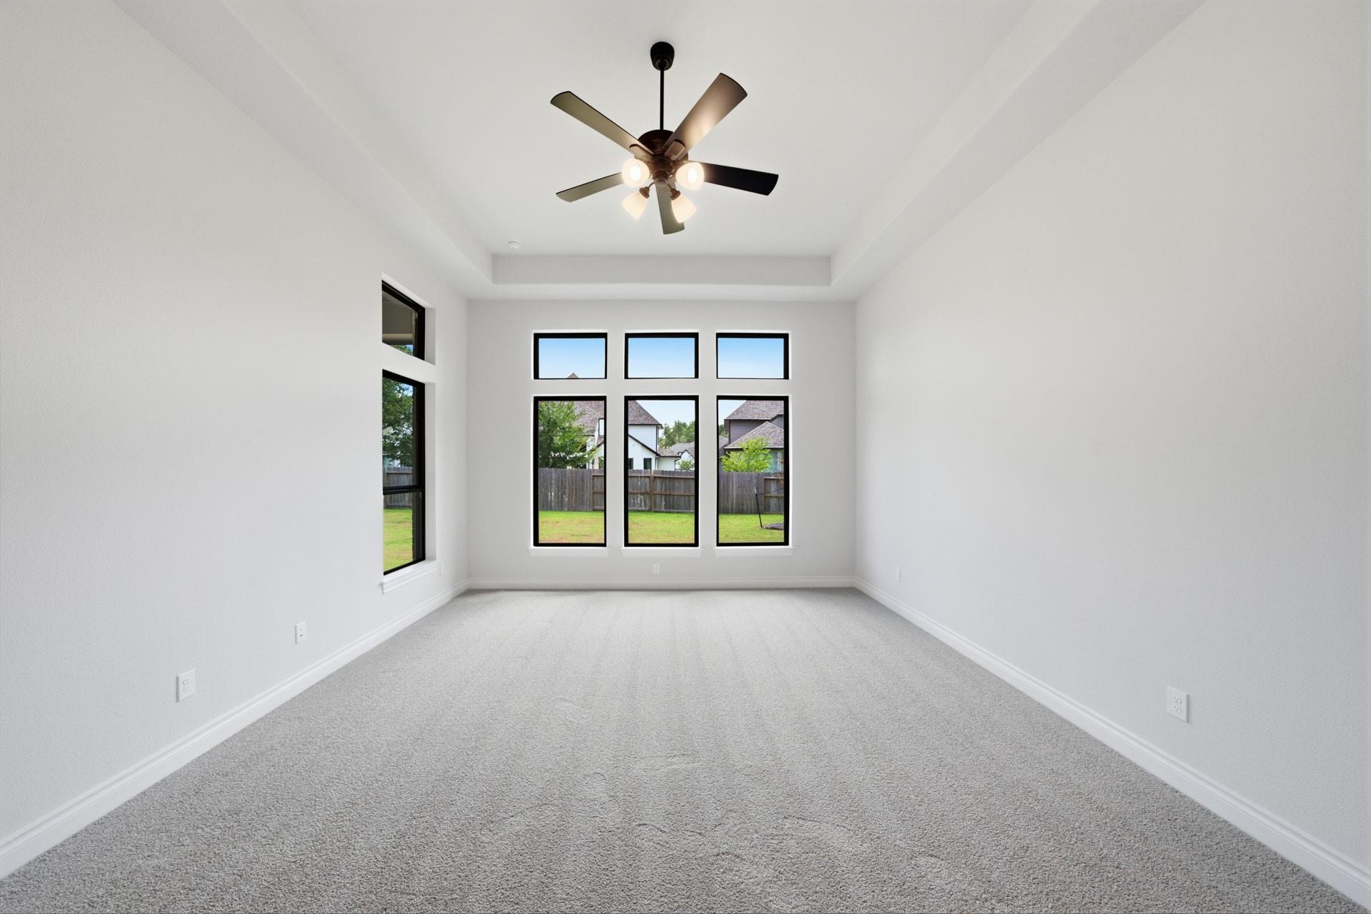
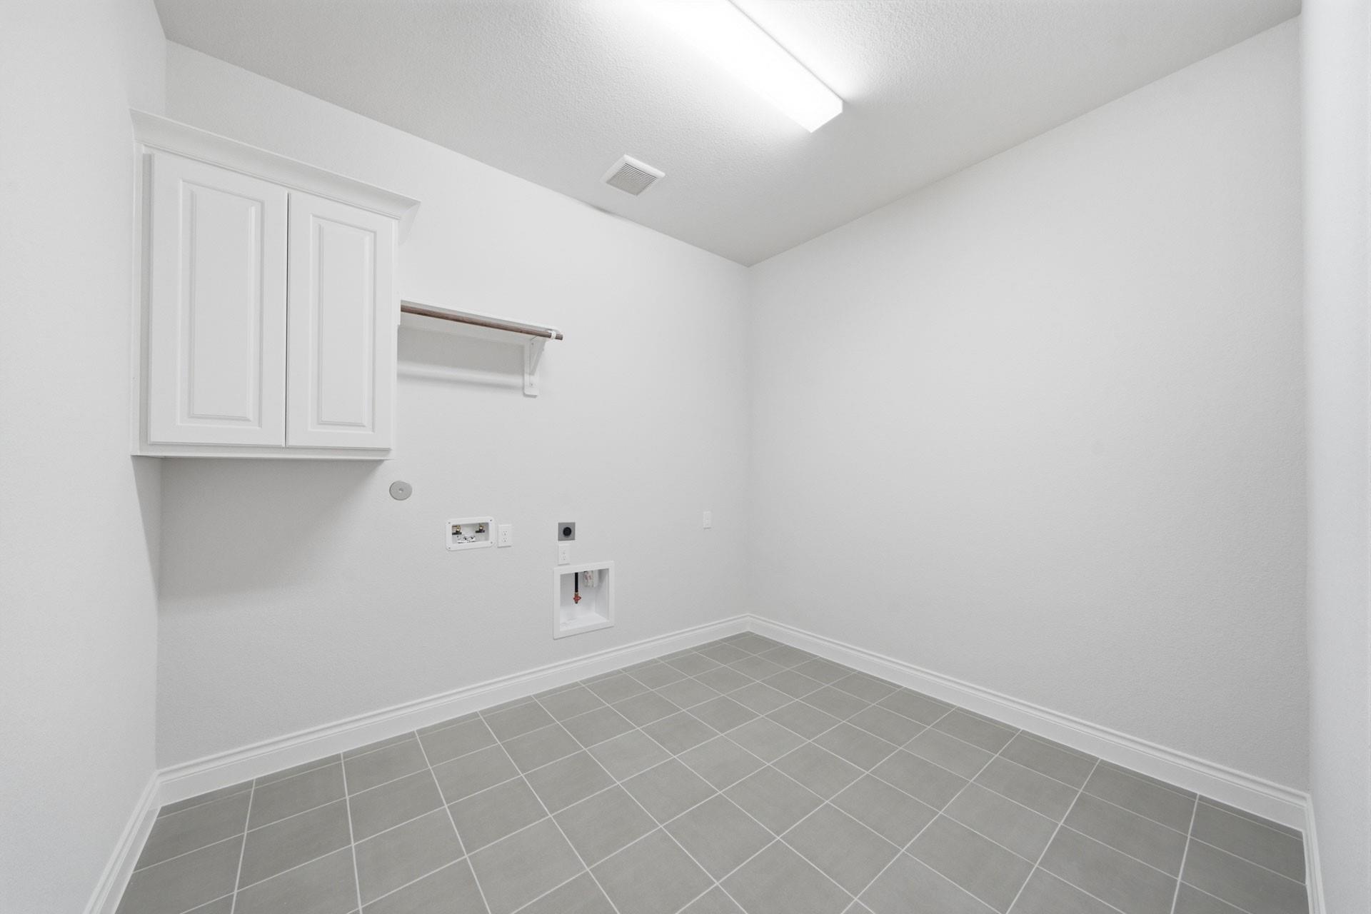
First FloorFamily Room:24x23Dining:14x12Kitchen:20x20Primary Bedroom:19x15Bedroom:13x12Primary Bath:1stBath:1stHome Office/Study:13x11Utility Room:1st
-
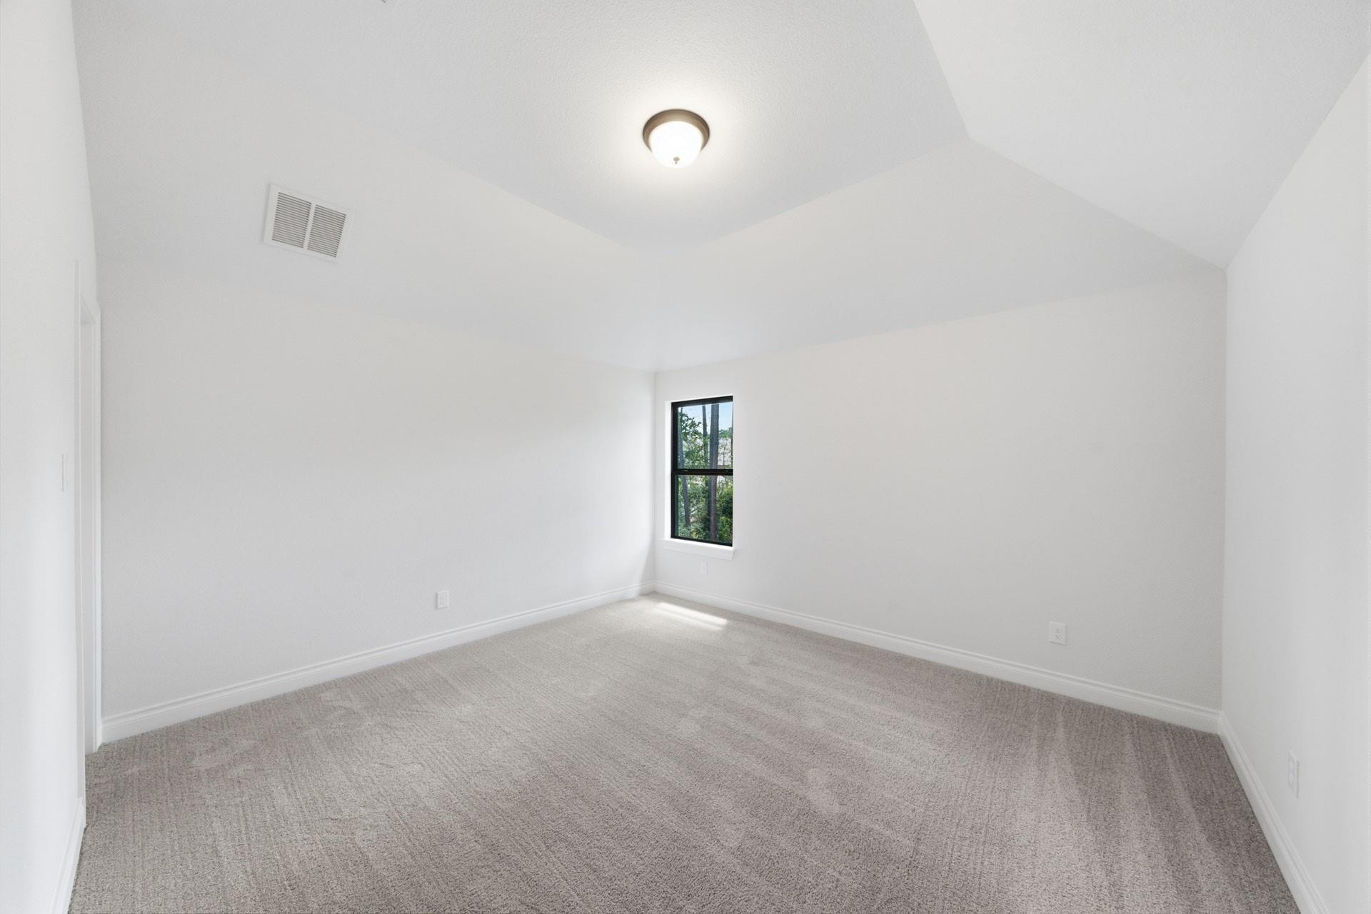
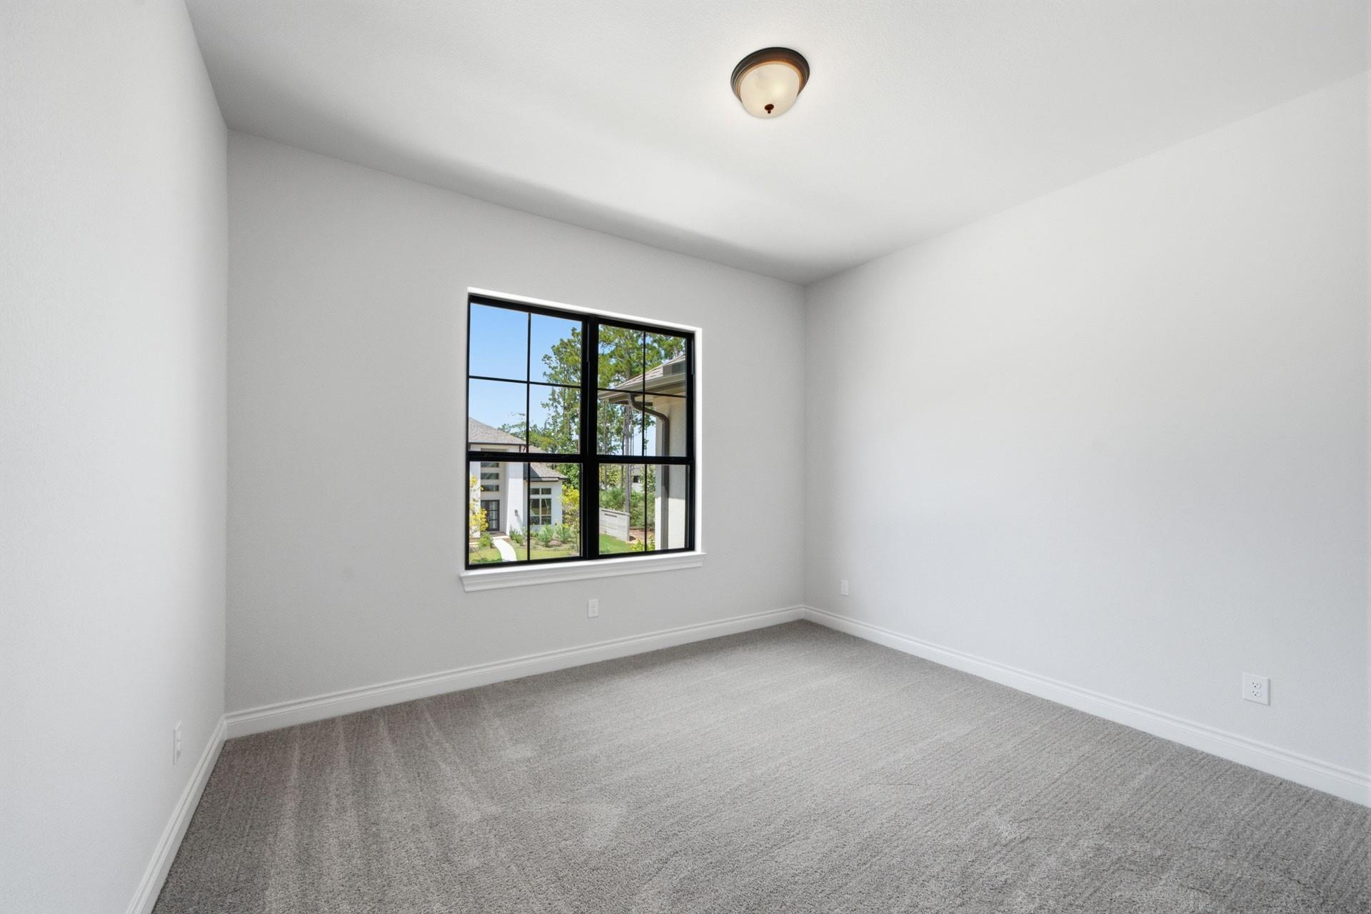
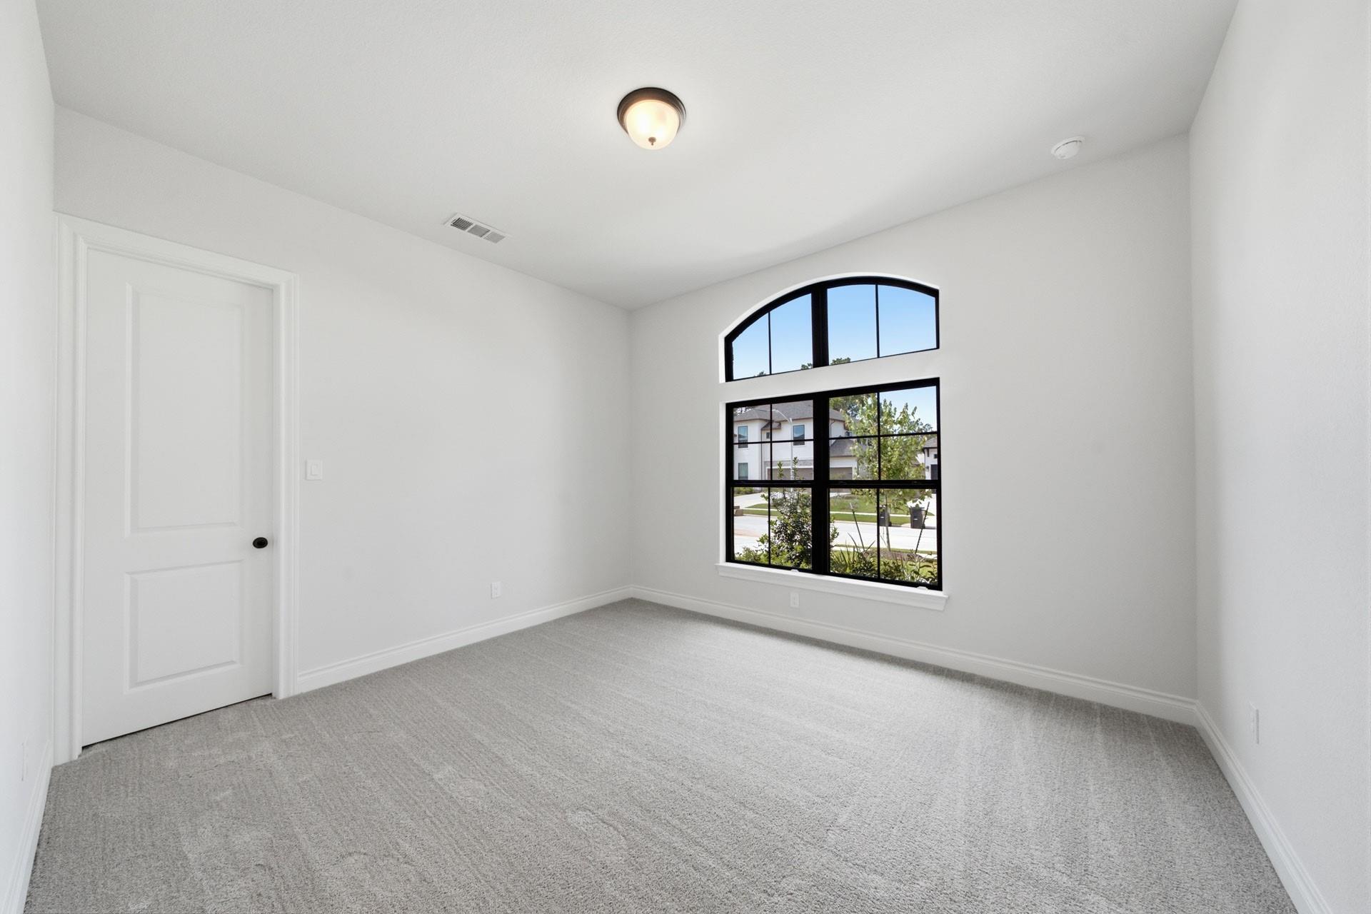
Second FloorBedroom:13x11Bedroom 2:14x11Bath:2ndBath 2:2ndGame Room:20x18Media Room:13x12
-
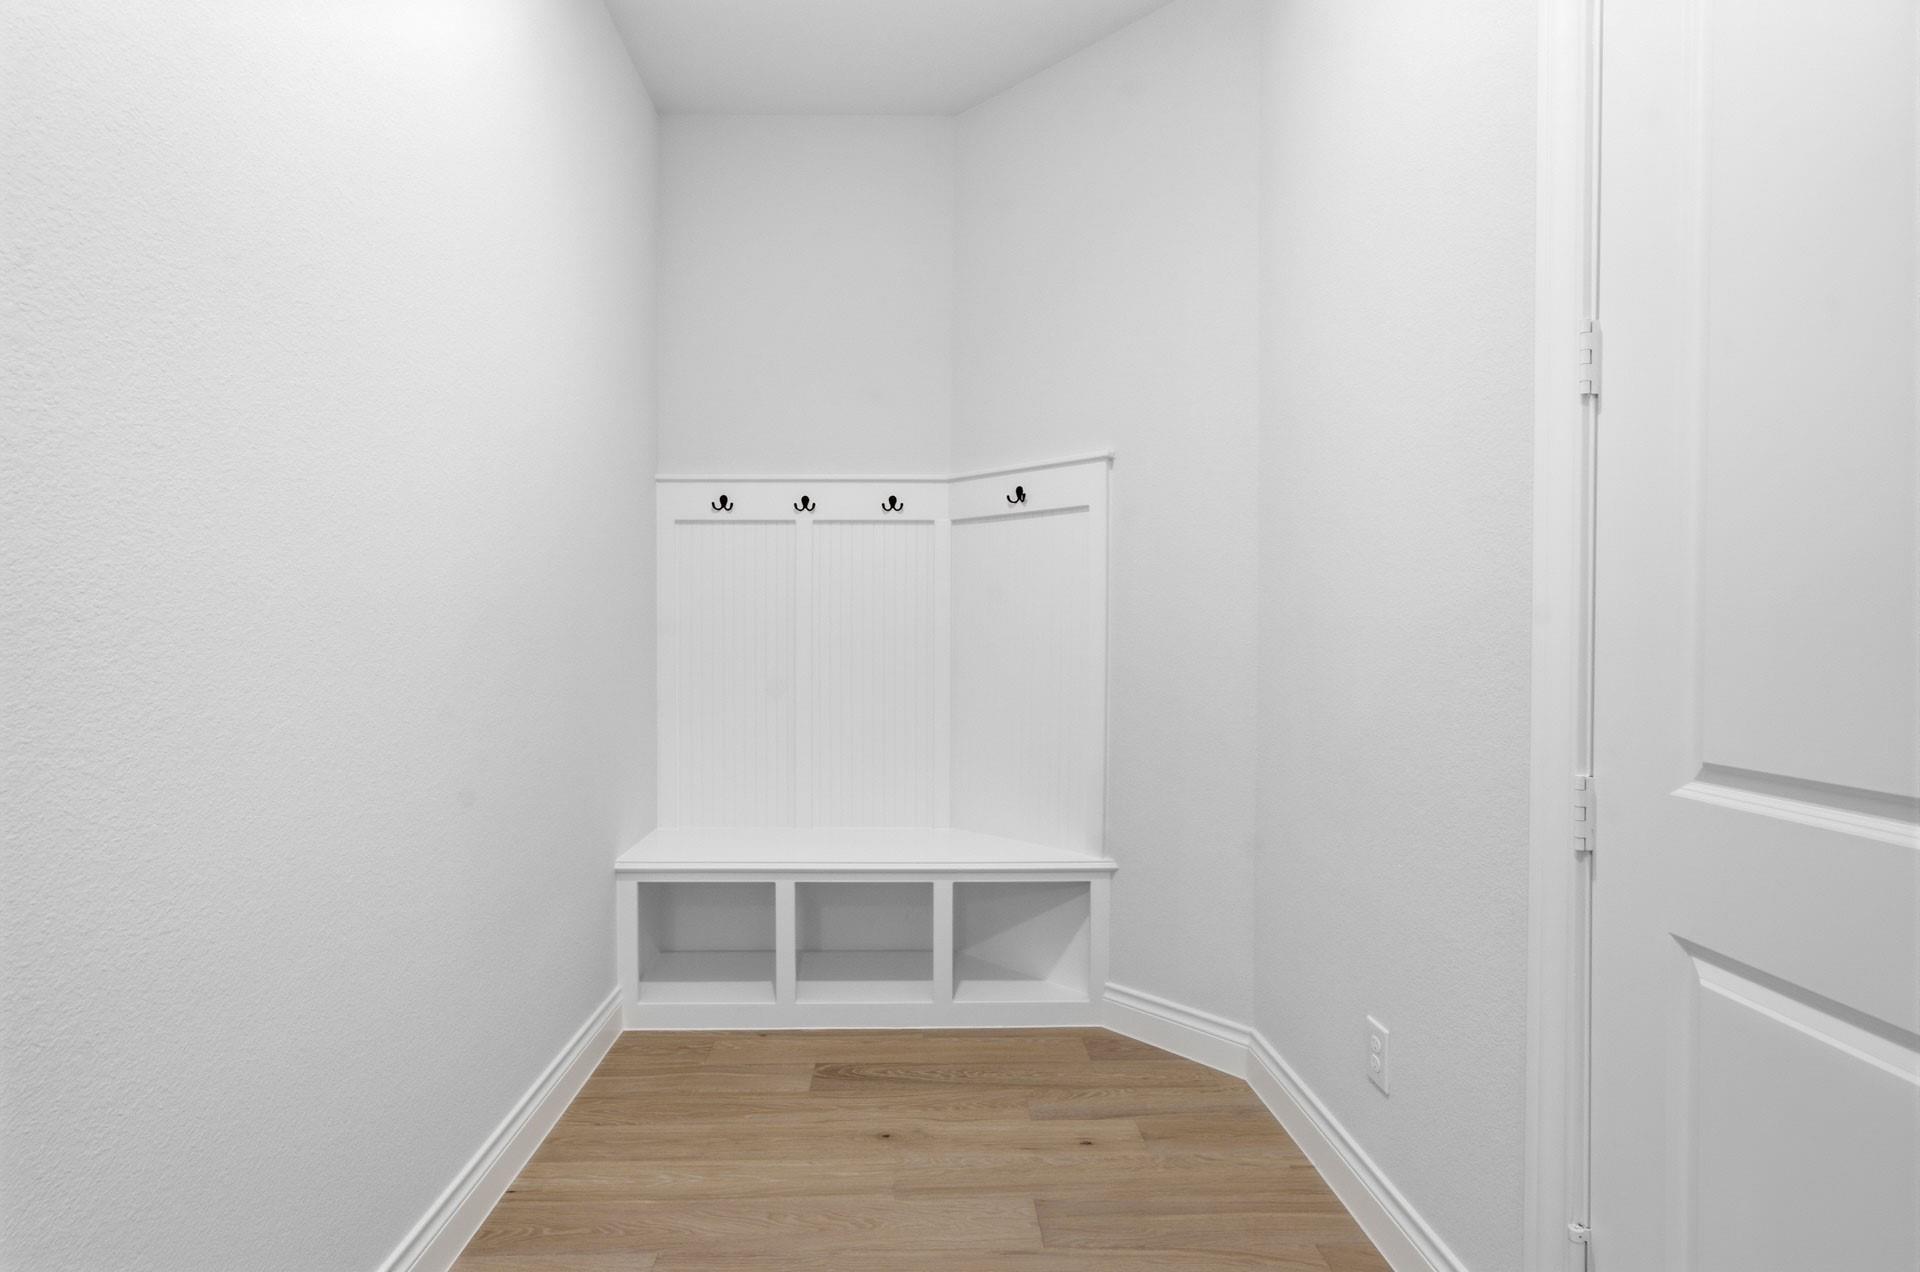
InteriorFloors:Carpet,Tile,WoodCountertop:Marlana, Omega StoneBathroom Description:Half Bath,Primary Bath: Double Sinks,Secondary Bath(s): Tub/Shower ComboBedroom Desc:2 Bedrooms Up,Primary Bed - 1st Floor,Multilevel Bedroom,Walk-In ClosetKitchen Desc:Breakfast Bar,Kitchen open to Family Room,PantryRoom Description:Entry,Family Room,Gameroom Up,Home Office/Study,Media,Utility Room in HouseHeating:Central ElectricCooling:Central ElectricDishwasher:YesDisposal:YesCompactor:NoMicrowave:YesRange:Gas CooktopOven:Double OvenInterior:Alarm System - Owned,Prewired for Alarm System
-
ExteriorRoof:CompositionFoundation:SlabPrivate Pool:NoExterior Type:Brick,Cement Board,StoneLot Description:Subdivision LotWater Sewer:Water DistrictFront Door Face:SouthwestExterior:Covered Patio/Deck,Side Yard,Sprinkler System
Explore Property
Listed By:
Lance Loken
Ravenna Homes
The data on this website relating to real estate for sale comes in part from the IDX Program of the Houston Association of REALTORS®. All information is believed accurate but not guaranteed. The properties displayed may not be all of the properties available through the IDX Program. Any use of this site other than by potential buyers or sellers is strictly prohibited.
© 2026 Houston Association of REALTORS®.
GET IN TOUCH
