

For Sale
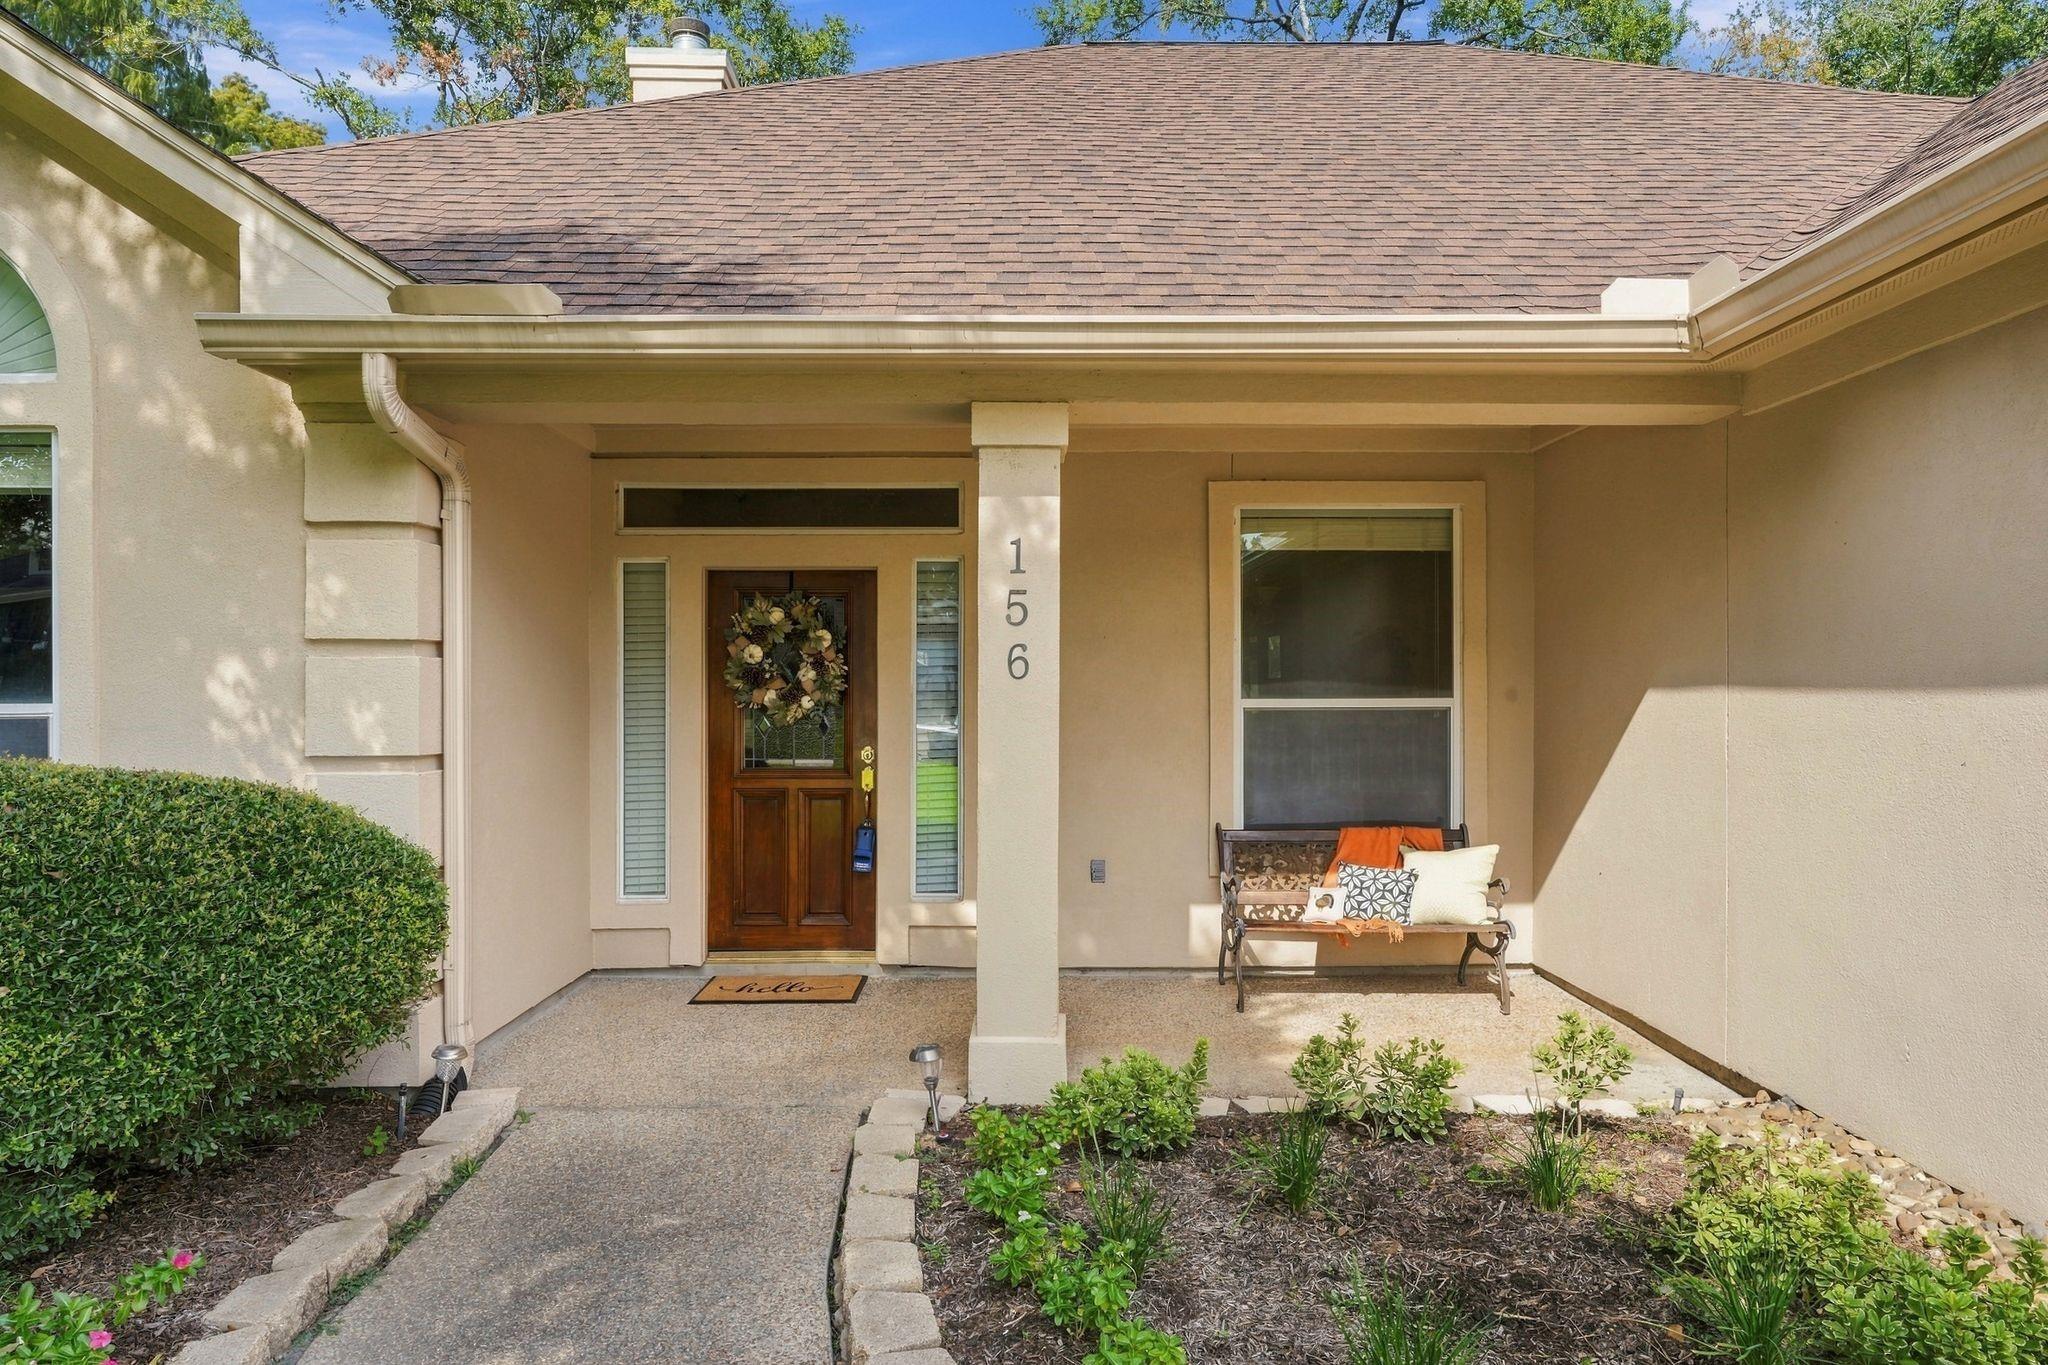
156 April Waters Dr W Conroe, TX 77356
$425,000
Description
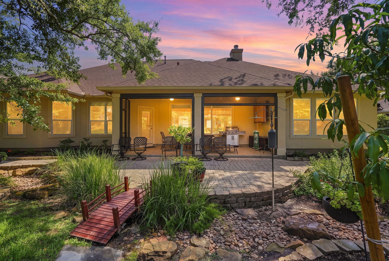
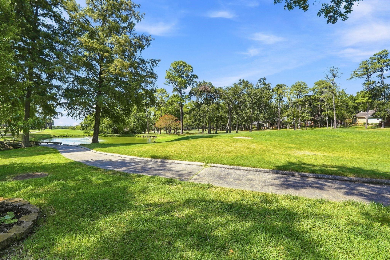
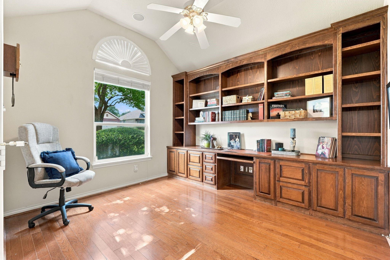
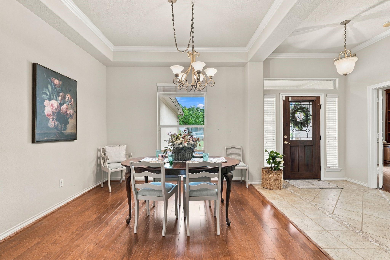
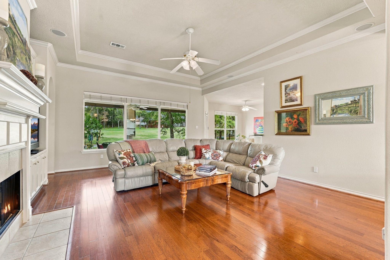
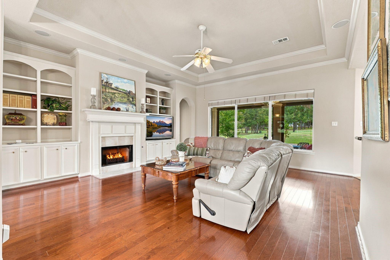
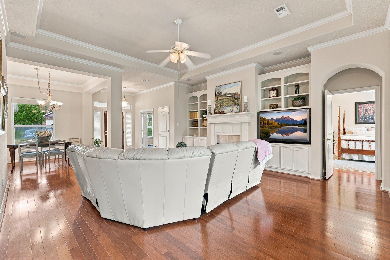
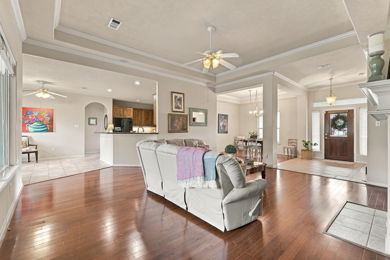
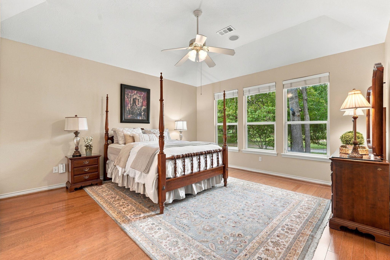
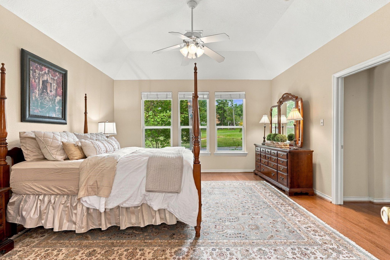
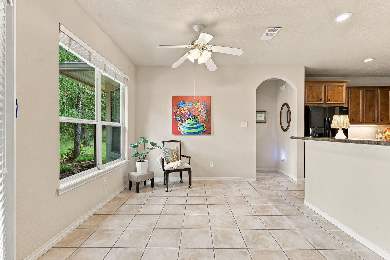
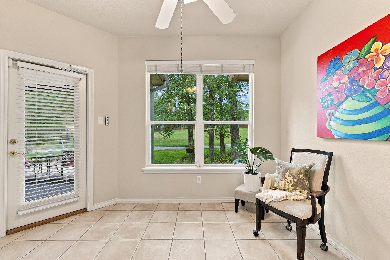
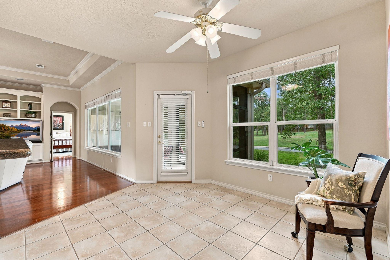
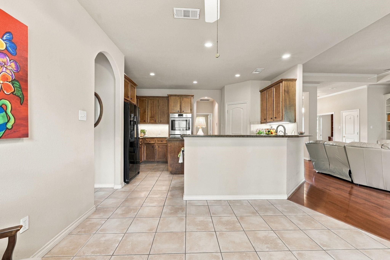
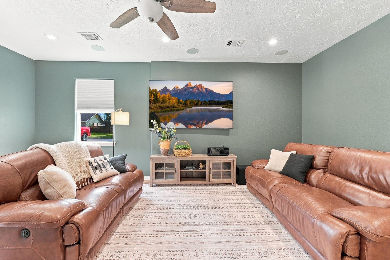
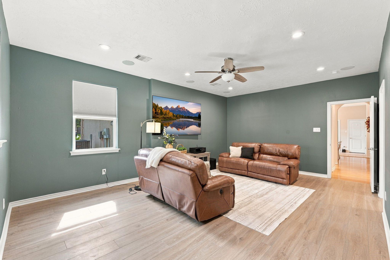
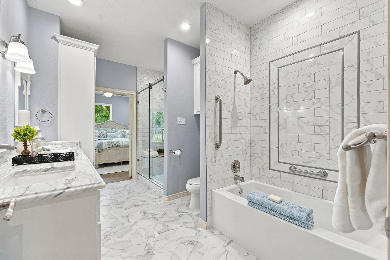
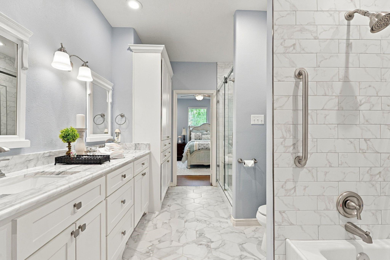
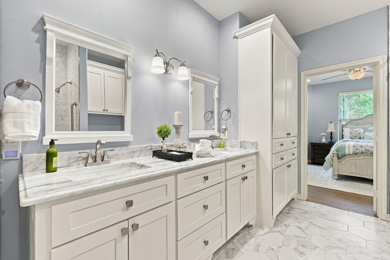
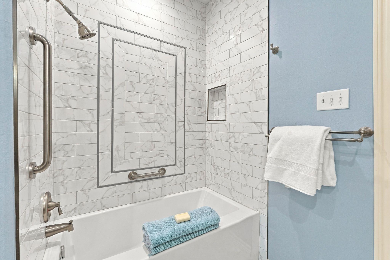
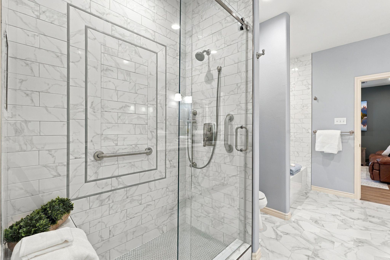
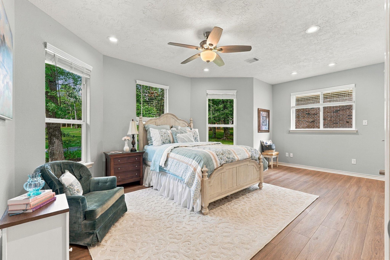
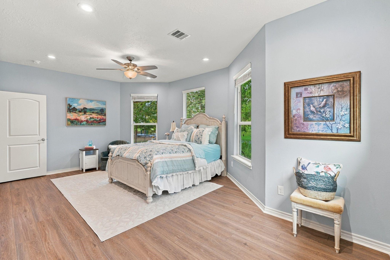
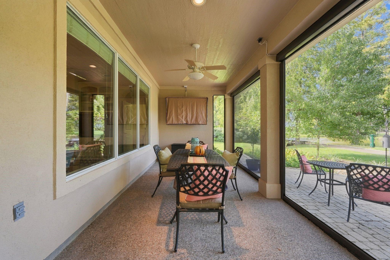
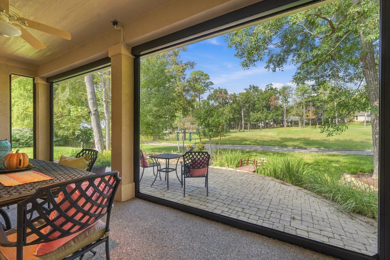
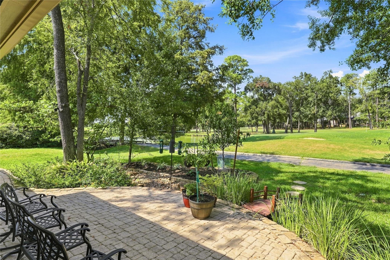
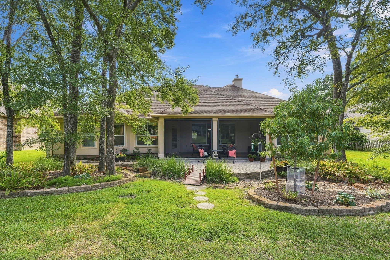
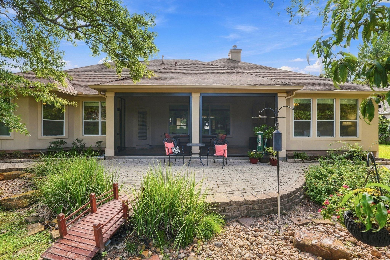
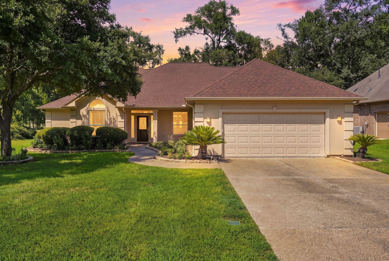
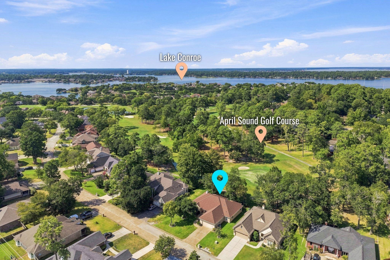
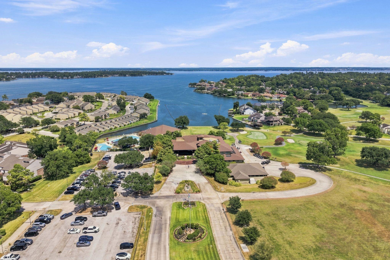
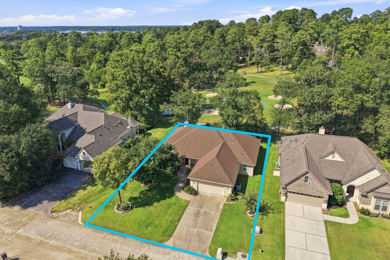
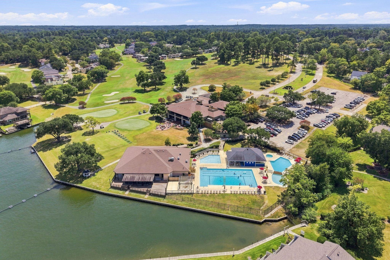
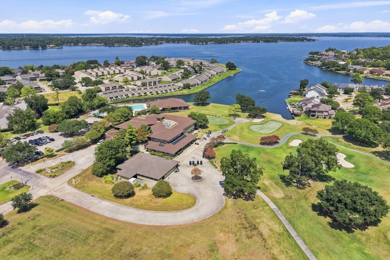
Pickleball or GOLF, ANYONE? Enjoy golf-course living in the gated community of April Sound! This beautifully updated one-story home overlooks the 16th hole and features a versatile floor plan with two primary suites plus a third bedroom/media room, ideal for guests/ flex space and study that can be 4th bedroom. Two home entertainment systems set up in family room and media room. Engineered hardwood flooring throughout means no carpet and easy maintenance. The covered patio with automatic roller screens creates an inviting outdoor living space to relax, entertain and enjoy peaceful fairway views. Located in the sought-after April Sound community on Lake Conroe, with country club amenities available through membership, including golf, tennis, pickleball, swimming, fitness, dining and social activities. Convenient to Lake Conroe dining, shopping and recreation, this move-in-ready home offers comfort, flexibility and an exceptional golf-course lifestyle.
Overview
Financial
Price:
$425,000
Price/SqFT:
$154.94
HOA Fee:
$286 Quarterly
Tax Rate:
2.0927 %
Est. Monthly:
$6,211 *
Tax Amount:
$8,894
Amenities and features
 Patio/Deck
 Public Pool
 Sprinkler System
 Study Room
 Water Access
 Yard
Yard Energy Efficient
 On Golf Course
Property & Schools on Map
Floor plans / Dimensions / Descriptions
-
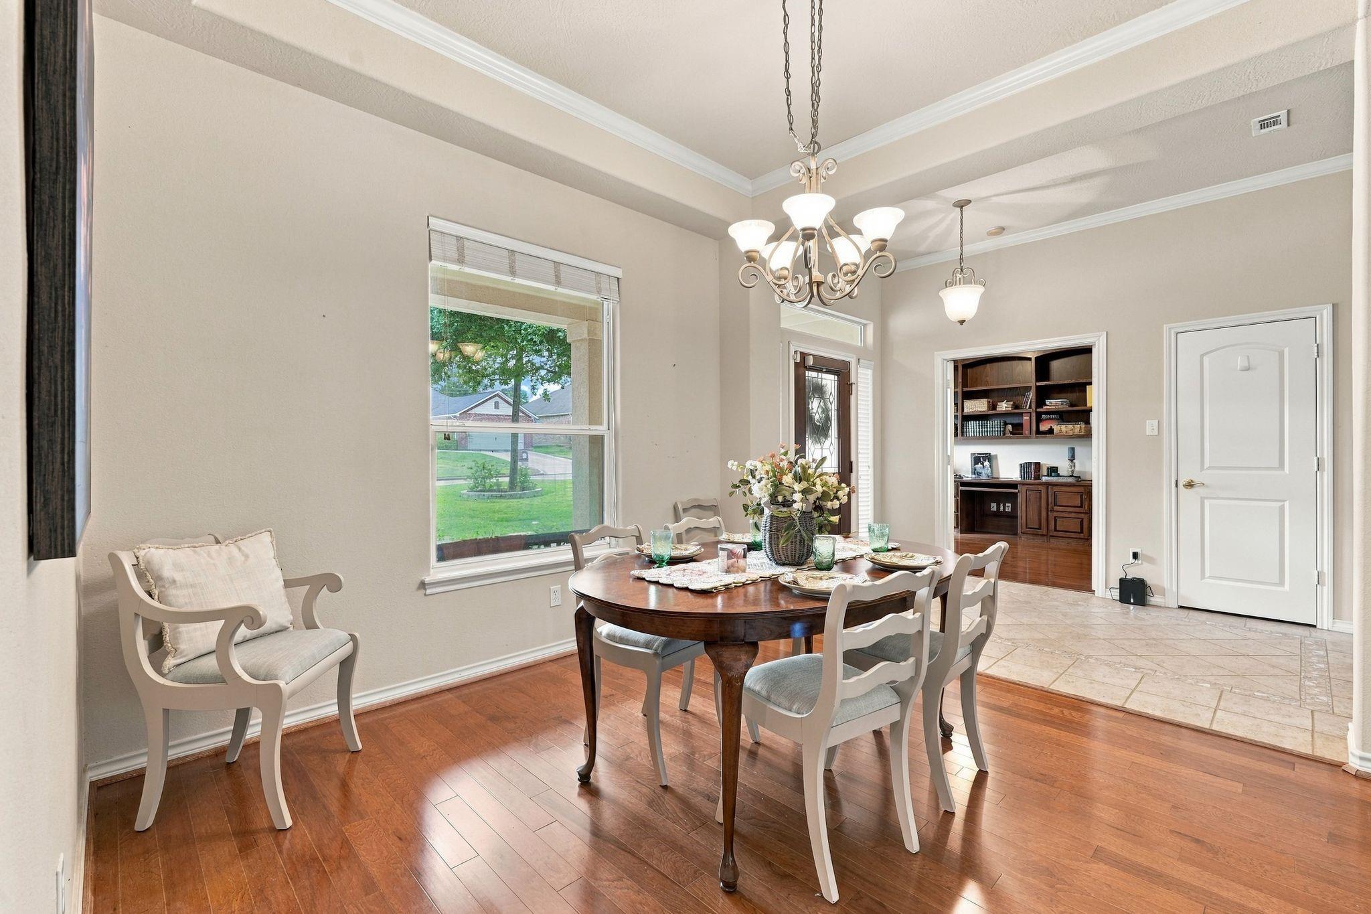
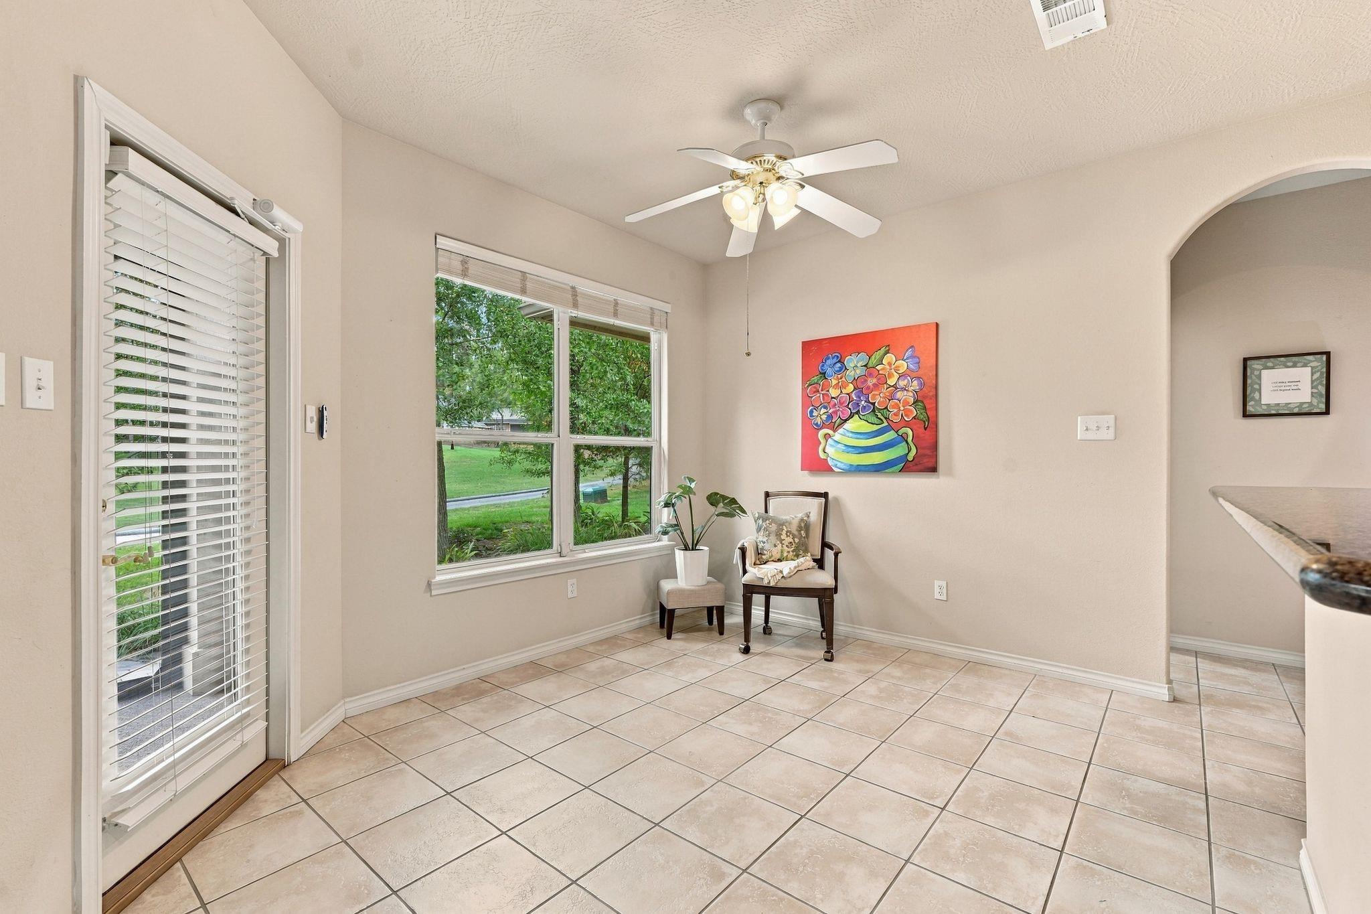
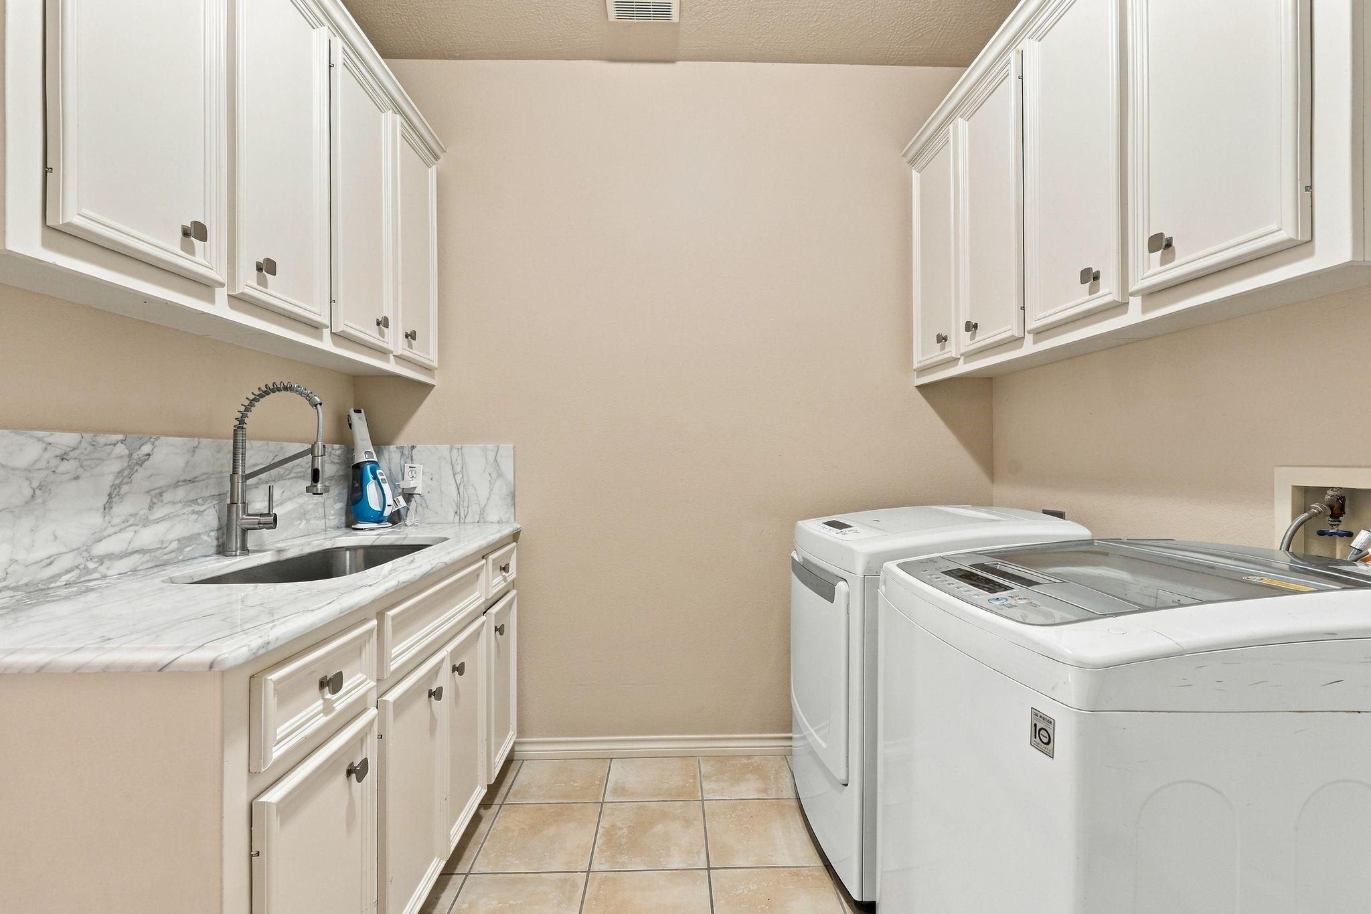
First FloorLiving:24 x 18Dining:12 x 9Breakfast:11 x 11Primary Bedroom:16 x 16Primary Bedroom 2:16 x 15Bedroom:15 x 20Home Office/Study:12 x 13Utility Room:1st
-
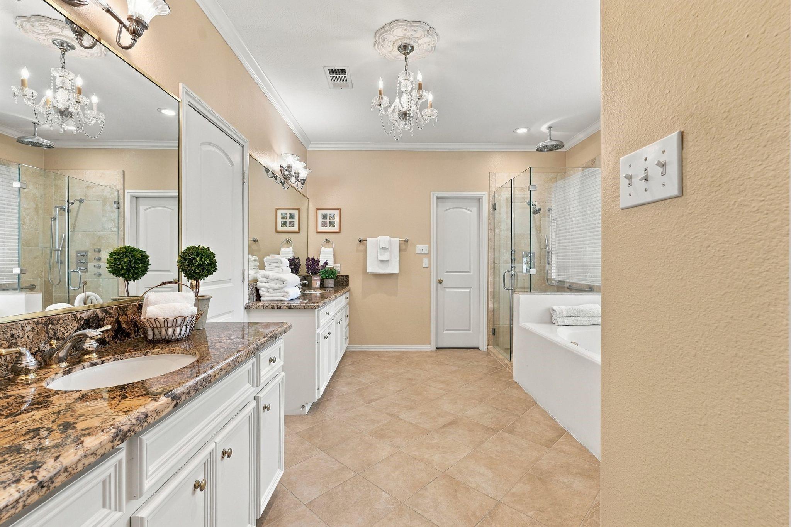
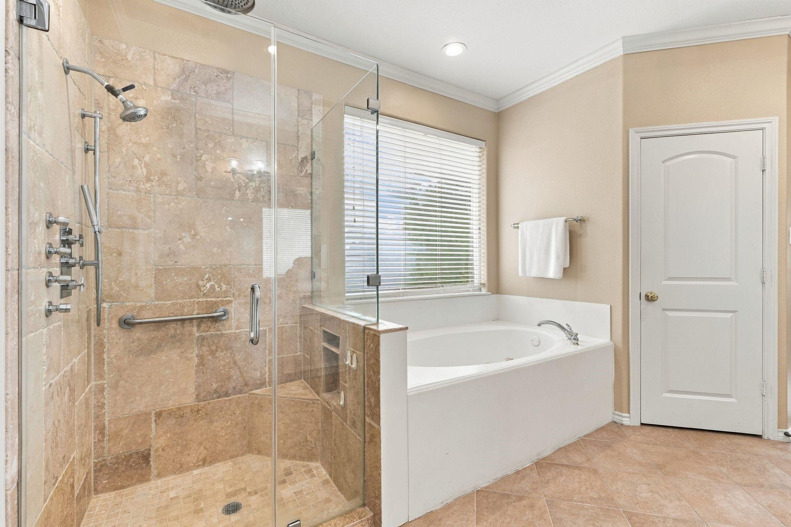
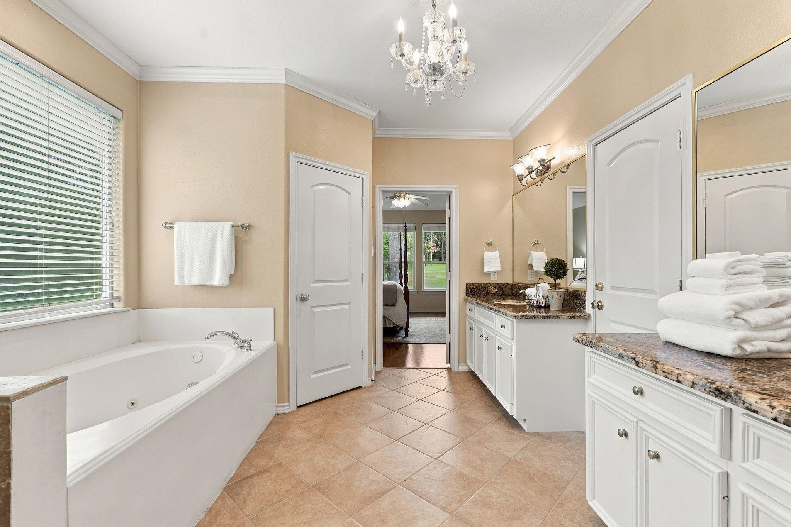
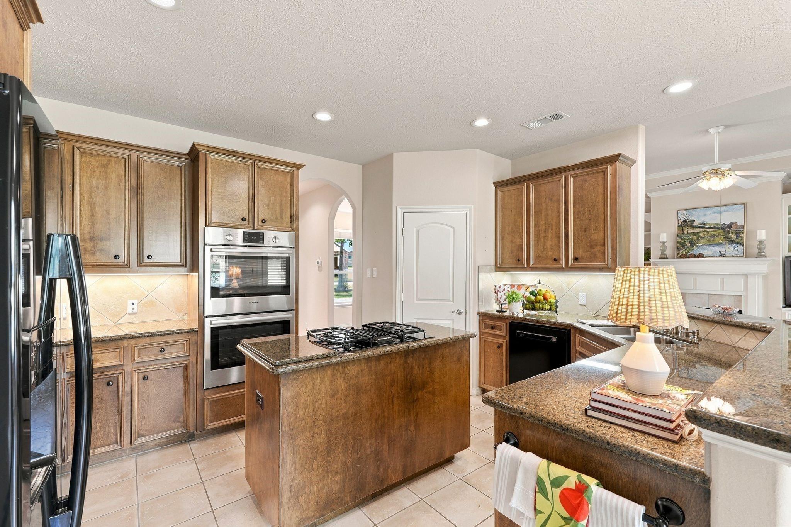
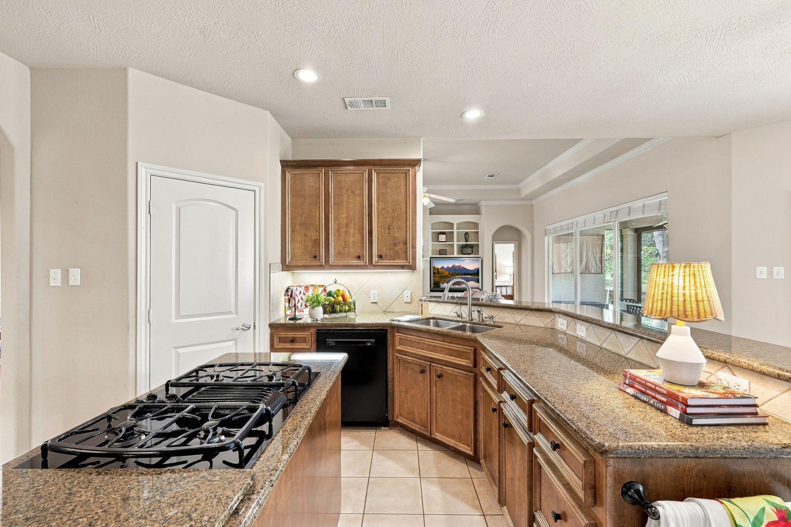
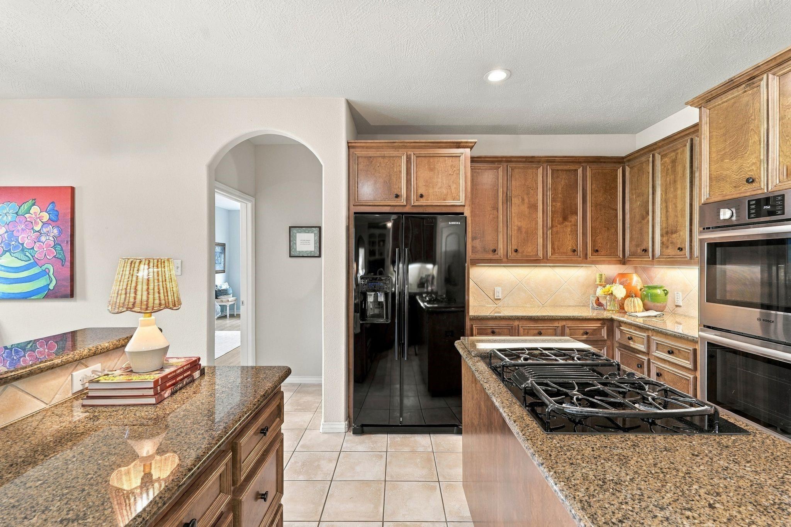
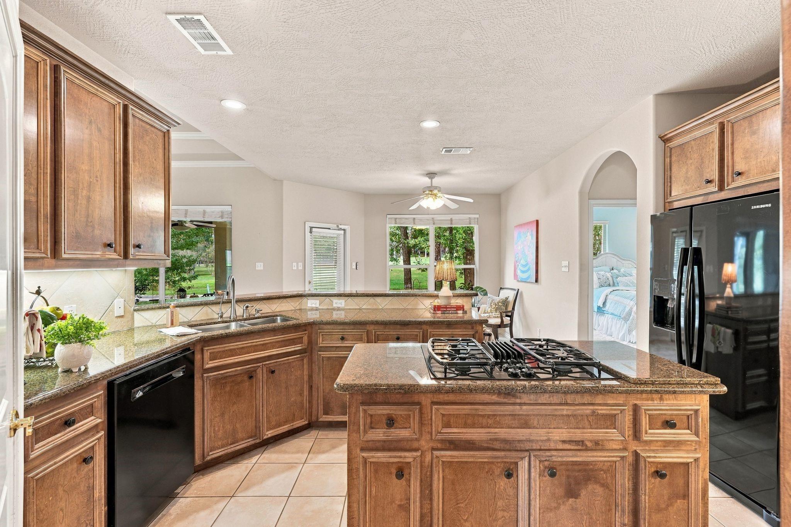
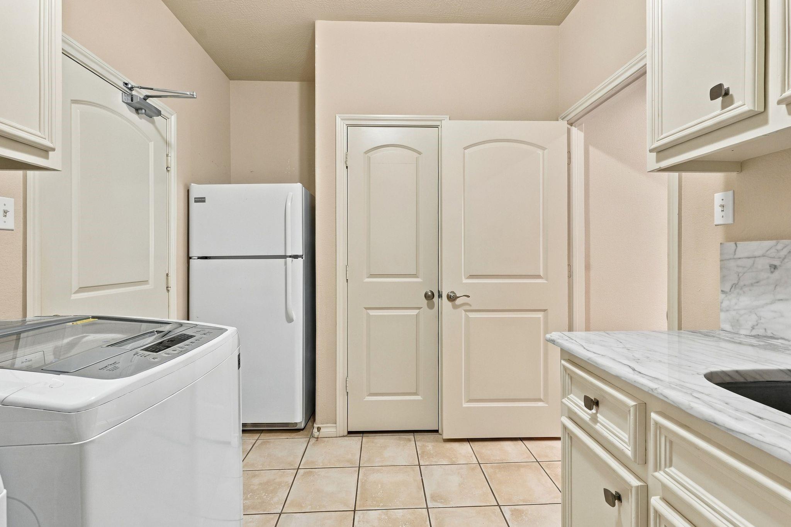
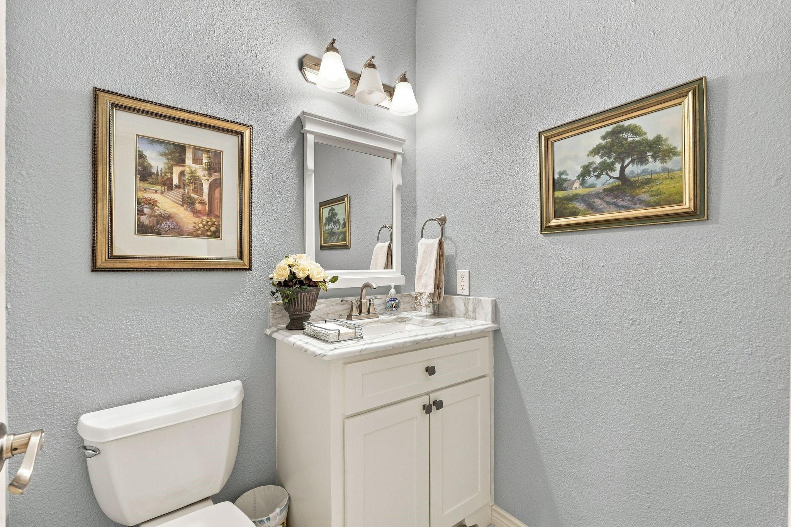
InteriorFireplace:1/Gaslog Fireplace,Wood Burning FireplaceFloors:Engineered Wood,TileBathroom Description:Half Bath,Hollywood Bath,Primary Bath: Double Sinks,Primary Bath: Jetted Tub,Primary Bath: Separate Shower,Secondary Bath(s): Separate Shower,Secondary Bath(s): Soaking Tub,Two Primary Baths,Vanity AreaBedroom Desc:All Bedrooms Down,Primary Bed - 1st Floor,Sitting Area,Walk-In ClosetKitchen Desc:Breakfast Bar,Island w/ Cooktop,Kitchen open to Family Room,Pantry,Walk-in PantryRoom Description:1 Living Area,Breakfast Room,Den,Family Room,Formal Dining,Home Office/Study,Living Area - 1st Floor,Media,Utility Room in HouseHeating:Central GasCooling:Central ElectricConnections:Electric Dryer Connections,Gas Dryer Connections,Washer ConnectionsDishwasher:YesDisposal:YesMicrowave:YesRange:Gas CooktopOven:Double OvenEnergy Feature:Ceiling Fans,Digital Program Thermostat,High-Efficiency HVAC,Insulated/Low-E windows,North/South ExposureInterior:Alarm System - Owned,Dryer Included,Fire/Smoke Alarm,Formal Entry/Foyer,High Ceiling,Refrigerator Included,Washer Included,Window Coverings
-
ExteriorRoof:CompositionFoundation:SlabPrivate Pool:NoExterior Type:StuccoLot Description:On Golf CourseGarage Carport:Auto Garage Door OpenerWater Sewer:Water DistrictFront Door Face:SouthArea Pool:YesExterior:Back Yard,Controlled Subdivision Access,Exterior Gas Connection,Not Fenced,Patio/Deck,Screened Porch,Sprinkler System,Subdivision Tennis Court

Listed By:
Nancy DeMatteo
CB&A, Realtors
The data on this website relating to real estate for sale comes in part from the IDX Program of the Houston Association of REALTORS®. All information is believed accurate but not guaranteed. The properties displayed may not be all of the properties available through the IDX Program. Any use of this site other than by potential buyers or sellers is strictly prohibited.
© 2026 Houston Association of REALTORS®.
GET IN TOUCH
