
For Lease
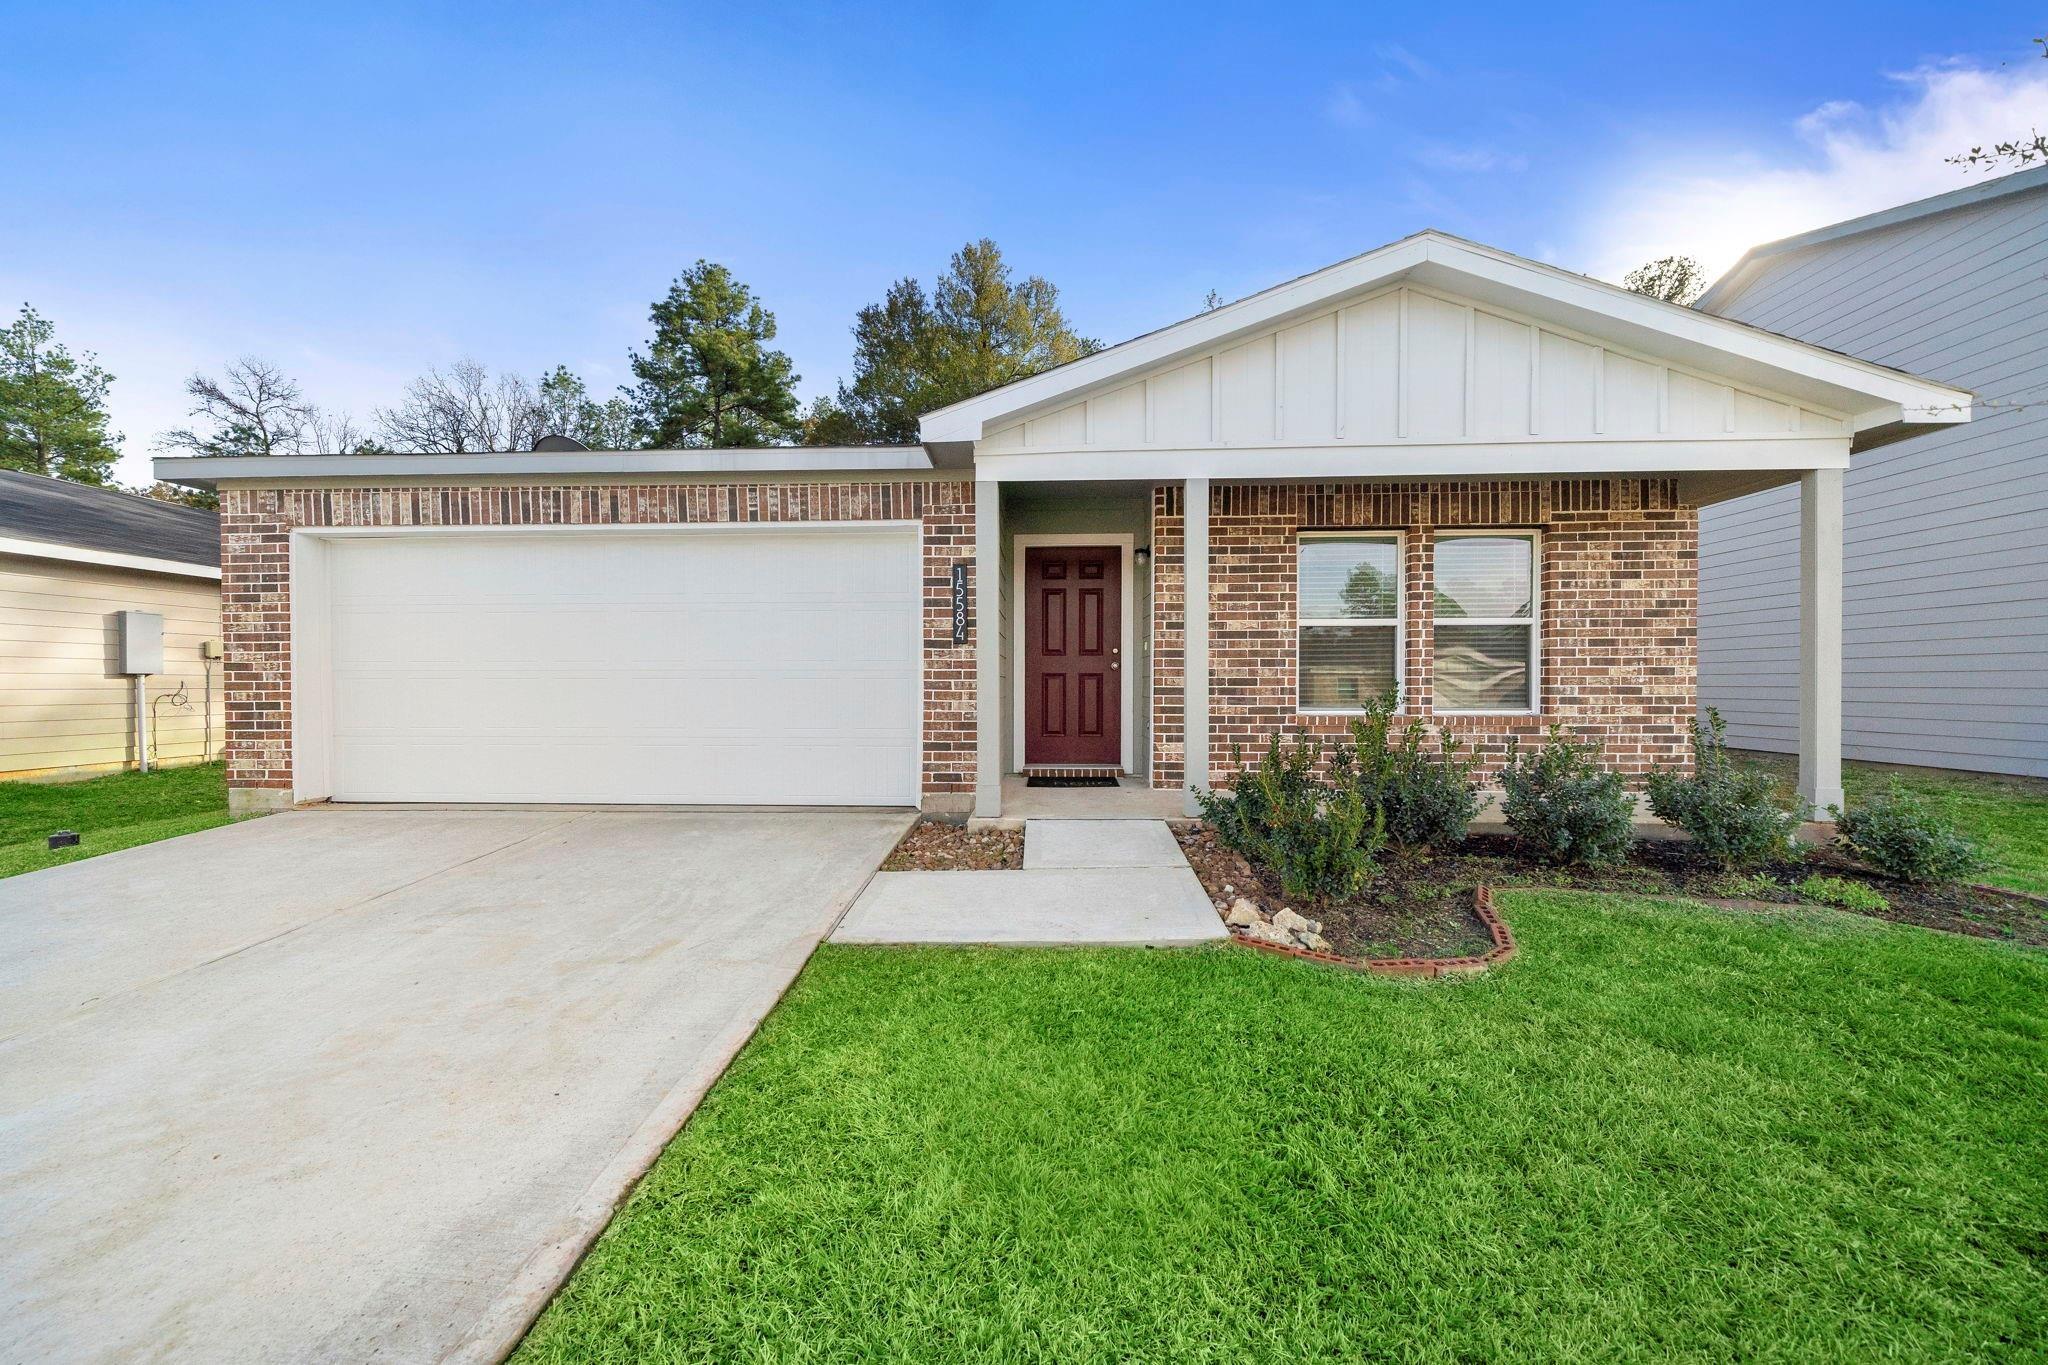
15584 Briar Forest Dr Conroe, TX 77306
$1,599
/monthDescription
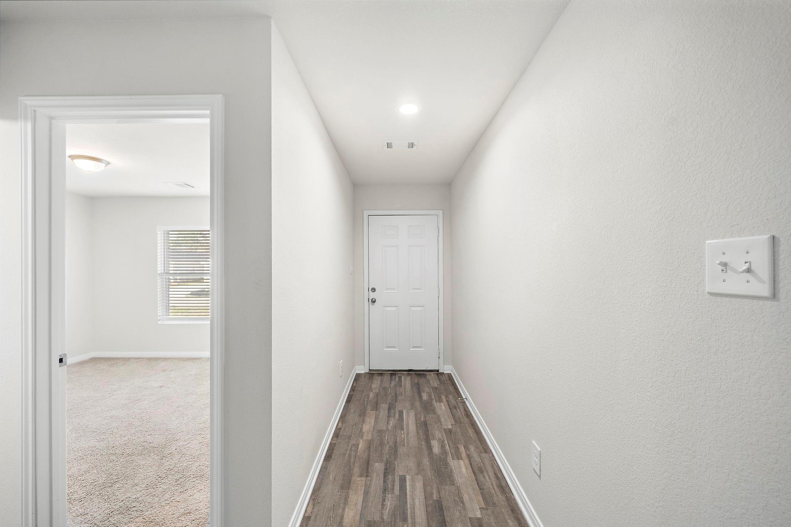
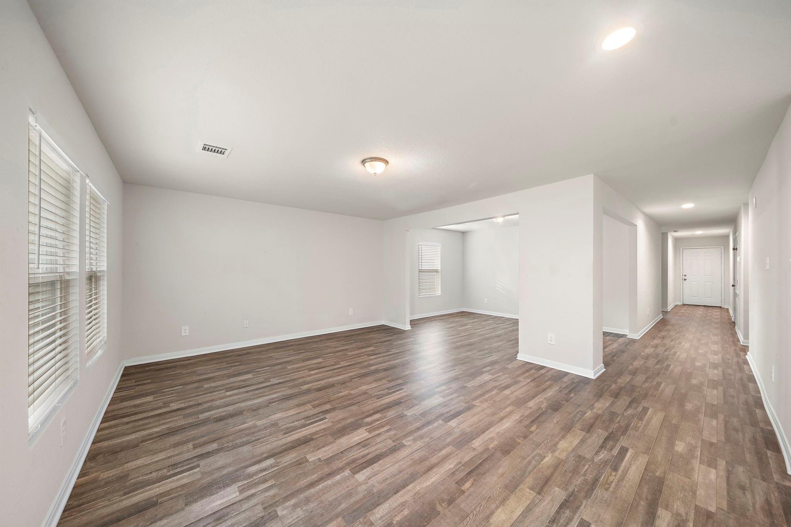
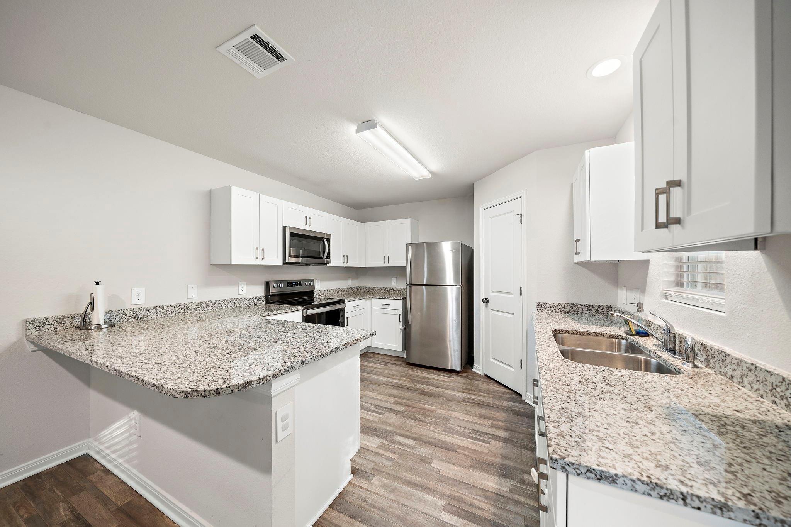
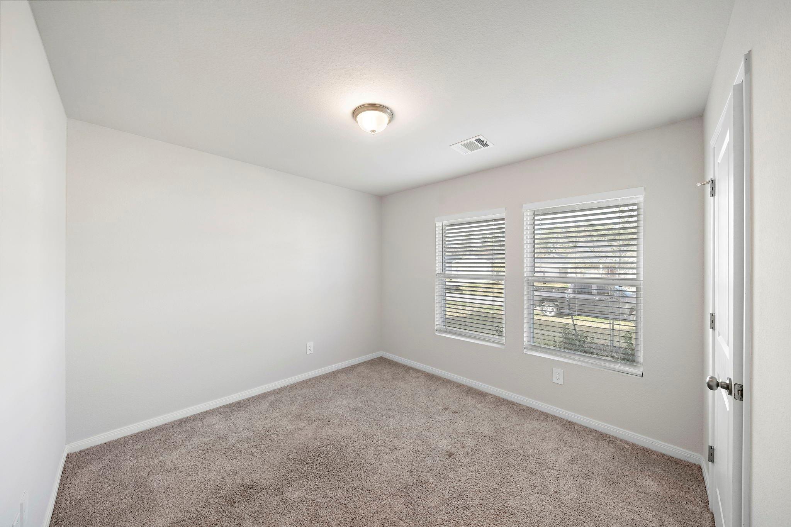
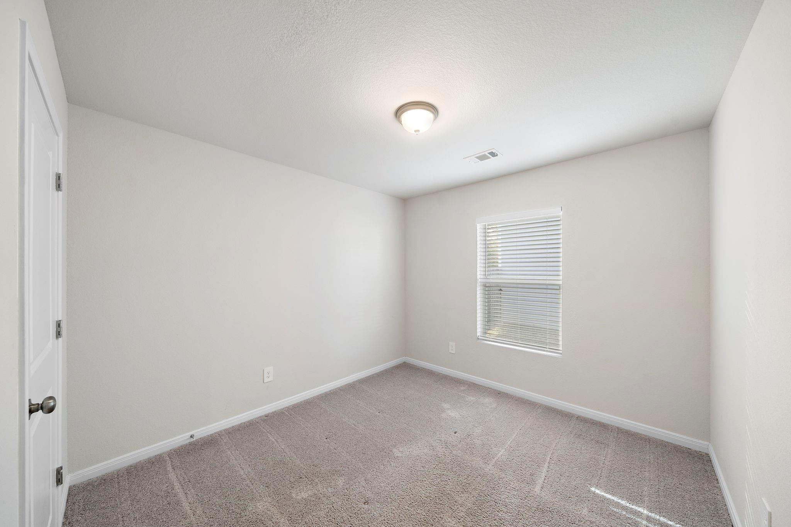
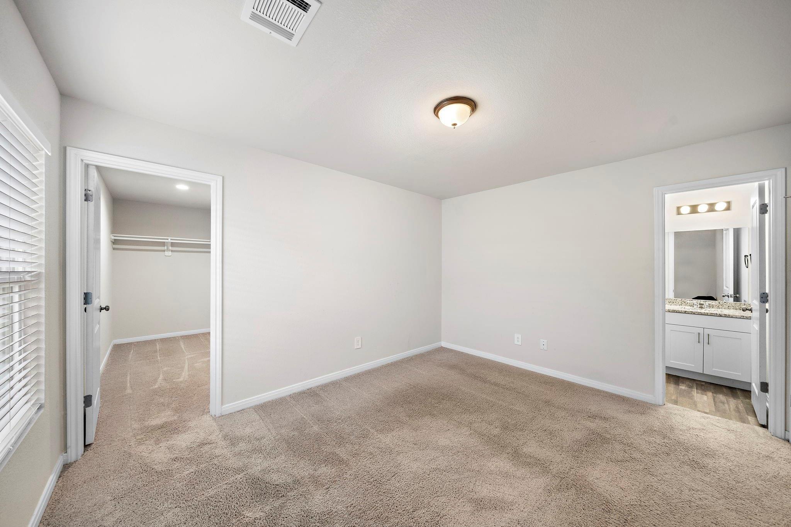
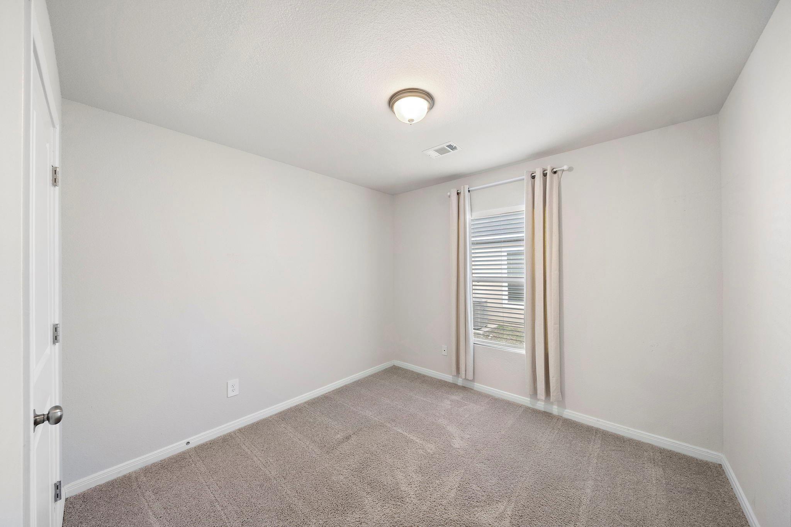
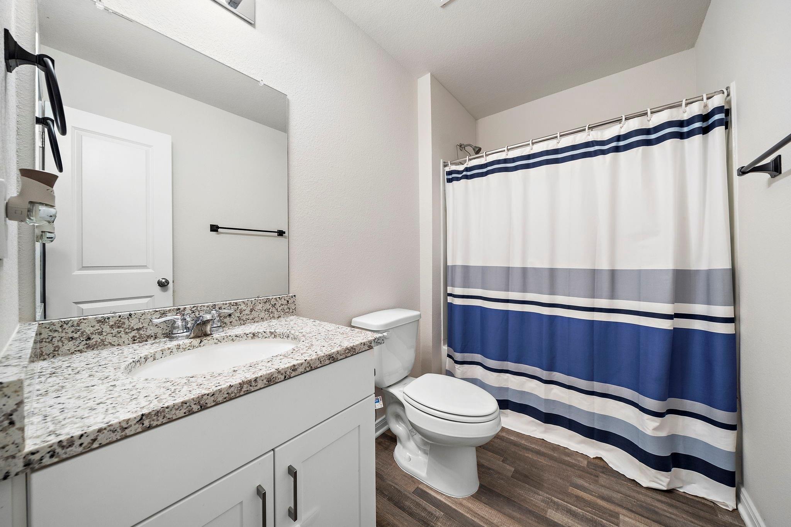
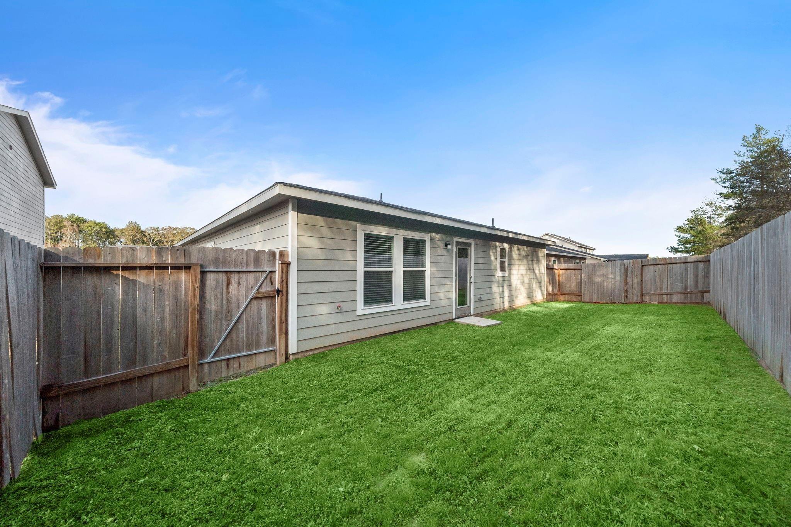
Beautiful home located in the desirable Crockettt Reserve Community! The 4 bedroom home features a flex space room that could function as a study or whichever else fits your personal needs. Vinyl flooring and carpet is showcased throughout the interior. The warm and welcoming open concept Kitchen features gorgeous white cabinets, granite countertops, breakfast bar, as well as all Stainless Steel Appliances, which are included as well as a washer & dryer. The Primary Suite has its own private bath with dual sinks and a walk in closet. The 3 other bedrooms are well-sized and have access to an additional bath. The utility room is located in the interior of the home.The backyard is fully fenced and spacious for all your entertaining needs without any back neighbors. The 2 car garage is equipped with a garage door opener for convenience. Stop by and view this home today!
Overview
Financial
Price:
$1,599
Price/SqFT:
$0.97
HOA Fee:
Tax Rate:
1.5799 %
Est. Monthly:
$21 *
Tax Amount:
$25
Amenities and features
 Patio/Deck
 Sewer
Sewer Water Access
 Yard
Yard Energy Efficient
Property & Schools on Map
Floor plans / Dimensions / Descriptions
-
First FloorDen:17x14Kitchen:12x11Primary Bedroom:13x11Bedroom:10x10Bedroom 2:10x10Bedroom 3:10x10Utility Room:1st
-
InteriorPets:Case By CaseSmoking Allowed:NoFloors:Carpet,Vinyl PlankCountertop:GraniteBathroom Description:Primary Bath: Double Sinks,Primary Bath: Tub/Shower Combo,Secondary Bath(s): Tub/Shower ComboBedroom Desc:All Bedrooms Down,Primary Bed - 1st Floor,Walk-In ClosetKitchen Desc:Breakfast Bar,Kitchen open to Family Room,PantryRoom Description:Den,Home Office/Study,Kitchen/Dining Combo,Utility Room in HouseHeating:Central ElectricCooling:Central ElectricConnections:Electric Dryer Connections,Washer ConnectionsDishwasher:YesDisposal:YesCompactor:NoMicrowave:YesRange:Electric Range,Freestanding RangeOven:Electric Oven,Freestanding OvenIce Maker:NoAppliances:Dryer Included,Electric Dryer Connection,Full Size,Refrigerator,Washer IncludedEnergy Feature:Digital Program Thermostat,Insulated/Low-E windowsInterior:Dryer Included,Fire/Smoke Alarm,Refrigerator Included,Washer Included
-
ExteriorPrivate Pool:NoLot Description:Subdivision LotGarage Carport:Auto Garage Door Opener,Double-Wide DrivewayWater Sewer:Public Sewer,Public WaterCable:AvailableArea Pool:NoExterior:Back Yard,Back Yard Fenced,Fully Fenced,Patio/Deck
Listed By:
Julie Baker
Corcoran Genesis
The data on this website relating to real estate for sale comes in part from the IDX Program of the Houston Association of REALTORS®. All information is believed accurate but not guaranteed. The properties displayed may not be all of the properties available through the IDX Program. Any use of this site other than by potential buyers or sellers is strictly prohibited.
© 2026 Houston Association of REALTORS®.
GET IN TOUCH
