
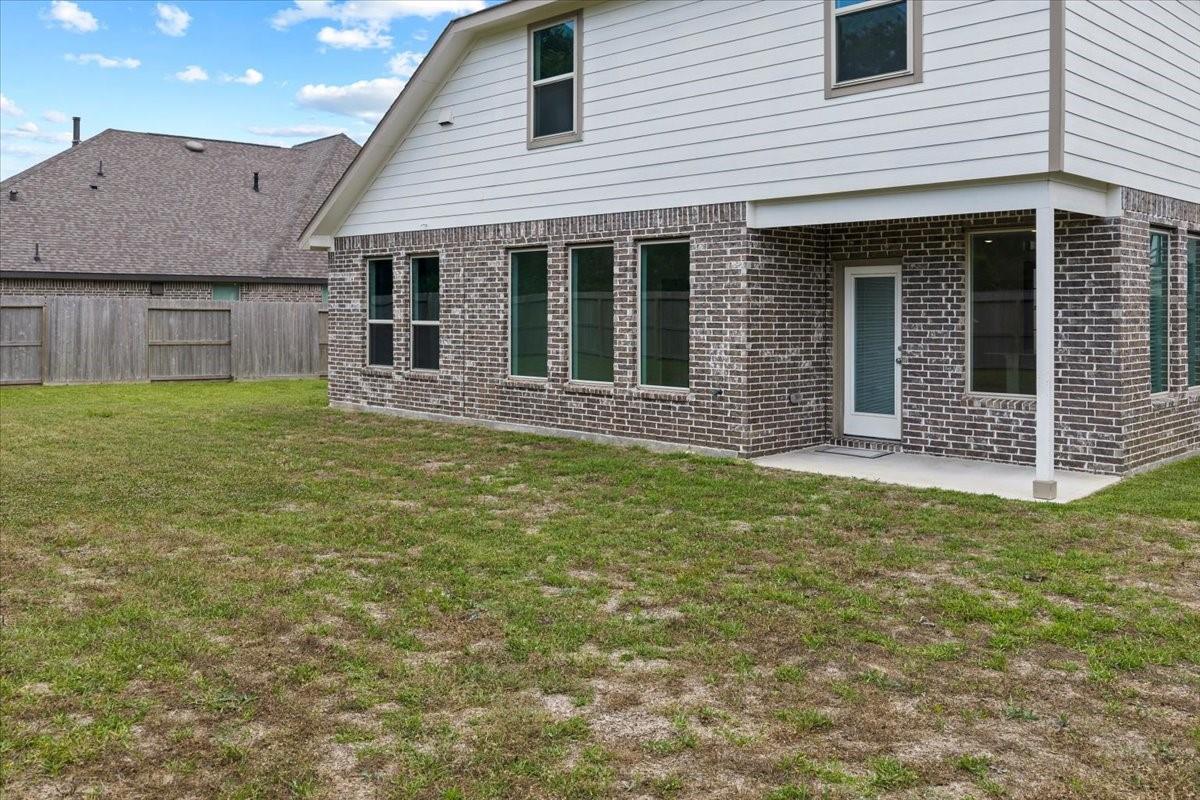
For Sale
15542 Blue Lake Dr Mont Belvieu, TX 77523
$399,000
Description
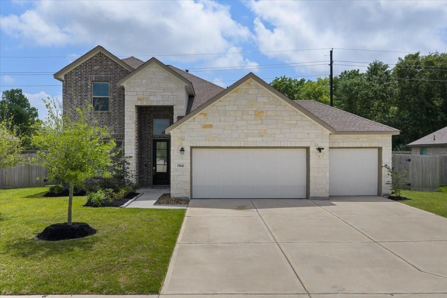
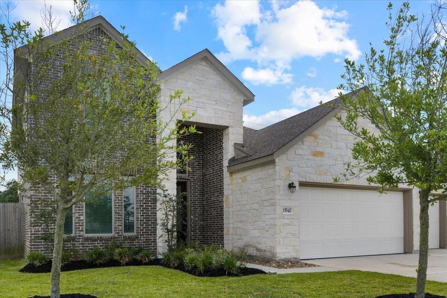
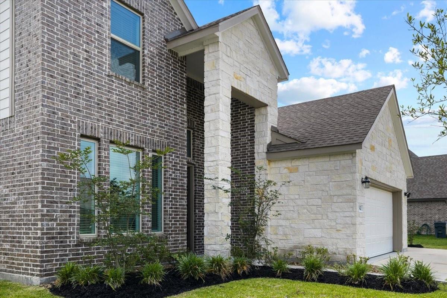
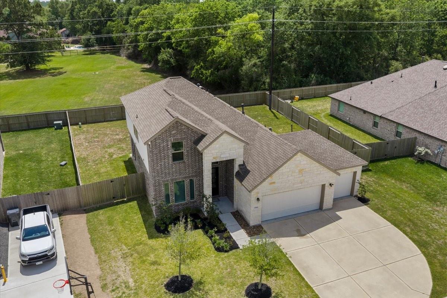
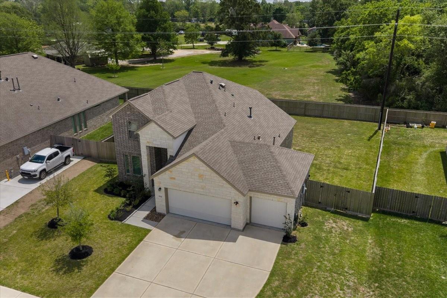
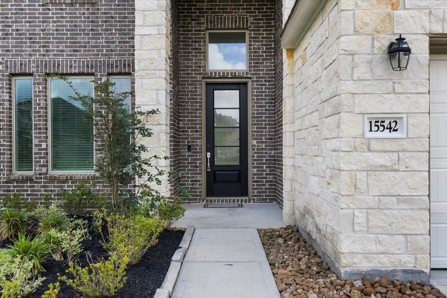
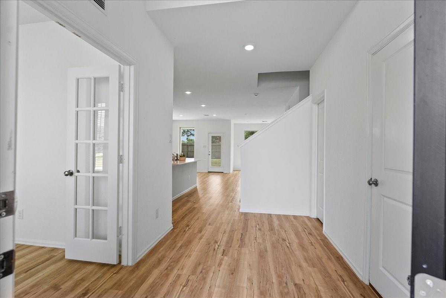
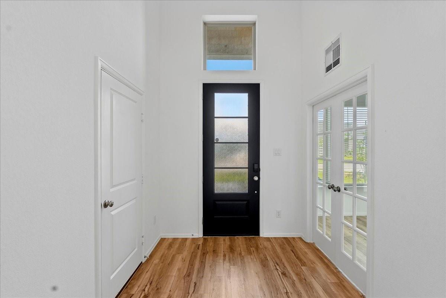
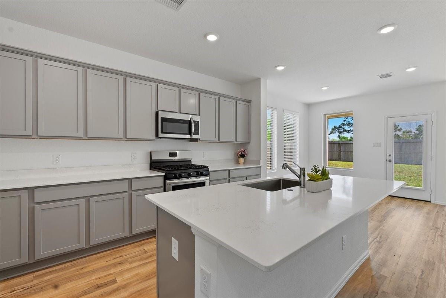
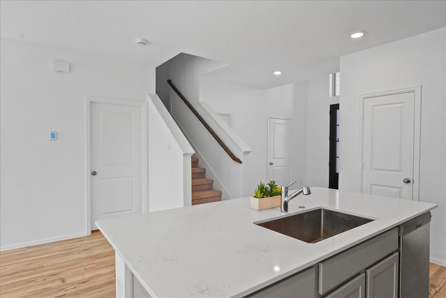
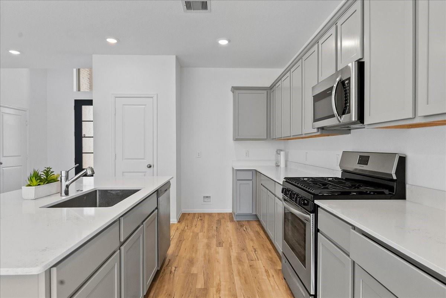
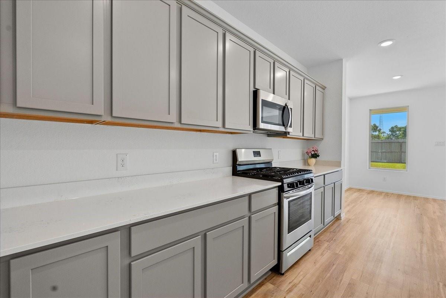
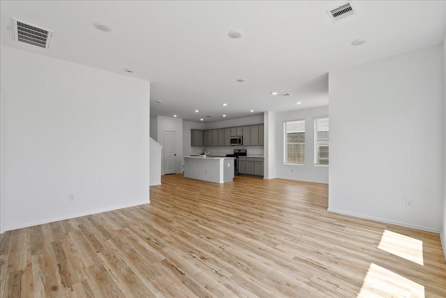
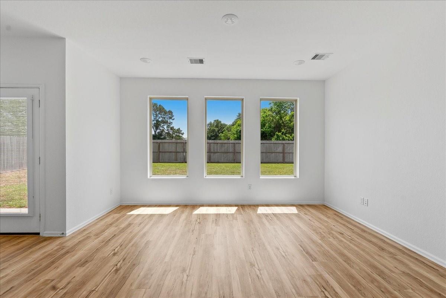
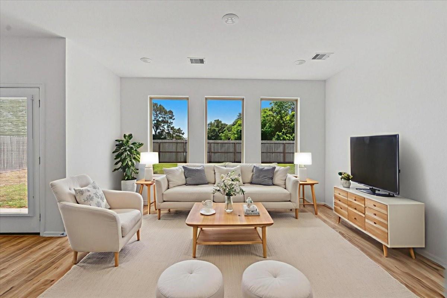
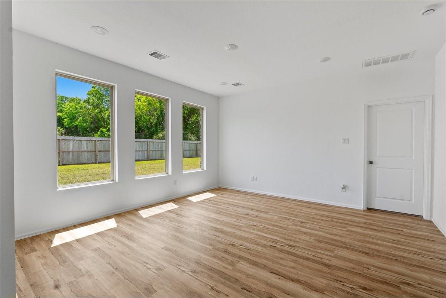
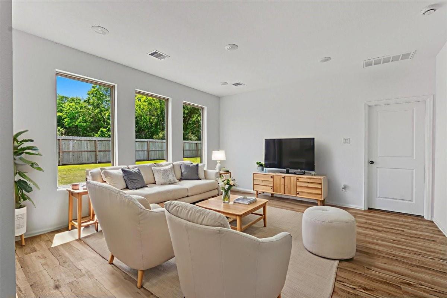
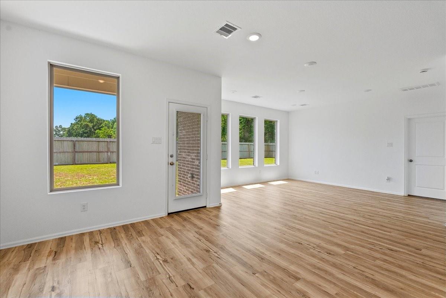
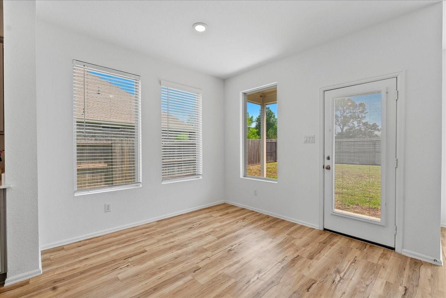
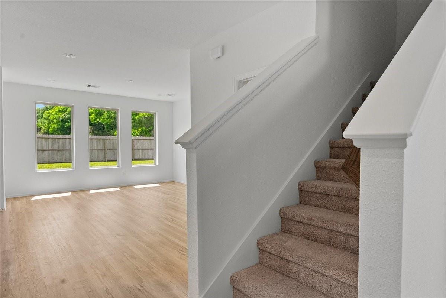
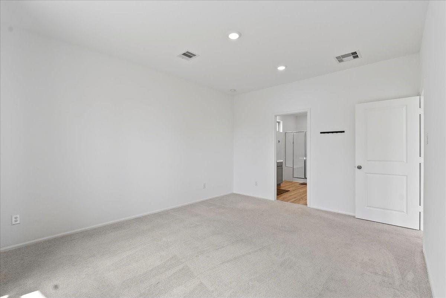
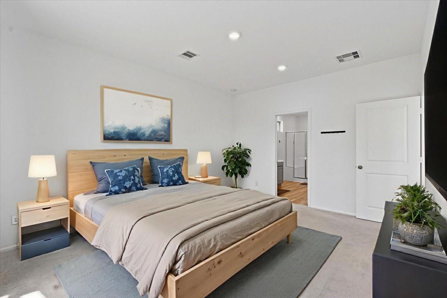
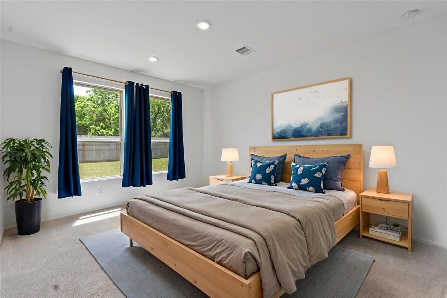
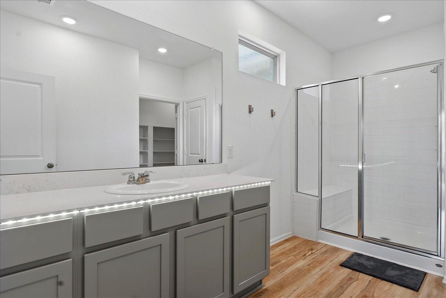
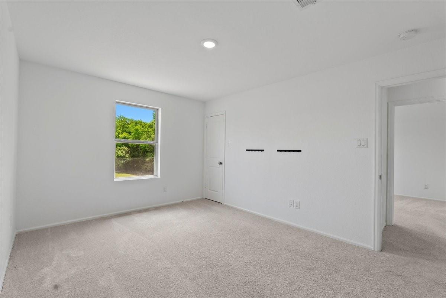
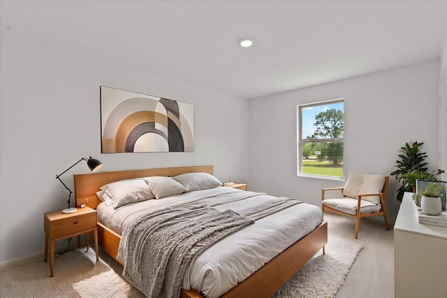
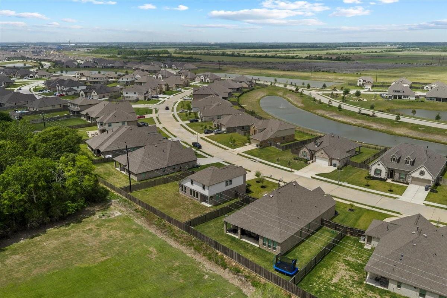
Welcome home to this beautifully maintained 4-bedroom, 2.5-bath gem nestled in the highly desirable BHISD. With 2,314 square feet of thoughtfully designed living space, this like-new home offers the perfect balance of comfort, style, and functionality. Step inside to find gorgeous wood-look tile flooring that flows throughout the main areas, creating a warm and cohesive feel. The spacious kitchen features sleek stainless steel appliances, ample counter space, and a layout that opens seamlessly to the living area—perfect for both cozy nights in and entertaining guests. The primary suite is a relaxing retreat, ideal for unwinding at the end of the day. Outside, you’ll love the fresh landscaping that enhances the home’s curb appeal and creates a welcoming first impression. The three-car garage offers plenty of room for vehicles and storage. Come experience the warmth and charm for yourself—this one won’t last long!
Overview
Financial
Price:
$399,000
Price/SqFT:
$172.43
HOA Fee:
$795 Annually
Tax Rate:
2.02404 %
Est. Monthly:
$5,397 *
Tax Amount:
$8,076
Amenities and features
 Sewer
Sewer Study Room
 Water Access
 Yard
Yard Energy Efficient
Property & Schools on Map
Floor plans / Dimensions / Descriptions
-
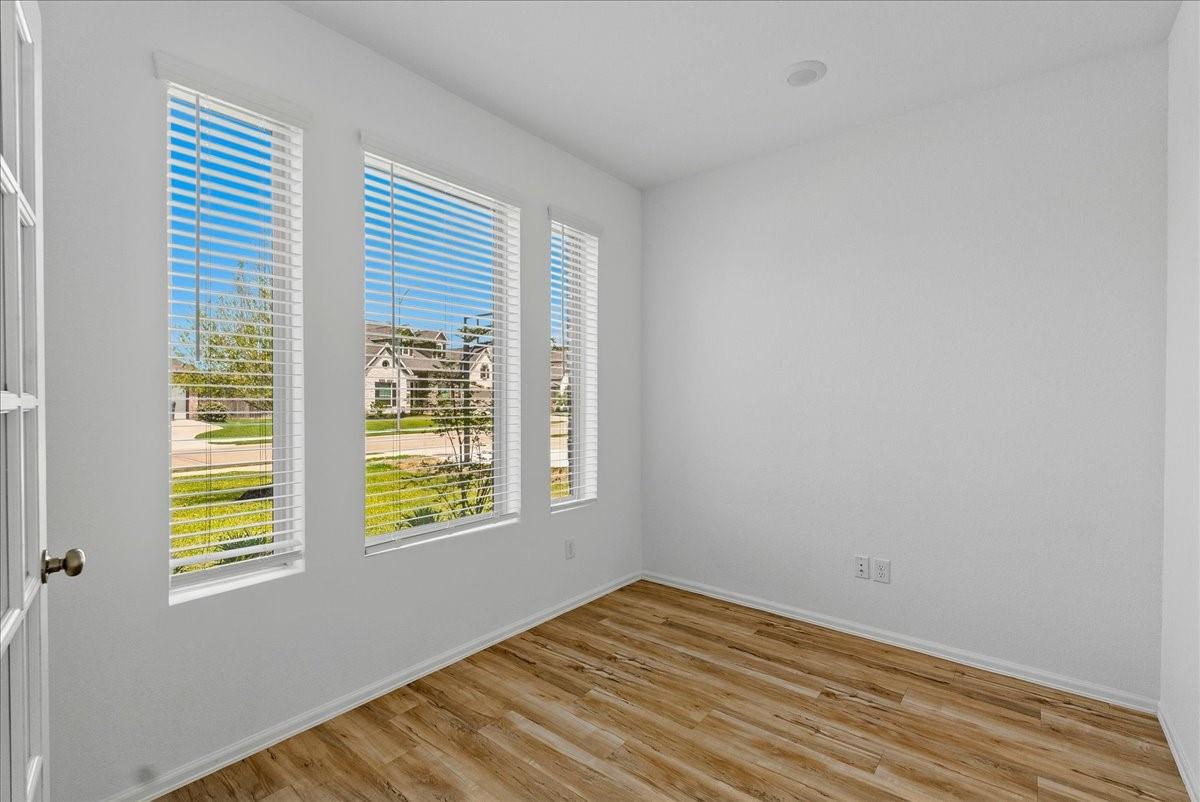
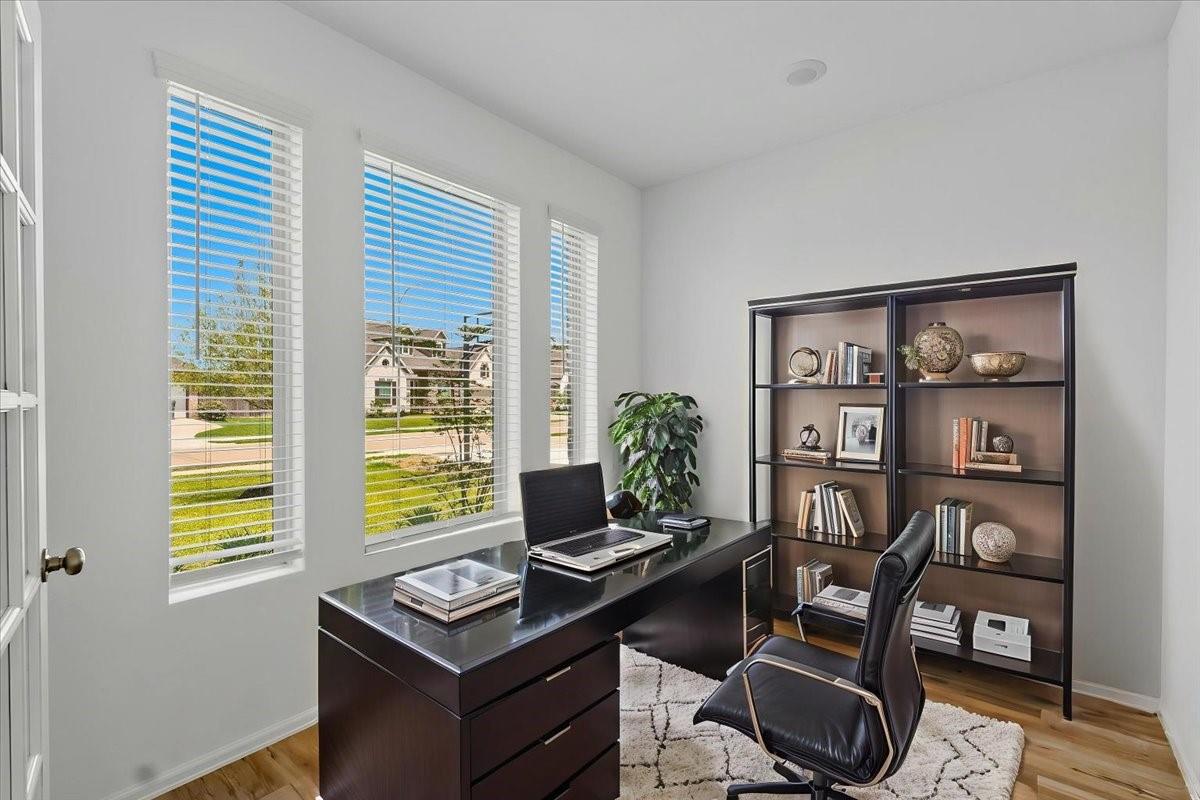
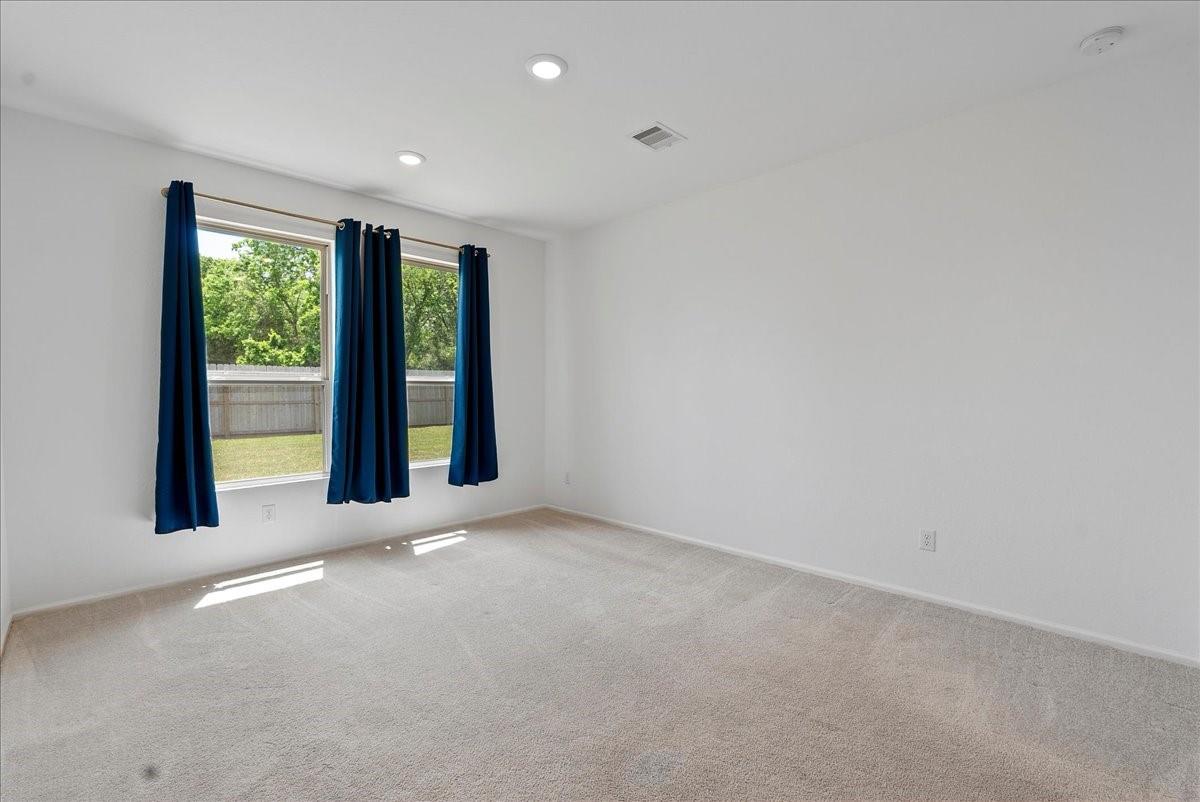
First FloorFamily Room:15 x 14Primary Bedroom:15 x 12Home Office/Study:8 x 10
-
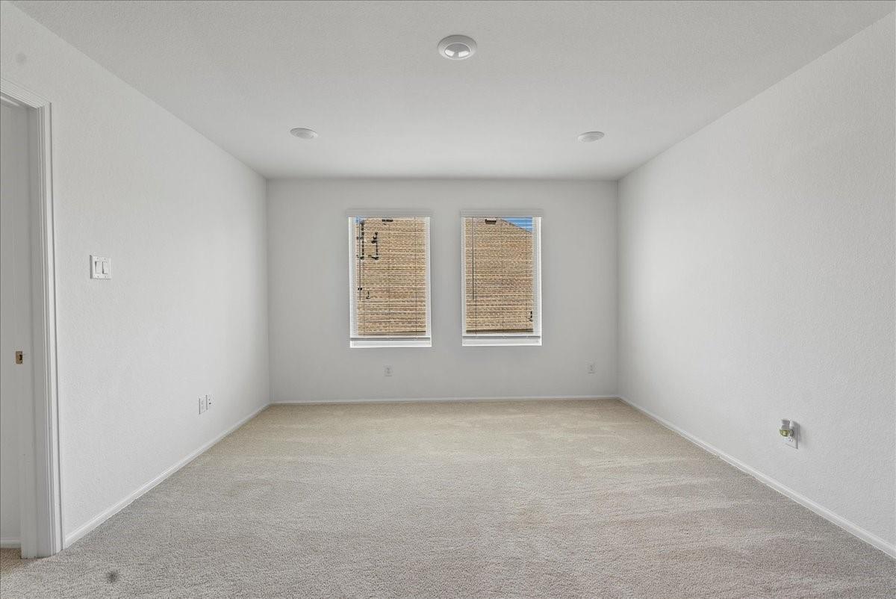
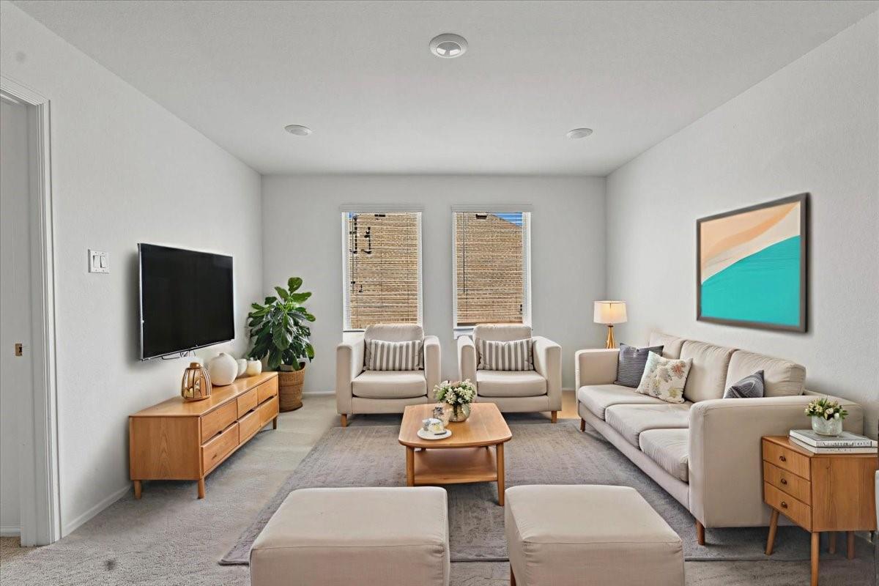
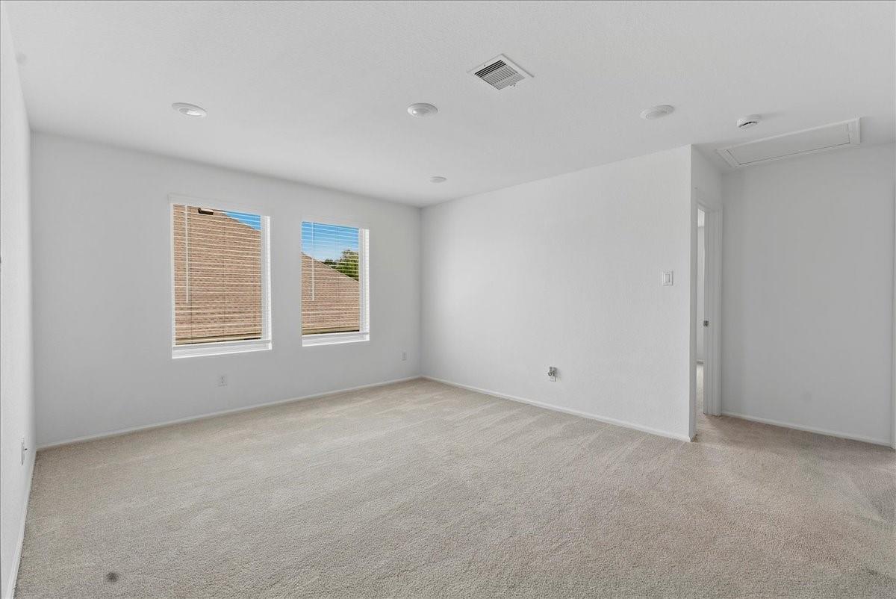
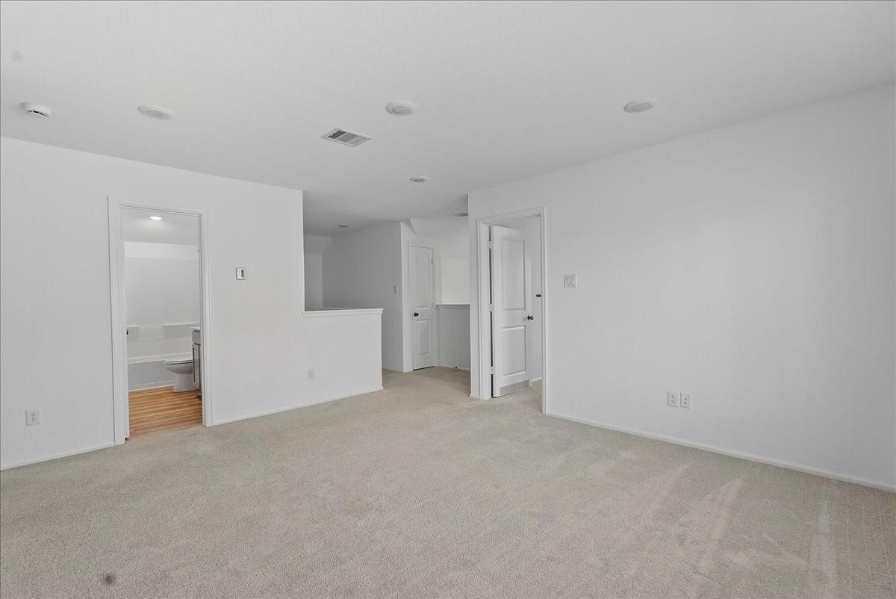
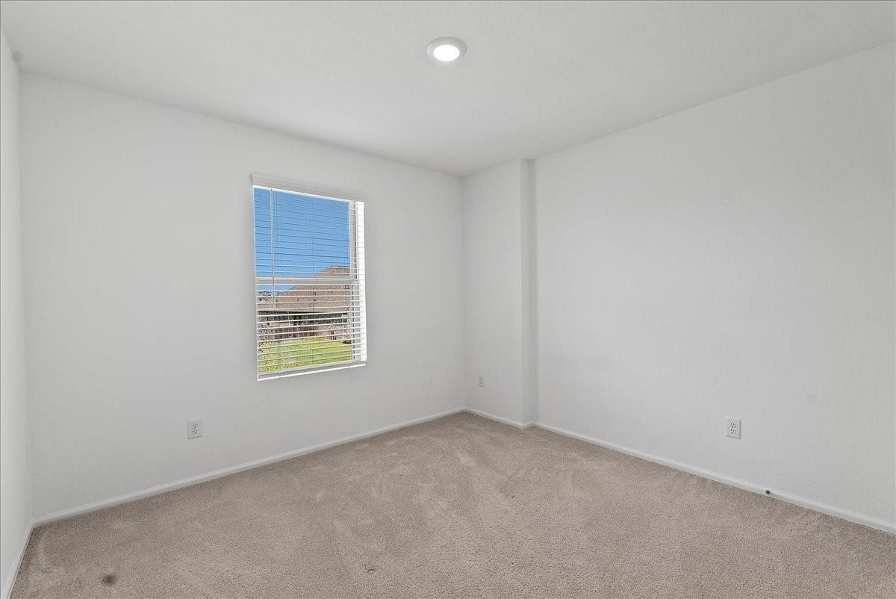
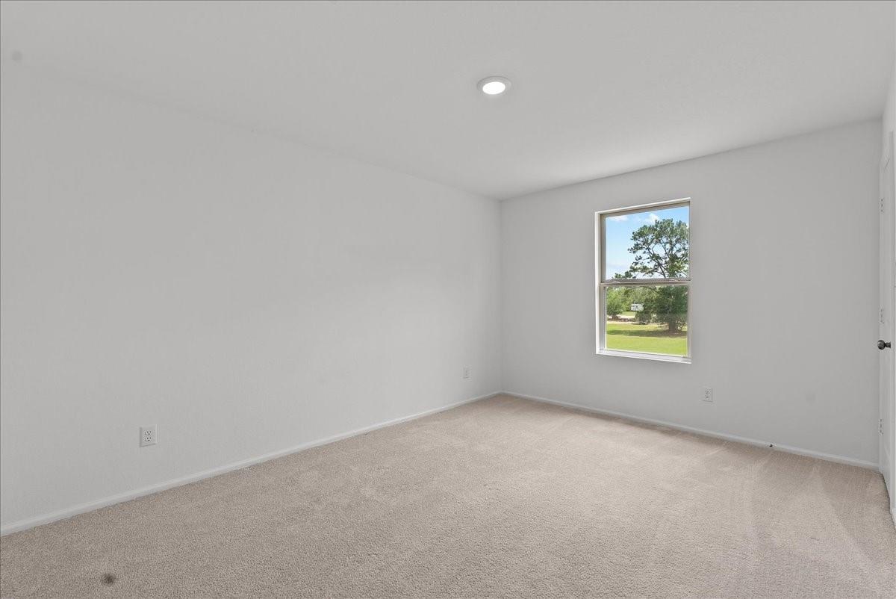
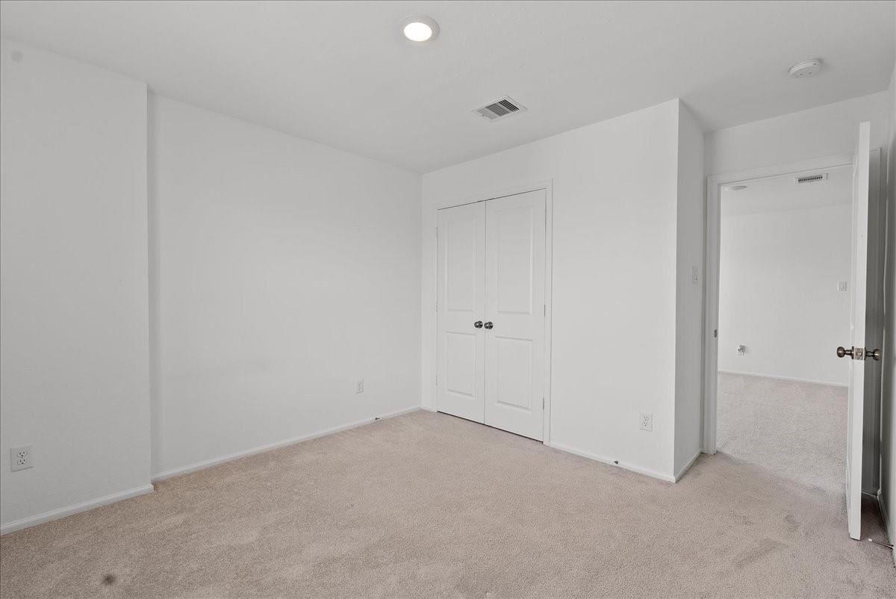
Second FloorBedroom:14 x 10Bedroom 2:14 x 10Bedroom 3:10 x 10
-
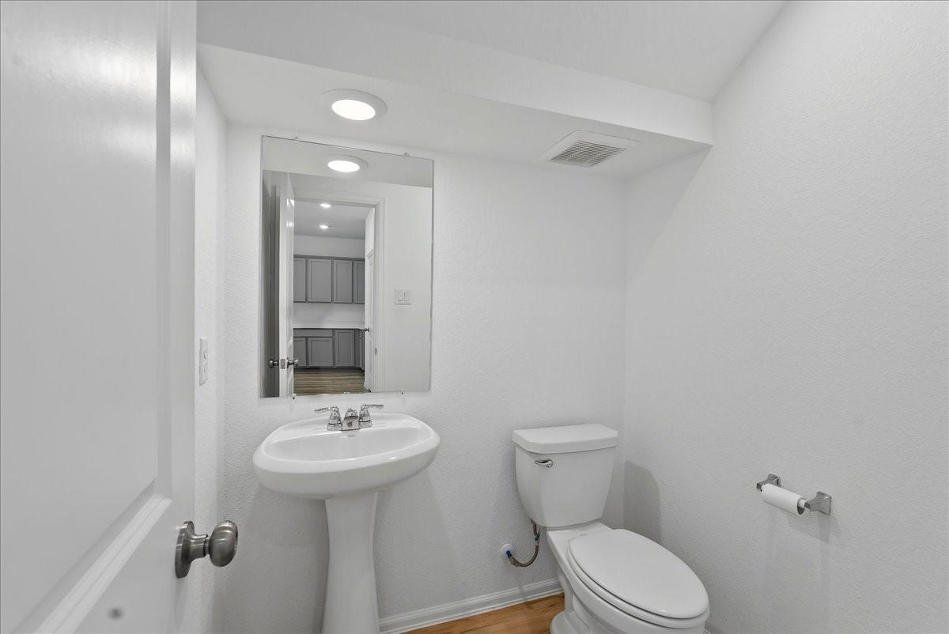
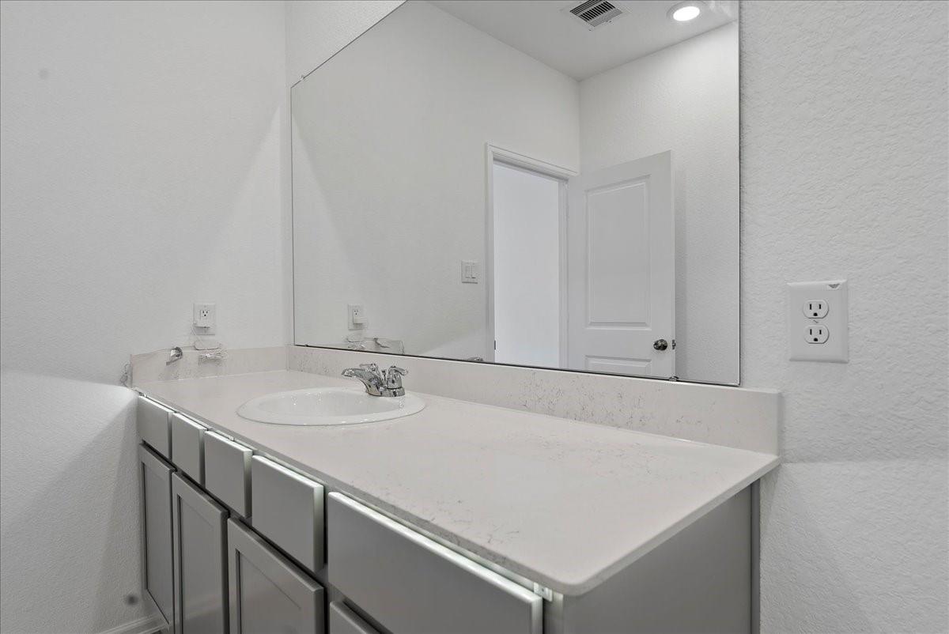
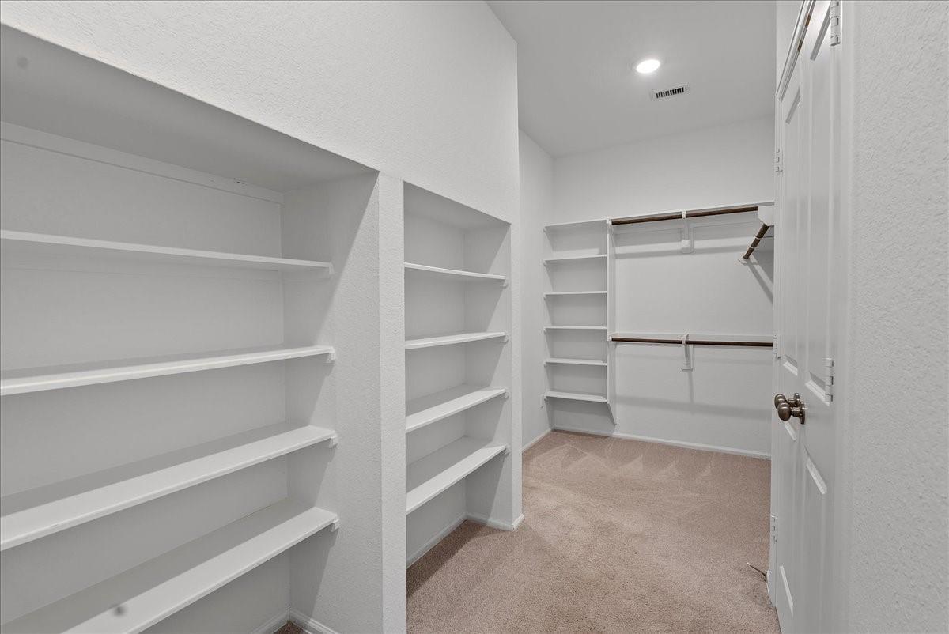
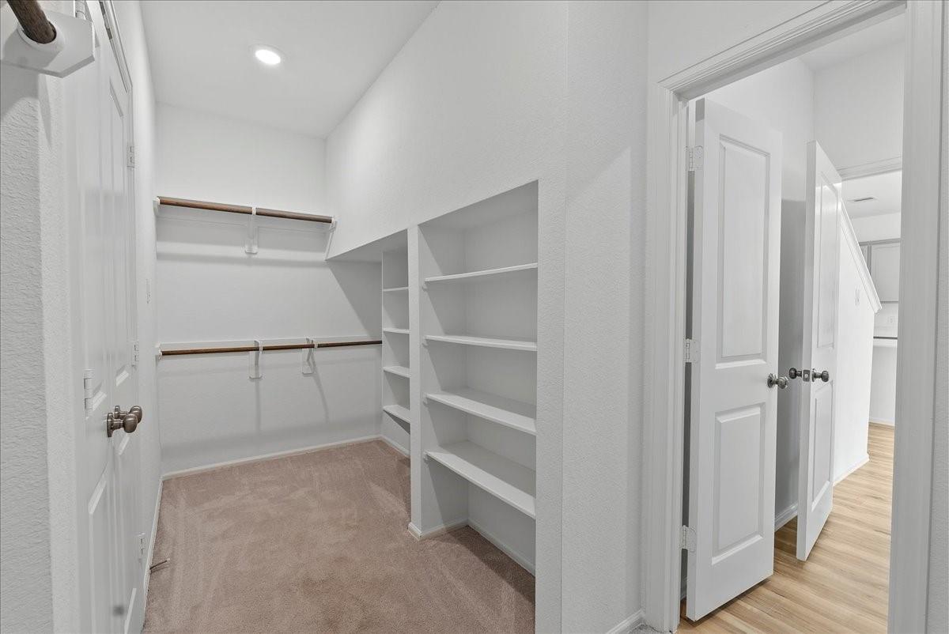
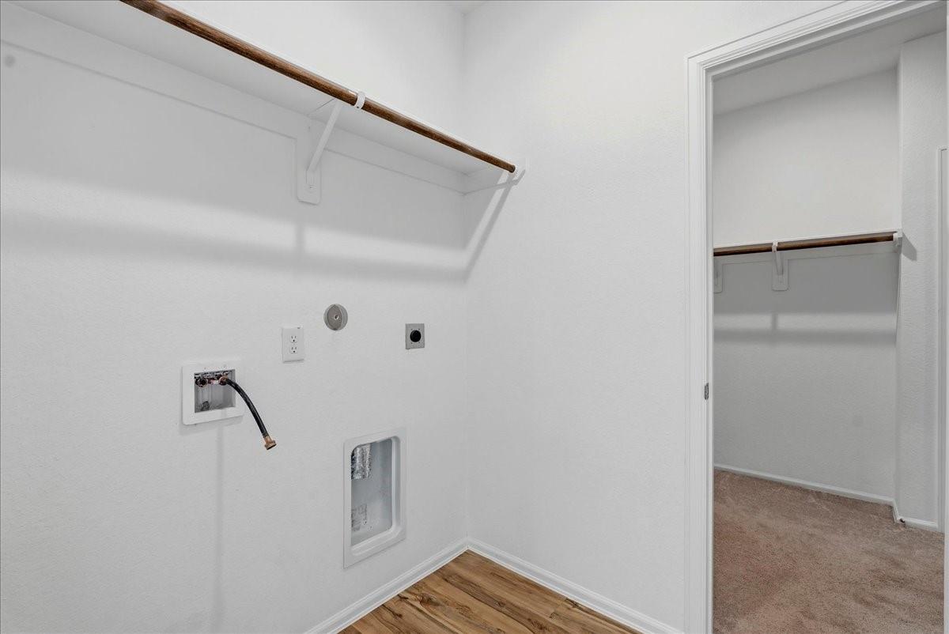
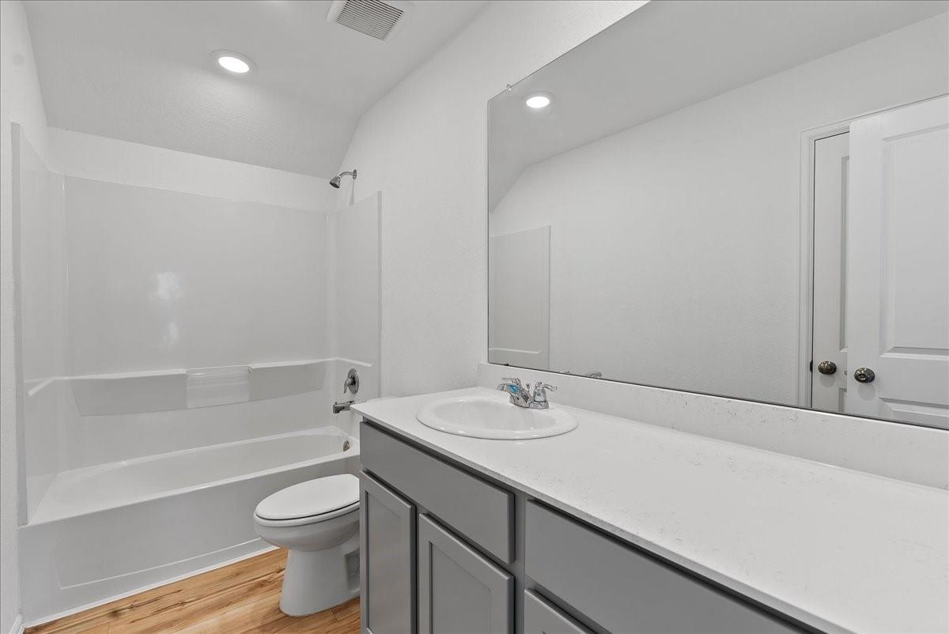
InteriorFloors:Carpet,TileBathroom Description:Half Bath,Primary Bath: Shower Only,Secondary Bath(s): Tub/Shower ComboBedroom Desc:3 Bedrooms Up,Primary Bed - 1st Floor,Walk-In ClosetKitchen Desc:Breakfast Bar,Island w/o Cooktop,Kitchen open to Family RoomRoom Description:Home Office/Study,Kitchen/Dining Combo,Living Area - 1st Floor,Living Area - 2nd Floor,Utility Room in HouseHeating:Central GasCooling:Central ElectricDishwasher:YesDisposal:YesCompactor:NoMicrowave:YesRange:Gas CooktopEnergy Feature:Ceiling FansInterior:Fire/Smoke Alarm,High Ceiling
-
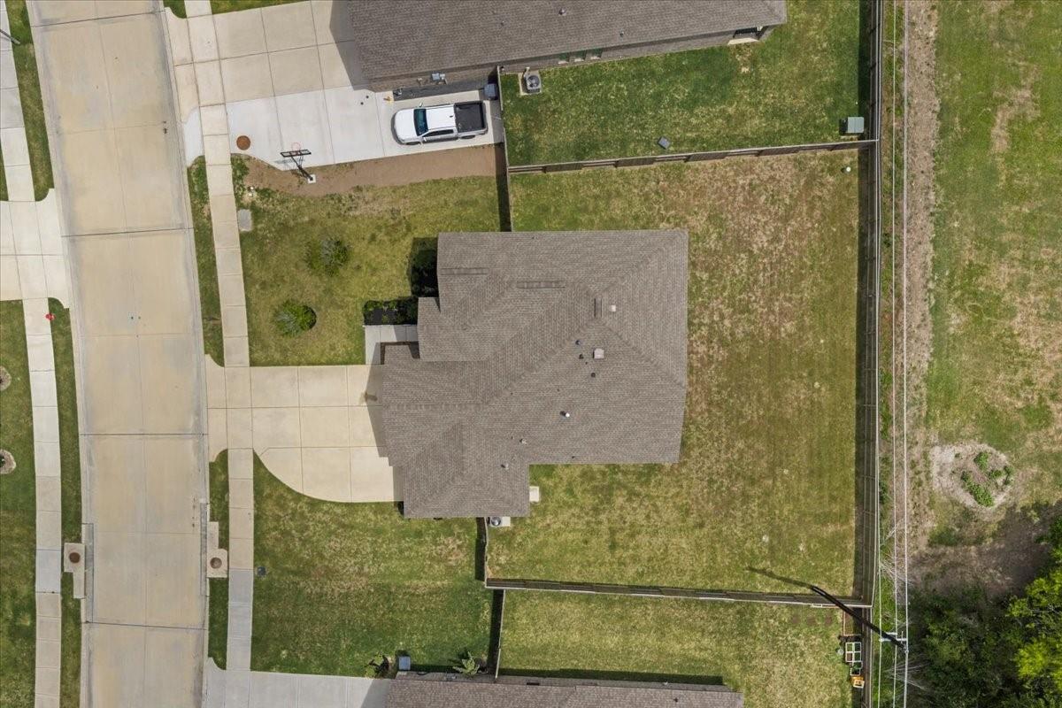
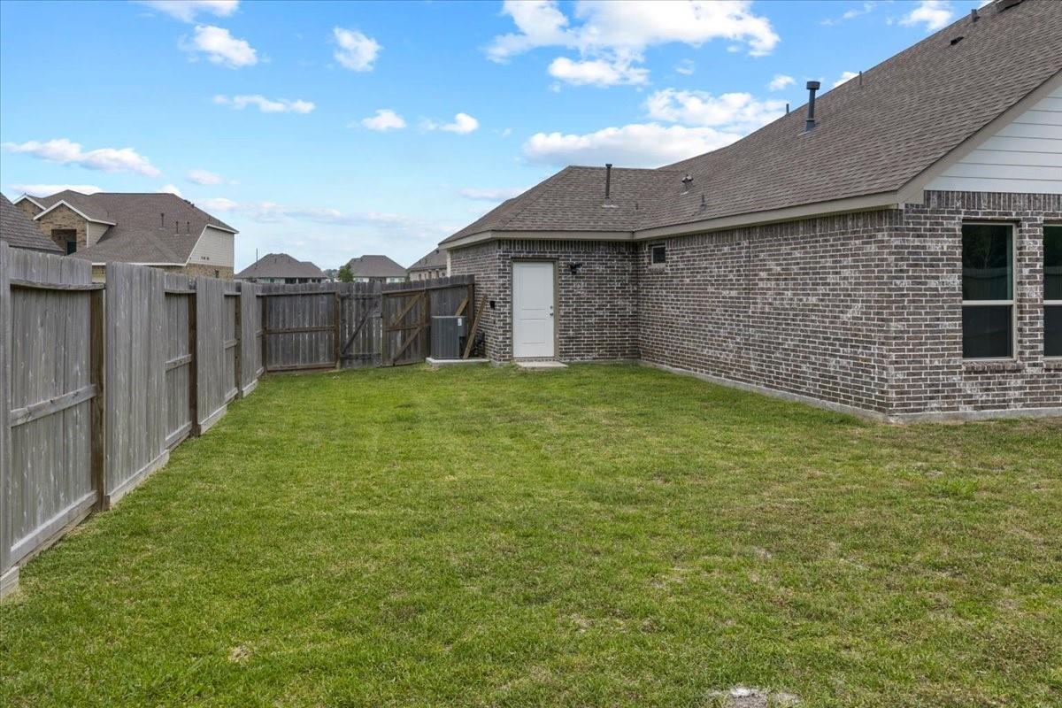
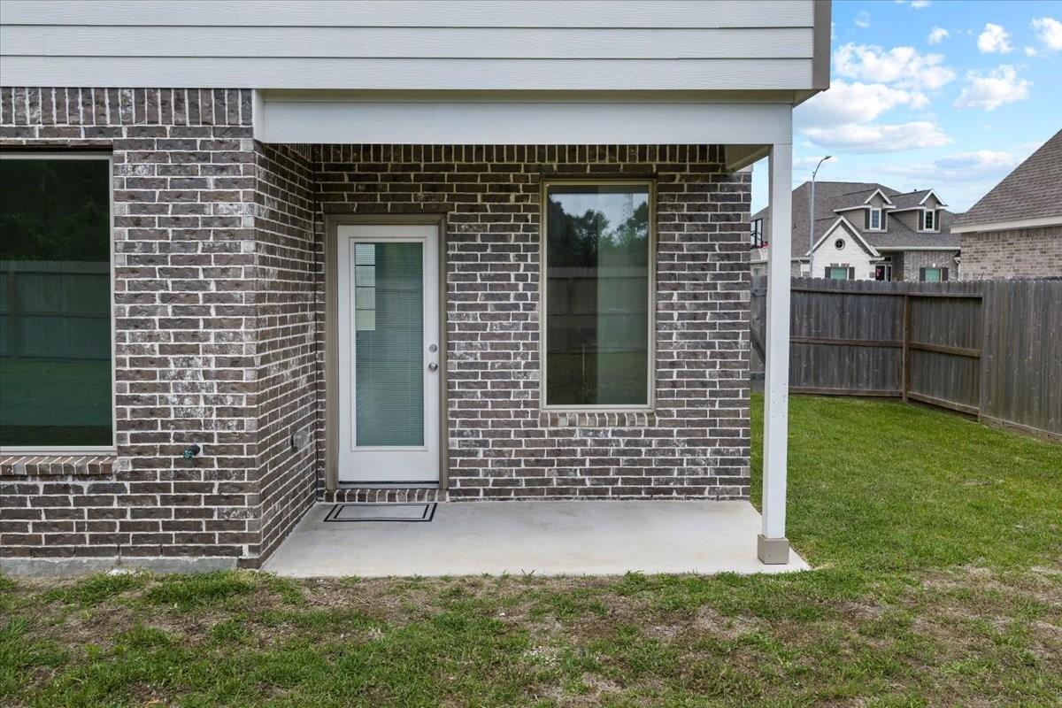
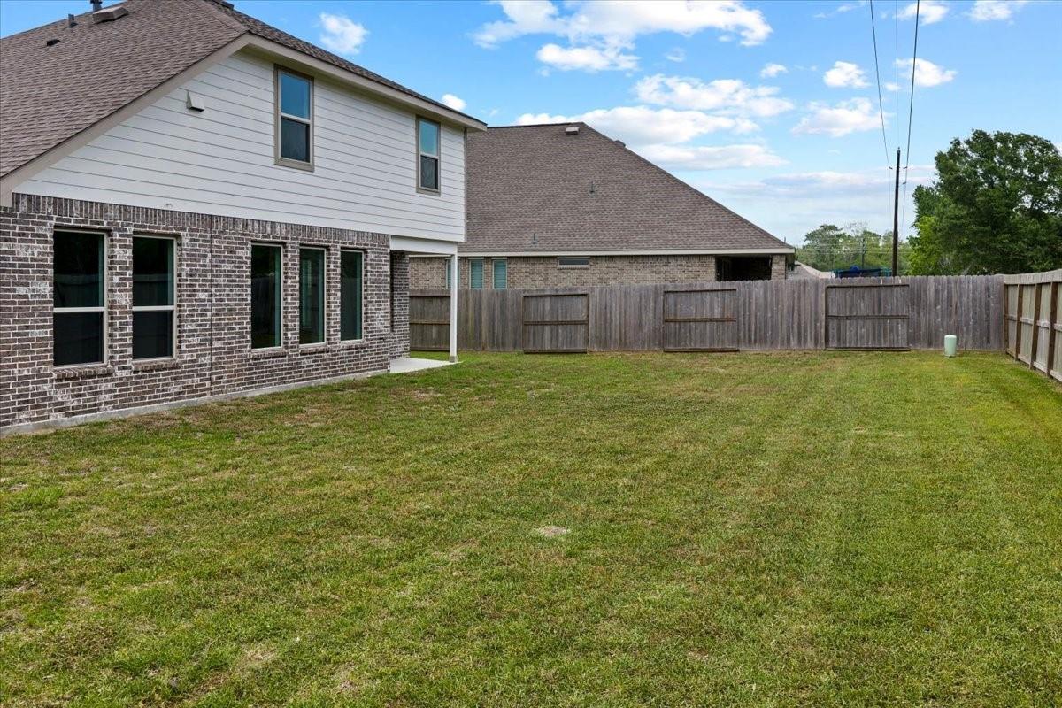
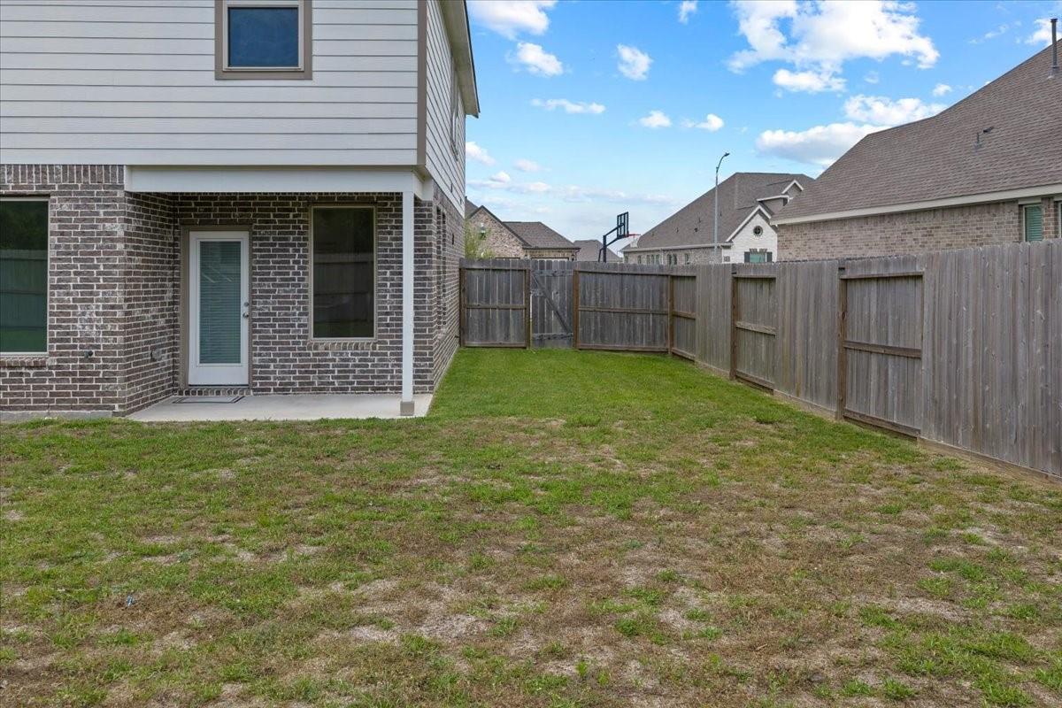
ExteriorRoof:CompositionFoundation:SlabPrivate Pool:NoExterior Type:Brick,Cement Board,StoneLot Description:Subdivision LotGarage Carport:Auto Garage Door Opener,Double-Wide DrivewayWater Sewer:Public Sewer,Public WaterExterior:Back Yard Fenced,Porch
Listed By:
Chandal Franger
RE/MAX ONE
The data on this website relating to real estate for sale comes in part from the IDX Program of the Houston Association of REALTORS®. All information is believed accurate but not guaranteed. The properties displayed may not be all of the properties available through the IDX Program. Any use of this site other than by potential buyers or sellers is strictly prohibited.
© 2026 Houston Association of REALTORS®.
GET IN TOUCH
