
For Lease
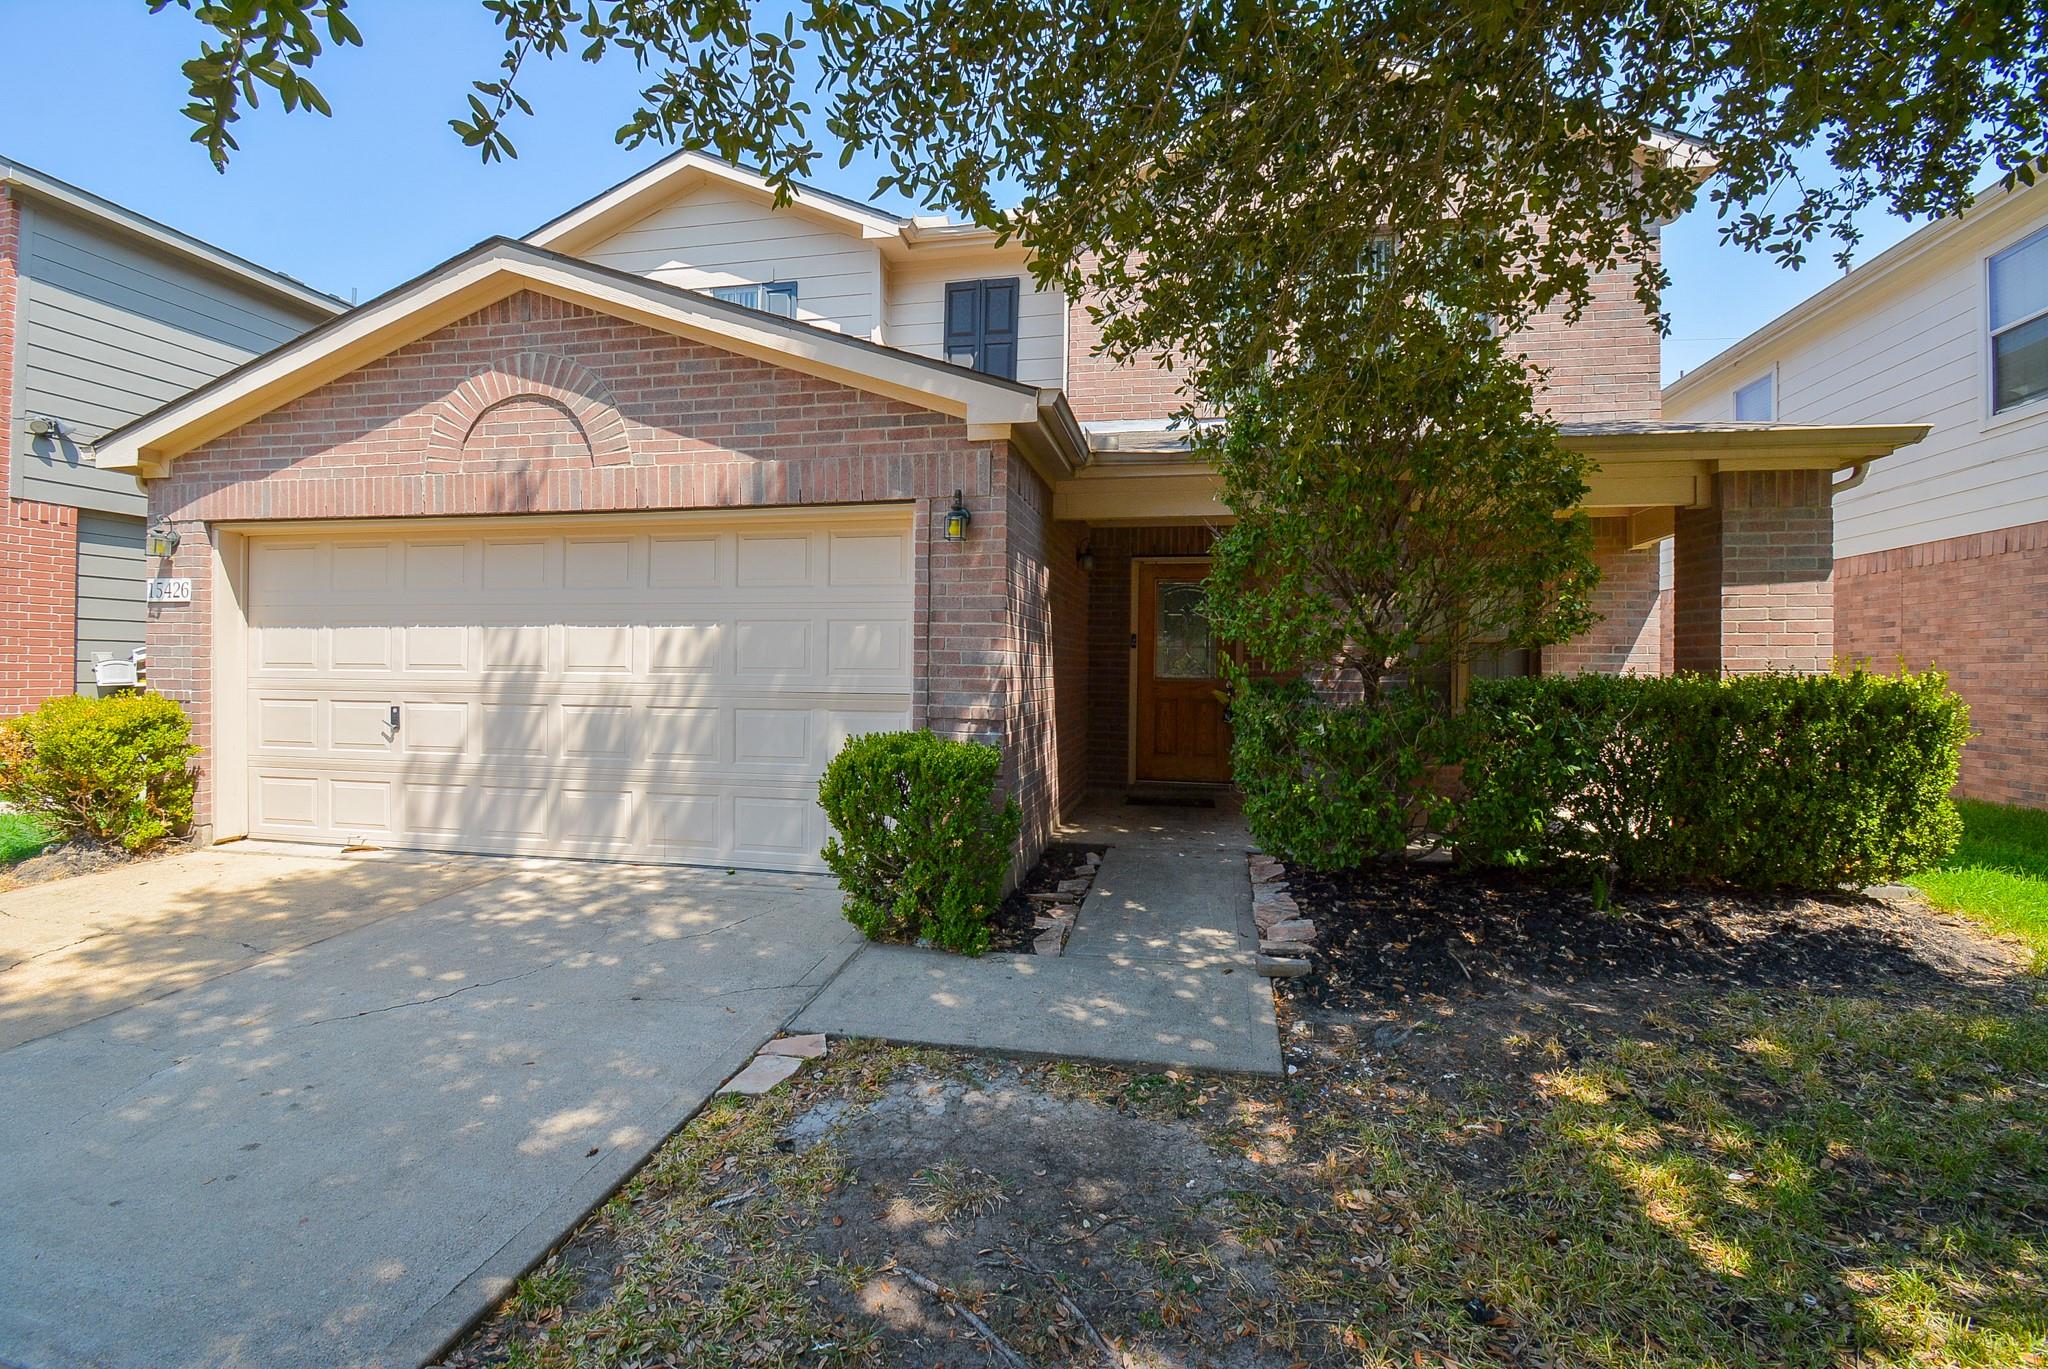
15426 Lynford Crest Dr Houston, TX 77083
$2,300
/monthDescription
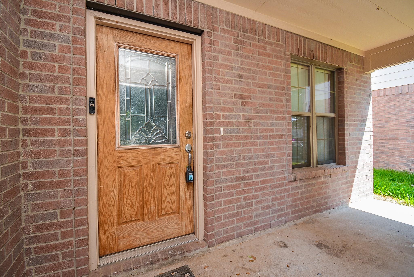
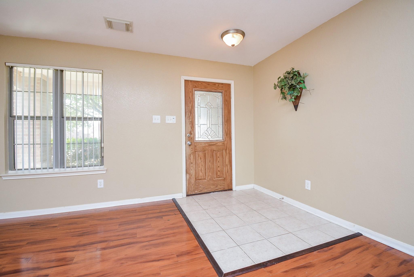
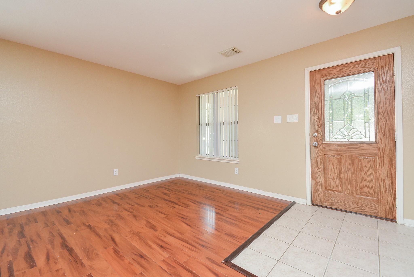
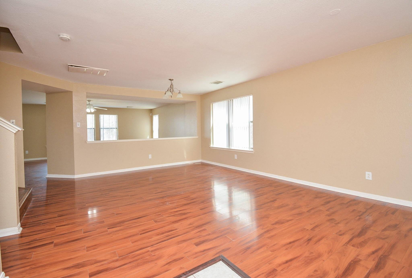
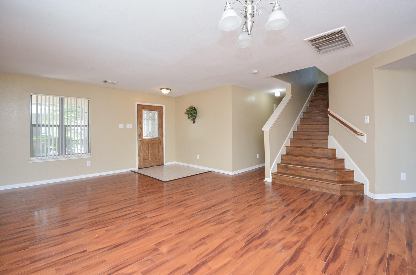
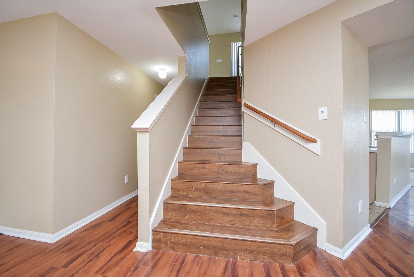
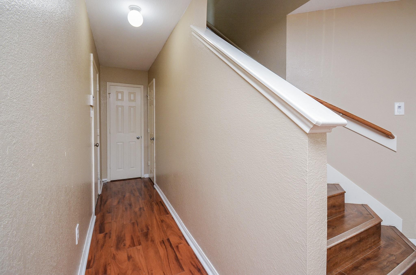
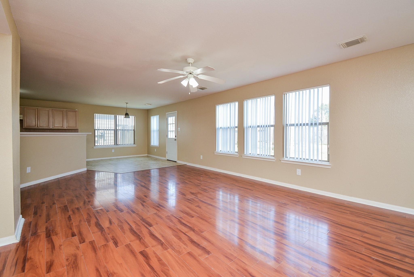
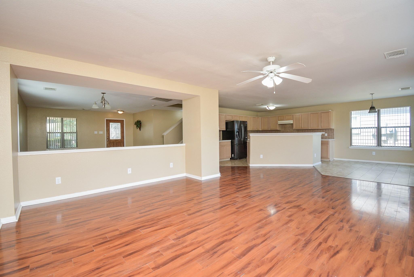
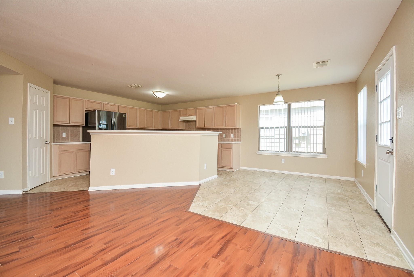
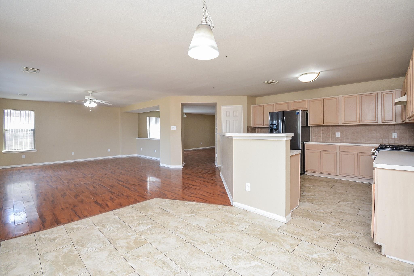
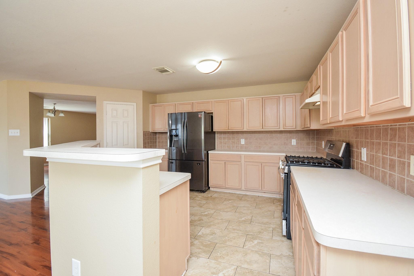
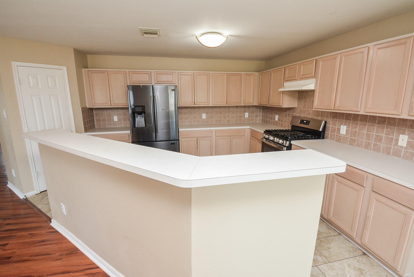
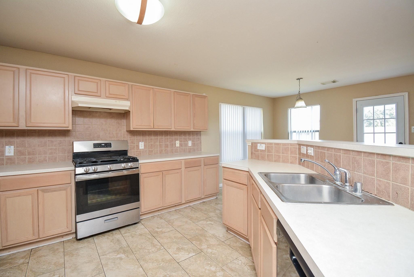
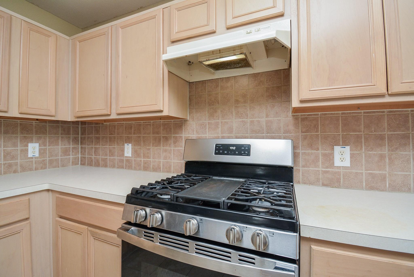
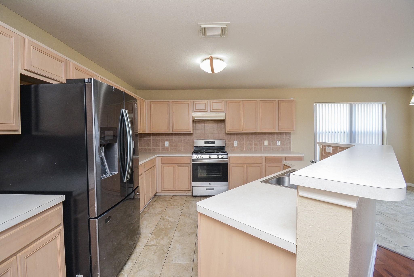
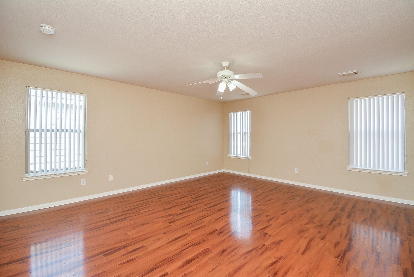
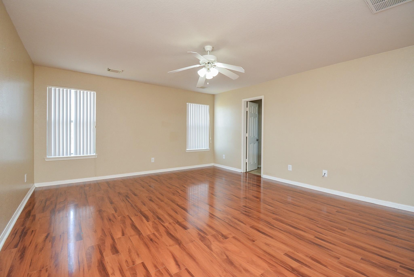
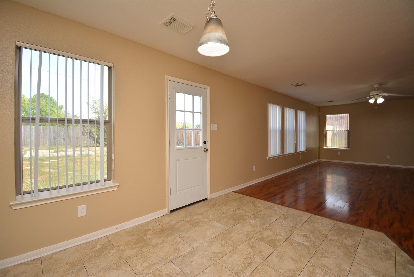
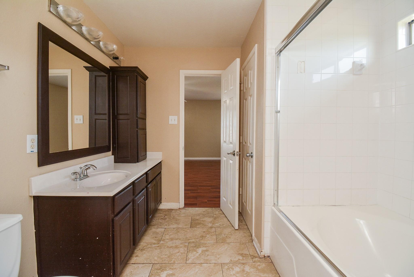
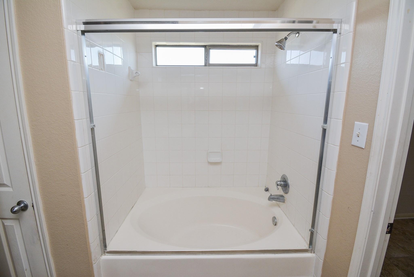
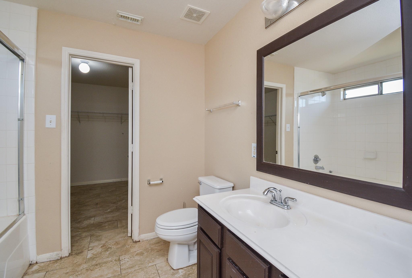
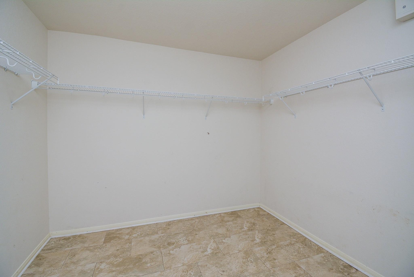
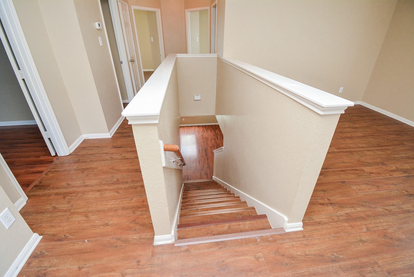
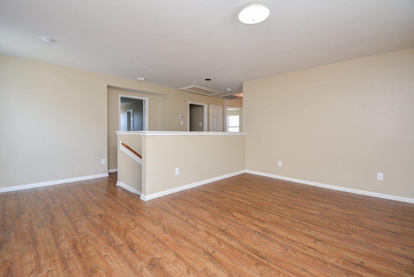
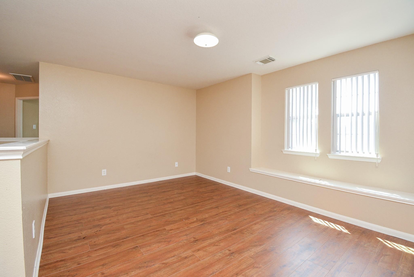
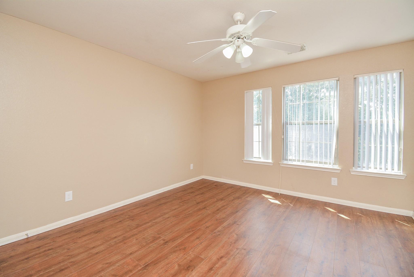
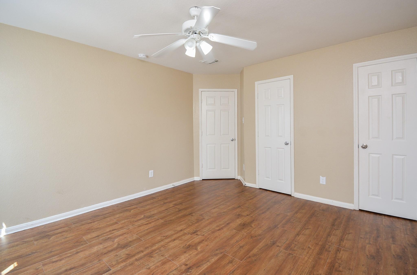
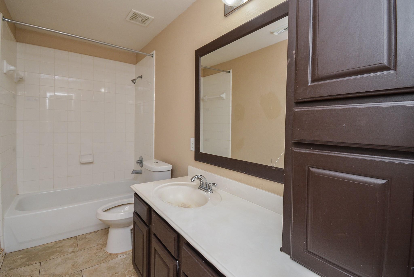
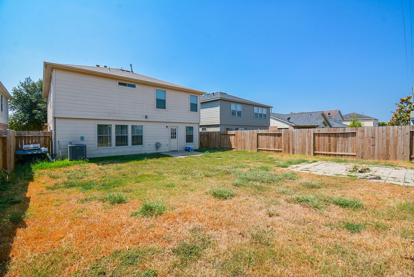
Two-story residence in Kingsbridge Village boasts NO REAR NEIGHBORS! This airy home features a seamless open layout with sleek tile and wood flooring (zero carpet), fresh neutral tones, chic fixtures, plus abundant natural sunlight throughout. A versatile front room works perfectly as a formal dining space or private office. The expansive living area flows effortlessly into a cozy dining nook and well-equipped kitchen. Culinary enthusiasts will love the huge walk-in pantry, extensive counter space, custom cabinetry, and convenient breakfast bar. The second level hosts a massive game room, three generous bedrooms, a laundry room, and a full guest bath. Retreat to the primary suite featuring an expansive walk-in closet and a spa-like bath with built-in storage and a tub/shower combo. Secondary bedrooms are equally spacious with deep closets. Outdoors, enjoy a private fenced yard with a patio area for relaxing. Near top shopping, dining, and local parks. Schedule your tour today!
Overview
Financial
Price:
$2,300
Price/SqFT:
$0.92
HOA Fee:
Tax Rate:
2.0138 %
Est. Monthly:
$21 *
Tax Amount:
$46
Amenities and features
 Water Access
 Yard
Yard
Property & Schools on Map
Floor plans / Dimensions / Descriptions
-
First FloorLiving:14x15Dining:11x13Kitchen:9x10Breakfast:9x9
-
Second FloorPrimary Bedroom:11x13Bedroom:13x11Bedroom 2:13x11Primary Bath:8x8Game Room:13x13Utility Room:8x8
-
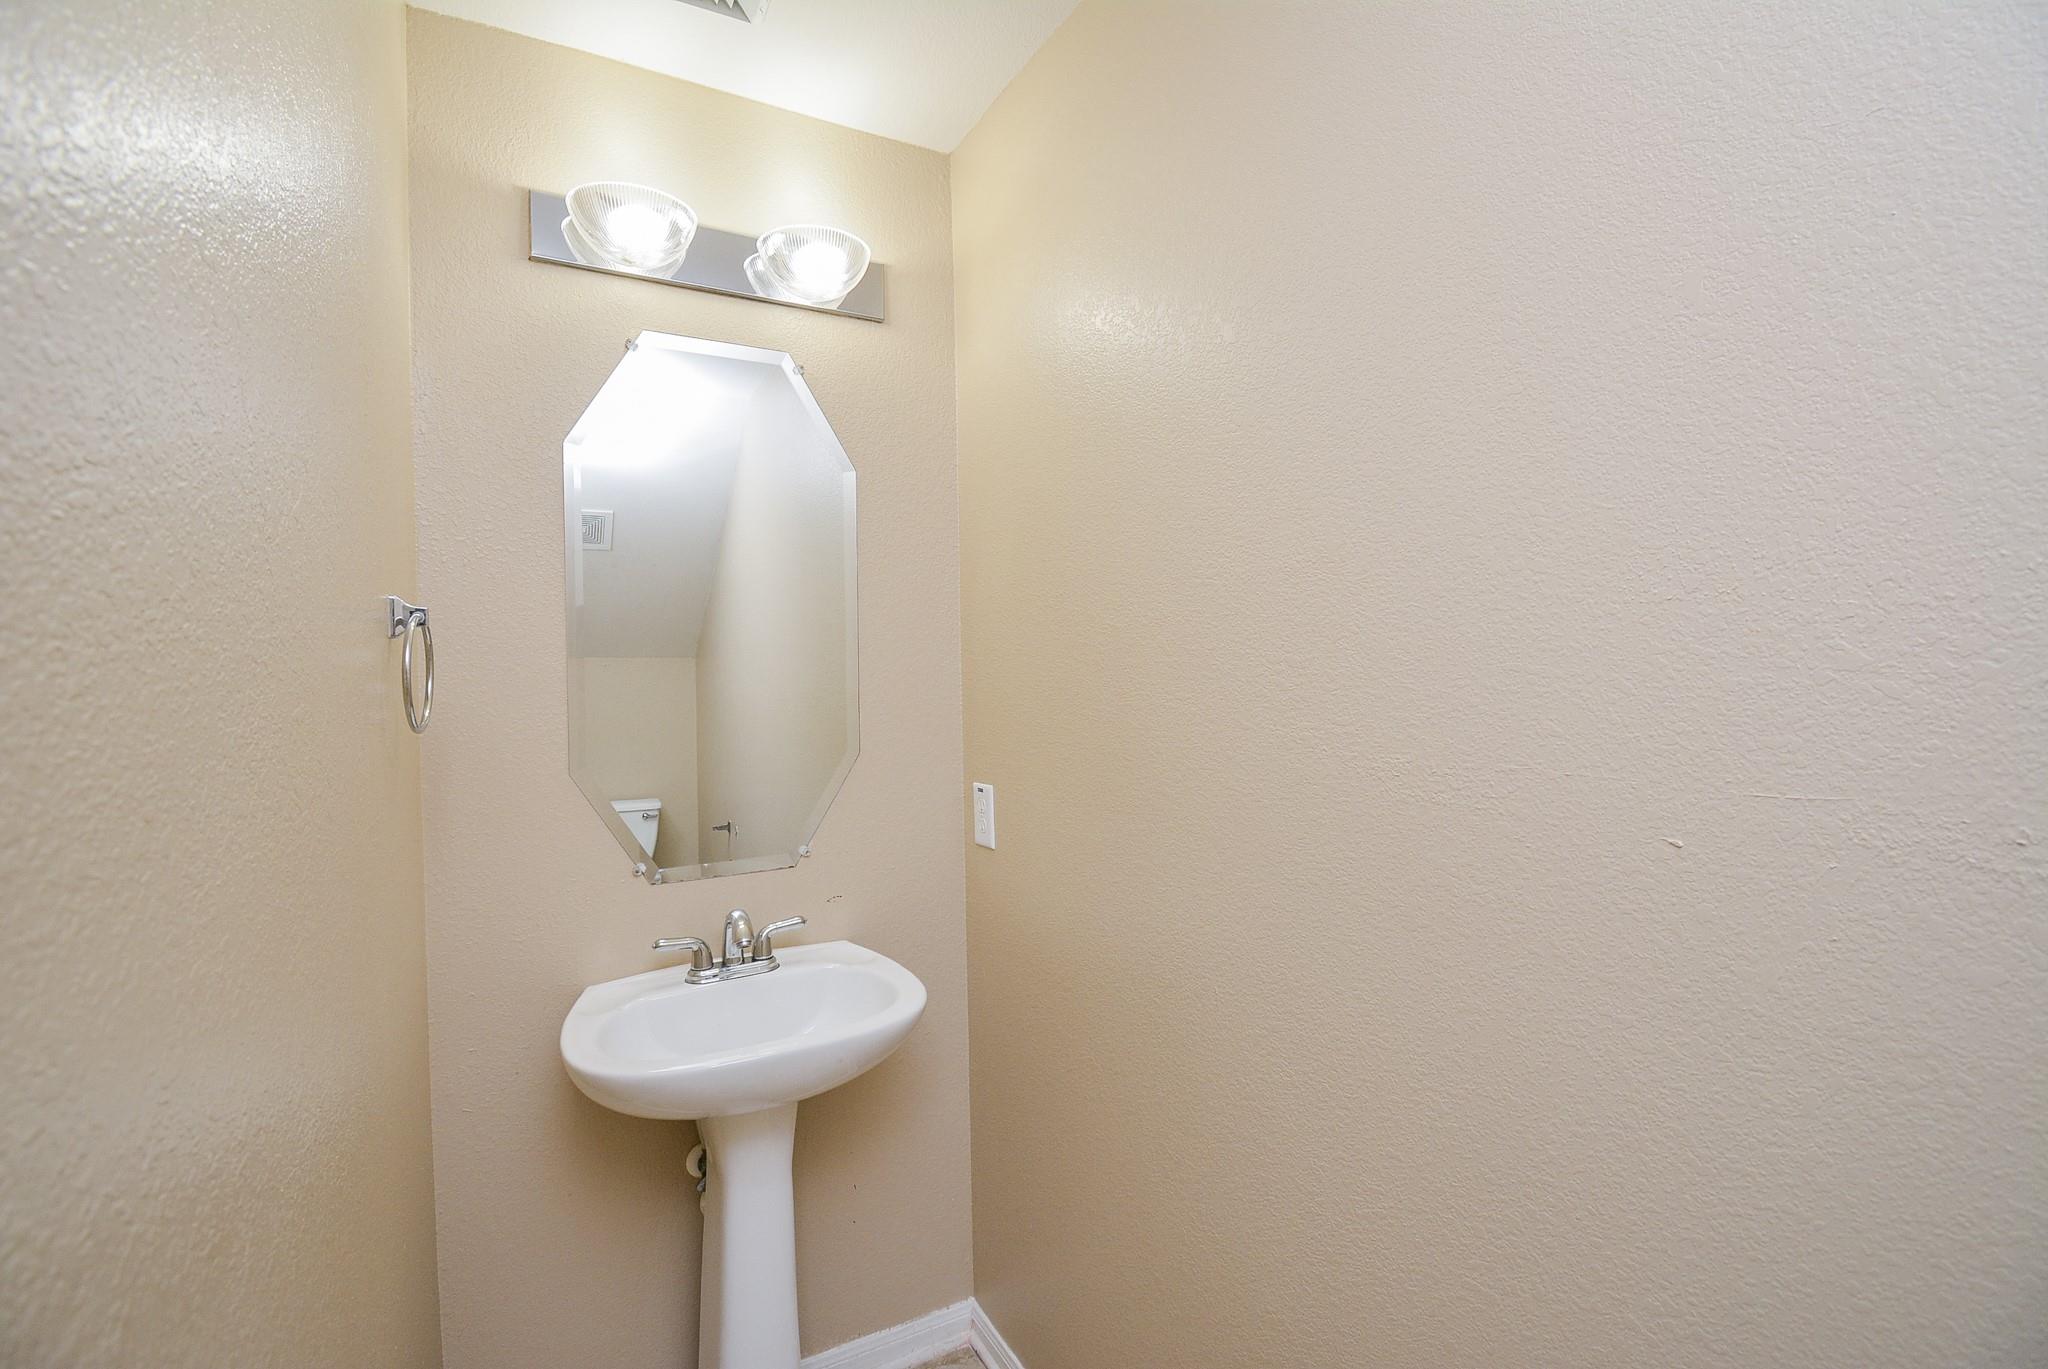
InteriorPets:Case By CaseSmoking Allowed:NoFloors:WoodBathroom Description:Half Bath,Primary Bath: Double Sinks,Primary Bath: Soaking Tub,Secondary Bath(s): Double Sinks,Secondary Bath(s): Soaking TubBedroom Desc:All Bedrooms Up,Sitting Area,Walk-In ClosetKitchen Desc:Breakfast Bar,Instant Hot WaterRoom Description:Breakfast Room,Family Room,Gameroom Up,Kitchen/Dining Combo,Living Area - 1st Floor,Utility Room in HouseHeating:Central GasCooling:Central ElectricConnections:Electric Dryer Connections,Washer ConnectionsDishwasher:YesDisposal:YesMicrowave:YesRange:Gas RangeOven:Gas OvenAppliances:RefrigeratorInterior:Fire/Smoke Alarm,Refrigerator Included
-
ExteriorPrivate Pool:NoLot Description:Subdivision LotParking:Additional Parking,Auto Garage Door OpenerGarage Carport:Auto Garage Door OpenerWater Sewer:Water DistrictArea Pool:NoExterior:Back Yard Fenced
Listed By:
Kelvin Osaz
Keller Williams Signature
The data on this website relating to real estate for sale comes in part from the IDX Program of the Houston Association of REALTORS®. All information is believed accurate but not guaranteed. The properties displayed may not be all of the properties available through the IDX Program. Any use of this site other than by potential buyers or sellers is strictly prohibited.
© 2026 Houston Association of REALTORS®.
GET IN TOUCH
