
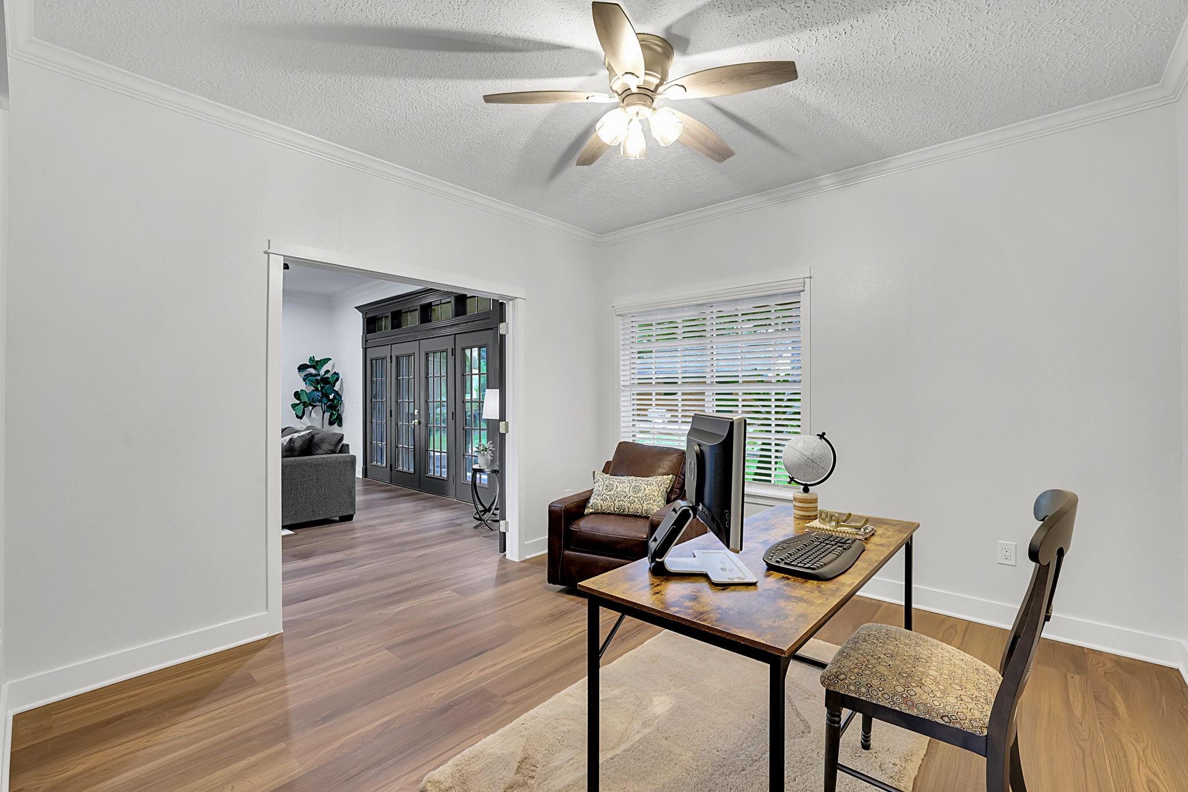
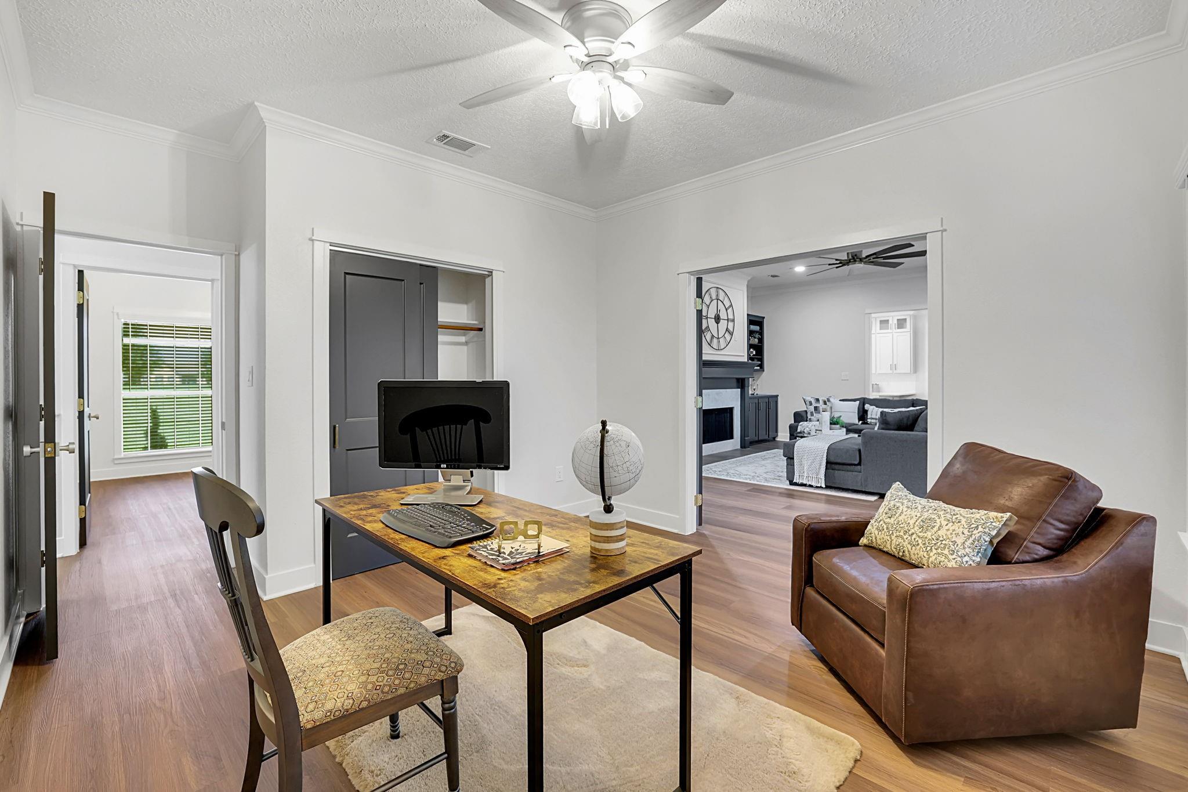
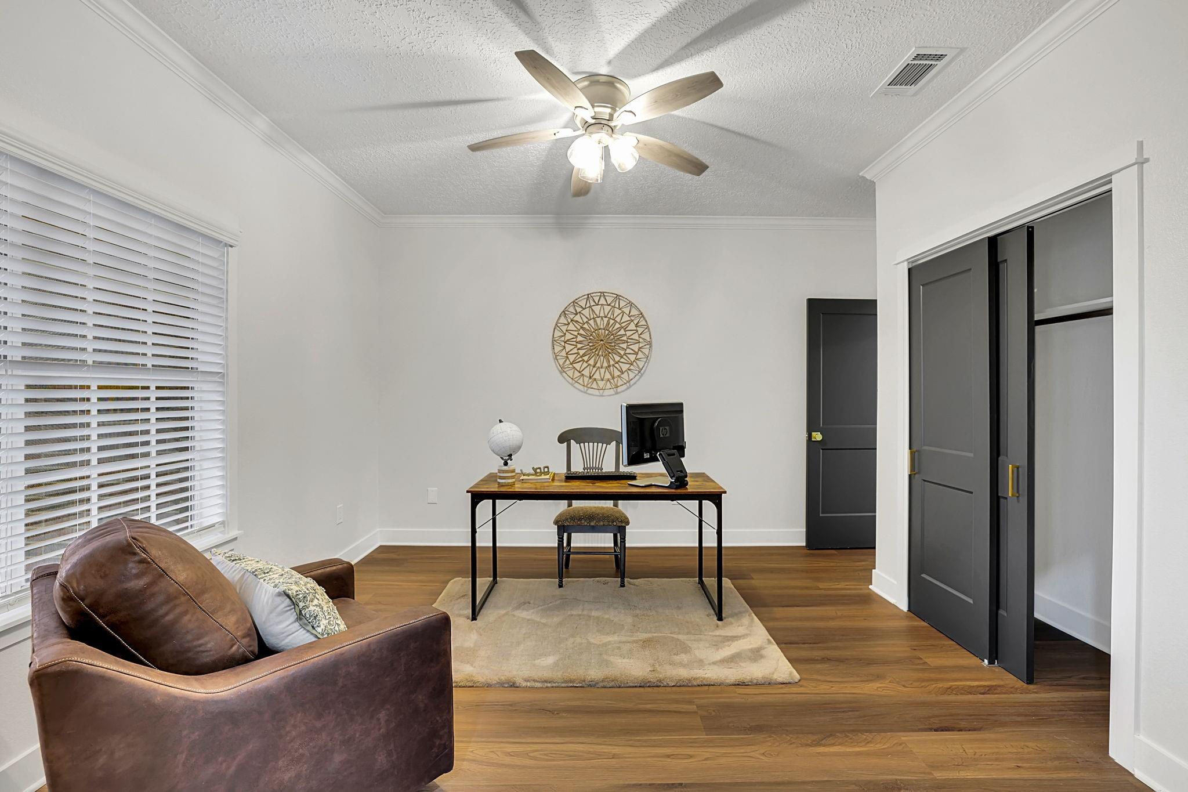
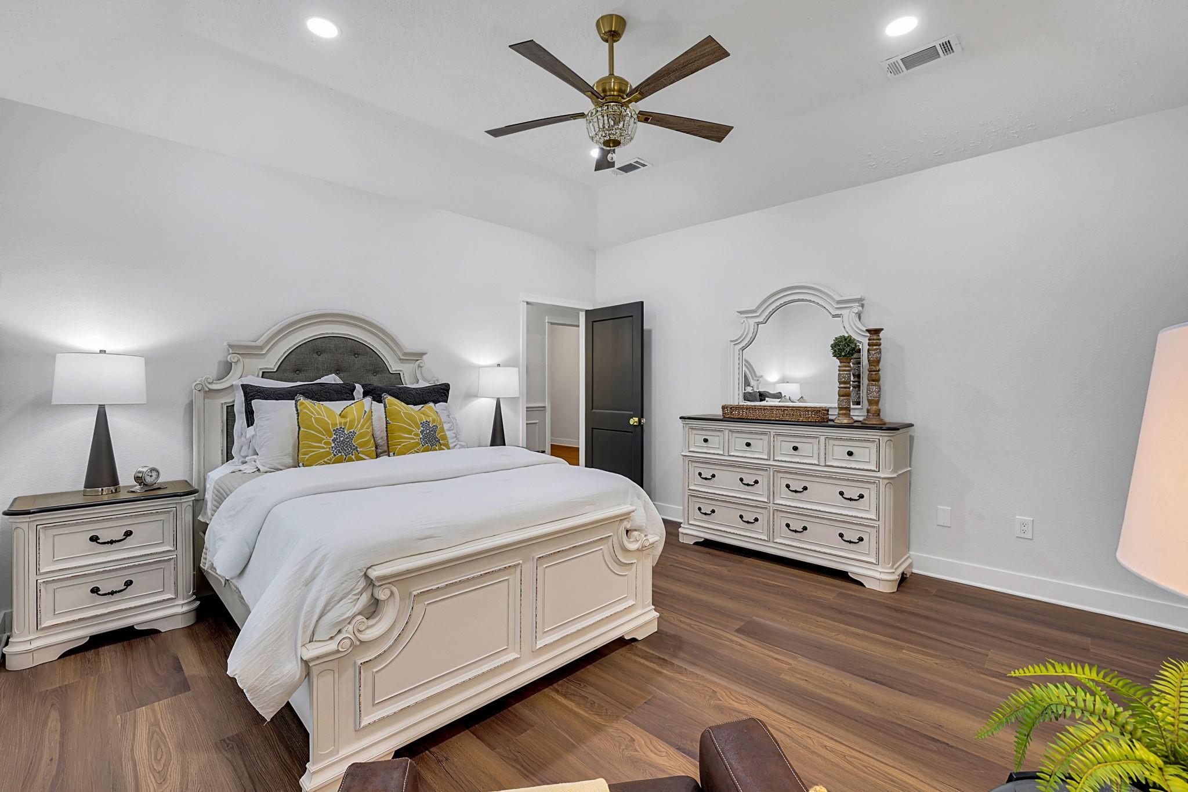
For Sale
15415 Skyhawk Ln Beach City, TX 77523
$595,000
Description
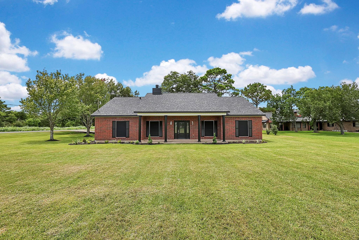
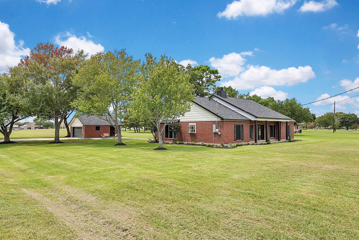
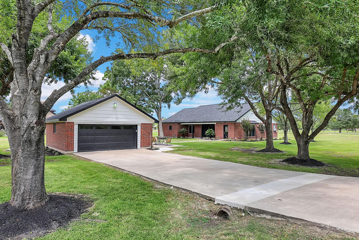
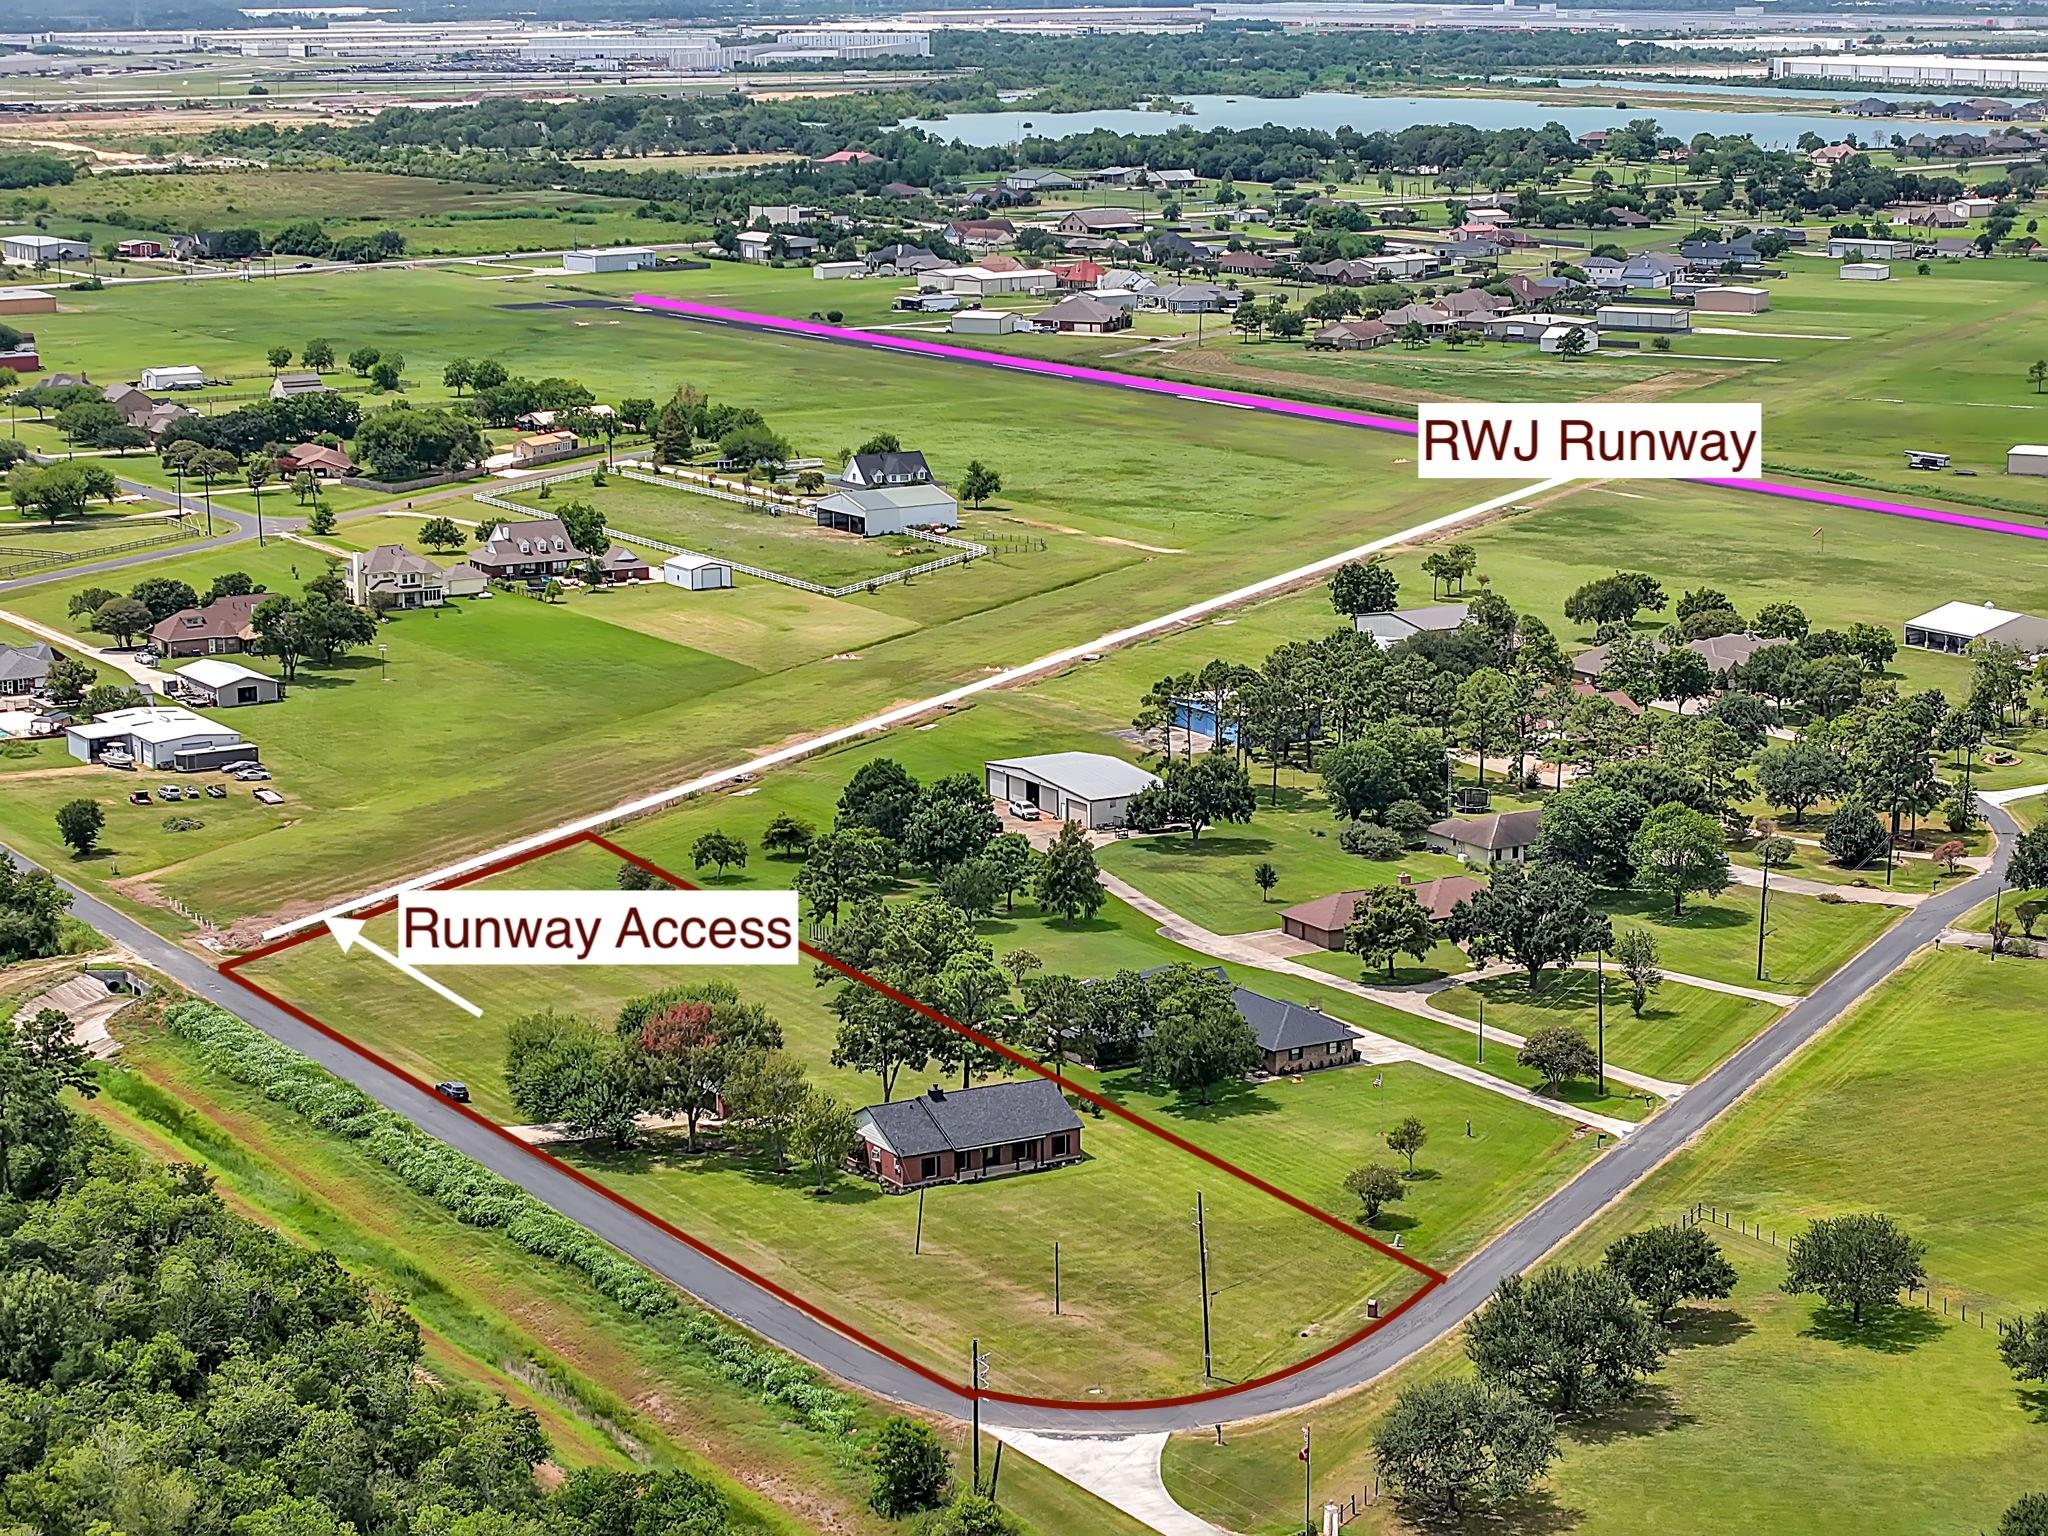
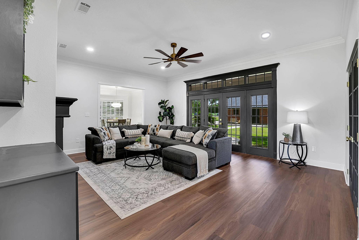
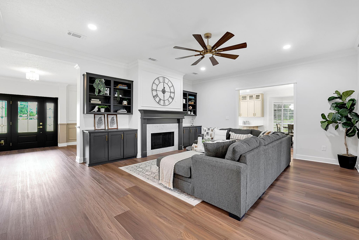
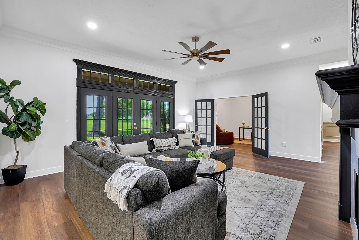
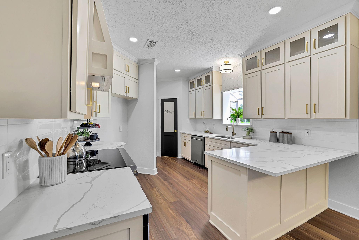
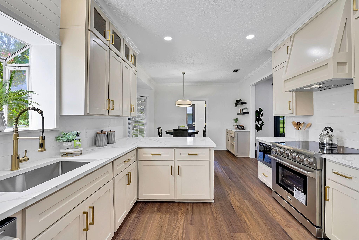
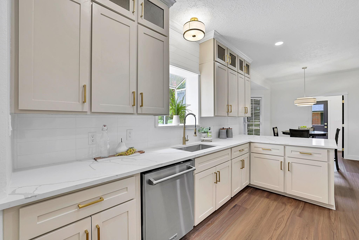
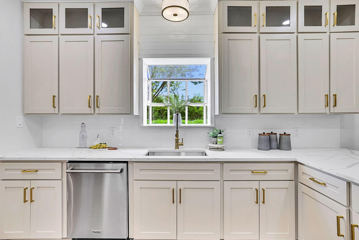
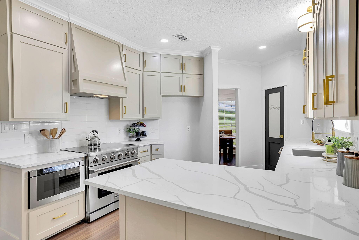
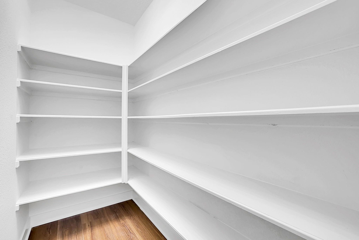
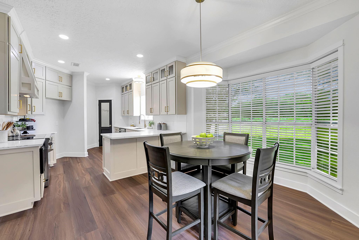
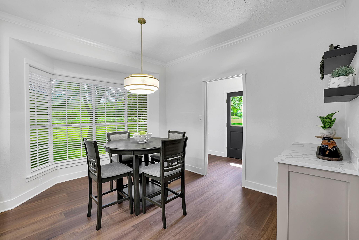
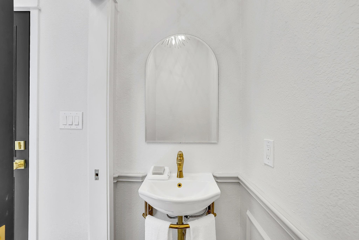
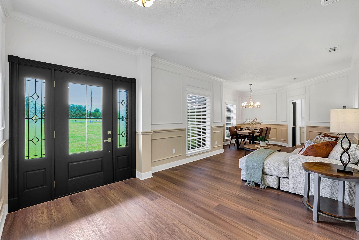
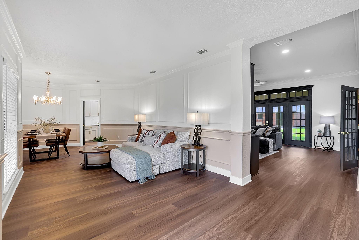
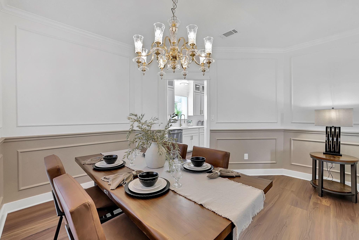
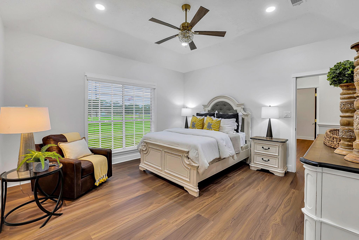
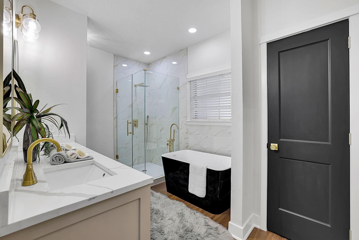
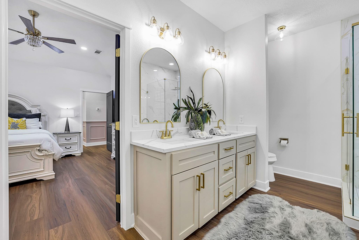
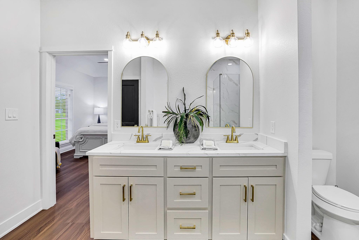
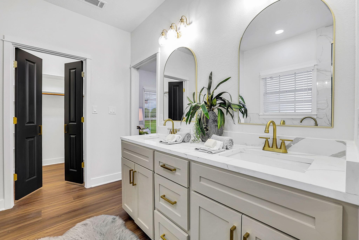
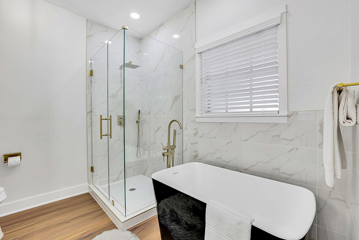
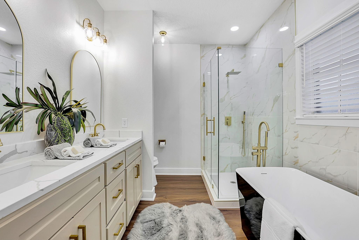
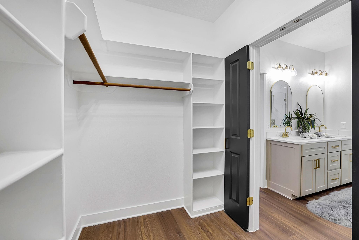
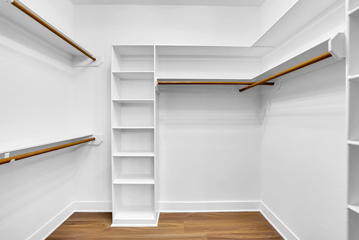
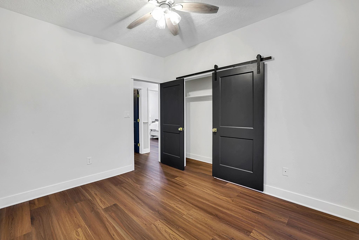
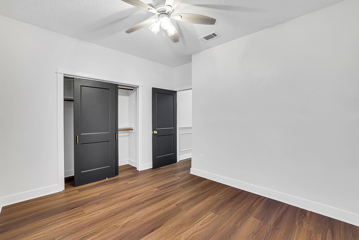
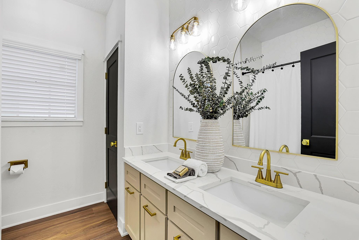
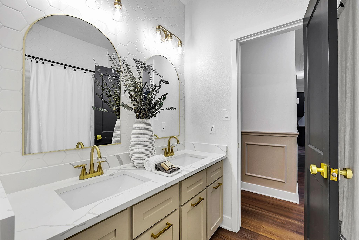
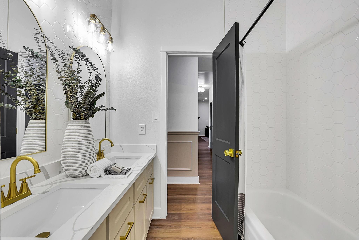
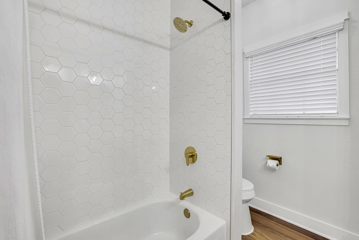
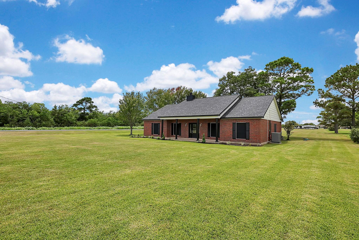
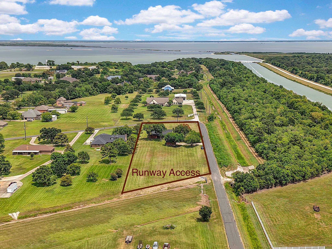
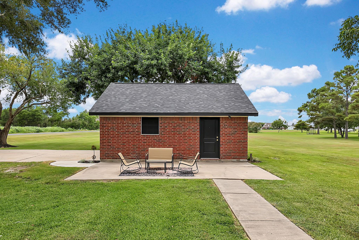
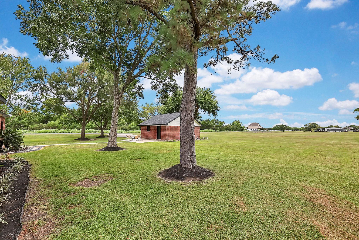
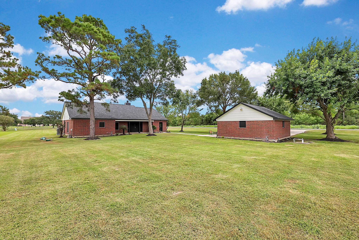
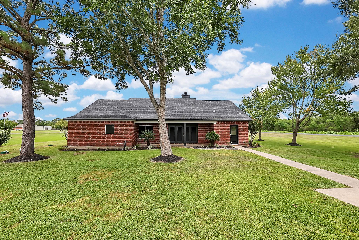
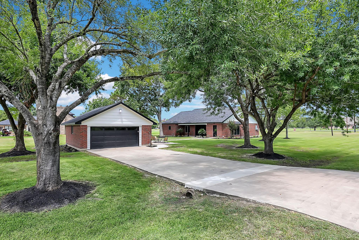
Luxury home on peacefully serene 1.9 acre setting is here at 15415 Skyhawk Lane. Situated on a corner lot within RWJ Airpark, this beautifully transformed 4-bedroom, 2.5-bath residence offers runway access and room to build a private hangar. The redesigned kitchen makes an unforgettable statement with premium THOR appliances, quartz countertops, custom cabinetry, designer hardware and a walk-in pantry. Sun-filled interiors showcase luxury vinyl plank flooring, decorative wall moldings, custom built-ins, elevated lighting and a wood-burning fireplace. The serene primary suite features a spa-inspired bath with a custom double vanity and new shower. Major 2026 improvements include a new roof, complete HVAC system with new ductwork and registers, upgraded electrical panel, solar screens, doors, paint and landscaping. Transferable warranties provide added confidence. Enjoy peaceful country surroundings, luxury and convenience all within top rated Barbers Hill ISD.
Overview
Financial
Price:
$595,000
Price/SqFT:
$261.65
Original Price:
$599,000
Reduced $:
$4,000
Reduced On:
Aug 10th, 2026
Reduced %:
0.67 %
HOA Fee:
$50 Annually
Tax Rate:
1.56072 %
Est. Monthly:
$7,705 *
Tax Amount:
$9,286
Amenities and features
 Patio/Deck
 Yard
Yard Corner Lot
 Energy Efficient
Property & Schools on Map
Floor plans / Dimensions / Descriptions
-
First FloorLiving:34x14Kitchen:25x13Primary Bedroom:14x13Bedroom:10x12Bedroom 2:10x12Bedroom 3:10x12
-
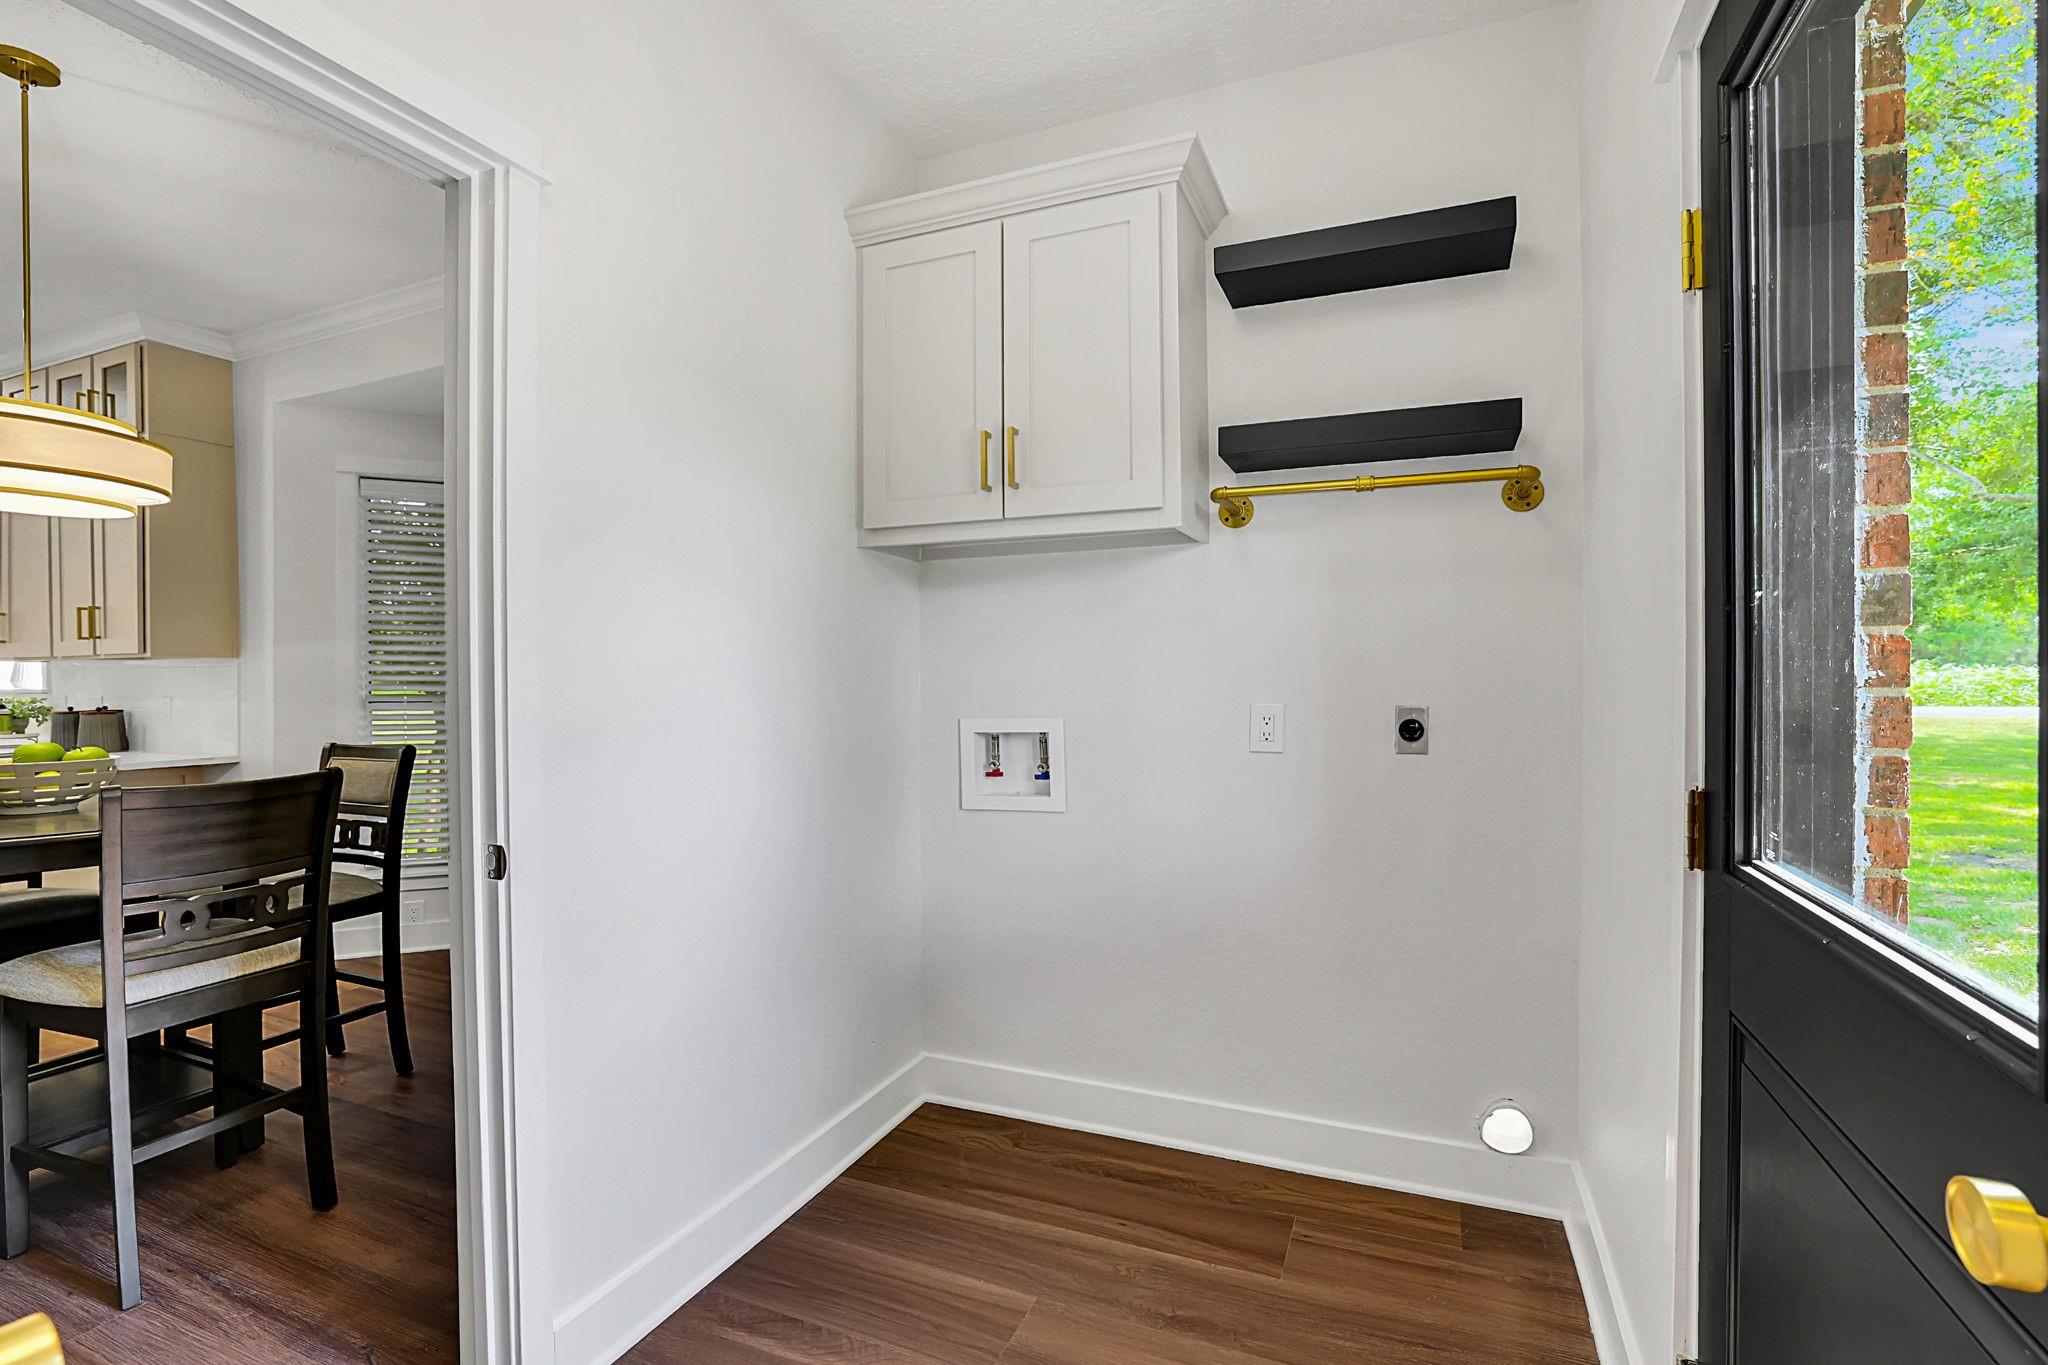
InteriorFireplace:1/Wood Burning FireplaceFloors:Vinyl PlankBathroom Description:Full Secondary Bathroom Down,Half Bath,Primary Bath: Double Sinks,Primary Bath: Separate ShowerBedroom Desc:All Bedrooms Down,En-Suite BathKitchen Desc:Breakfast Bar,Soft Closing Cabinets,Soft Closing Drawers,Walk-in PantryRoom Description:Breakfast Room,Formal Dining,Formal Living,Home Office/StudyHeating:Central ElectricCooling:Central ElectricConnections:Electric Dryer Connections,Washer ConnectionsDishwasher:YesDisposal:YesMicrowave:YesRange:Electric RangeOven:Electric OvenEnergy Feature:HVAC>13 SEERInterior:Crown Molding,Fire/Smoke Alarm,Formal Entry/Foyer
-
ExteriorRoof:CompositionFoundation:SlabPrivate Pool:NoExterior Type:BrickLot Description:Airpark,Corner,Subdivision LotGarage Carport:Double-Wide DrivewayWater Sewer:Septic Tank,WellFront Door Face:EastExterior:Back Yard,Not Fenced,Patio/Deck,Porch
Explore Property
Listed By:
Lisa Clary
Coldwell Banker Realty - Baytown
The data on this website relating to real estate for sale comes in part from the IDX Program of the Houston Association of REALTORS®. All information is believed accurate but not guaranteed. The properties displayed may not be all of the properties available through the IDX Program. Any use of this site other than by potential buyers or sellers is strictly prohibited.
© 2026 Houston Association of REALTORS®.
GET IN TOUCH
