
For Sale
15415 Skyhawk Lane Beach City, TX 77523
$594,900
Description
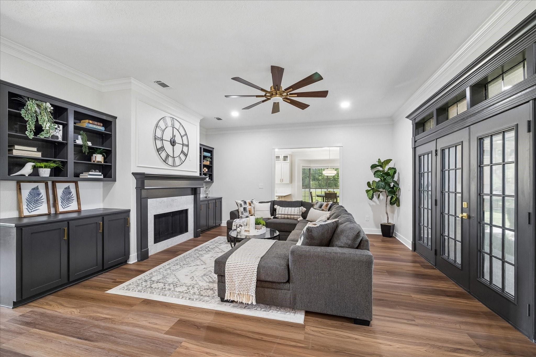
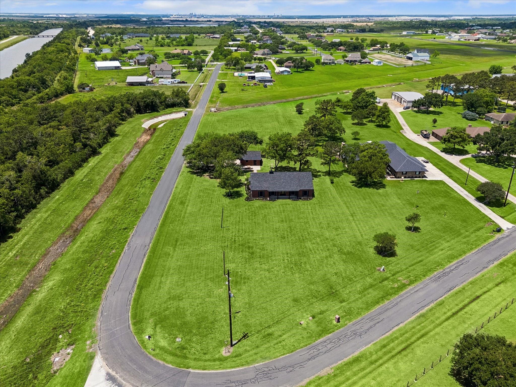
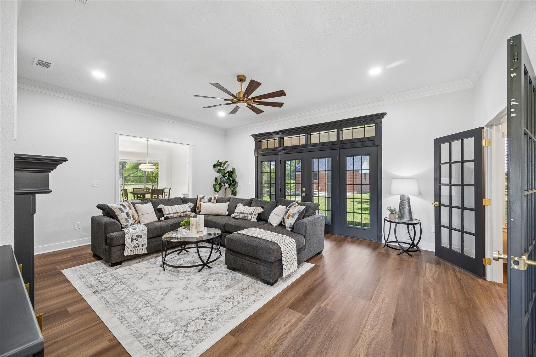
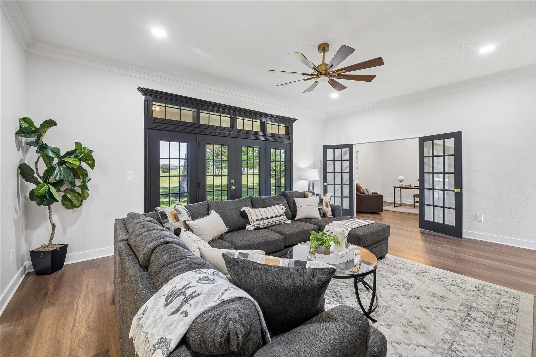
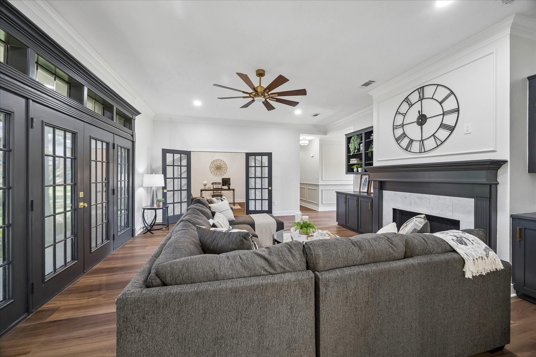
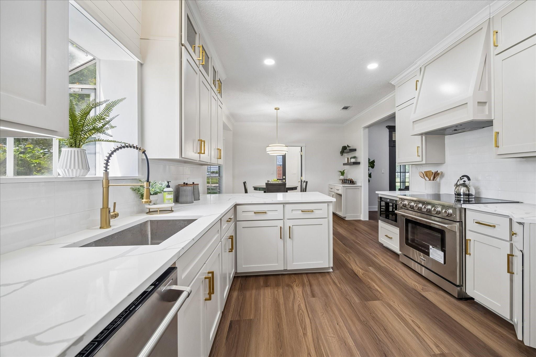
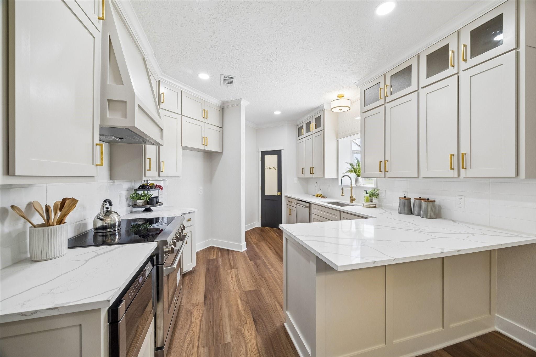
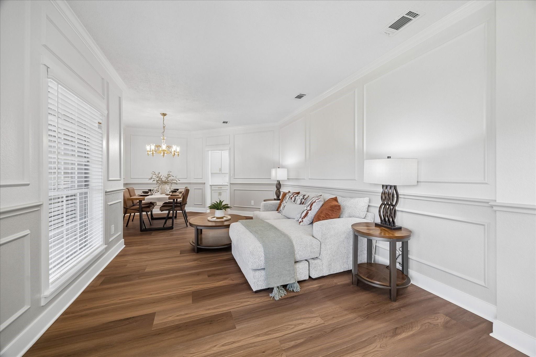
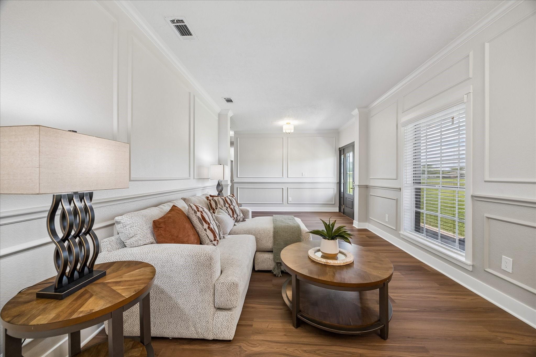
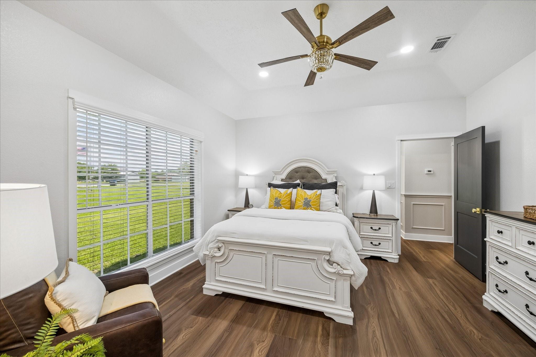
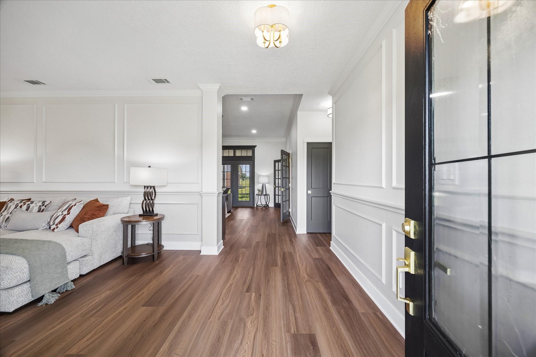
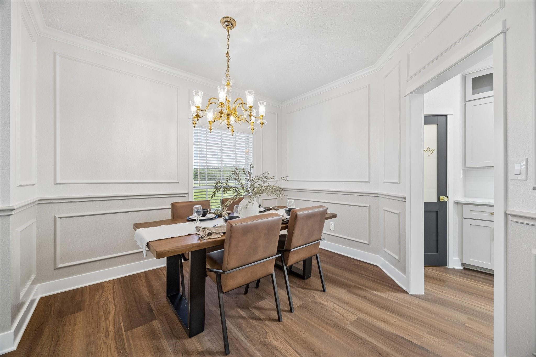
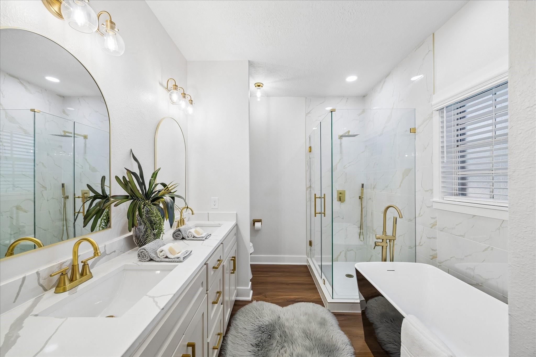
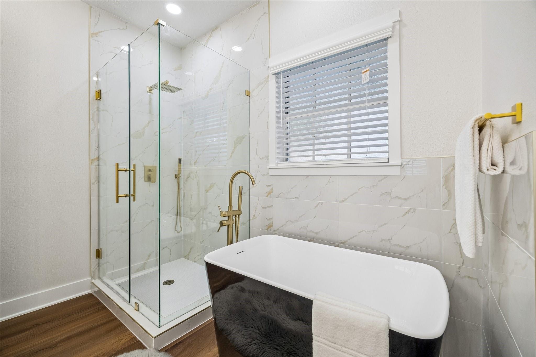
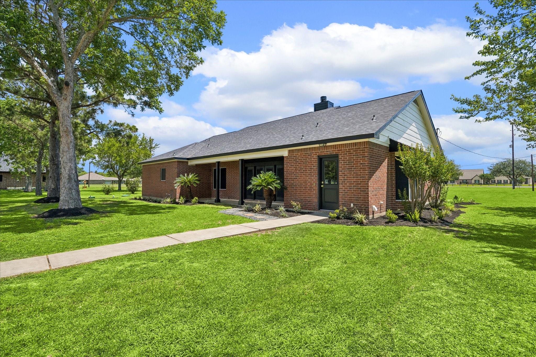
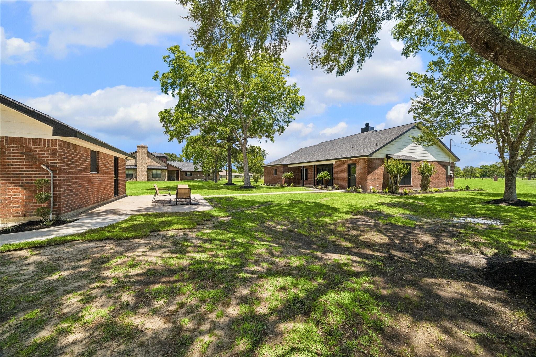
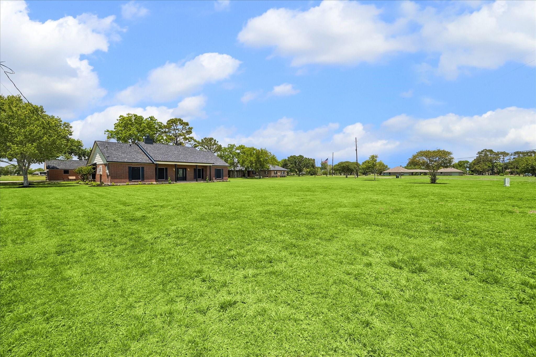
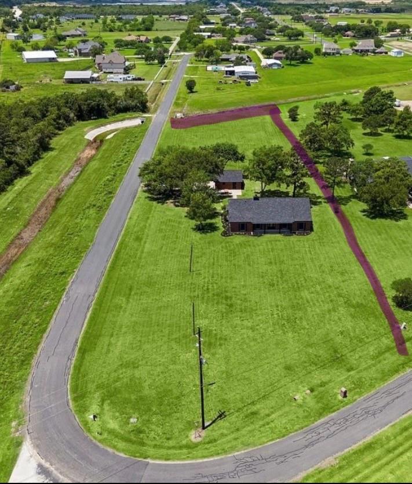
Designer finishes meet everyday comfort, this beautifully remodeled 4-3 bedroom, 2.5-bath home offers modern style and valuable recent system updates. Elegant custom wall moldings, rich luxury vinyl plank flooring, and abundant natural light create inviting spaces designed for comfortable living and entertaining. The chef-inspired kitchen features custom cabinetry, quartz countertops, designer hardware, and premium THOR appliances that blend sophisticated style with everyday functionality. The spacious living area showcases custom built-ins and a striking fireplace. Recent improvements include a new roof, complete HVAC system replacement (A/C, furnace, ductwork, and registers) and luxury vinyl plank flooring throughout, all backed by transferable warranties for added peace of mind. Situated on just under 2 acres, this property offers privacy, outdoor space, and the tranquility of country living.
Overview
Financial
Price:
$594,900
Price/SqFT:
$266.41
HOA Fee:
$50 Annually
Tax Rate:
1.56072 %
Est. Monthly:
$7,579 *
Tax Amount:
$9,285
Amenities and features
 Study Room
 Energy Efficient
Property & Schools on Map
Floor plans / Dimensions / Descriptions
-
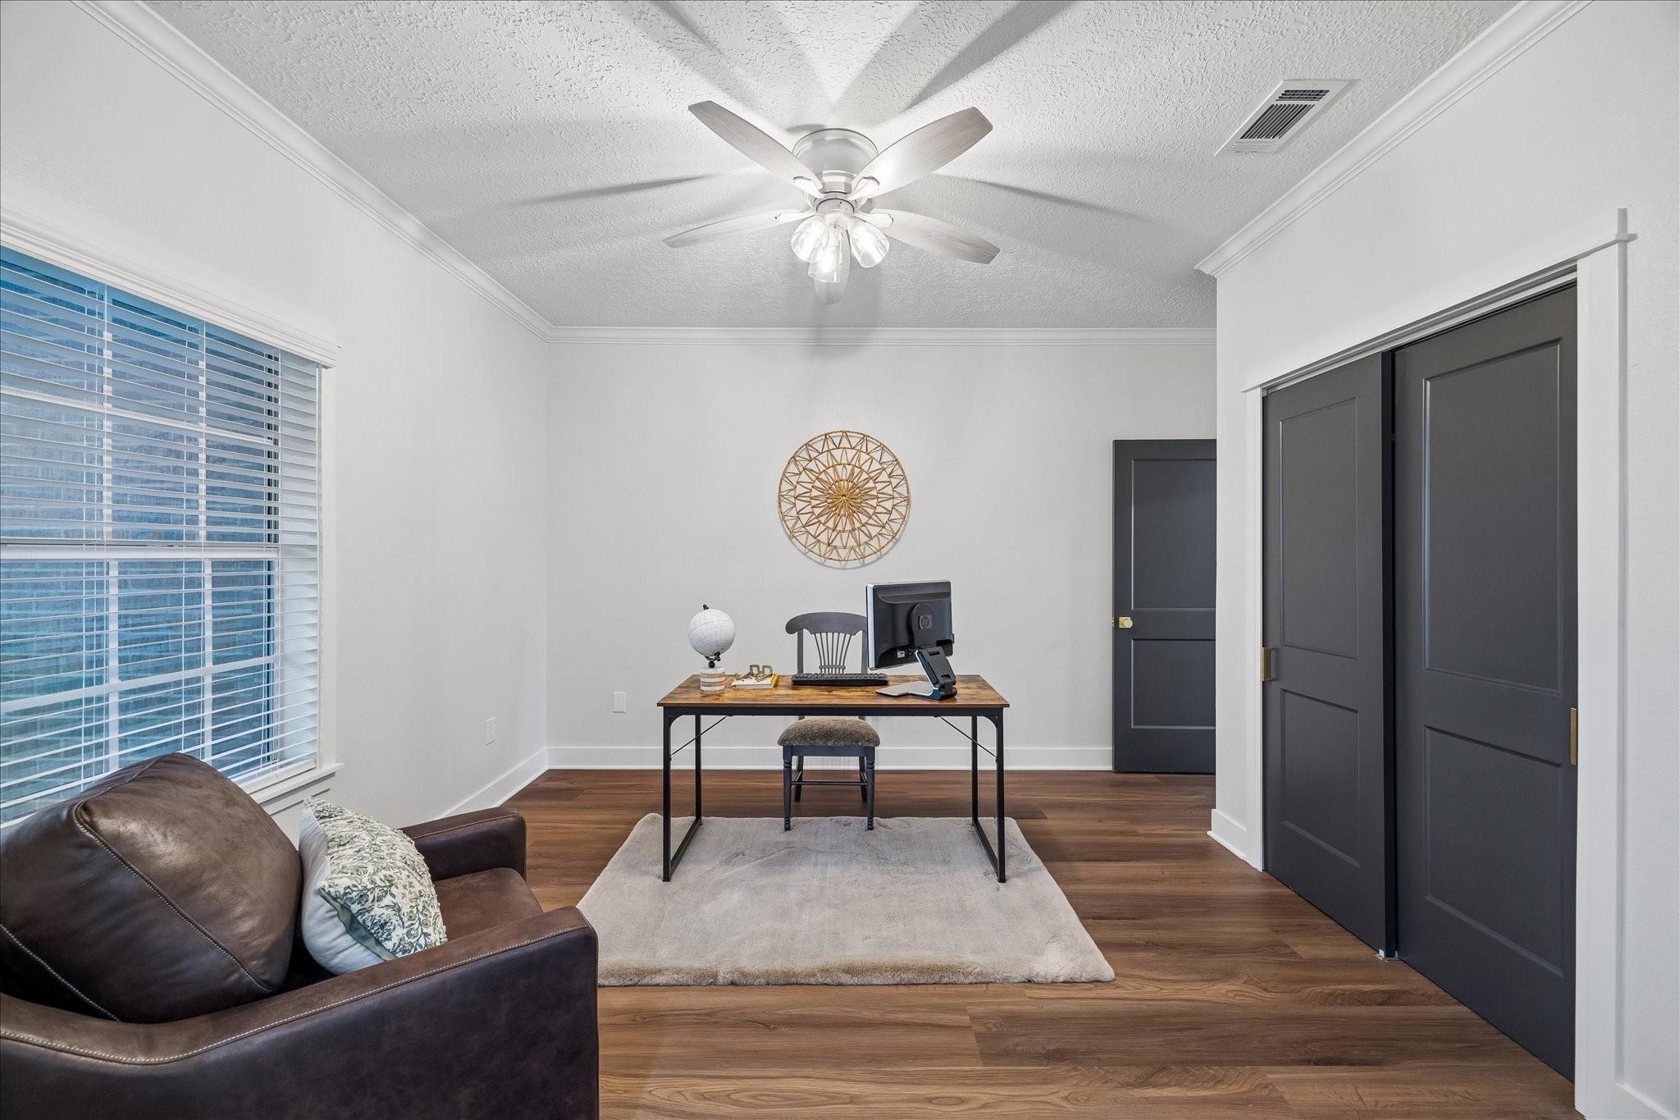
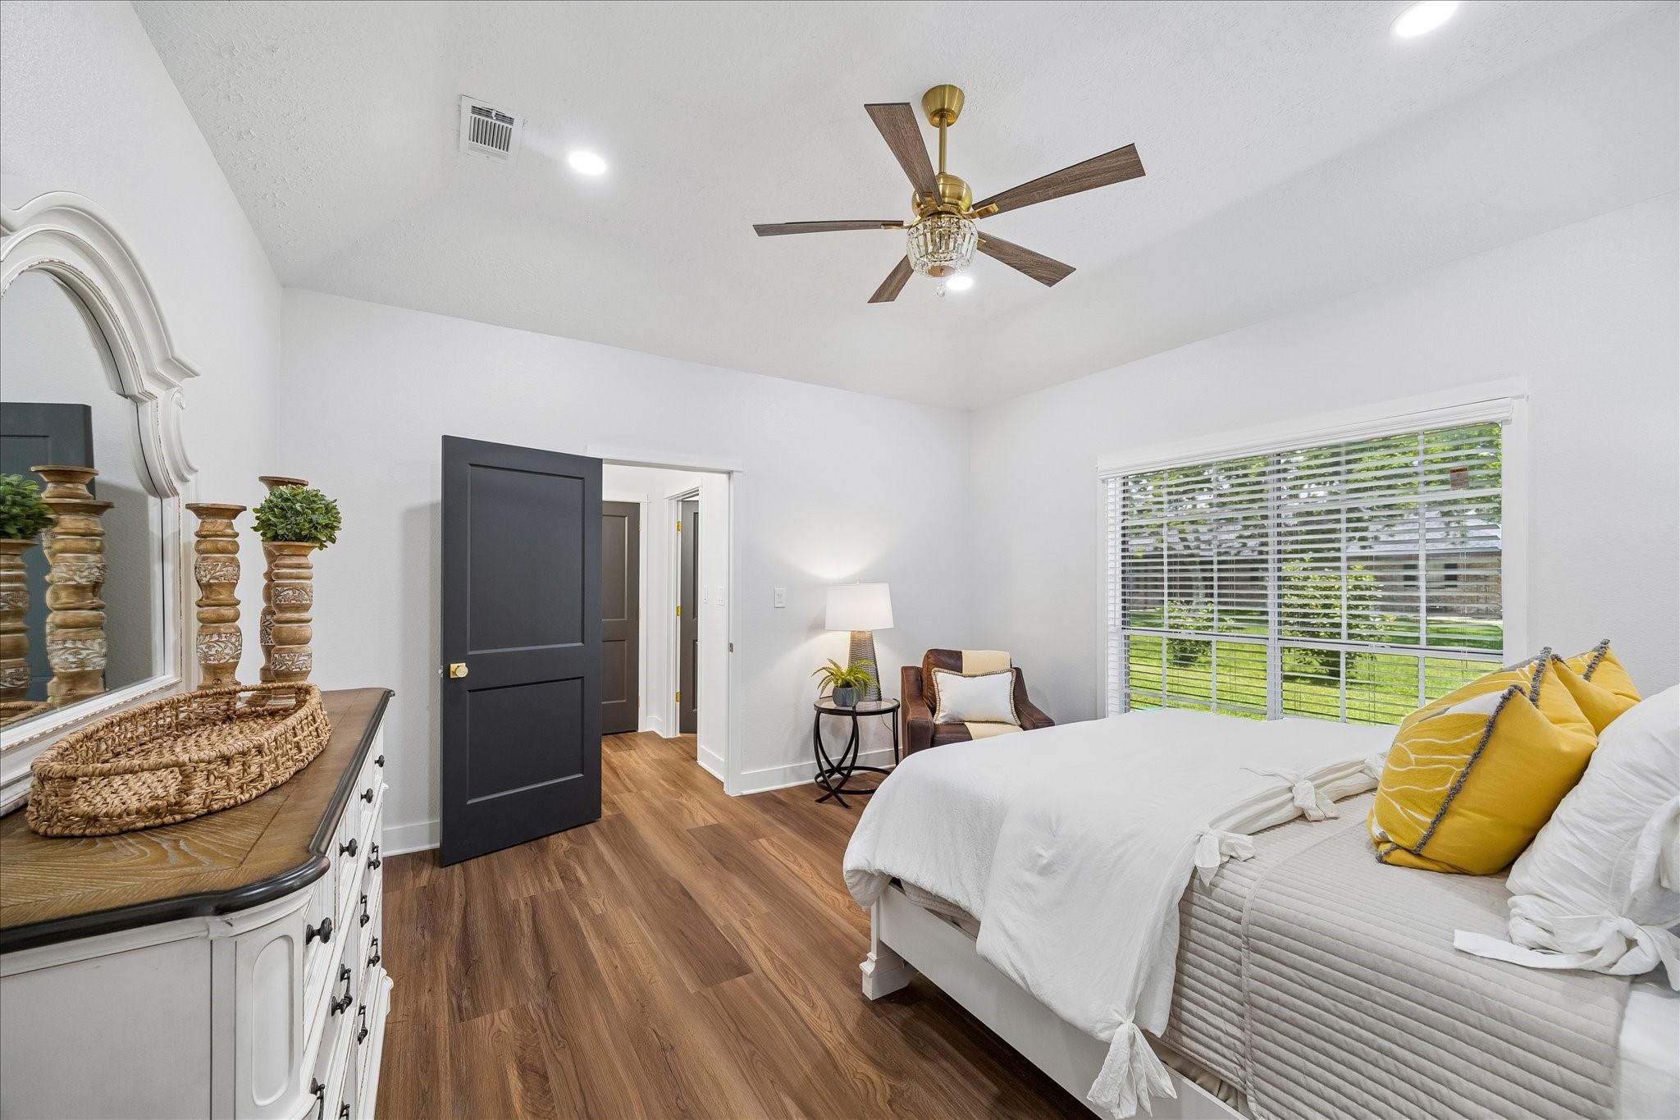
First FloorLiving:34x14Family Room:21x16Kitchen:25x13Primary Bedroom:14x13Bedroom:12x10Bedroom 2:12x10Bedroom 3:12x10Home Office/Study:12x10
-
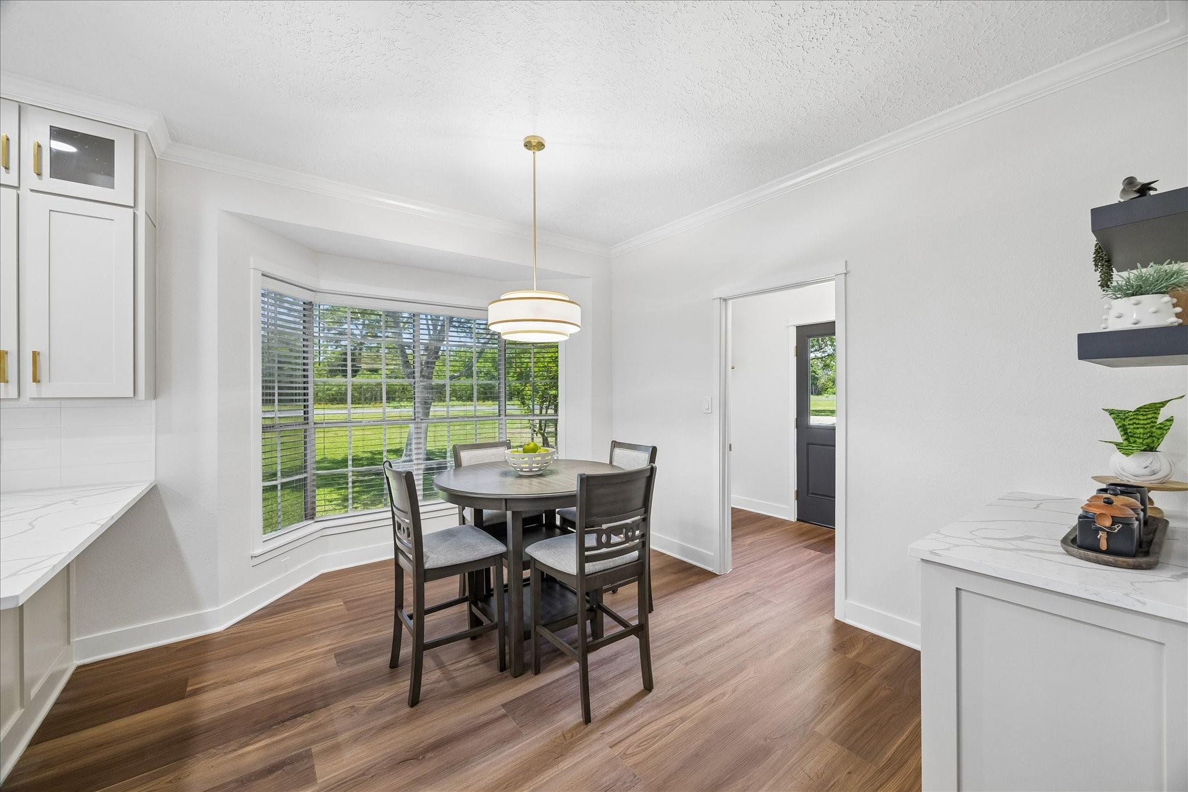
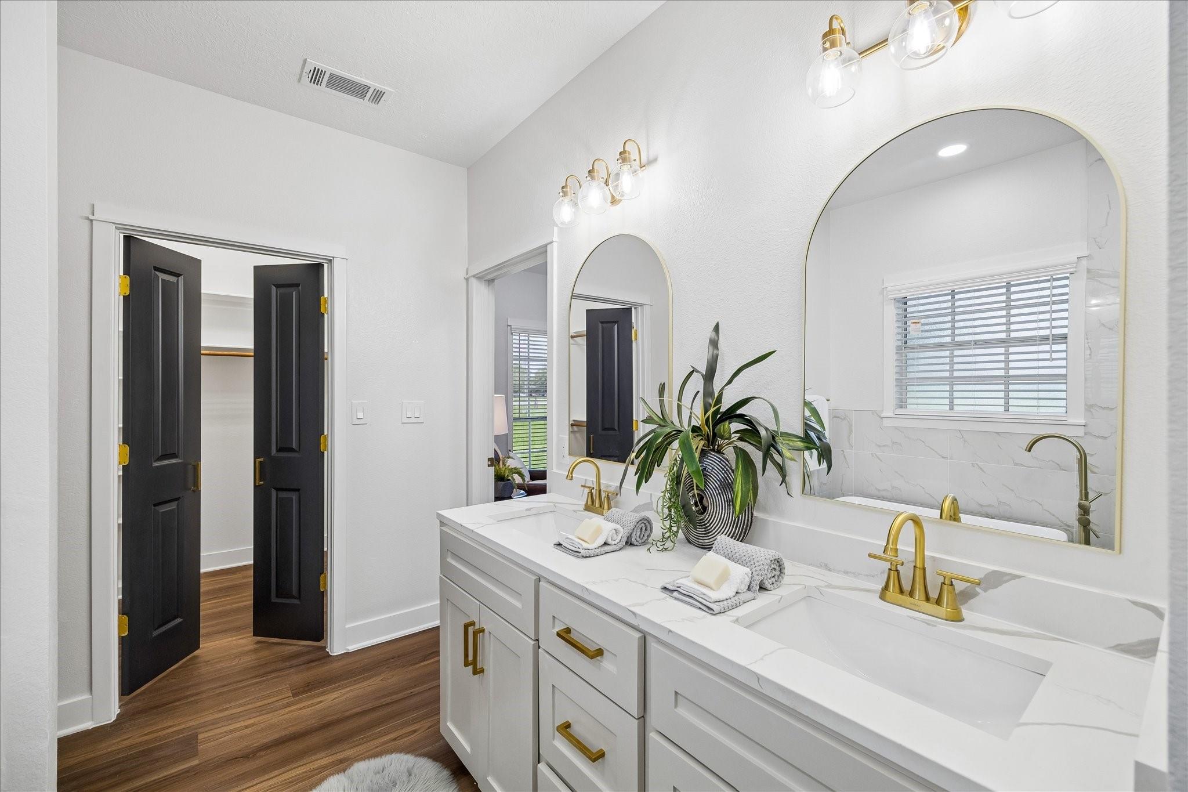
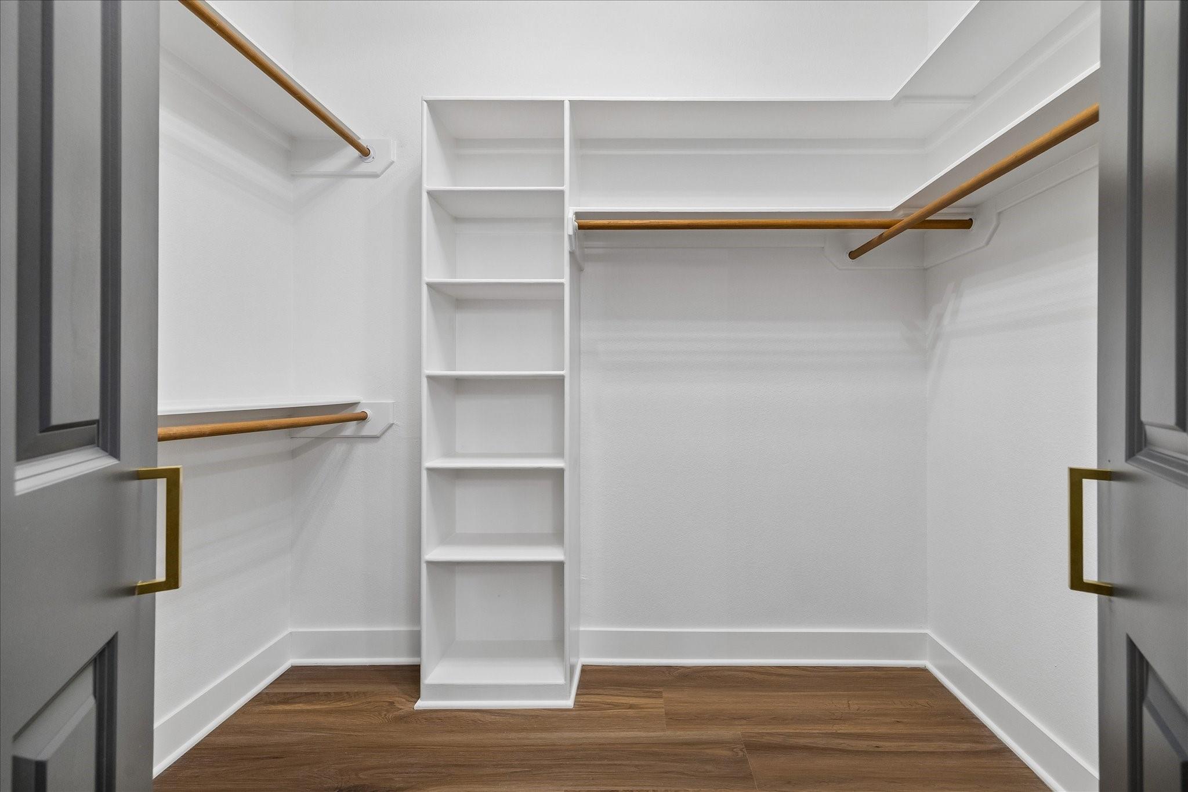
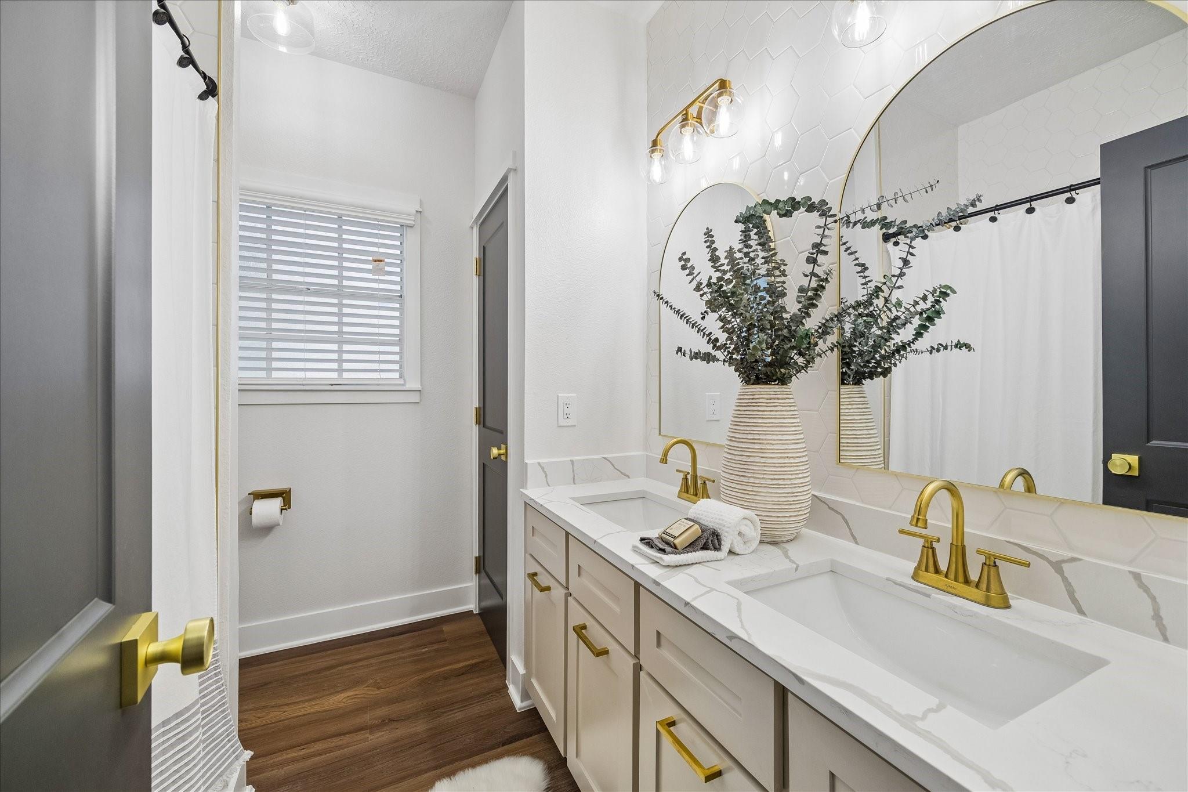
InteriorFireplace:1/Wood Burning FireplaceFloors:Vinyl PlankCountertop:QuartzBathroom Description:Half Bath,Primary Bath: Separate Shower,Secondary Bath(s): Double SinksBedroom Desc:All Bedrooms Down,Walk-In ClosetKitchen Desc:Breakfast Bar,Pantry,Soft Closing Cabinets,Soft Closing Drawers,Walk-in PantryRoom Description:1 Living Area,Breakfast Room,Den,Formal Dining,Formal Living,Home Office/Study,Utility Room in HouseHeating:Central ElectricCooling:Central ElectricConnections:Electric Dryer Connections,Washer ConnectionsDishwasher:YesDisposal:NoCompactor:NoMicrowave:YesRange:Freestanding RangeOven:Electric OvenIce Maker:NoEnergy Feature:Ceiling FansInterior:Crown Molding,Fire/Smoke Alarm,Formal Entry/Foyer
-
ExteriorRoof:CompositionFoundation:OtherPrivate Pool:NoExterior Type:BrickLot Description:AirparkWater Sewer:Aerobic,Septic Tank,WellArea Pool:No
Documents

Listed By:
Christy Buck
Infinity Real Estate Group
The data on this website relating to real estate for sale comes in part from the IDX Program of the Houston Association of REALTORS®. All information is believed accurate but not guaranteed. The properties displayed may not be all of the properties available through the IDX Program. Any use of this site other than by potential buyers or sellers is strictly prohibited.
© 2026 Houston Association of REALTORS®.
GET IN TOUCH
