
For Lease
15411 Formaston Dr Humble, TX 77346
$2,475
/monthDescription
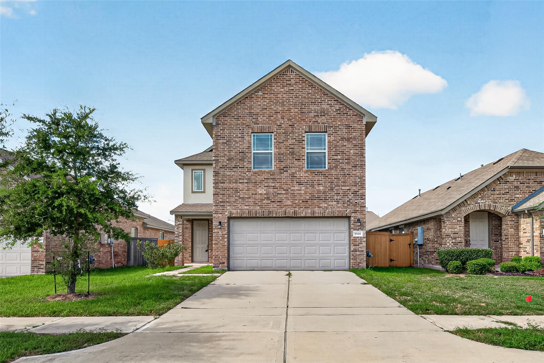
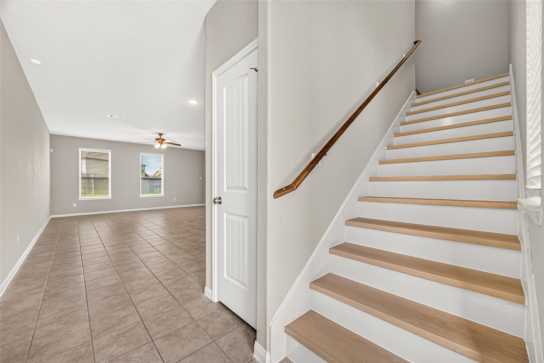
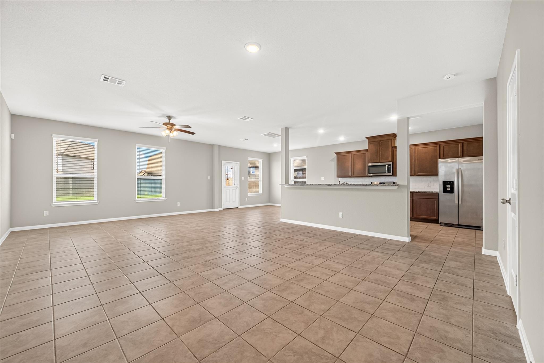
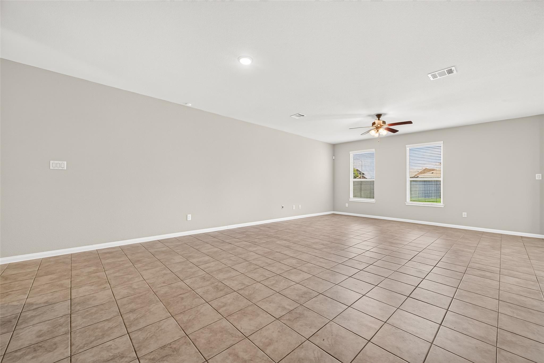
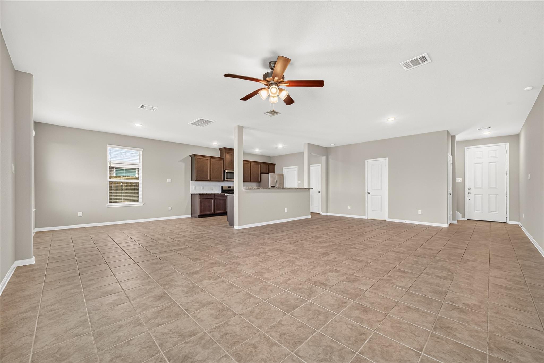
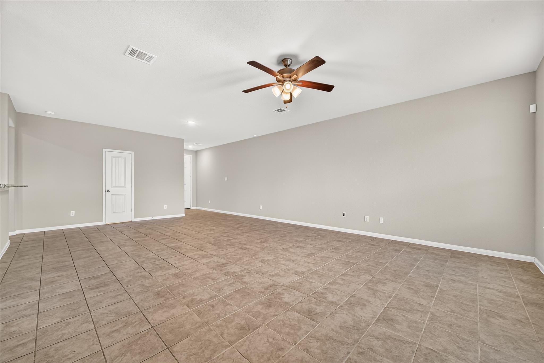
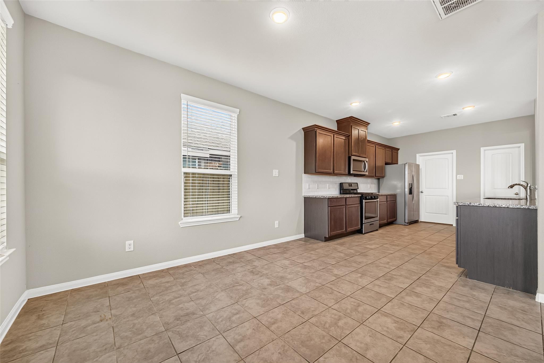
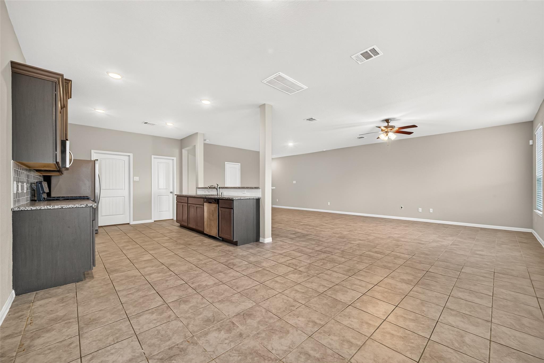
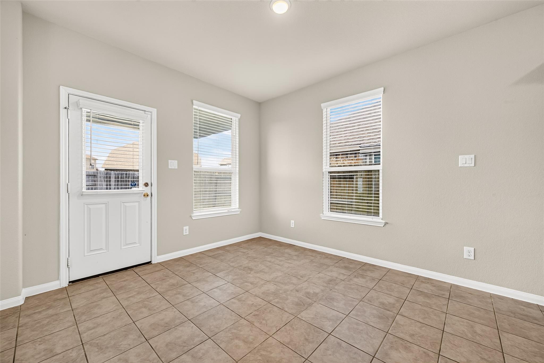
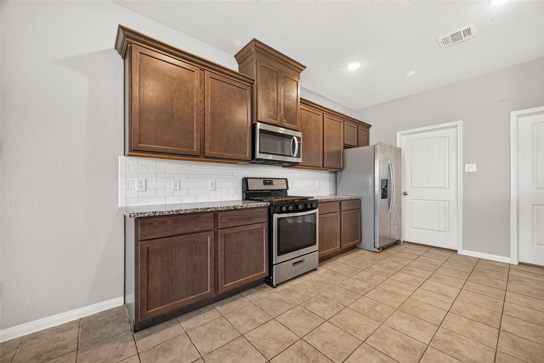
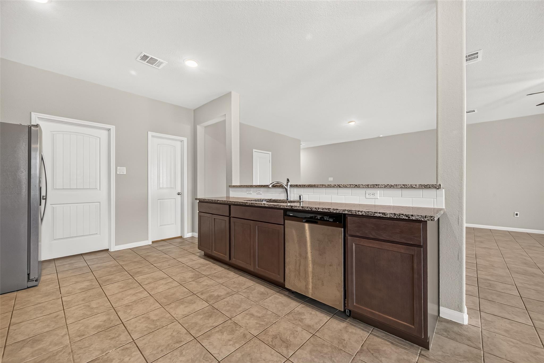
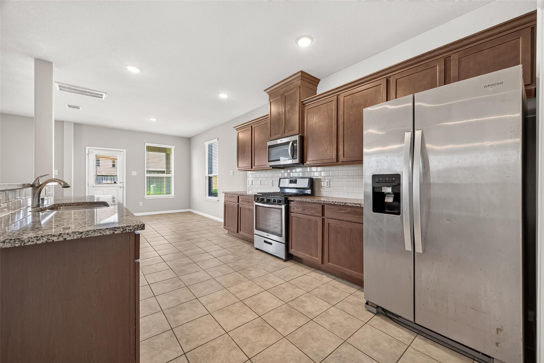
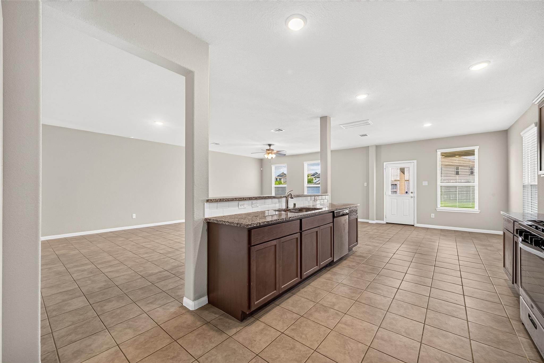
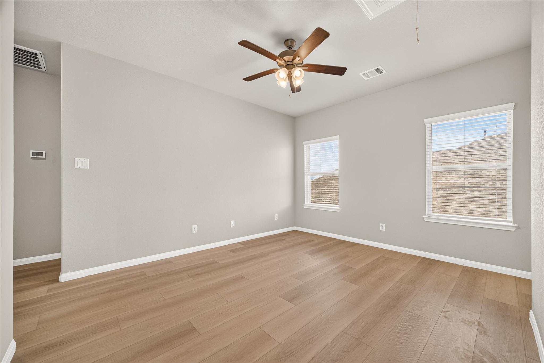
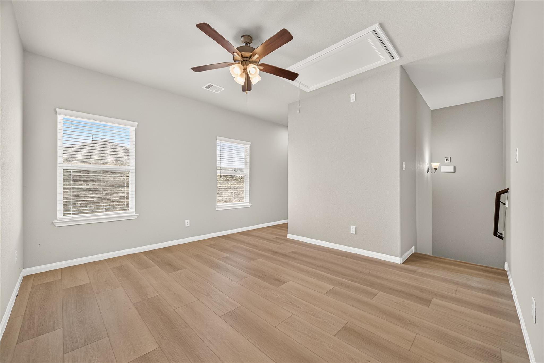
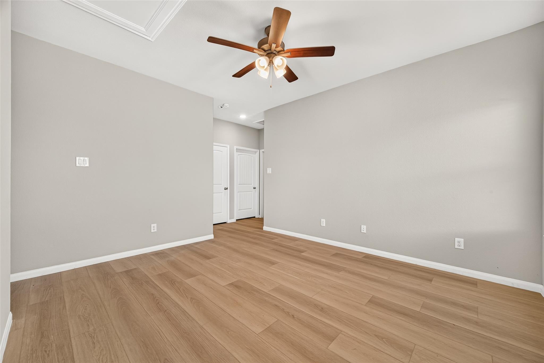
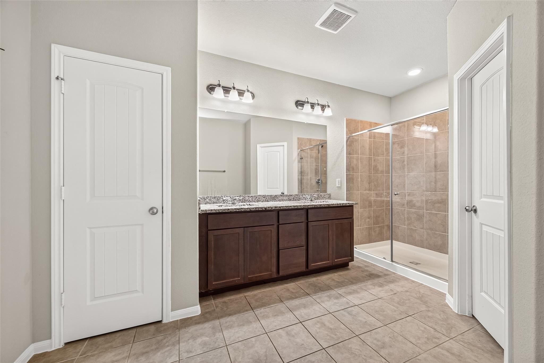
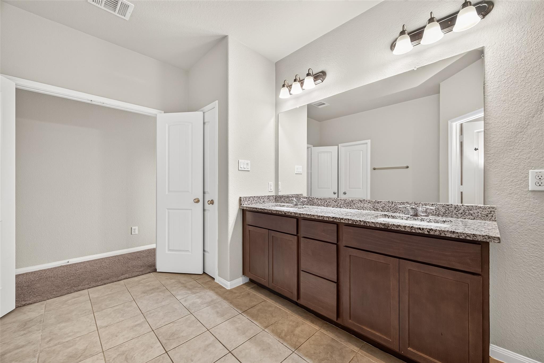
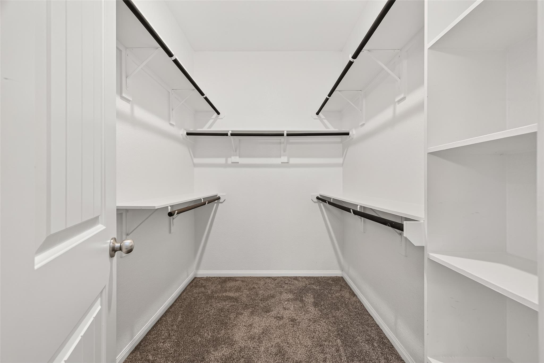
Welcome to 15411 Formaston Dr, located in Balmoral, one of Humble’s most desirable master-planned communities! This beautiful home features a bright, open-concept floor plan filled with abundant natural light. The spacious kitchen offers ample cabinet and counter space and flows seamlessly into the main living area, creating the perfect setting for everyday living and entertaining. Retreat to the private primary suite featuring an en-suite bath and generous closet space, while the additional bedrooms provide flexibility for family, guests, a home office, or hobbies. Enjoy Balmoral’s impressive resort-style amenities, including the Crystal Clear Lagoon, clubhouse, infinity pool, walking trails, parks, and more. Conveniently located with easy access to Beltway 8 and Highway 59/I-69, offering a convenient commute to surrounding areas. Schedule your private showing today!
Overview
Financial
Price:
$2,475
Price/SqFT:
$0.99
Original Price:
$2,575
Reduced $:
$100
Reduced On:
Oct 12th, 2026
Reduced %:
3.88 %
HOA Fee:
Tax Rate:
2.57528 %
Est. Monthly:
$21 *
Tax Amount:
$64
Amenities and features
 Public Pool
 Sewer
Sewer Water Access
 Yard
Yard Energy Efficient
Property & Schools on Map
Floor plans / Dimensions / Descriptions
-
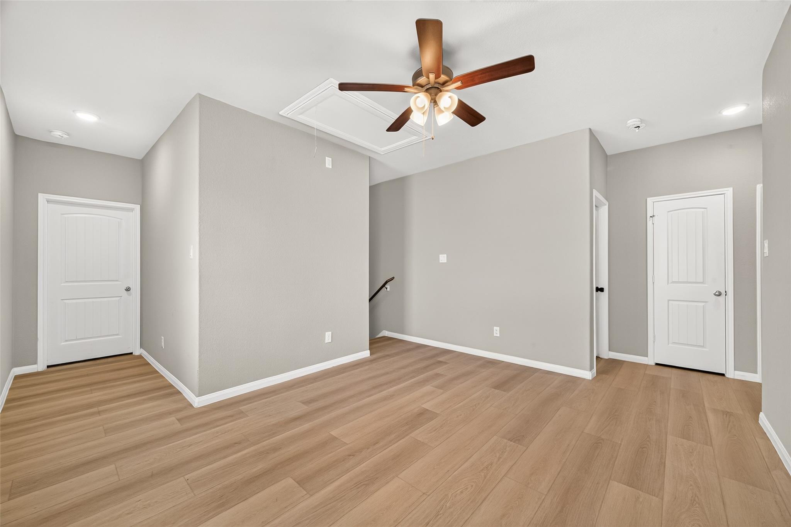
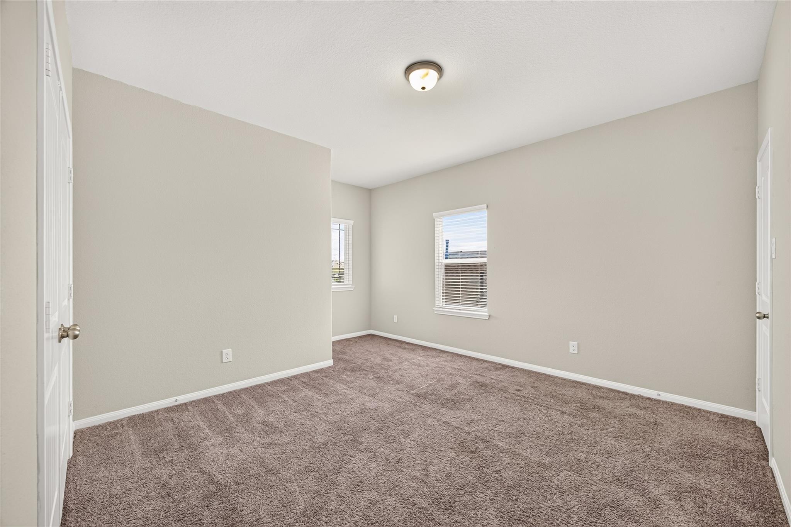
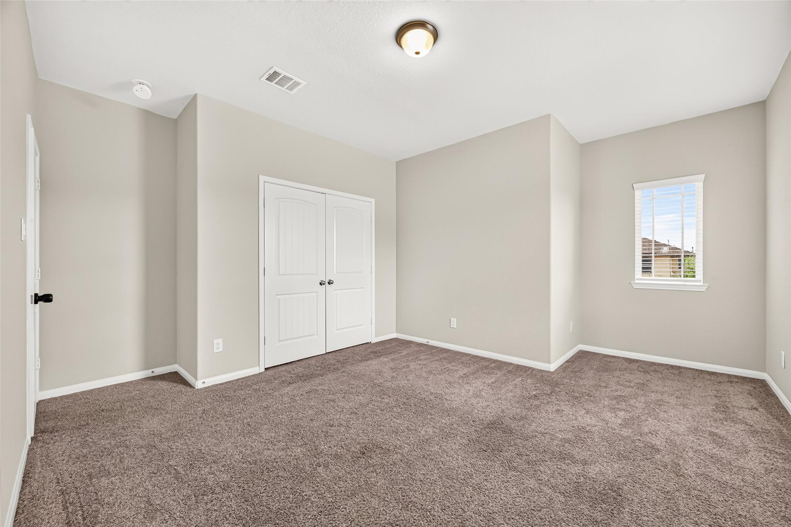
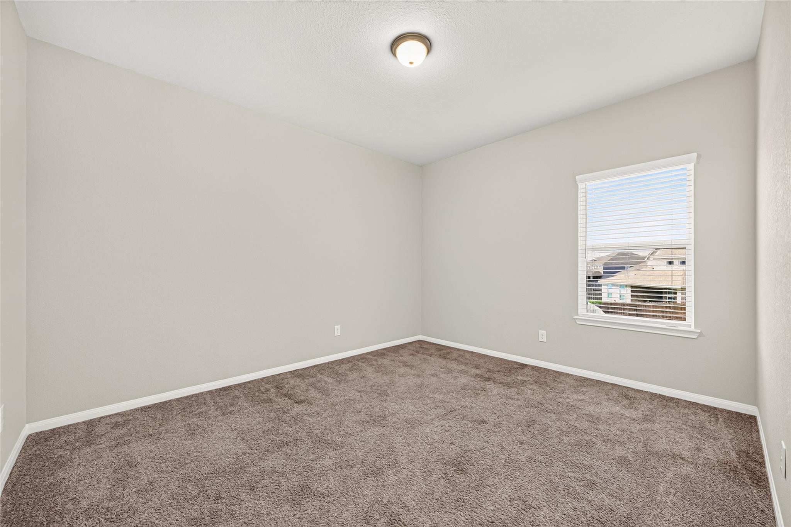
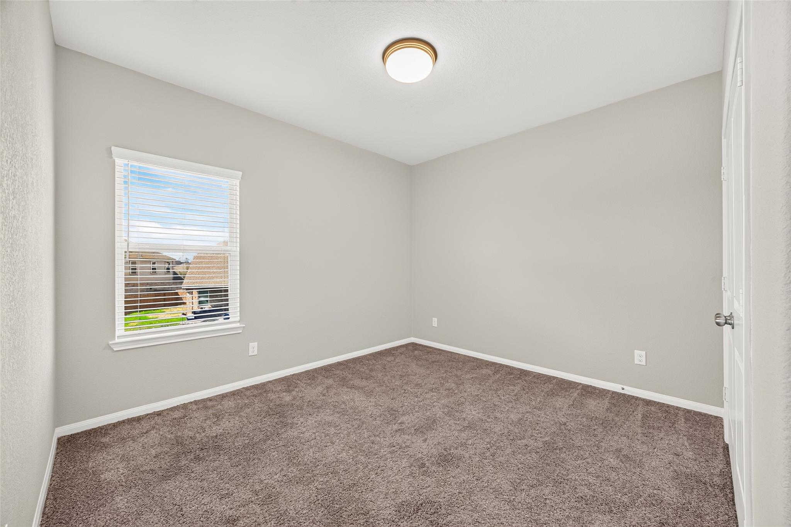
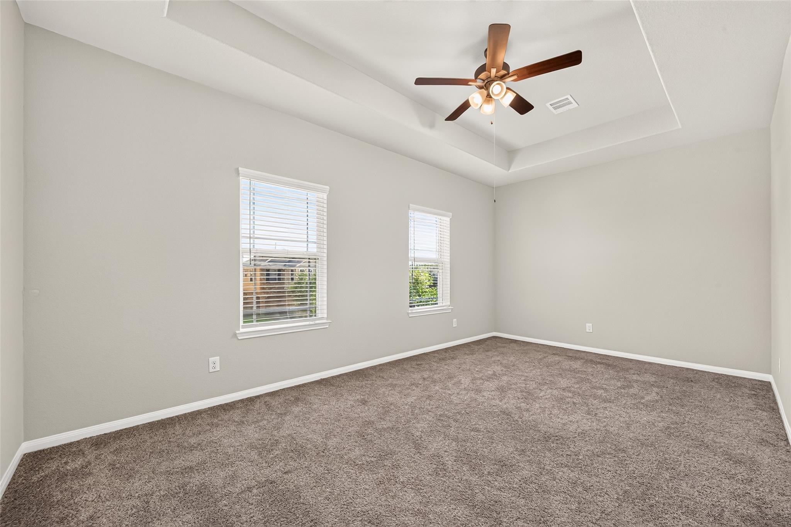
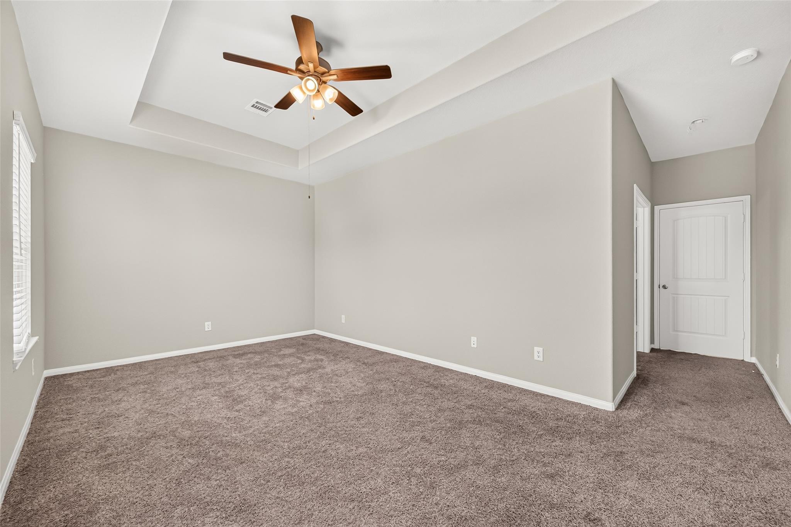
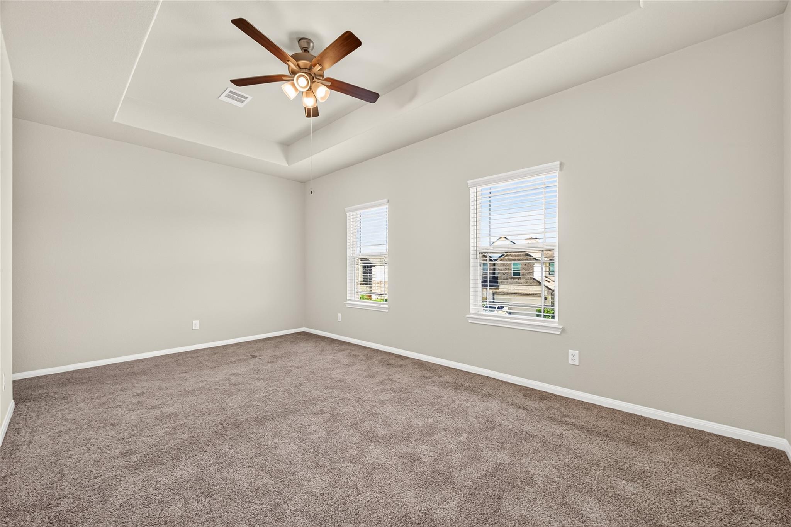
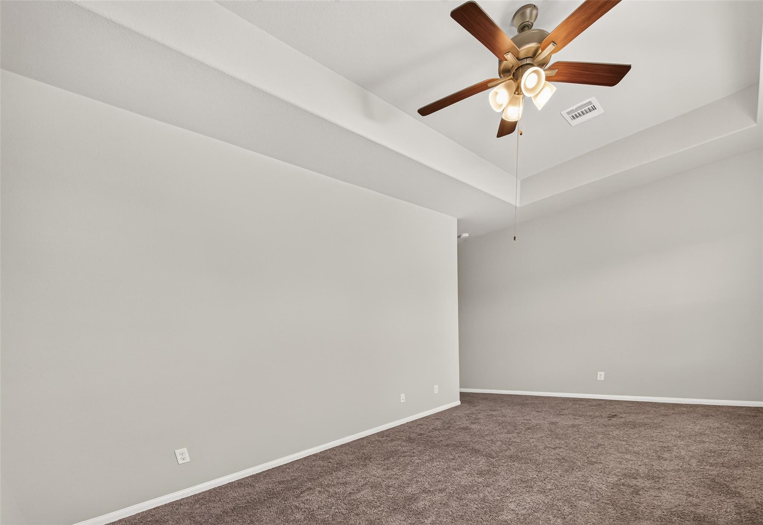
Second FloorPrimary Bedroom:16*13Bedroom:12*12Bedroom 2:14*10
-
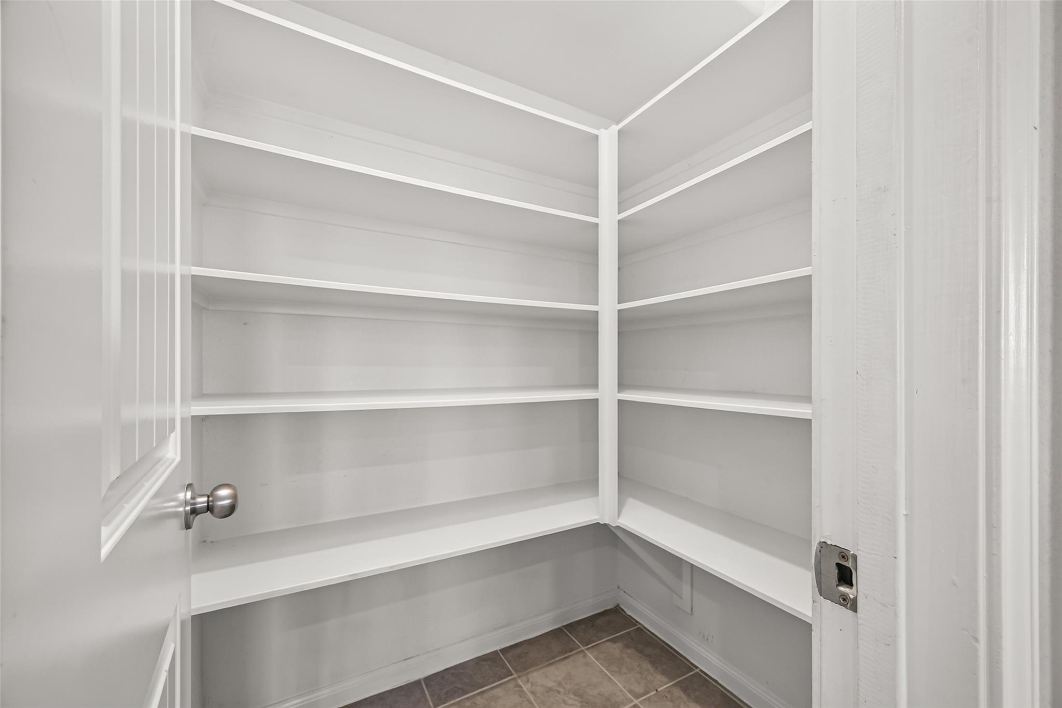
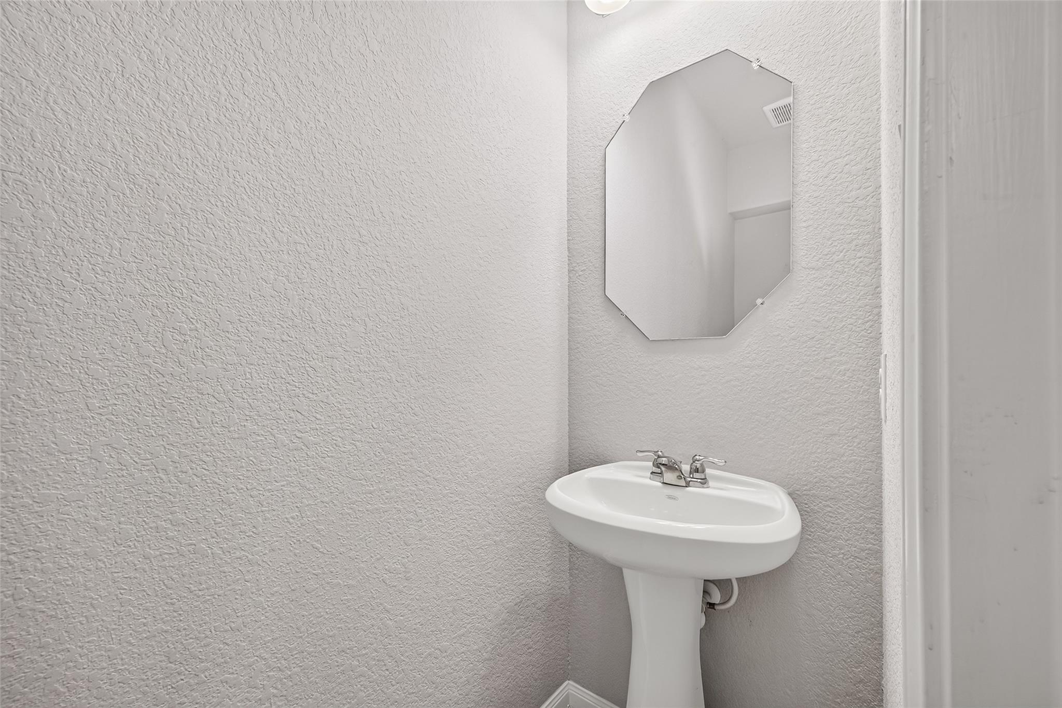
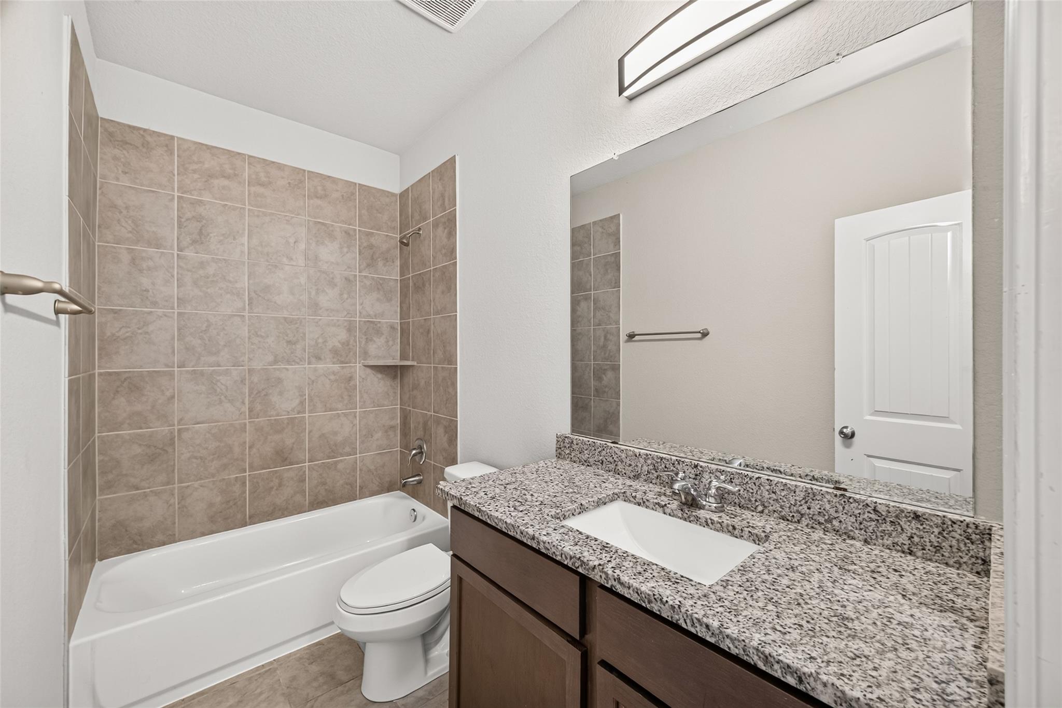
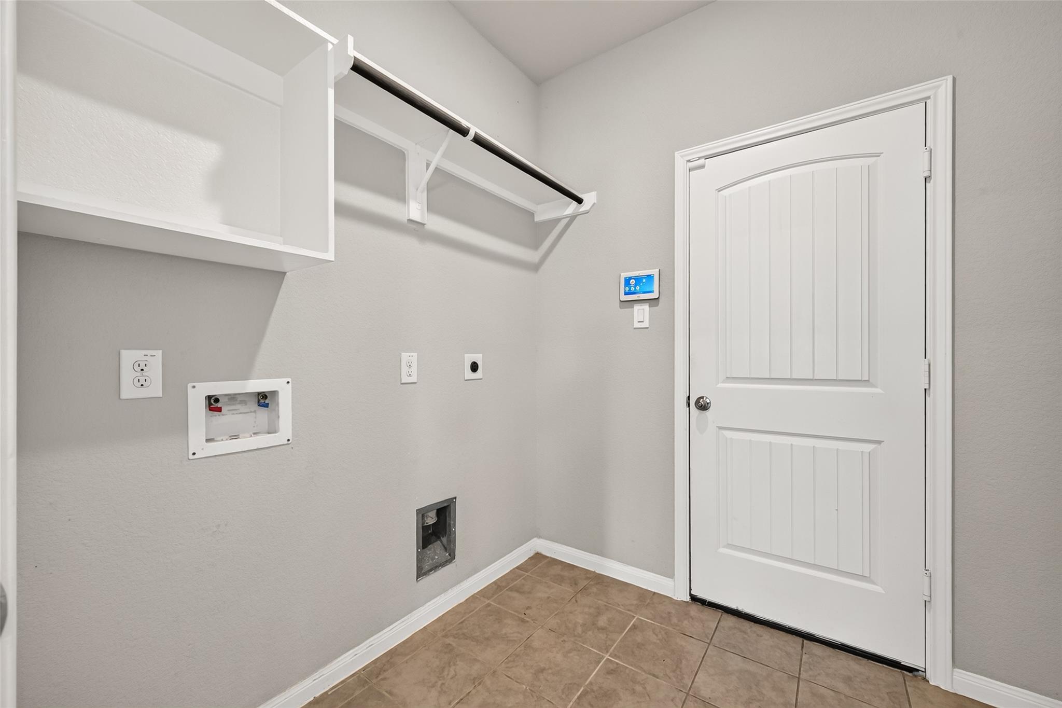
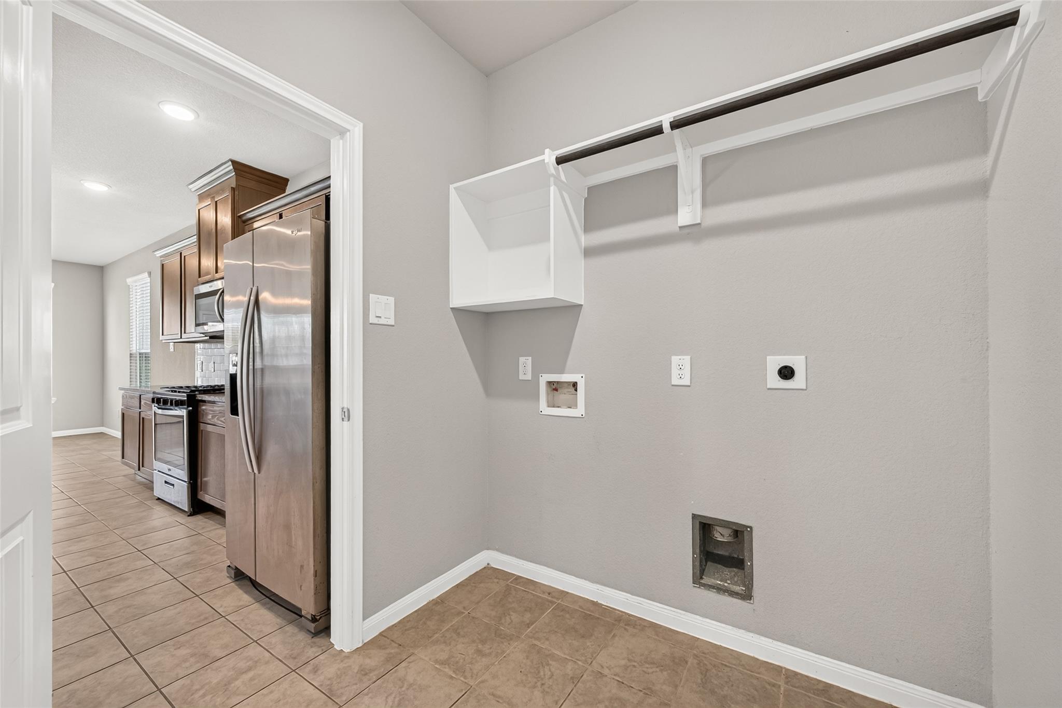
InteriorPets:Case By CaseSmoking Allowed:NoFloors:Carpet,Tile,Vinyl PlankBathroom Description:Primary Bath: Double Sinks,Primary Bath: Separate Shower,Primary Bath: Soaking Tub,Secondary Bath(s): Tub/Shower ComboBedroom Desc:All Bedrooms Up,Primary Bed - 2nd Floor,Walk-In ClosetKitchen Desc:Walk-in PantryRoom Description:Family Room,Kitchen/Dining Combo,Living/Dining ComboHeating:Central GasCooling:Central ElectricConnections:Electric Dryer Connections,Washer ConnectionsDishwasher:YesMicrowave:YesRange:Gas RangeOven:Gas OvenAppliances:RefrigeratorEnergy Feature:Attic Fan,Ceiling Fans,Digital Program Thermostat
-
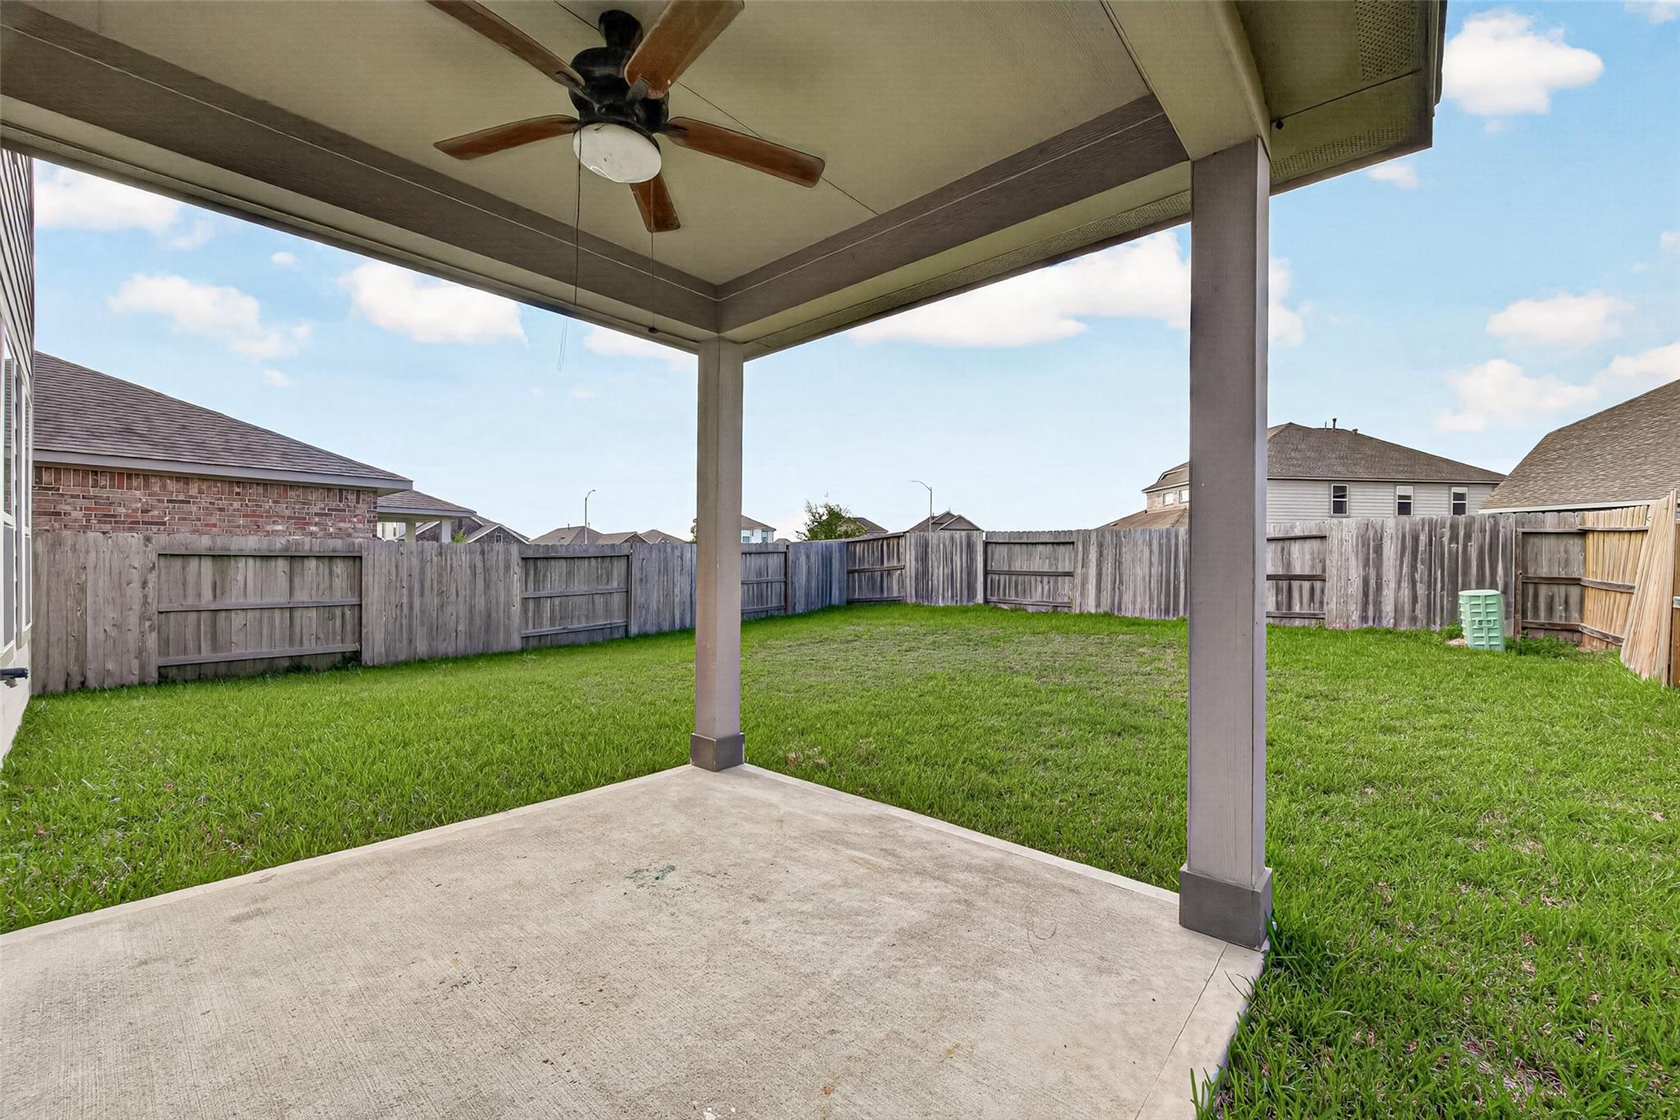
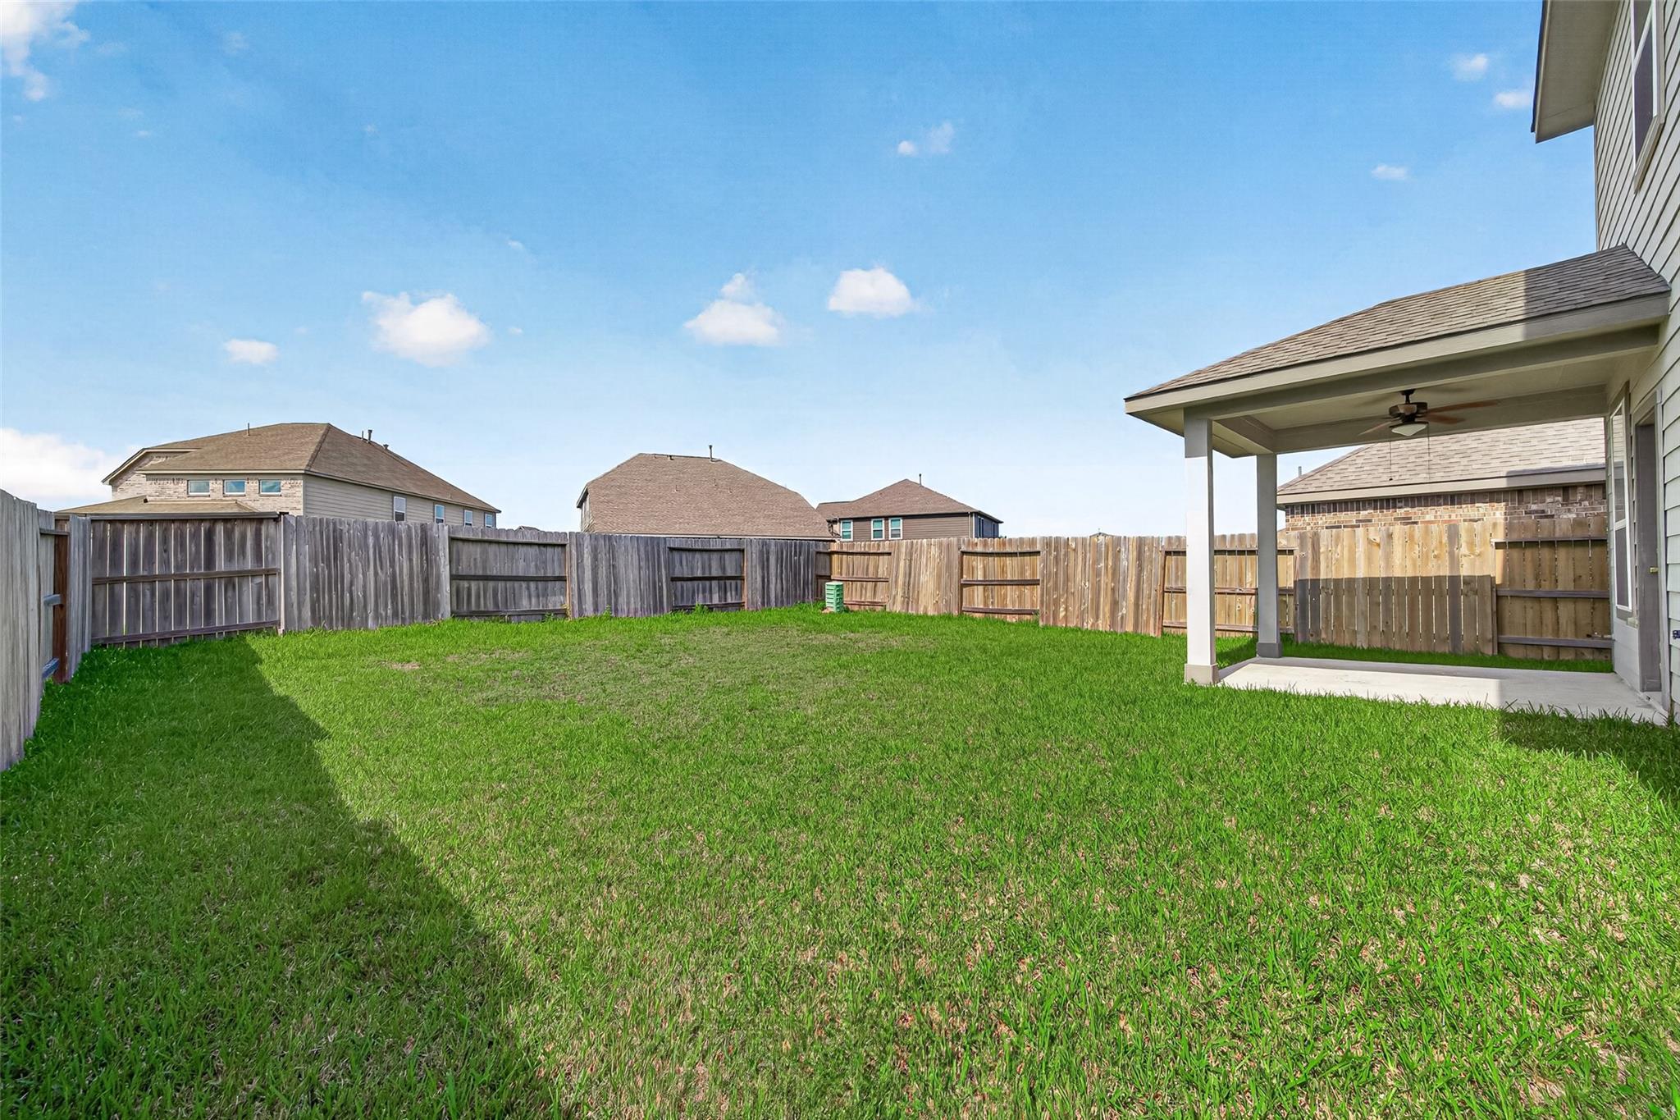
ExteriorPrivate Pool:NoLot Description:Subdivision LotParking:Auto Garage Door OpenerWater Sewer:Public Sewer,Public WaterArea Pool:YesExterior:Back Yard Fenced,Balcony
Listed By:
Mia Li
MA Realty LLC
The data on this website relating to real estate for sale comes in part from the IDX Program of the Houston Association of REALTORS®. All information is believed accurate but not guaranteed. The properties displayed may not be all of the properties available through the IDX Program. Any use of this site other than by potential buyers or sellers is strictly prohibited.
© 2026 Houston Association of REALTORS®.
GET IN TOUCH
