
For Sale
15410 Cobre Valley Dr Houston, TX 77062
$375,000
Description
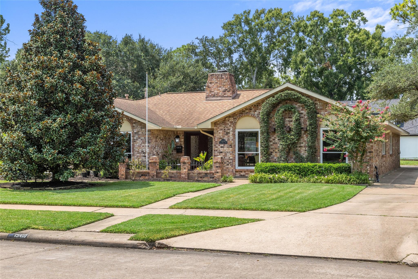
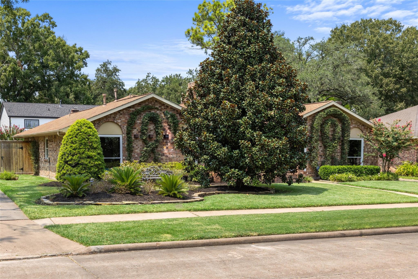
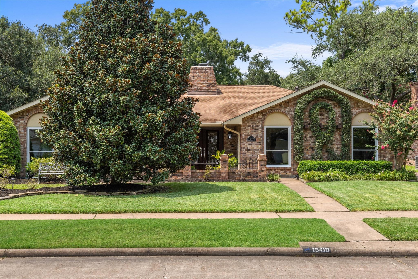
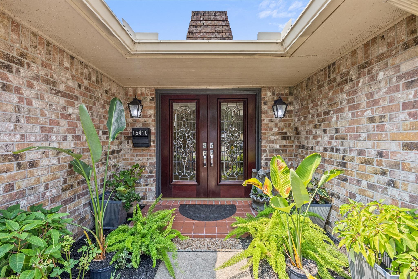
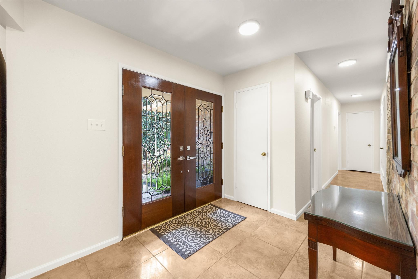
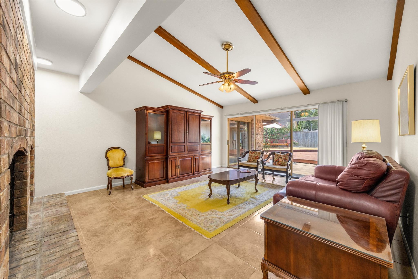
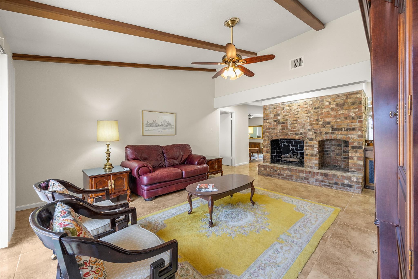
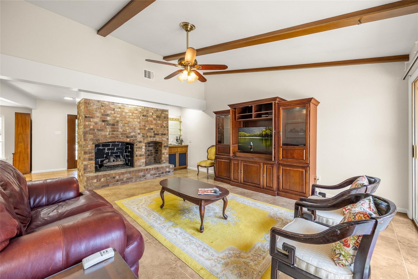
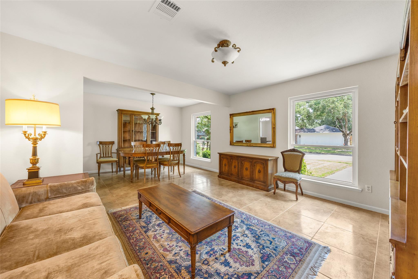
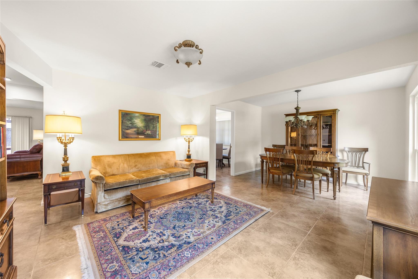
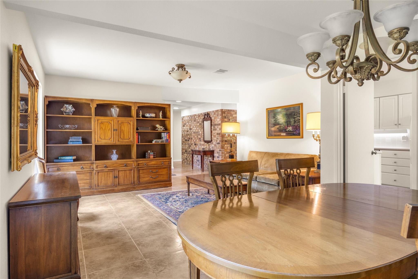
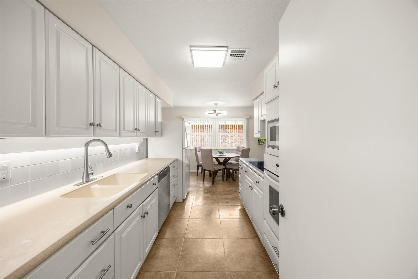
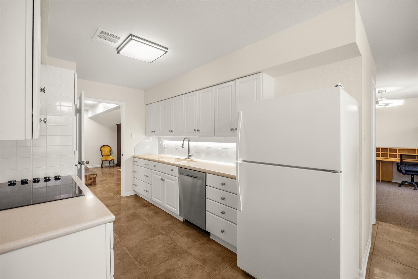
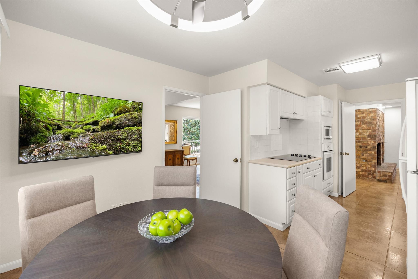
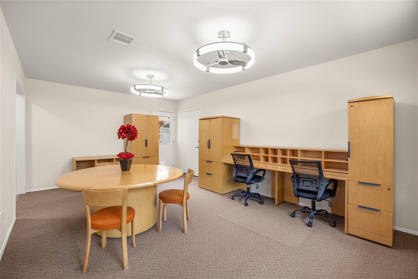
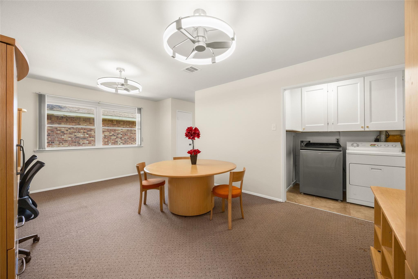
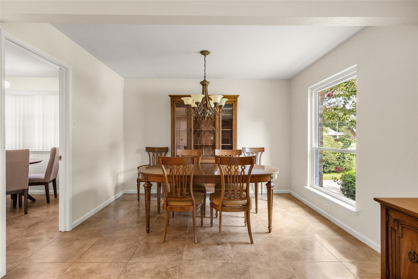
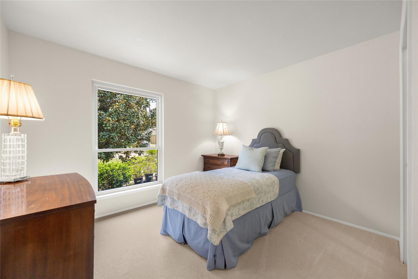
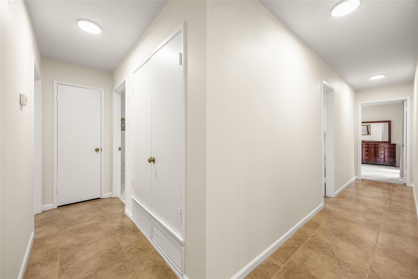
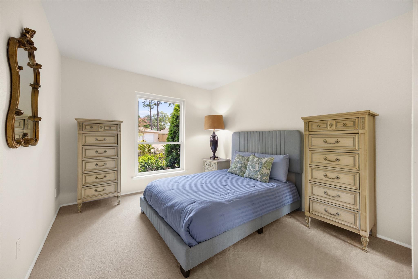
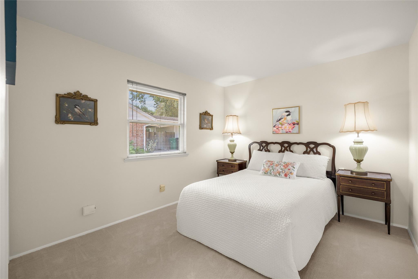
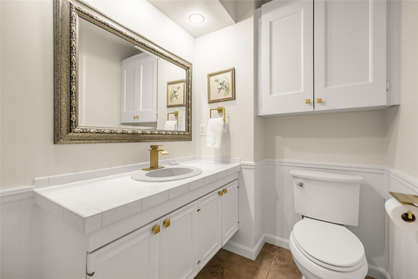
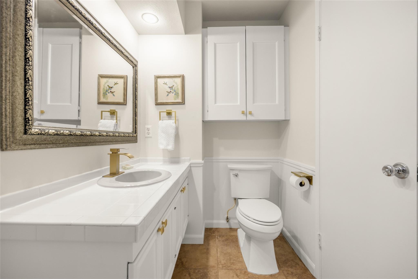
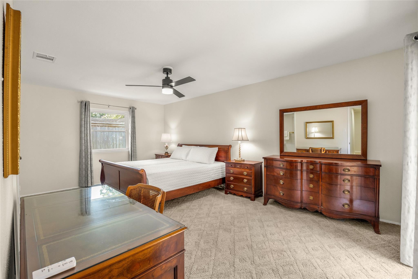
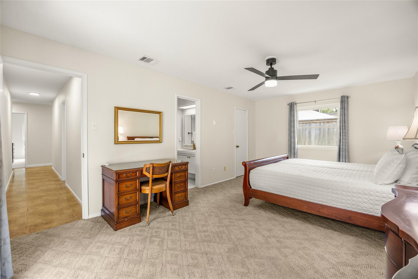
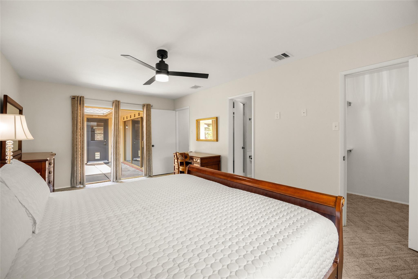
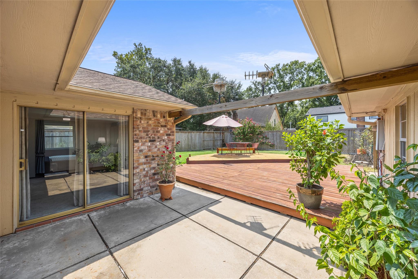
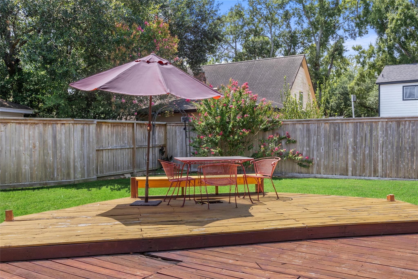
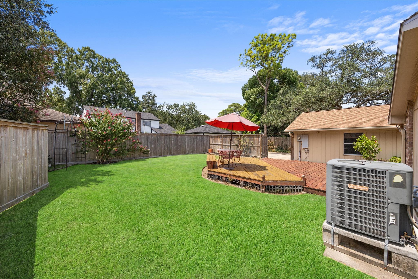
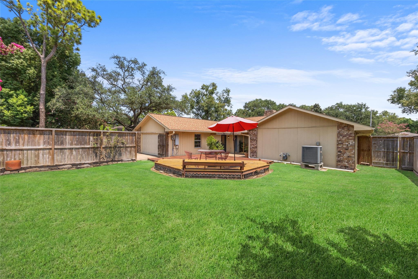
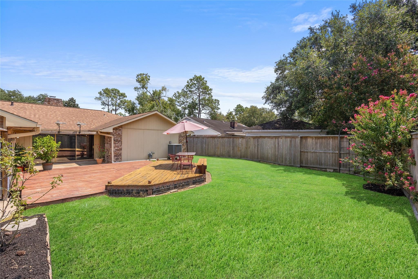
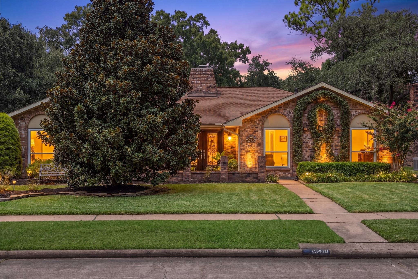
Welcome to 15410 Cobre Valley in the established neighborhood of Oakbrook West in the heart of Clear Lake City! This one-owner home has been meticulously maintained, with exceptional attention to detail throughout. This property has so much to offer with high ceilings, generous sized living spaces, large windows for natural light, providing views of the lush landscaping just outside. Discover the possibilities of the spacious flex room just off the kitchen—perfect for a home office, fitness room, playroom, or creative space. 2026 updates: raised ceilings, ductwork, interior paint, light fixtures, ceiling fans. Conveniently located near 45 and the Tollway for commuting to downtown and Galveston. Zoned to exemplary CCISD schools. Minutes from NASA / Space Center Houston, Ellington, shopping and multiple dining options. Don’t miss the opportunity to make this beautifully maintained Clear Lake City home your own—schedule your private showing today!
Overview
Financial
Price:
$375,000
Price/SqFT:
$172.41
HOA Fee:
$73 Annually
Tax Rate:
2.36712 %
Est. Monthly:
$5,357 *
Tax Amount:
$8,877
Amenities and features
 Patio/Deck
 Public Pool
 Sewer
Sewer Sprinkler System
 Water Access
 Yard
Yard Energy Efficient
Property & Schools on Map
Floor plans / Dimensions / Descriptions
-
First FloorLiving:1stFamily Room:1stPrimary Bedroom:18 x 15Bedroom:11 x 13Bedroom 2:11 x 12Bedroom 3:11 X 10Extra Room:1stUtility Room:1stEntry:1st
-
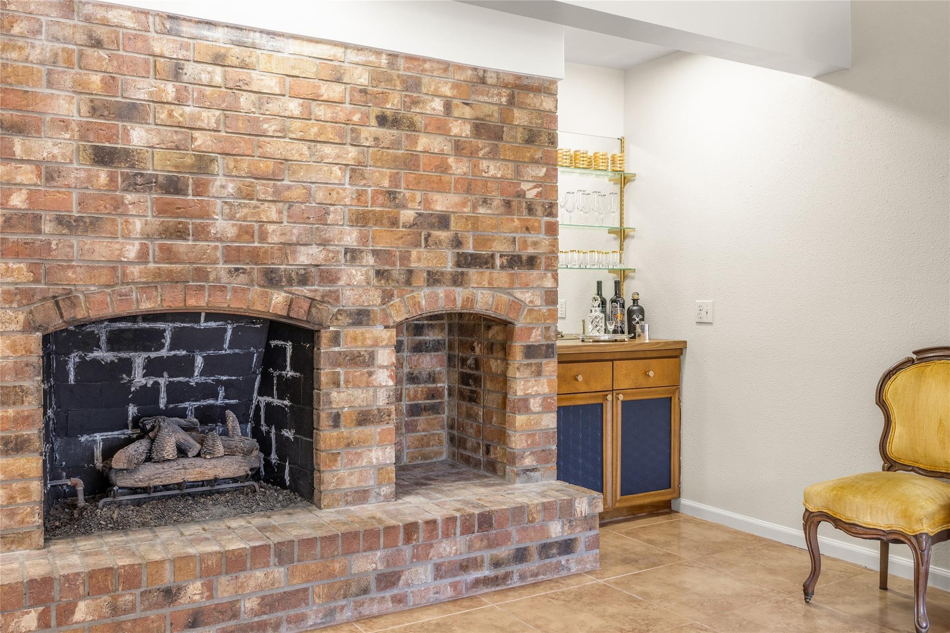
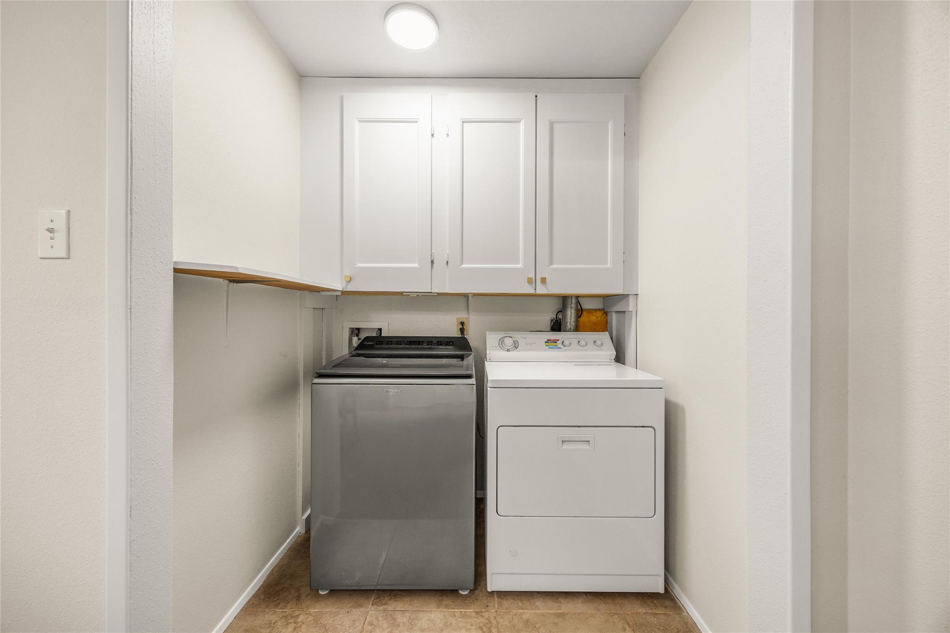
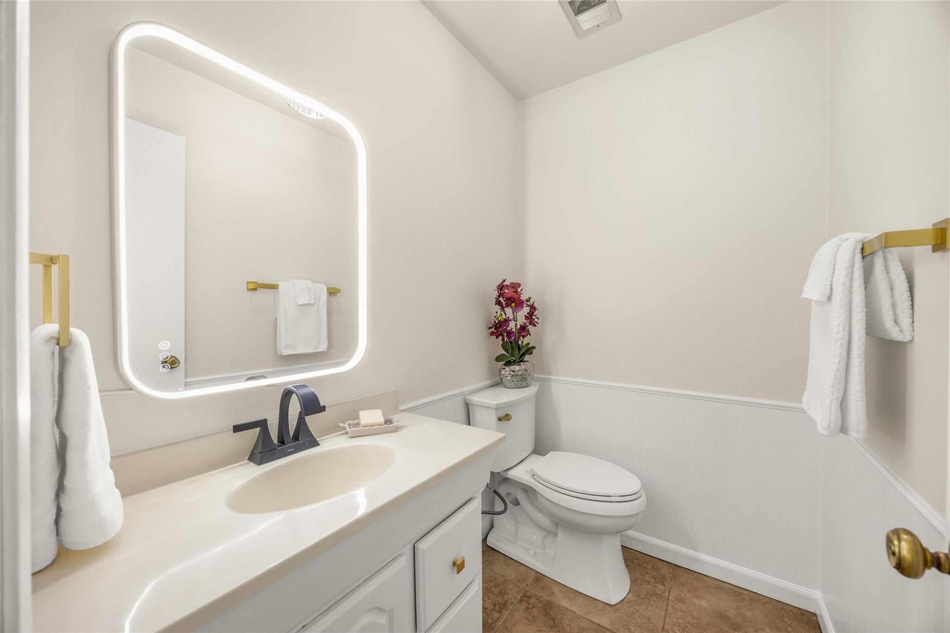
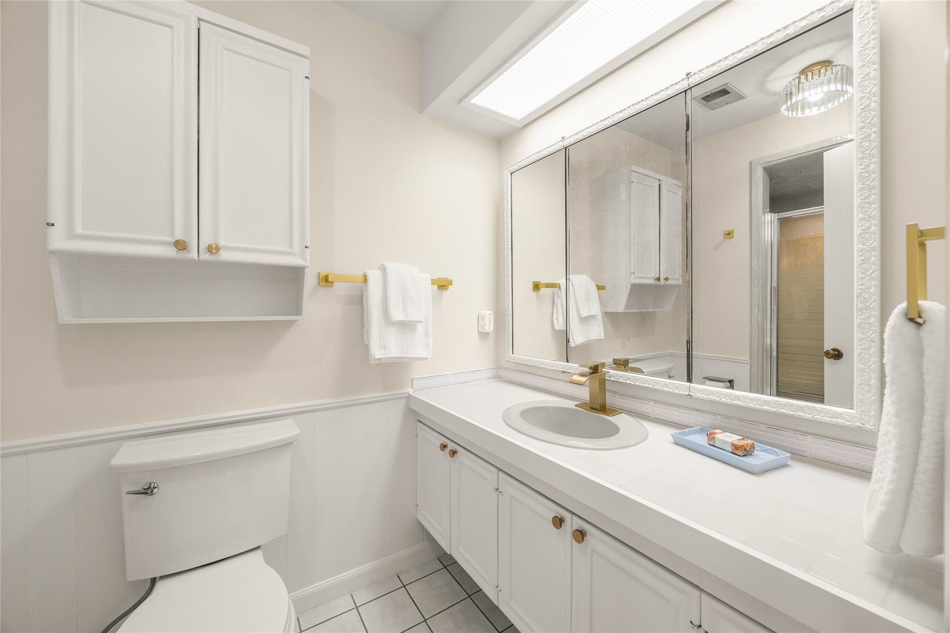
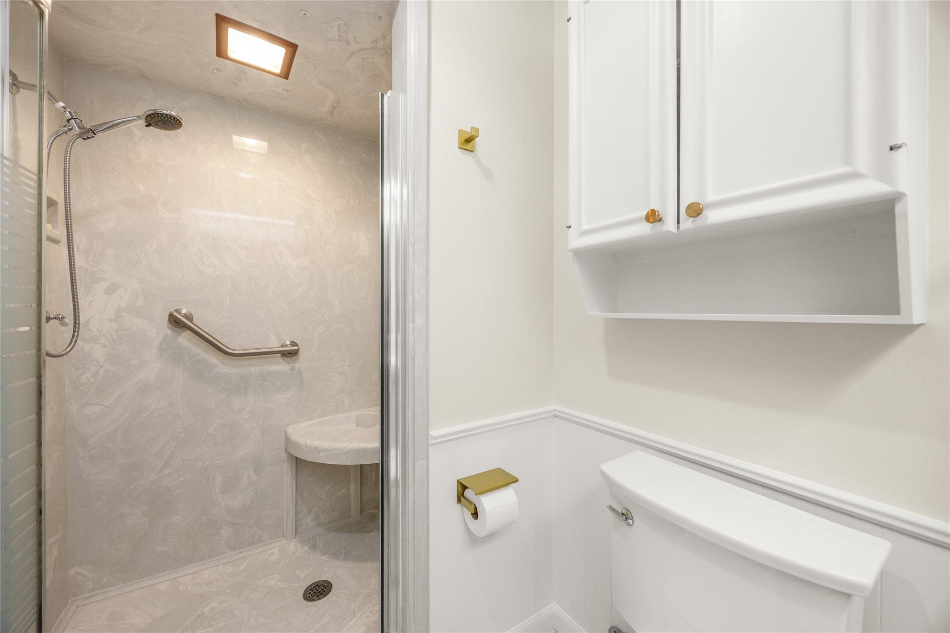
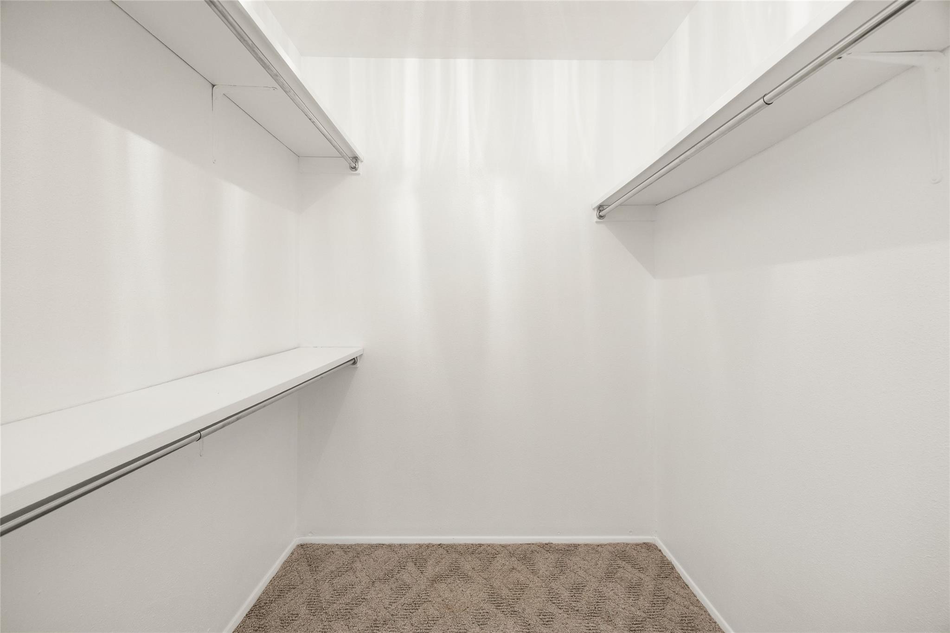
InteriorFireplace:1/Gaslog FireplaceFloors:Carpet,TileCountertop:CorianBathroom Description:Full Secondary Bathroom Down,Half Bath,Secondary Bath(s): Tub/Shower Combo,Vanity AreaBedroom Desc:All Bedrooms Down,En-Suite Bath,Primary Bed - 1st Floor,Sitting Area,Walk-In ClosetKitchen Desc:PantryRoom Description:Breakfast Room,Den,Entry,Family Room,Formal Dining,Formal Living,Home Office/Study,Living Area - 1st Floor,Utility Room in HouseHeating:Central GasCooling:Central ElectricConnections:Gas Dryer ConnectionsDishwasher:YesDisposal:YesCompactor:NoMicrowave:YesRange:Electric CooktopOven:Electric Oven,Single OvenIce Maker:NoEnergy Feature:Ceiling Fans,Energy Star Appliances,Energy Star/CFL/LED Lights,High-Efficiency HVAC,Insulated/Low-E windowsInterior:Crown Molding,Dry Bar,Dryer Included,Fire/Smoke Alarm,Formal Entry/Foyer,High Ceiling,Refrigerator Included,Vaulted Ceiling,Washer Included,Wet Bar,Window Coverings
-
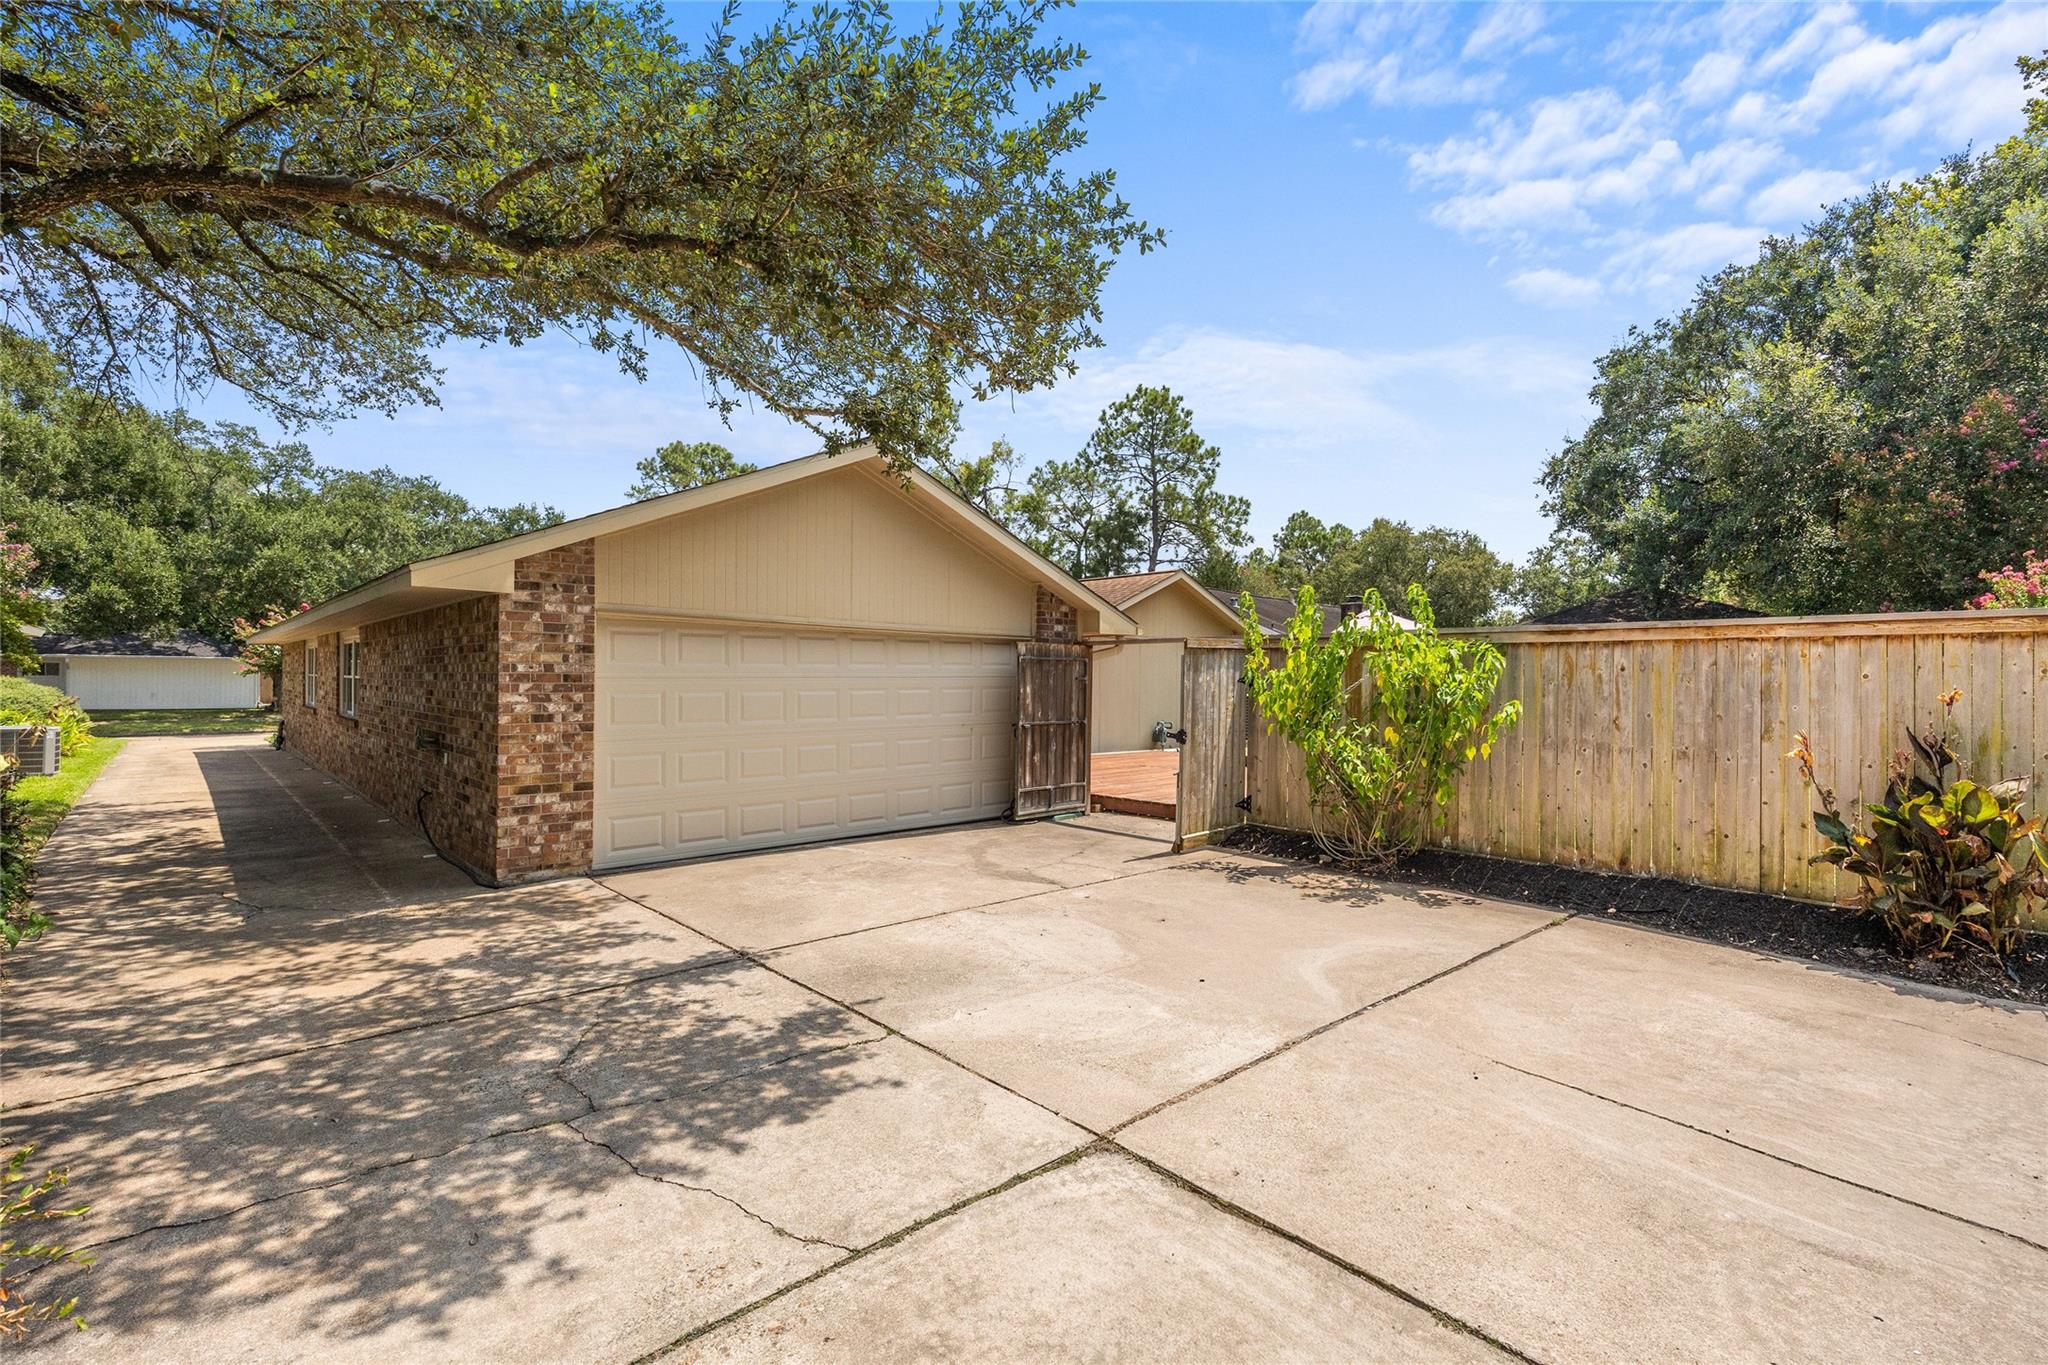
ExteriorRoof:CompositionFoundation:SlabPrivate Pool:NoExterior Type:BrickLot Description:Subdivision LotGarage Carport:Single-Wide DrivewayWater Sewer:Public Sewer,Public Water,Water DistrictFront Door Face:EastArea Pool:YesExterior:Back Yard,Back Yard Fenced,Fully Fenced,Patio/Deck,Sprinkler System,Subdivision Tennis Court
Listed By:
Koy Lyn Jamail
Keller Williams Realty Clear Lake / NASA
The data on this website relating to real estate for sale comes in part from the IDX Program of the Houston Association of REALTORS®. All information is believed accurate but not guaranteed. The properties displayed may not be all of the properties available through the IDX Program. Any use of this site other than by potential buyers or sellers is strictly prohibited.
© 2026 Houston Association of REALTORS®.
GET IN TOUCH
