
For Lease
15406 Greenleaf Ln Houston, TX 77062
$2,800
/monthDescription
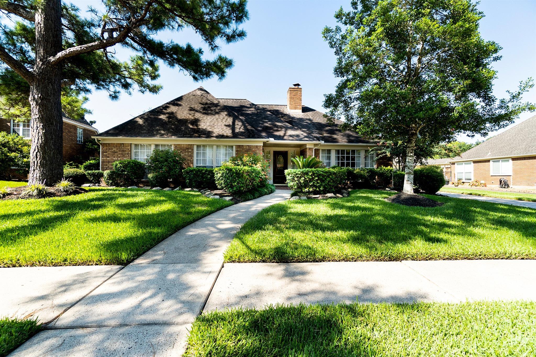
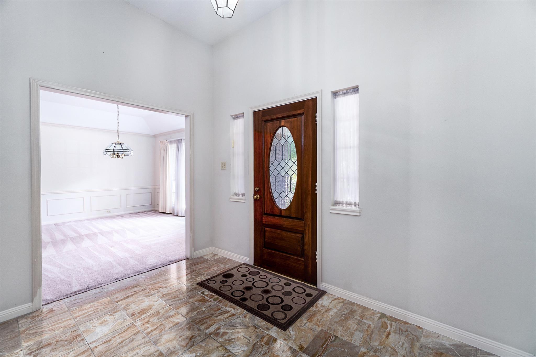
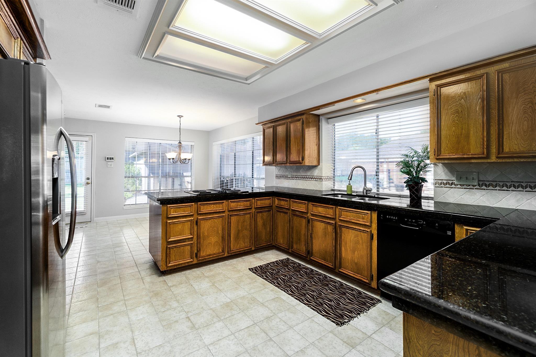
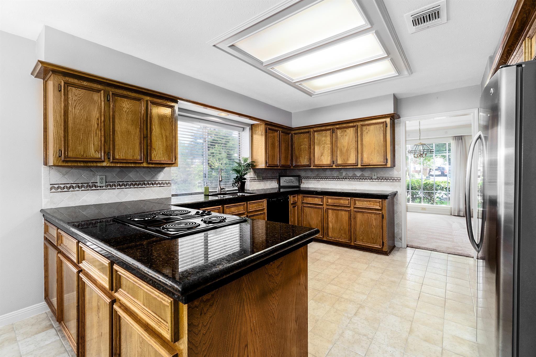
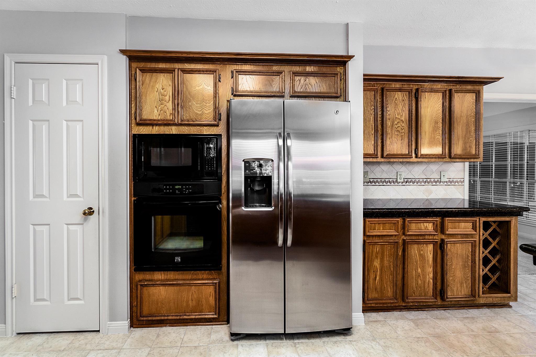
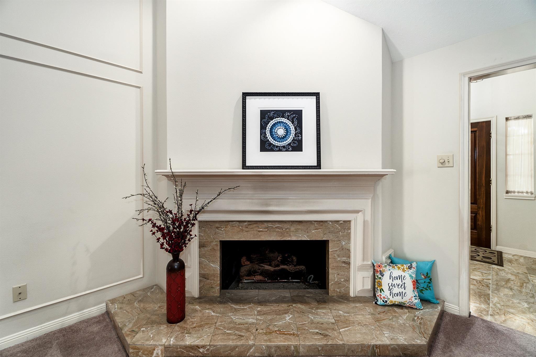
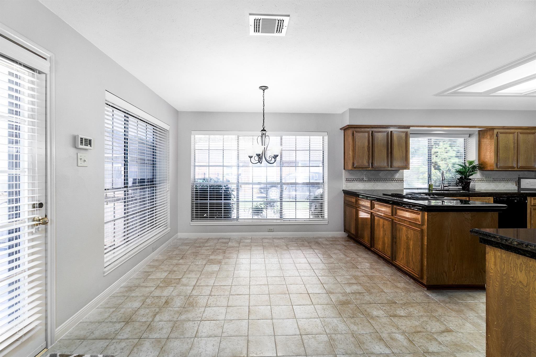
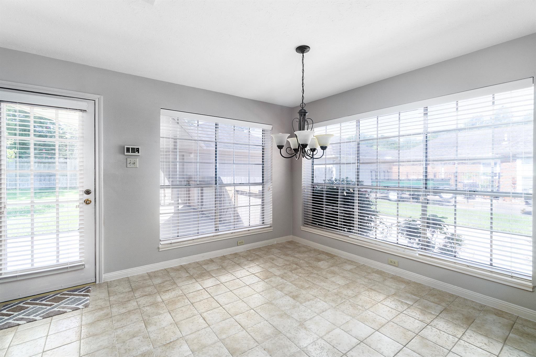
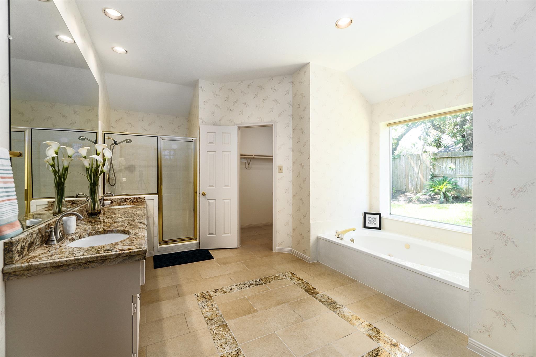
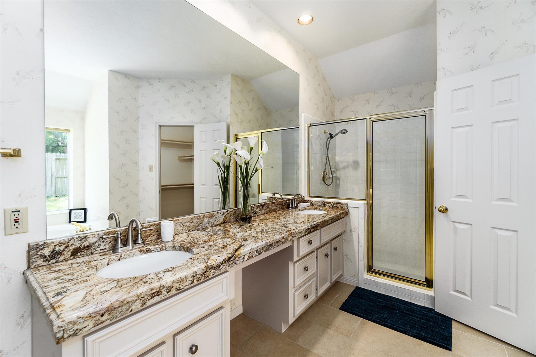
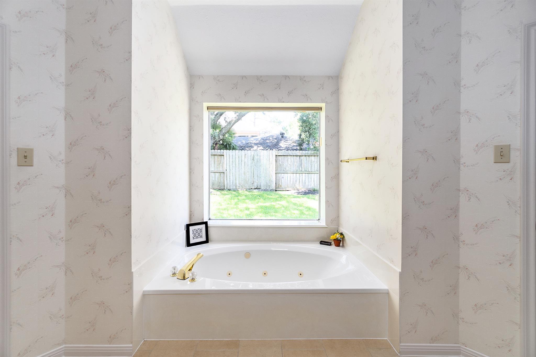
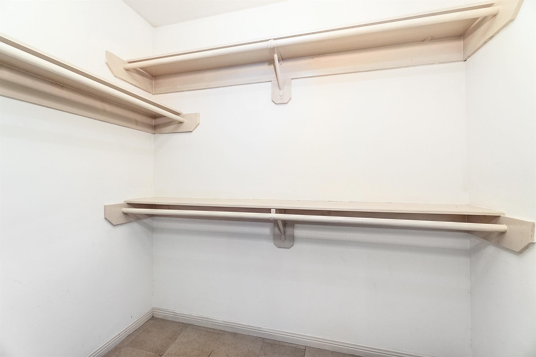
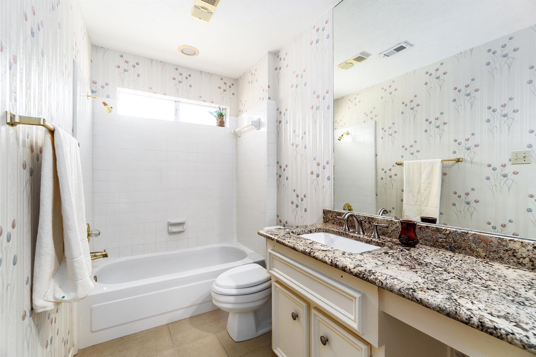
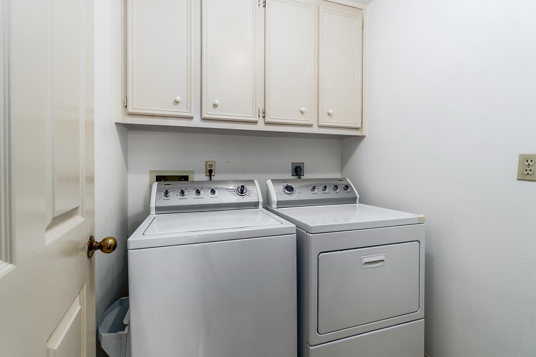
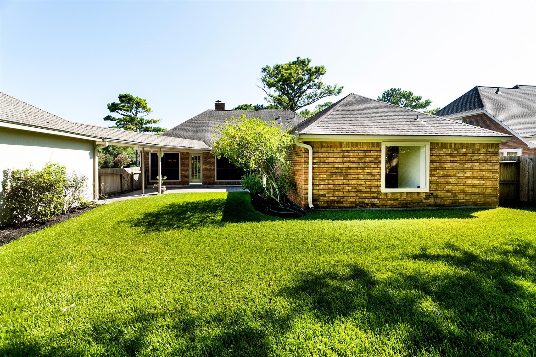
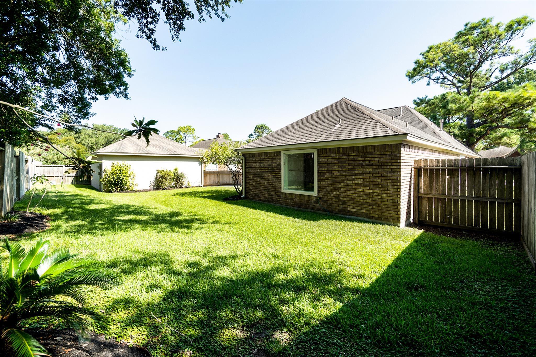
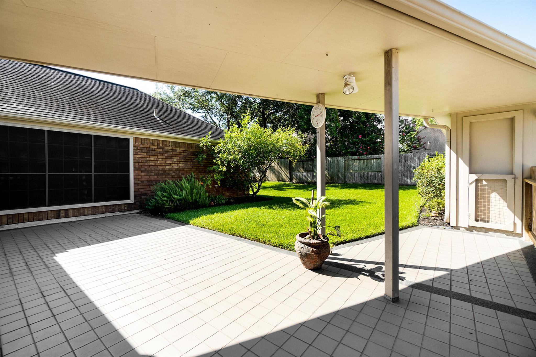
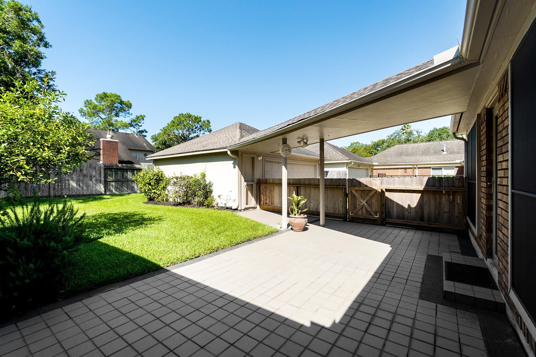
Rare one-story home in prestigious Bay Forest, zoned to top-rated CCISD schools! Conveniently located near Kroger, H-E-B, NASA, Ellington Field, and I-45. Situated on a quiet cul-de-sac street with limited traffic. This spacious 3-4 bedroom home features newer laminate flooring throughout, raised ceilings, beautiful wainscoting, and a gas-lit corner fireplace. The kitchen offers granite countertops, stylish tile backsplash, and a large breakfast area surrounded by windows. Primary bath features granite counters and undermount double sinks. Enjoy the recently updated landscaping and inviting outdoor area with a large tiled patio and covered walkway to the 2-car garage. Refrigerator, washer & dryer included. Tenant occupied; home will be made ready and deep cleaned. Available early October! Current tenants are also offering the furniture in the home for sale separately.
Overview
Financial
Price:
$2,800
Price/SqFT:
$1.18
HOA Fee:
Tax Rate:
2.36712 %
Est. Monthly:
$21 *
Tax Amount:
$66
Amenities and features
 Public Pool
 Sewer
Sewer Water Access
 Yard
Yard Corner Lot
 Cul-de-sac
 Energy Efficient
Property & Schools on Map
Floor plans / Dimensions / Descriptions
-
First FloorDen:23 x 10Dining:15 x 12Kitchen:13 x 12Breakfast:12 x 10Primary Bedroom:15 x 12Bedroom:14 x 11Bedroom 2:14 x 11Bedroom 3:13 x 11Game Room:12 x 12Utility Room:6 x 6
-
InteriorFireplace:1/Gaslog FireplacePets:Case By CaseSmoking Allowed:NoFurnished:NoFloors:Laminate,TileCountertop:GraniteBathroom Description:Primary Bath: Double Sinks,Primary Bath: Separate ShowerBedroom Desc:Primary Bed - 1st FloorKitchen Desc:Breakfast Bar,PantryRoom Description:Breakfast Room,Den,Formal Dining,Home Office/Study,Living Area - 1st FloorHeating:Central GasCooling:Central ElectricConnections:Electric Dryer Connections,Gas Dryer Connections,Washer ConnectionsDishwasher:YesCompactor:NoMicrowave:YesRange:Electric CooktopOven:Gas OvenIce Maker:YesAppliances:Dryer Included,Electric Dryer Connection,Gas Dryer Connections,Refrigerator,Washer IncludedEnergy Feature:Ceiling Fans,HVAC>13 SEERInterior:Dryer Included,Fire/Smoke Alarm,High Ceiling,Refrigerator Included,Washer Included
-
ExteriorPrivate Pool:NoLot Description:Corner,Cul-De-SacWater Sewer:Public Sewer,Public Water,Water DistrictArea Pool:YesExterior:Back Yard,Back Yard Fenced
Listed By:
Susan Annoura
Annoura Realty Group, LLC
The data on this website relating to real estate for sale comes in part from the IDX Program of the Houston Association of REALTORS®. All information is believed accurate but not guaranteed. The properties displayed may not be all of the properties available through the IDX Program. Any use of this site other than by potential buyers or sellers is strictly prohibited.
© 2026 Houston Association of REALTORS®.
GET IN TOUCH
