
For Lease
1537 Haddon St Houston, TX 77006
$3,950
/monthDescription
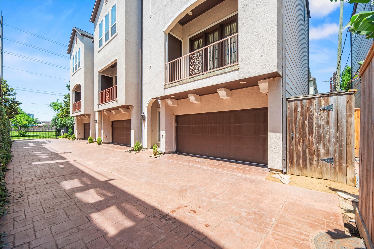
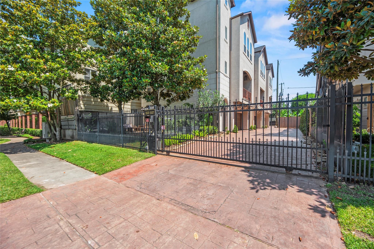
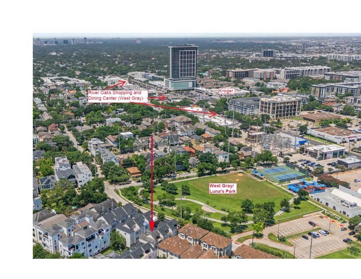
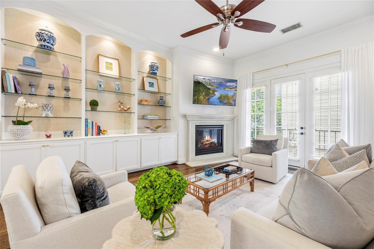
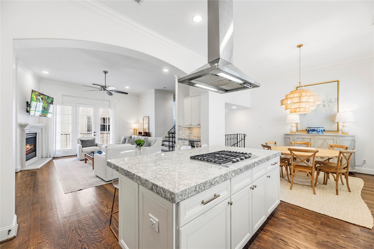
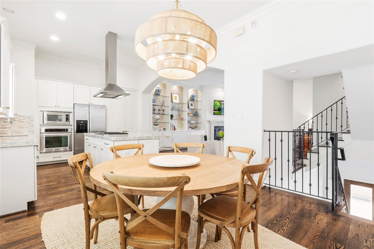
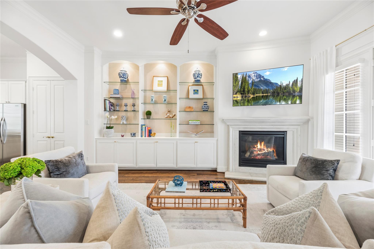
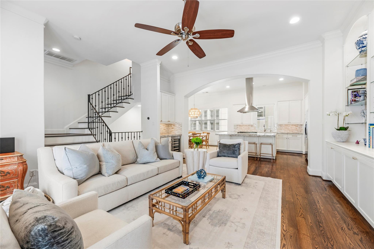
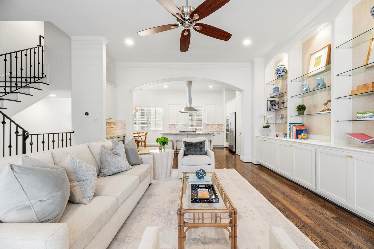
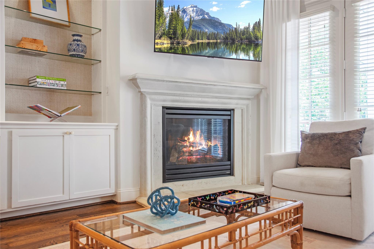
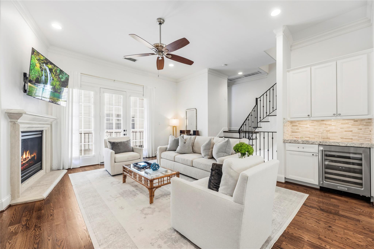
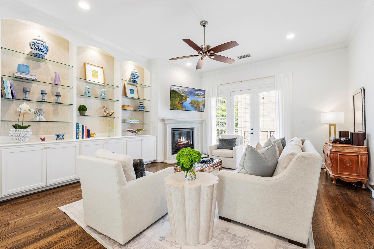
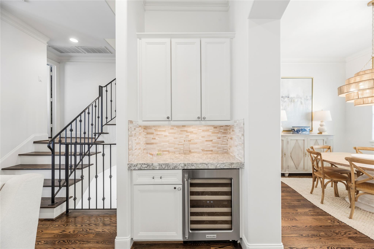
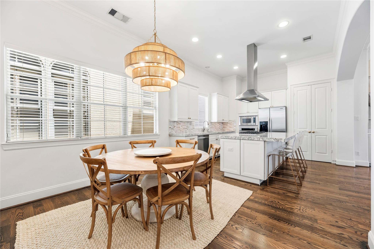
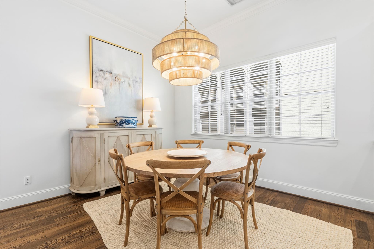
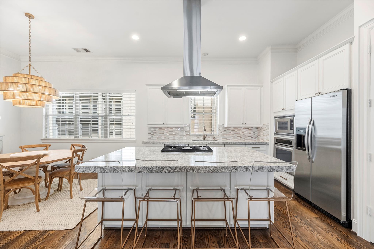
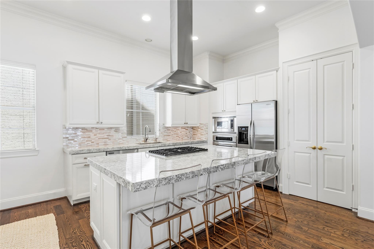
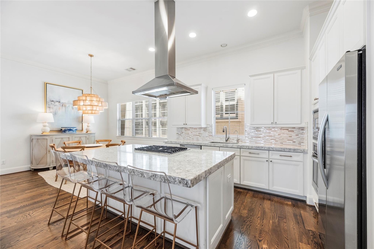
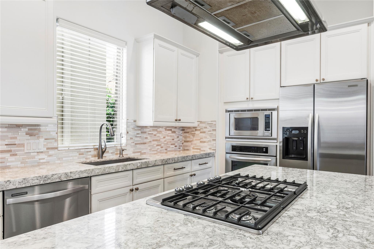
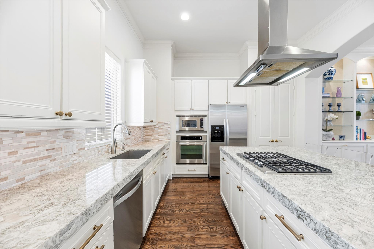
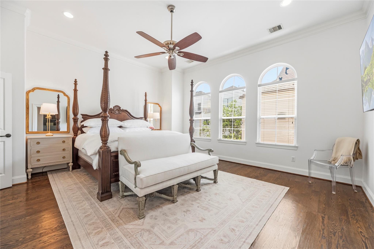
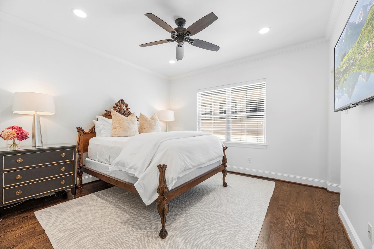
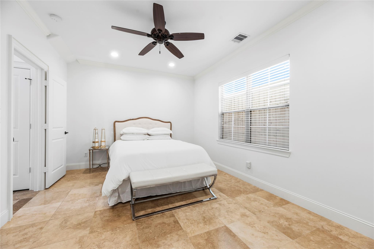
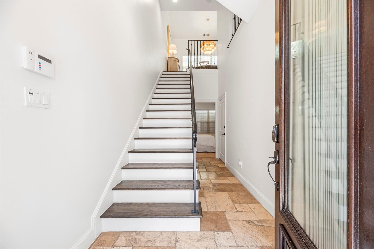
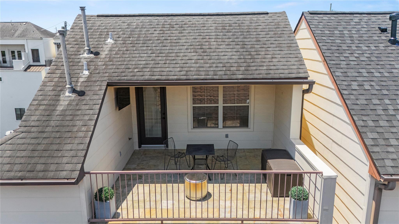
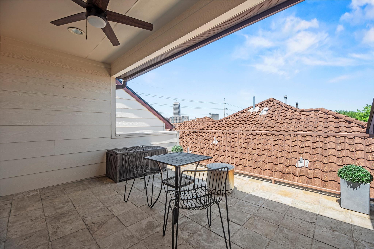
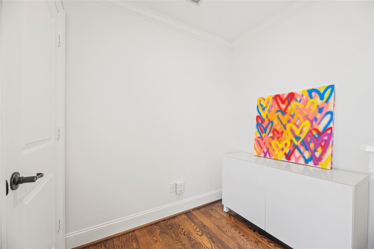
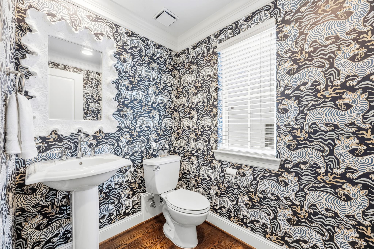
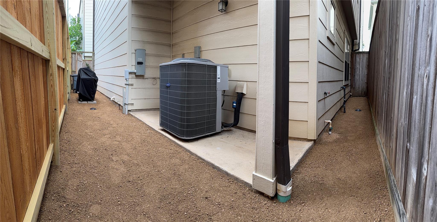
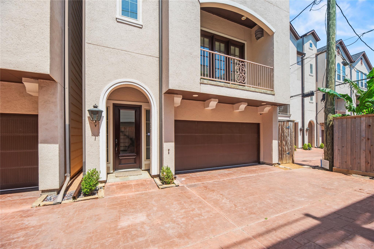

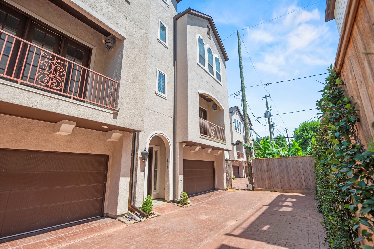
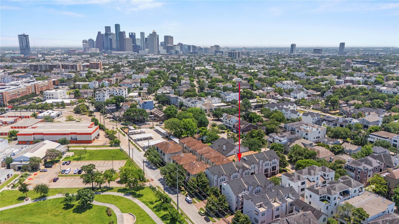
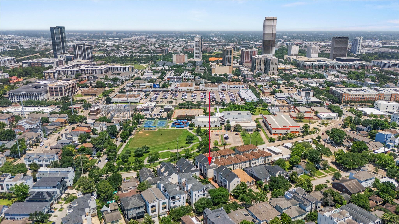
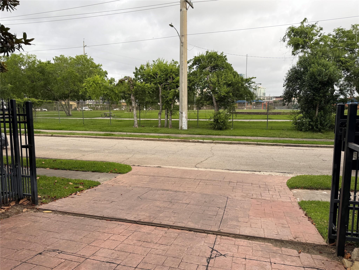
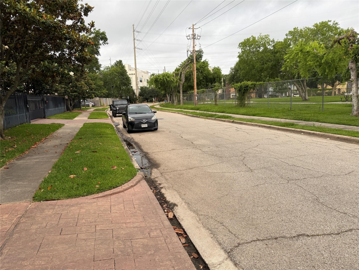
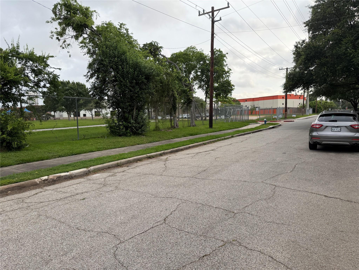
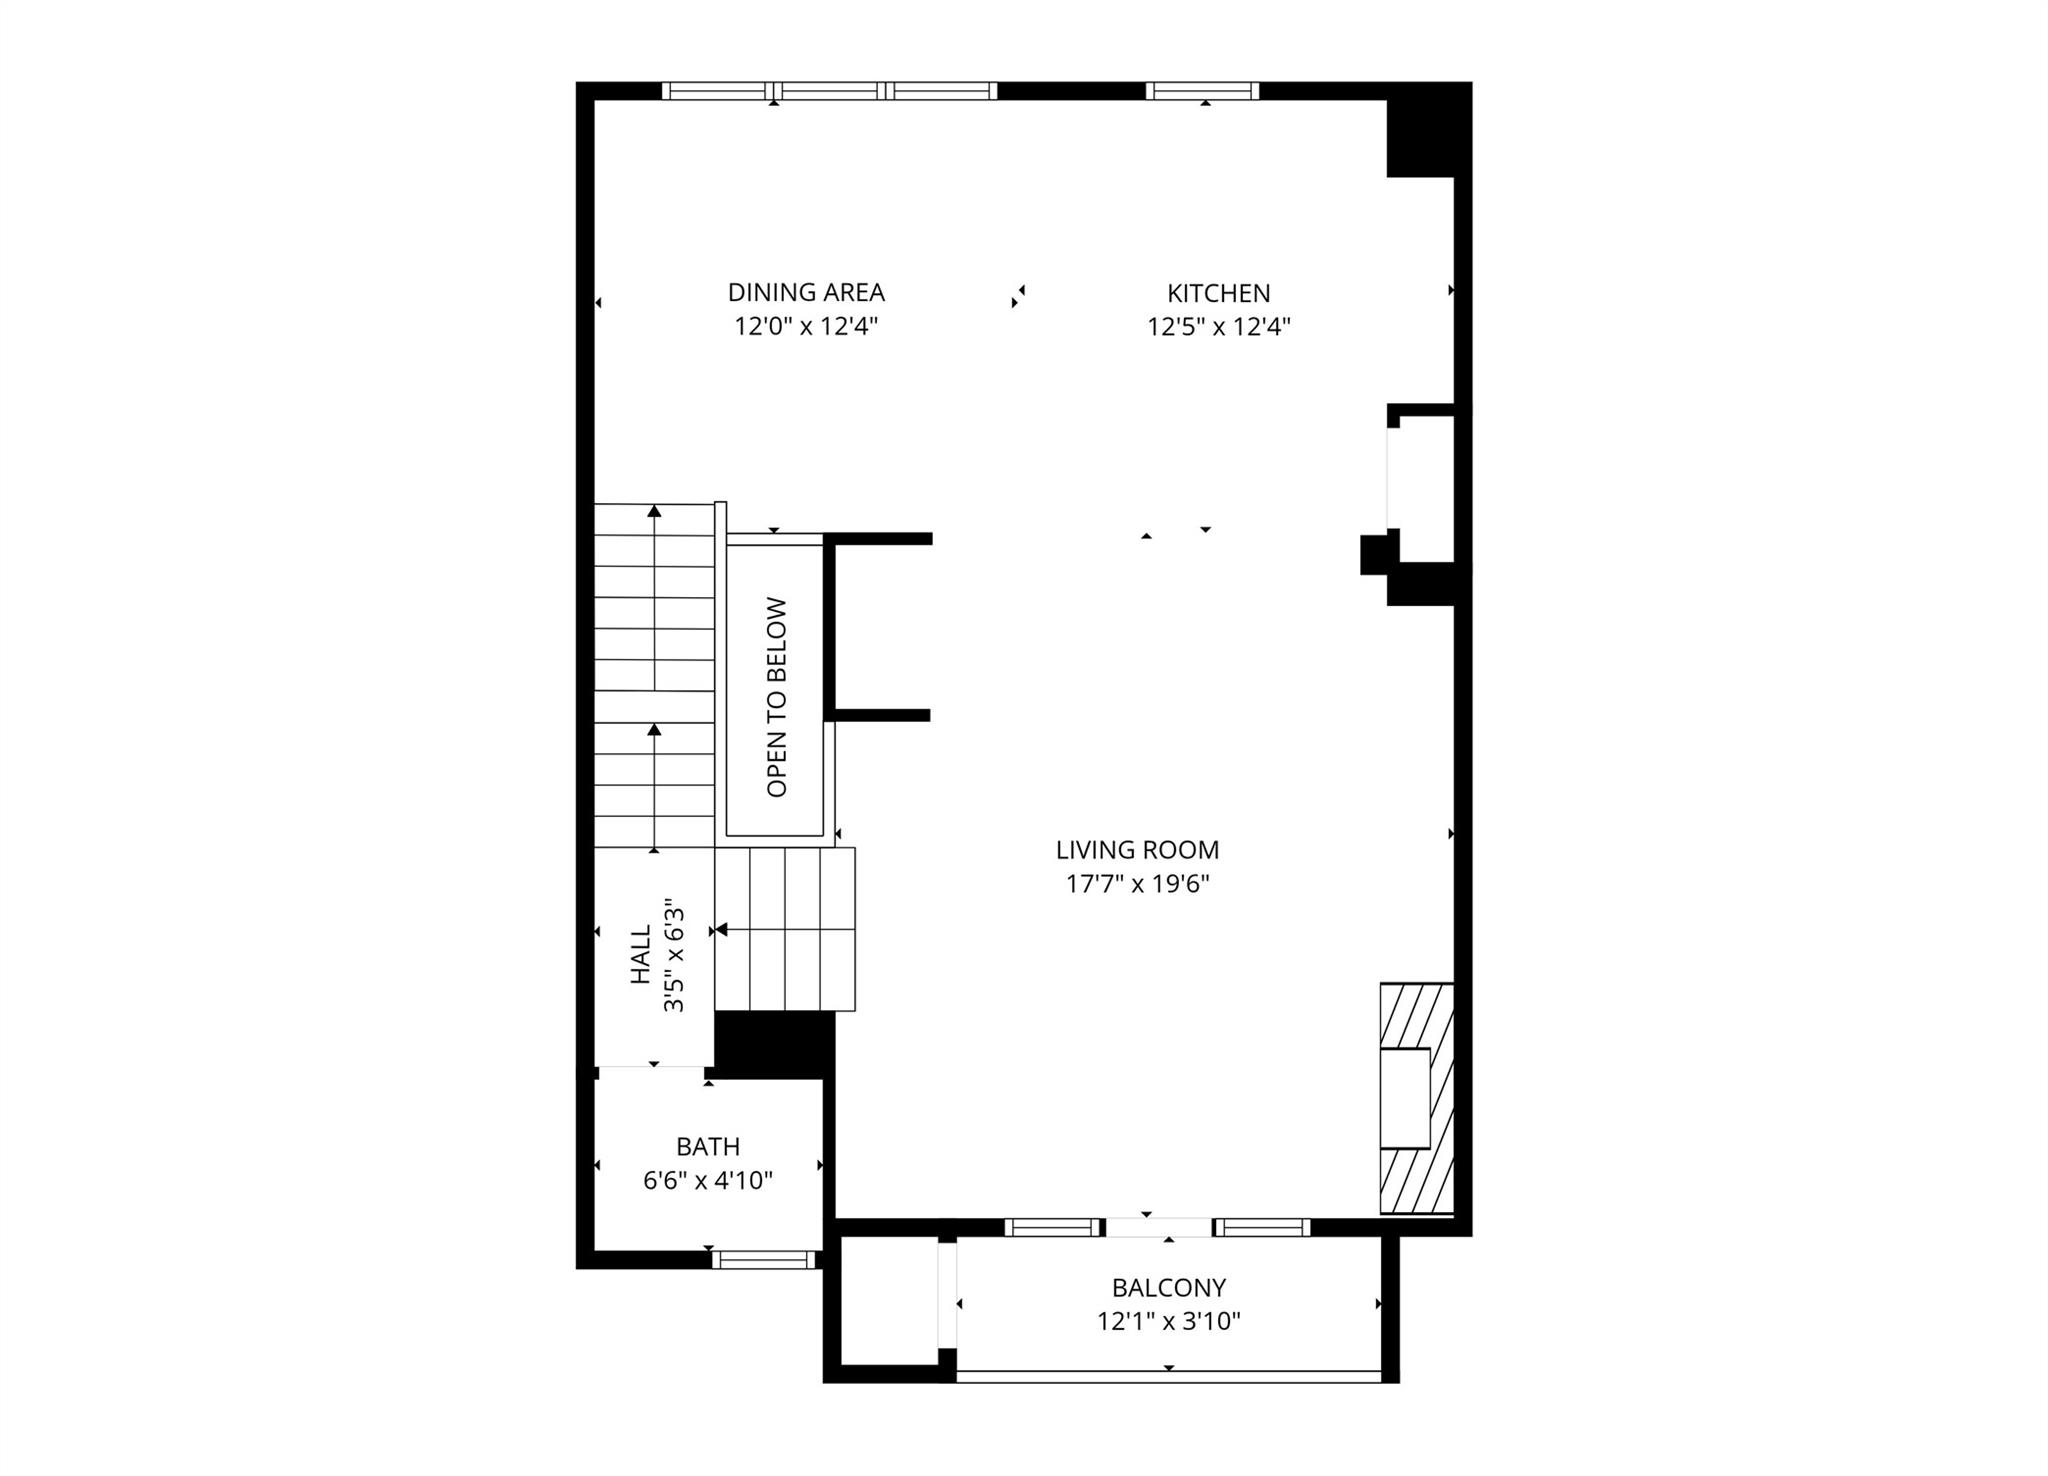
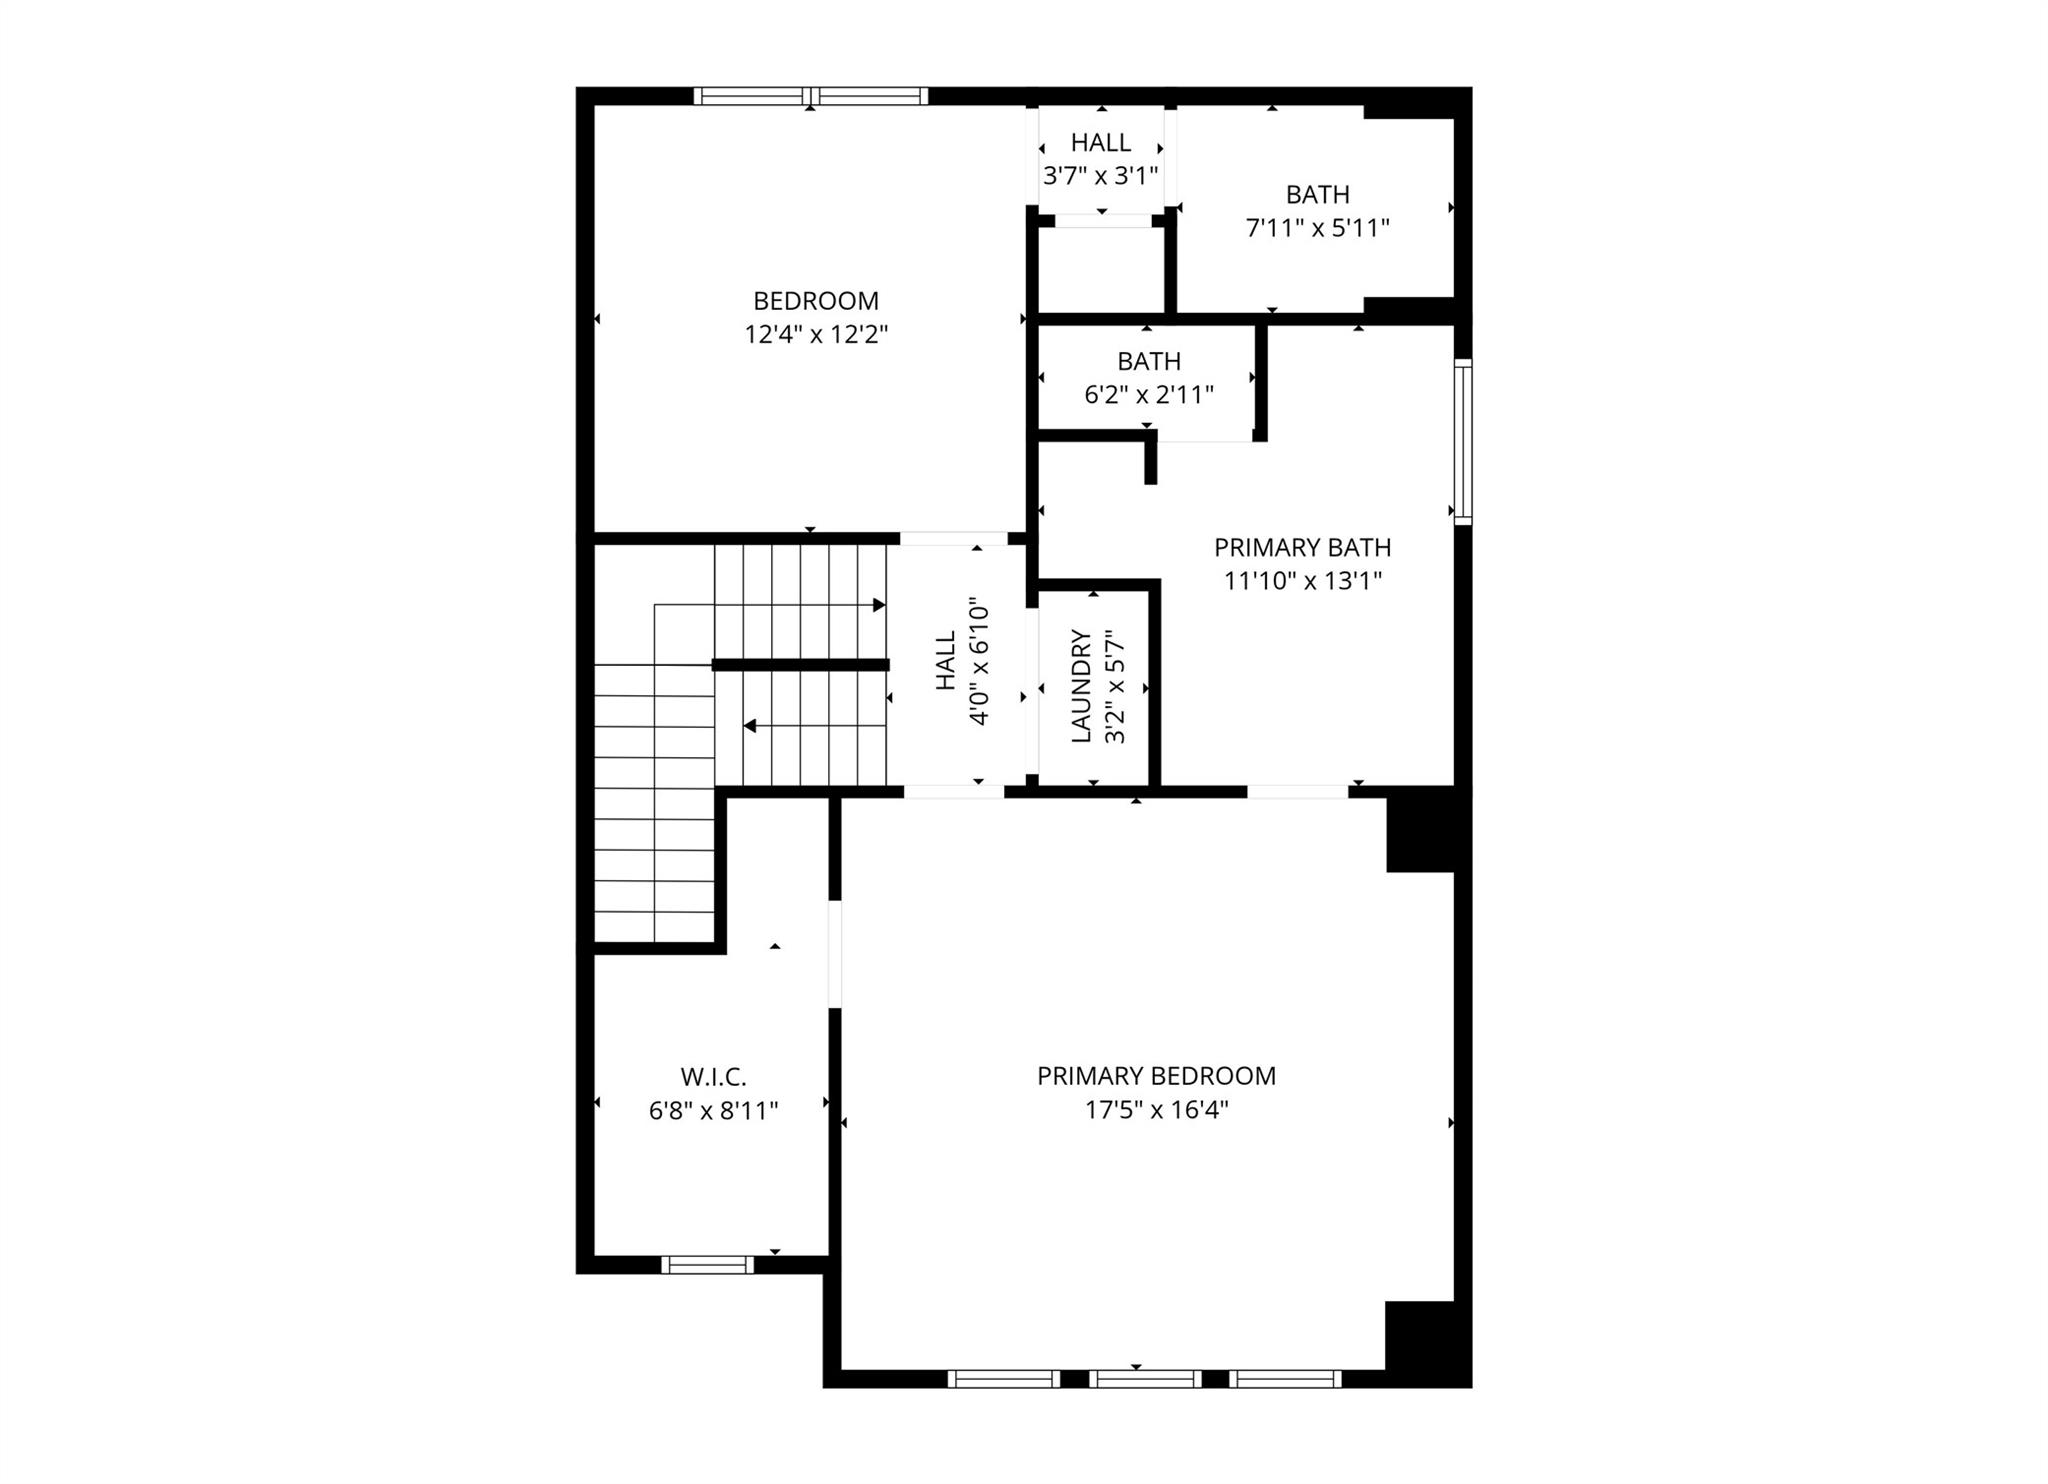
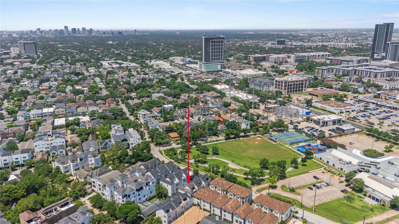
Beautifully updated and meticulously maintained freestanding home in a sought-after gated community within walking distance of River Oaks Dining and Shopping Center, with West Gray/Luna’s Park just across the street. This four-level residence offers a spacious first-floor guest bedroom or office and open second-floor living, dining, and island kitchen with granite counters, gas cooktop, stainless steel appliances, dry bar with wine cooler, and all appliances included. Living area features hardwood floors, built-ins, accent lighting, fireplace, and French doors to a second-floor balcony. The third floor offers a private primary suite, secondary bedroom, and laundry. Enjoy an expansive private rooftop terrace with partially covered areas, ideal for relaxing or entertaining. Highlights include a fourth-floor walk-in attic, two-car garage and plenty of street parking. Water/sewer and trash pickup and common area maintenance is included in the rent. Gated access.
Overview
Financial
Price:
$3,950
Price/SqFT:
$1.76
HOA Fee:
Tax Rate:
2.12522 %
Est. Monthly:
$21 *
Tax Amount:
$84
Amenities and features
 Sewer
Sewer Water Access
 Controlled Subdivision
 Energy Efficient
Property & Schools on Map
Floor plans / Dimensions / Descriptions
-
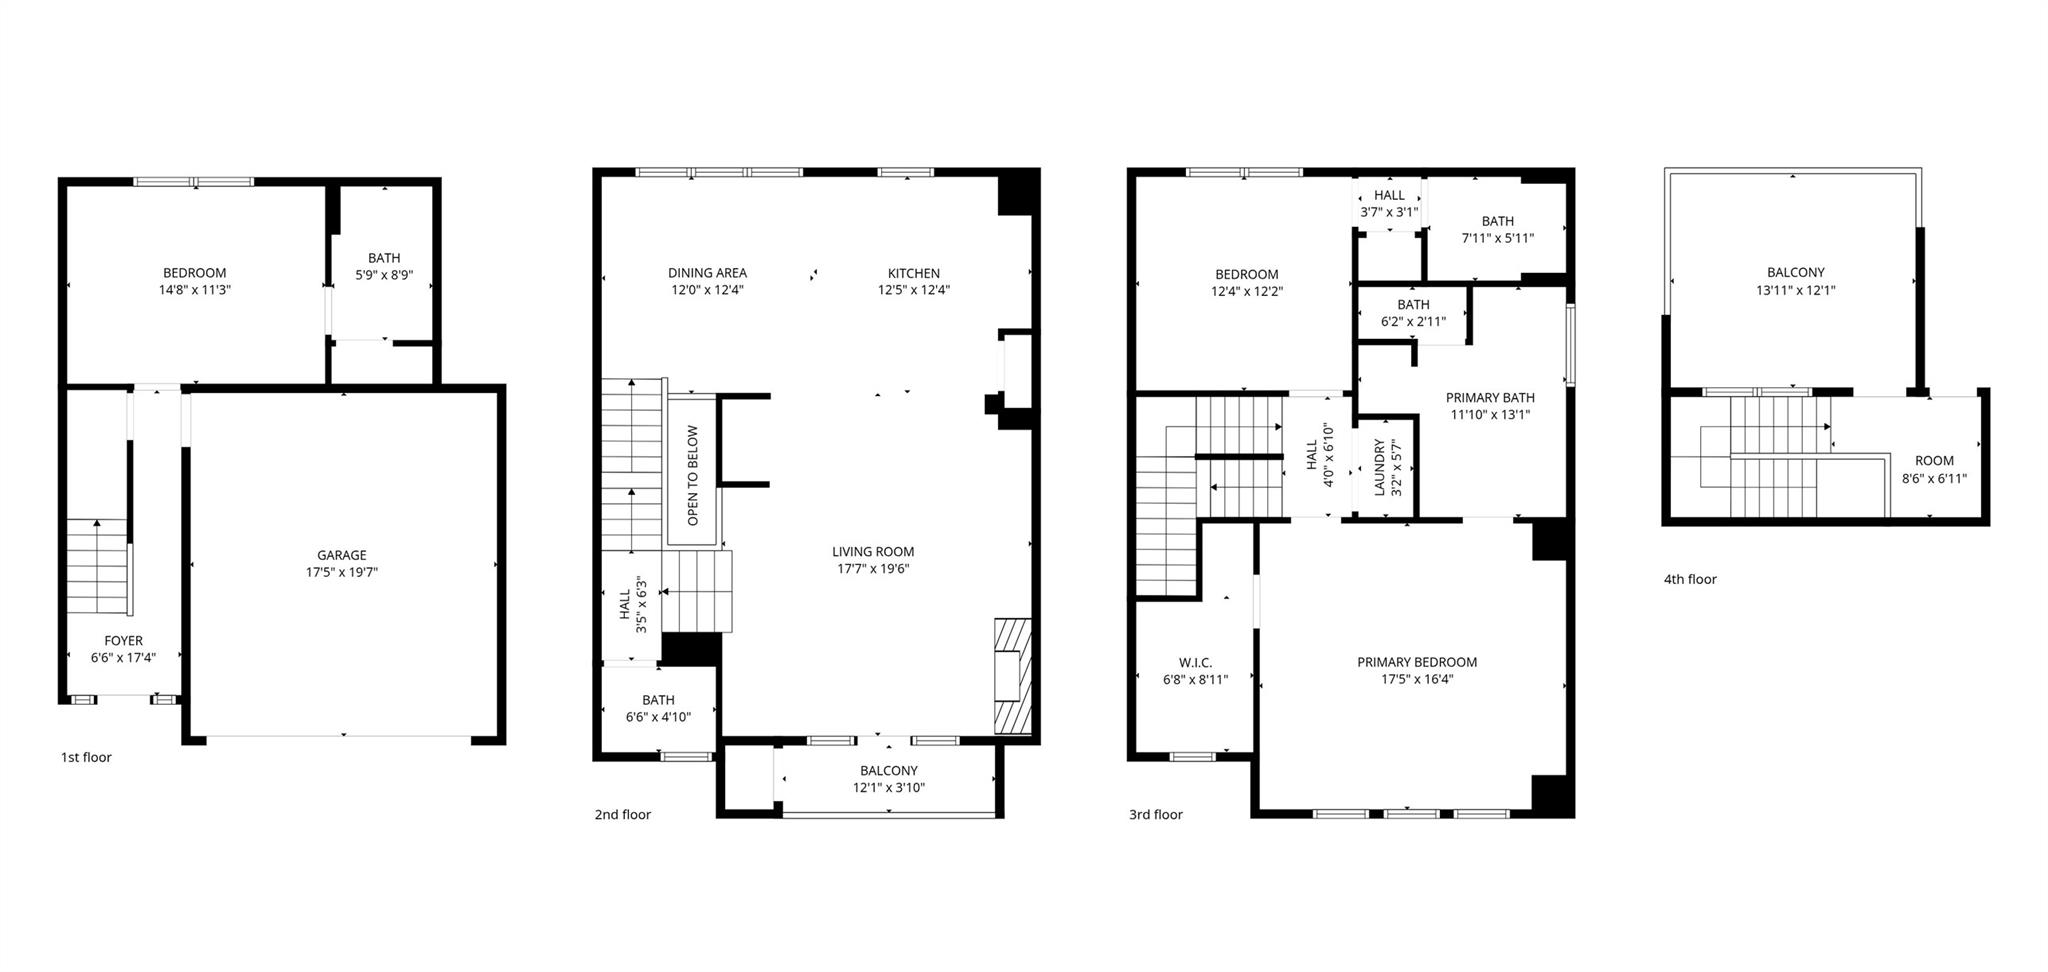
Second FloorLiving:17' 7" x 19' 6"Dining:12' 0" x 12' 4"Kitchen:12' 5" x 12' 4"Exterior Porch/Balcony:12' 1" x 3' 10"
-
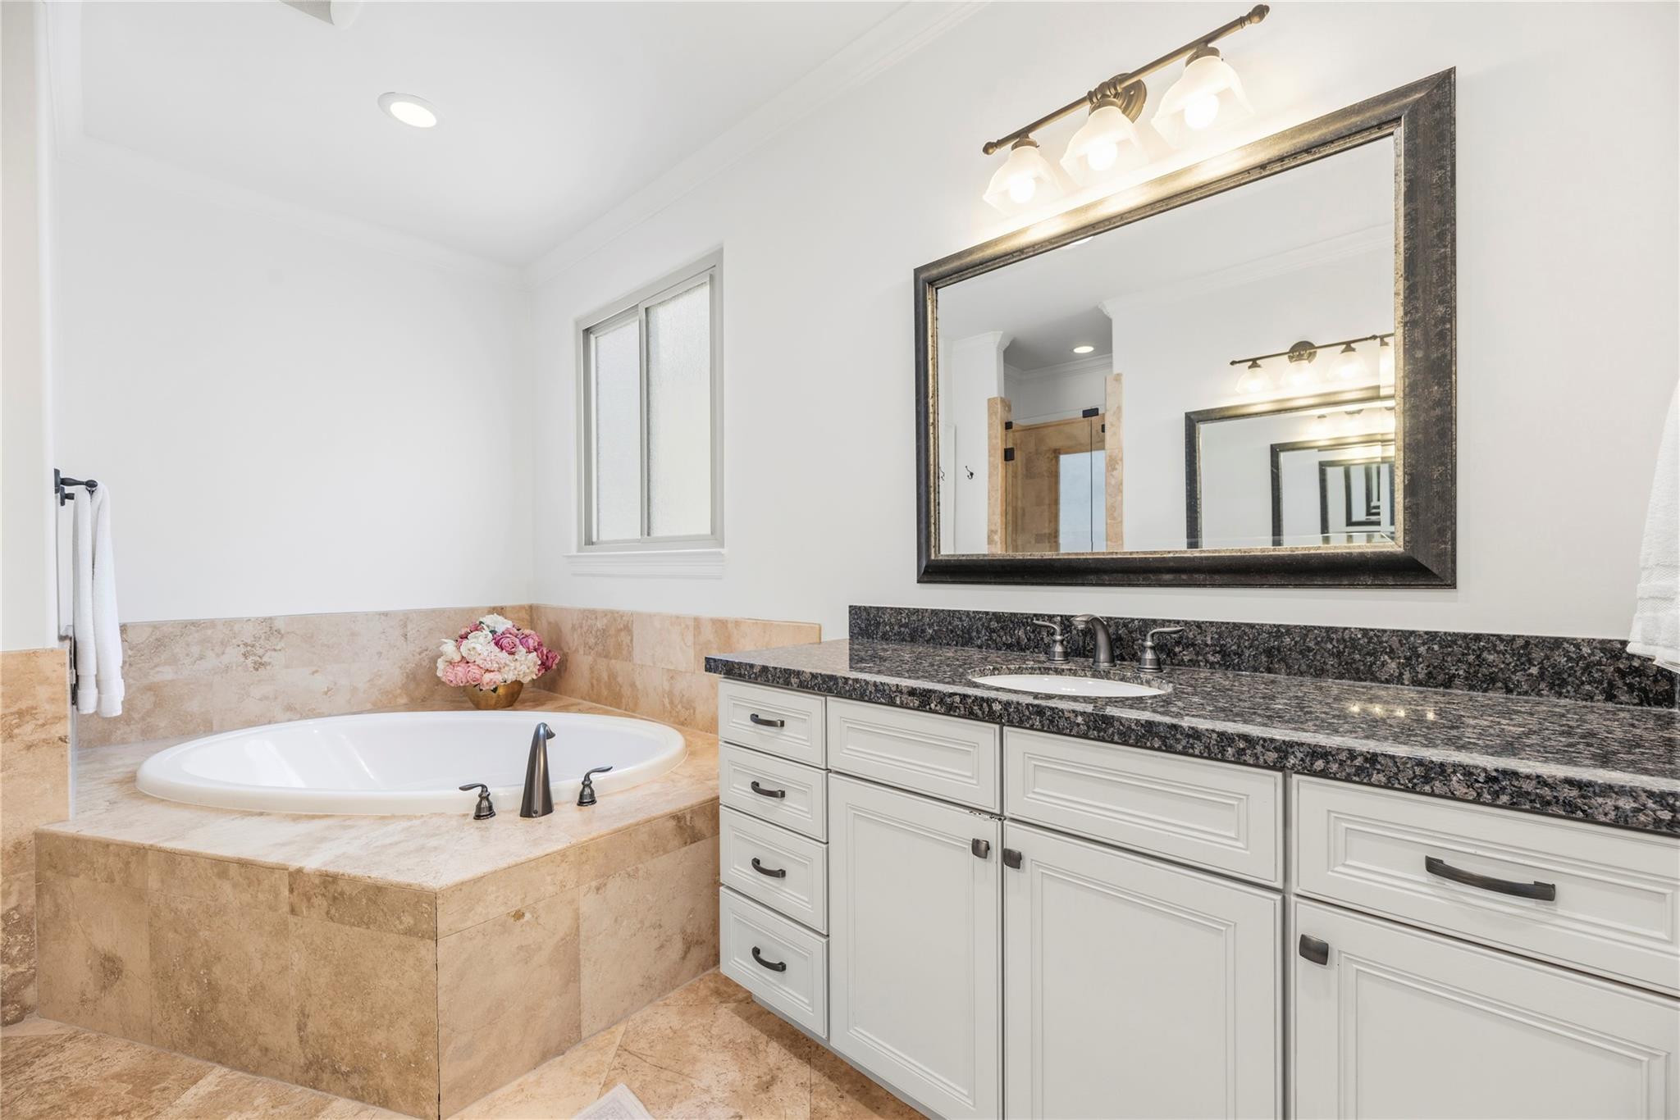
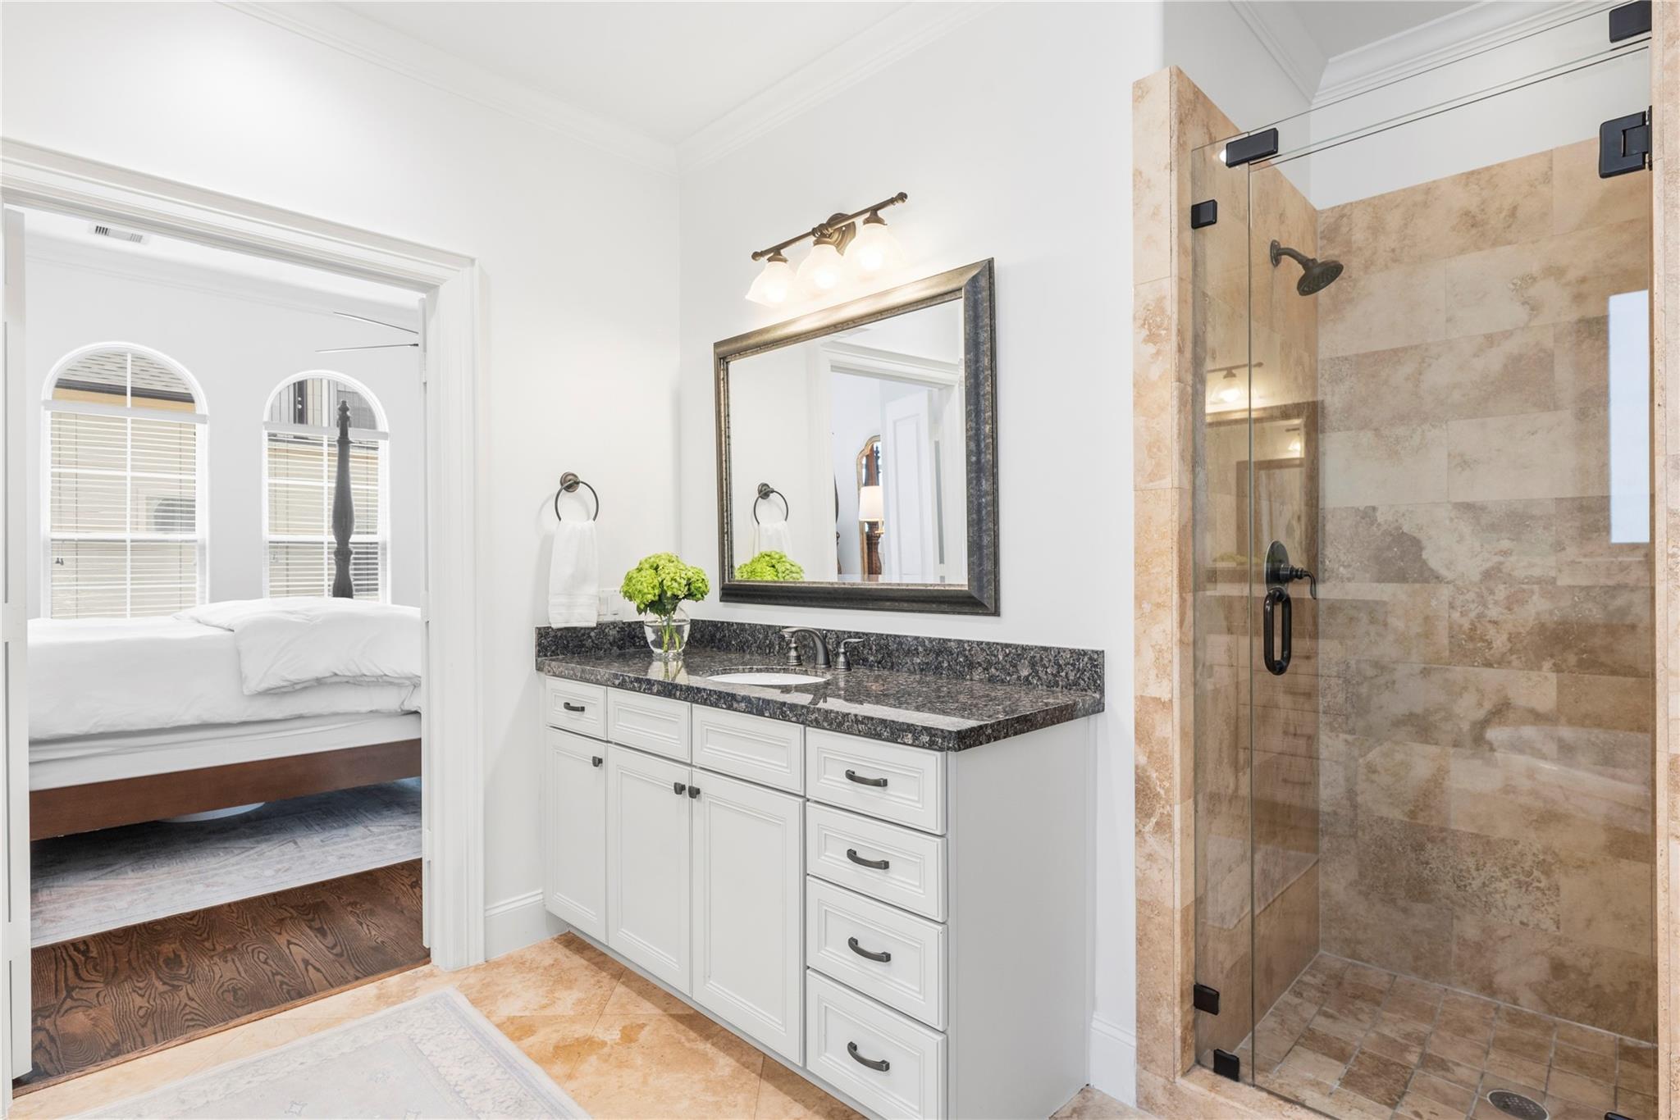
Third FloorPrimary Bedroom:17' 5" x 16' 4"Bedroom:12' 4" x 12' 2"Primary Bath:11' 10" x 13' 1Bath:7' 11" X 5' 11"Utility Room:5' 7" x 3' 2"
-
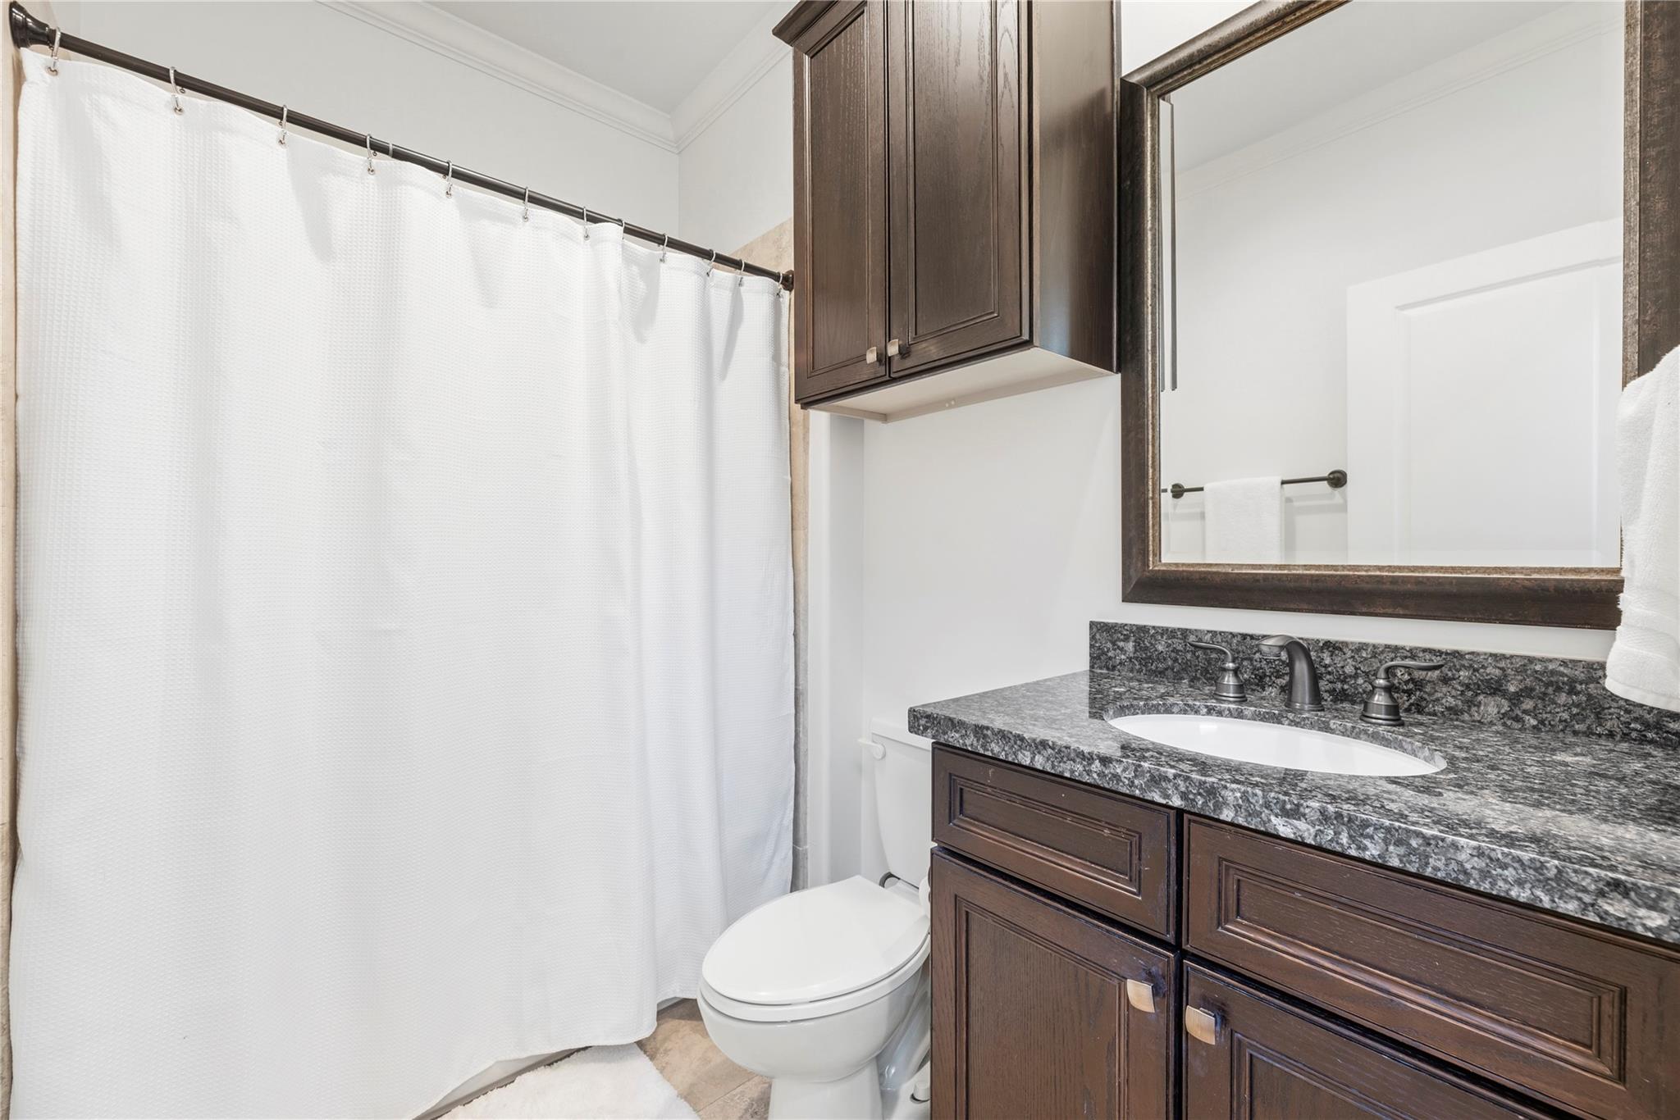
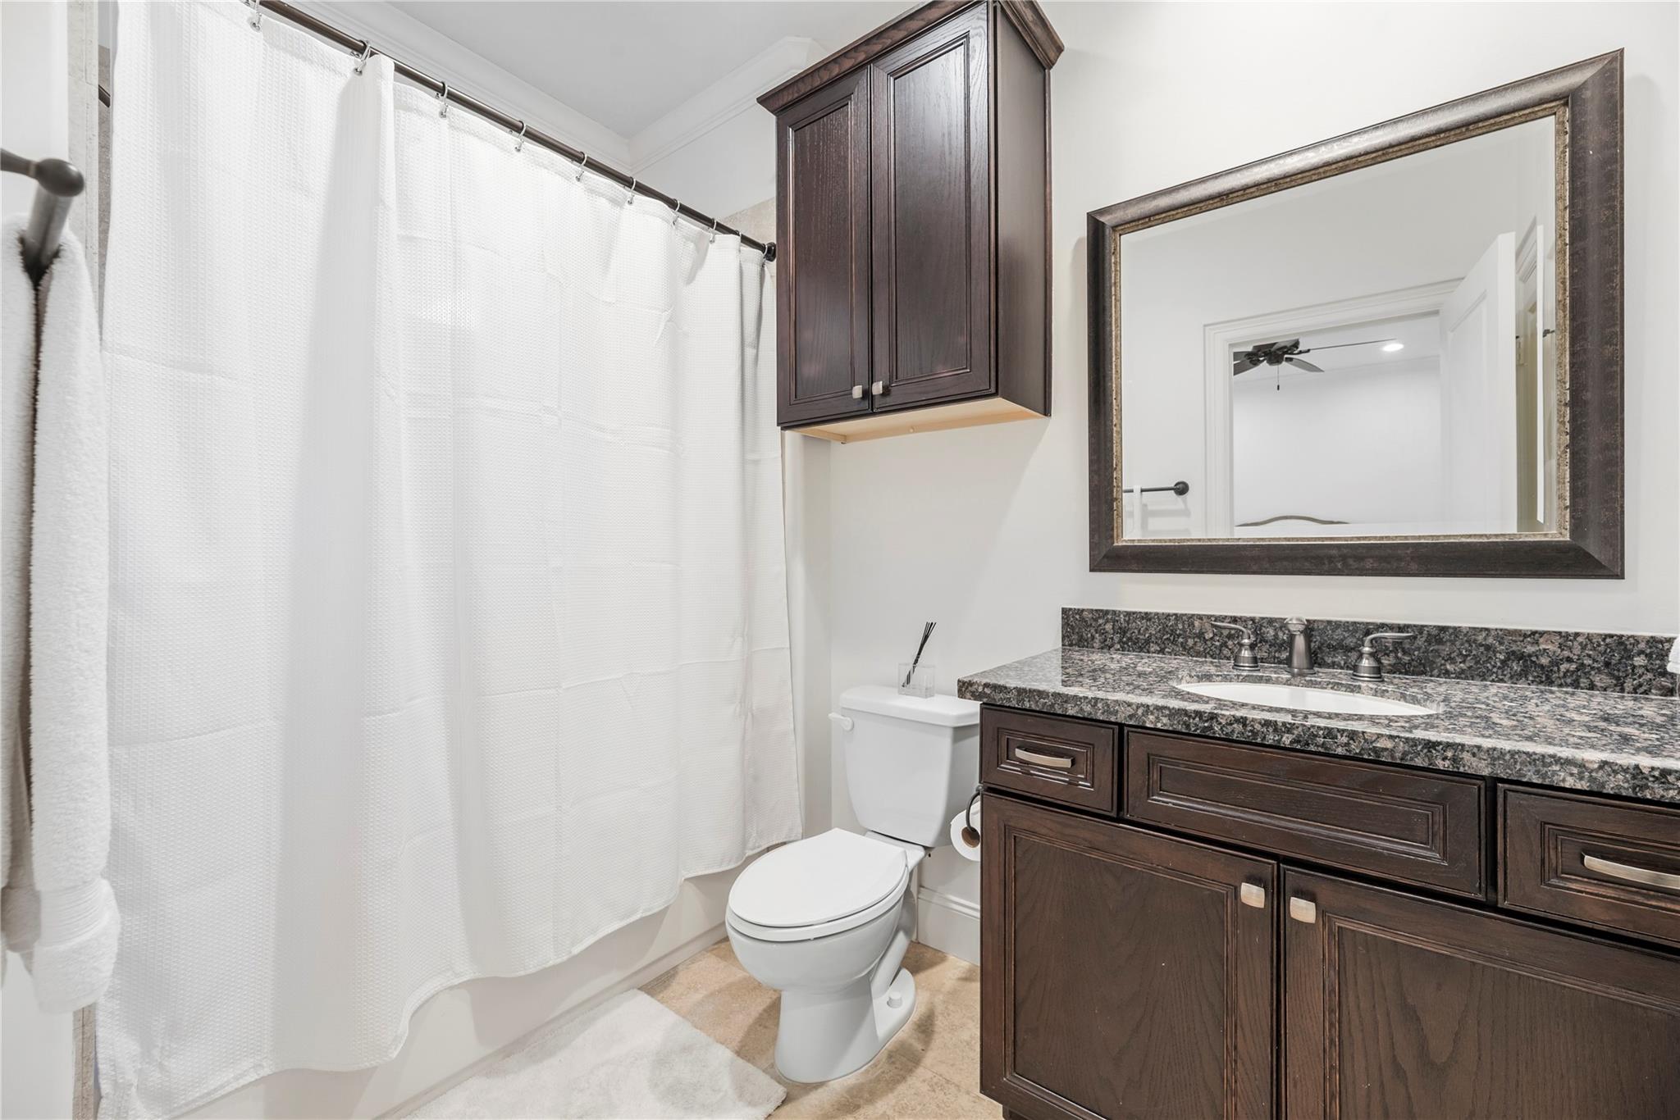
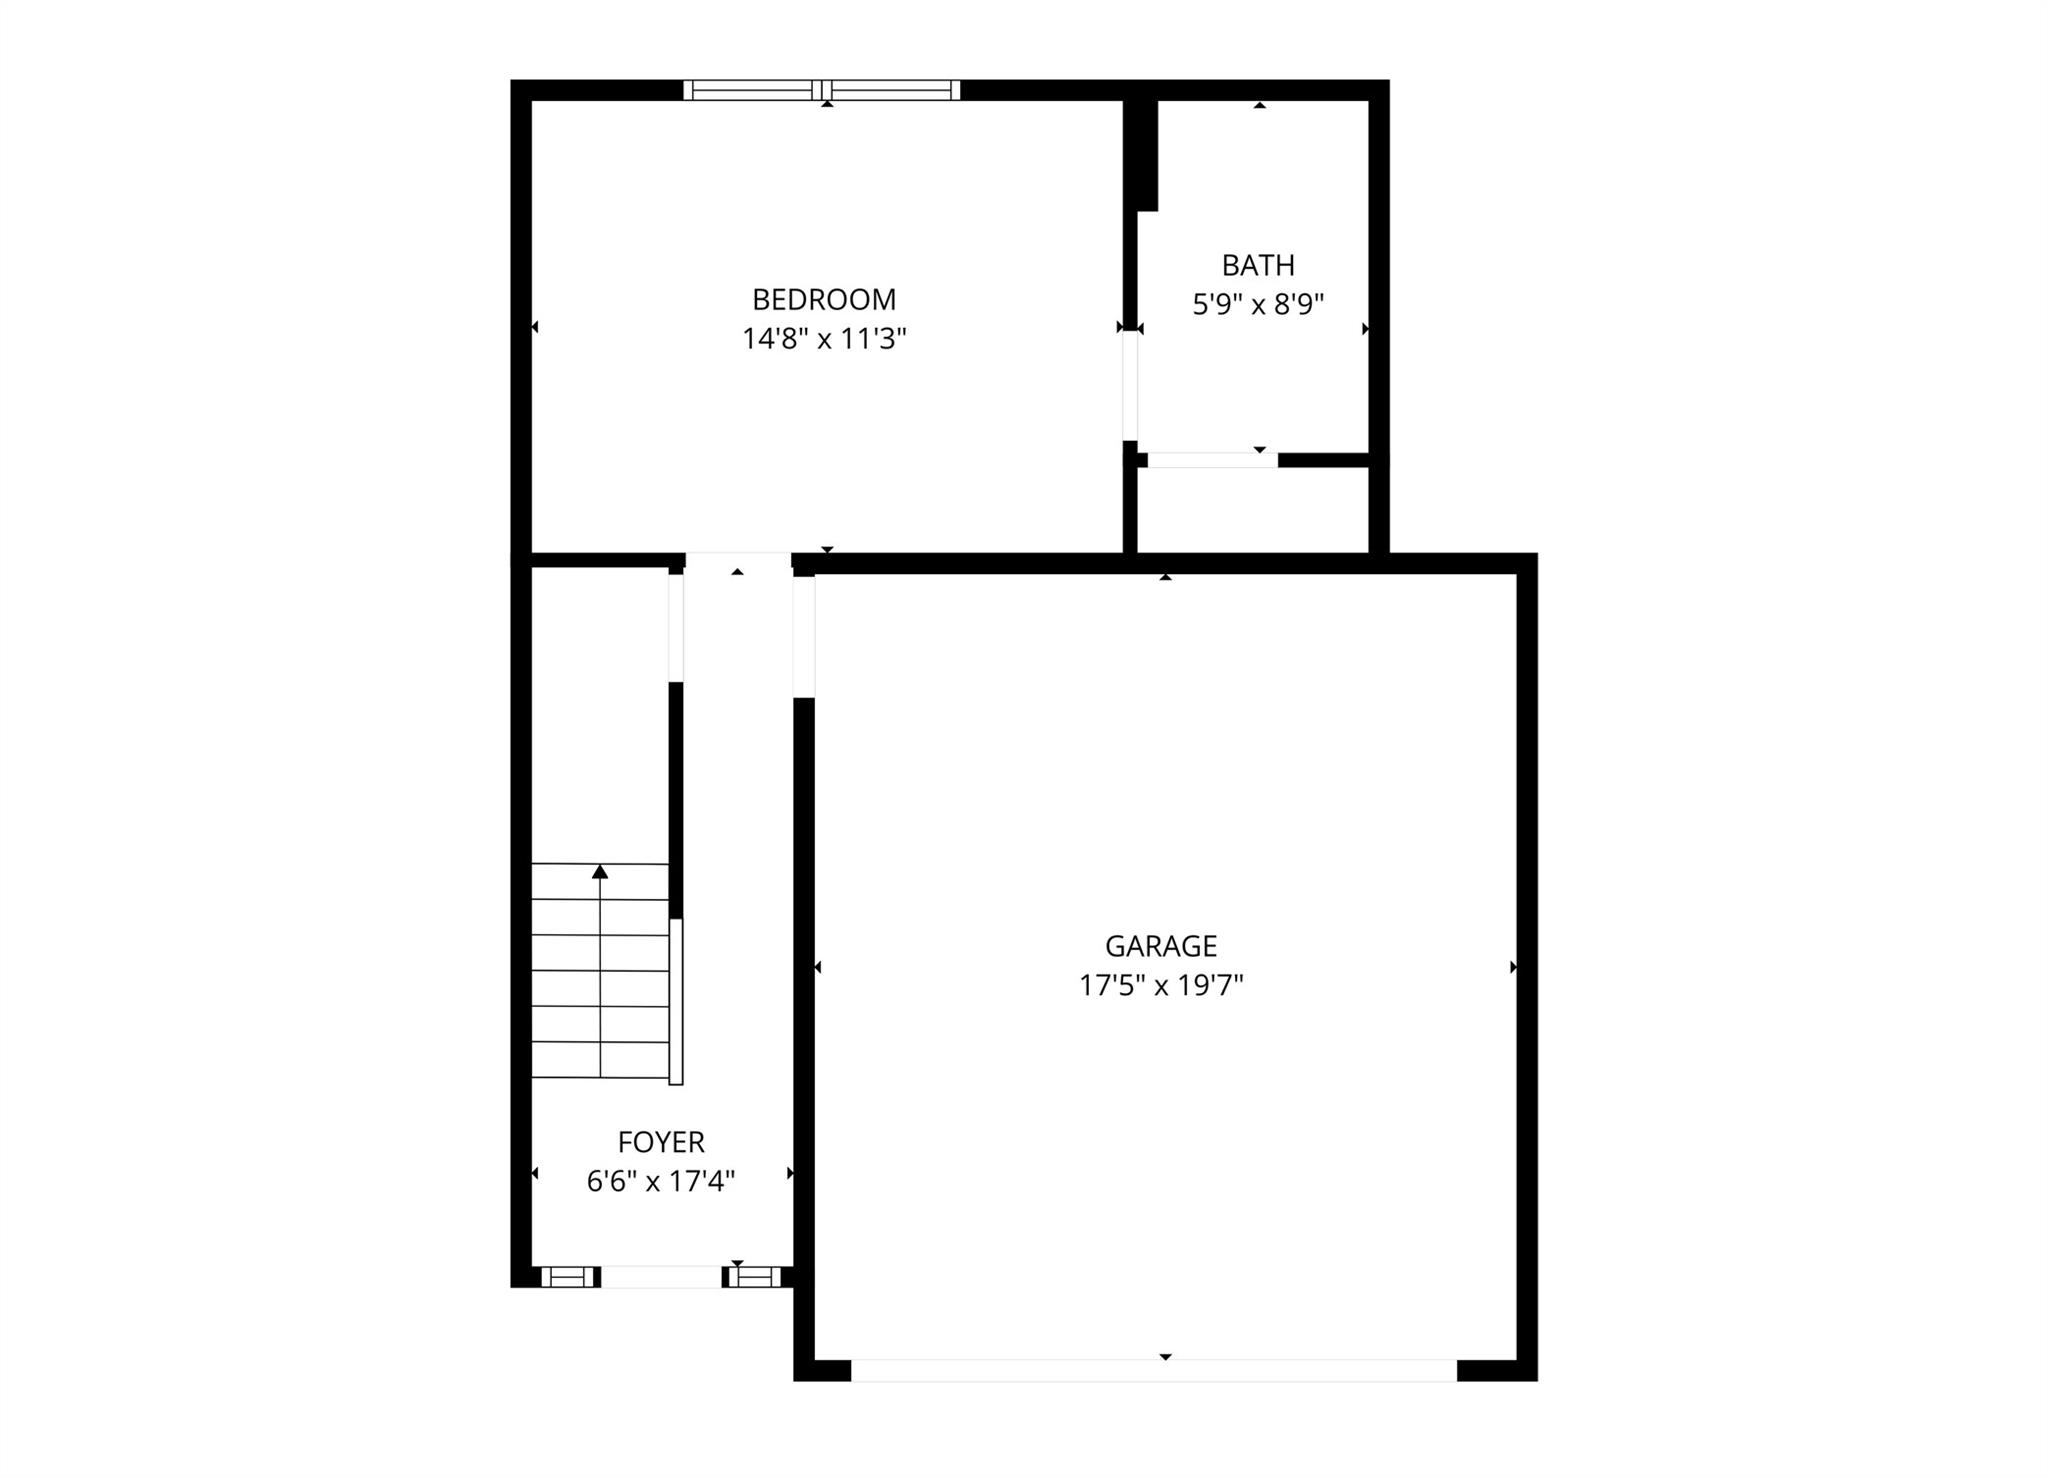
First FloorBedroom:14' 8" x 11' 3"Bath:8' 9" x 5' 9"
-
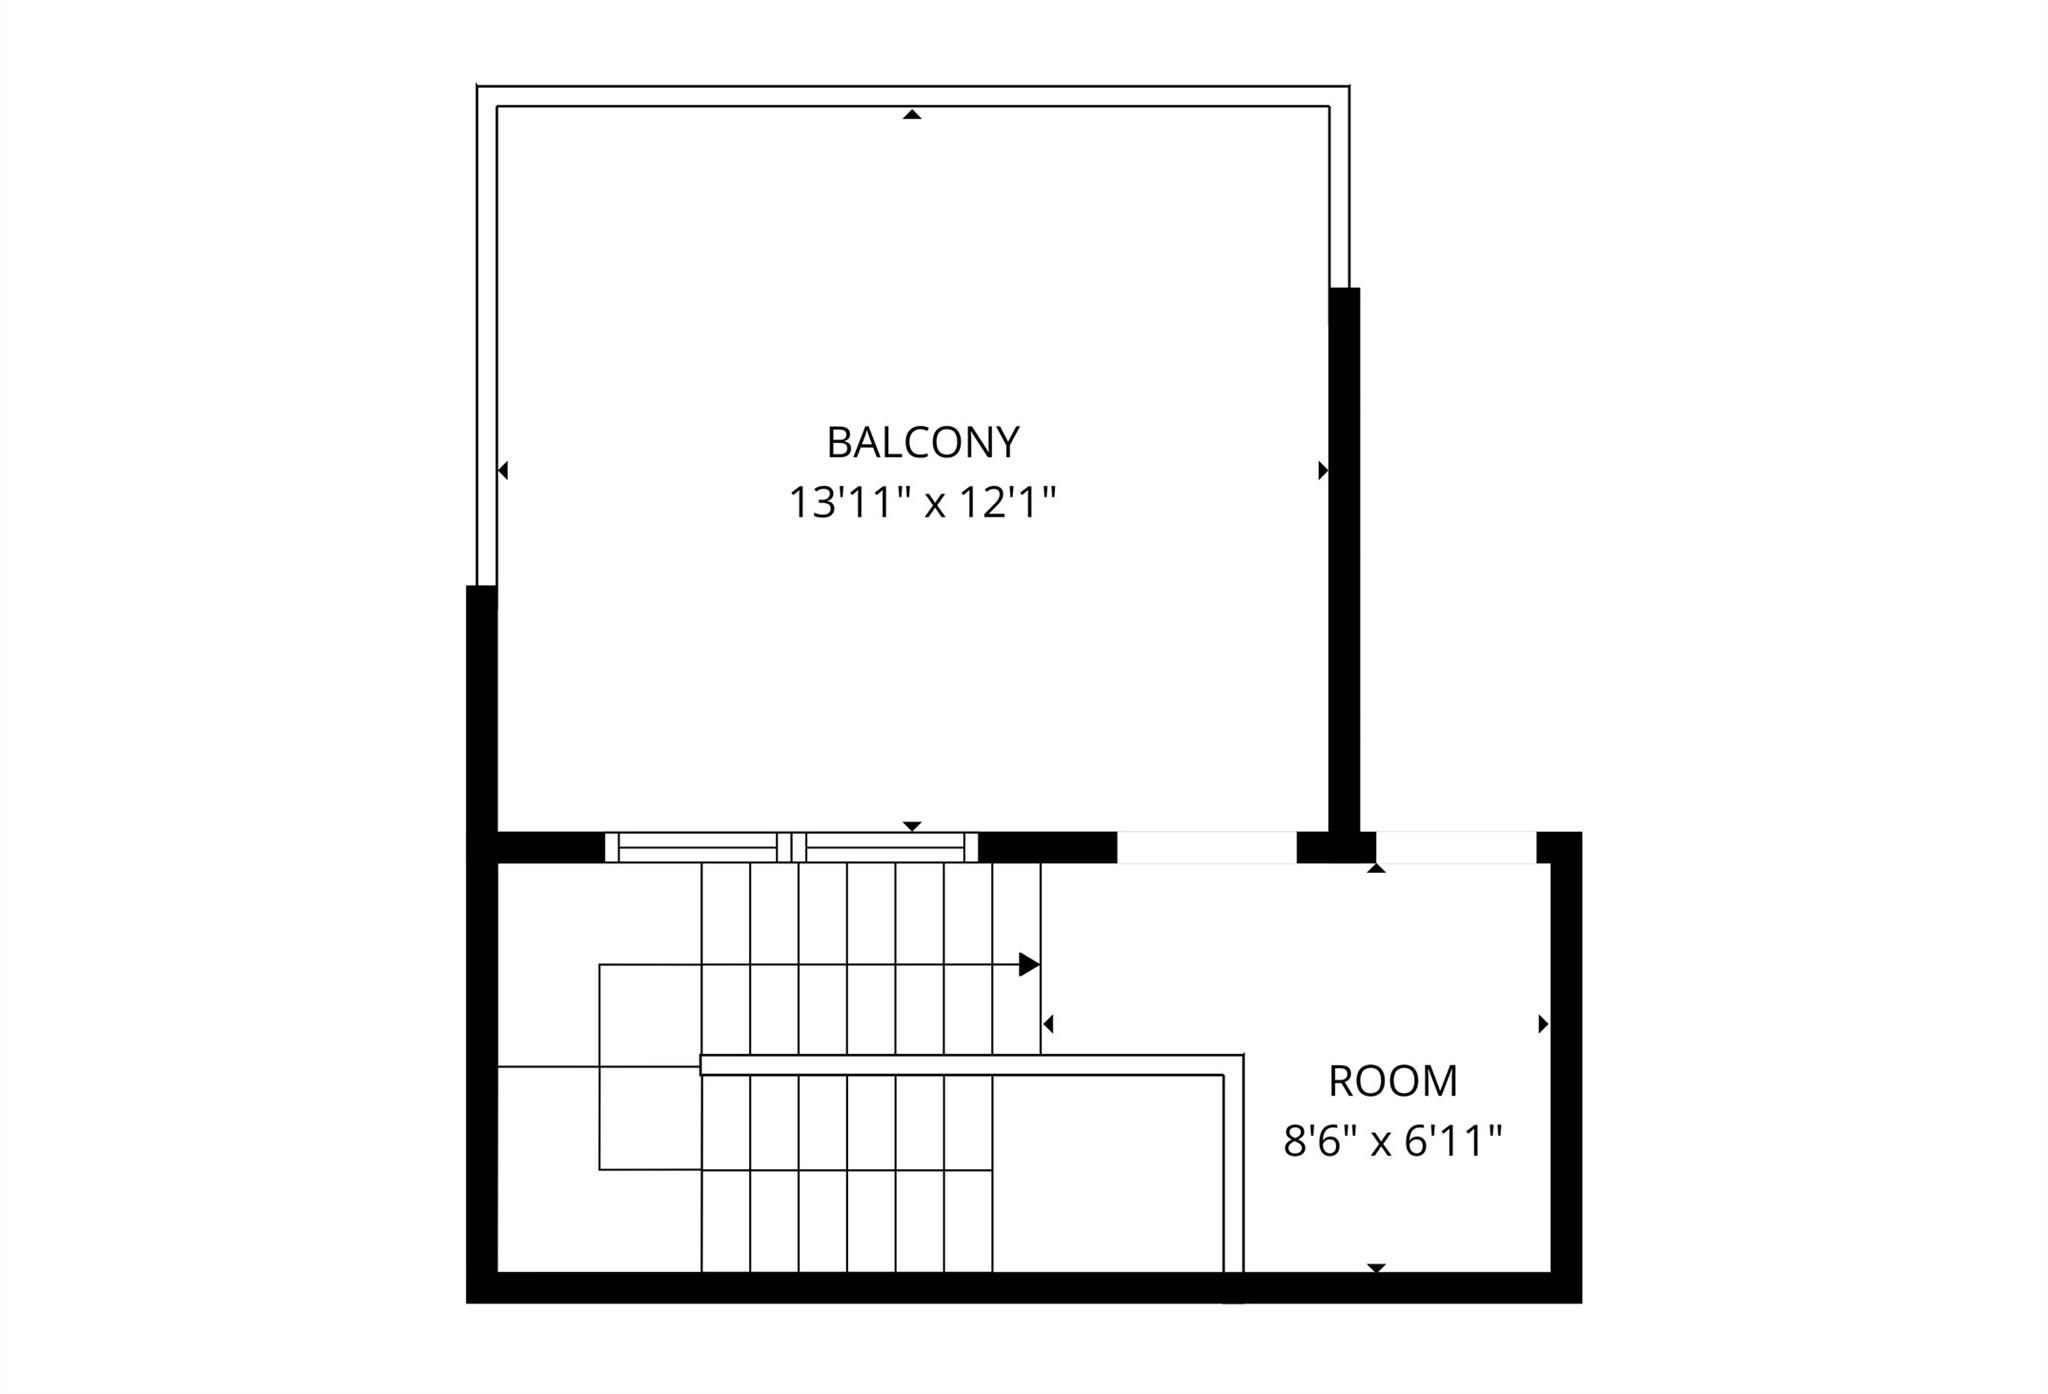
Fourth FloorExterior Porch/Balcony:13' 11"x12' 1"
-
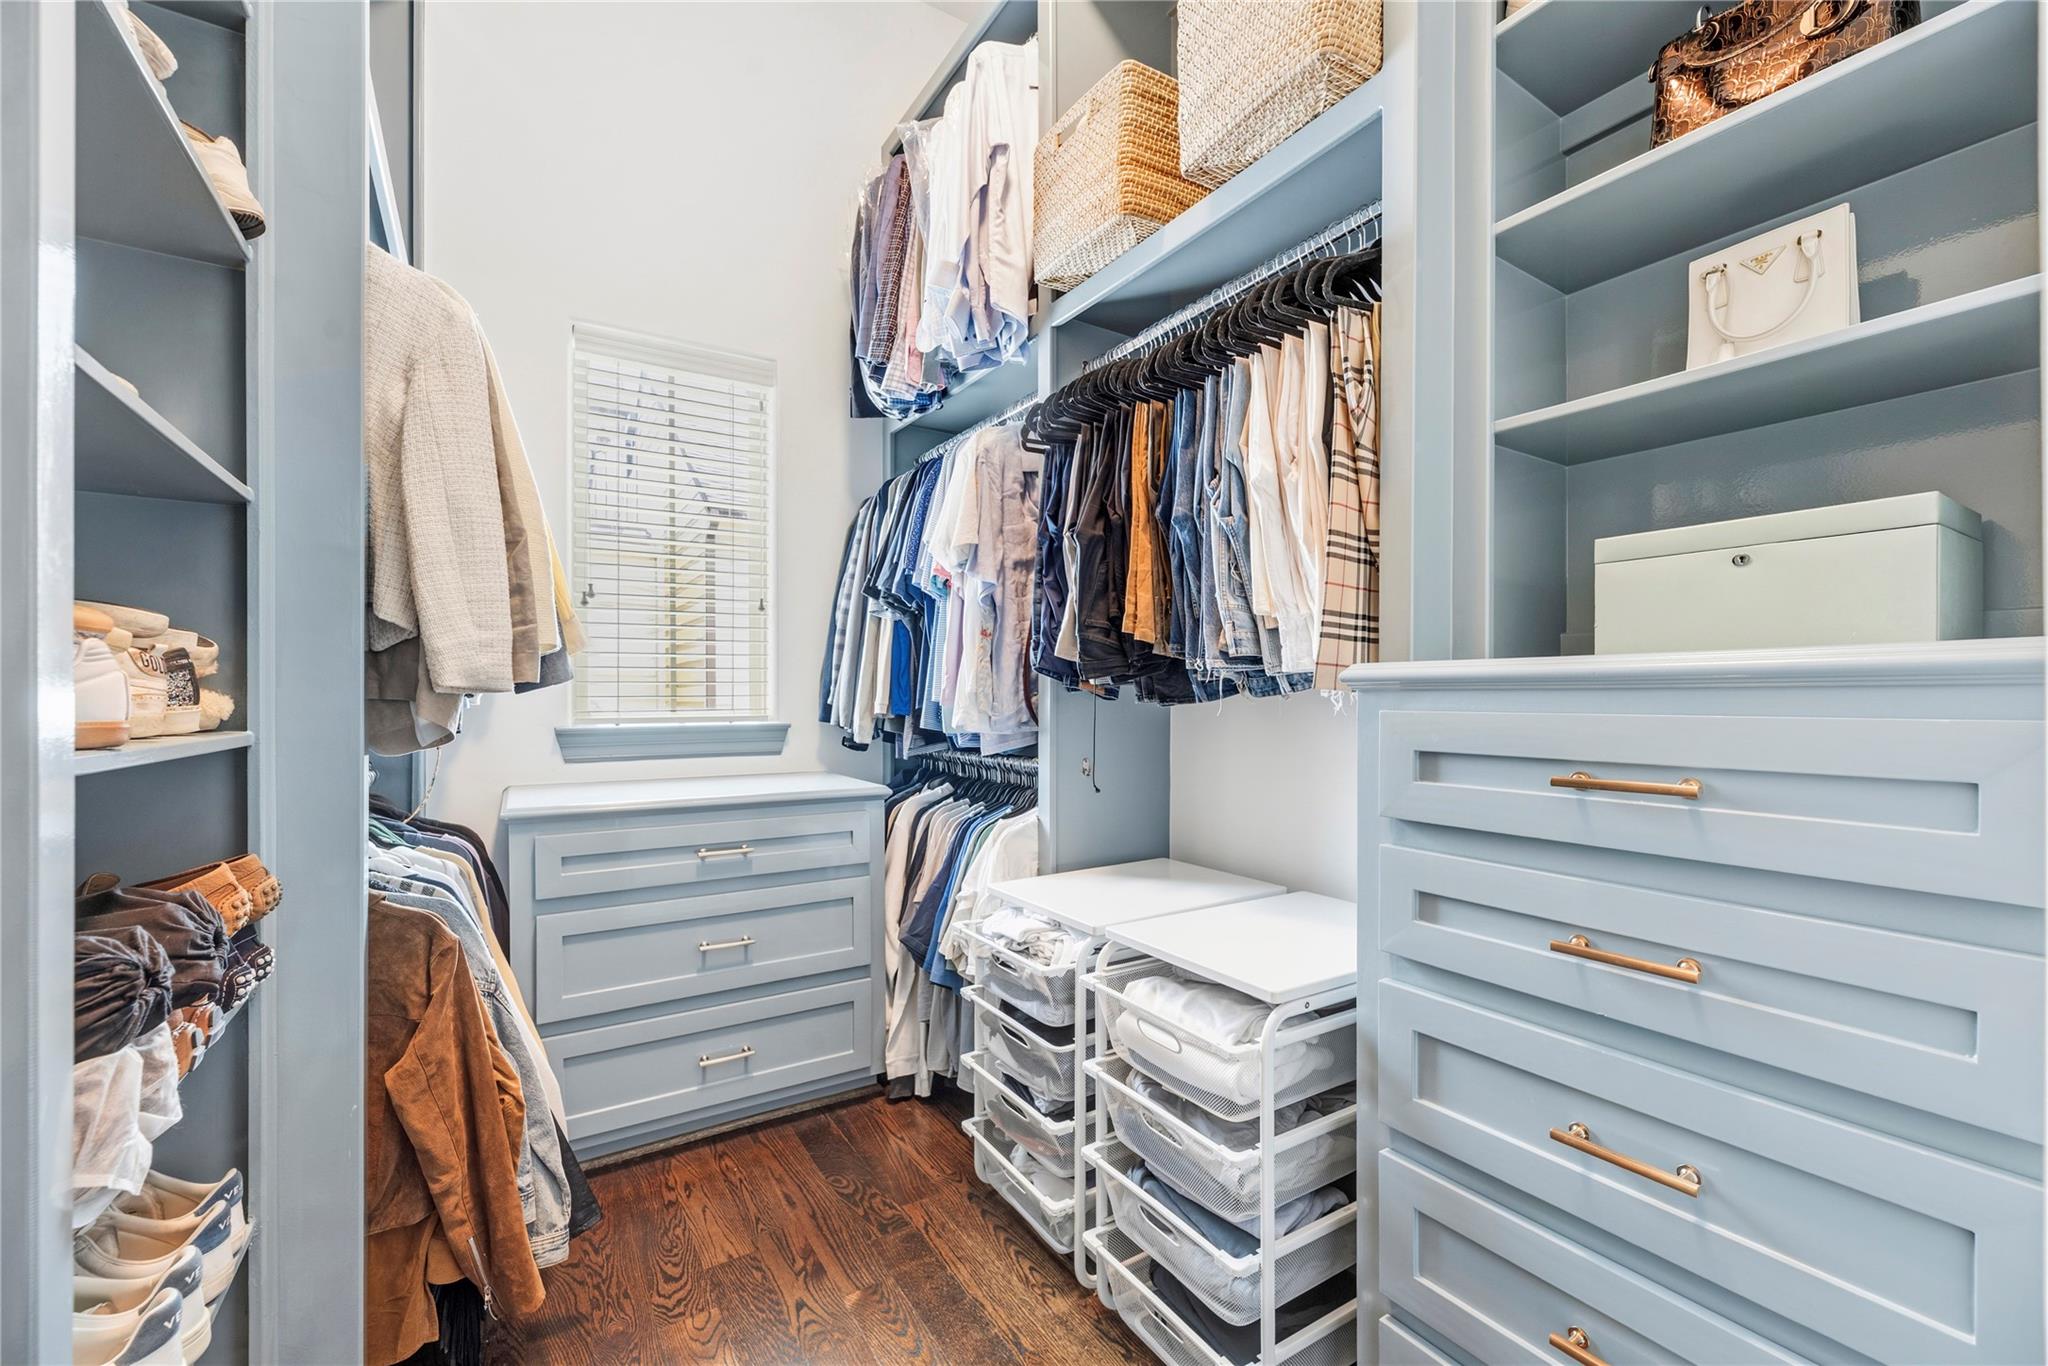
InteriorFireplace:1/Gaslog FireplacePets:Case By CaseSmoking Allowed:NoFurnished:NoFloors:Carpet,Tile,WoodCountertop:QuartzBathroom Description:Full Secondary Bathroom Down,Half Bath,Primary Bath: Double Sinks,Secondary Bath(s): Tub/Shower Combo,Vanity AreaBedroom Desc:1 Bedroom Down - Not Primary BR,En-Suite Bath,Primary Bed - 3rd Floor,Sitting Area,Walk-In ClosetKitchen Desc:Island w/ Cooktop,Kitchen open to Family Room,Under Cabinet LightingRoom Description:1 Living Area,Entry,Home Office/Study,Kitchen/Dining Combo,Living Area - 2nd Floor,Utility Room in HouseHeating:Central GasCooling:Central ElectricConnections:Electric Dryer Connections,Gas Dryer Connections,Washer ConnectionsDishwasher:YesDisposal:YesCompactor:NoMicrowave:YesRange:Gas CooktopOven:Electric Oven,Single OvenIce Maker:NoAppliances:Dryer Included,Electric Dryer Connection,Full Size,Refrigerator,Washer IncludedEnergy Feature:Attic Fan,Attic Vents,Ceiling Fans,Digital Program Thermostat,Energy Star Appliances,HVAC>13 SEER,Insulated Doors,Insulated/Low-E windows,Insulation - Other,North/South ExposureInterior:Alarm System - Owned,Balcony,Crown Molding,Dry Bar,Dryer Included,Fire/Smoke Alarm,Formal Entry/Foyer,High Ceiling,Prewired for Alarm System,Refrigerator Included,Washer Included,Window Coverings,Wine/Beverage Fridge
-
ExteriorPrivate Pool:NoLot Description:Subdivision LotParking:Additional Parking,Auto Garage Door Opener,EV Charging Station,Unassigned ParkingGarage Carport:Additional Parking,Auto Driveway Gate,Auto Garage Door Opener,Double-Wide Driveway,EV Charging StationGarage Size:19.5x18Water Sewer:Public Sewer,Public WaterFront Door Face:EastArea Pool:NoExterior:Balcony,Controlled Subdivision Access,Partially Fenced
Explore Property
Listed By:
Reza Golshan
Golshan Realty
The data on this website relating to real estate for sale comes in part from the IDX Program of the Houston Association of REALTORS®. All information is believed accurate but not guaranteed. The properties displayed may not be all of the properties available through the IDX Program. Any use of this site other than by potential buyers or sellers is strictly prohibited.
© 2026 Houston Association of REALTORS®.
GET IN TOUCH
