
For Sale
1534 Virgie Community Rd Magnolia, TX 77354
$1,995,000
Description
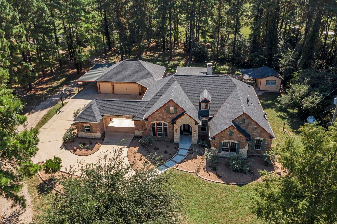
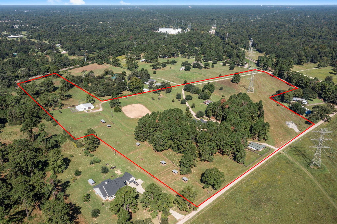
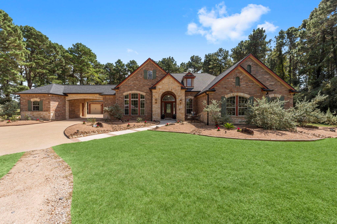
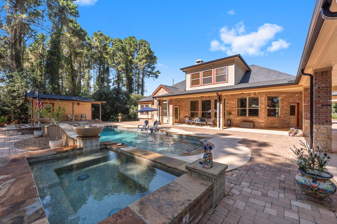
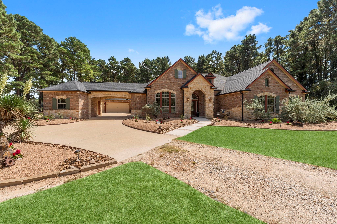
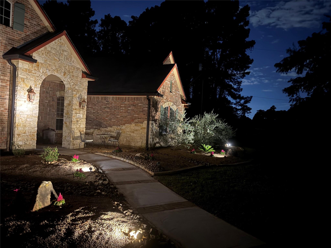
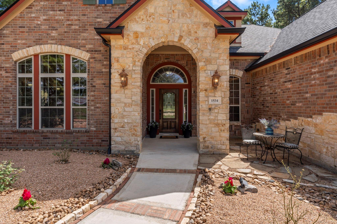
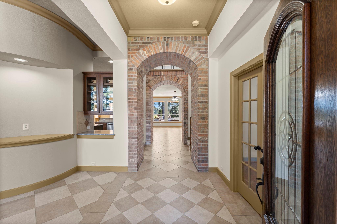
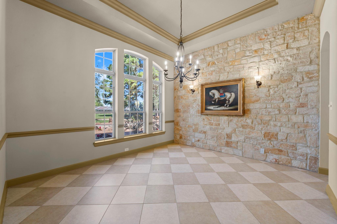
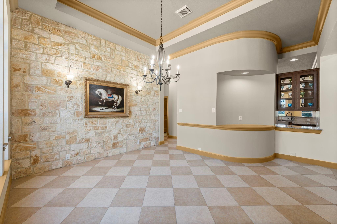
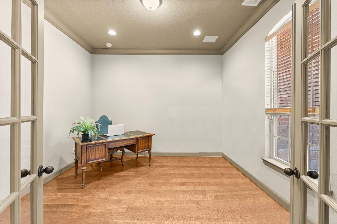
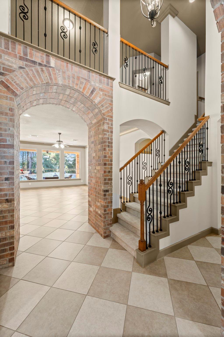
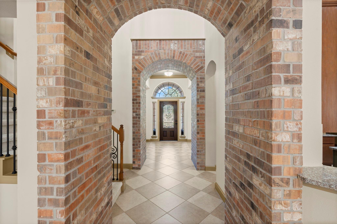
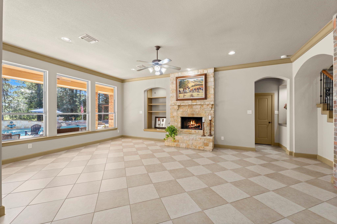
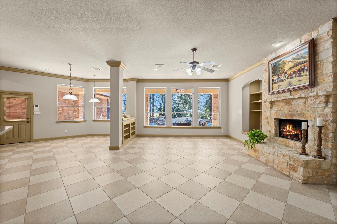
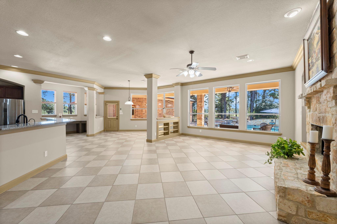
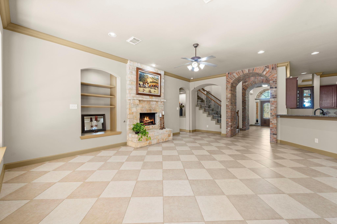
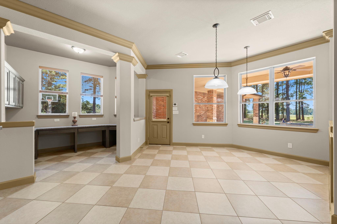
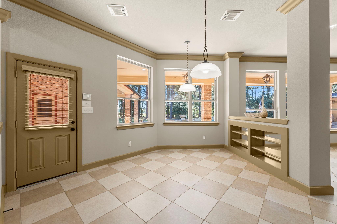
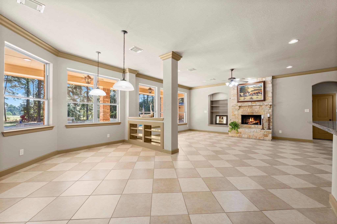
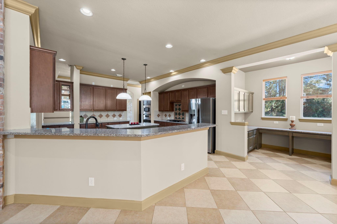
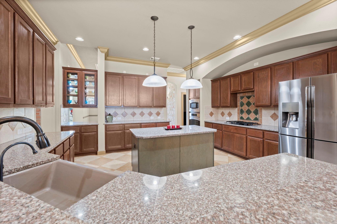
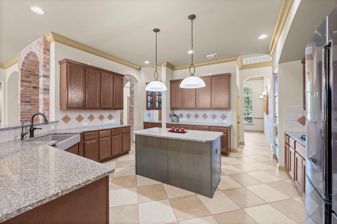
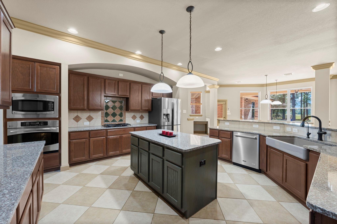
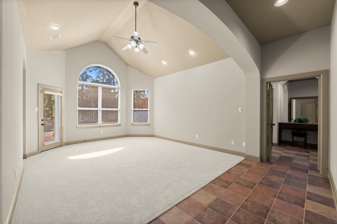
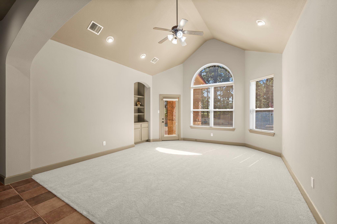
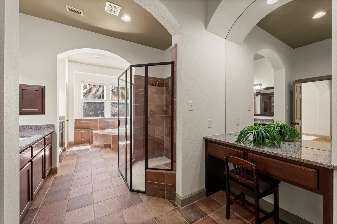
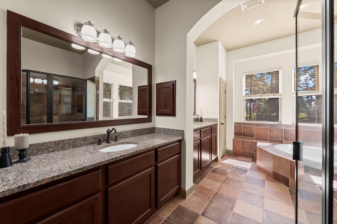
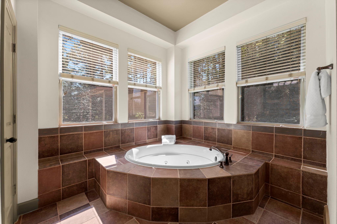
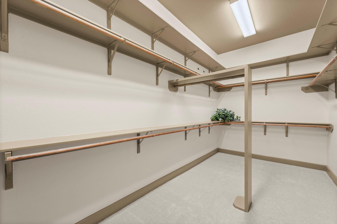
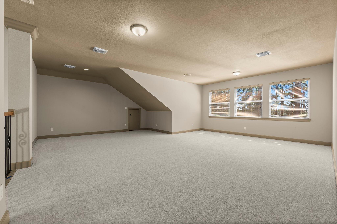
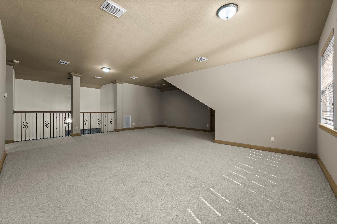
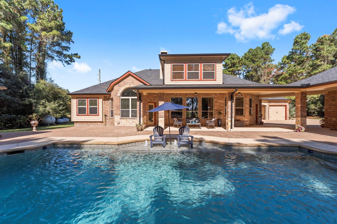
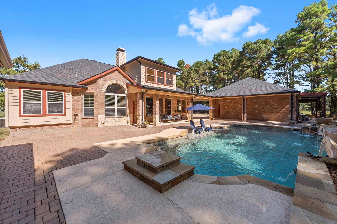
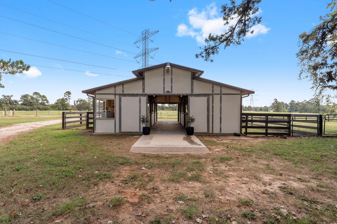
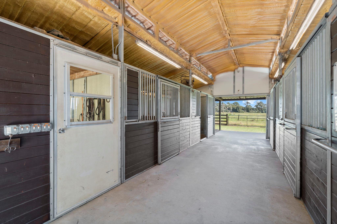
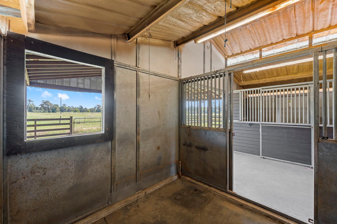
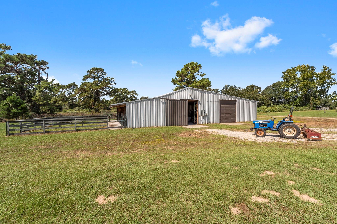
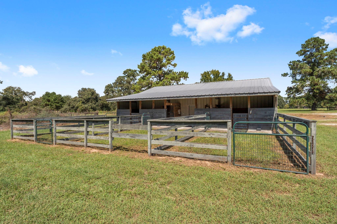
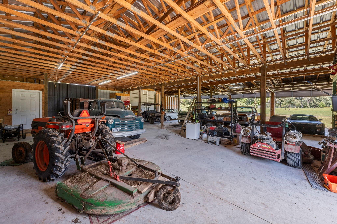
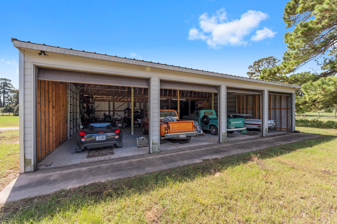
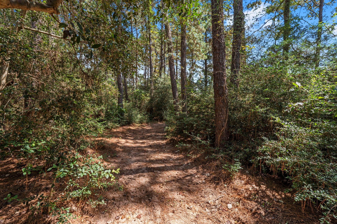
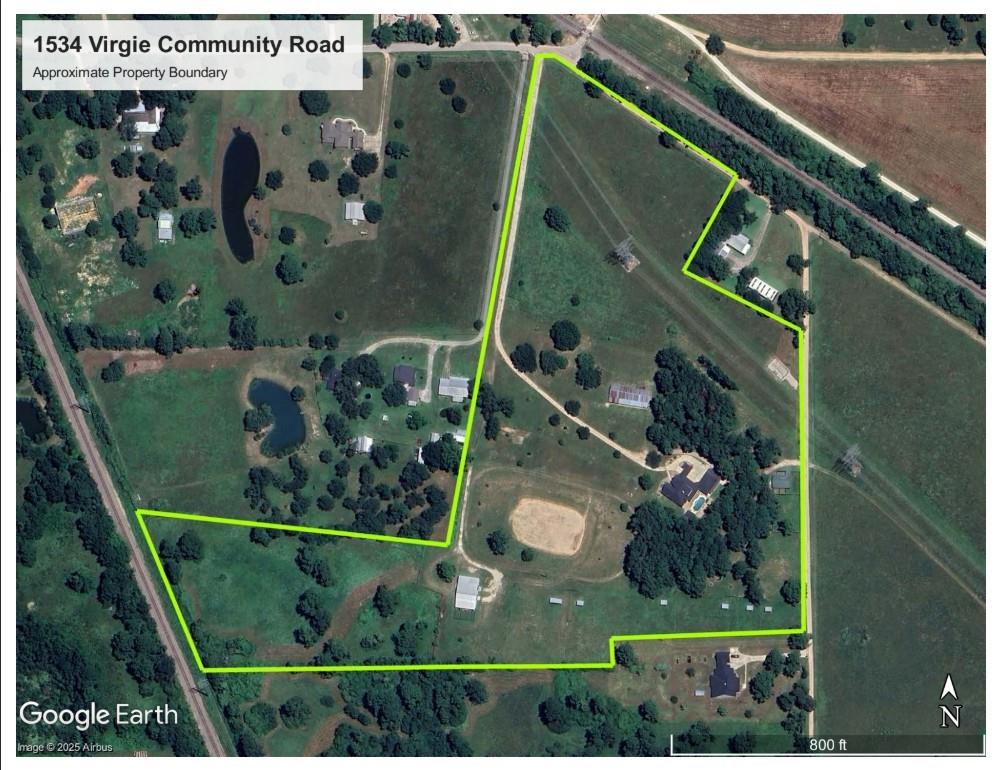
Escape to 29+ acres of Texas paradise between Tomball, Magnolia & The Woodlands. The stunning custom 1.5-story home blends Hill Country charm with Austin limestone & brick accents, offering luxury, warmth & timeless style. Inside, two office spaces, a spacious primary suite with spa-like bath & expansive walk-in closet, ideal kitchen with large counter/cabinet space, & a sprawling game room upstairs provide space for work, play & relaxation. Fresh interior paint & carpet! Perfect for equestrians, the property features lush pastures, fenced paddocks & a 4-stall MD/Barnmaster barn with tack, feed & wash rooms. A fantastic property for cattle as well! Relax or entertain in the Mediterranean-inspired pool & spa with pool house. A massive 60’x50’ workshop with two horse stalls provides endless possibilities for a business, hobby, or car collection. Annexed to award-winning TISD schools, this rare estate is where luxury, lifestyle & limitless opportunities meet in a private, serene setting.
Overview
Financial
Price:
$1,995,000
Price/SqFT:
$68,793.1
HOA Fee:
Tax Rate:
1.6854 %
Est. Monthly:
$25,779 *
Tax Amount:
$33,624
Amenities and features
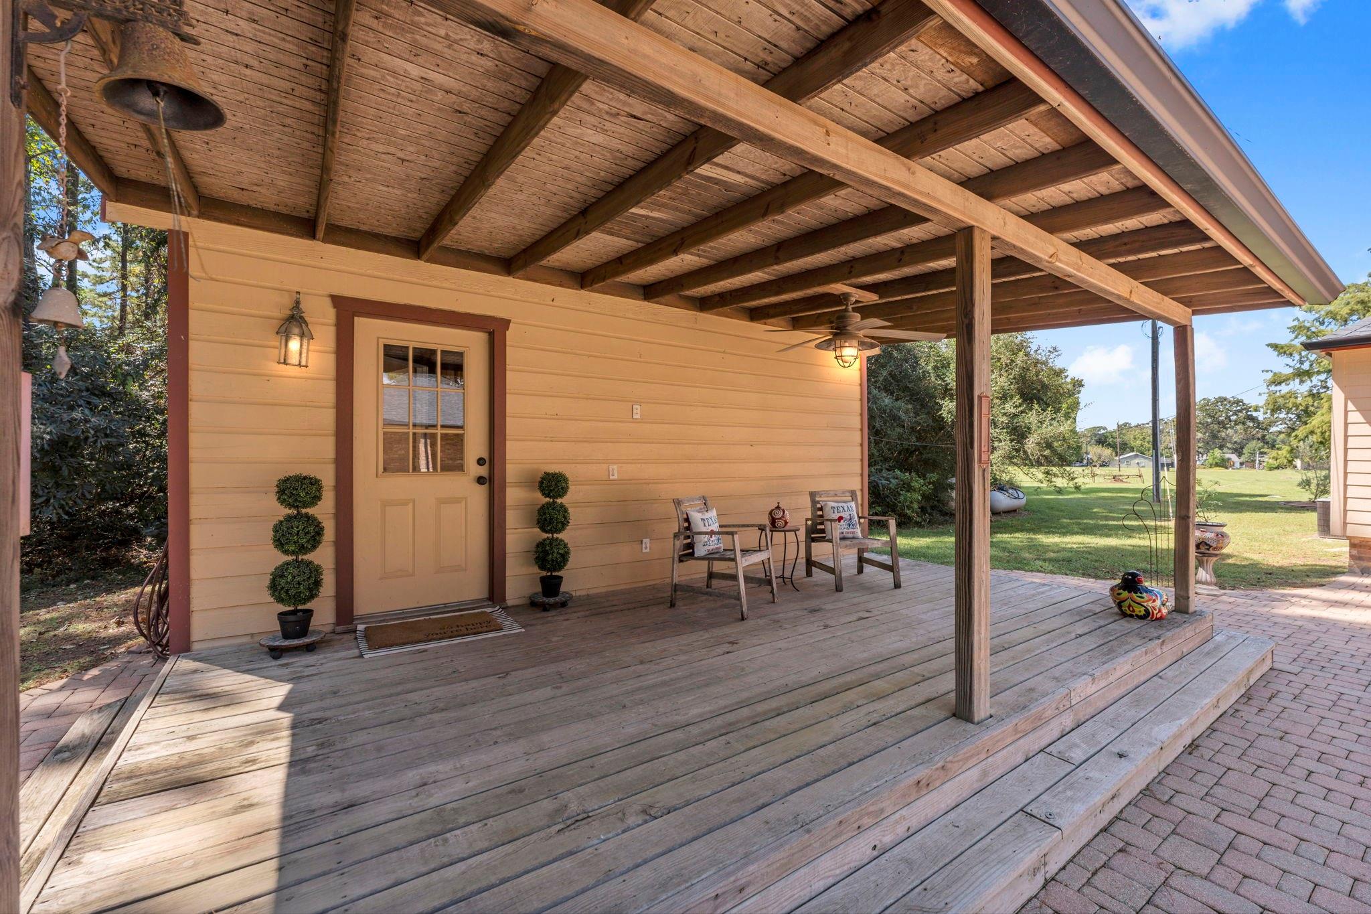
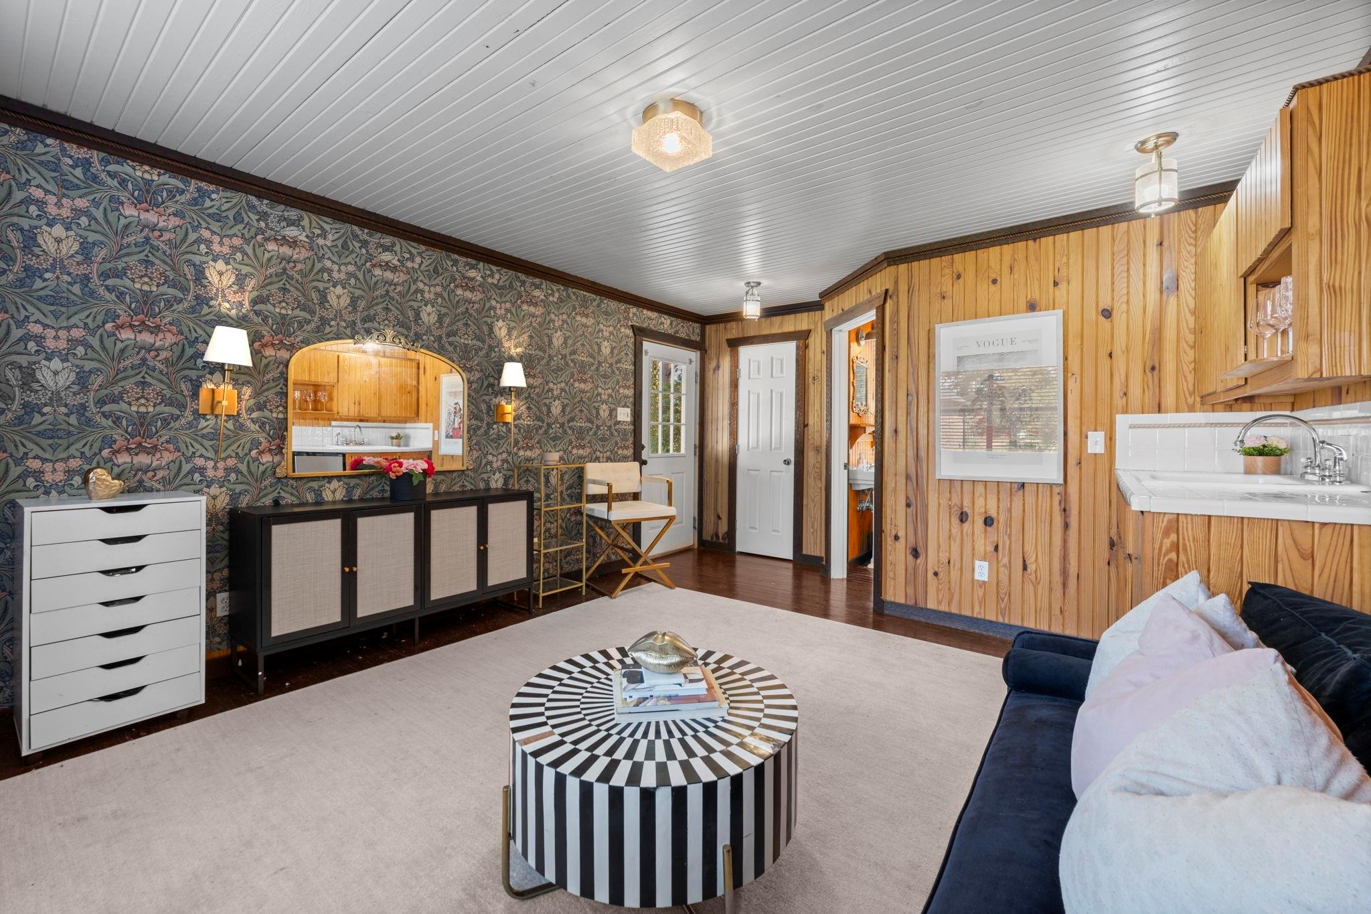
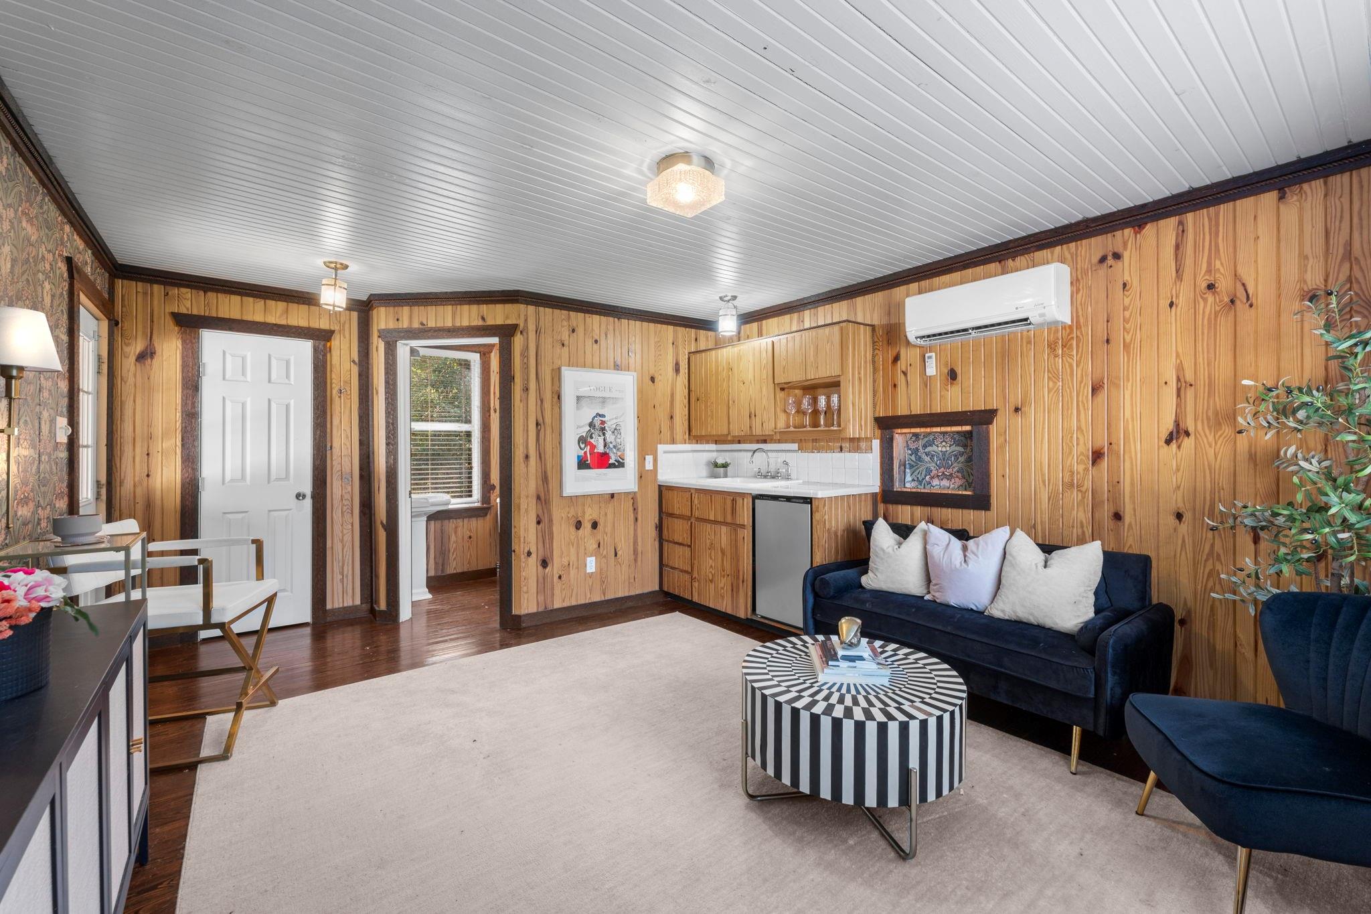
 Garage Apartment
 Private Pool
 Study Room
 Energy Efficient
Property & Schools on Map
Floor plans / Dimensions / Descriptions
-
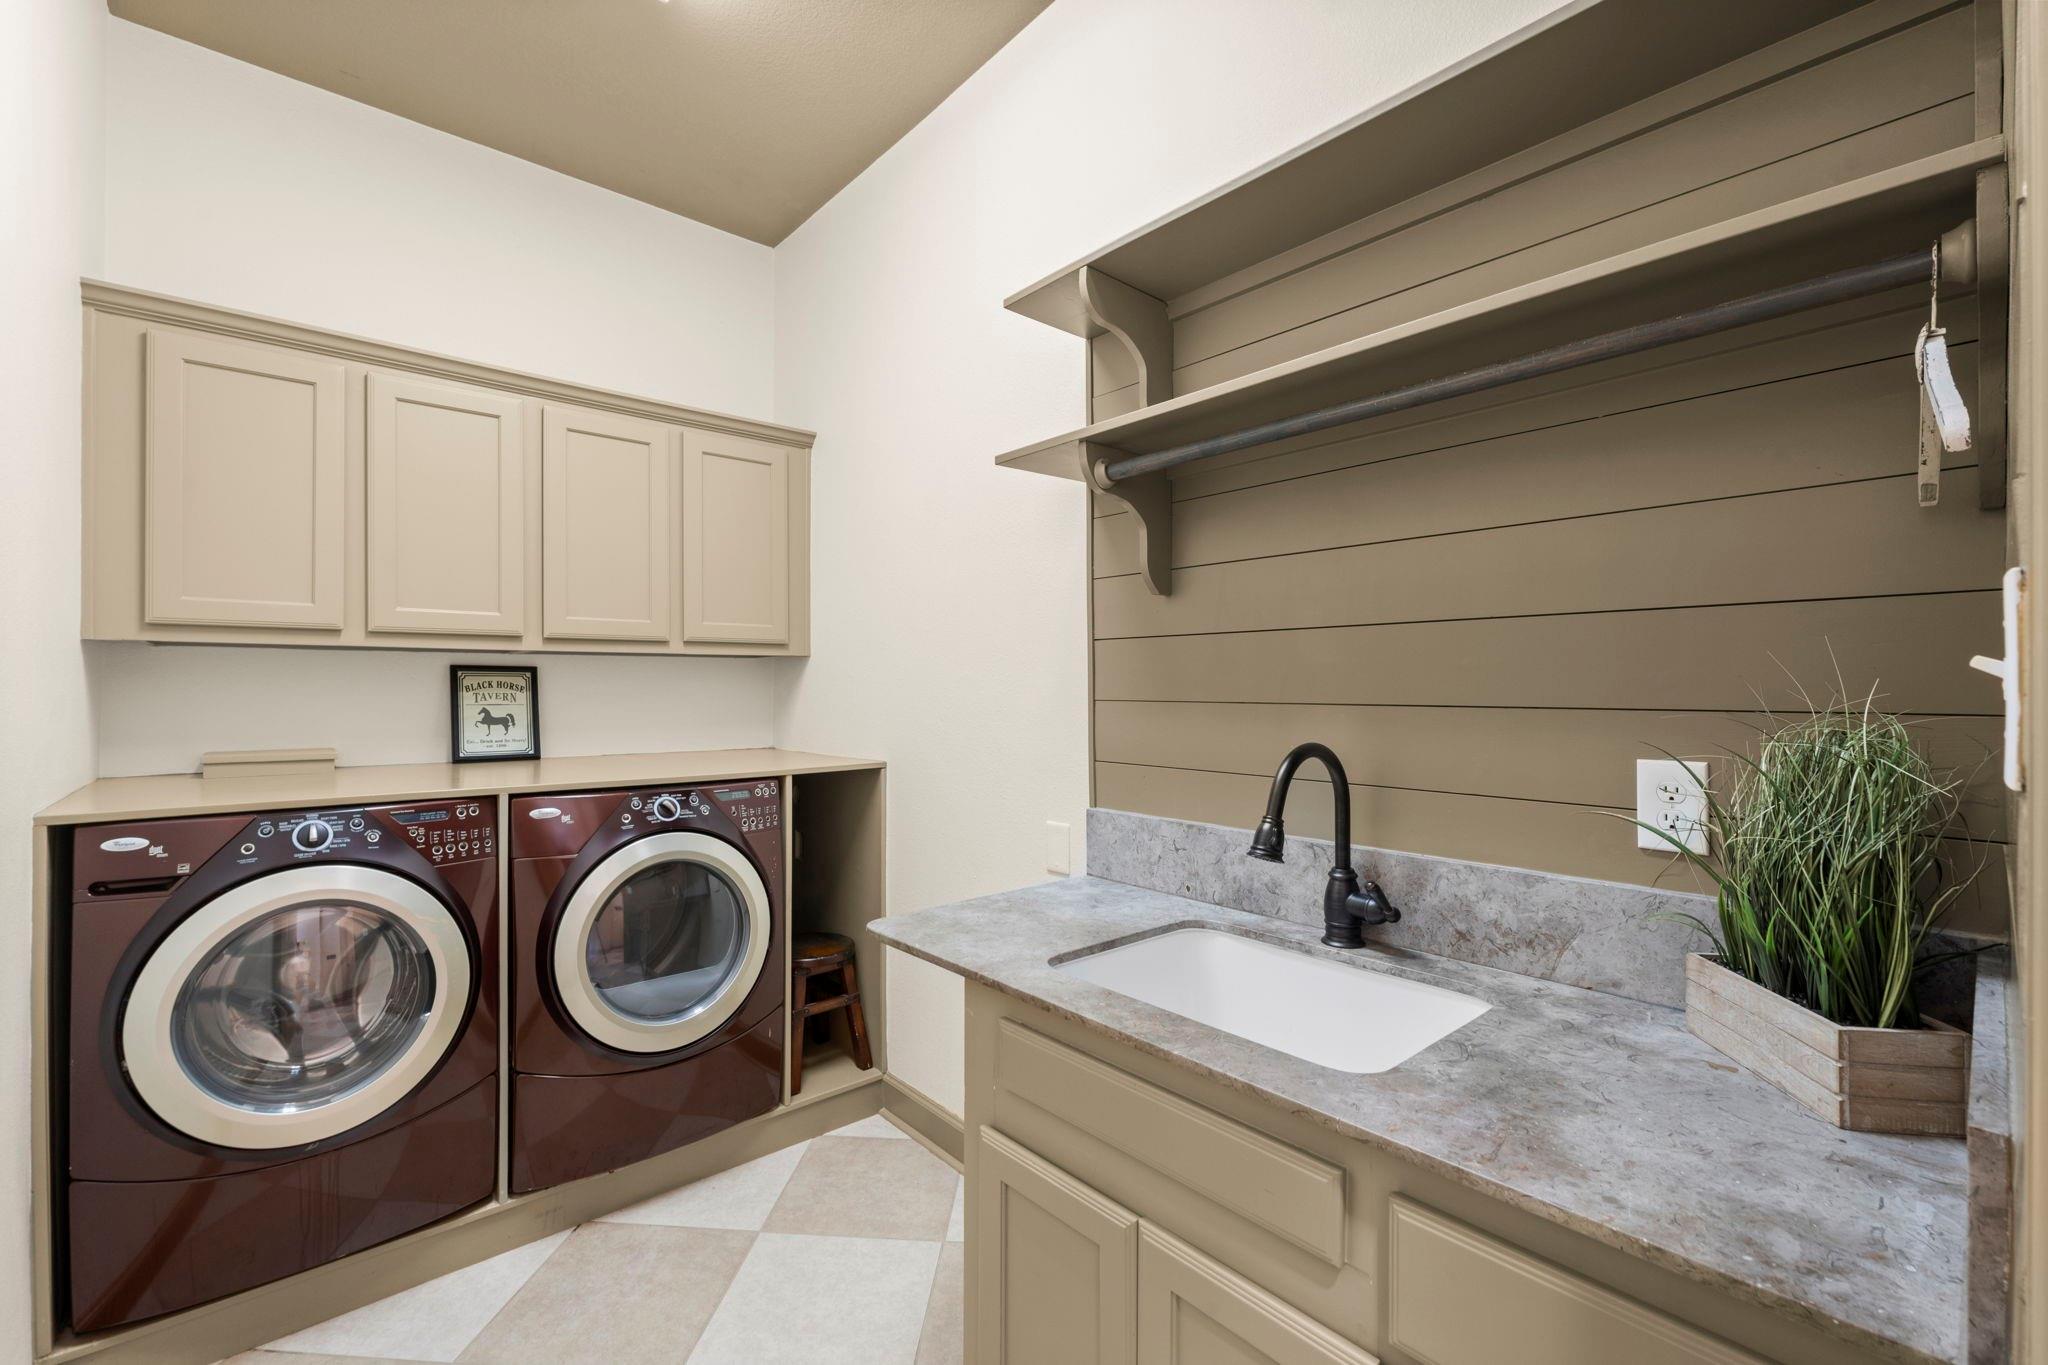
First FloorLiving:16 x 19Dining:13 x 15Kitchen:17 x 17Breakfast:12 x 12Primary Bedroom:15 x 22Bedroom:11 x 13Bedroom 2:13 x 16Bedroom 3:13 x 16Primary Bath:11 x 21Home Office/Study:12 x 12Utility Room:1st
-
Second FloorGame Room:24 x 24Extra Room:13 x 17
-
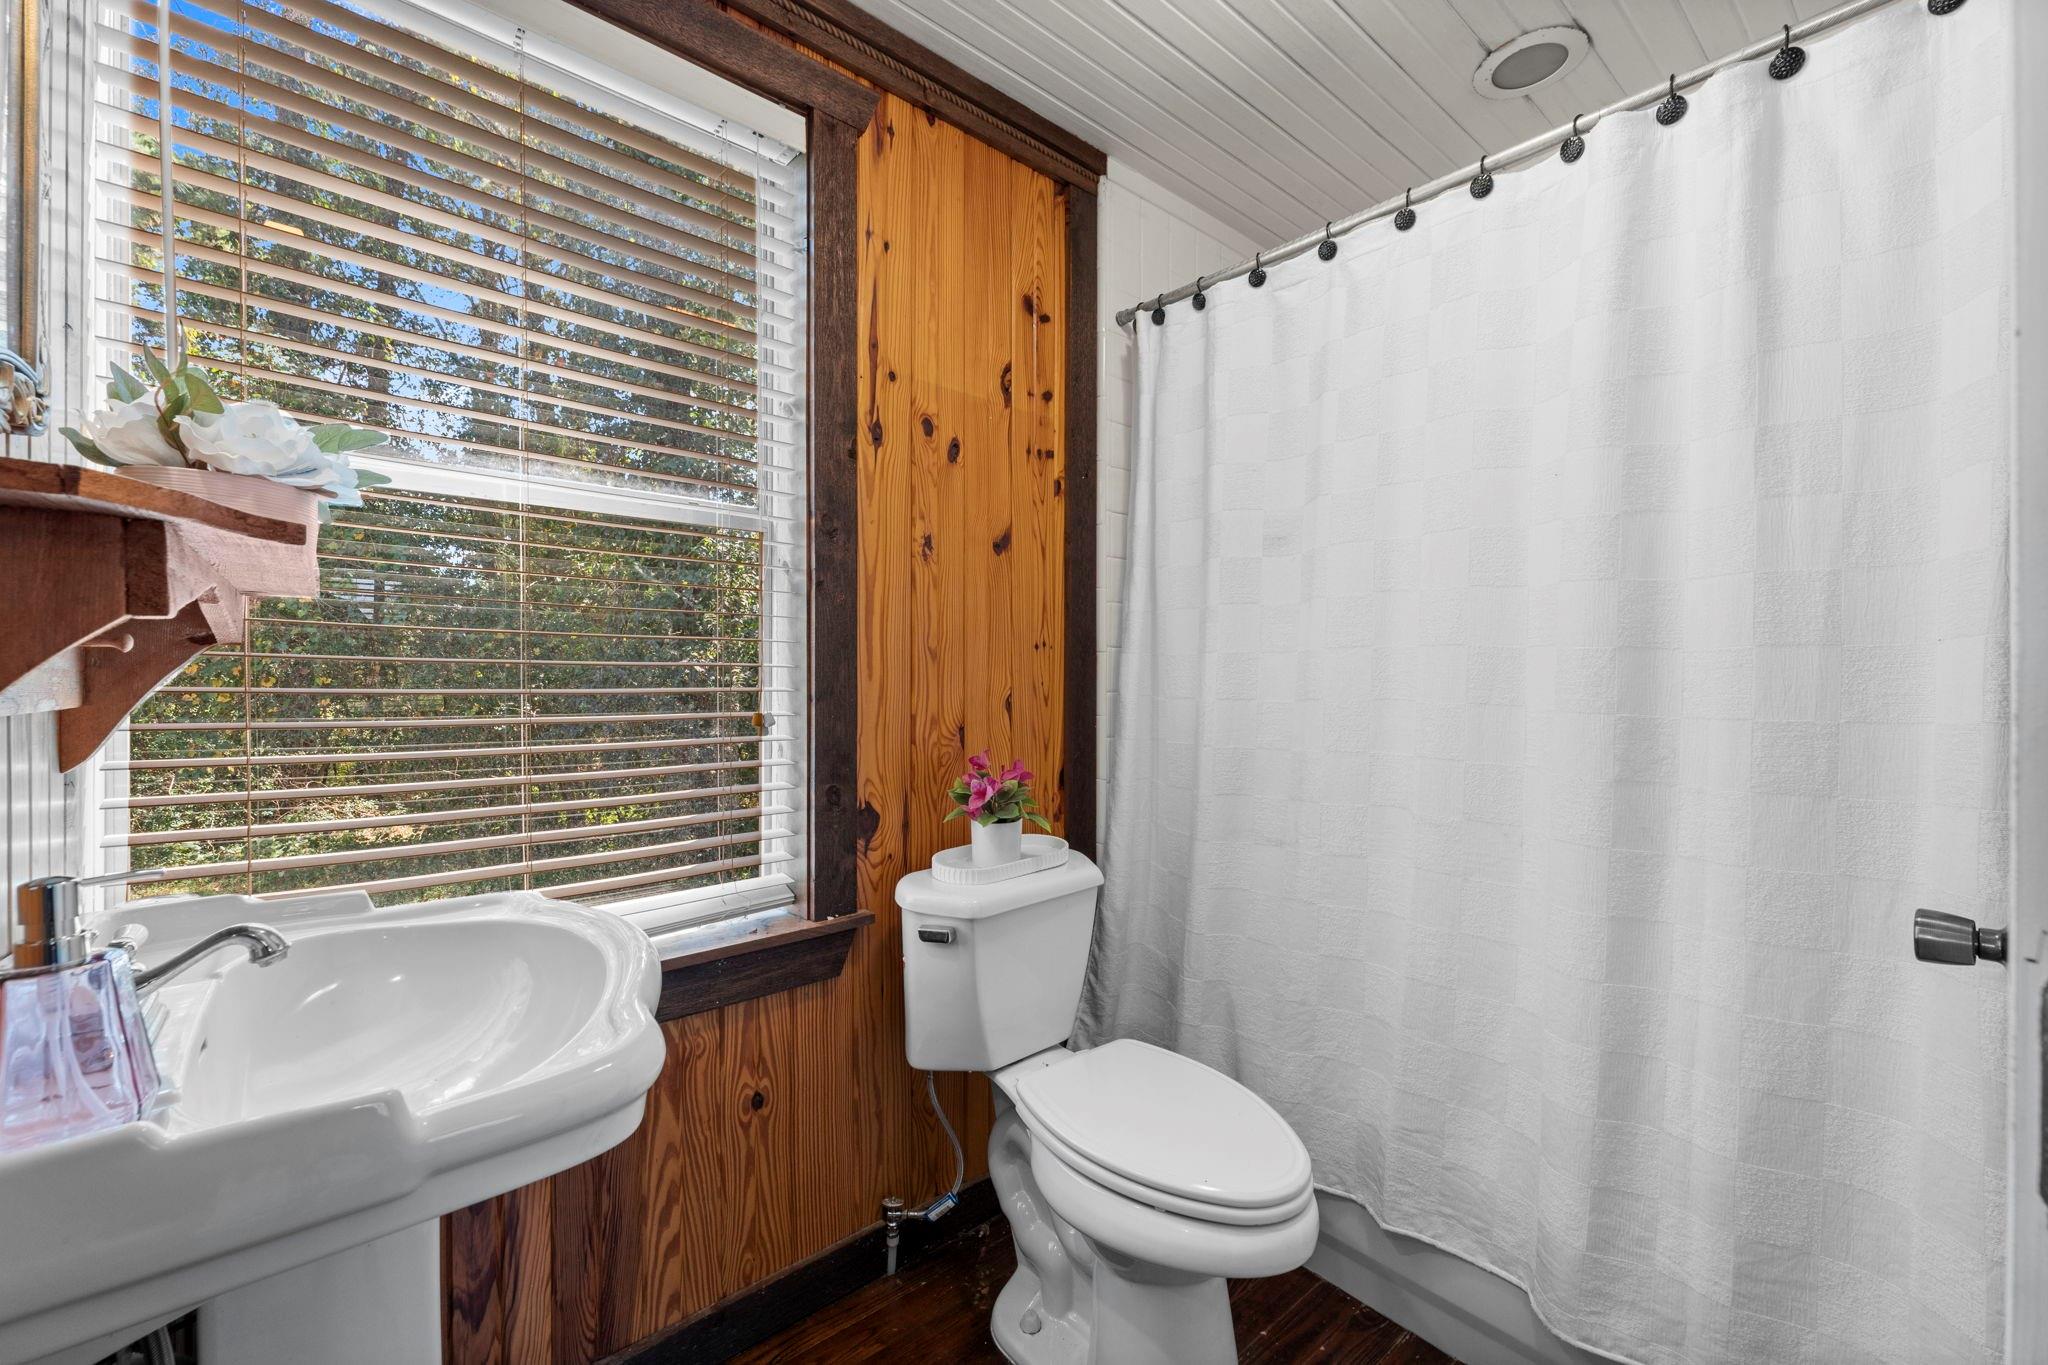
InteriorFireplace:1/Gas Connections,Gaslog FireplaceFloors:Carpet,Engineered Wood,TileCountertop:GraniteBathroom Description:Full Secondary Bathroom Down,Half Bath,Primary Bath: Double Sinks,Primary Bath: Jetted Tub,Primary Bath: Separate Shower,Secondary Bath(s): Tub/Shower ComboBedroom Desc:All Bedrooms Down,En-Suite Bath,Primary Bed - 1st Floor,Walk-In ClosetKitchen Desc:Breakfast Bar,Butler Pantry,Island w/o Cooktop,Pantry,Walk-in PantryRoom Description:Breakfast Room,Butlers Pantry,Entry,Family Room,Formal Dining,Gameroom Up,Guest Suite,Home Office/Study,Living Area - 1st Floor,Quarters/Guest House,Utility Room in HouseHeating:Central GasCooling:Central ElectricConnections:Electric Dryer Connections,Gas Dryer Connections,Washer ConnectionsDishwasher:YesDisposal:YesCompactor:NoMicrowave:YesRange:Gas CooktopOven:Gas Oven,Single OvenIce Maker:NoEnergy Feature:Attic Fan,Ceiling Fans,Digital Program ThermostatInterior:2 Staircases,Balcony,Crown Molding,Fire/Smoke Alarm,Formal Entry/Foyer,High Ceiling,Prewired for Alarm System,Vaulted Ceiling
-
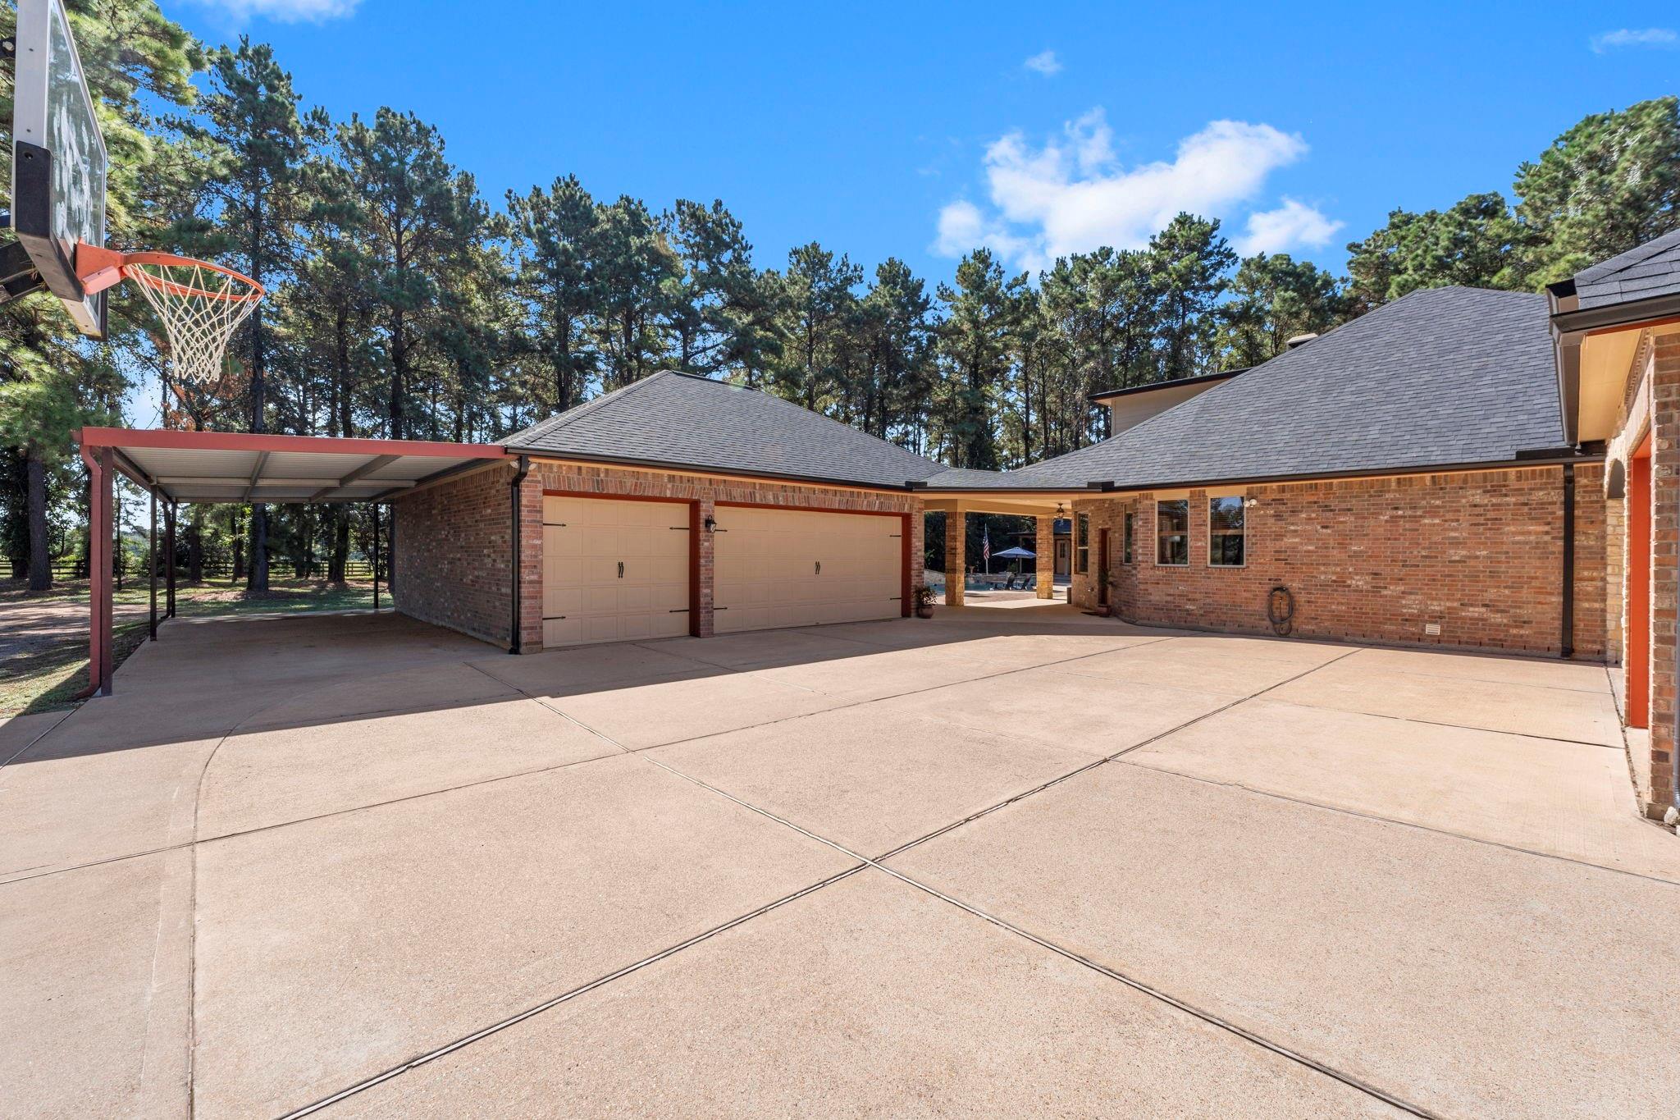
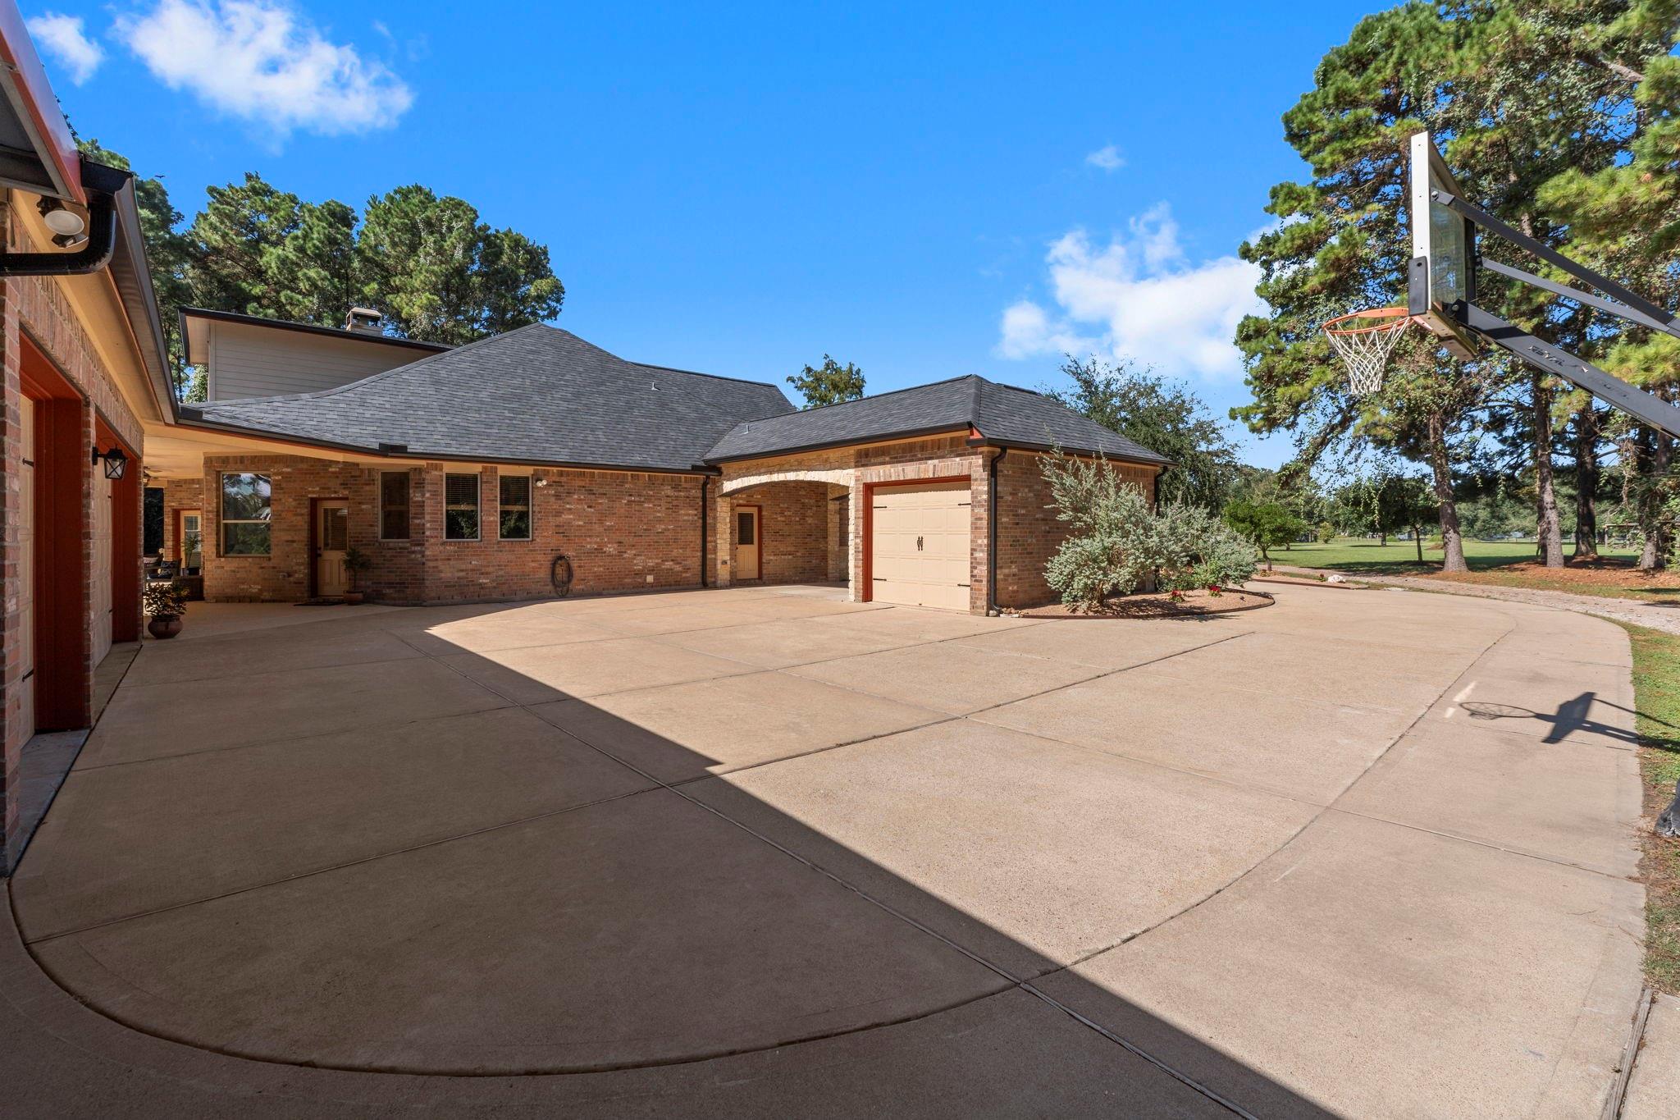
ExteriorFoundation:SlabPrivate Pool:YesPrivate Pool Desc:In Ground,Pool With Hot Tub AttachedGarage Carport:Additional Parking,Auto Garage Door Opener,Boat Parking,Extra Driveway,Golf Cart Garage,Porte-Cochere,RV Parking,WorkshopWater Sewer:Aerobic,Septic Tank,WellRoad Surface:GravelFront Door Face:NorthwestTree Description:Clusters
Listed By:
Chase Harvill
Keller Williams Realty The Woodlands
The data on this website relating to real estate for sale comes in part from the IDX Program of the Houston Association of REALTORS®. All information is believed accurate but not guaranteed. The properties displayed may not be all of the properties available through the IDX Program. Any use of this site other than by potential buyers or sellers is strictly prohibited.
© 2026 Houston Association of REALTORS®.
GET IN TOUCH
