
For Lease
15331 Westland Gate Dr Conroe, TX 77384
$3,000
/monthDescription
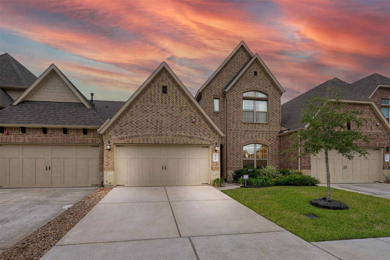
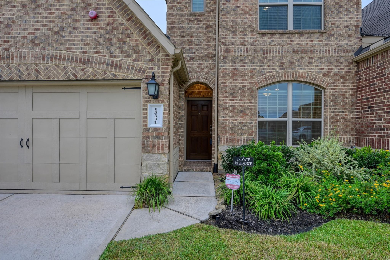
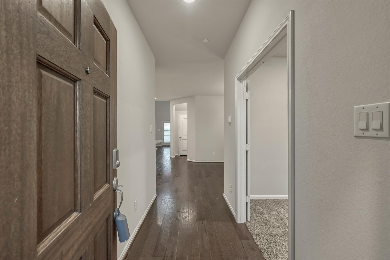
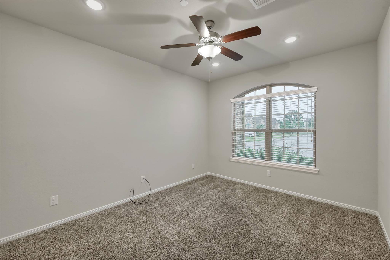
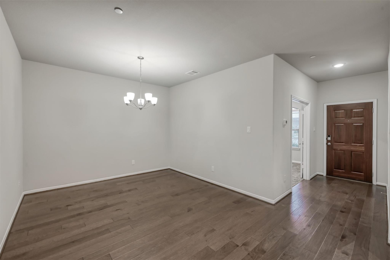
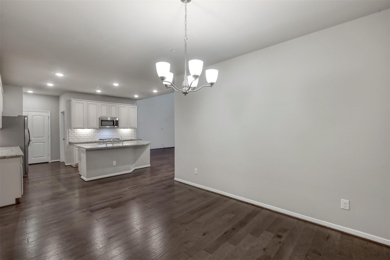
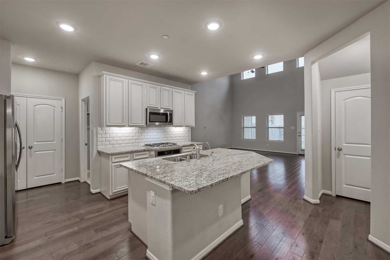
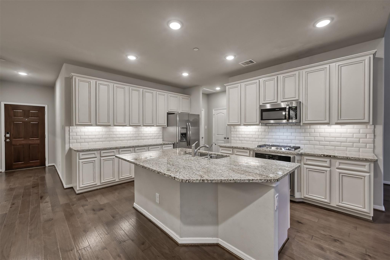
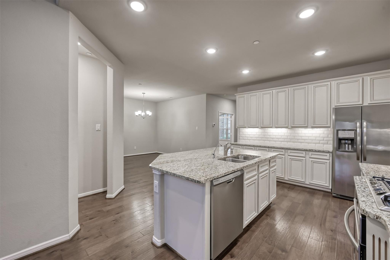
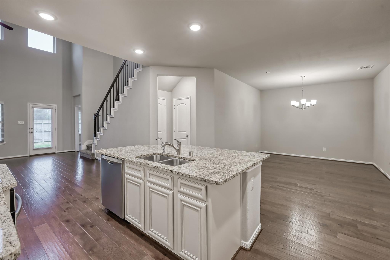
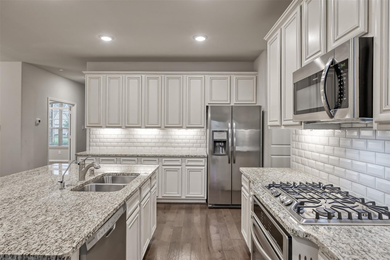
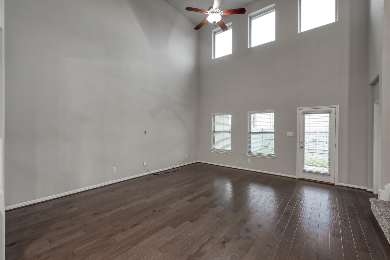
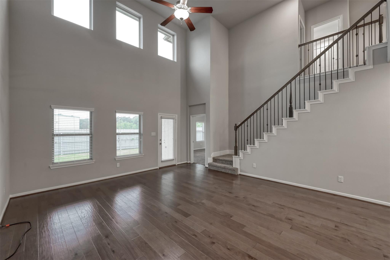
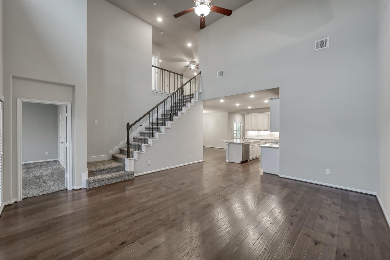
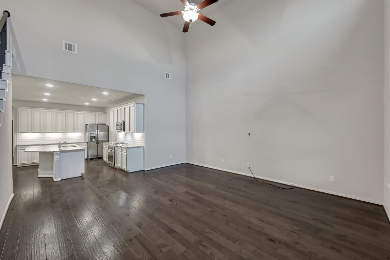
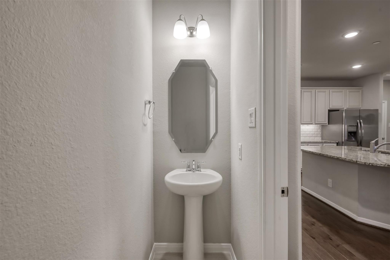
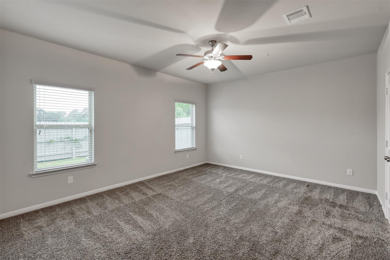
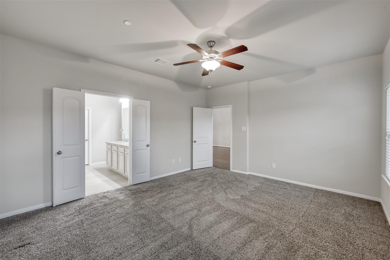
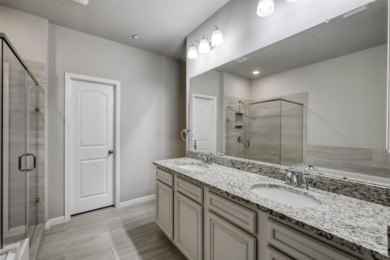
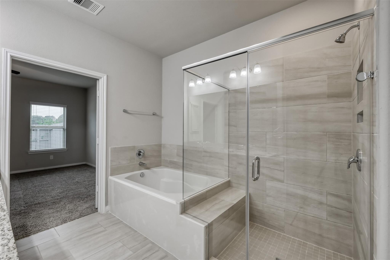
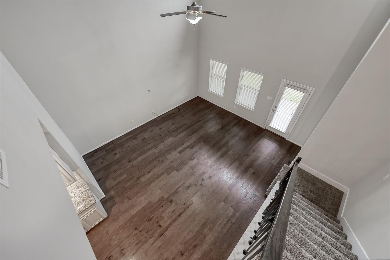
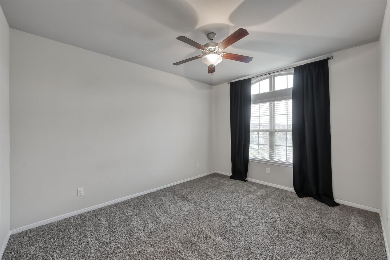
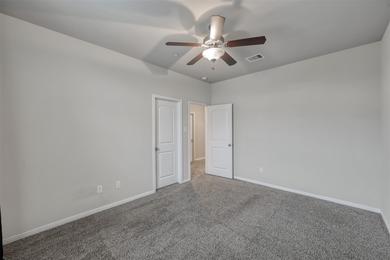
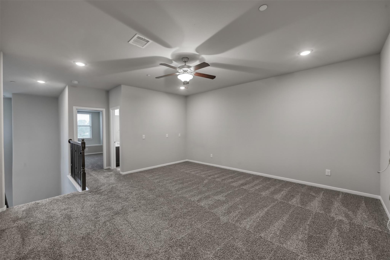
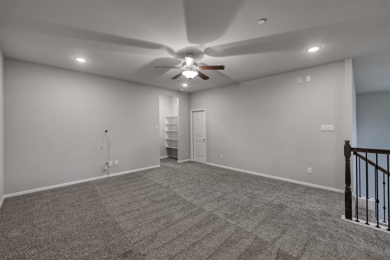
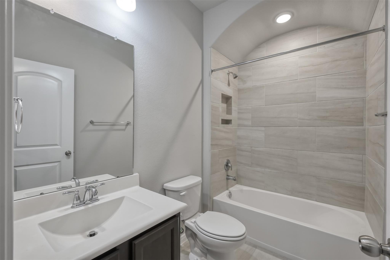
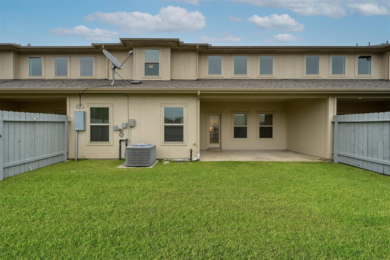
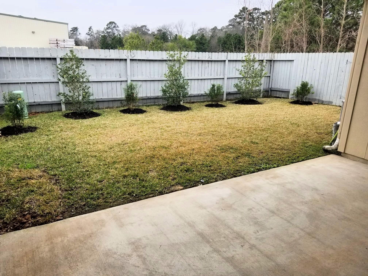
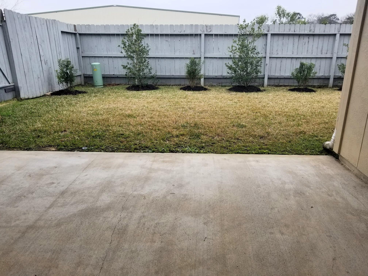
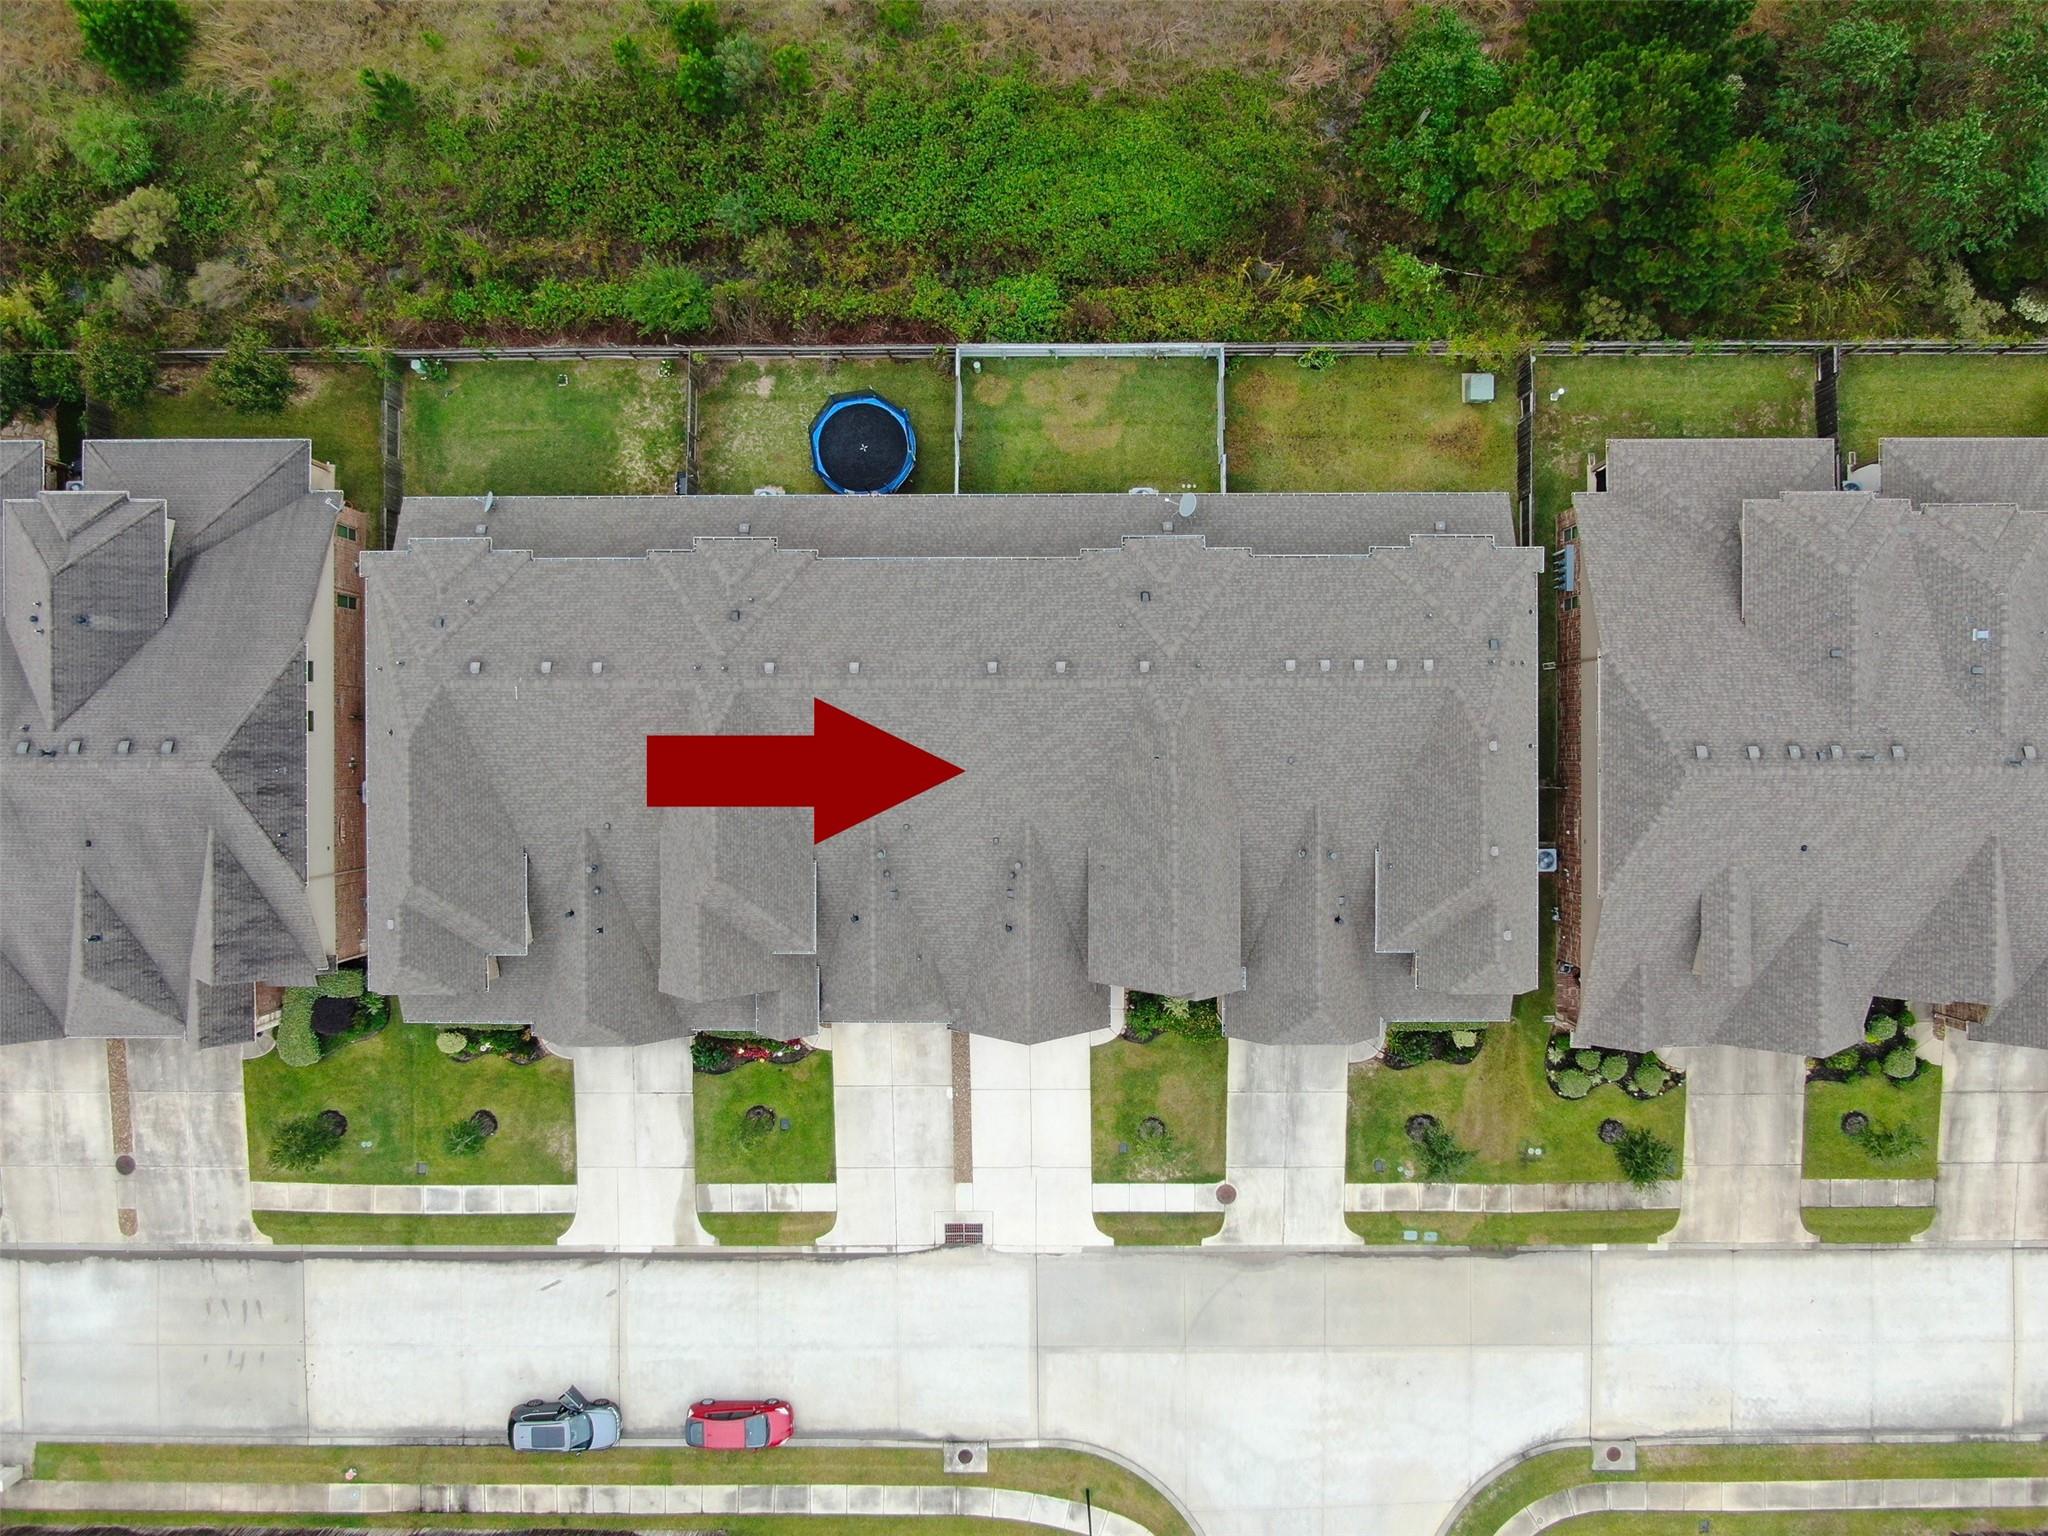
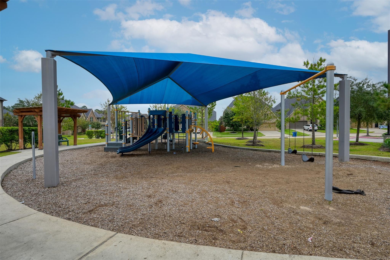
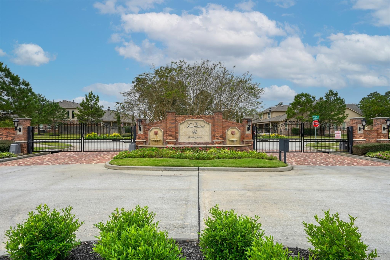
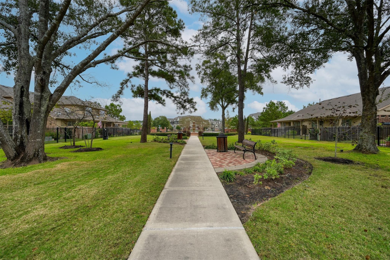
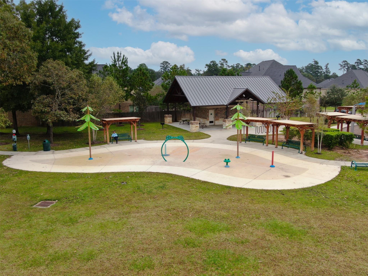
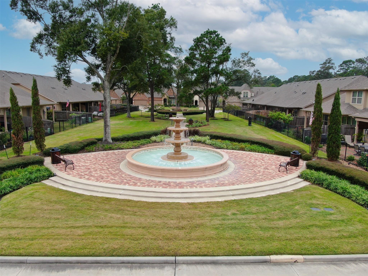
Welcome to The Fountains at Jacobs Reserve, a gated luxury community near The Woodlands and zoned to highly rated A+ schools. This beautifully maintained home features 3 bedrooms, 2.5 baths, private office, formal dining area, and spacious upstairs game room. The open-concept layout offers high ceilings and abundant natural light throughout. Island kitchen includes 42-inch cabinets, granite countertops, stainless steel appliances, and breakfast bar overlooking the living area. Hardwood flooring flows through the entry and main living spaces. The spacious primary suite features dual granite vanities, soaking tub, and oversized separate shower. Enjoy relaxing or entertaining under the covered patio. Lawn care, and tree & shrub trimming included. Community amenities include walking trails, pool park, and splash pad. Enjoy low-maintenance living with easy access to FM 1488, I-45, shopping, dining, entertainment and more. Move in ready! Schedule your private tour today.
Overview
Financial
Price:
$3,000
Price/SqFT:
$1.21
HOA Fee:
Tax Rate:
2.2276 %
Est. Monthly:
$21 *
Tax Amount:
$67
Amenities and features
 Patio/Deck
 Public Pool
 Sprinkler System
 Study Room
 Water Access
 Yard
Yard Controlled Subdivision
 Energy Efficient
Property & Schools on Map
Floor plans / Dimensions / Descriptions
-
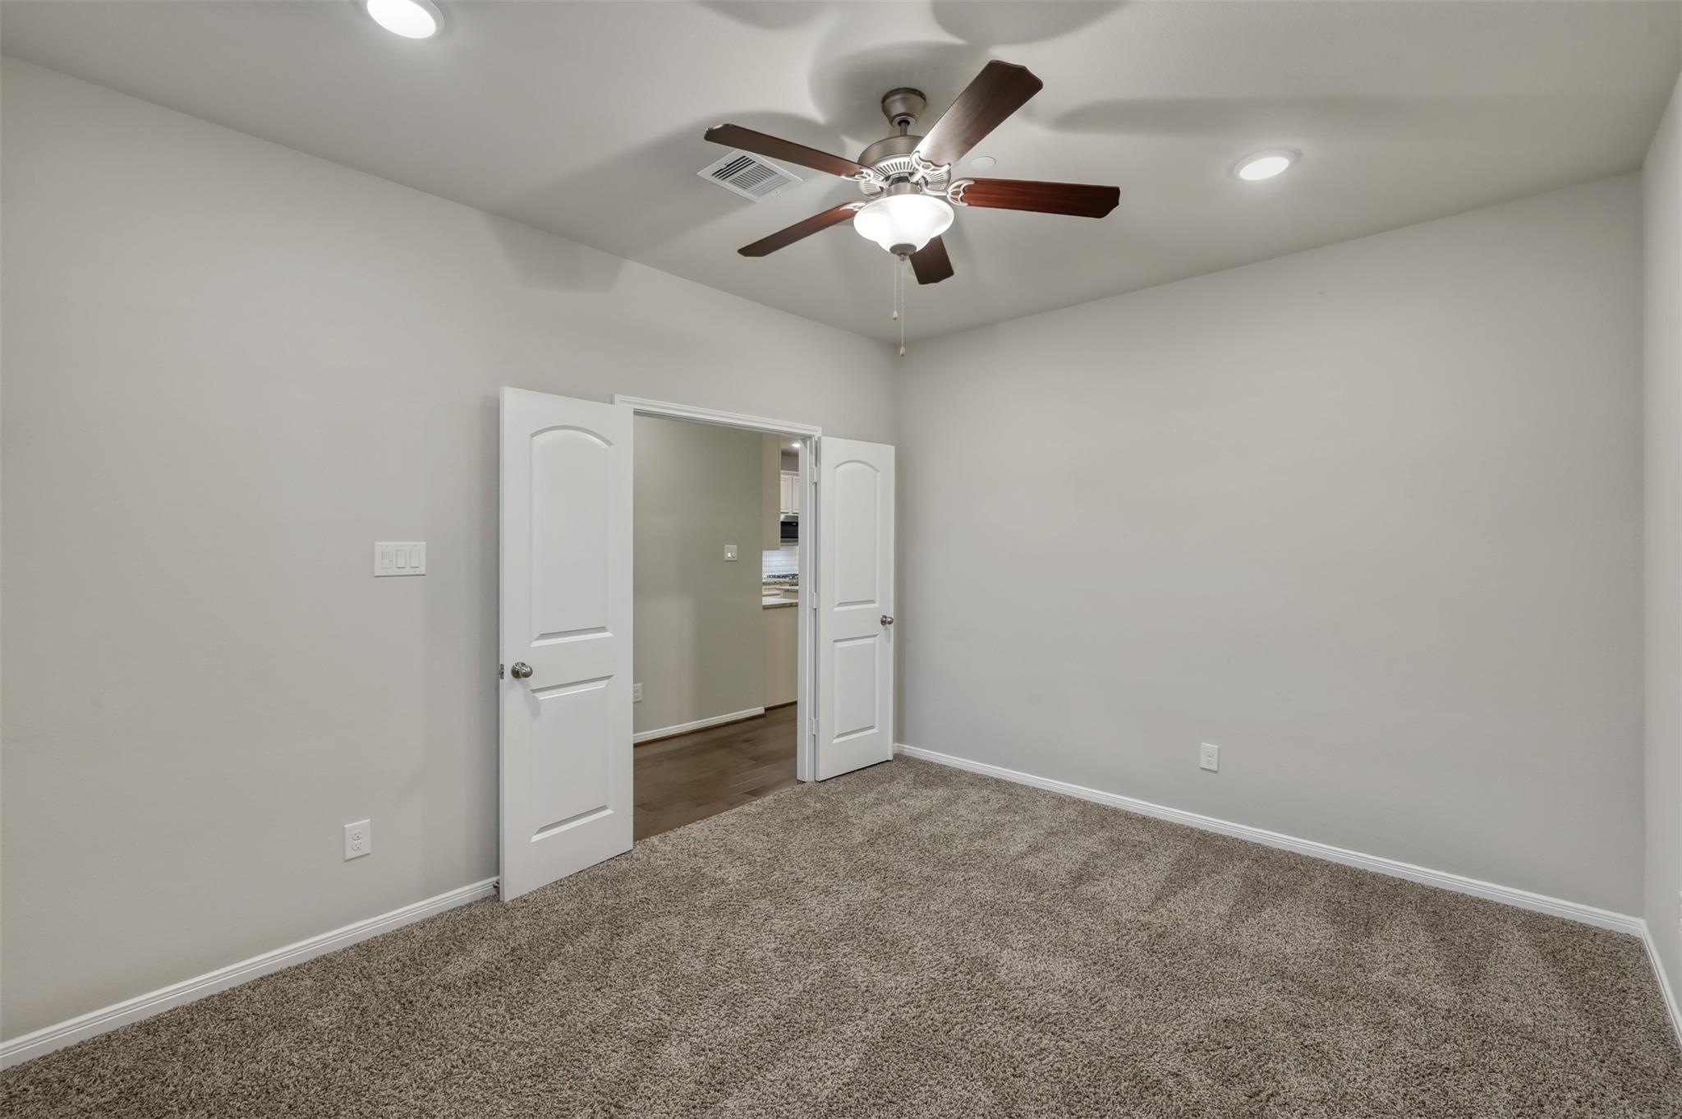
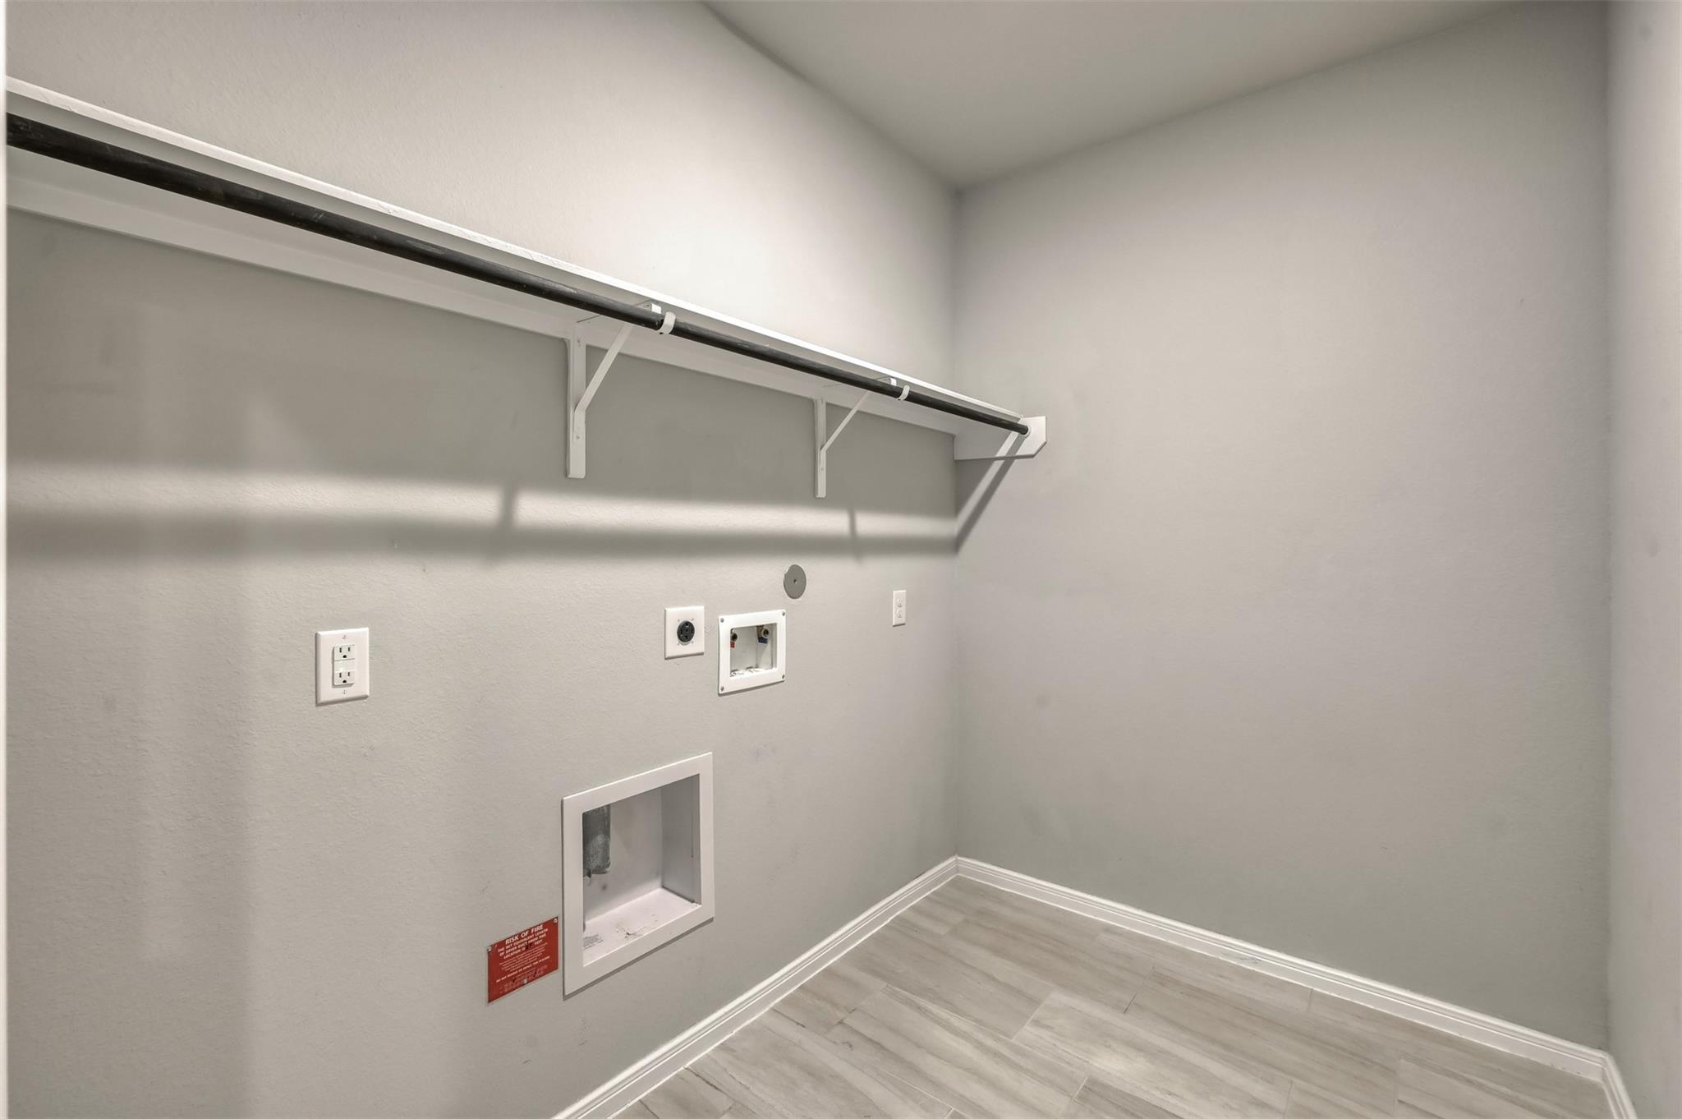
First FloorLiving:18x17Dining:10x11Kitchen:10x14Primary Bedroom:16x13Home Office/Study:14x11Utility Room:6x9
-
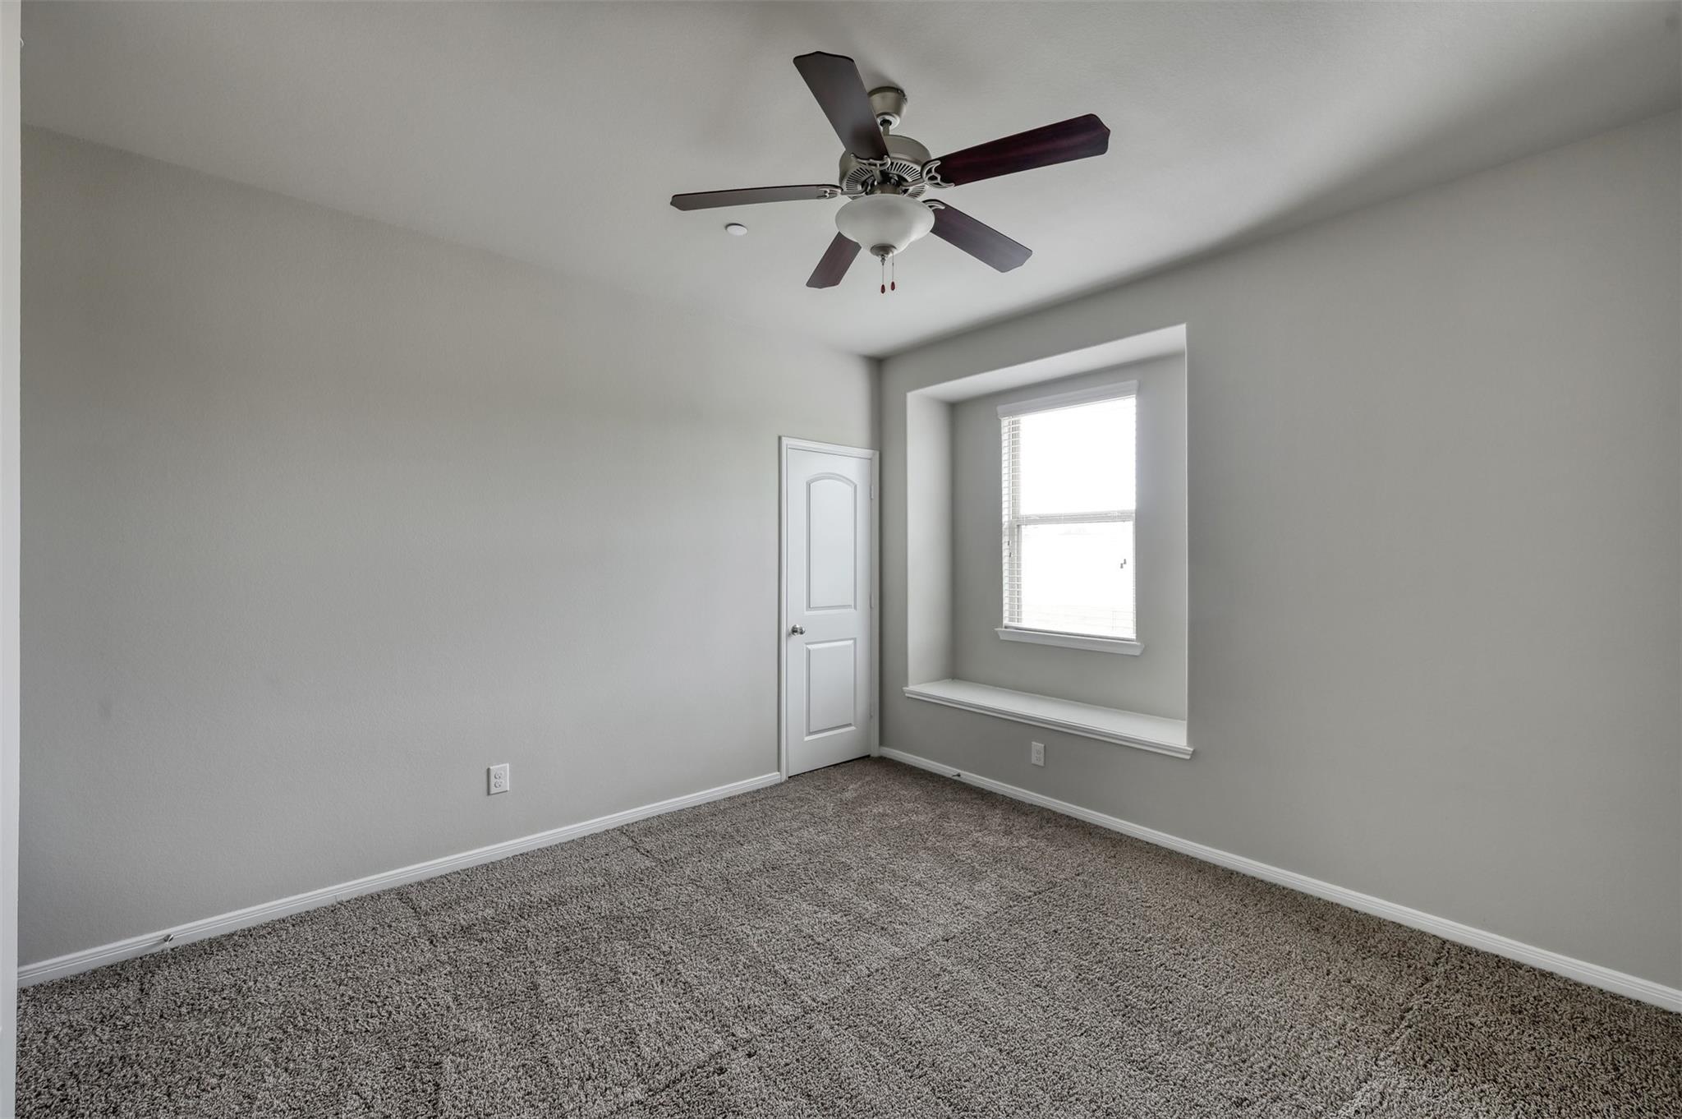
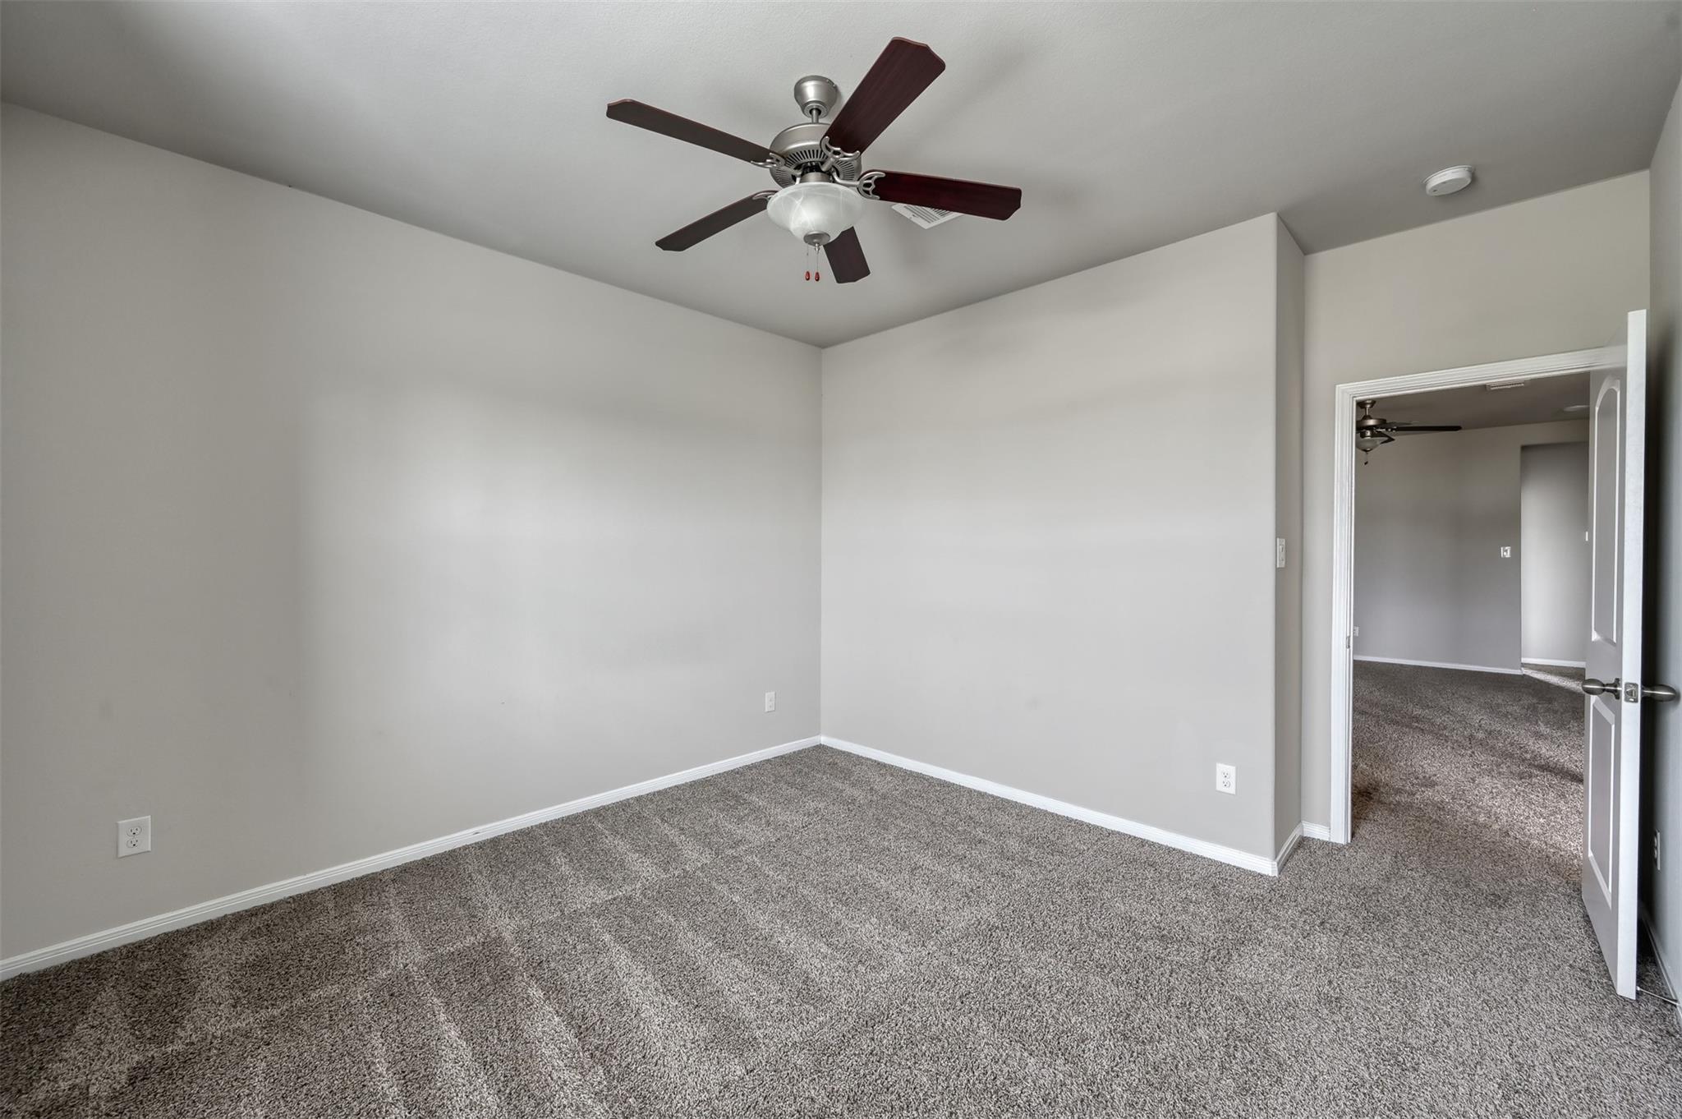
Second FloorBedroom:14x11Bedroom 2:12x12Game Room:16x17
-
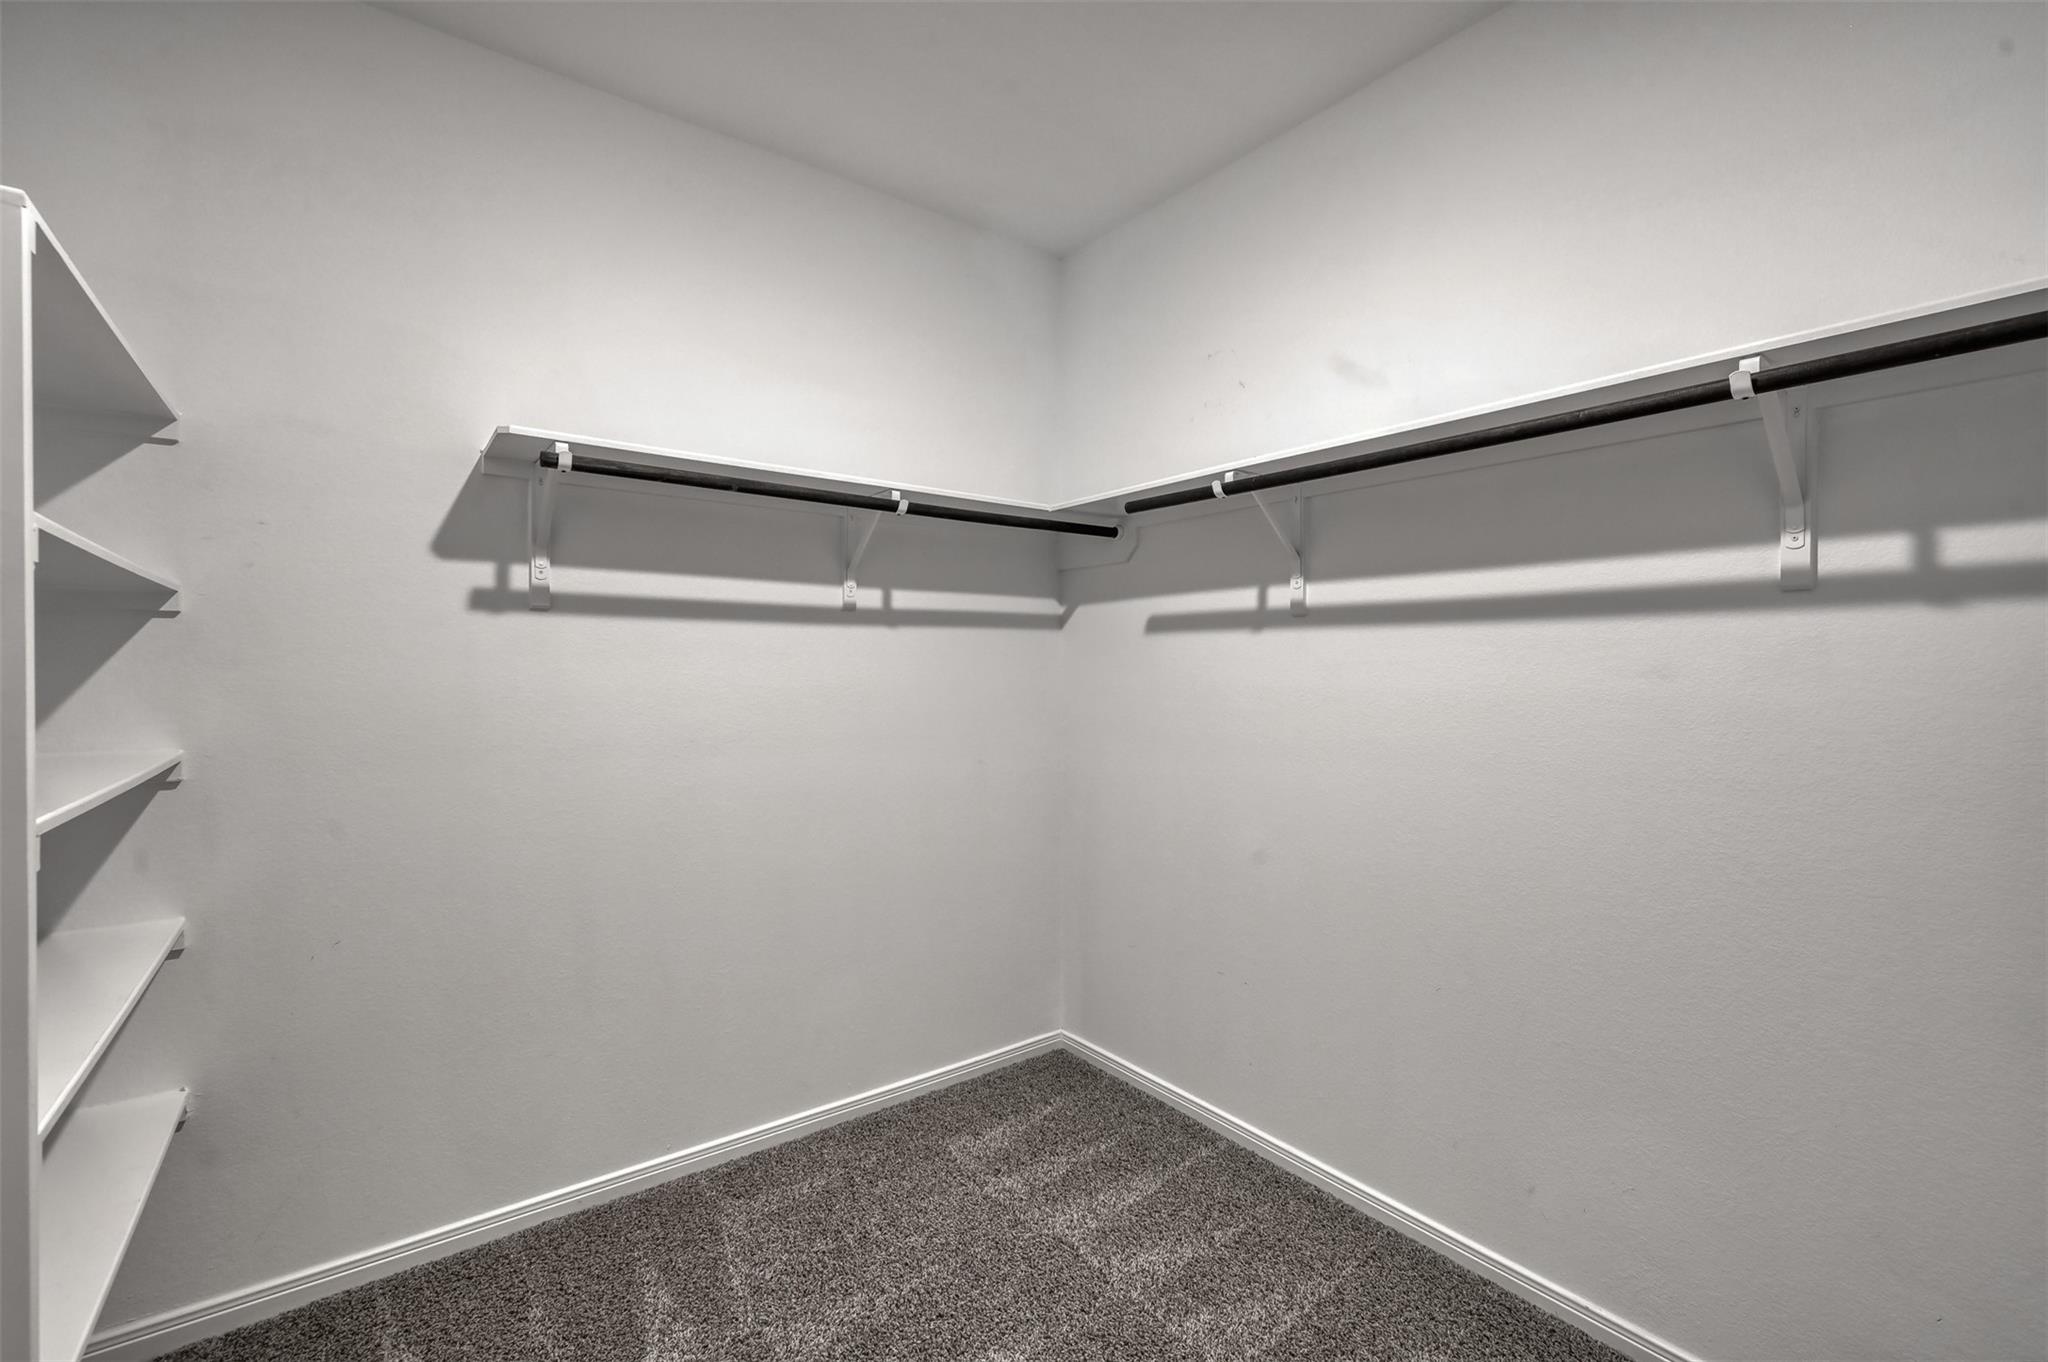
InteriorPets:Case By CaseSmoking Allowed:NoFloors:Carpet,Engineered Wood,TileBathroom Description:Primary Bath: Double Sinks,Primary Bath: Separate Shower,Primary Bath: Soaking TubBedroom Desc:2 Bedrooms Up,Primary Bed - 1st Floor,Walk-In ClosetKitchen Desc:Breakfast Bar,Island w/o Cooktop,Kitchen open to Family Room,Under Cabinet LightingRoom Description:Entry,Family Room,Formal Dining,Gameroom Up,Home Office/Study,Utility Room in HouseHeating:Central GasCooling:Central ElectricConnections:Electric Dryer Connections,Gas Dryer Connections,Washer ConnectionsDishwasher:YesDisposal:YesMicrowave:YesRange:Gas CooktopOven:Electric OvenAppliances:Electric Dryer Connection,Gas Dryer Connections,RefrigeratorEnergy Feature:Attic Fan,Attic Vents,Digital Program Thermostat,Energy Star Appliances,Energy Star/CFL/LED Lights
-
ExteriorPrivate Pool:NoLot Description:Subdivision LotGarage Carport:Additional ParkingWater Sewer:Water DistrictArea Pool:YesExterior:Back Yard Fenced,Controlled Subdivision Access,Patio/Deck,Sprinkler System
Listed By:
Stan Kovganko
eXp Realty LLC
The data on this website relating to real estate for sale comes in part from the IDX Program of the Houston Association of REALTORS®. All information is believed accurate but not guaranteed. The properties displayed may not be all of the properties available through the IDX Program. Any use of this site other than by potential buyers or sellers is strictly prohibited.
© 2026 Houston Association of REALTORS®.
GET IN TOUCH
