
For Sale
15310 Viviente Dr Conroe, TX 77302
$950,000
Description
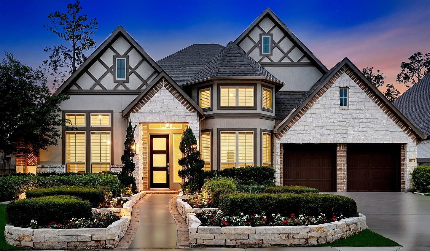
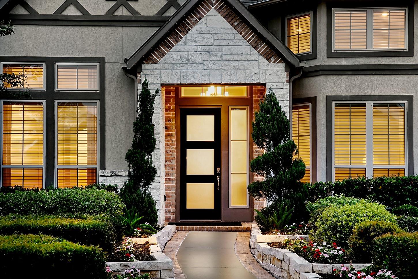
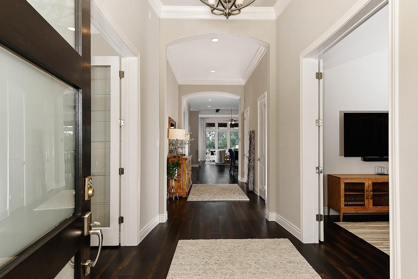
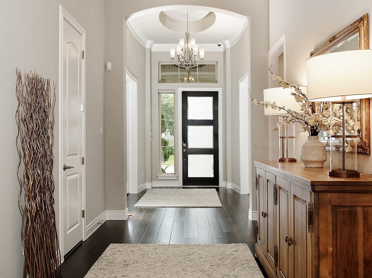
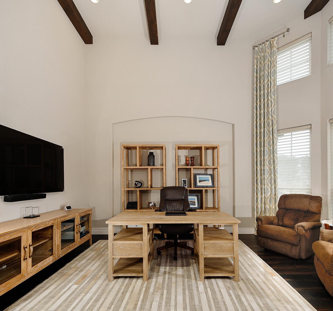
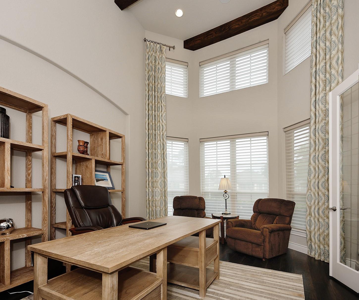
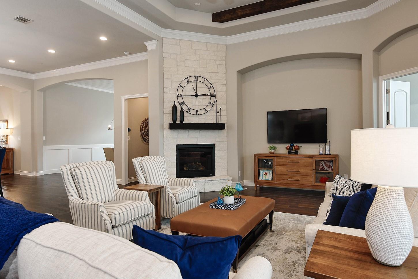
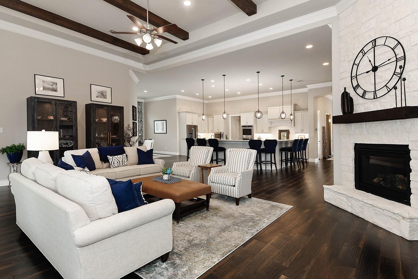
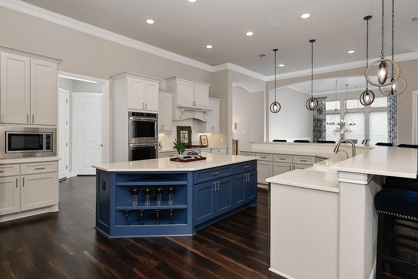
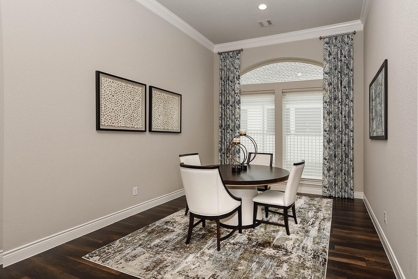
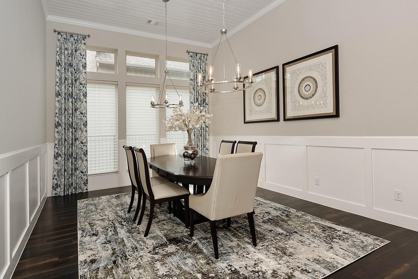
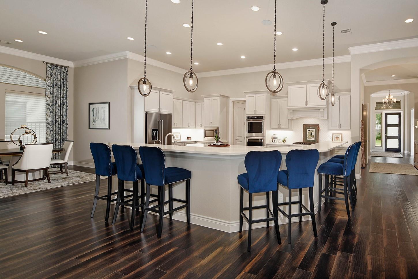
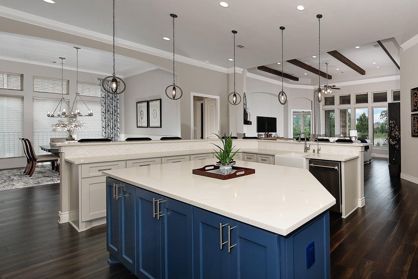
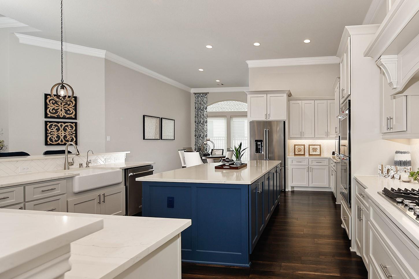
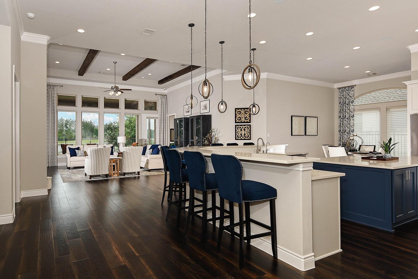
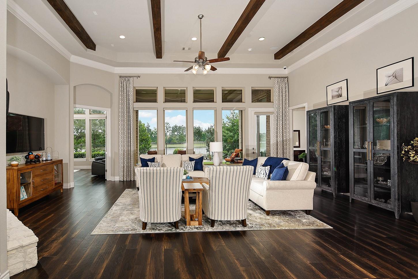
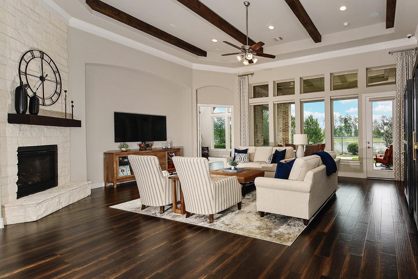
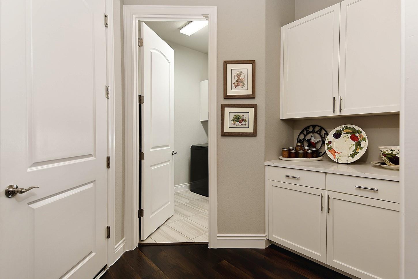
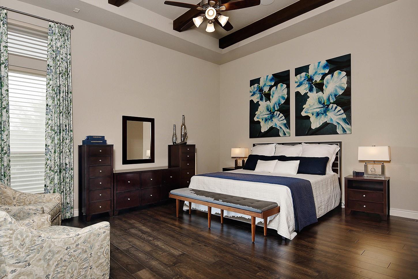
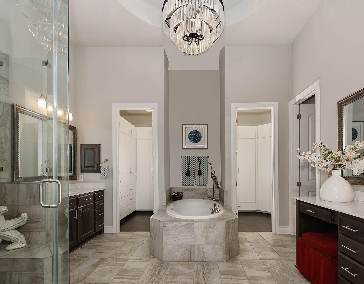
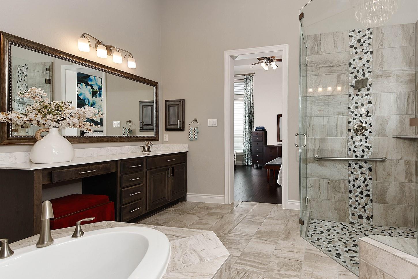
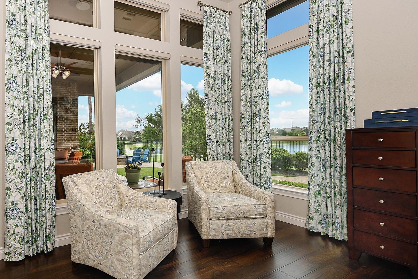
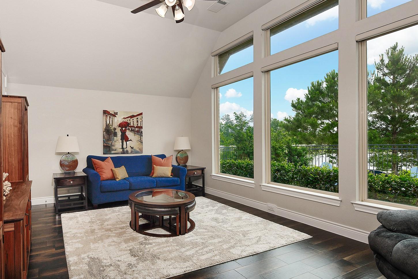
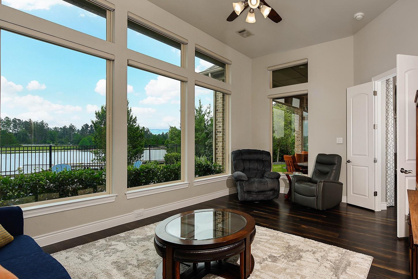
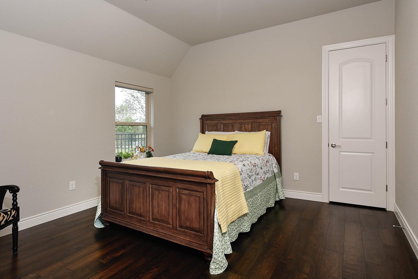
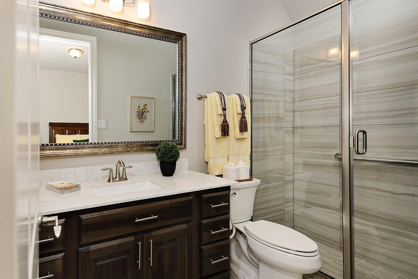
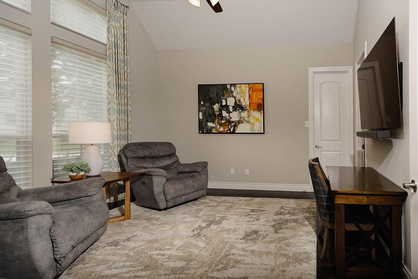
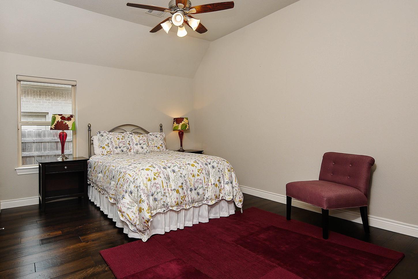
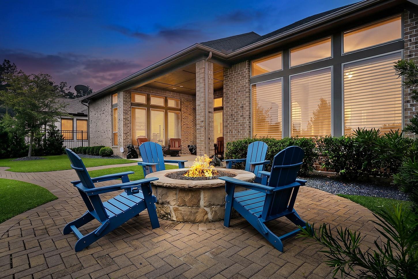
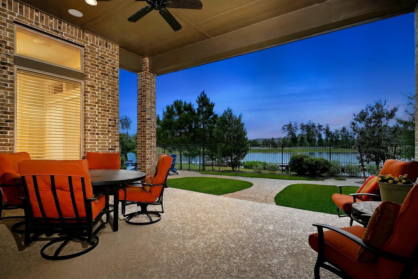
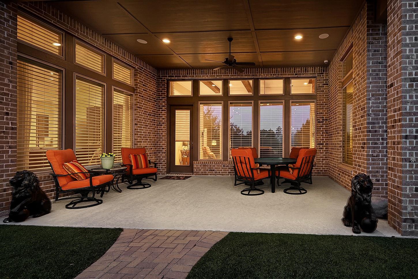
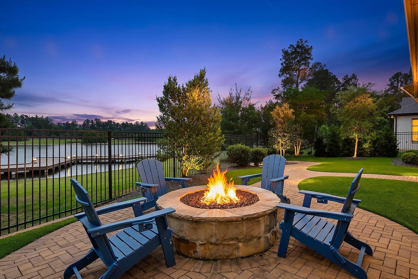
Outstanding waterfront one story home in Artavia! This award winning and former model home offers exceptional curb appeal, an attached 3 car tandem garage with epoxy floor, sky high ceiling heights with wood beams, designer light fixtures, rich wood floors in the main living areas, and enormous windows that provide serene lake views throughout. The open concept kitchen with quartz counters, stainless steel appliances and a walk-in pantry overlooks the breakfast and family rooms; formal dining with crown moulding and gorgeous wood paneling; primary bedroom suite has a sitting area and luxurious bath with 2 walk-in closets; 3 additional bedrooms, a private study and game room; covered patio in the backyard with a built-in fire pit overlooking the lake. Close to Artavia's recreational center, where you can enjoy lunch at the cafe, a workout in the gym, or launch a paddle board onto the lake! With walking trails, playgrounds and a splash pad, there's always something to do!
Overview
Financial
Price:
$950,000
Price/SqFT:
$227.54
HOA Fee:
$1395 Annually
Tax Rate:
2.9299 %
Est. Monthly:
$14,259 *
Tax Amount:
$27,834
Amenities and features
 Patio/Deck
 Public Pool
 Sprinkler System
 Study Room
 Water Access
 Yard
Yard Energy Efficient
 Green Certified
 Lake/River Access
 Waterfront
 Water View
Property & Schools on Map
Floor plans / Dimensions / Descriptions
-
First FloorLiving:26 x 20Den:16 x 12Dining:17 x 14Kitchen:22 x 22Breakfast:15 x 12Primary Bedroom:19 x 15Bedroom:15 x 13Bedroom 2:14 x 13Bedroom 3:14 x 13Game Room:19 x 15Home Office/Study:1stUtility Room:1st
-
InteriorFireplace:1/Gaslog FireplaceFloors:Tile,WoodCountertop:QUARTZBathroom Description:Half Bath,Primary Bath: Double Sinks,Primary Bath: Separate Shower,Primary Bath: Soaking Tub,Secondary Bath(s): Tub/Shower ComboBedroom Desc:All Bedrooms DownKitchen Desc:Breakfast Bar,Kitchen open to Family Room,Pantry,Walk-in PantryRoom Description:Breakfast Room,Den,Formal Dining,Formal Living,Gameroom Down,Utility Room in HouseHeating:Central GasCooling:Central ElectricConnections:Electric Dryer Connections,Gas Dryer Connections,Washer ConnectionsDishwasher:YesDisposal:YesCompactor:NoMicrowave:YesRange:Gas CooktopOven:Double OvenIce Maker:NoEnergy Feature:Ceiling Fans,Digital Program Thermostat,Energy Star Appliances,Energy Star/CFL/LED Lights,High-Efficiency HVAC,Insulated Doors,Insulated/Low-E windows,Insulation - Other,Other Energy Features,Radiant Attic BarrierInterior:Alarm System - Owned,Fire/Smoke Alarm,High Ceiling,Window Coverings
-
ExteriorRoof:CompositionFoundation:SlabPrivate Pool:NoExterior Type:Brick,Cement Board,Stone,StuccoLot Description:Subdivision Lot,WaterfrontWater Amenity:Lake View,LakefrontGarage Carport:Auto Garage Door OpenerWater Sewer:Water DistrictFront Door Face:WestArea Pool:YesExterior:Back Yard,Back Yard Fenced,Covered Patio/Deck,Fully Fenced,Sprinkler System
Listed By:
Michael Seder
eXp Realty LLC
The data on this website relating to real estate for sale comes in part from the IDX Program of the Houston Association of REALTORS®. All information is believed accurate but not guaranteed. The properties displayed may not be all of the properties available through the IDX Program. Any use of this site other than by potential buyers or sellers is strictly prohibited.
© 2026 Houston Association of REALTORS®.
GET IN TOUCH
