


For Sale
15310 Philippine St Jersey Village, TX 77040
$497,500
Description
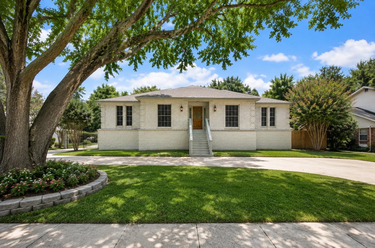
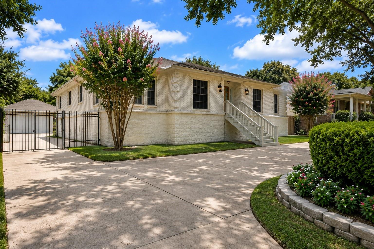
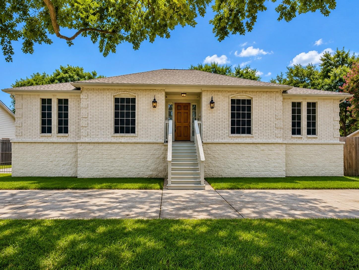
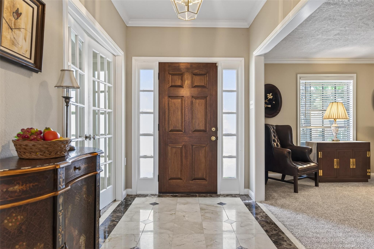
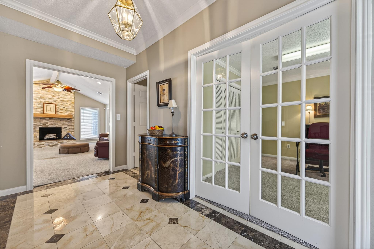
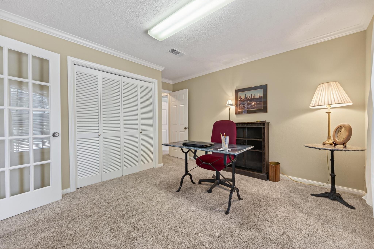
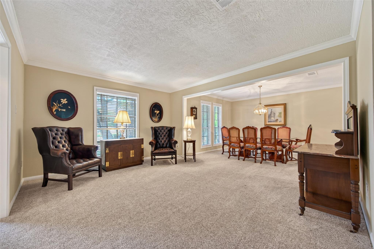
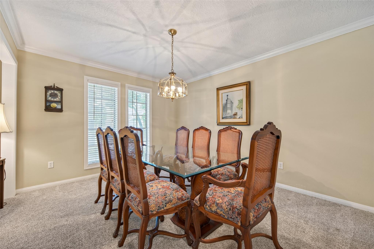
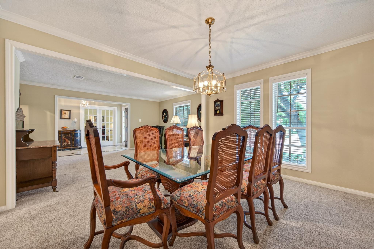
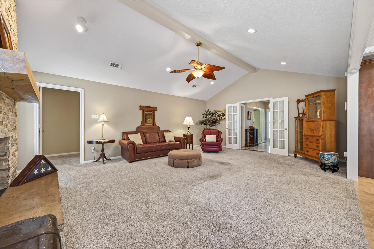
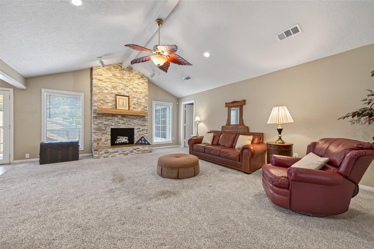
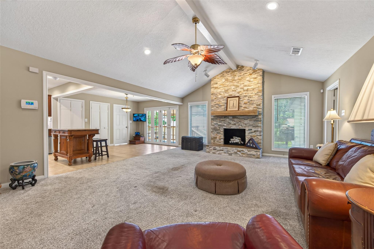
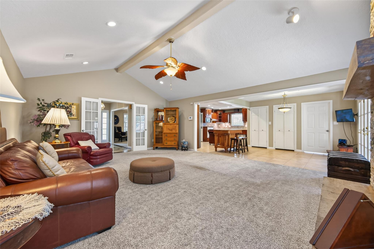
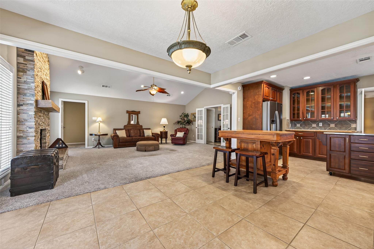
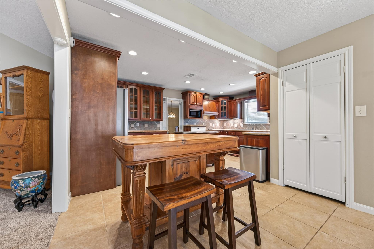
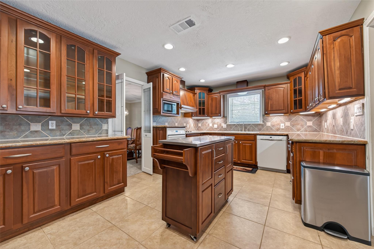
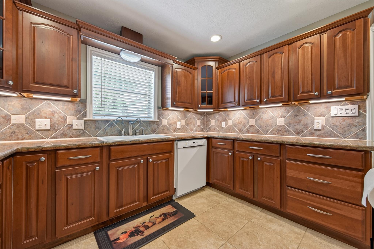
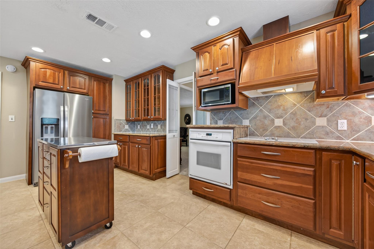
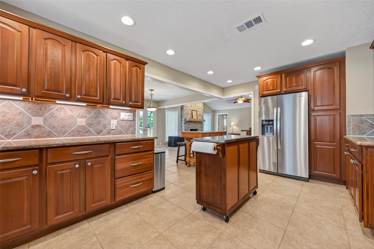
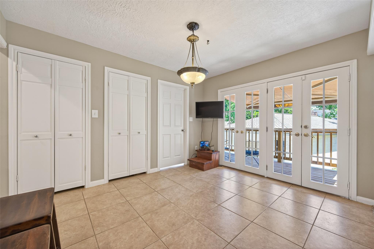
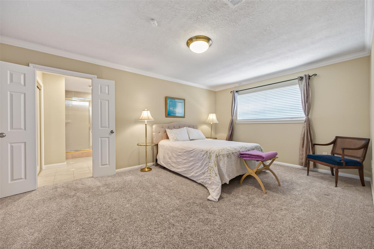
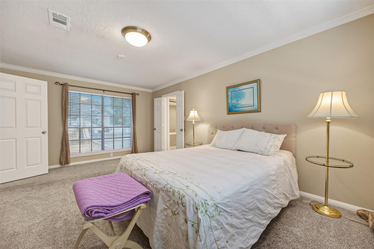
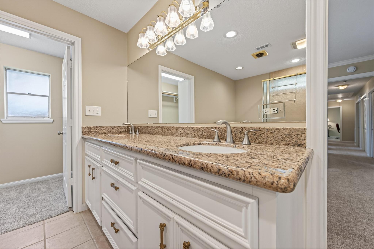
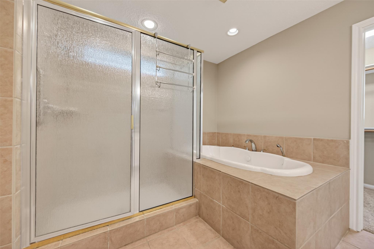
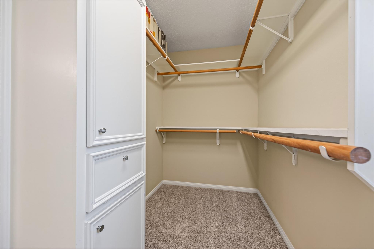
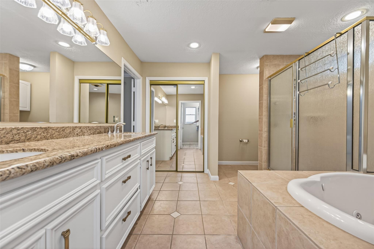
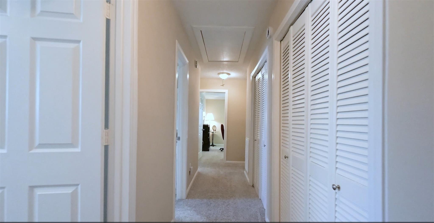
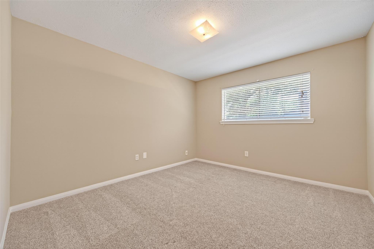
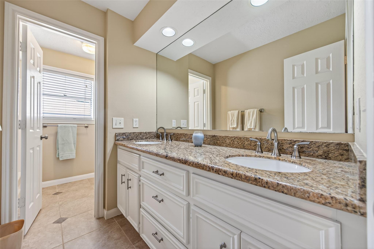
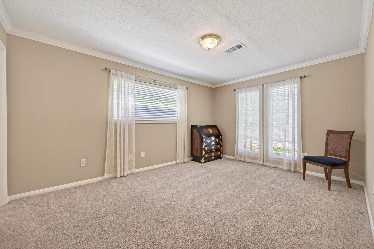
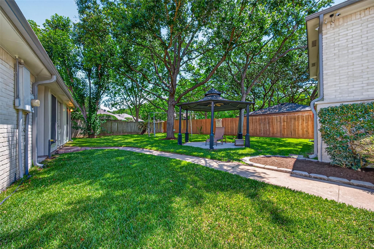
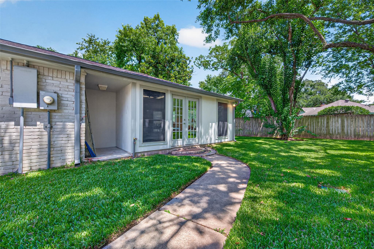
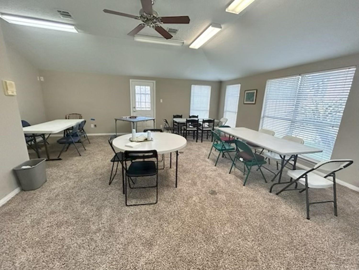
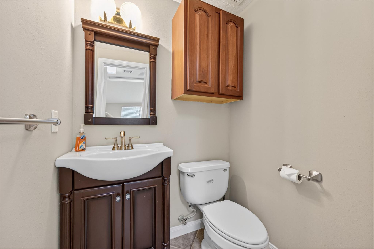
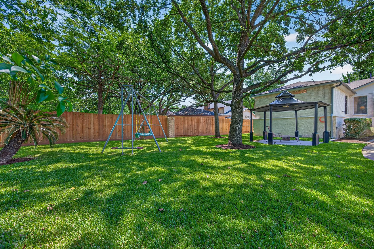
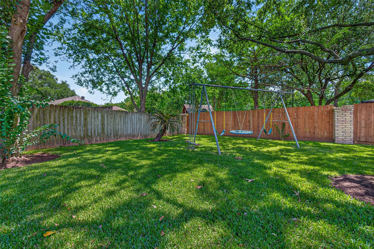
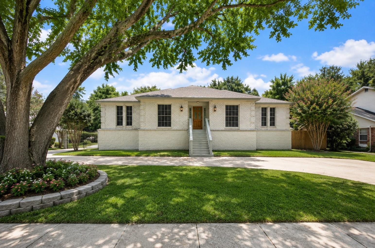
*STUNNING* Gorgeous 1-story home elevated out of the 100-yr flood plain in 2025. Roof w/ architectural shingles & gutters (2024); high-efficiency 16-SEER HVAC (2019); Ace Duraflow epoxy coated pipes (2007); kitchen & 2 full baths updated (2016); circular driveway; iron driveway gate; re-graded yard & new sprinkler sys (2025); & more! Behind 2-car garage (522sqft), BONUS FLEX SPACE (492sqft) features dedicated HVAC, water heater, 1/2 bath, plush carpeting, & plumbing for future full bath. Incredible versatility for home office, gym, gameroom, or future MIL apt/quarters conversion. Island kitchen w/ granite, under-cab lighting, ample cabinetry, 2 pantries. Formal living & dining. SPACIOUS family w/ vaulted ceiling & stacked stone gas/wood FP. Primary Suite w/ 2 sinks, oversized shower, jetted tub, & 2 closets. GENEROUS CLOSET & STORAGE SPACE! Study/Bdrm #4 w/ French doors. Refrig incl. Ideal location for commuters w/ easy access to 290 @ Bltwy 8. Walking distance to JVHS & Post Elem.
Overview
Financial
Price:
$497,500
Price/SqFT:
$187.38
HOA Fee:
Tax Rate:
2.61646 %
Est. Monthly:
$7,306 *
Tax Amount:
$13,017
Amenities and features
 Garage Apartment
 Patio/Deck
 Sewer
Sewer Sprinkler System
 Water Access
 Yard
Yard Controlled Subdivision
 Energy Efficient
 Golf Community
Property & Schools on Map
Floor plans / Dimensions / Descriptions
-
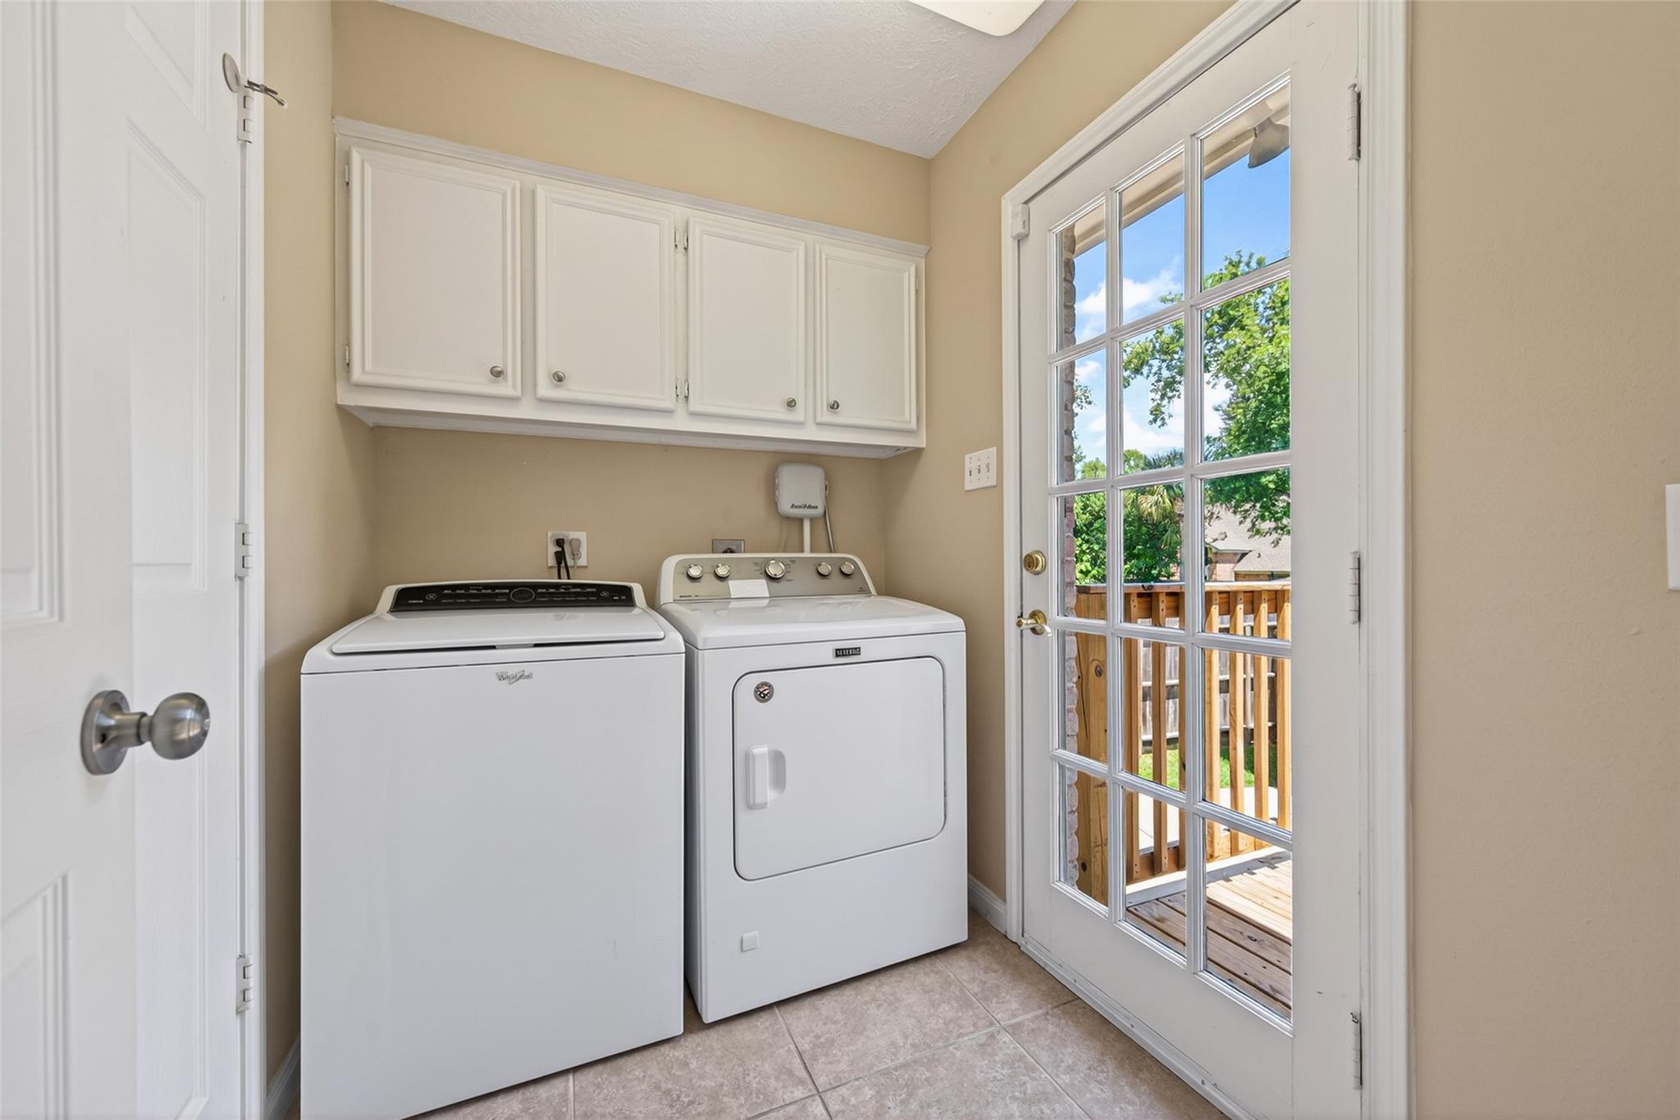
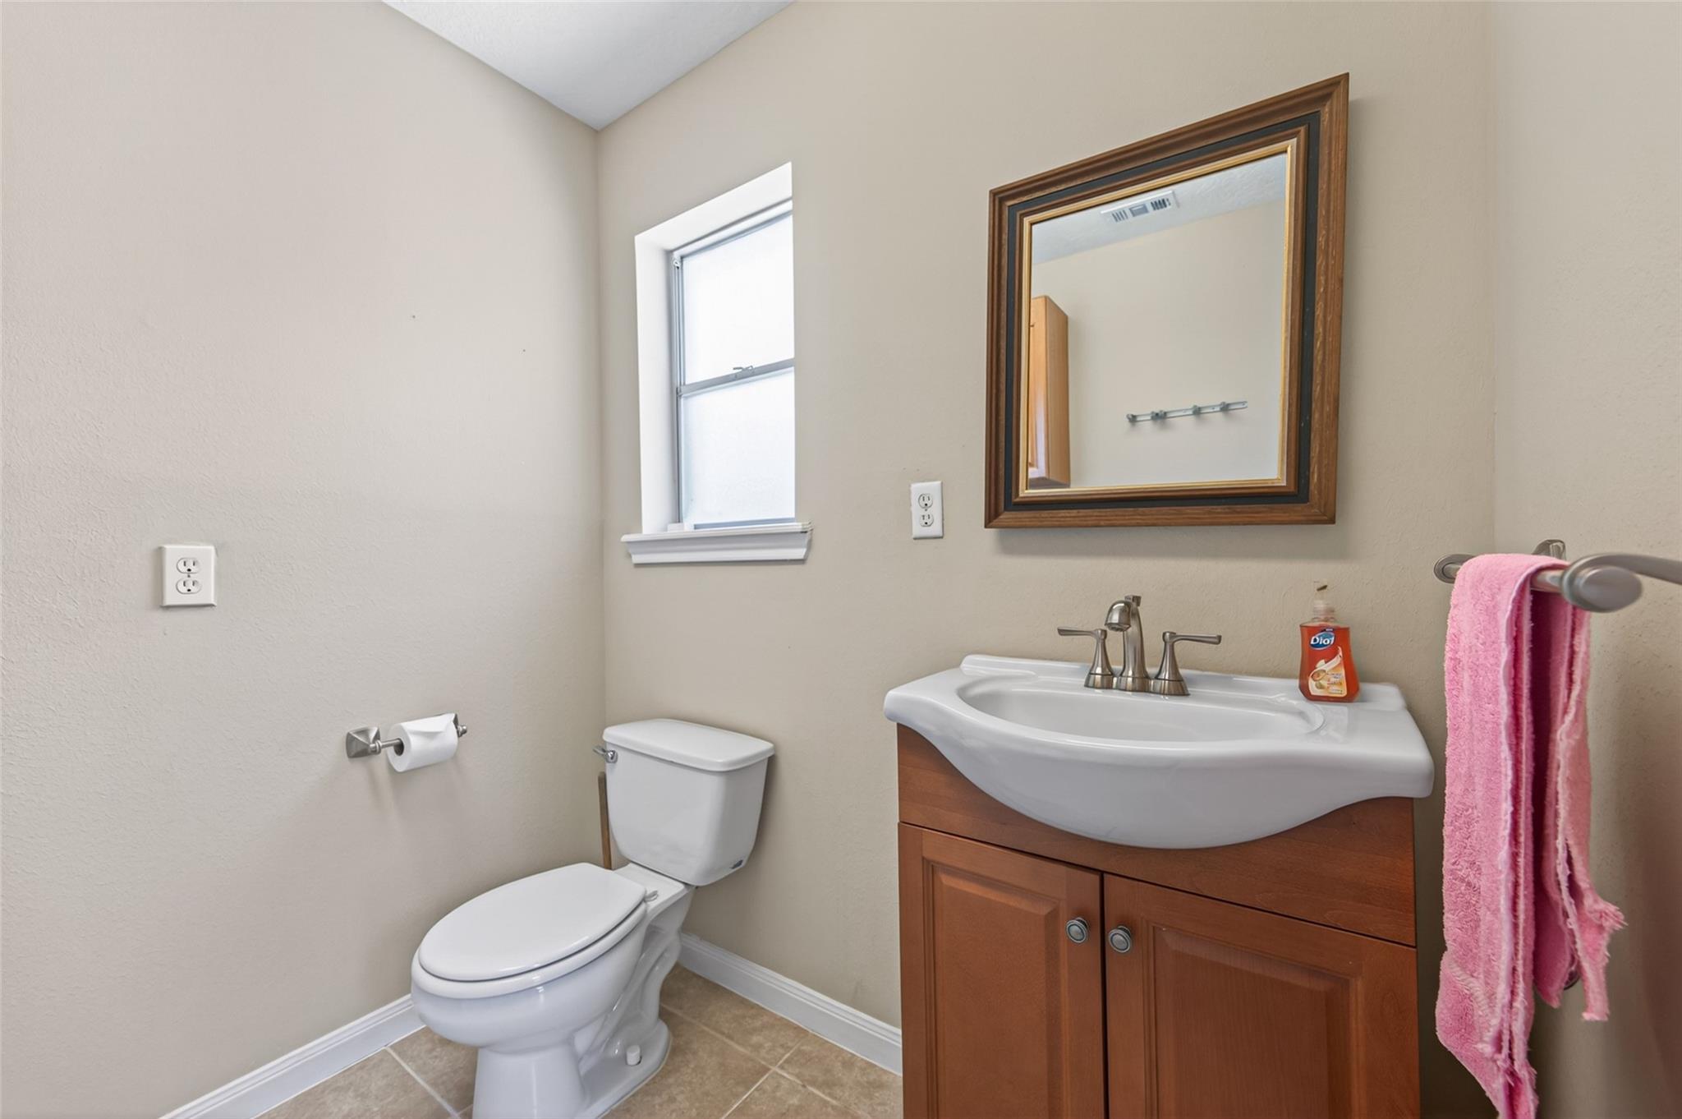
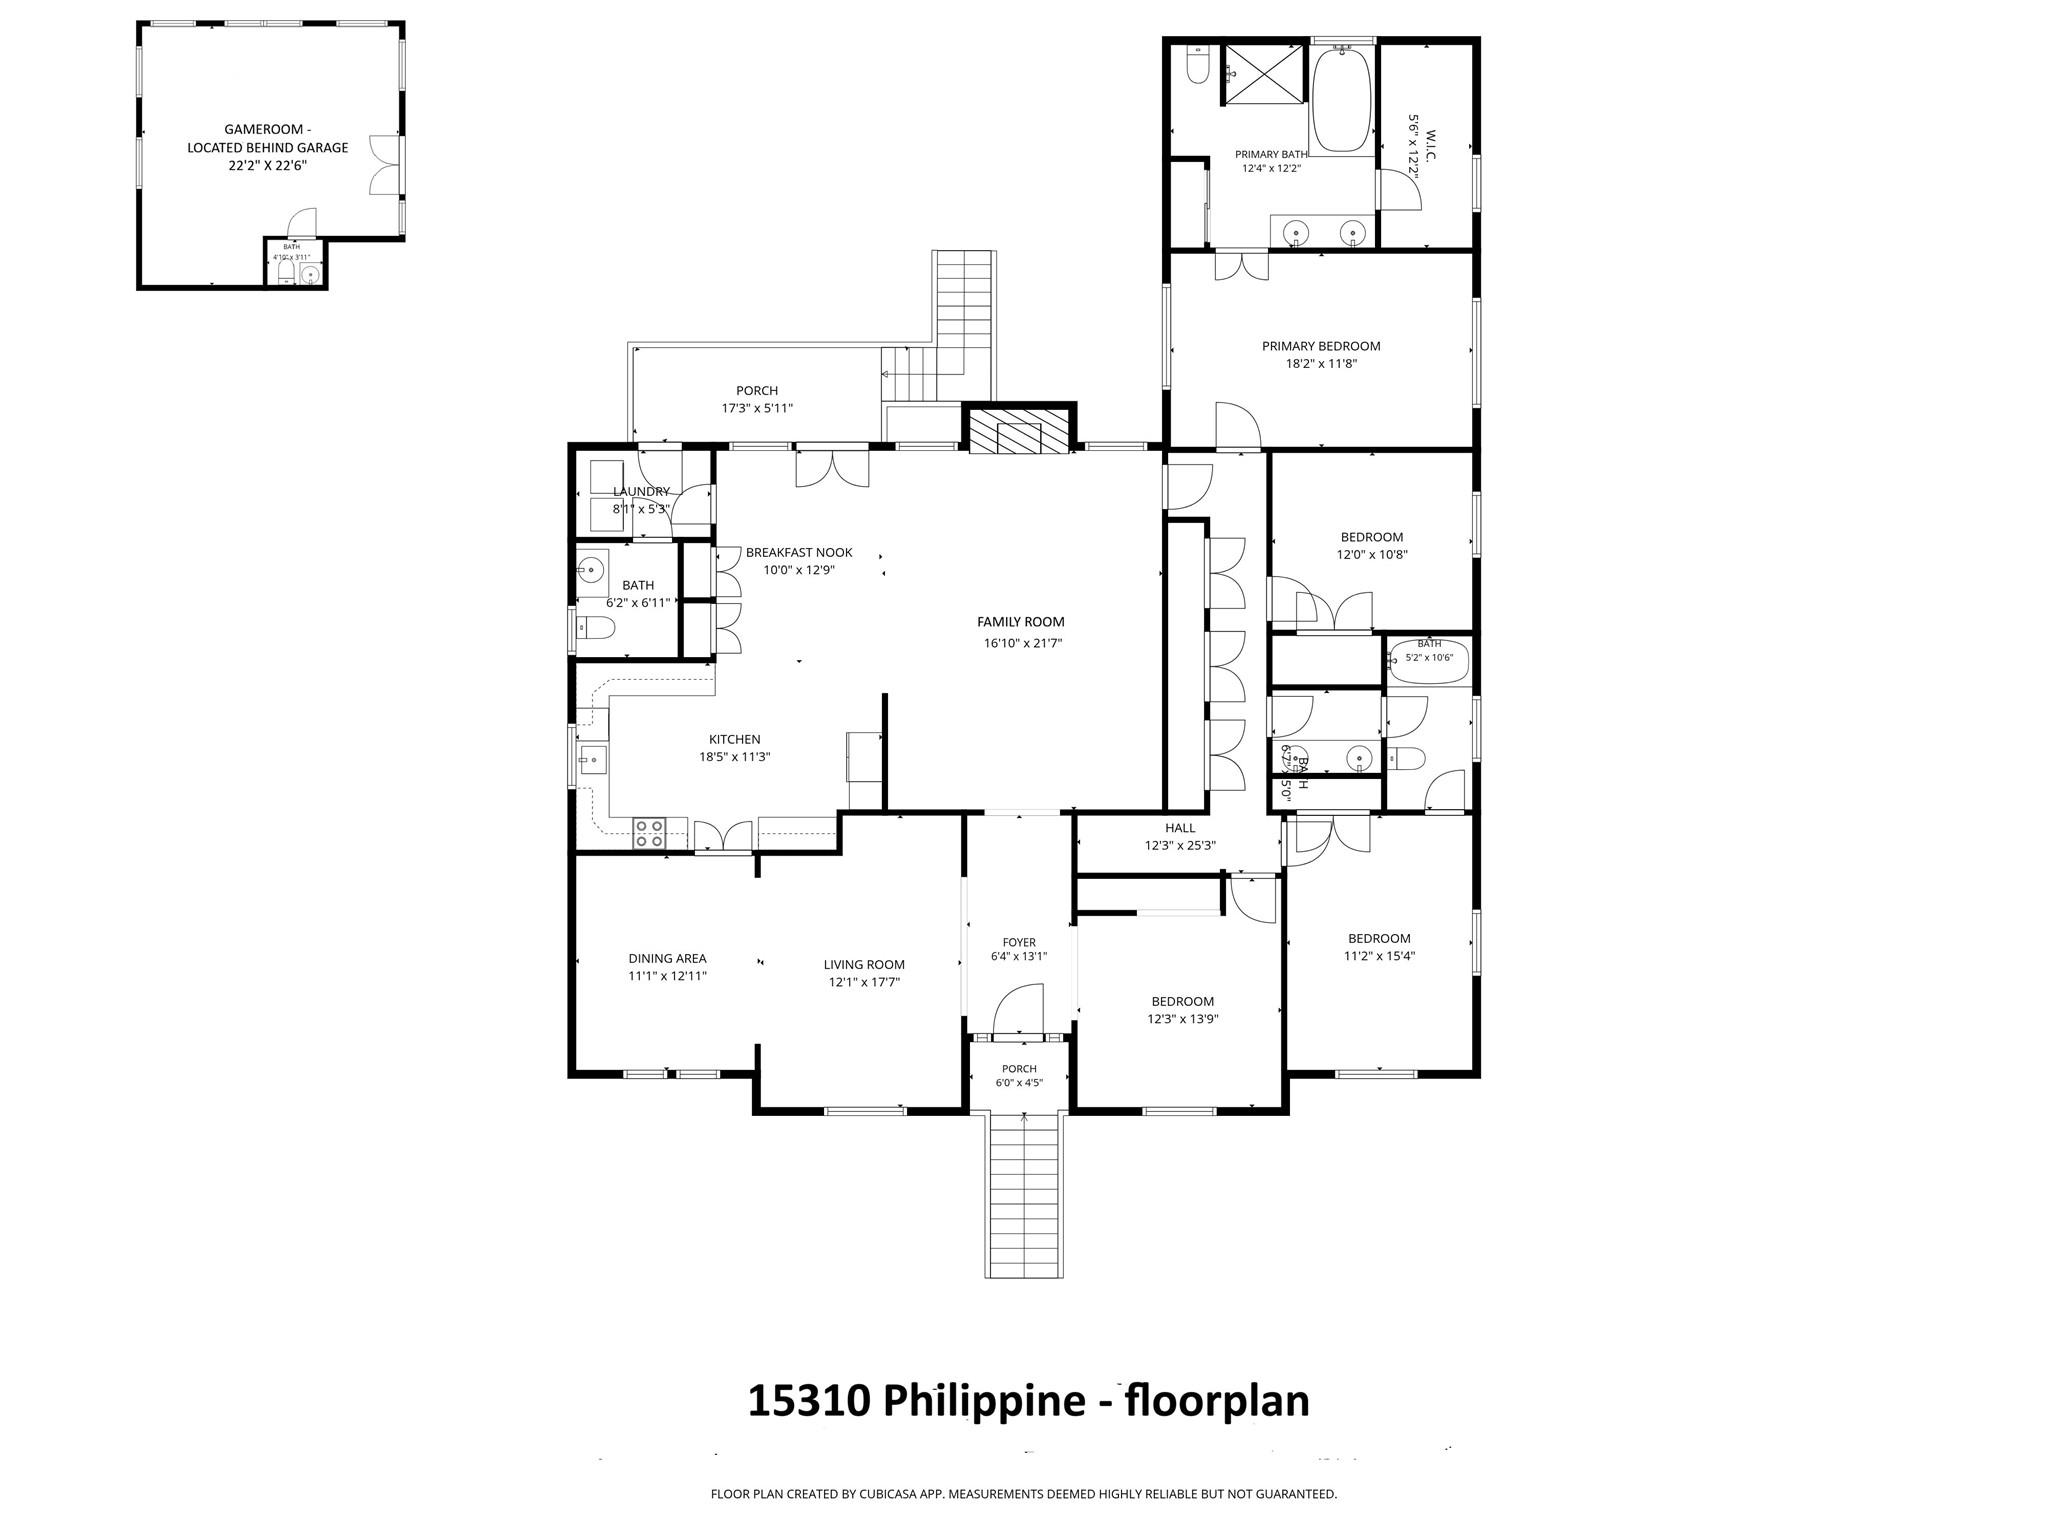
First FloorLiving:15.0 x 12.0Family Room:21.8 x 16.6Dining:13.0 x 10.8Kitchen:18.1 x 11.1Primary Bedroom:18.1 x 11.9Bedroom:11.8 x 11.0Bedroom 2:15.0 x 10.9Bedroom 3:12.0 x 11.0Primary Bath:12.3 x 11.6Bath:6.4 x 5.8Bath 2:11.8 x 4.9Game Room:22.2 x 21.7Utility Room:7.6 x 5.4
-
InteriorFireplace:1/Gas Connections,Wood Burning FireplaceFloors:Carpet,Marble Floors,TileCountertop:GraniteBathroom Description:Half Bath,Primary Bath: Double Sinks,Primary Bath: Jetted Tub,Primary Bath: Separate Shower,Secondary Bath(s): Double Sinks,Secondary Bath(s): Tub/Shower ComboBedroom Desc:All Bedrooms Down,En-Suite Bath,Primary Bed - 1st Floor,Walk-In ClosetKitchen Desc:Breakfast Bar,Island w/o Cooktop,Kitchen open to Family Room,Pantry,Pots/Pans Drawers,Reverse Osmosis,Under Cabinet LightingRoom Description:Breakfast Room,Entry,Family Room,Formal Dining,Formal Living,Gameroom Down,Home Office/Study,Living Area - 1st Floor,Living/Dining Combo,Utility Room in HouseHeating:Central GasCooling:Central ElectricConnections:Electric Dryer Connections,Gas Dryer Connections,Washer ConnectionsDishwasher:YesDisposal:YesCompactor:NoMicrowave:YesRange:Electric CooktopOven:Convection Oven,Electric Oven,Single OvenIce Maker:NoEnergy Feature:Ceiling Fans,Digital Program Thermostat,High-Efficiency HVAC,HVAC>15 SEER,Insulation - Batt,Insulation - Blown Fiberglass,North/South ExposureInterior:Alarm System - Owned,Crown Molding,Fire/Smoke Alarm,Formal Entry/Foyer,Refrigerator Included,Vaulted Ceiling,Window Coverings
-
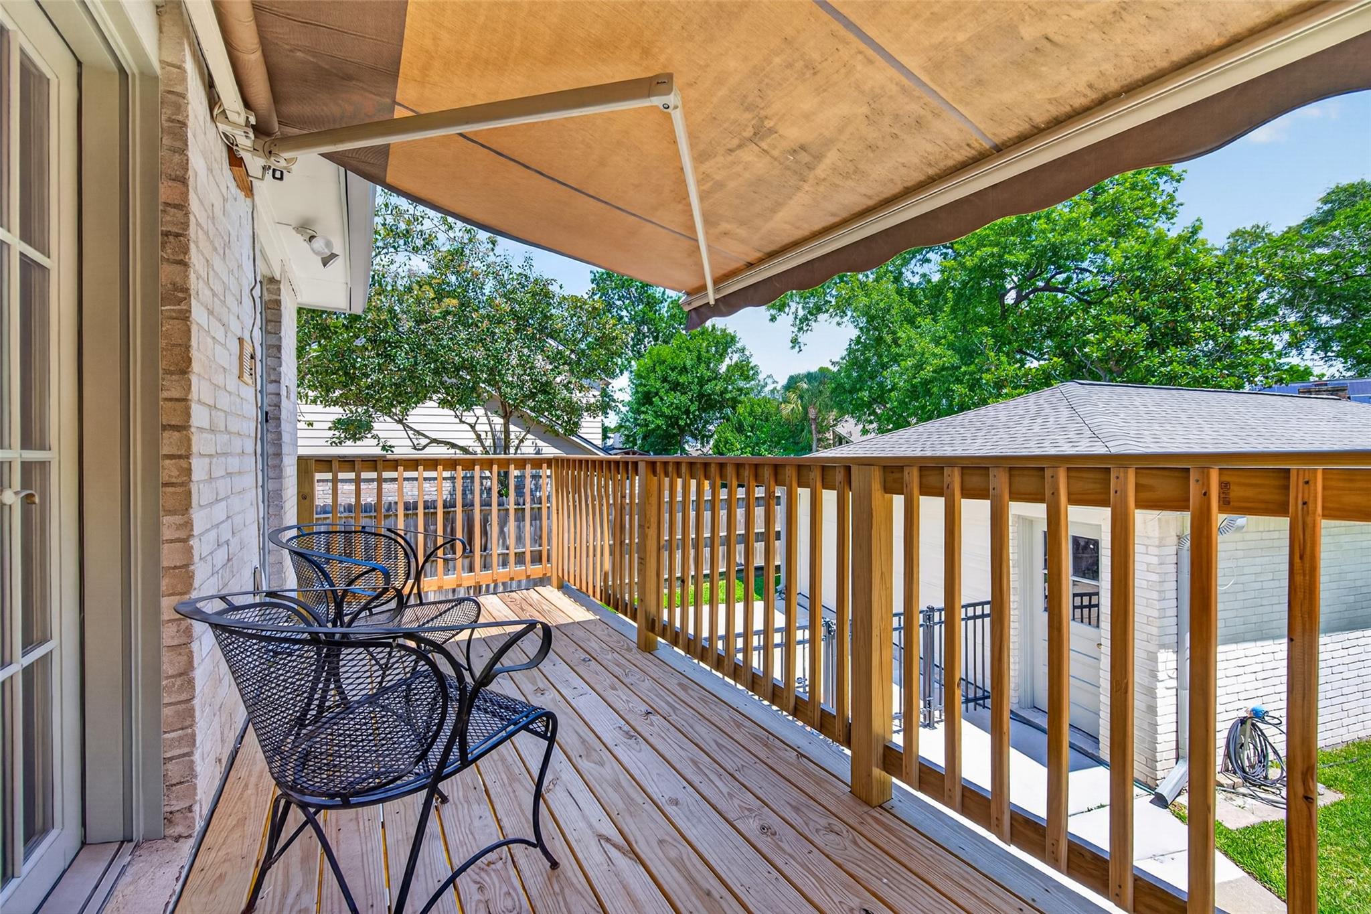
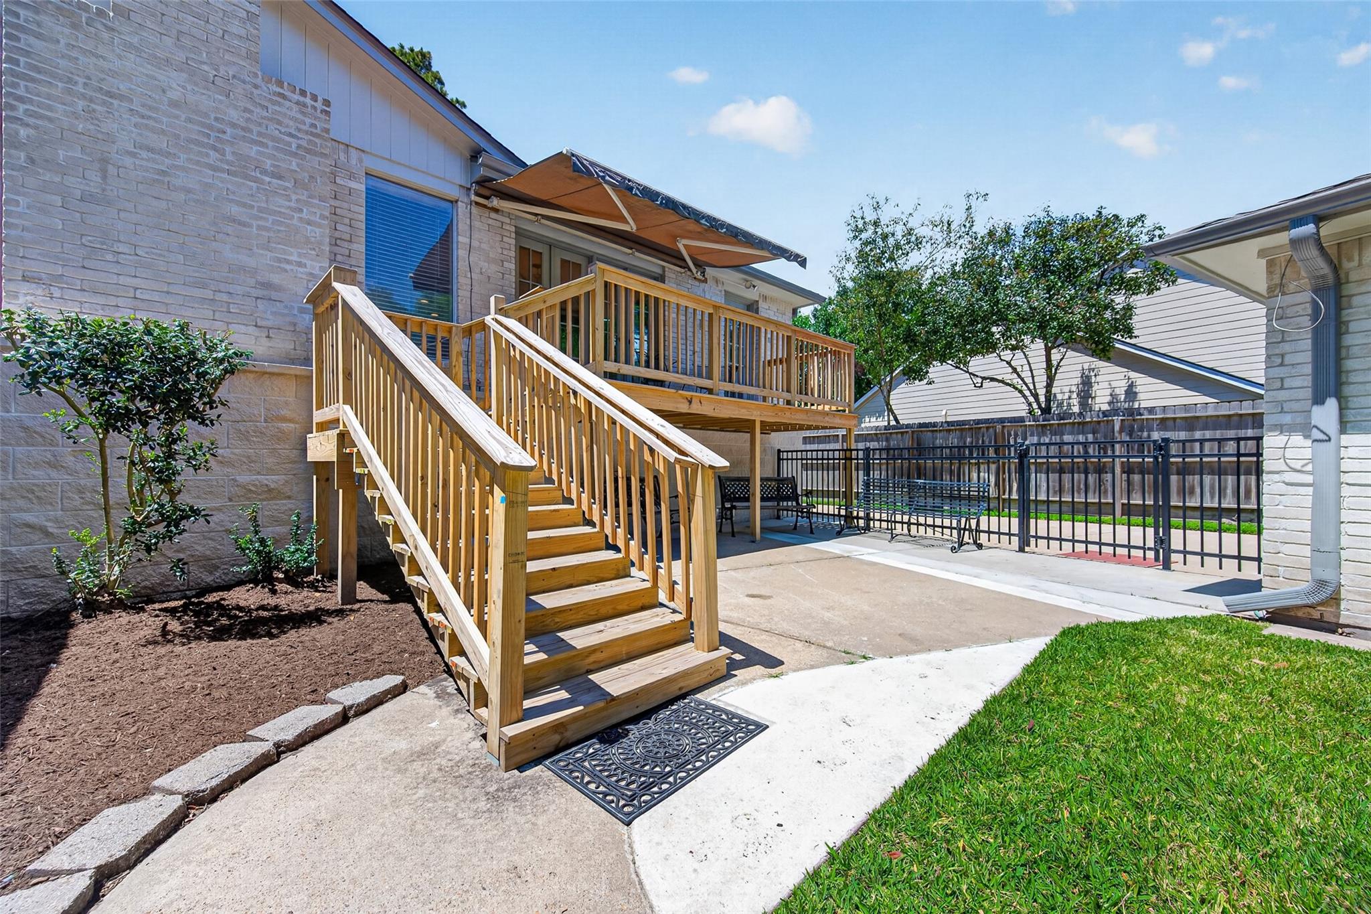
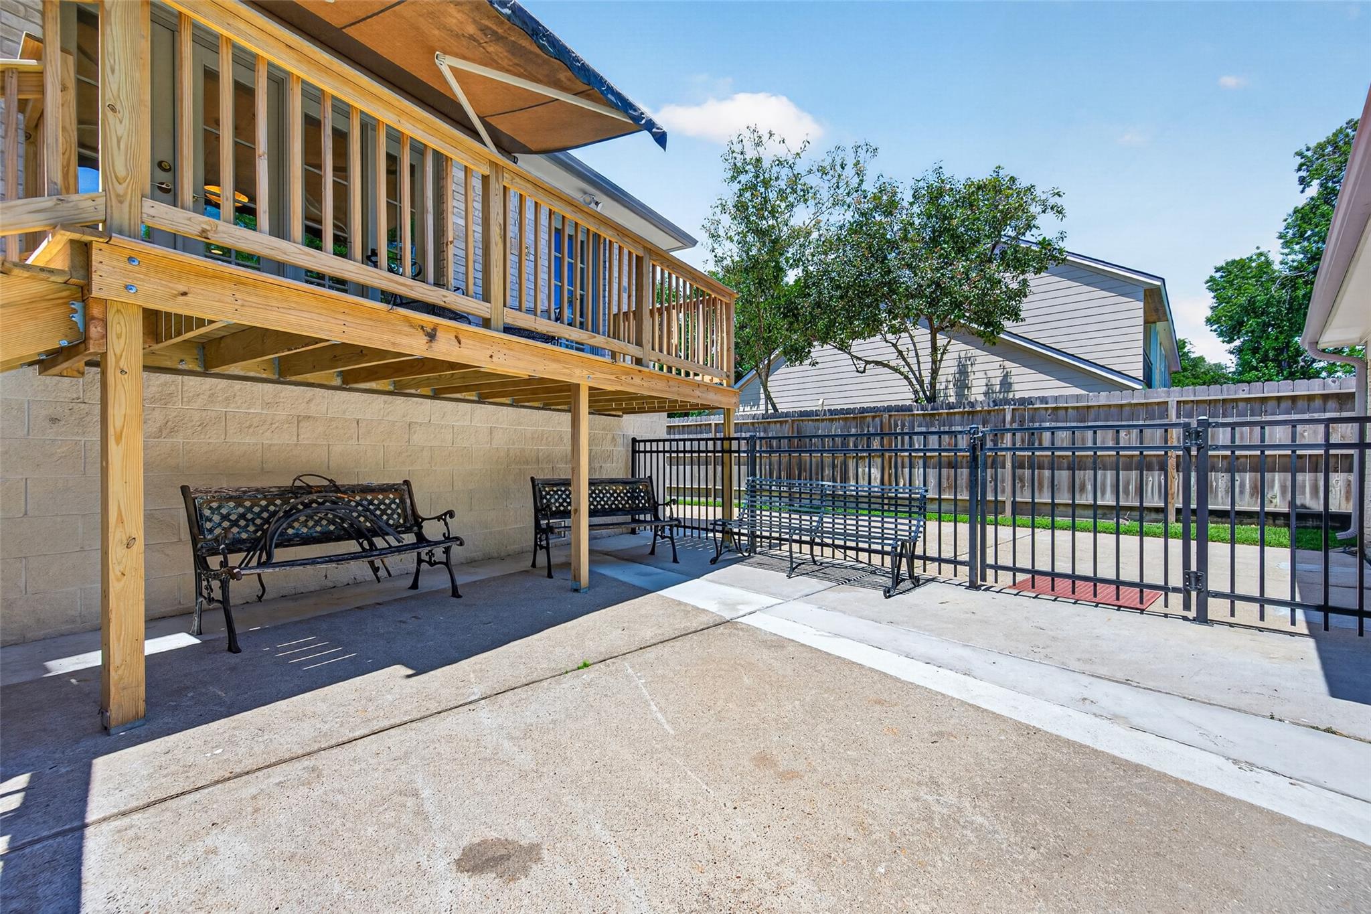
ExteriorRoof:CompositionFoundation:Other,SlabPrivate Pool:NoExterior Type:Brick,Stone,WoodLot Description:In Golf Course Community,Subdivision LotGarage Carport:Additional Parking,Auto Driveway Gate,Auto Garage Door Opener,Circle Driveway,Driveway Gate,Extra Driveway,Single-Wide DrivewayGarage Size:23 x 22Access:Driveway GateWater Sewer:Public Sewer,Public WaterFront Door Face:SouthArea Pool:NoExterior:Back Yard,Back Yard Fenced,Balcony,Covered Patio/Deck,Detached Gar Apt /Quarters,Patio/Deck,Sprinkler System,Subdivision Tennis Court

Explore Property
Listed By:
Elisabeth McNinch
Village Property Advisors
The data on this website relating to real estate for sale comes in part from the IDX Program of the Houston Association of REALTORS®. All information is believed accurate but not guaranteed. The properties displayed may not be all of the properties available through the IDX Program. Any use of this site other than by potential buyers or sellers is strictly prohibited.
© 2026 Houston Association of REALTORS®.
GET IN TOUCH
