


For Sale
1531 Creek Point Dr Crosby, TX 77532
$278,986
Description
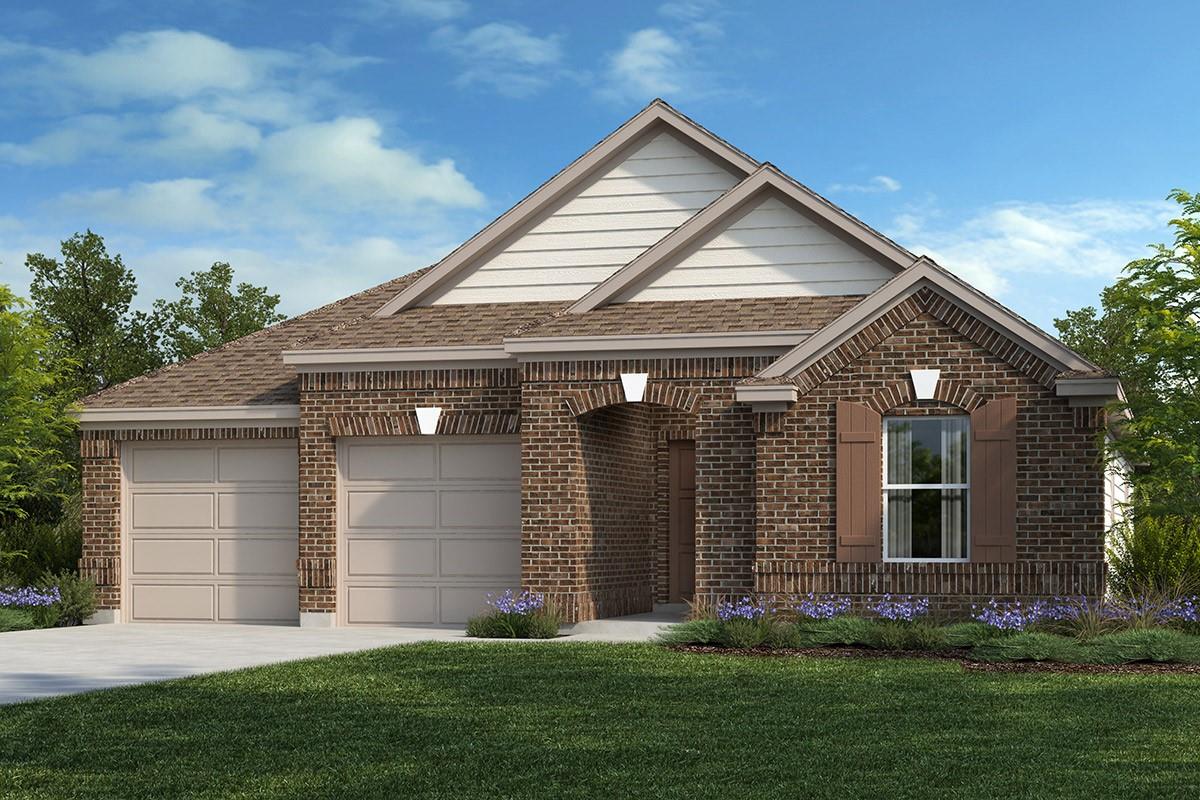
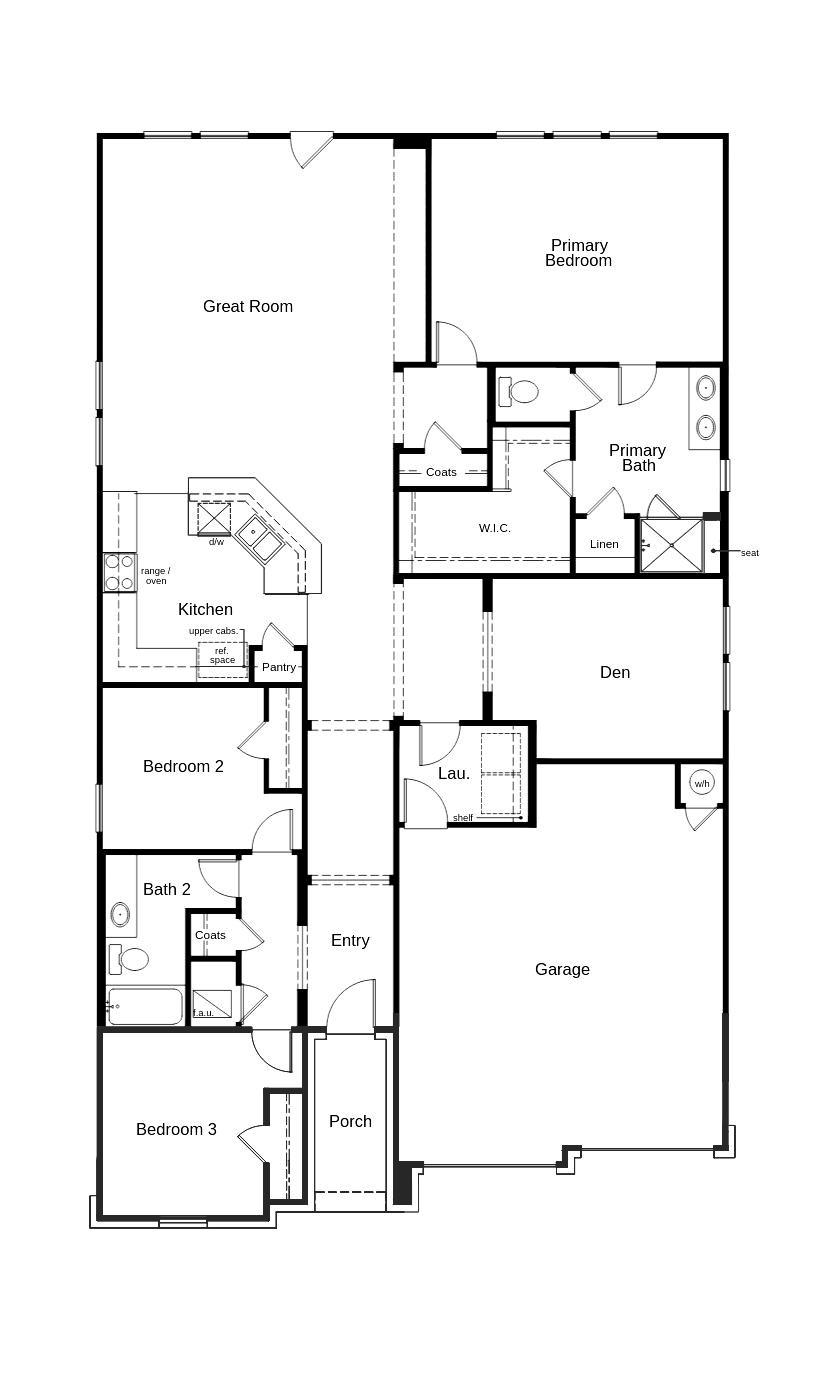
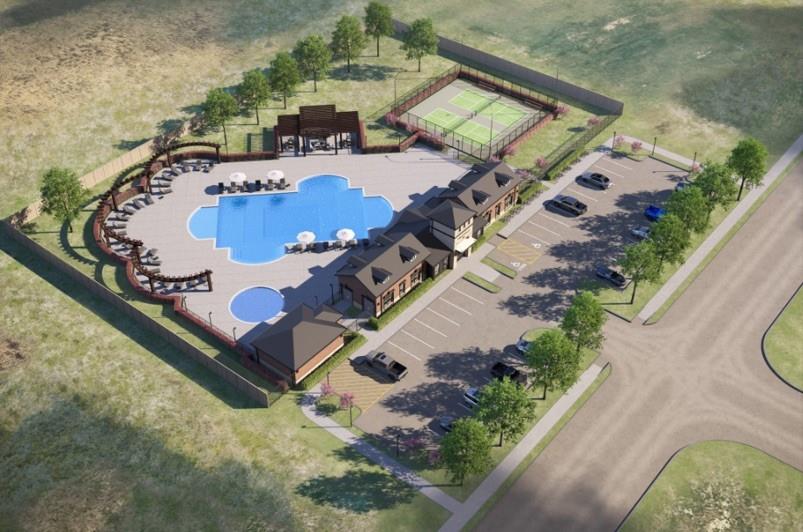
KB HOME UNDER CONSTRUCTION - Welcome to 1531 Creek Point Drive, a beautifully appointed single story home in the new community of Sweetgrass Village, zoned to Crosby ISD! The open-concept design showcases durable vinyl plank flooring and a bright, airy layout filled with natural light. A versatile den provides the perfect space for a home office, hobby room, or quiet retreat. The chef-inspired kitchen features quartz countertops, a spacious island with added breakfast bar, single bowl kitchen sink with Moen faucet, Woodmont cabinetry, and Whirlpool stainless steel appliances. The primary suite is tucked at the back of the home and includes dual sinks, a walk-in shower with built-in seat, and a spacious walk-in closet, offering plenty of storage. The secondary bathroom offers added functionality with a knee space at the vanity. Additional highlight include 8' entry door with SmartKey hardware, and exterior black lantern lights. Don't miss this opportunity! Schedule your private tour.
Overview
Financial
Price:
$278,986
Price/SqFT:
$139.28
Original Price:
$288,986
Reduced $:
$10,000
Reduced On:
Sep 2nd, 2026
Reduced %:
3.46 %
HOA Fee:
$660 Annually
Tax Rate:
0 %
Est. Monthly:
$2,889 *
Tax Amount:
$0
Amenities and features
 Water Access
 Yard
Yard Energy Efficient
 Green Certified
 New Construction
Property & Schools on Map
Floor plans / Dimensions / Descriptions
-
First FloorDen:1stFamily Room:13x15Kitchen:10x15Primary Bedroom:13x17Bedroom:10x10Bedroom 2:10x10
-
InteriorFloors:Tile,Vinyl PlankCountertop:QuartzBathroom Description:Primary Bath: Double Sinks,Primary Bath: Shower Only,Secondary Bath(s): Tub/Shower ComboBedroom Desc:En-Suite Bath,Split Plan,Walk-In ClosetKitchen Desc:Breakfast Bar,Island w/o Cooktop,Kitchen open to Family Room,PantryRoom Description:Den,Entry,Family Room,Kitchen/Dining Combo,Utility Room in HouseHeating:Central GasCooling:Central ElectricConnections:Electric Dryer Connections,Washer ConnectionsDishwasher:YesDisposal:YesCompactor:NoMicrowave:NoRange:Freestanding Range,Gas RangeOven:Gas OvenIce Maker:NoEnergy Feature:Digital Program Thermostat,Energy Star Appliances,Energy Star/CFL/LED Lights,High-Efficiency HVAC,Insulated/Low-E windows,Insulation - Spray-Foam,Tankless/On-Demand H2O HeaterInterior:Fire/Smoke Alarm
-
ExteriorRoof:CompositionFoundation:SlabPrivate Pool:NoExterior Type:Brick,Cement BoardLot Description:Subdivision LotWater Sewer:Water DistrictExterior:Back Green Space,Back Yard,Back Yard Fenced,Fully Fenced
Listed By:
Nicole Freer
KB Home Houston
The data on this website relating to real estate for sale comes in part from the IDX Program of the Houston Association of REALTORS®. All information is believed accurate but not guaranteed. The properties displayed may not be all of the properties available through the IDX Program. Any use of this site other than by potential buyers or sellers is strictly prohibited.
© 2026 Houston Association of REALTORS®.
GET IN TOUCH
