
For Sale
1528 Armada Dr Houston, TX 77091
$384,000
Description
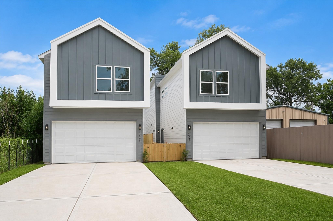
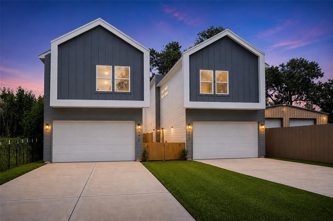
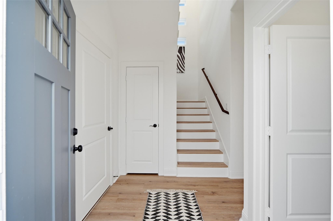
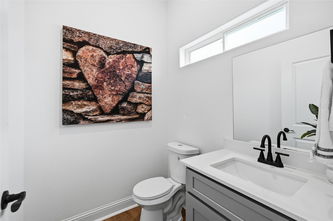
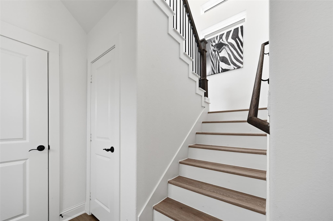
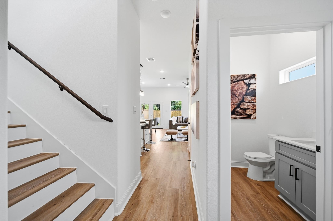
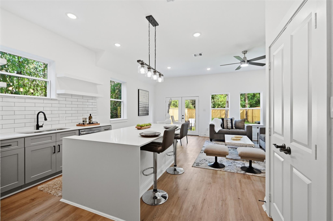
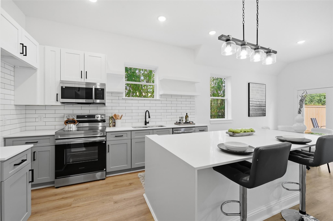
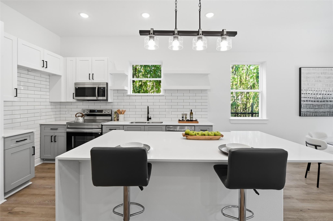
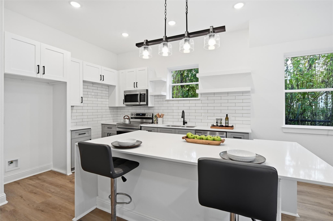
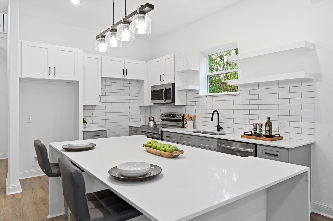
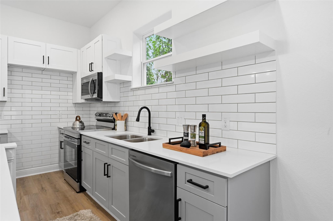
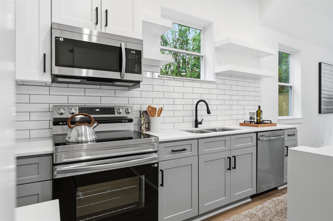
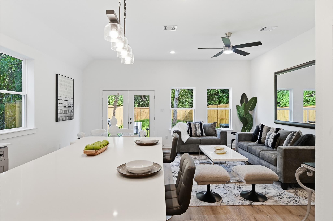
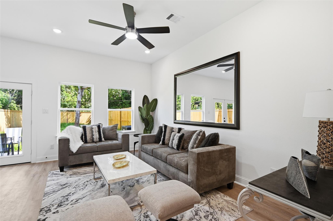
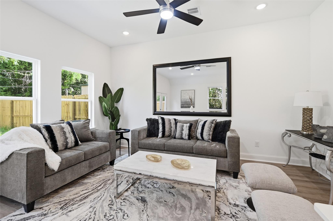
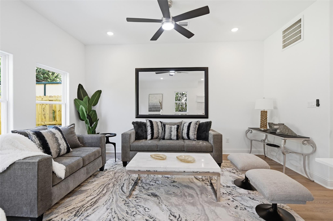
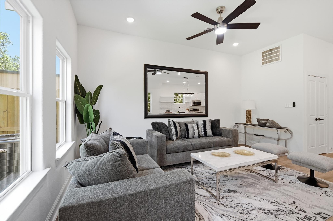
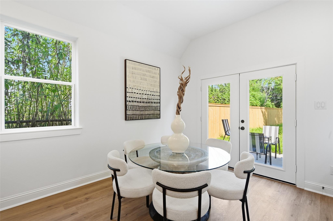
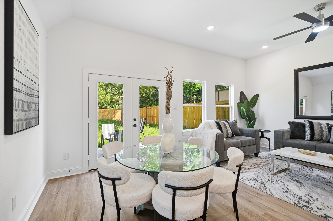
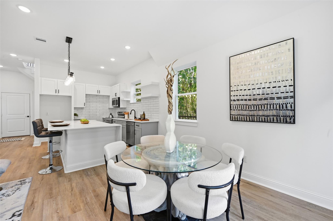
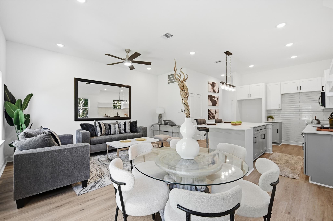
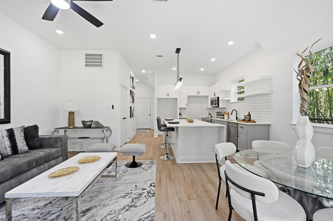
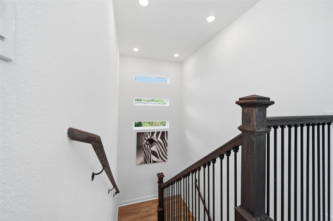
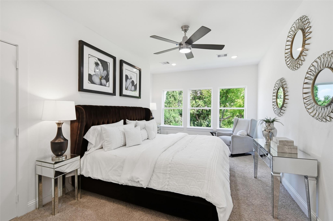
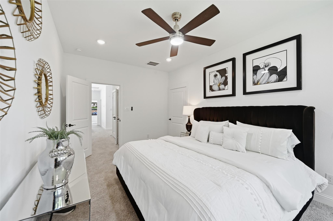
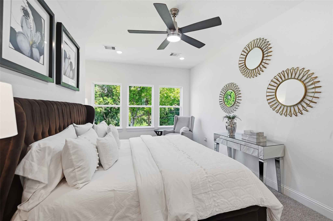
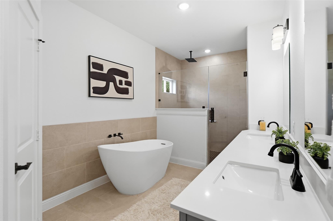
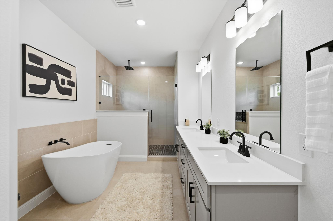
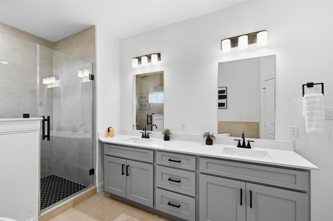
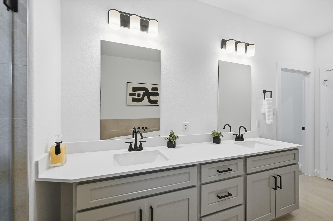
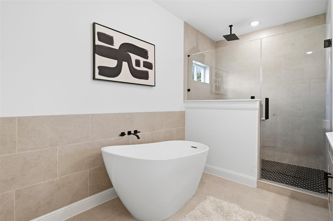
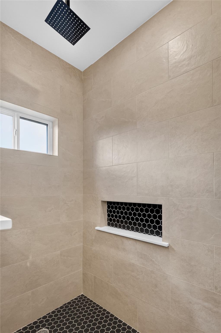
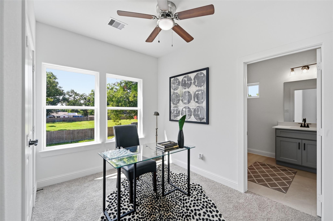
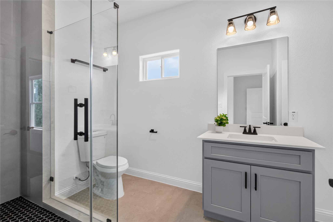
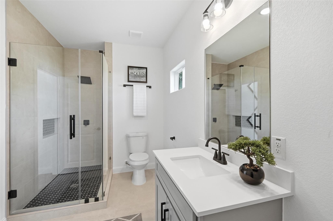
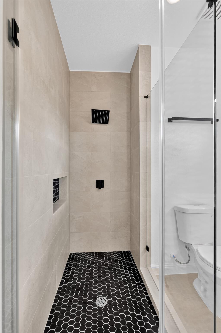
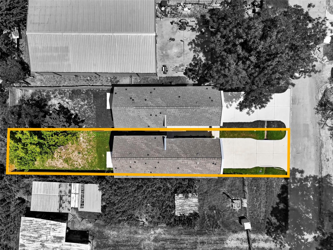
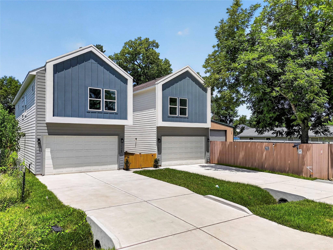
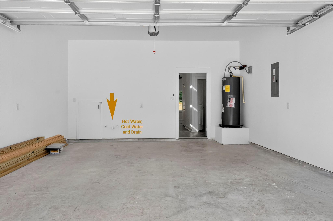
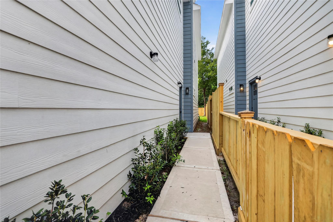
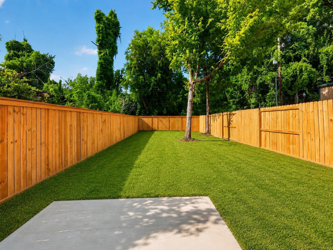
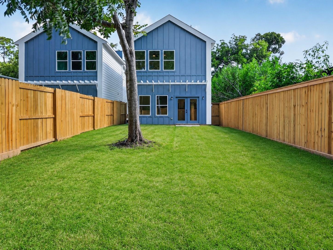
Brand-new construction that stands apart from the typical new build. Tucked away in a quiet street, this home offers a rare combination of style, space, and functionality. A four-vehicle driveway, oversized backyard with room to entertain, garden, play, or create a private outdoor retreat. Inside, the bright open-concept living area features high ceilings, abundant natural light, a large island kitchen, shaker-style cabinetry, quartz-style counters, stainless appliances, and modern accents. The luxury-inspired bathrooms elevate the home with frameless glass showers, rain showerheads, designer tile, double vanities, and a freestanding soaking tub in the primary suite. The garage is plumbed with hot and cold water plus drainage, creating future flexibility for a utility sink, pet wash, workshop, or other use. With extra parking, a large fenced yard, upscale finishes, and a more private setting than most nearby new construction, this home offers everything you can think of!
Overview
Financial
Price:
$384,000
Price/SqFT:
$240.60
HOA Fee:
Tax Rate:
0 %
Est. Monthly:
$3,969 *
Tax Amount:
$0
Amenities and features
 Patio/Deck
 Sewer
Sewer Water Access
 Yard
Yard Energy Efficient
 New Construction
Property & Schools on Map
Floor plans / Dimensions / Descriptions
-
First FloorLiving:1stDining:1stKitchen:1st
-
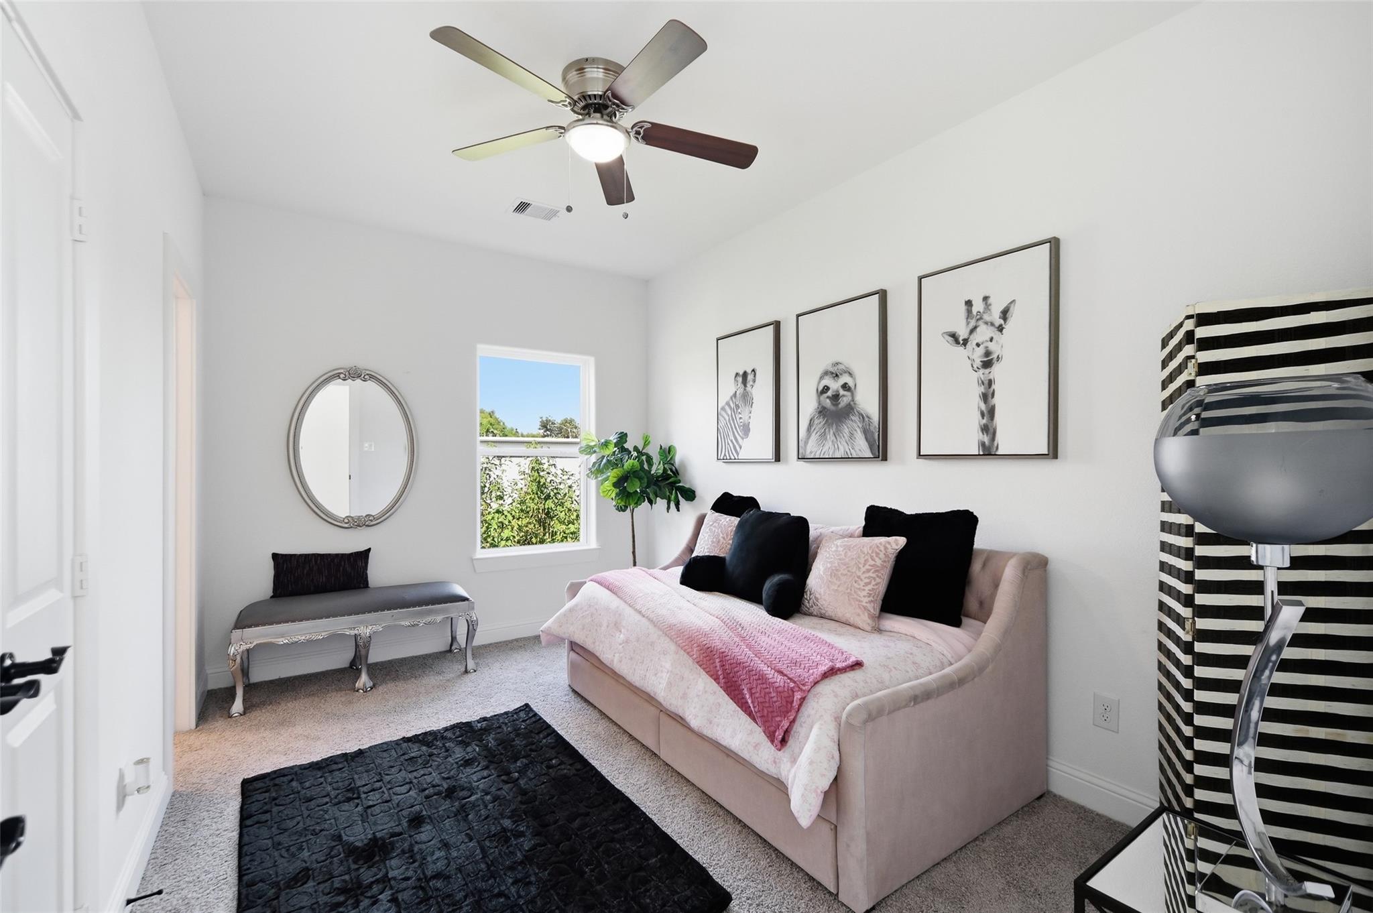
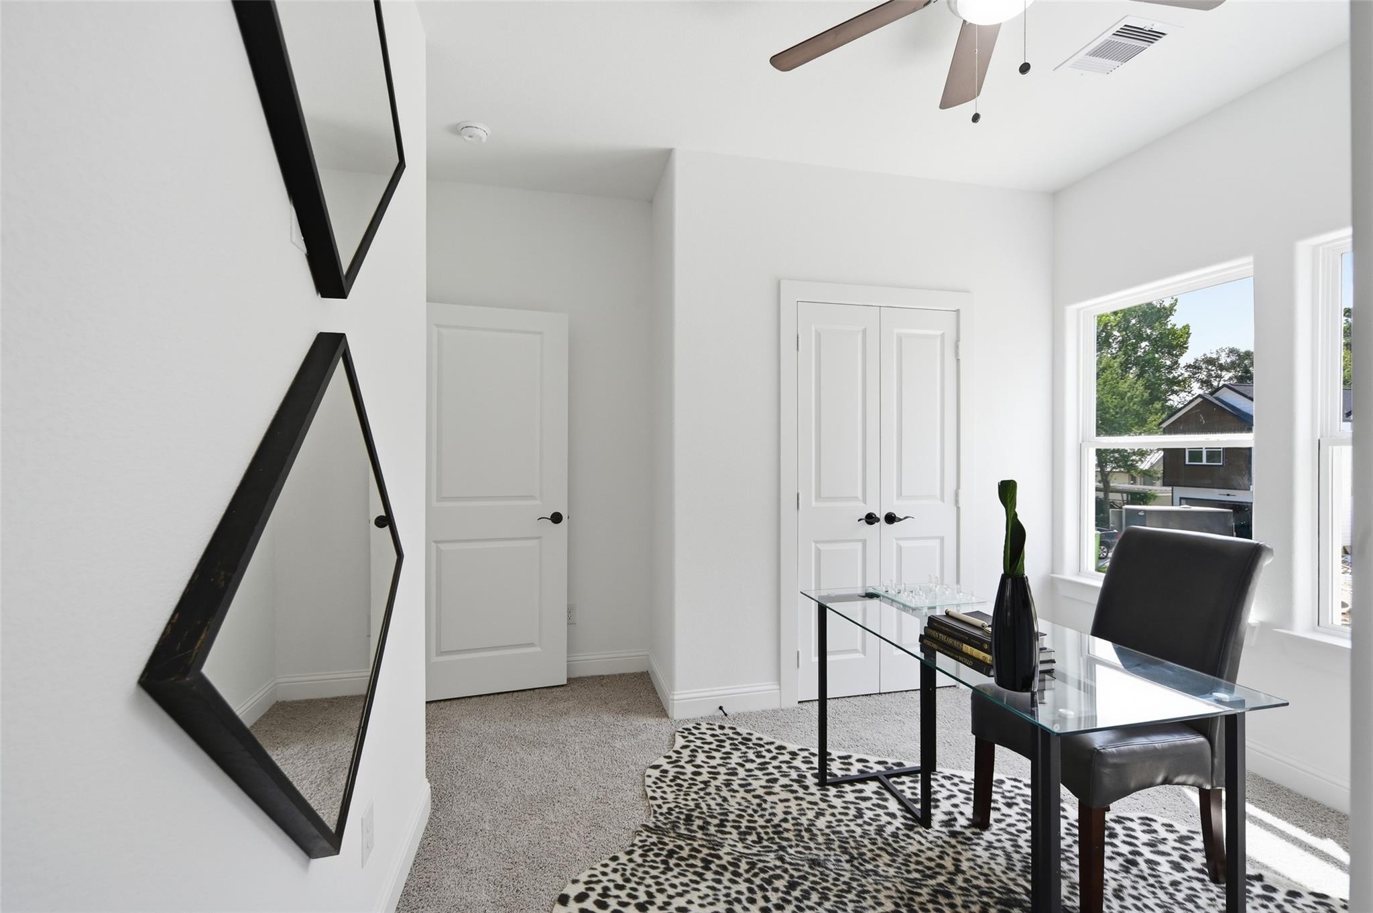
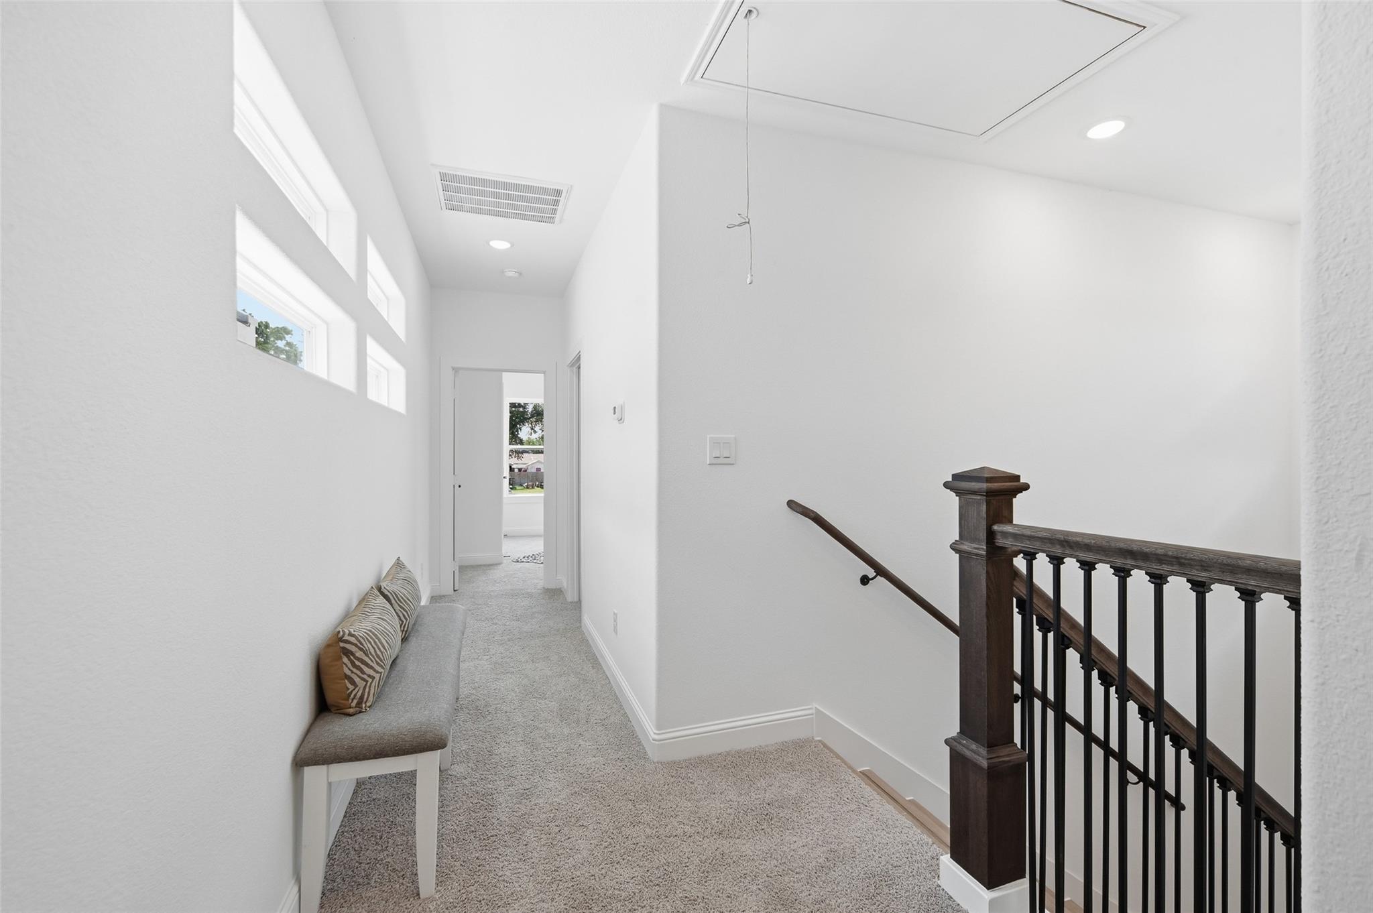
Second FloorPrimary Bedroom:16x14Bedroom:11x10Bedroom 2:10x9
-
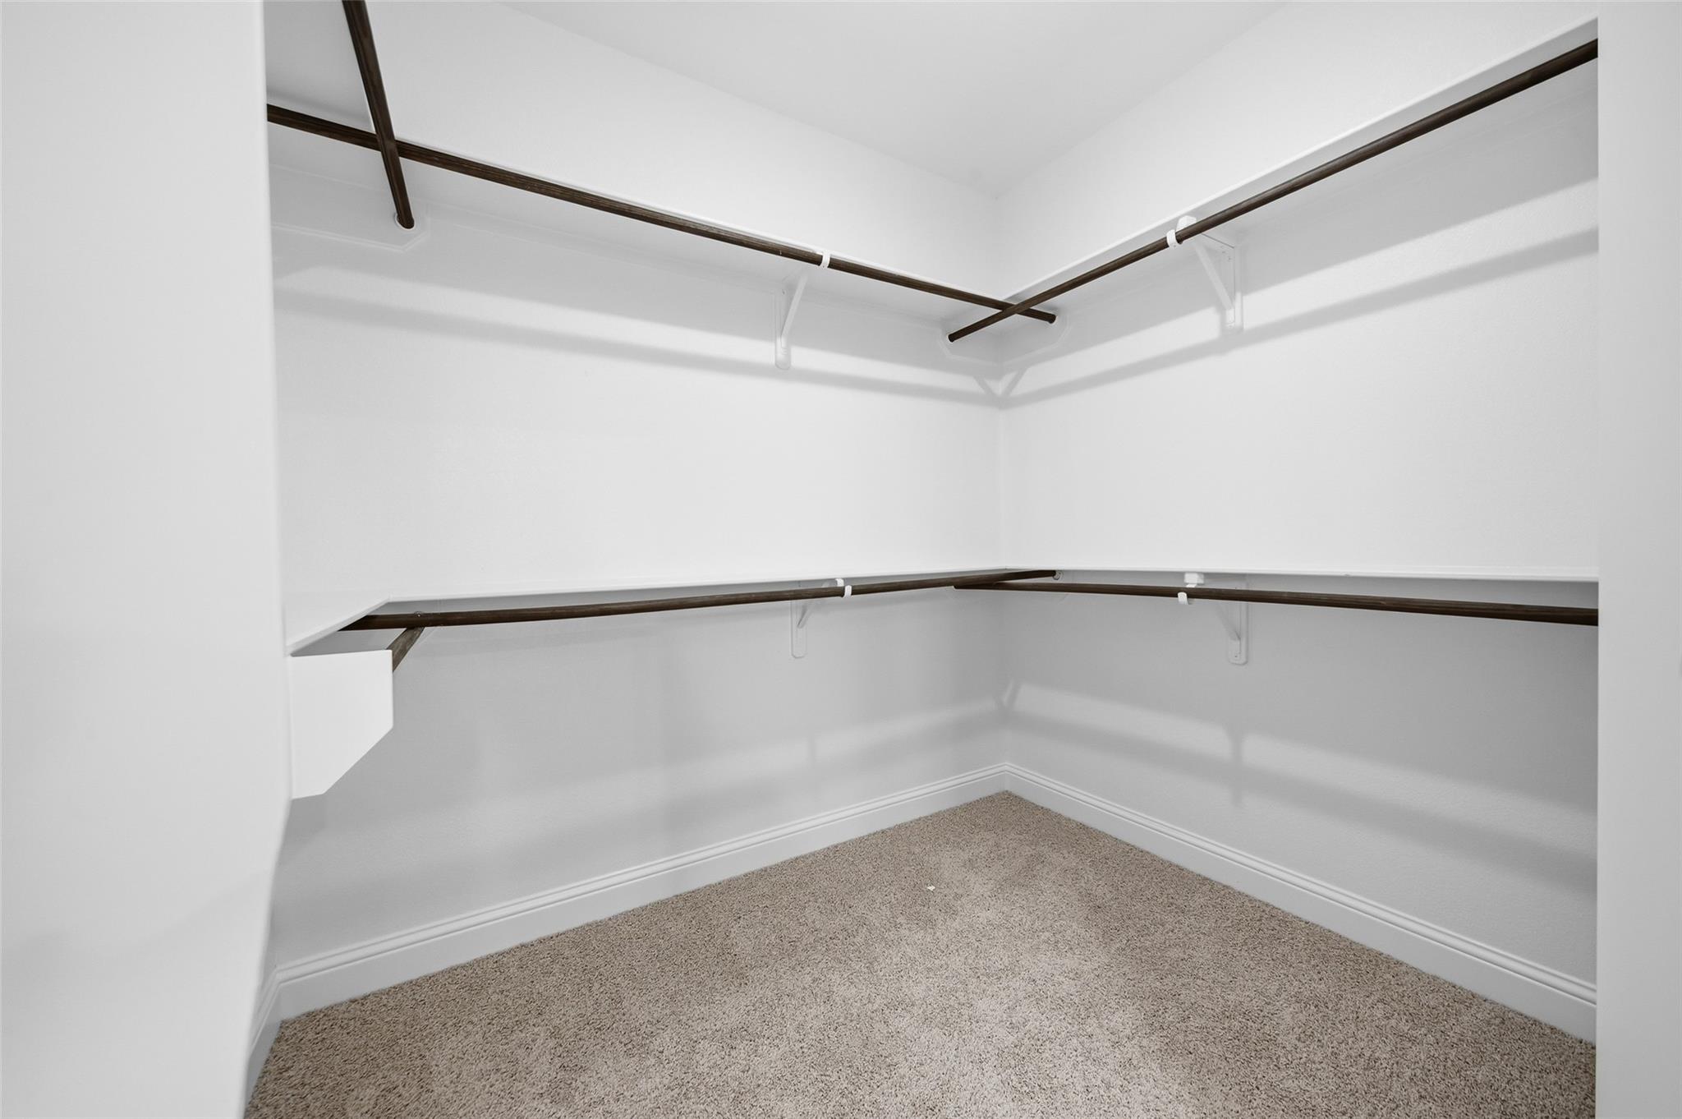
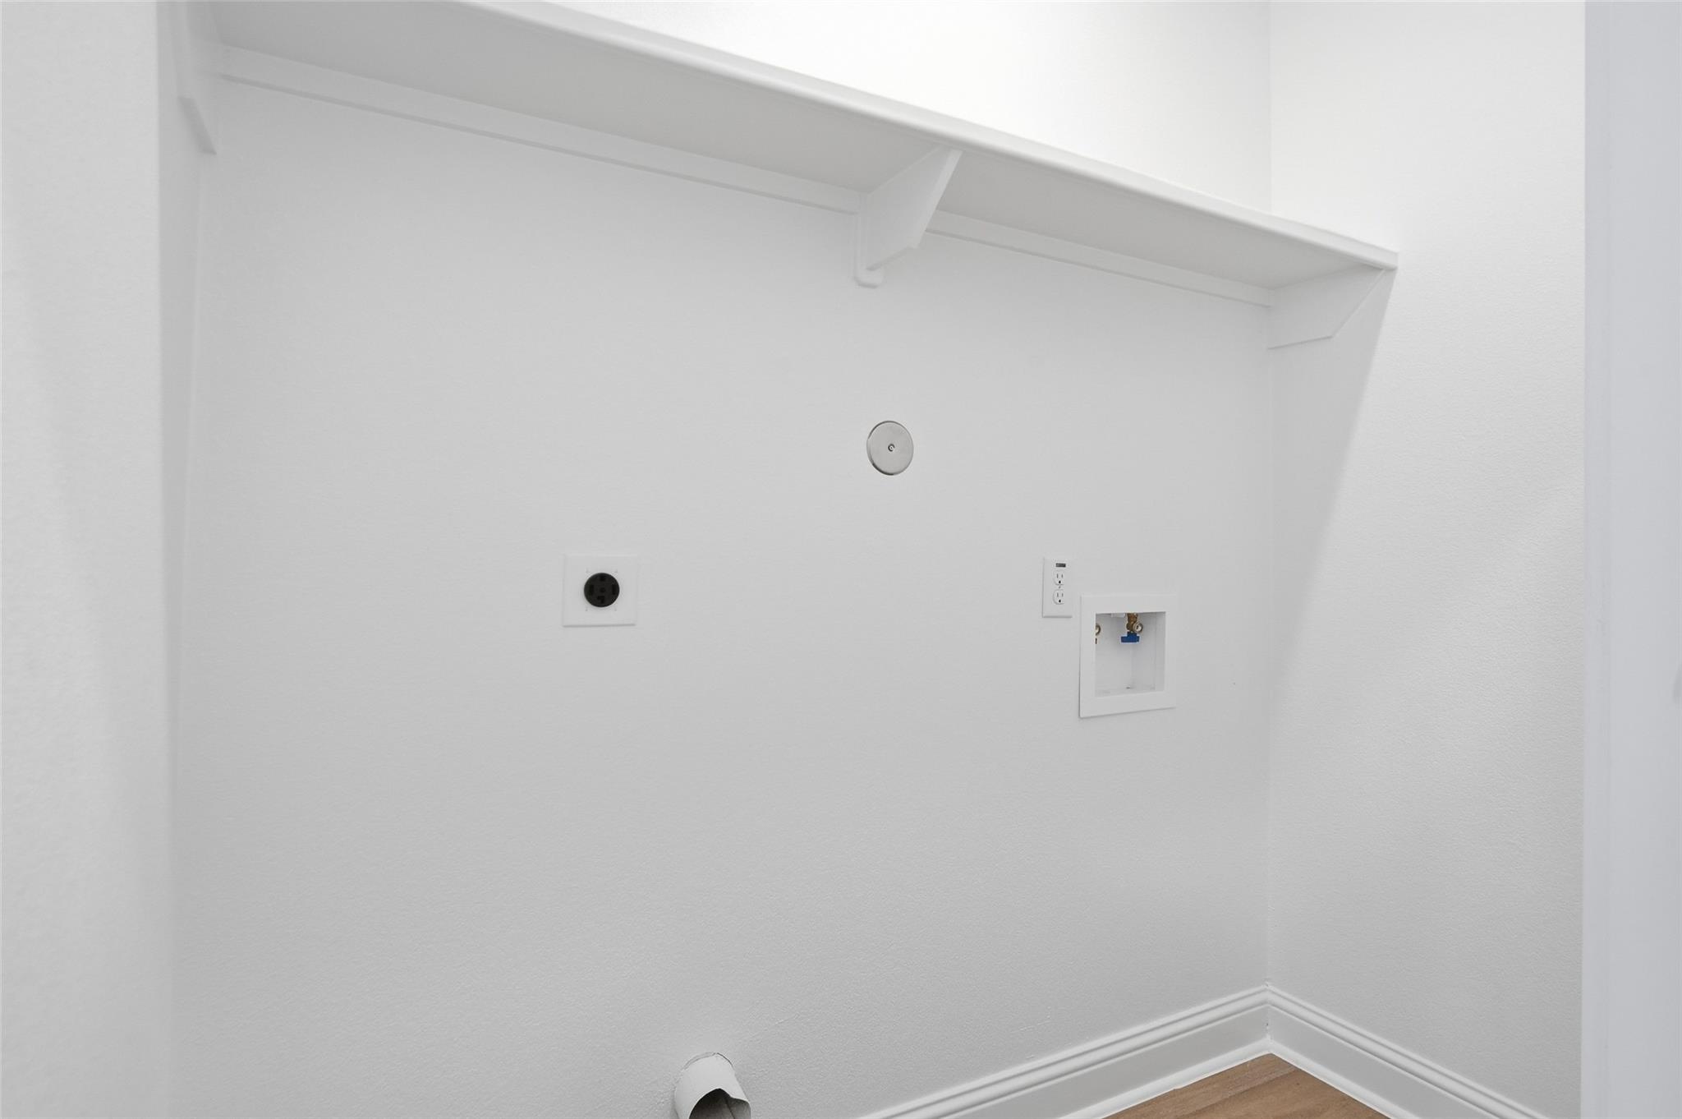
InteriorFloors:Carpet,Laminate,TileBathroom Description:Half Bath,Primary Bath: Double Sinks,Primary Bath: Separate Shower,Primary Bath: Soaking Tub,Secondary Bath(s): Shower OnlyBedroom Desc:All Bedrooms Up,En-Suite Bath,Primary Bed - 2nd Floor,Walk-In ClosetRoom Description:1 Living Area,Family Room,Kitchen/Dining Combo,Living Area - 1st Floor,Living/Dining ComboHeating:Central ElectricCooling:Central ElectricConnections:Electric Dryer Connections,Washer ConnectionsDishwasher:YesDisposal:YesMicrowave:YesRange:Electric RangeOven:Electric OvenEnergy Feature:Ceiling Fans,Digital Program Thermostat
-
ExteriorRoof:CompositionFoundation:SlabPrivate Pool:NoExterior Type:Cement BoardLot Description:Subdivision LotGarage Carport:Double-Wide DrivewayWater Sewer:Public Sewer,Public WaterFront Door Face:SouthExterior:Back Yard Fenced,Patio/Deck
Listed By:
Cesar Rincon
eXp Realty LLC
The data on this website relating to real estate for sale comes in part from the IDX Program of the Houston Association of REALTORS®. All information is believed accurate but not guaranteed. The properties displayed may not be all of the properties available through the IDX Program. Any use of this site other than by potential buyers or sellers is strictly prohibited.
© 2026 Houston Association of REALTORS®.
GET IN TOUCH
