
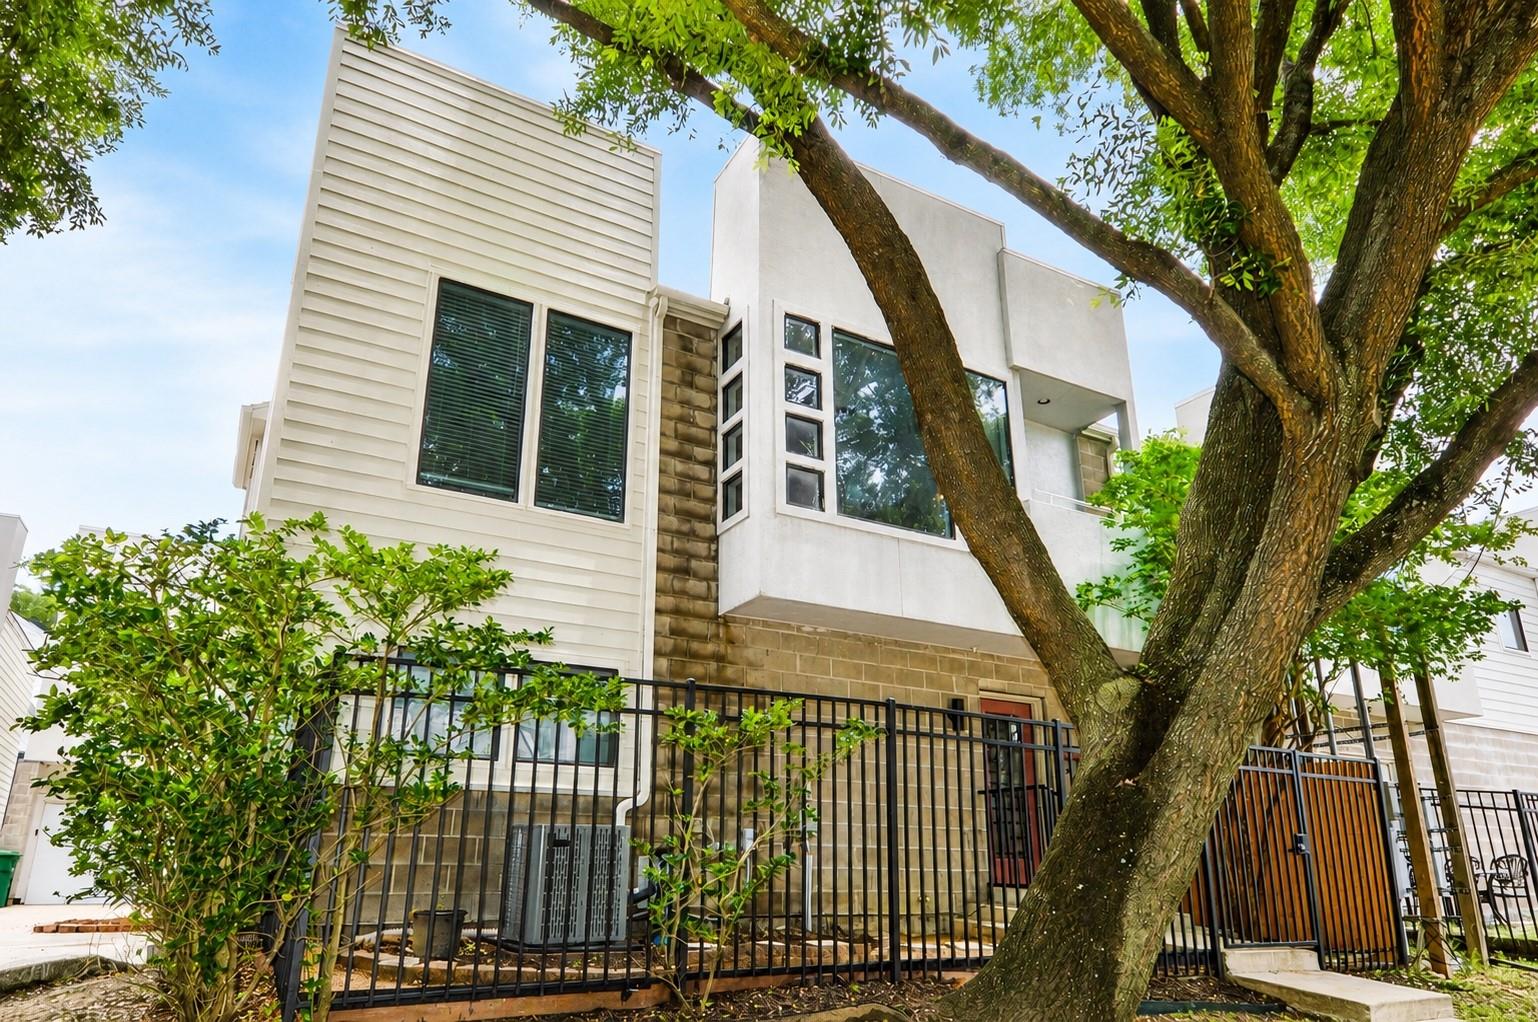
For Sale
1525 Wheeler St Houston, TX 77004
$319,900
Description
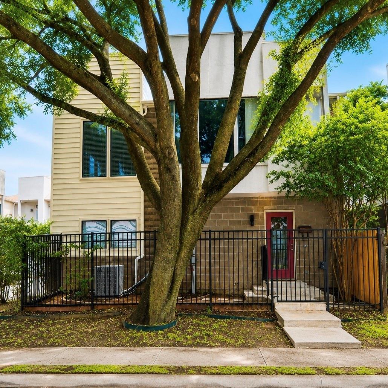
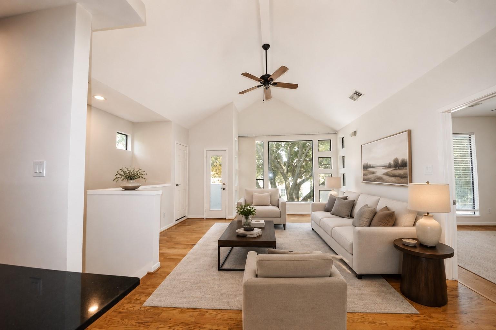
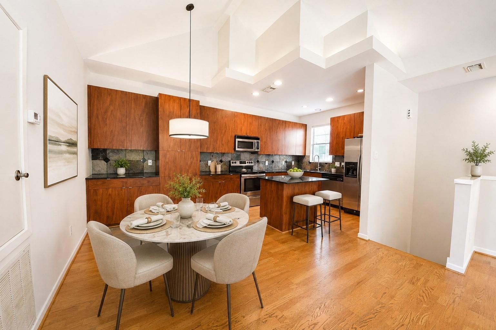
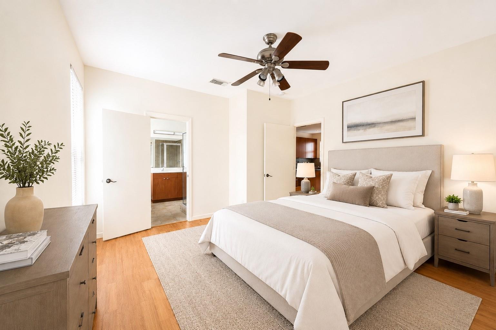
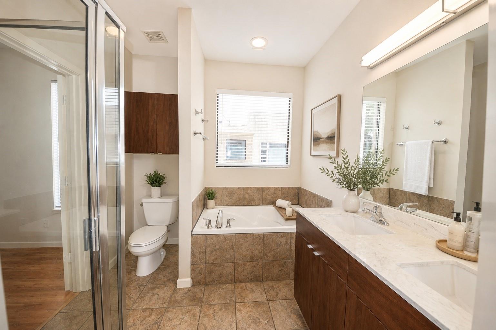
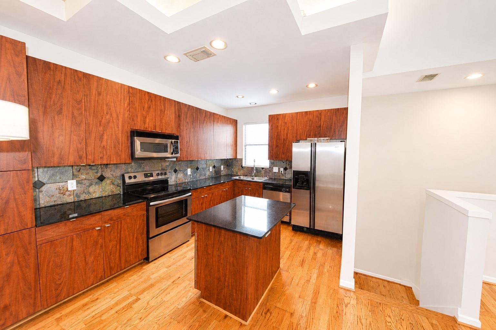
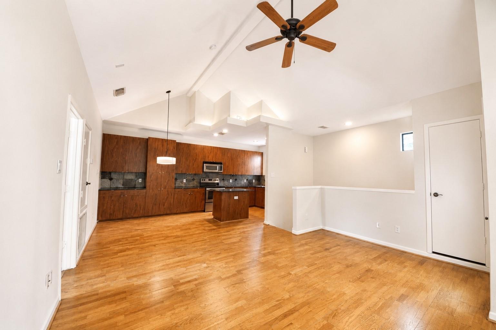
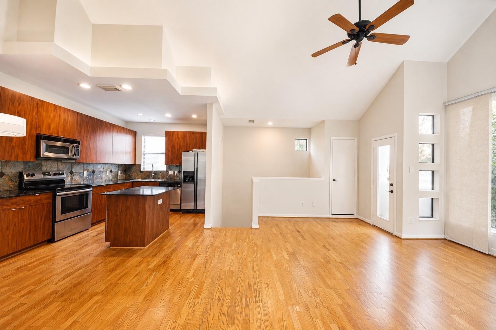
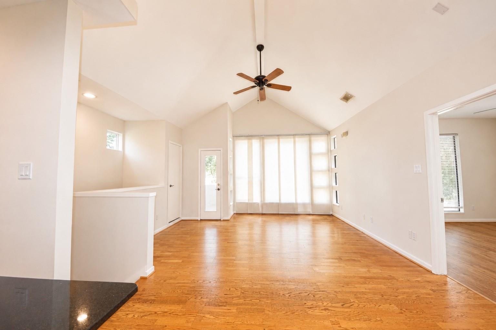
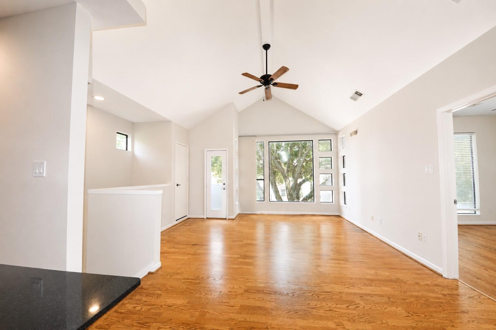
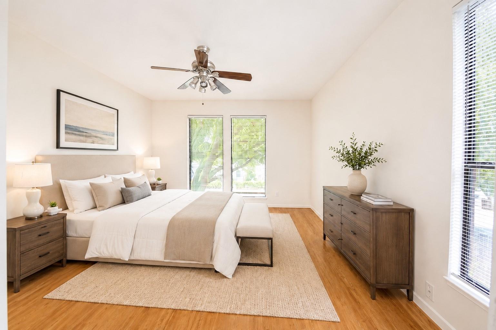
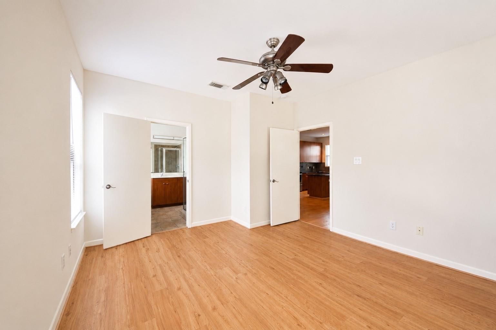
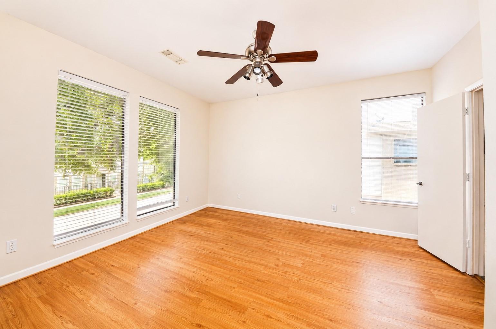
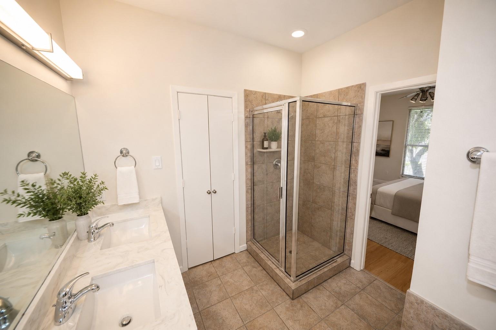
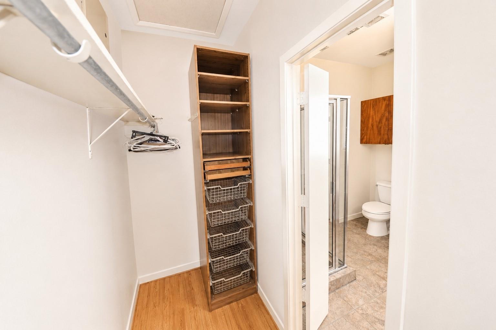
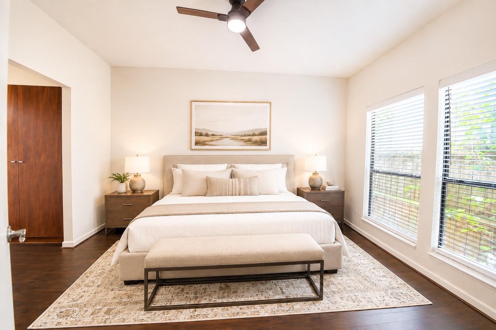
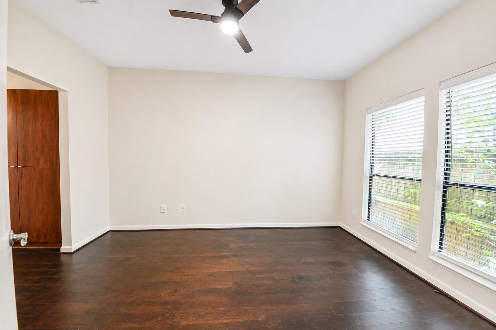
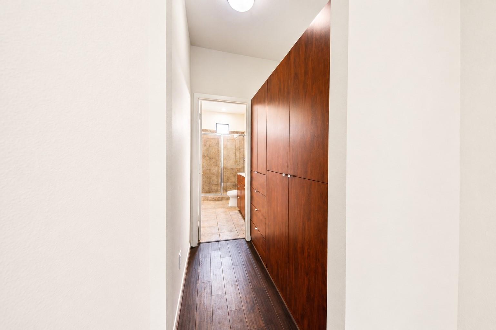
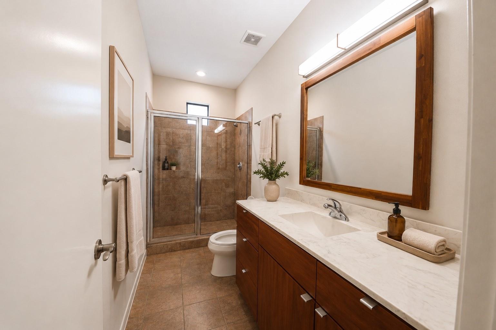
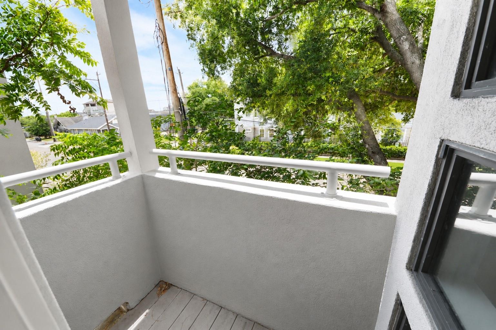
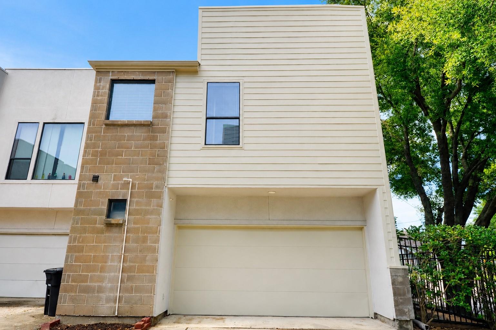
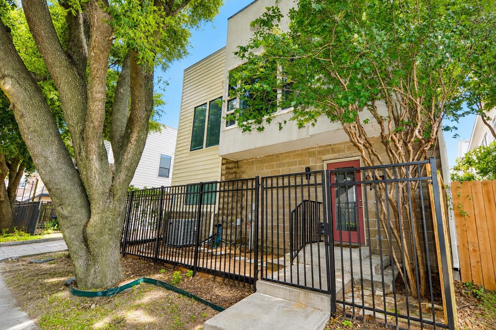
ONLY STEPS TO METRO RAIL! This corner/end unit with vaulted ceilings, walls of windows, and warm hardwood floors give the contemporary home an open, airy feel filled with natural light. The spacious living and dining area flows seamlessly into a sleek modern kitchen featuring rich wood toned cabinetry, stone backsplash, stainless steel appliances, and a center island perfect for entertaining. The primary suite offers generous space, large windows, walk-in closet, and a spa-inspired bathroom with dual vanities, seperate shower, and soaking tub. Secondary bedroom is bright and versatile for guests, office space, or roommate. In a desirable urban neighborhood, with it's easy access to dining, shopping, entertainment, and major Houston corridors, the home combines contemporary style with low-maintenance living in an unbeatable location. NEW ROOF, new exterior and interior paint, new flooring in bedrooms, hardwoods refinished, full size 2 car garage. Excellent STR opportunity.
Overview
Financial
Price:
$319,900
Price/SqFT:
$285.37
HOA Fee:
$125 Monthly
Tax Rate:
2.24022 %
Est. Monthly:
$4,460 *
Tax Amount:
$7,166
Amenities and features
 Sewer
Sewer Water Access
 Controlled Subdivision
 Energy Efficient
Property & Schools on Map
Floor plans / Dimensions / Descriptions
-
Second FloorLiving:15x13Primary Bedroom:14x13
-
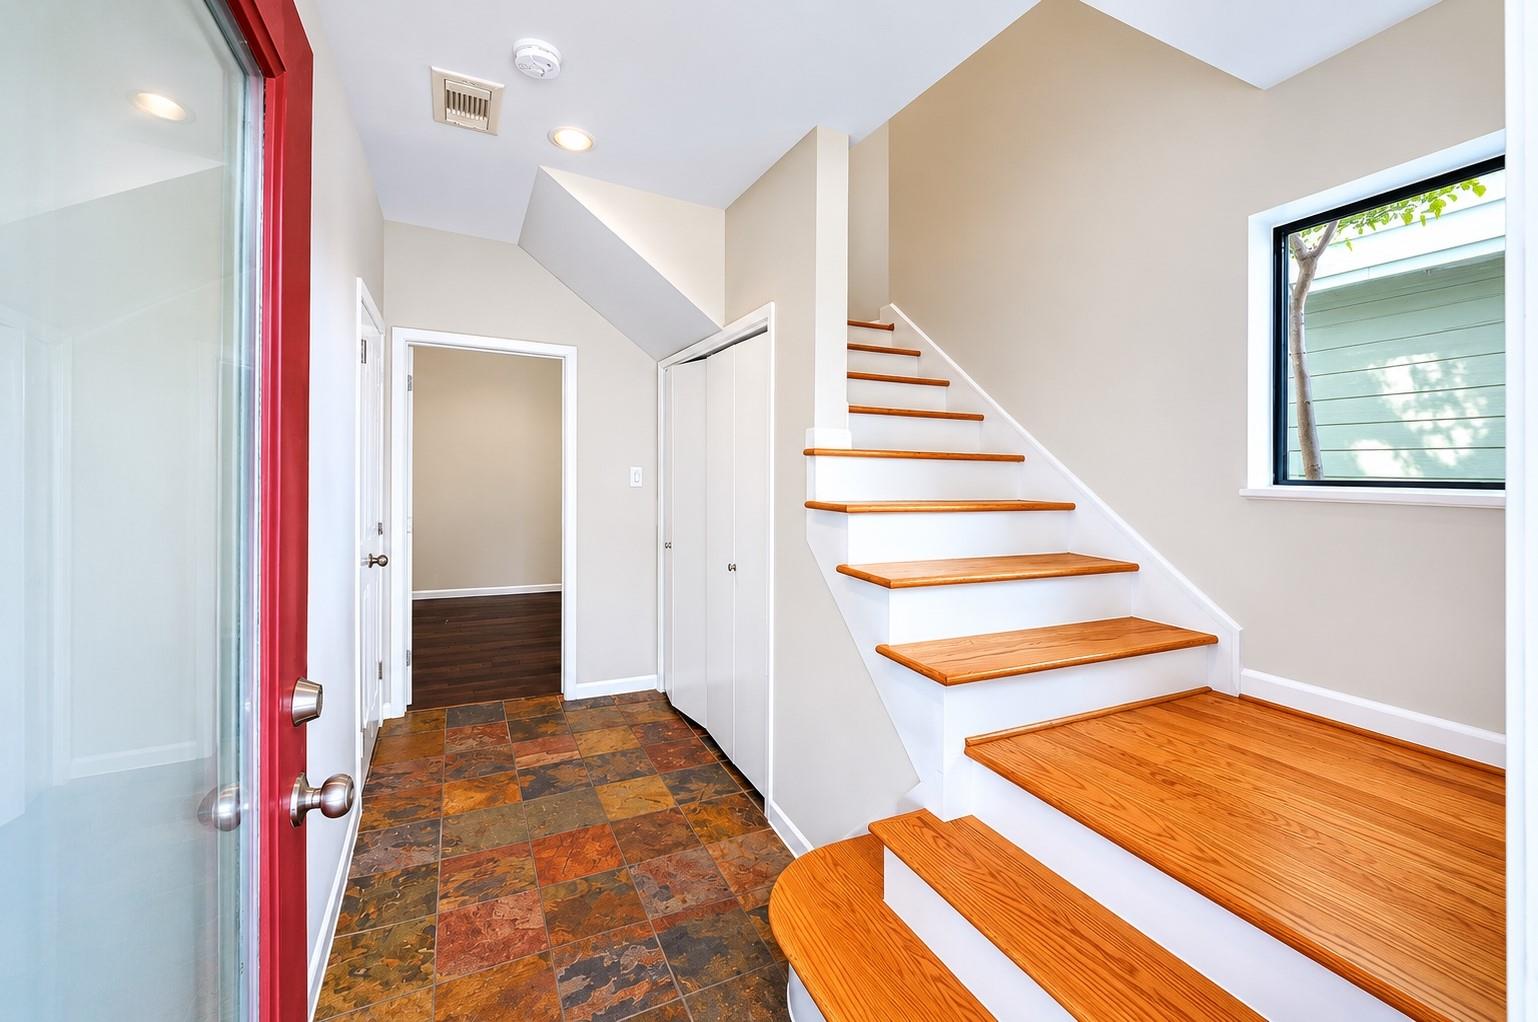
First FloorBedroom:13x10
-
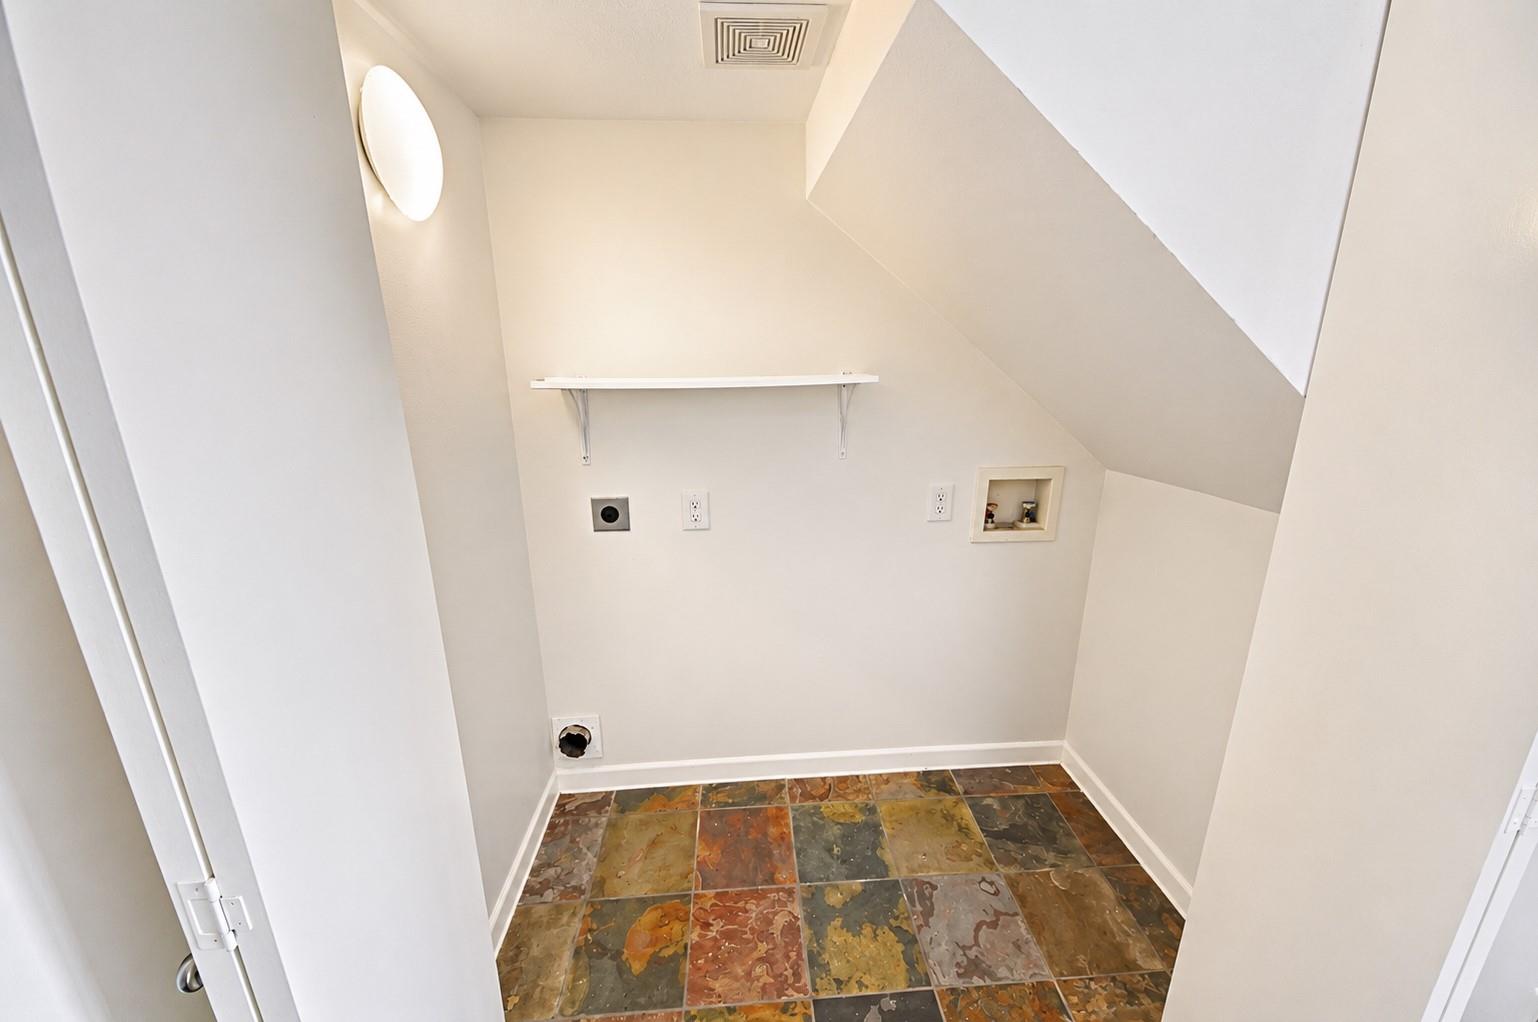
InteriorFloors:Vinyl Plank,WoodCountertop:graniteBathroom Description:Full Secondary Bathroom Down,Primary Bath: Double Sinks,Primary Bath: Separate Shower,Primary Bath: Soaking Tub,Secondary Bath(s): Shower OnlyBedroom Desc:1 Bedroom Down - Not Primary BR,En-Suite Bath,Primary Bed - 2nd FloorKitchen Desc:Island w/o Cooktop,Kitchen open to Family Room,PantryRoom Description:Kitchen/Dining Combo,Living Area - 2nd FloorHeating:Central ElectricCooling:Central ElectricWasher/Dryer Conn:YesDishwasher:YesDisposal:YesCompactor:NoMicrowave:YesRange:Gas CooktopOven:Gas OvenIce Maker:NoAppliances:Electric Dryer Connection,Full Size,Gas Dryer Connections,RefrigeratorEnergy Feature:Ceiling Fans,Digital Program ThermostatInterior:Balcony,Fire/Smoke Alarm,Formal Entry/Foyer,High Ceiling,Open Ceiling,Refrigerator Included,Vaulted Ceiling,Window Coverings
-
ExteriorRoof:CompositionFoundation:SlabPrivate Pool:NoExterior Type:Other,StuccoParking:Auto Garage Door OpenerWater Sewer:Public Sewer,Public WaterViews:SouthFront Door Face:SouthUnit Location:On StreetArea Pool:NoExterior:Balcony,Controlled Access,Fenced,Front Green Space
Listed By:
Rocky Monroe
Apex One Realty Group
The data on this website relating to real estate for sale comes in part from the IDX Program of the Houston Association of REALTORS®. All information is believed accurate but not guaranteed. The properties displayed may not be all of the properties available through the IDX Program. Any use of this site other than by potential buyers or sellers is strictly prohibited.
© 2026 Houston Association of REALTORS®.
GET IN TOUCH
