
For Sale
1522 Caywood Ln C Spring Branch, TX 77055
$449,900
Description
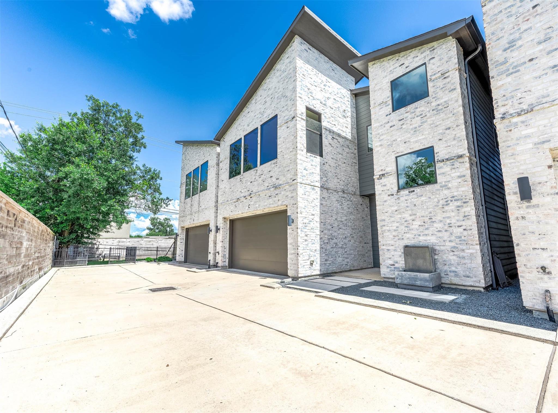
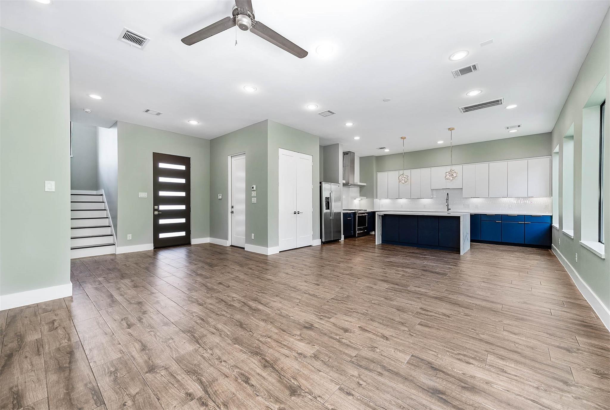
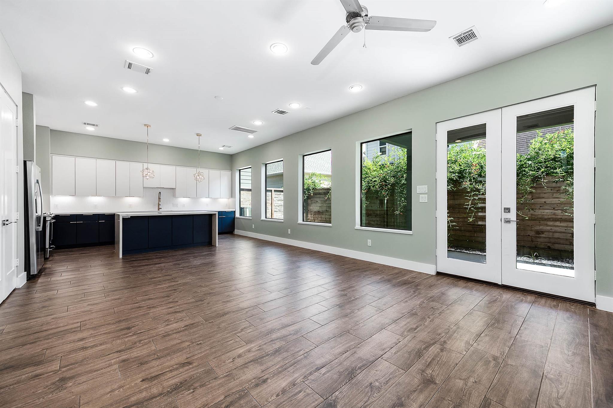
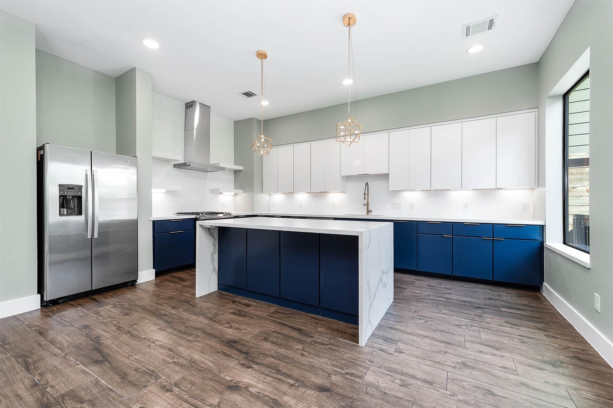
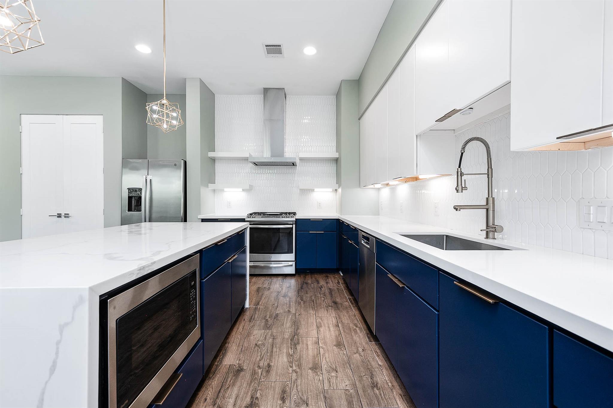
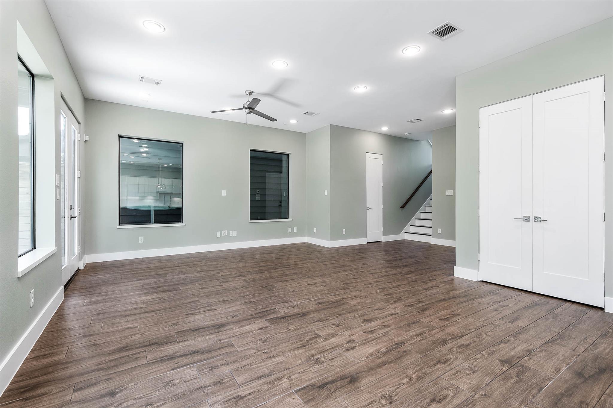
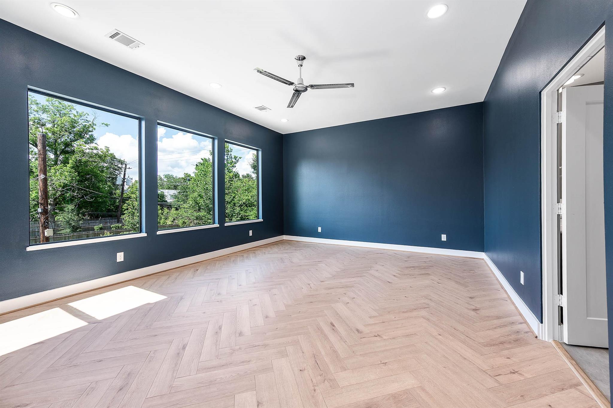
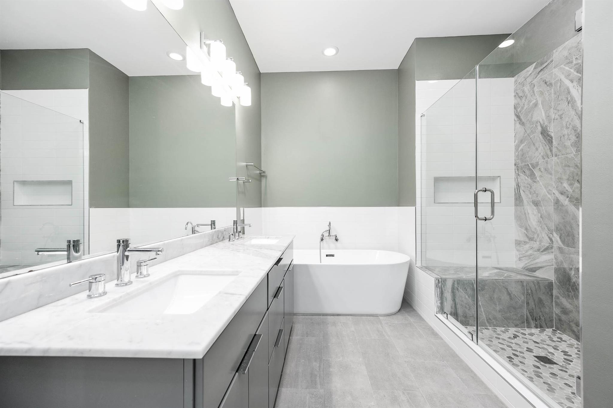
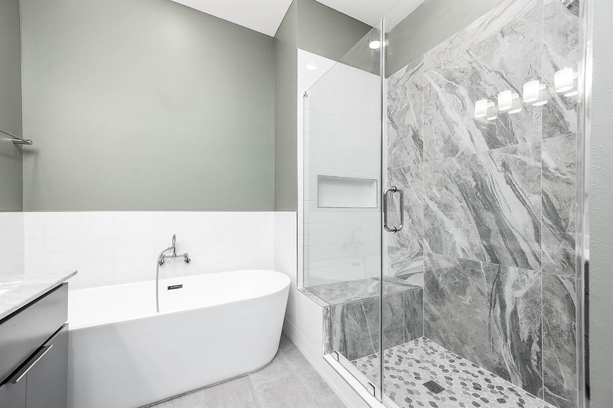
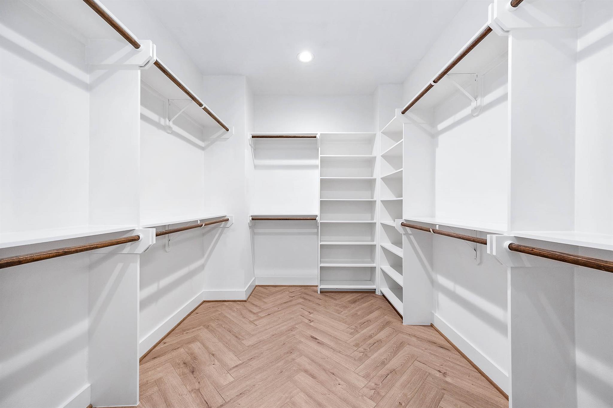
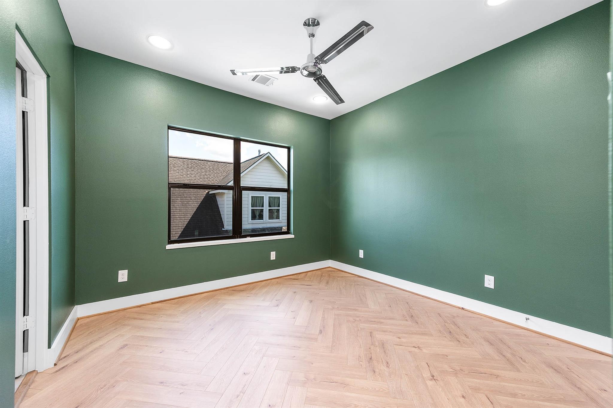
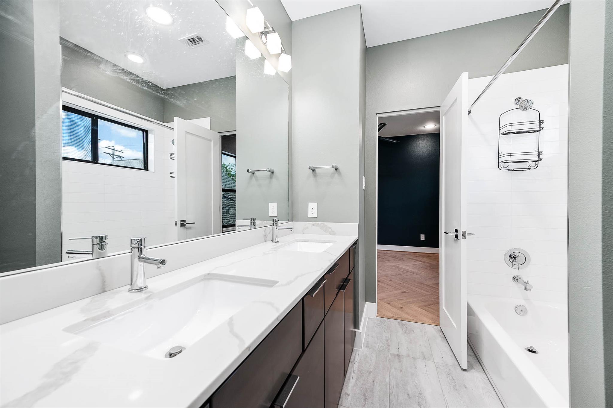
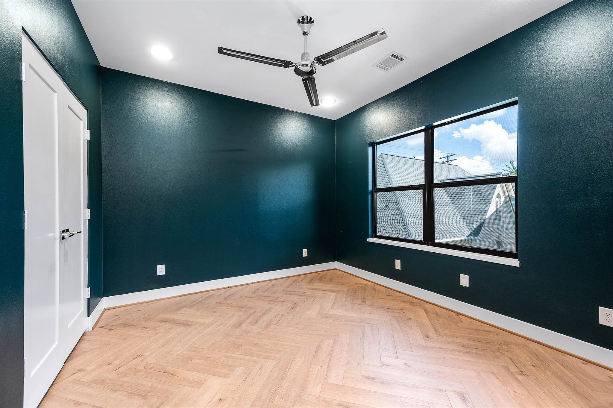
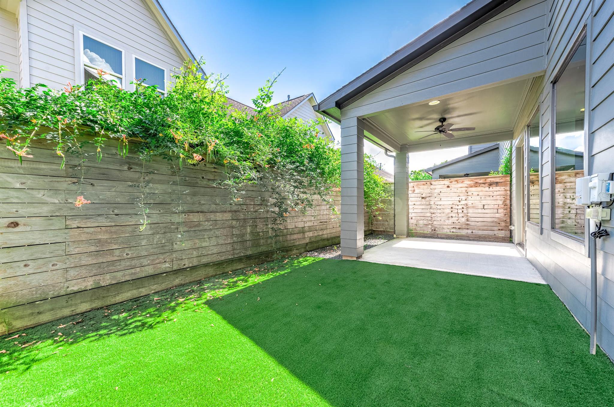
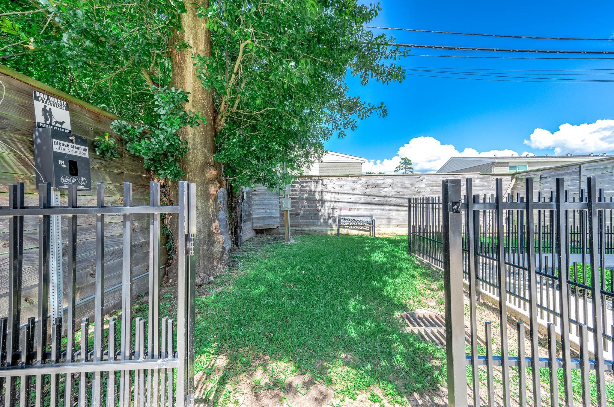
This beautiful home by RobRyan Builders is located in a private gated enclave in Spring Branch. This stunning two-story home offers a spacious open-concept layout featuring quartz countertops, beautiful finishes, and a thoughtfully designed floor plan perfect for both everyday living and entertaining. As you enter the home, you’re welcomed by an open living, dining, and kitchen area, creating a bright and inviting space. Upstairs, the spacious primary suite features a large walk-in closet, double vanity, soaking tub, and glass-enclosed shower. Also located on the second floor are two secondary bedrooms connected by a convenient Jack-and-Jill bathroom, along with new herringbone flooring that adds a stylish touch. The backyard features artificial turf and a spacious covered patio, perfect for relaxing or entertaining, along with access to a shared dog park at the rear of the development. Conveniently located near I-10, I-610, and Hwy 290 for easy access around the city. Welcome home!
Overview
Financial
Price:
$449,900
Price/SqFT:
$219.89
HOA Fee:
$680 Annually
Tax Rate:
2.27122 %
Est. Monthly:
$6,275 *
Tax Amount:
$10,218
Amenities and features
 Patio/Deck
 Sewer
Sewer Water Access
 Yard
Yard Controlled Subdivision
 Energy Efficient
Property & Schools on Map
Floor plans / Dimensions / Descriptions
-
First FloorLiving:21x15Dining:20x10Kitchen:24x11Bath:8x3
-
Second FloorPrimary Bedroom:19x16Bedroom:12x11Bedroom 2:12x11Primary Bath:13x7Bath:10x8Utility Room:5x3
-
InteriorFloors:Tile,Vinyl PlankCountertop:QuartzBathroom Description:Half Bath,Hollywood Bath,Primary Bath: Double Sinks,Primary Bath: Separate Shower,Primary Bath: Soaking Tub,Secondary Bath(s): Double Sinks,Secondary Bath(s): Tub/Shower Combo,Vanity AreaBedroom Desc:All Bedrooms Up,En-Suite Bath,Primary Bed - 2nd Floor,Walk-In ClosetKitchen Desc:Island w/o Cooktop,Kitchen open to Family Room,Pantry,Soft Closing Cabinets,Soft Closing DrawersRoom Description:1 Living Area,Family Room,Formal Dining,Formal Living,Kitchen/Dining Combo,Living Area - 1st Floor,Living/Dining Combo,Utility Room in HouseHeating:Central GasCooling:Central ElectricConnections:Gas Dryer Connections,Washer ConnectionsDishwasher:YesDisposal:YesCompactor:NoMicrowave:YesOven:Freestanding Oven,Gas OvenEnergy Feature:Attic Vents,Ceiling Fans,Digital Program Thermostat,Energy Star Appliances,Energy Star/CFL/LED Lights,HVAC>13 SEER,Insulated/Low-E windows,Insulation - Batt,Insulation - Blown Cellulose,North/South Exposure,Radiant Attic BarrierInterior:Fire/Smoke Alarm,High Ceiling,Prewired for Alarm System
-
ExteriorRoof:CompositionFoundation:SlabPrivate Pool:NoExterior Type:Brick,Cement BoardLot Description:Patio Lot,Subdivision LotGarage Carport:Auto Driveway Gate,Auto Garage Door Opener,Double-Wide DrivewayAccess:Driveway GateWater Sewer:Public Sewer,Public WaterFront Door Face:NorthExterior:Artificial Turf,Back Green Space,Back Yard,Back Yard Fenced,Controlled Subdivision Access,Covered Patio/Deck,Fully Fenced,Patio/Deck,Side Yard
Documents

Listed By:
Ashlyn Green
Brent Allen Properties
The data on this website relating to real estate for sale comes in part from the IDX Program of the Houston Association of REALTORS®. All information is believed accurate but not guaranteed. The properties displayed may not be all of the properties available through the IDX Program. Any use of this site other than by potential buyers or sellers is strictly prohibited.
© 2026 Houston Association of REALTORS®.
GET IN TOUCH
