
For Sale
15219 Bandera Falls Bnd Cypress, TX 77429
$950,000
Description
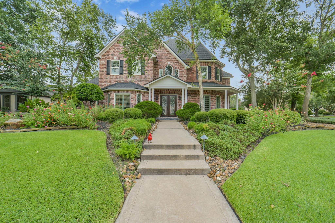
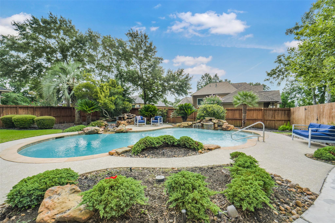
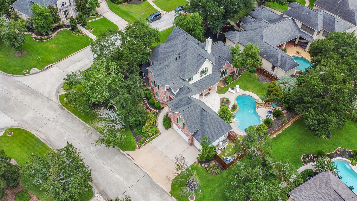
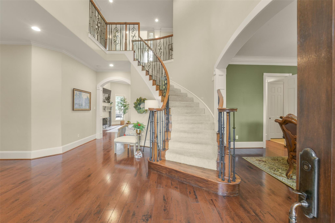
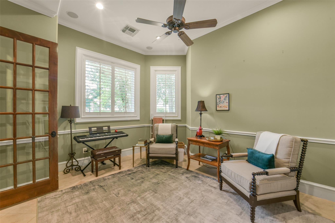
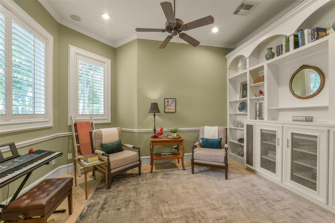
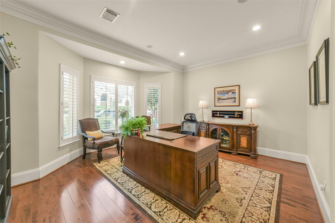
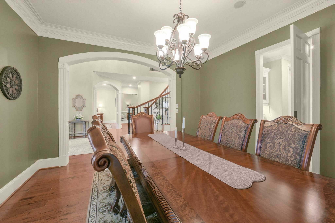
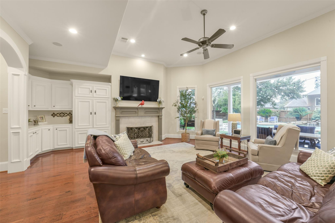
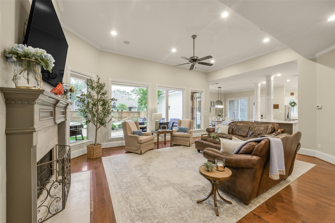
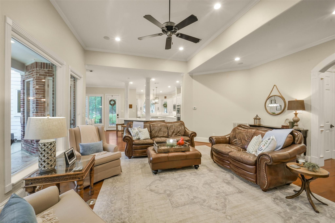
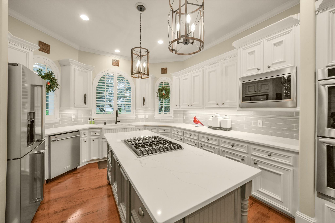
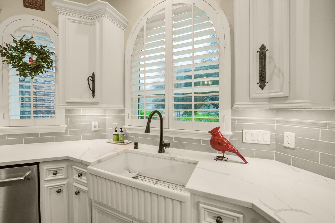
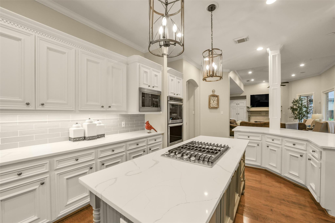
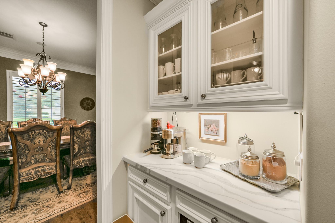
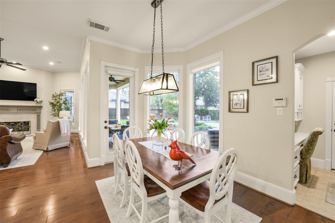
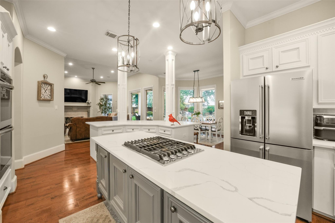
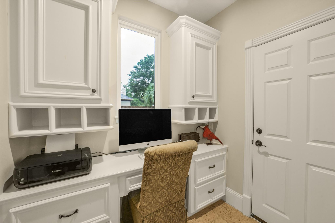
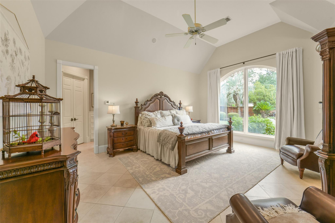
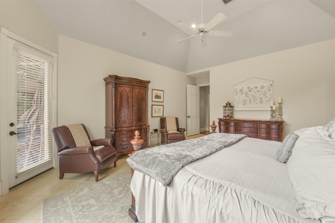
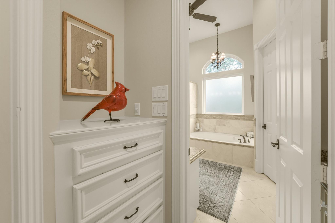
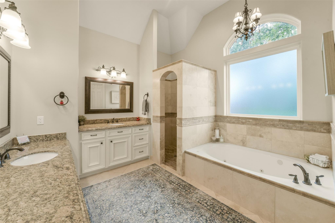
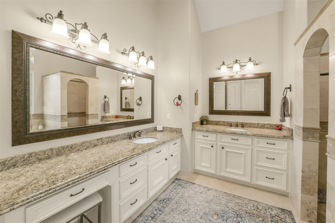
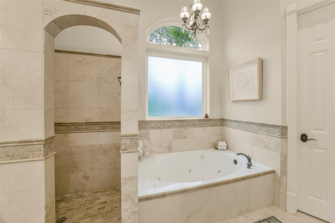
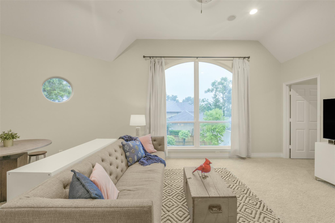
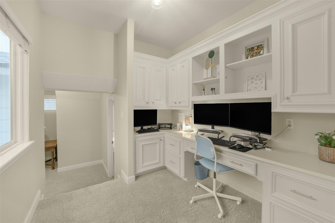
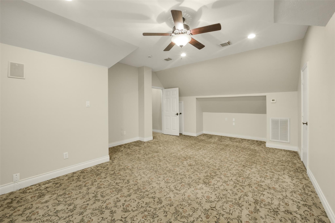
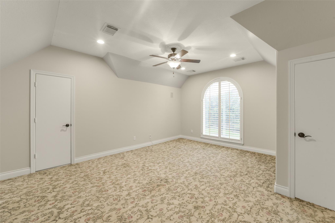
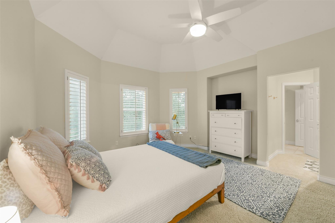
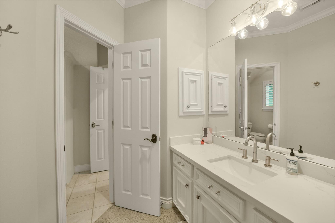
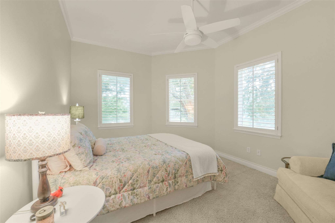
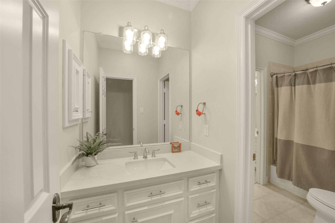
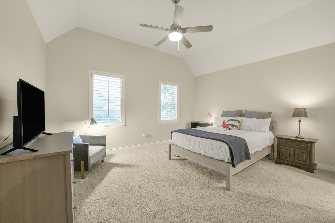
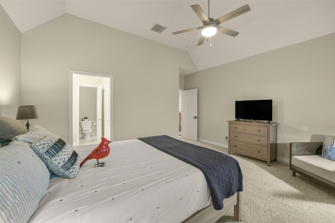
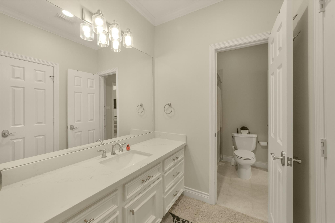
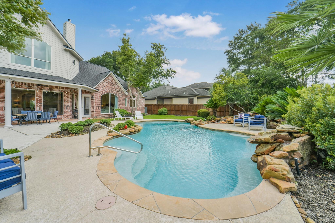
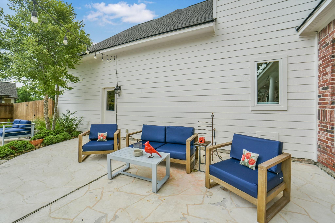
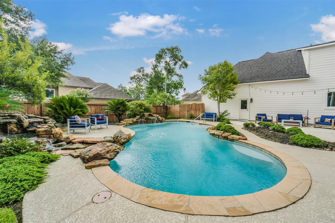
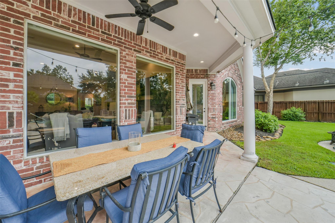
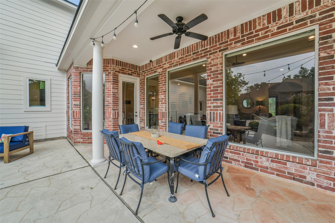
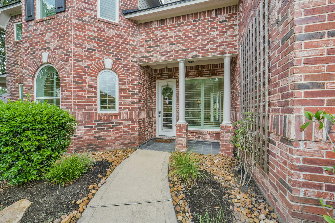
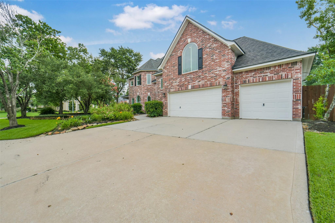
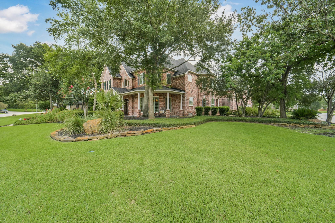
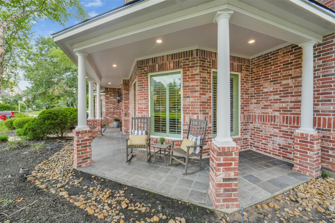
Experience resort-style living in this stunning 4-bedroom, 3 full and 2 half bath home in desirable Rock Creek! A welcoming wraparound porch sets the stage for this beautifully updated home featuring two private downstairs offices, soaring ceilings, custom built-ins, and a spacious family room open to the chef's kitchen. Enjoy quartz countertops, KitchenAid appliances, double ovens, gas cooktop, farmhouse sink, coffee bar, and abundant storage. The private first-floor primary suite offers patio and pool access plus a luxurious updated bath with an oversized walk-in shower. Upstairs features a game room, study nook, flexible bonus room, and spacious secondary bedrooms. Relax in your backyard oasis with a sparkling pool, rock waterfalls, covered patio, lush landscaping, and plenty of room to entertain. Three-car garage with epoxy floors and EV charging. Zoned to highly acclaimed Cy-Fair ISD schools.
Overview
Financial
Price:
$950,000
Price/SqFT:
$171.23
HOA Fee:
$2399 Annually
Tax Rate:
2.52066 %
Est. Monthly:
$13,611 *
Tax Amount:
$23,946
Amenities and features
 Media Room
 Private Pool
 Sewer
Sewer Study Room
 Water Access
Property & Schools on Map
Floor plans / Dimensions / Descriptions
-
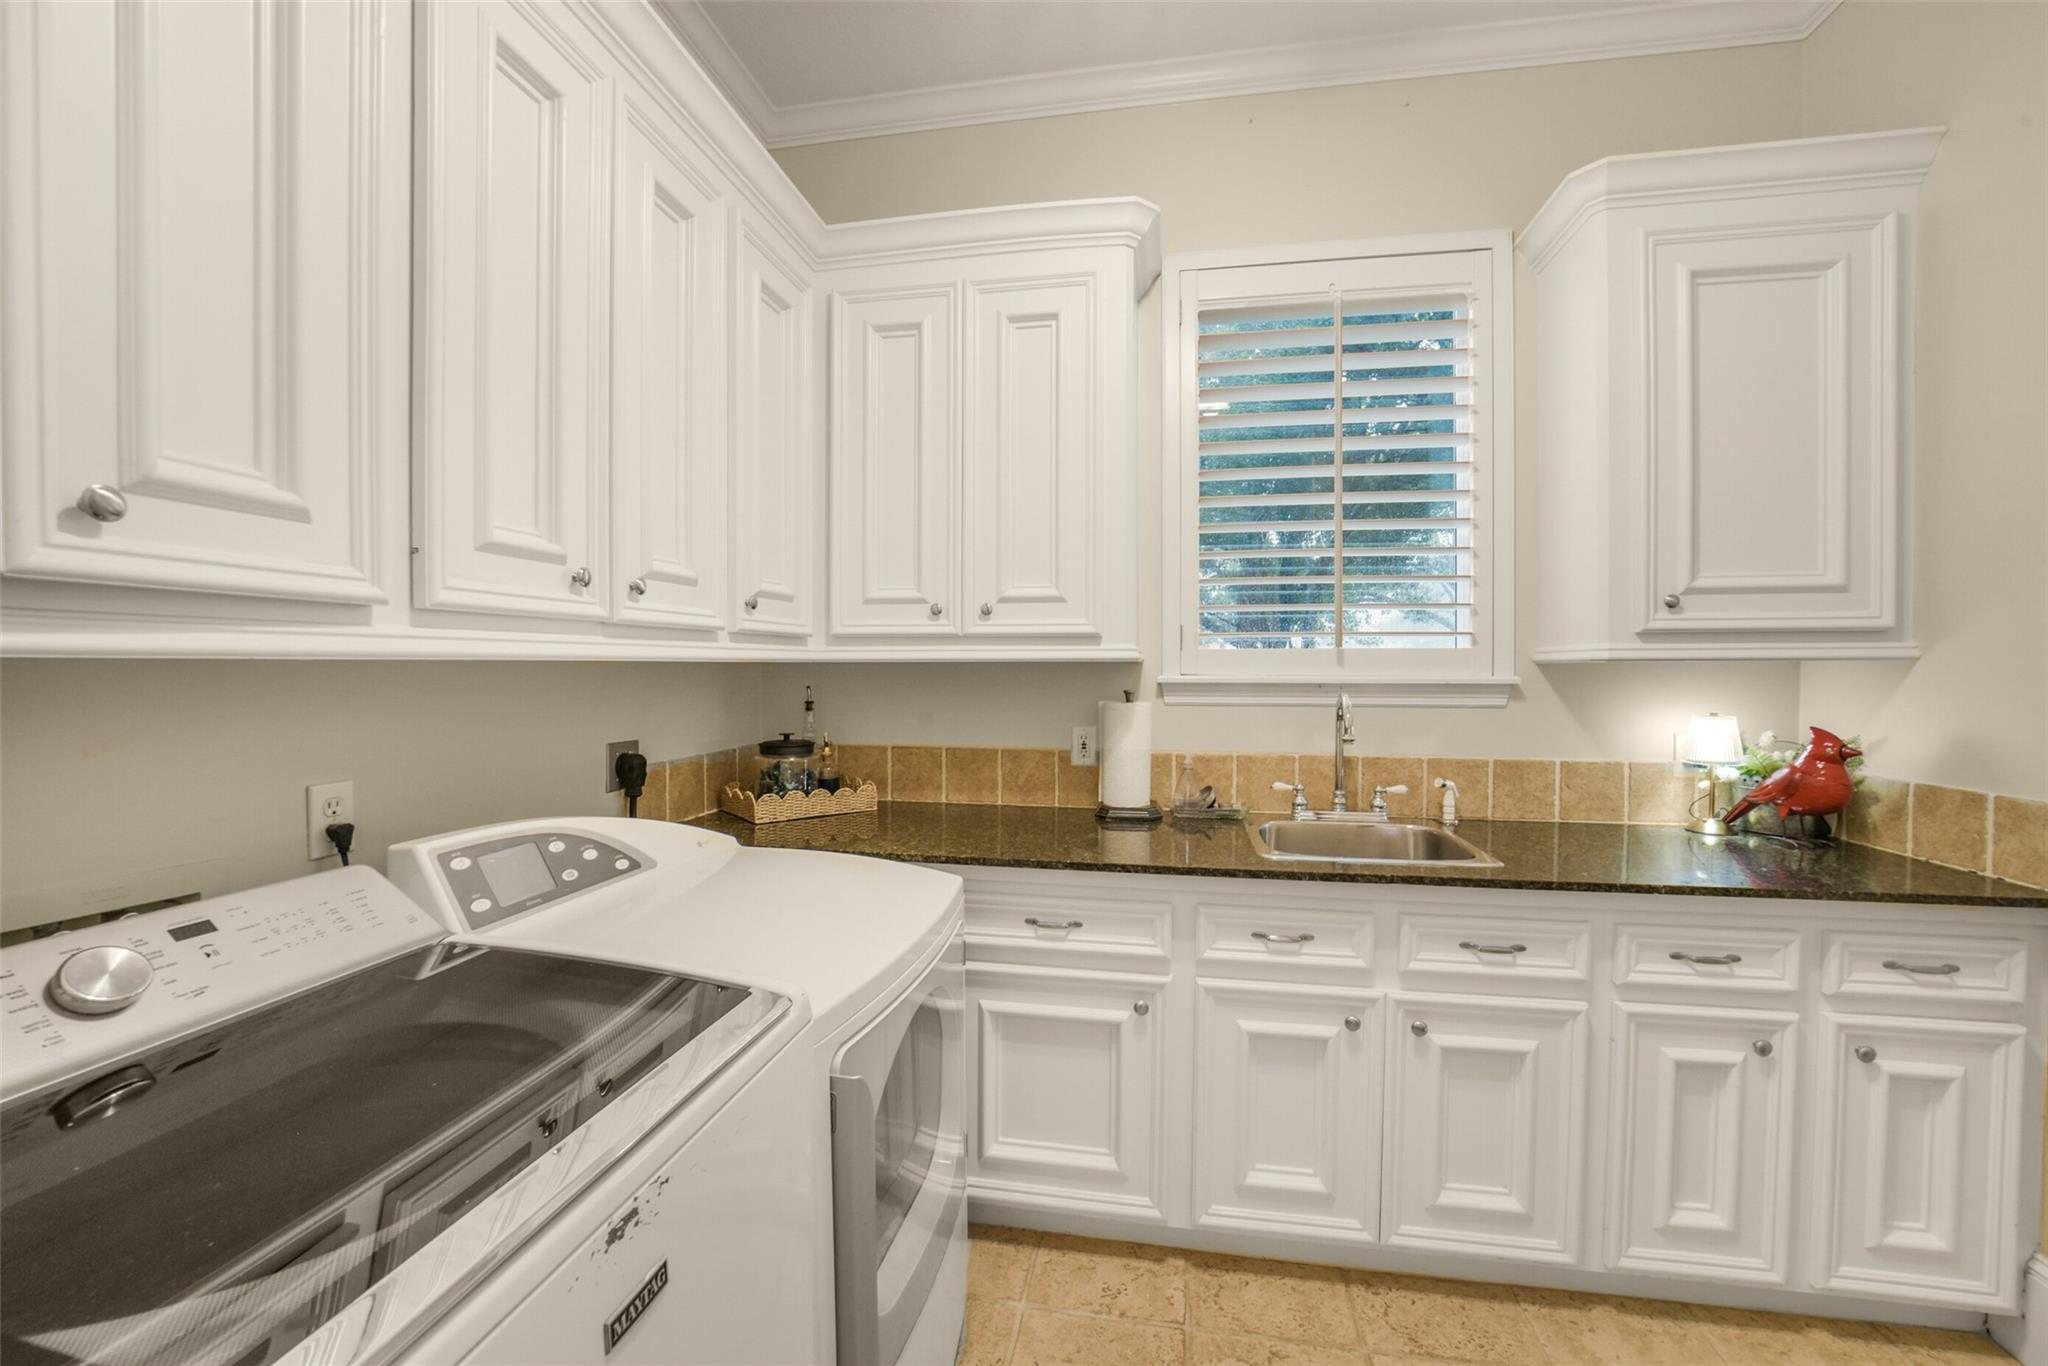
First FloorLiving:16x15Dining:15x14Kitchen:19x12Breakfast:14x12Primary Bedroom:19x16Home Office/Study:21x20Home Office/Study 2:14x12Utility Room:10x9
-
Second FloorBedroom:15x13Bedroom 2:16x14Bedroom 3:15x11Game Room:22x13Media Room:18x15Extra Room:15x6
-
InteriorFireplace:1Bathroom Description:Half Bath,Hollywood Bath,Primary Bath: Double Sinks,Primary Bath: Jetted Tub,Primary Bath: Separate Shower,Secondary Bath(s): Tub/Shower ComboBedroom Desc:Primary Bed - 1st Floor,Walk-In ClosetKitchen Desc:Breakfast Bar,Butler Pantry,Island w/ Cooktop,Kitchen open to Family Room,PantryRoom Description:Breakfast Room,Butlers Pantry,Den,Entry,Family Room,Formal Dining,Gameroom Up,Home Office/Study,Media,Utility Room in HouseHeating:Central GasCooling:Central ElectricConnections:Electric Dryer Connections,Gas Dryer Connections,Washer ConnectionsDishwasher:YesDisposal:YesMicrowave:YesRange:Gas CooktopOven:Double Oven
-
ExteriorRoof:CompositionFoundation:SlabPrivate Pool:YesPrivate Pool Desc:GuniteExterior Type:BrickLot Description:Subdivision LotWater Sewer:Public Sewer,Public Water,Water District
Listed By:
Cindy Boutwell
Boutwell Properties LLC
The data on this website relating to real estate for sale comes in part from the IDX Program of the Houston Association of REALTORS®. All information is believed accurate but not guaranteed. The properties displayed may not be all of the properties available through the IDX Program. Any use of this site other than by potential buyers or sellers is strictly prohibited.
© 2026 Houston Association of REALTORS®.
GET IN TOUCH
