
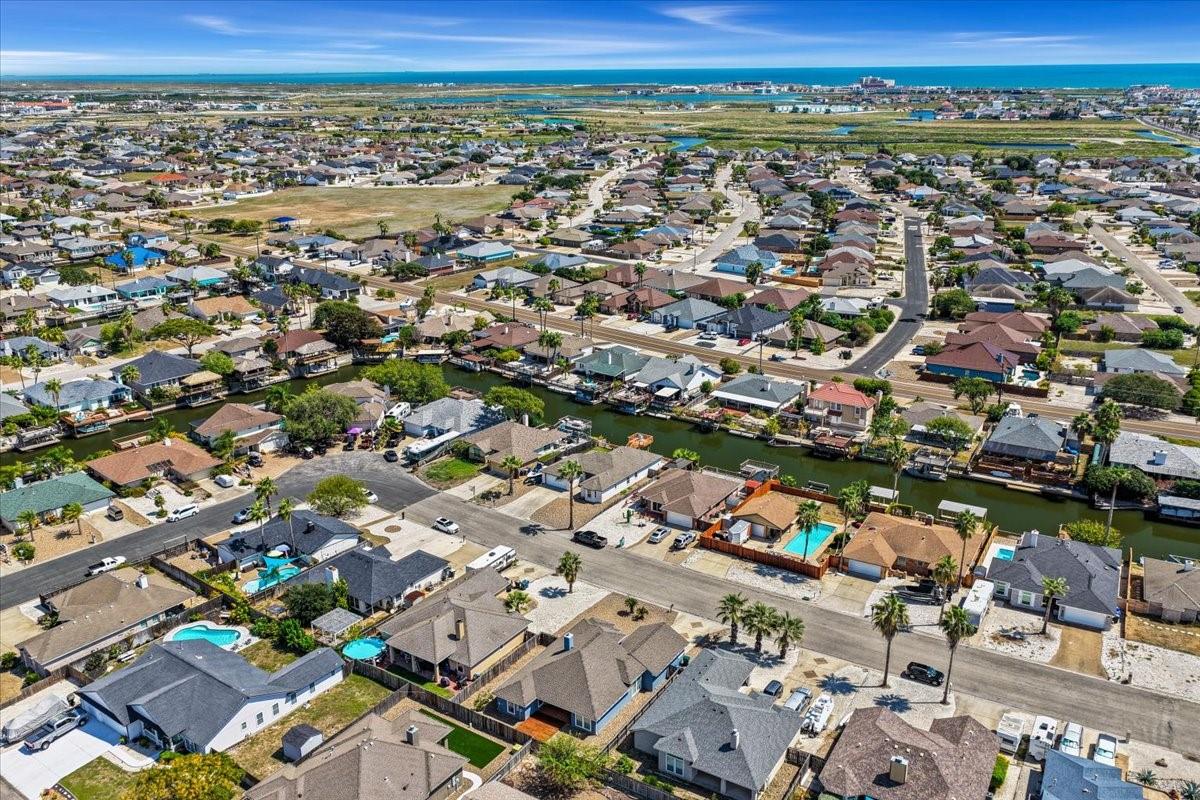
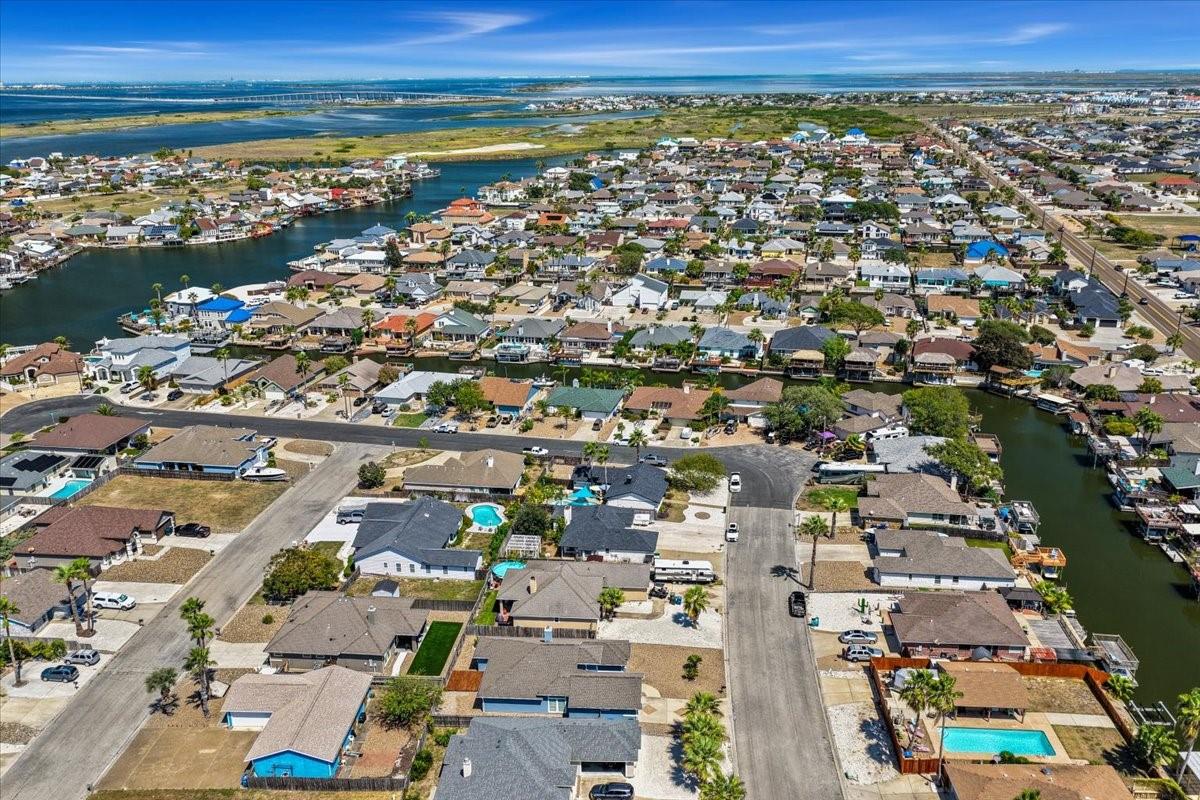
For Sale
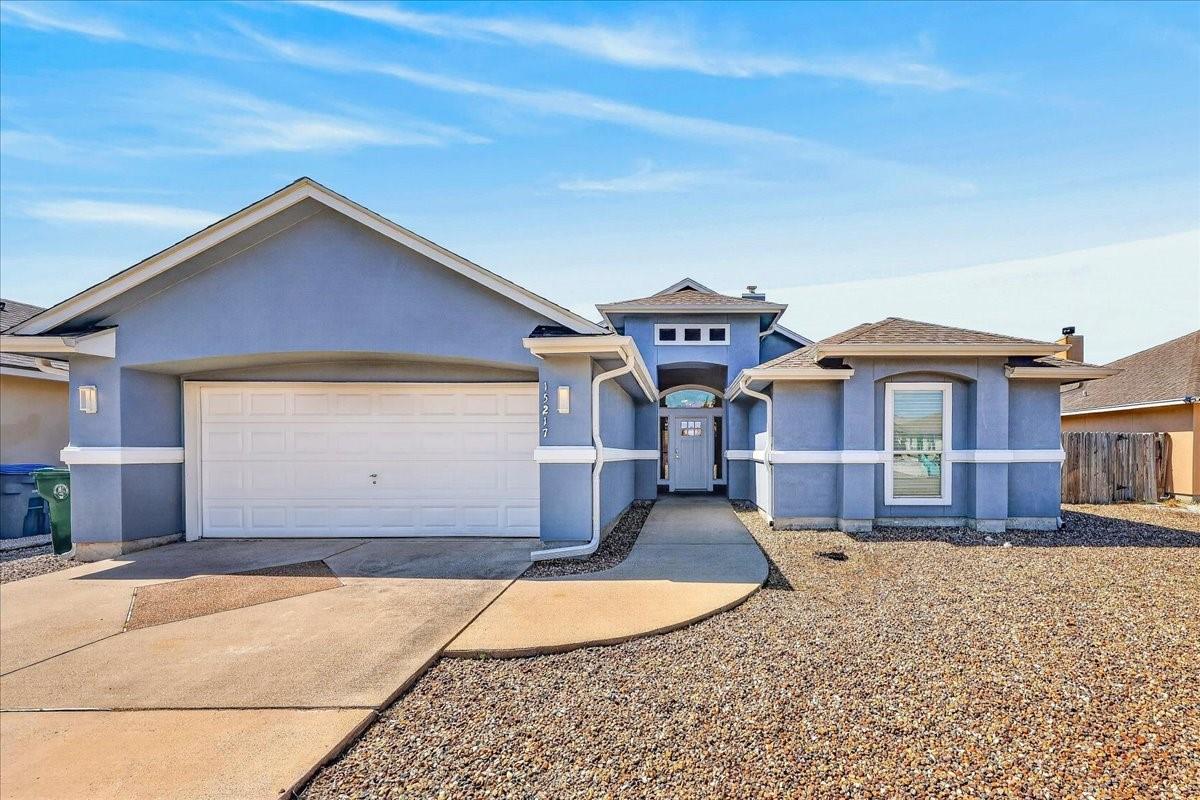
15217 Main Royal Dr Corpus Christi, TX 78418
$395,000
Description
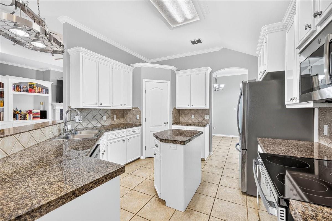
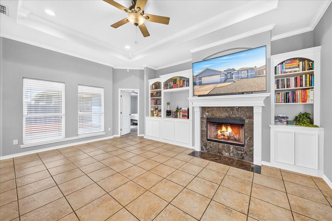
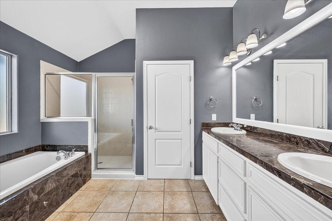
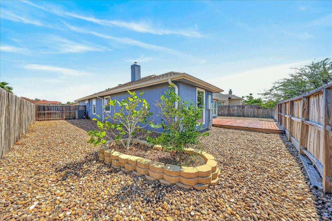
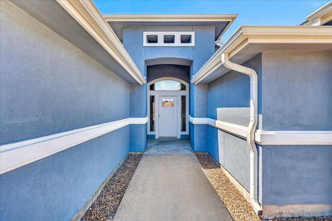
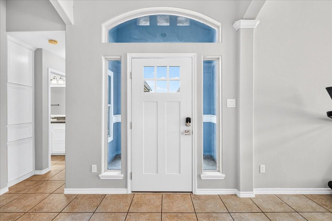
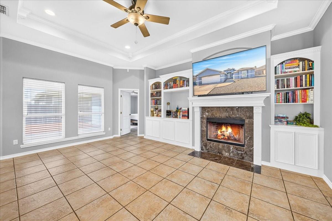
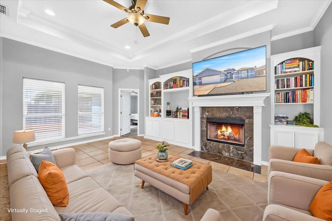
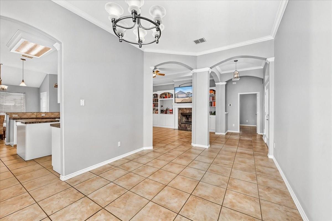
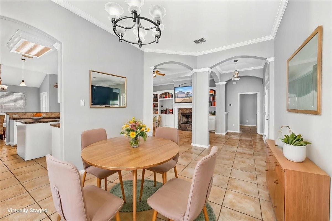
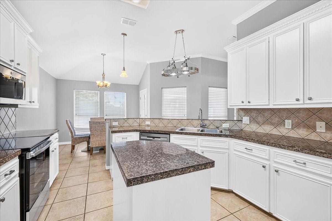
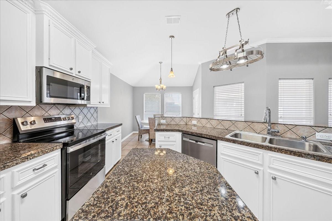
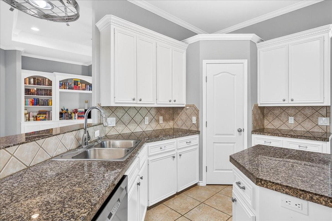
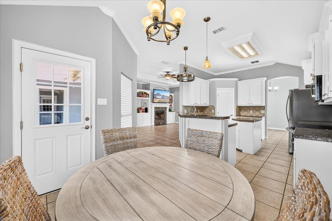
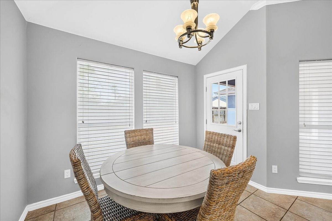
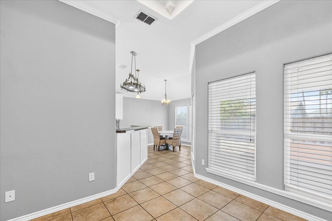
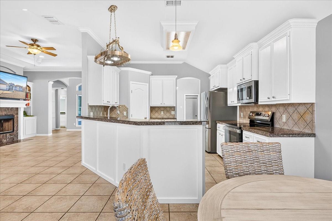
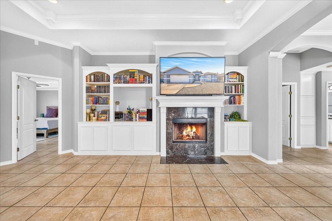
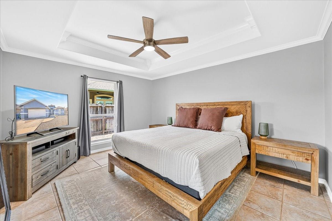
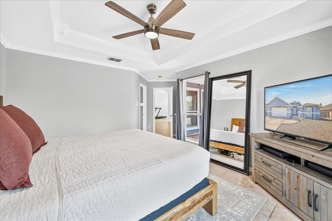
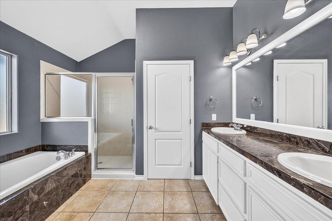
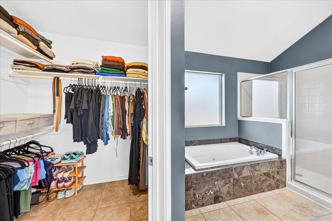
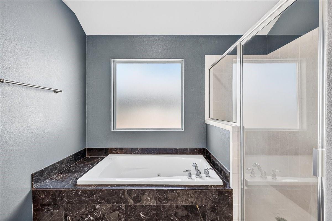
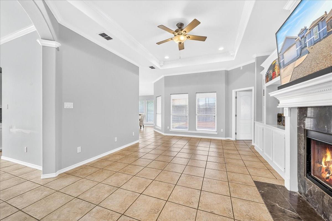
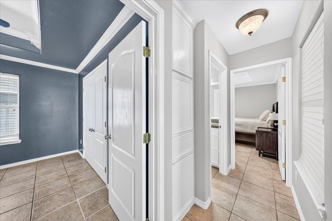
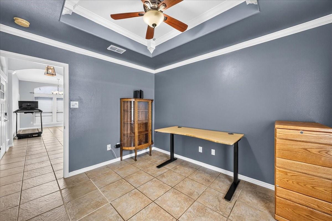
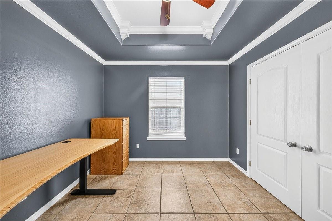
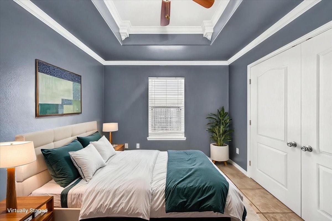
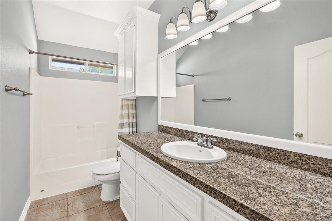
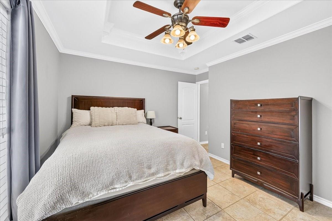
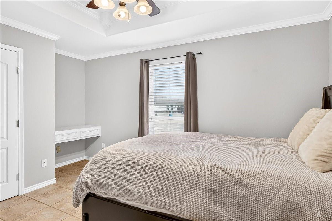
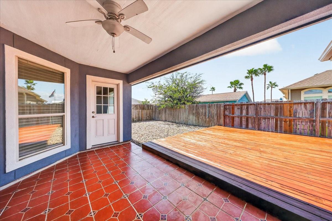
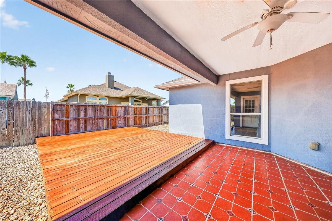
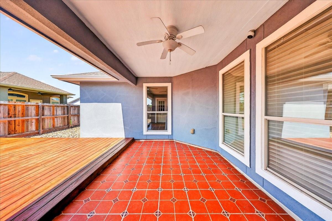
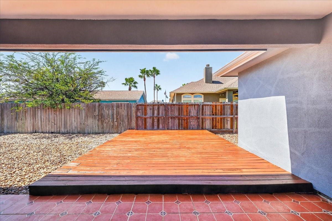
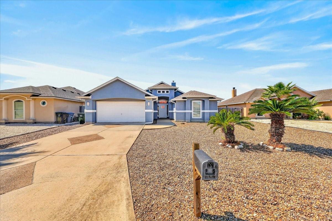
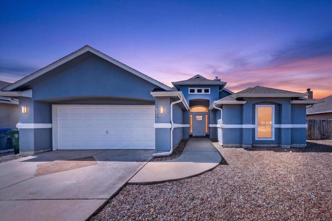
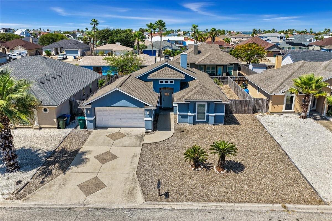
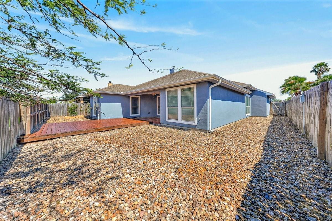
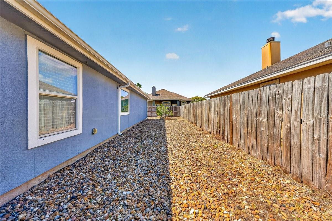
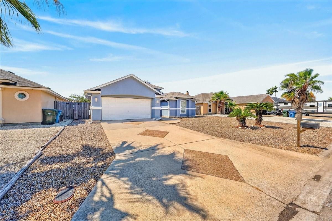
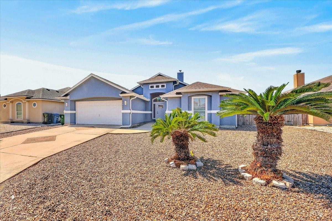
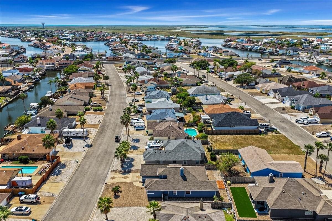
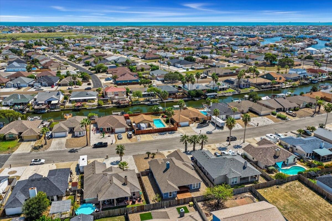
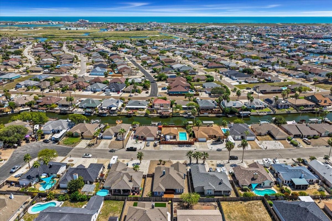
Beautiful North Padre Island 3-bed, 2-bath home filled with natural light featuring a functional open layout, tile flooring and granite counters throughout, and a relaxing primary suite with a jetted tub, separate shower, and a walk-in closet. The kitchen boasts an island, lots of cabinet space, pantry, and a new September 2026 electric stove/oven. In the pool sized backyard, enjoy a spacious covered patio, and low-maintenance rock yard with recently re-stained deck. The home's exterior was painted November 2025, and fresh rocks were installed in front and in back in September 2026. Zoned to the highly-rated Flour Bluff ISD. Schedule your showing today to see this move-in ready island gem!
Overview
Financial
Price:
$395,000
Price/SqFT:
$223.04
HOA Fee:
$136 Annually
Tax Rate:
2.23106 %
Est. Monthly:
$5,813 *
Tax Amount:
$8,813
Amenities and features
 Patio/Deck
 Sewer
Sewer Water Access
 Yard
Yard Energy Efficient
Property & Schools on Map
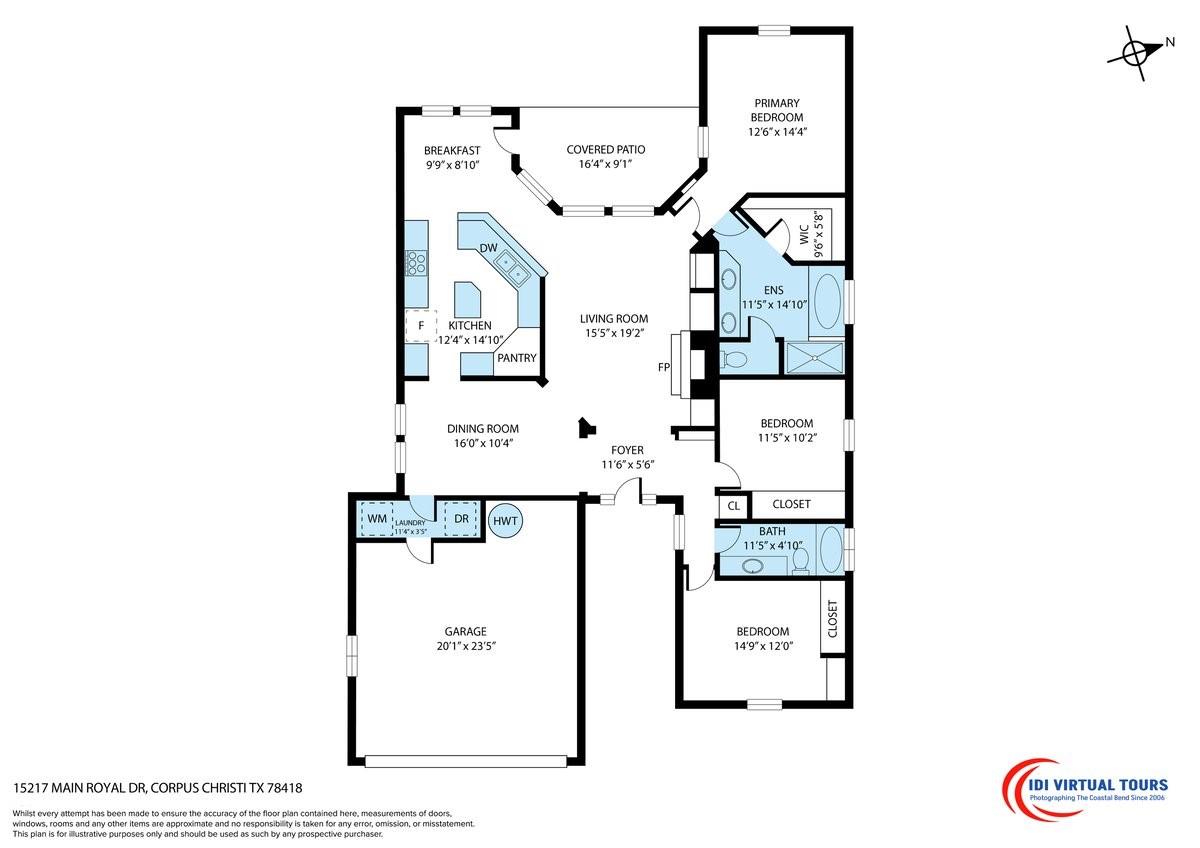
Floor plans / Dimensions / Descriptions
-
First FloorPrimary Bedroom:xBedroom:xBedroom 2:xPrimary Bath:1stBath:1st
-
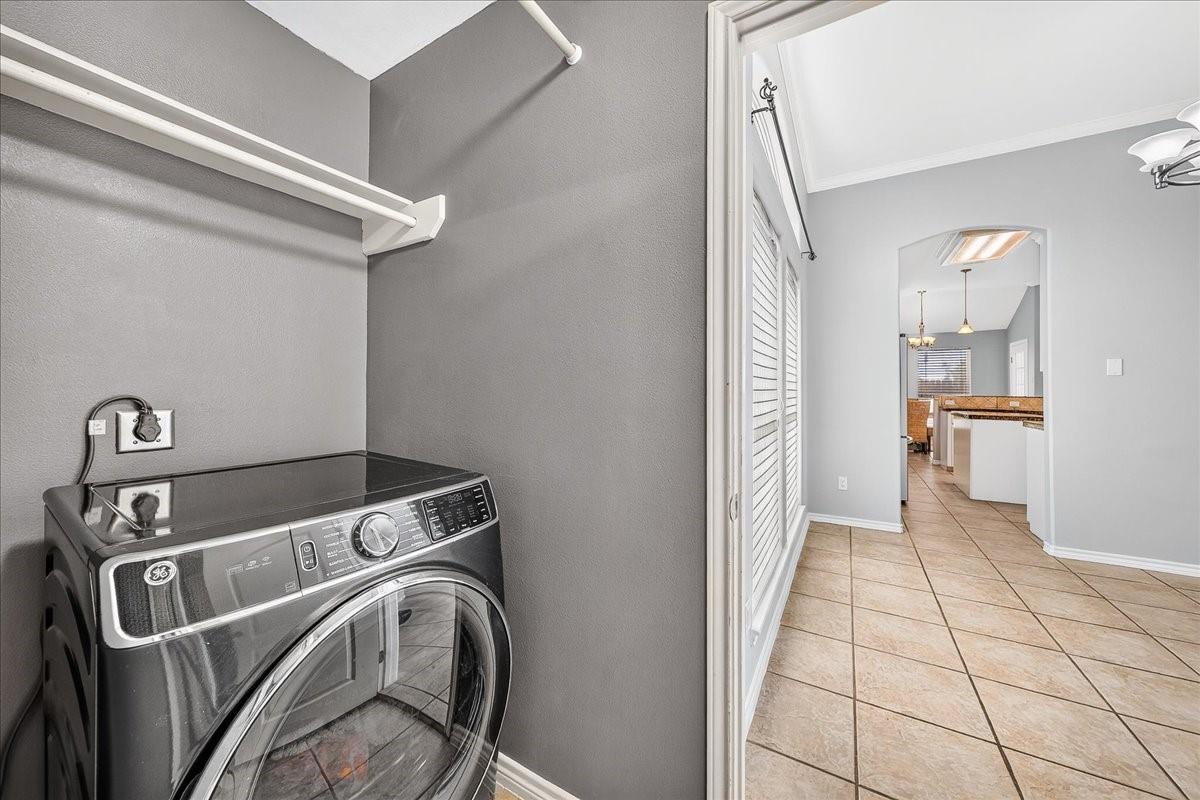
InteriorFireplace:1/Wood Burning FireplaceFloors:TileBathroom Description:Full Secondary Bathroom Down,Primary Bath: Double Sinks,Primary Bath: Jetted Tub,Primary Bath: Separate Shower,Secondary Bath(s): Tub/Shower ComboBedroom Desc:All Bedrooms Down,En-Suite Bath,Primary Bed - 1st Floor,Split Plan,Walk-In ClosetKitchen Desc:Breakfast Bar,Island w/o Cooktop,Kitchen open to Family Room,PantryRoom Description:1 Living Area,Entry,Family Room,Formal Dining,Kitchen/Dining Combo,Living Area - 1st Floor,Utility Room in HouseHeating:Central ElectricCooling:Central ElectricConnections:Electric Dryer Connections,Washer ConnectionsDishwasher:YesDisposal:YesMicrowave:YesRange:Electric Cooktop,Electric RangeOven:Electric OvenEnergy Feature:Ceiling FansInterior:Refrigerator Included,Window Coverings
-
ExteriorRoof:CompositionFoundation:SlabPrivate Pool:NoExterior Type:StuccoLot Description:Subdivision LotGarage Carport:Auto Garage Door Opener,Double-Wide DrivewayWater Sewer:Public Sewer,Public WaterExterior:Back Yard,Back Yard Fenced,Covered Patio/Deck,Fully Fenced,Patio/Deck,Porch,Private Driveway,Side Yard
Explore Property
Listed By:
Justine Cornell
Texas Ally Real Estate Group, LLC
The data on this website relating to real estate for sale comes in part from the IDX Program of the Houston Association of REALTORS®. All information is believed accurate but not guaranteed. The properties displayed may not be all of the properties available through the IDX Program. Any use of this site other than by potential buyers or sellers is strictly prohibited.
© 2026 Houston Association of REALTORS®.
GET IN TOUCH
