
For Sale
15211 Rainhollow Dr Houston, TX 77070
$649,500
Description
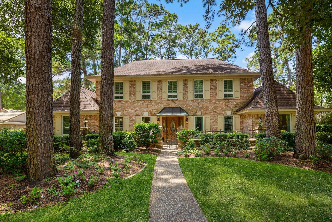
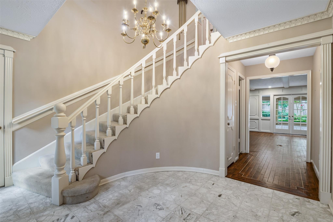
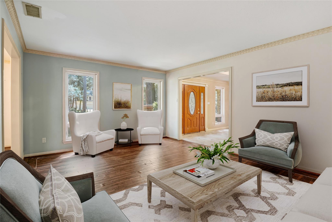
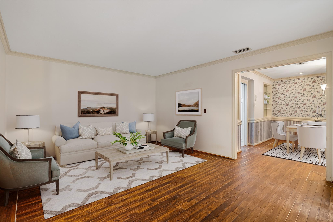
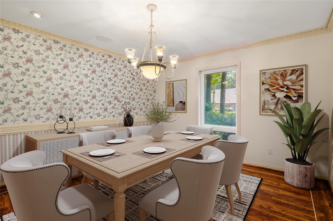
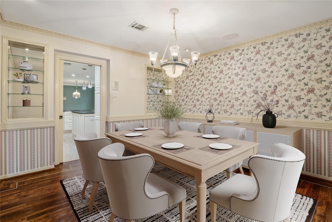
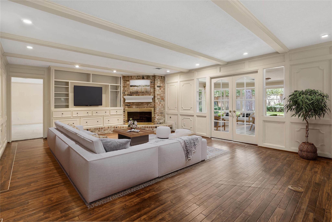
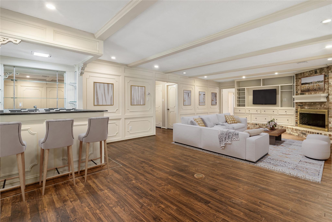
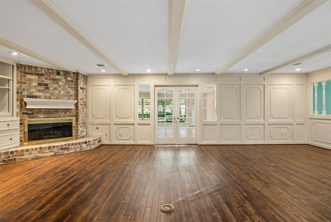
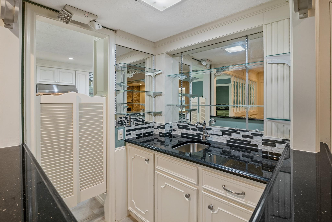
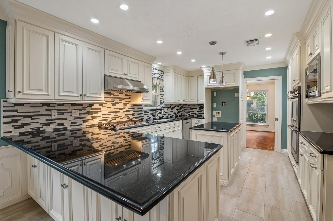
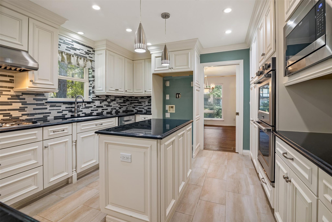
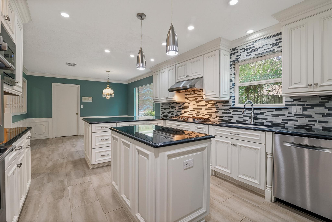
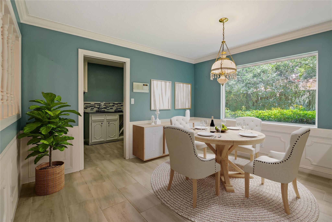
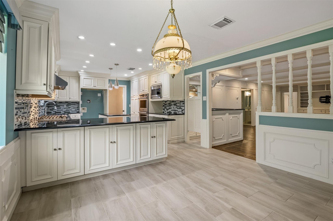
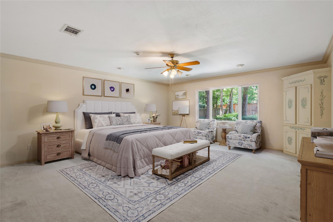
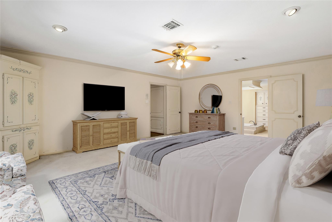
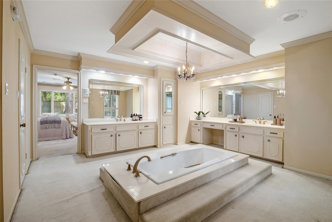
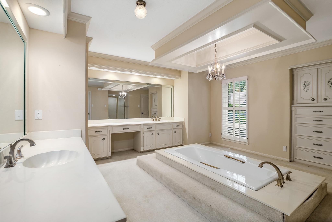
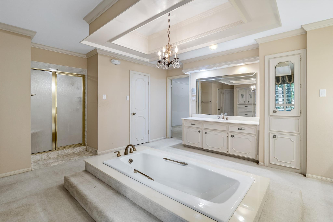
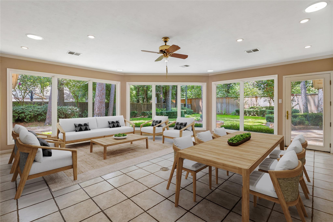
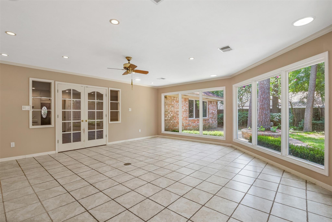
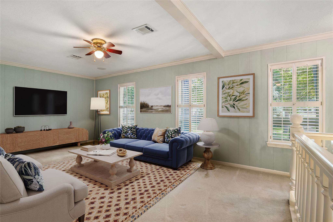
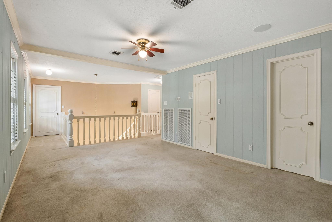
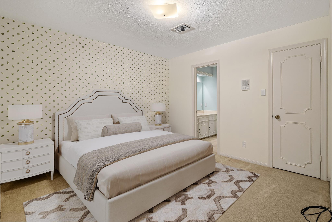
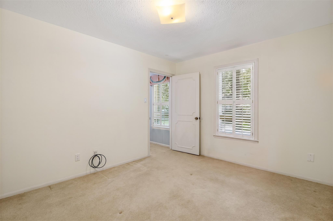
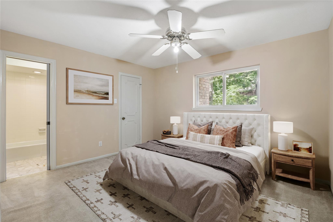
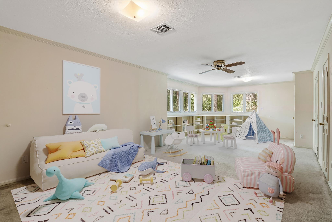
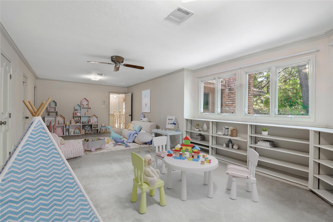
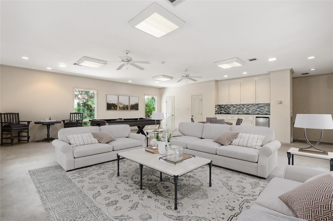
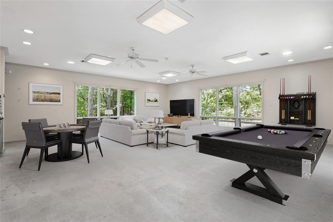
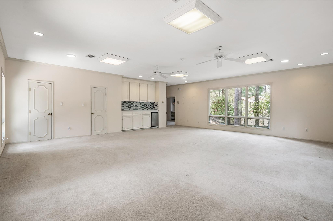
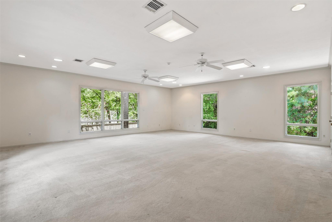
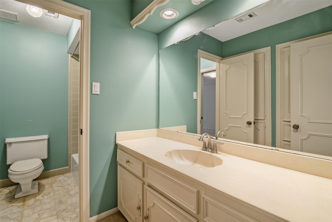
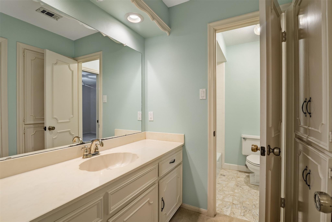
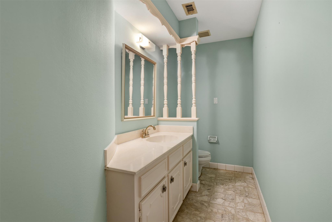
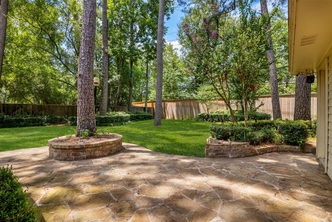
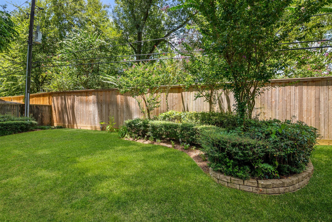
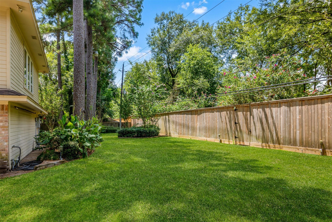
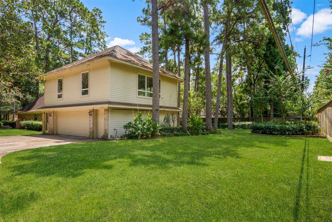
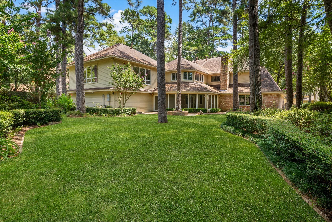
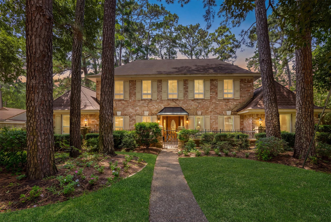
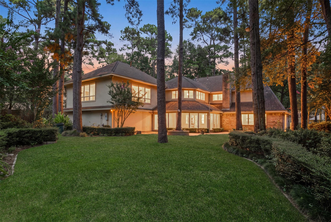
Welcome to this spacious two-story brick home in desirable Lakewood Forest, featuring professional landscaping, mature trees, and a 2.5-car garage. Custom details and quality craftsmanship are showcased throughout the home, including elegant wainscoting, crown molding, and thoughtful architectural touches. The first floor offers a formal living room, dining room, family room with gas log fireplace and wet bar, breakfast room, and an updated kitchen with granite countertops, double ovens, & a gas cooktop. The spacious primary suite features a large bath with a separate soaking tub & walk-in shower. A gorgeous sunroom with floor-to-ceiling windows provides a beautiful space to relax and enjoy the peaceful surroundings. Upstairs offers three bedrooms, two full baths, and two generously sized game rooms, including a wet bar. The peaceful backyard features a patio, professional landscaping, and mature trees. This beautifully crafted home offers exceptional space, character, and versatility!
Overview
Financial
Price:
$649,500
Price/SqFT:
$121.18
HOA Fee:
$750 Annually
Tax Rate:
2.23591 %
Est. Monthly:
$9,139 *
Tax Amount:
$14,522
Amenities and features
 Patio/Deck
 Public Pool
 Sewer
Sewer Sprinkler System
 Water Access
 Yard
Yard Energy Efficient
Property & Schools on Map
Floor plans / Dimensions / Descriptions
-
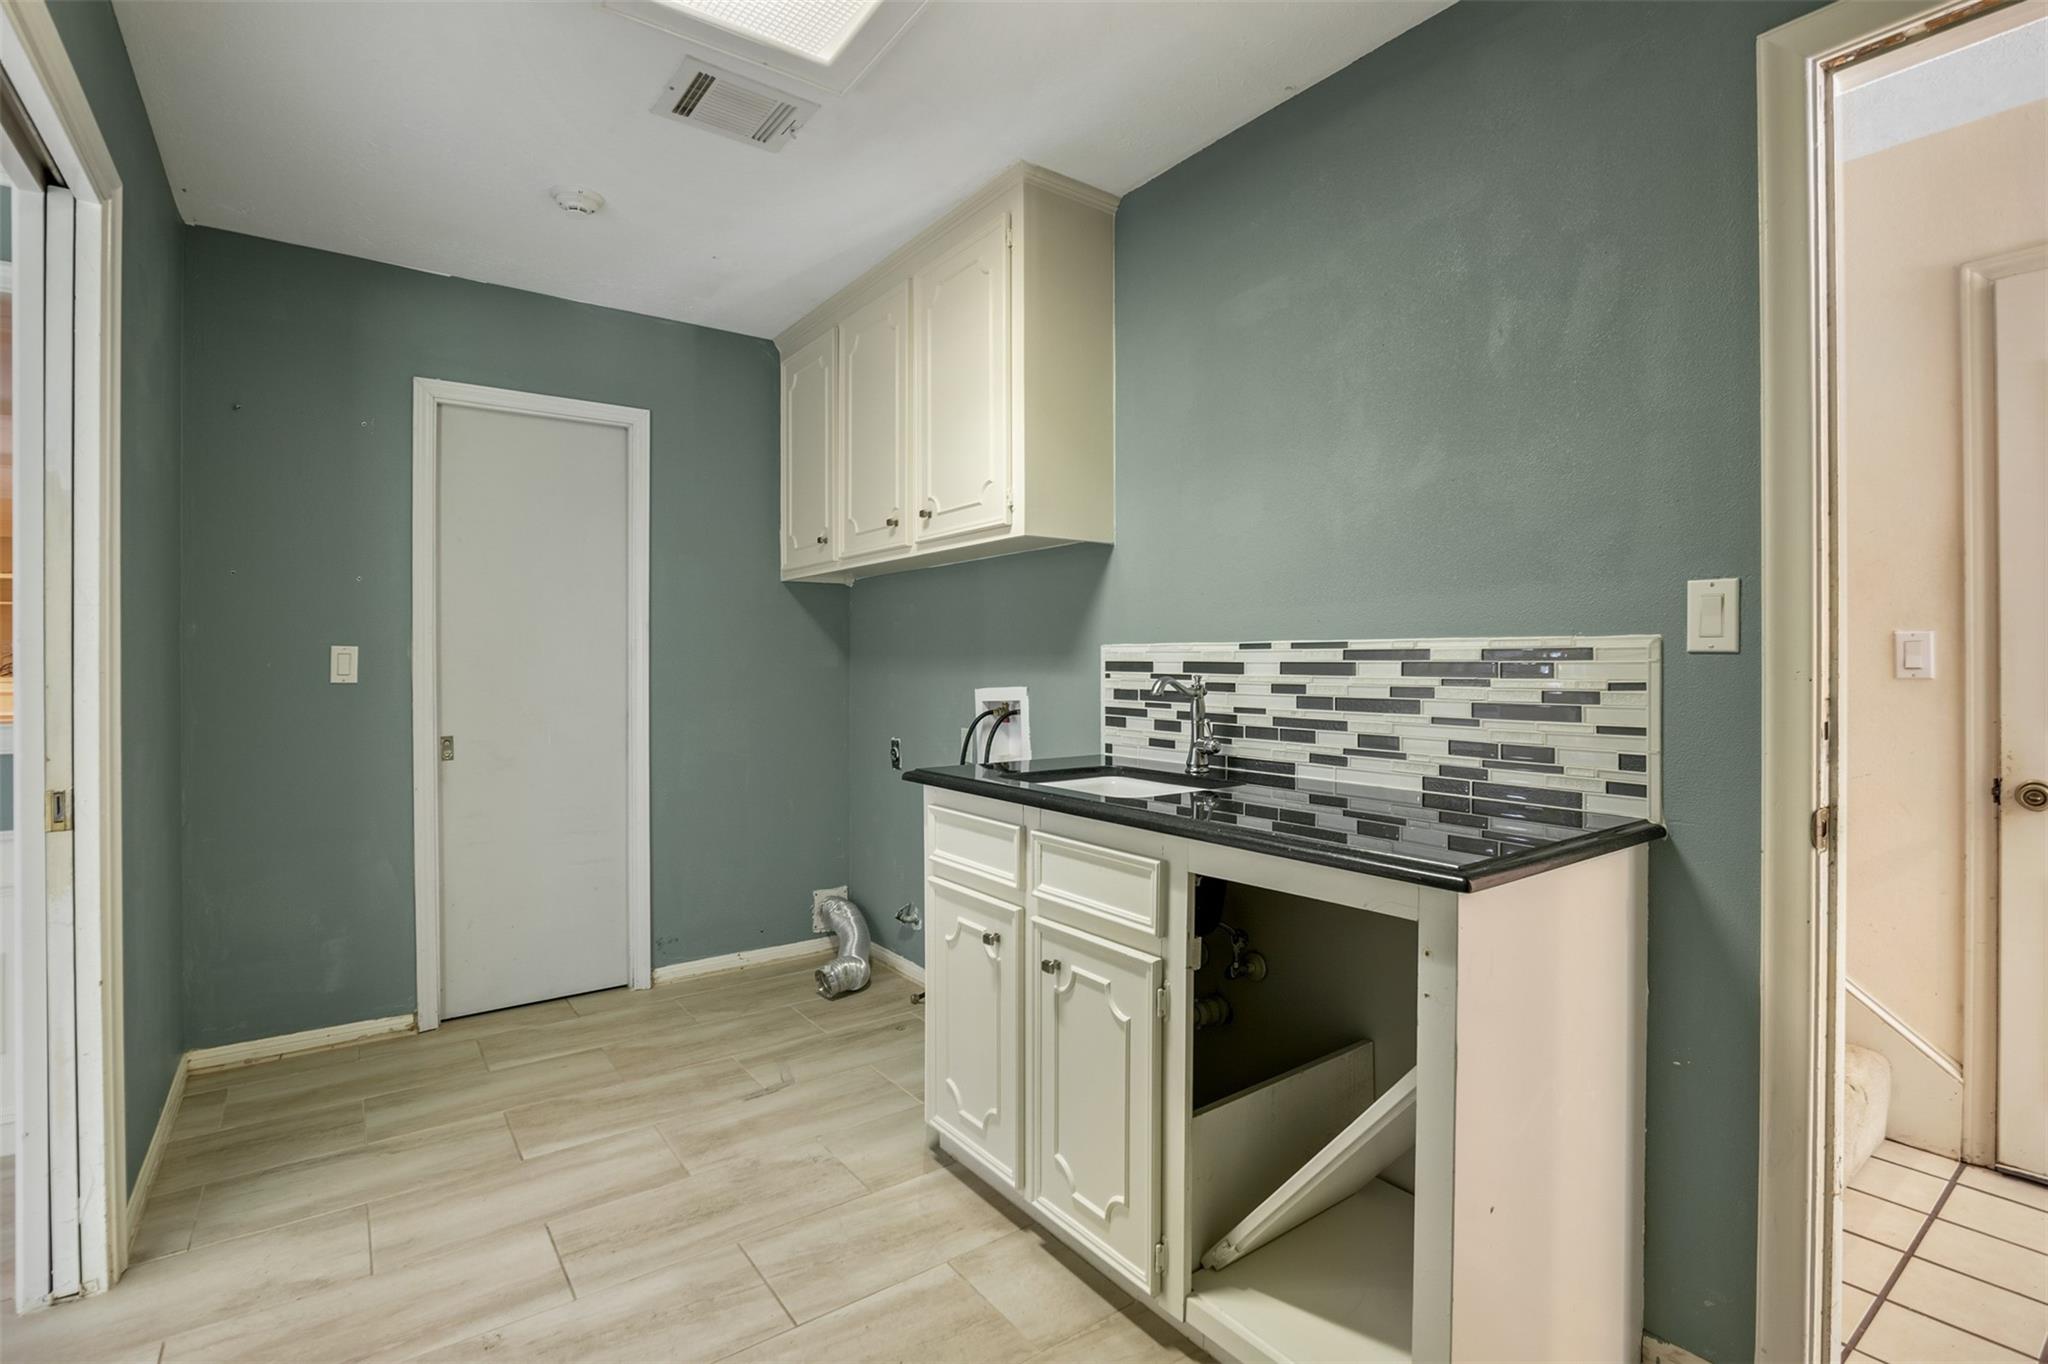
First FloorLiving:17x13Family Room:29x17Dining:13x12Kitchen:16x12Breakfast:12x10Primary Bedroom:20x17Utility Room:19x7Sunroom:20x20
-
Second FloorBedroom:12x11Bedroom 2:13x11Bedroom 3:18x12Game Room:29x14Game Room 2:27x25
-
InteriorFireplace:1/Gaslog FireplaceFloors:Carpet,Tile,WoodBathroom Description:Hollywood Bath,Primary Bath: Double Sinks,Primary Bath: Separate Shower,Primary Bath: Soaking Tub,Secondary Bath(s): Tub/Shower ComboBedroom Desc:Primary Bed - 1st Floor,Walk-In ClosetKitchen Desc:Breakfast Bar,Island w/o CooktopRoom Description:Family Room,Formal Dining,Formal Living,Gameroom Up,Kitchen/Dining Combo,Sun Room,Utility Room in HouseHeating:Central GasCooling:Central ElectricConnections:Gas Dryer Connections,Washer ConnectionsDishwasher:YesDisposal:YesCompactor:NoMicrowave:YesRange:Gas CooktopOven:Double Oven,Electric OvenEnergy Feature:Attic Fan,Insulated DoorsInterior:Alarm System - Owned,Crown Molding,Fire/Smoke Alarm,High Ceiling,Wet Bar
-
ExteriorRoof:CompositionFoundation:SlabPrivate Pool:NoExterior Type:Brick,WoodLot Description:Subdivision LotWater Sewer:Public Sewer,Water DistrictArea Pool:YesExterior:Back Yard,Partially Fenced,Patio/Deck,Sprinkler System
Listed By:
Lisa Hudgens
RE/MAX Partners
The data on this website relating to real estate for sale comes in part from the IDX Program of the Houston Association of REALTORS®. All information is believed accurate but not guaranteed. The properties displayed may not be all of the properties available through the IDX Program. Any use of this site other than by potential buyers or sellers is strictly prohibited.
© 2026 Houston Association of REALTORS®.
GET IN TOUCH
