
For Sale
15211 Jamaica Dr Willis, TX 77318
$359,000
Description
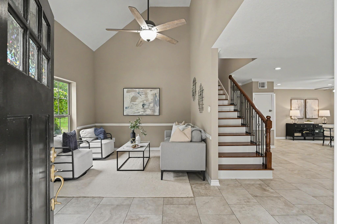
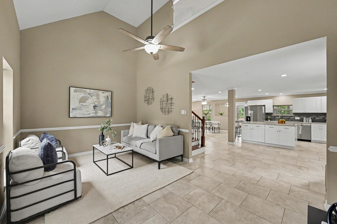
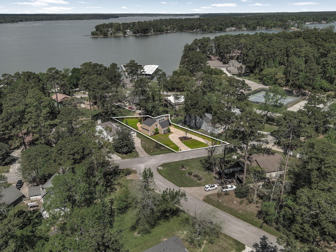
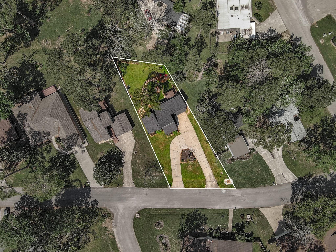
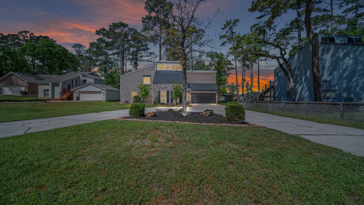
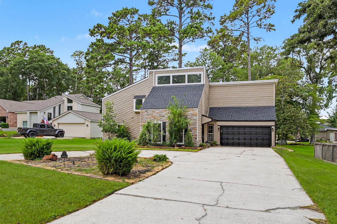
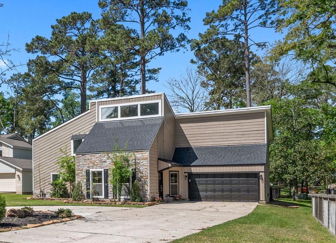
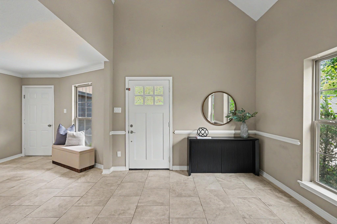
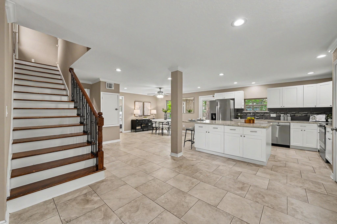
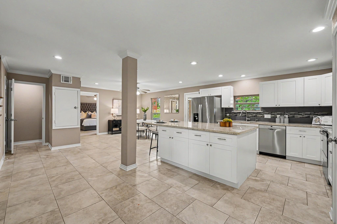
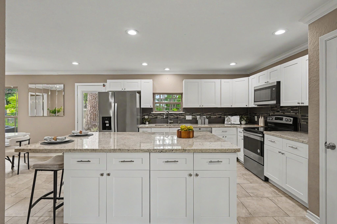
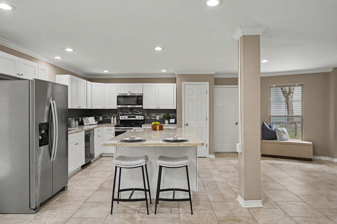
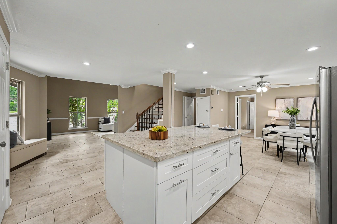
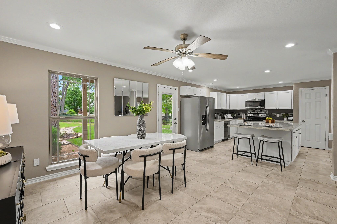
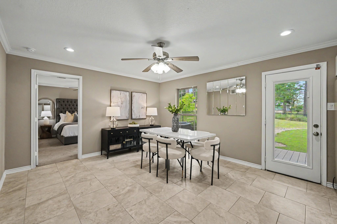
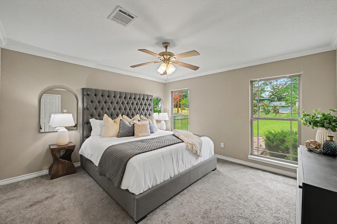
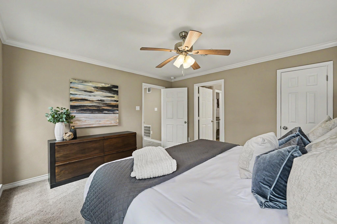
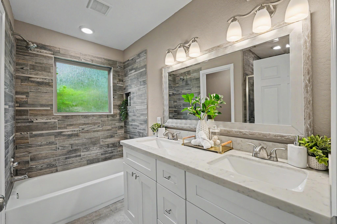
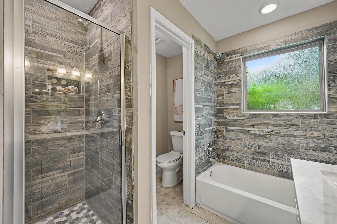
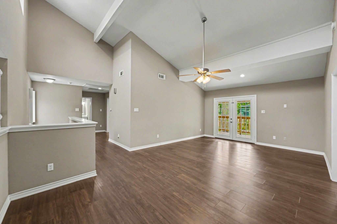
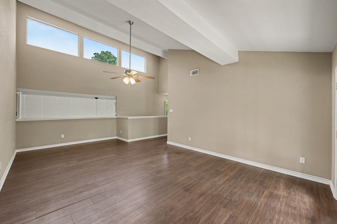
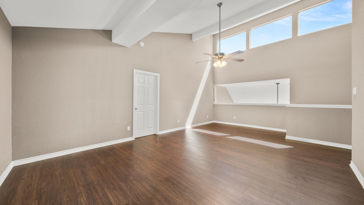
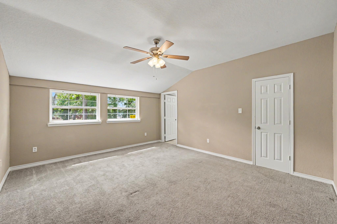
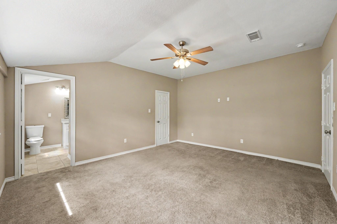
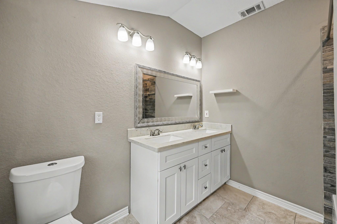
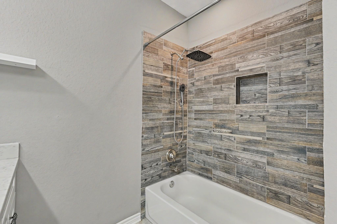
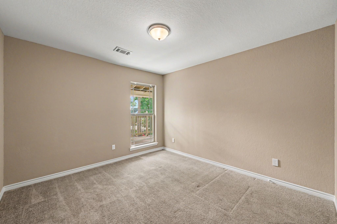
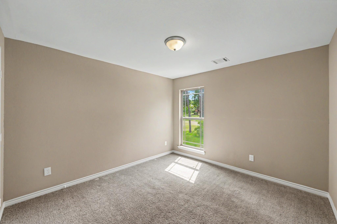
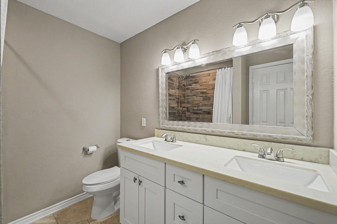
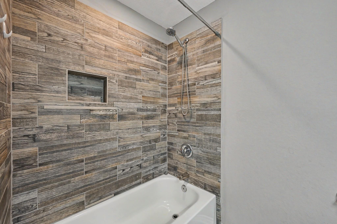
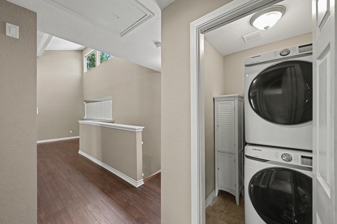
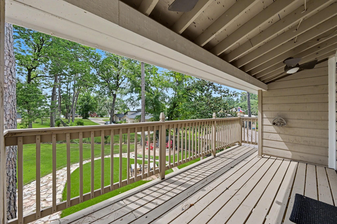
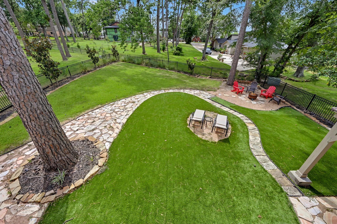
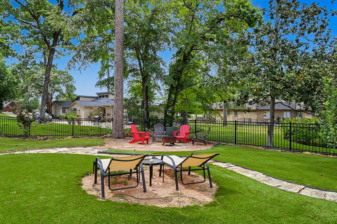
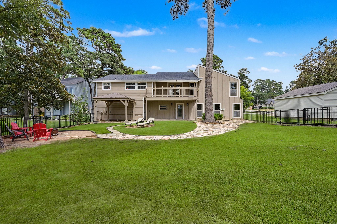
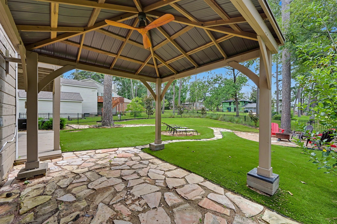
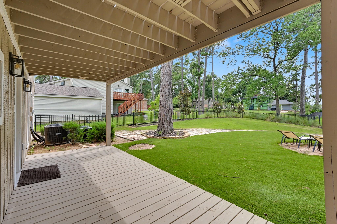
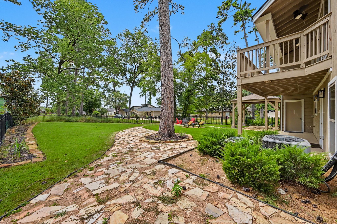
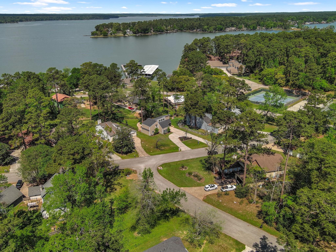
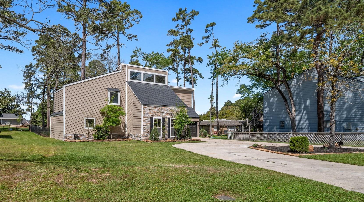
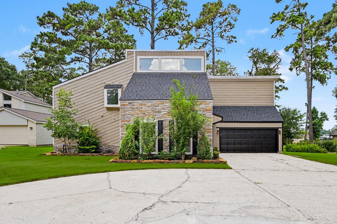
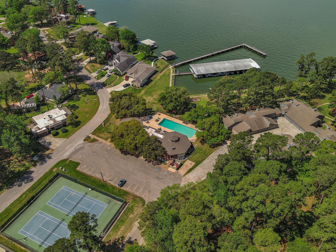
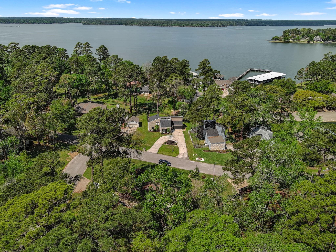
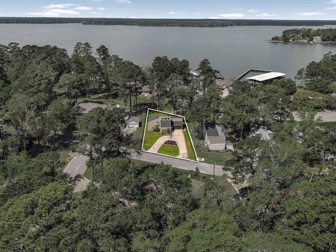
LAKE CONROE Lovers!! Ever dreamed of living NEAR the water without the waterfront price? This extensively remodeled home is just a 4-minute WALK to the pier and has gentle lake breeze & a peak-a-boo water view that brings the lake life charm right into to your sculpted backyard oasis. Inside, the distinctive 4b/3.5ba floor plan, includes TWO primary suites and a larger family room upstairs which overlooks the more intimate first-floor living room. The 1st floor primary retreat includes a private WC, separate shower as well as shower/tub combo for multigenerational needs. Upstairs a second ensuite bedroom joins two secondary bedrooms, 3rd full bath & main laundry closet w/full size stacked W/D. French doors lead to the balcony overlooking the firepit, gazebo and stone pathways. Back downstairs light, bright cabinetry defines the spacious kitchen with modern style and an abundance of soft-close drawers & cabinet doors. ROOF & HVAC 2019. MOTIVATED SELLER!!!
Overview
Financial
Price:
$359,000
Price/SqFT:
$149.52
HOA Fee:
$110 Monthly
Tax Rate:
2.194 %
Est. Monthly:
$5,279 *
Tax Amount:
$7,876
Amenities and features
 Public Pool
 Water Access
 Lake/River Access
 Water View
Property & Schools on Map
Floor plans / Dimensions / Descriptions
-
First FloorFamily Room:17x11Kitchen:14x12Primary Bedroom:14x13
-
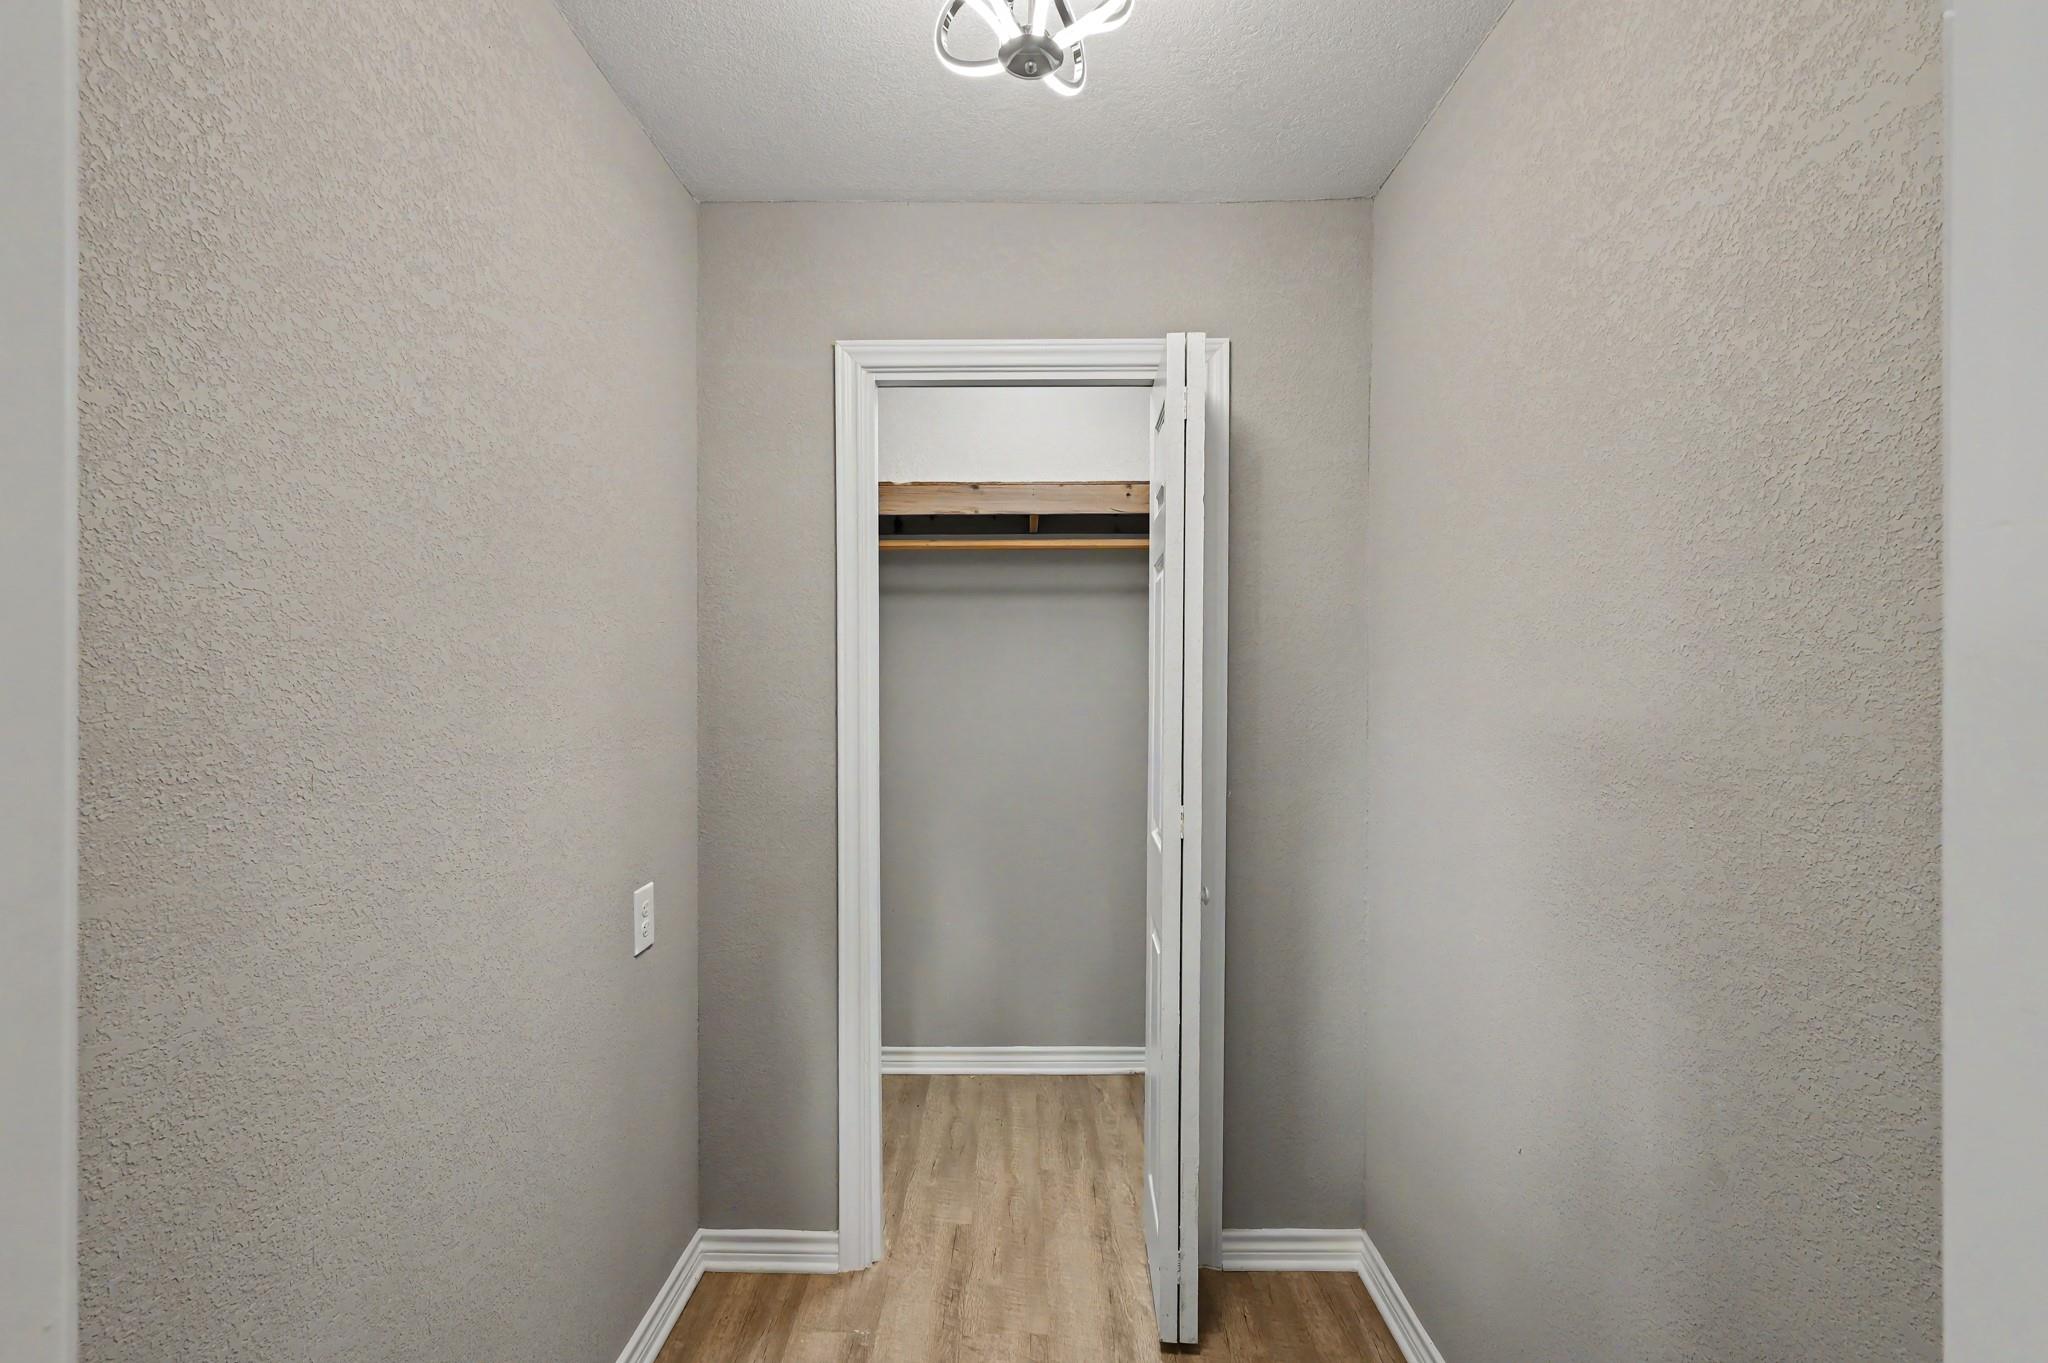
Second FloorPrimary Bedroom:19x13Bedroom:11x11Bedroom 2:11x11Game Room:18x14Utility Room:5x5
-
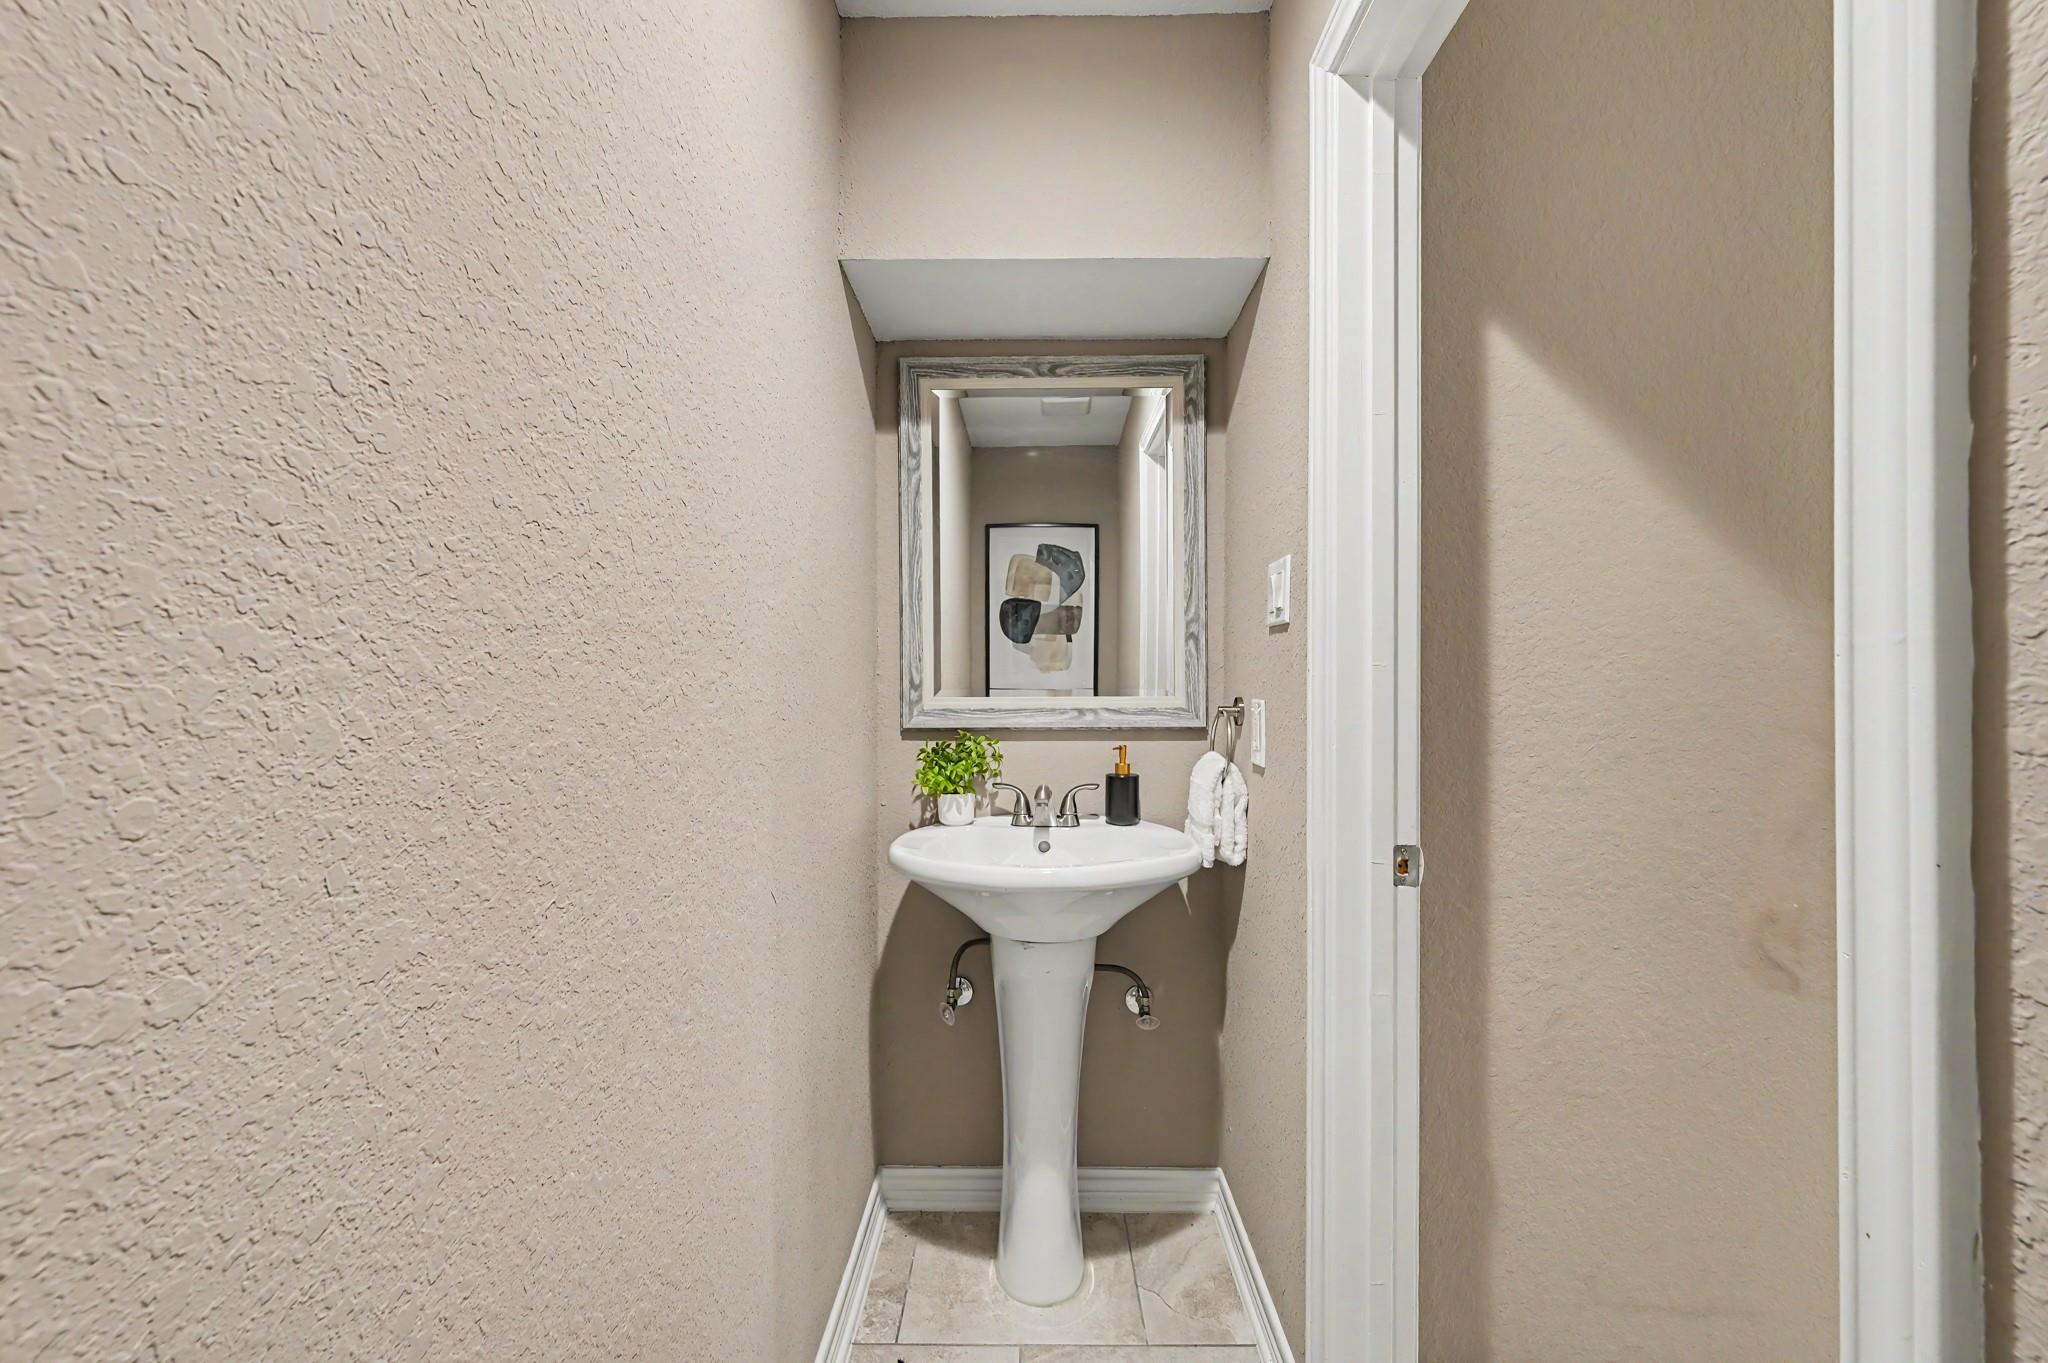
InteriorFloors:Carpet,Laminate,TileBathroom Description:Half Bath,Primary Bath: Double Sinks,Primary Bath: Separate Shower,Primary Bath: Tub/Shower Combo,Secondary Bath(s): Double Sinks,Secondary Bath(s): Tub/Shower Combo,Two Primary BathsBedroom Desc:2 Primary Bedrooms,En-Suite Bath,Primary Bed - 1st Floor,Primary Bed - 2nd Floor,Walk-In ClosetKitchen Desc:Breakfast Bar,Island w/o Cooktop,Kitchen open to Family Room,Pantry,Pots/Pans Drawers,Soft Closing Cabinets,Soft Closing DrawersRoom Description:Breakfast Room,Family Room,Gameroom Up,Utility Room in Garage,Utility Room in HouseHeating:Central ElectricCooling:Central ElectricConnections:Electric Dryer Connections,Washer ConnectionsDishwasher:YesRange:Freestanding Range
-
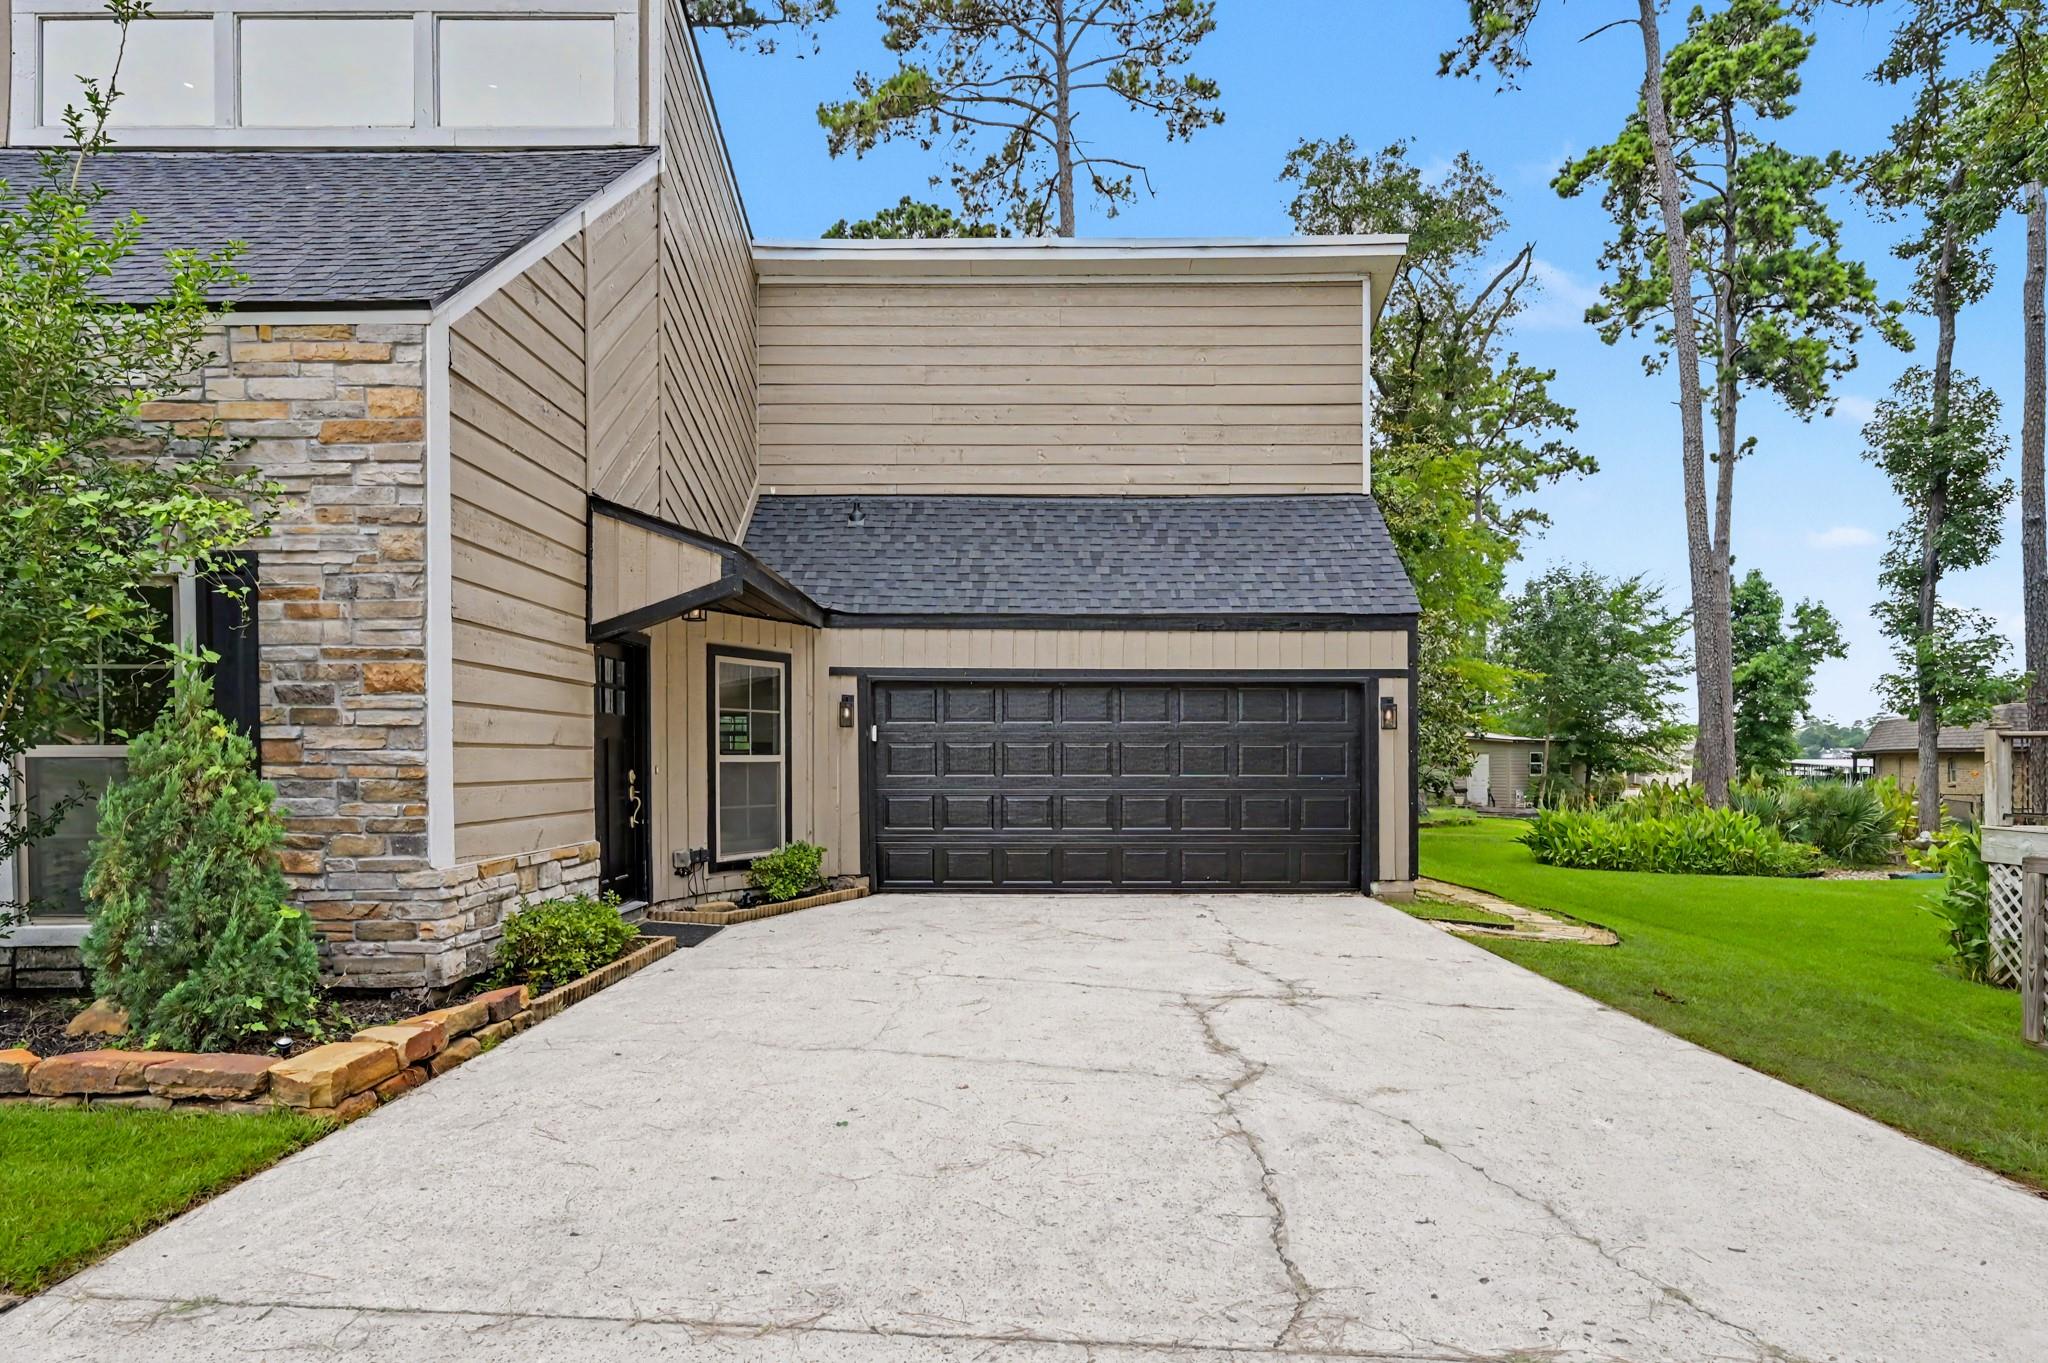
ExteriorRoof:CompositionFoundation:SlabPrivate Pool:NoExterior Type:Stone,WoodLot Description:Subdivision Lot,Water ViewWater Amenity:Lake ViewWater Sewer:Water DistrictArea Pool:Yes
Listed By:
Kelli Aaron
Better Homes and Gardens Real Estate Gary Greene - The Woodlands
The data on this website relating to real estate for sale comes in part from the IDX Program of the Houston Association of REALTORS®. All information is believed accurate but not guaranteed. The properties displayed may not be all of the properties available through the IDX Program. Any use of this site other than by potential buyers or sellers is strictly prohibited.
© 2026 Houston Association of REALTORS®.
GET IN TOUCH
