
For Lease
1521 Prince St Houston, TX 77008
$3,400
/monthDescription
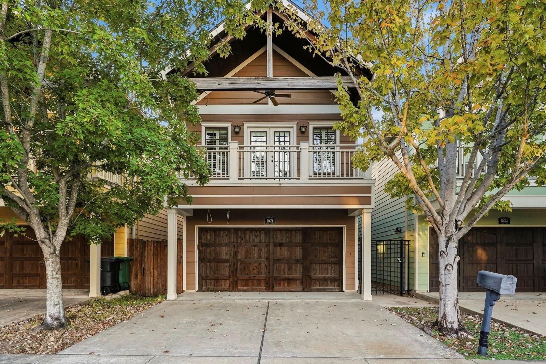
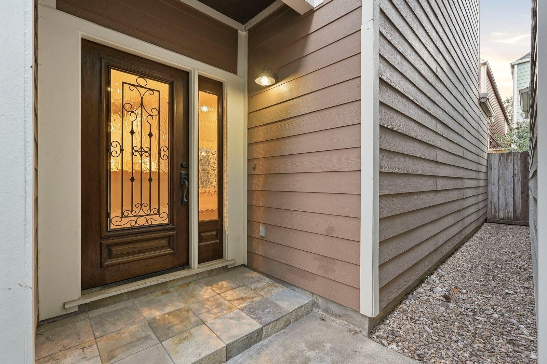
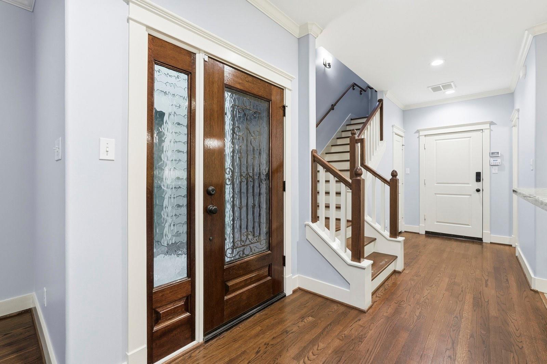
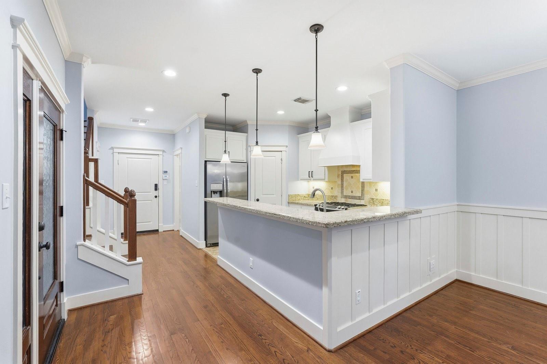
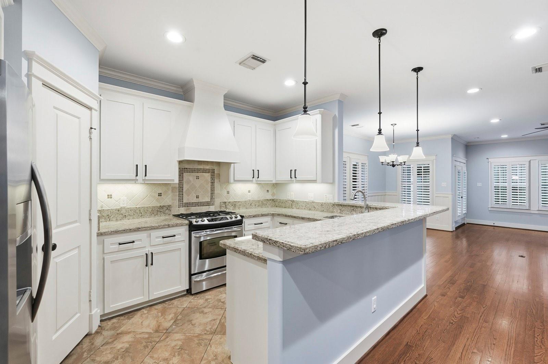
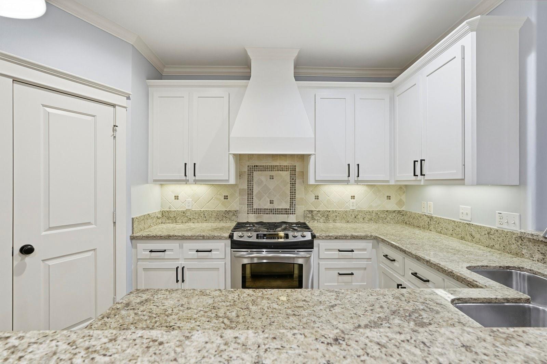
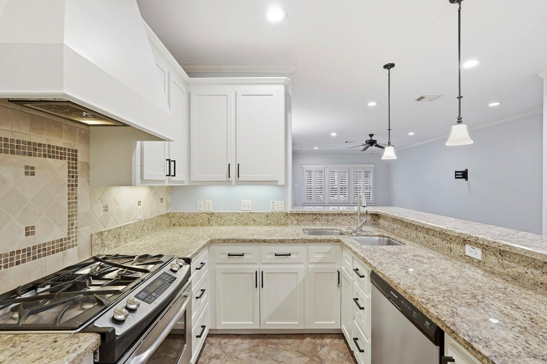
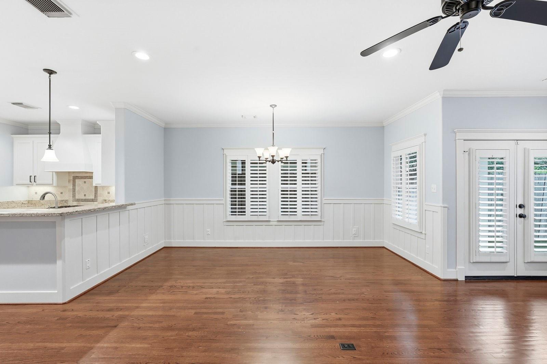
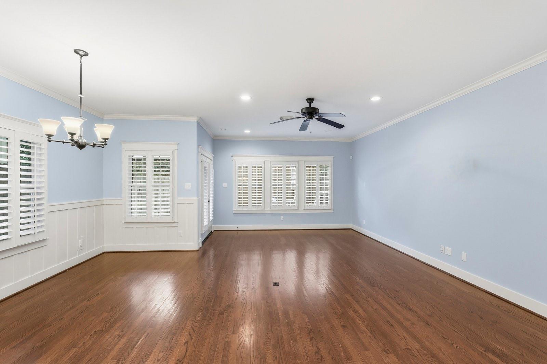
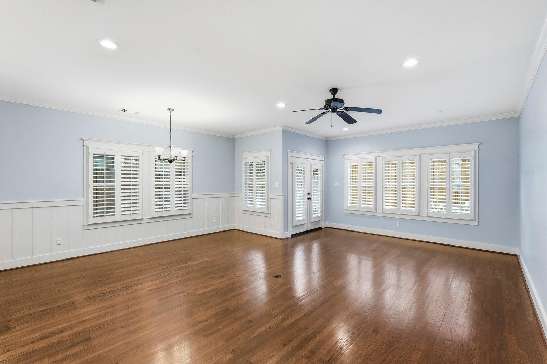
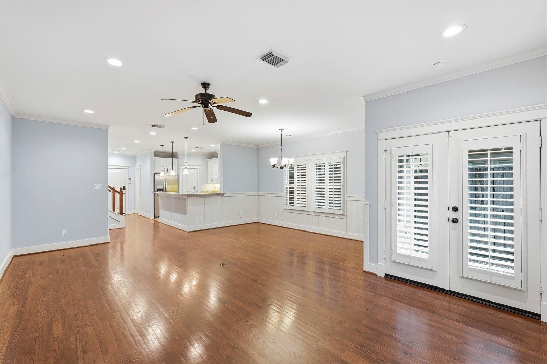
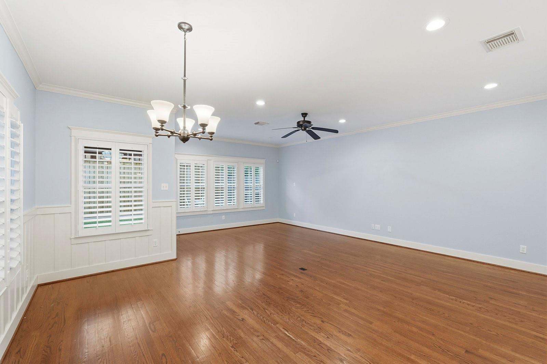
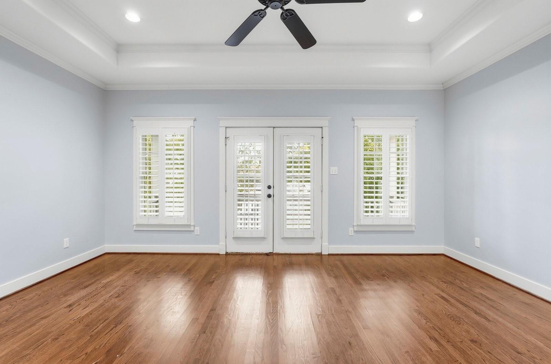
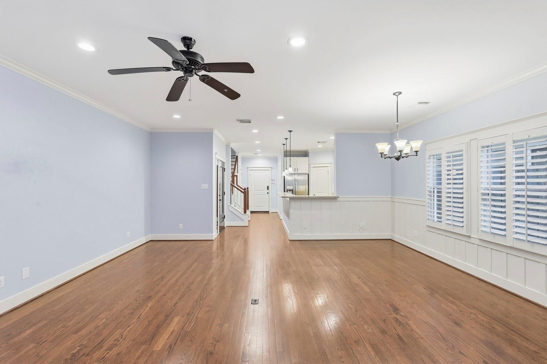
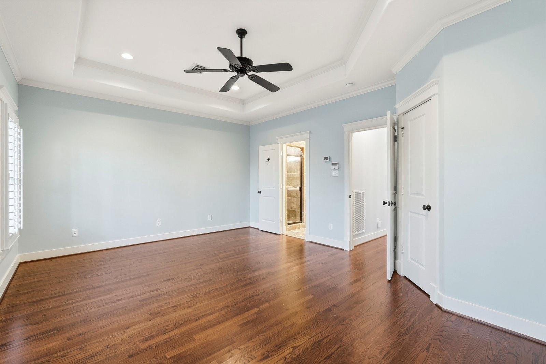
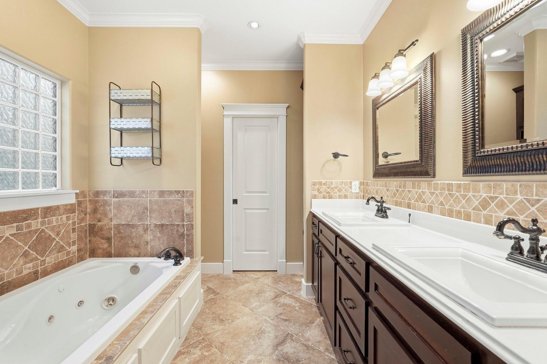
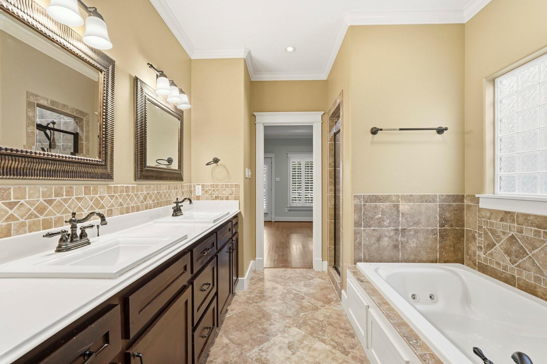
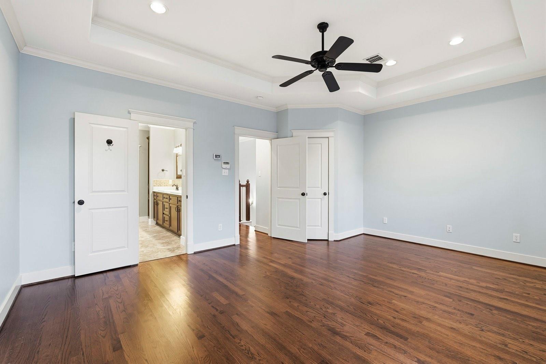
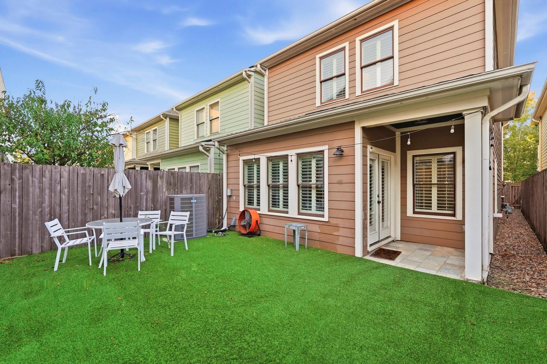
Beautifully appointed Heights home offering an open, welcoming floor plan ideal for comfortable modern living. The gourmet kitchen features granite countertops, high-end stainless steel appliances, and a spacious breakfast bar. Hardwood floors and plantation shutters add timeless elegance throughout. The generous primary suite boasts a stunning coffered ceiling, French doors leading to a private balcony, and two walk-in closets. Enjoy added privacy with no shared driveway, plus a charming backyard with a slate-covered patio—perfect for relaxing or entertaining. A wonderful opportunity to enjoy Heights living!
Overview
Financial
Price:
$3,400
Price/SqFT:
$1.80
HOA Fee:
Tax Rate:
2.12522 %
Est. Monthly:
$21 *
Tax Amount:
$72
Amenities and features
 Sewer
 Water Access
 Yard
 Energy Efficient
Property & Schools on Map
Floor plans / Dimensions / Descriptions
-
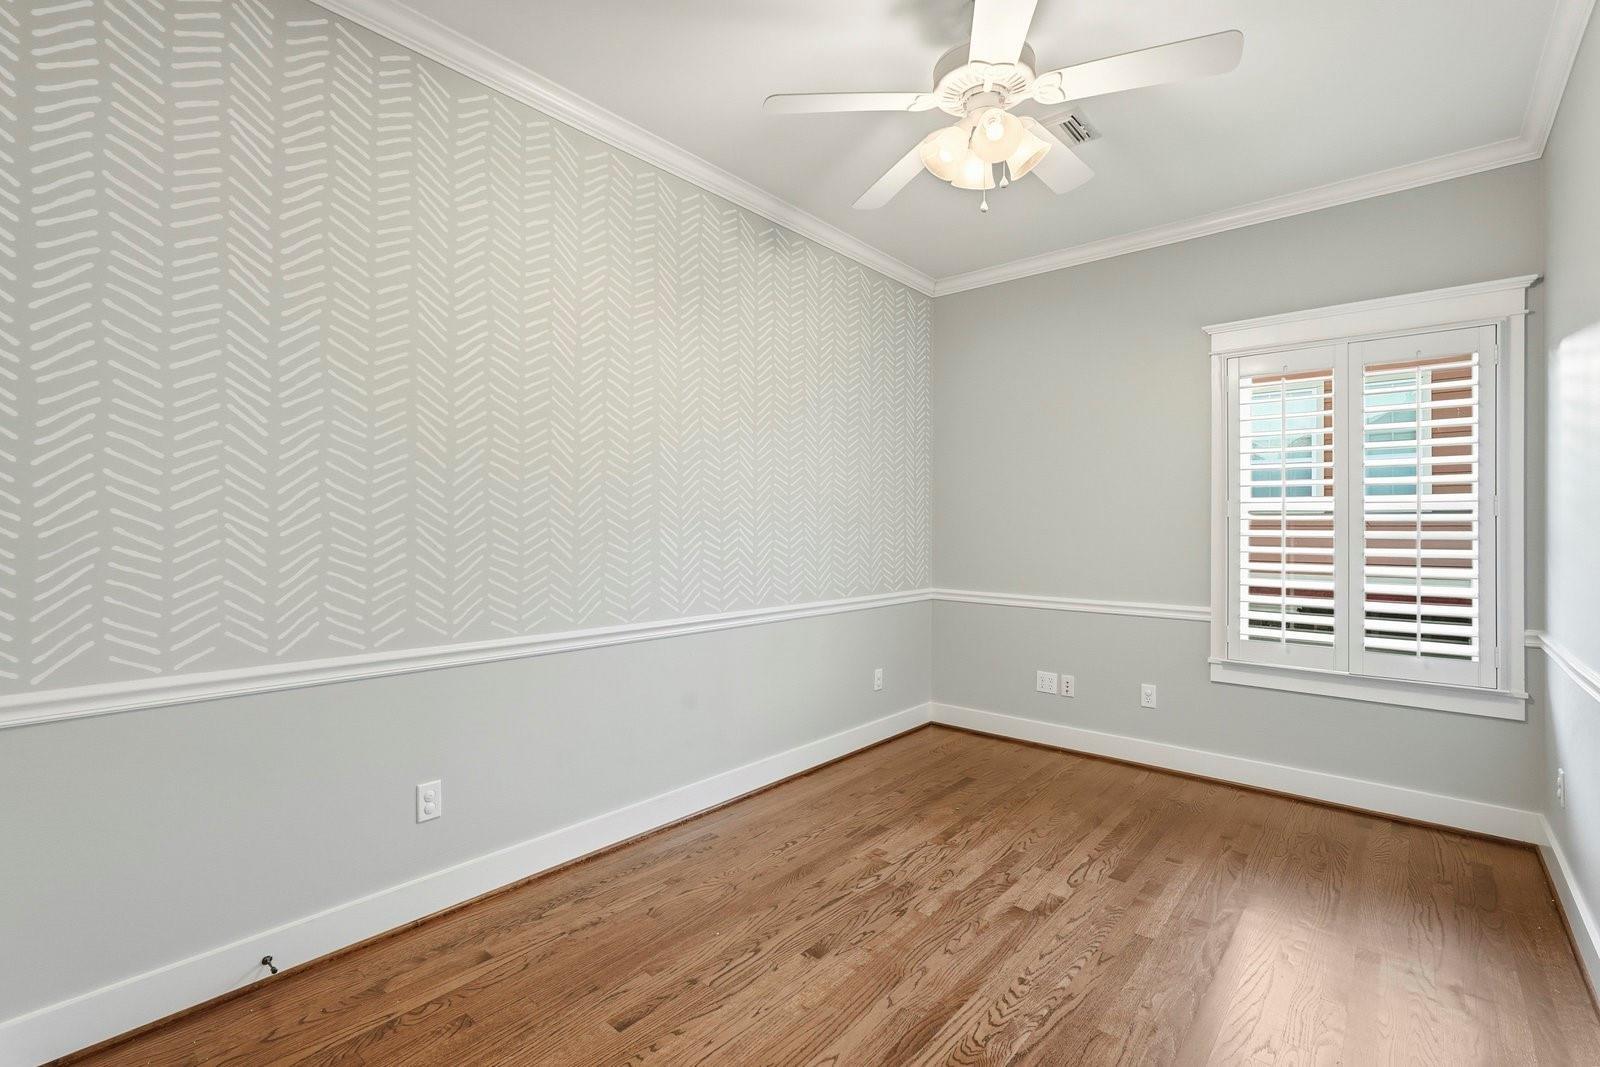
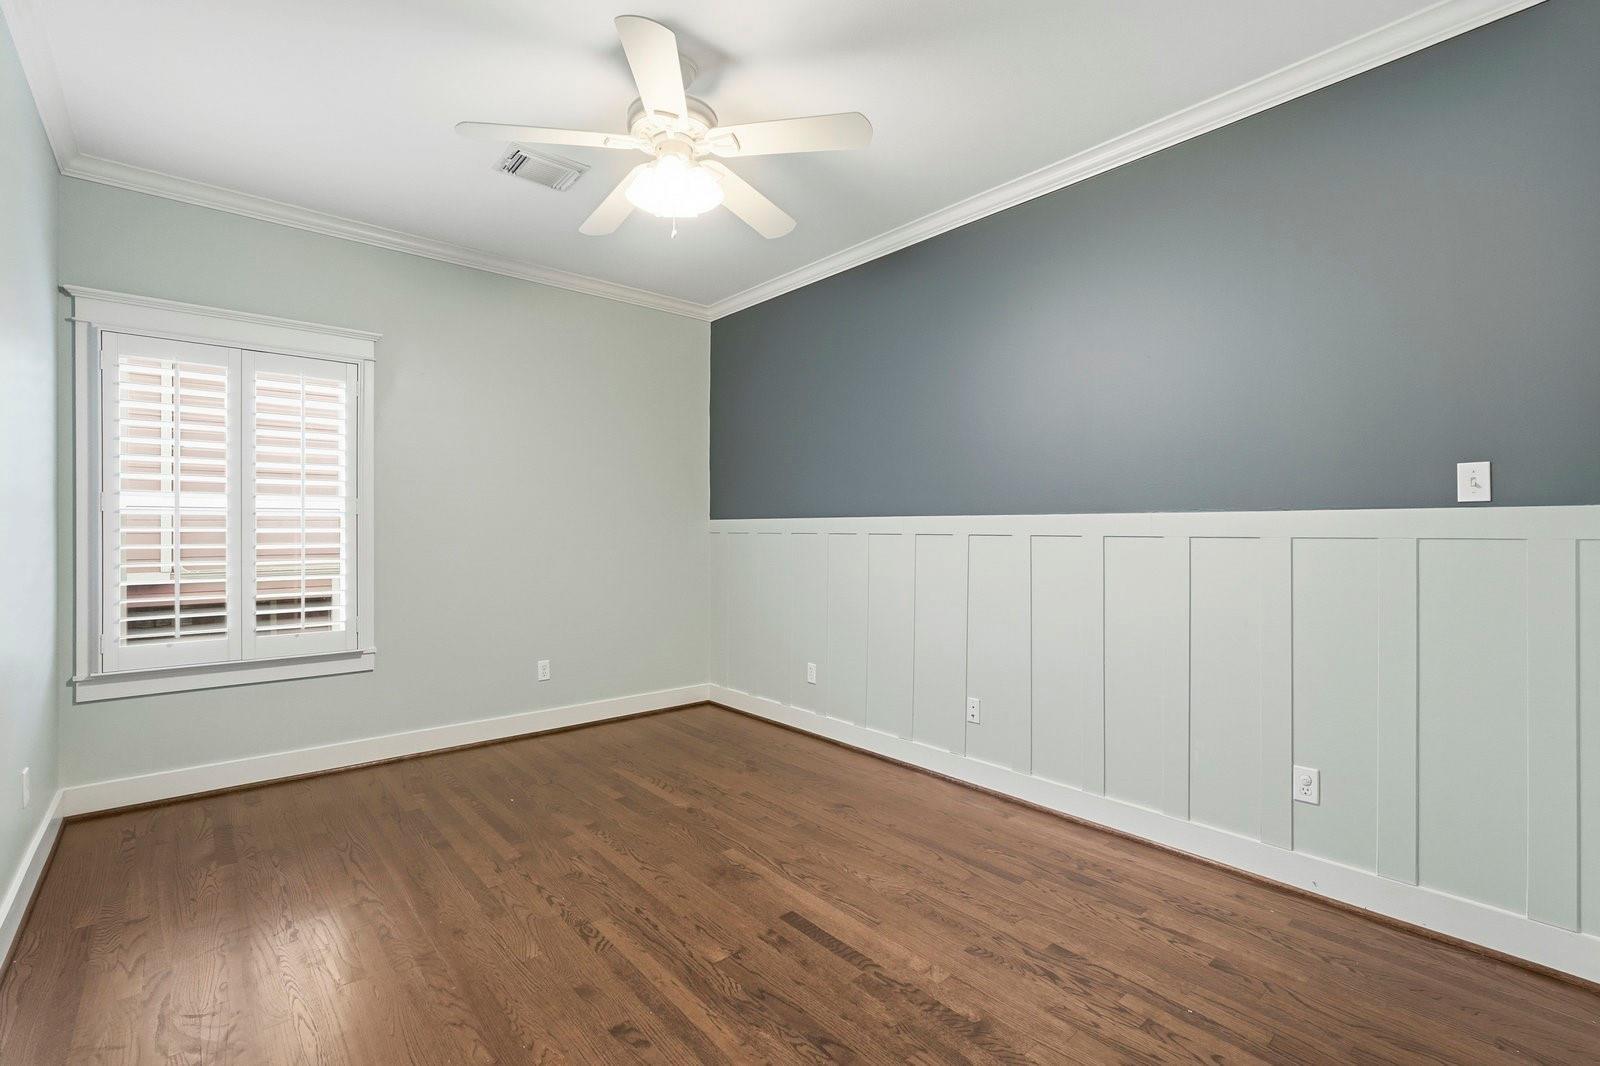
Second FloorKitchen:11x8Primary Bedroom:17X13Bedroom:13x10Bedroom 2:13x8
-
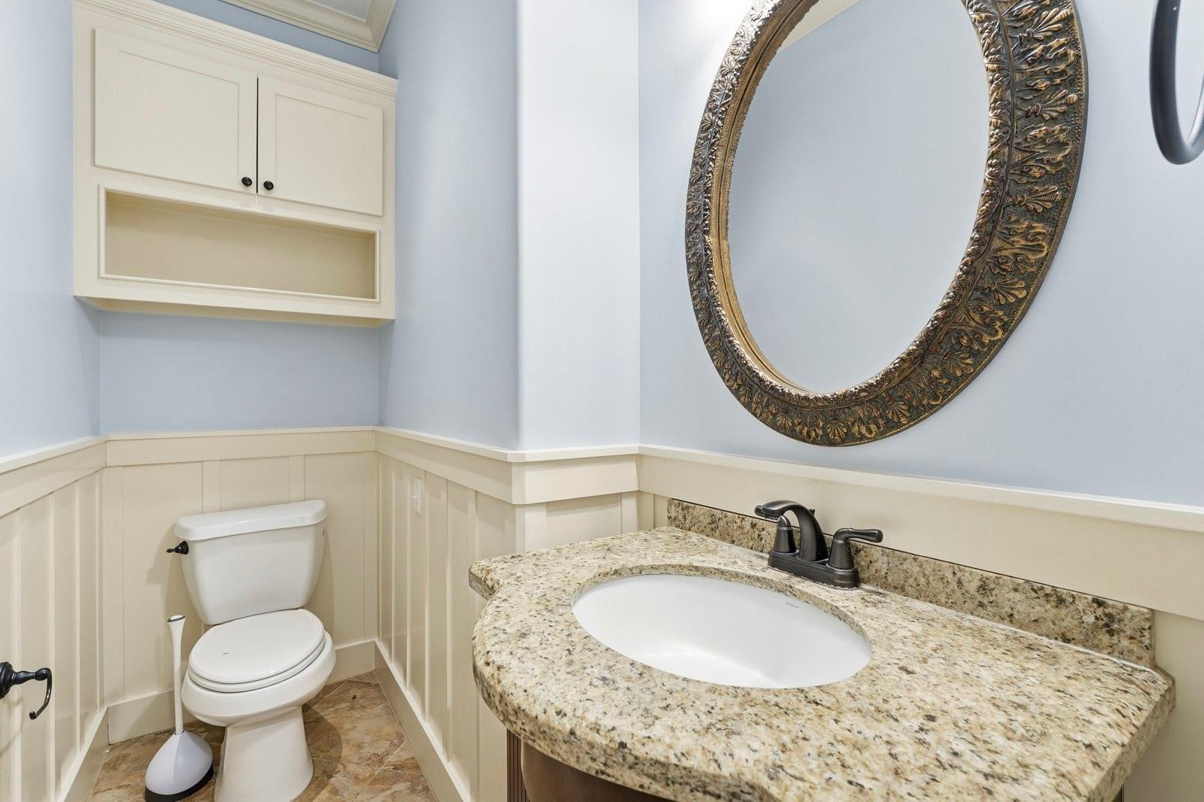
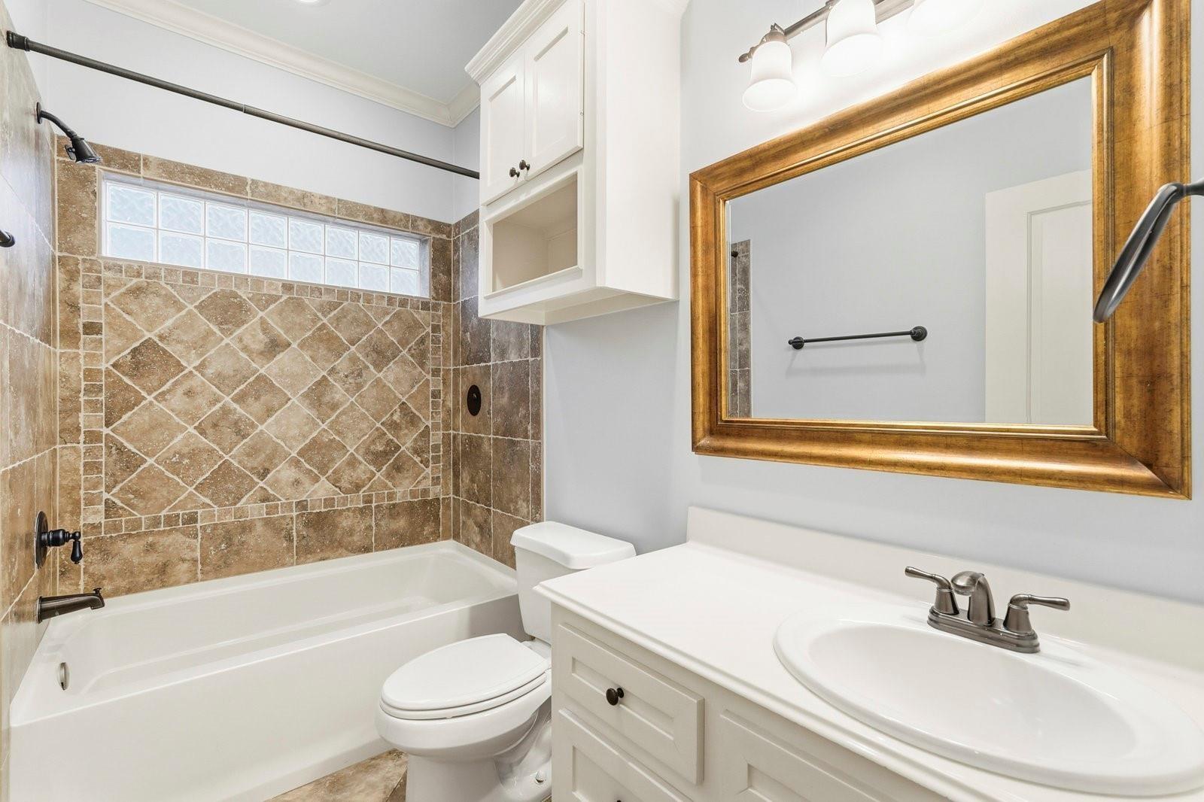
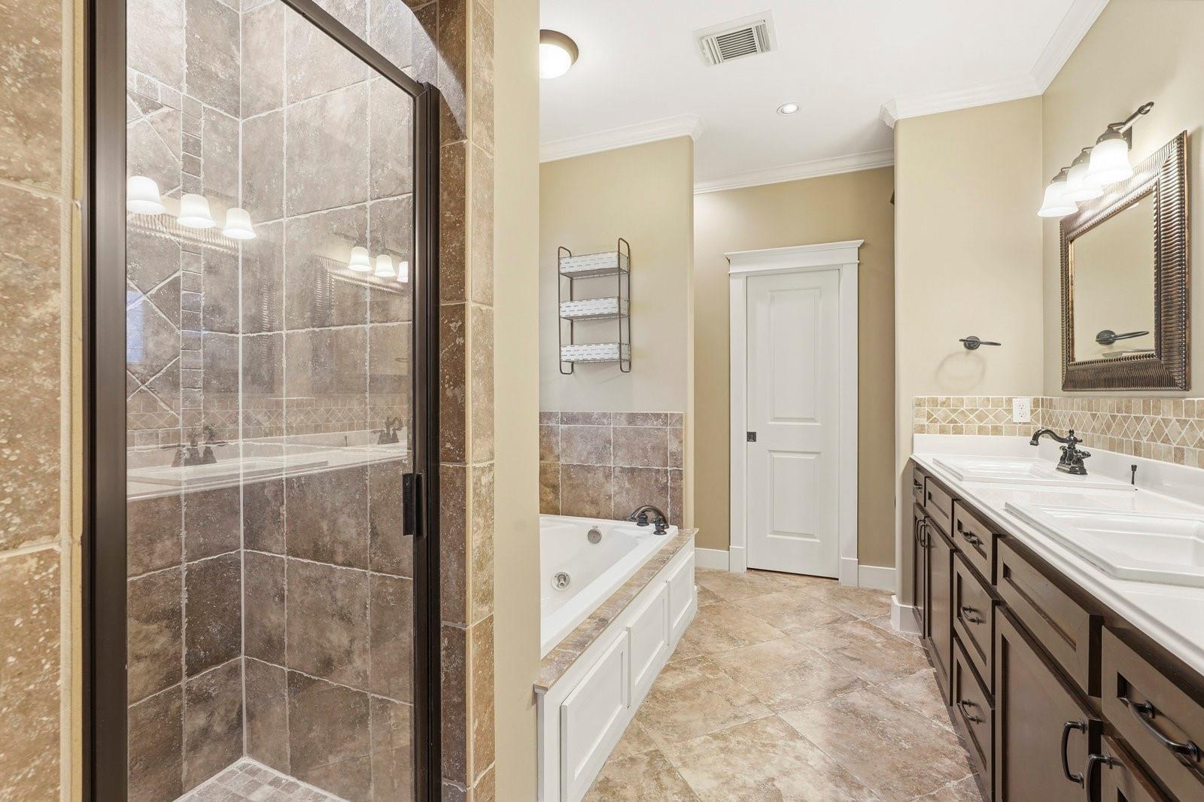
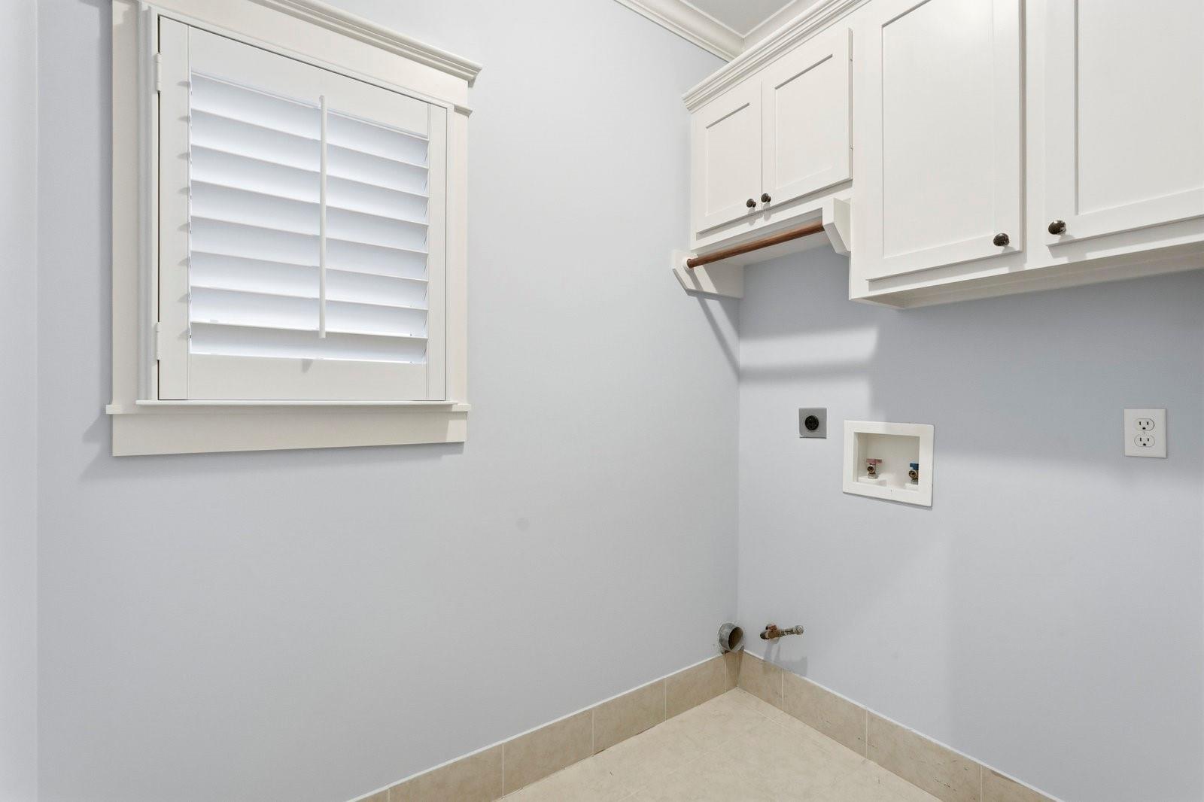
InteriorPets:Case By CaseSmoking Allowed:NoFloors:Tile,WoodCountertop:GraniteBathroom Description:Primary Bath: Double Sinks,Primary Bath: Separate Shower,Primary Bath: Soaking TubBedroom Desc:All Bedrooms Down,En-Suite Bath,Primary Bed - 2nd Floor,Walk-In ClosetKitchen Desc:Kitchen open to Family RoomRoom Description:Formal Living,Living Area - 1st FloorHeating:Central GasCooling:Central ElectricConnections:Electric Dryer Connections,Gas Dryer Connections,Washer ConnectionsDishwasher:YesDisposal:YesCompactor:NoMicrowave:NoRange:Gas RangeOven:Gas OvenIce Maker:NoAppliances:RefrigeratorEnergy Feature:Ceiling Fans,Digital Program Thermostat,Energy Star Appliances
-
ExteriorPrivate Pool:NoLot Description:Subdivision LotWater Sewer:Public Sewer,Public WaterArea Pool:NoExterior:Back Yard
Listed By:
Jeremiah Johnson
Green Residential
The data on this website relating to real estate for sale comes in part from the IDX Program of the Houston Association of REALTORS®. All information is believed accurate but not guaranteed. The properties displayed may not be all of the properties available through the IDX Program. Any use of this site other than by potential buyers or sellers is strictly prohibited.
© 2026 Houston Association of REALTORS®.
GET IN TOUCH
