
For Sale
1521 Ovid St Houston, TX 77007
$1,199,000
Description
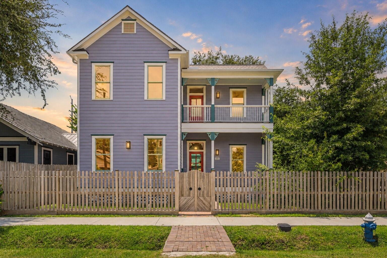
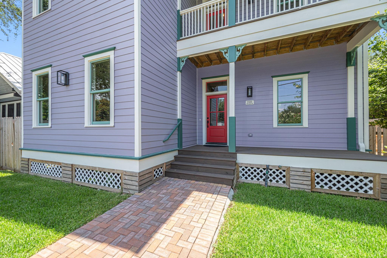
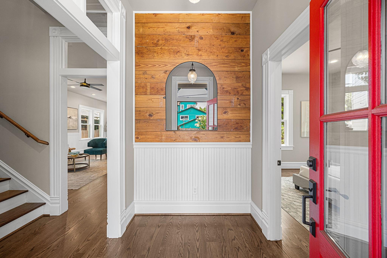
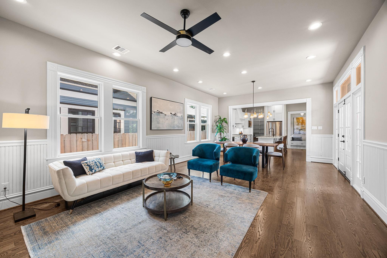
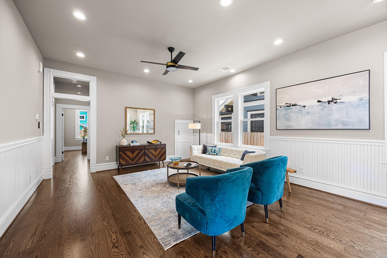
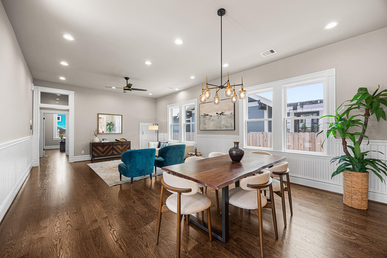
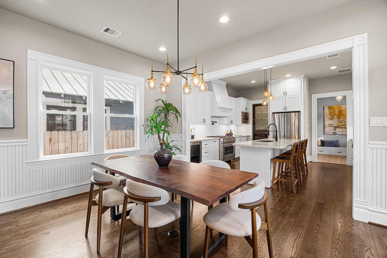
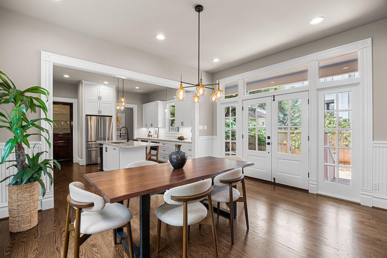
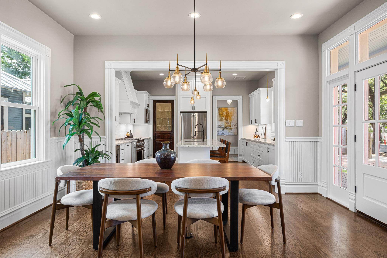
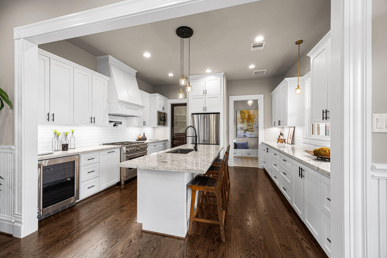
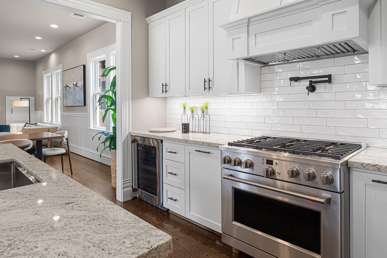
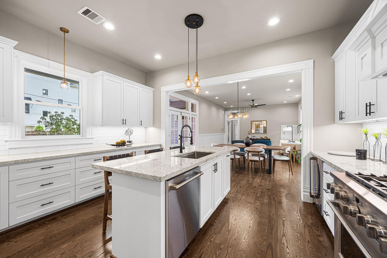
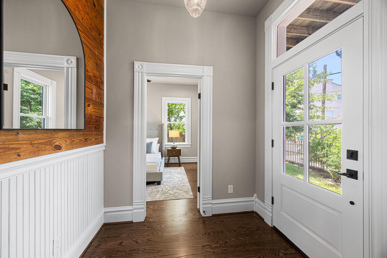
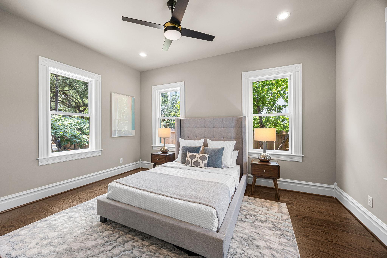
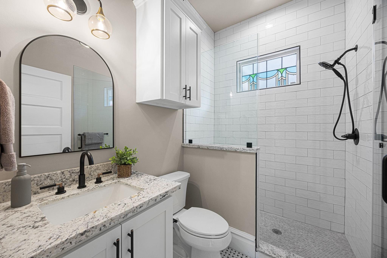
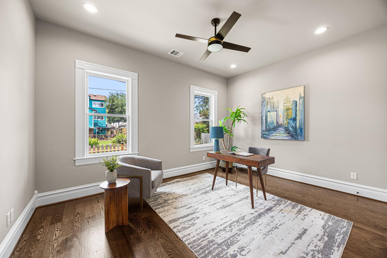
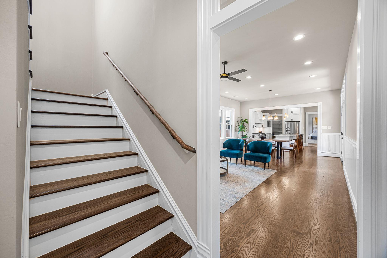
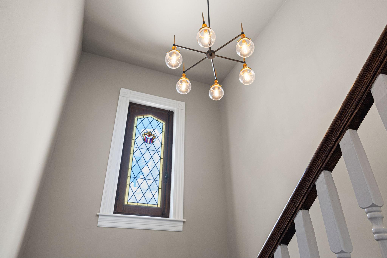
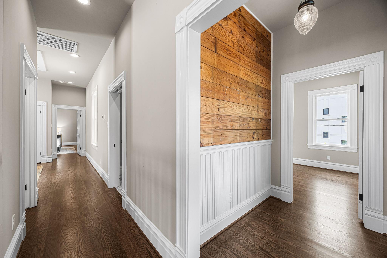
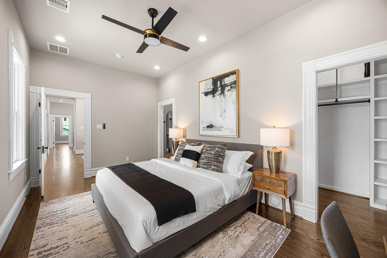
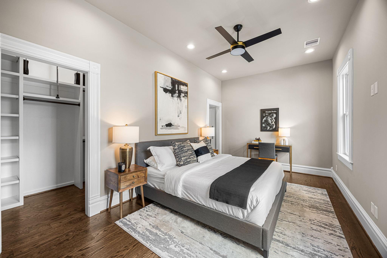
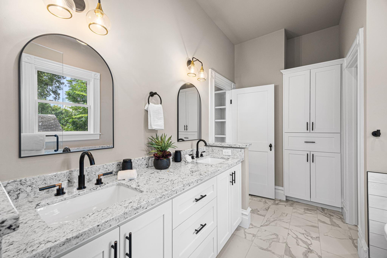
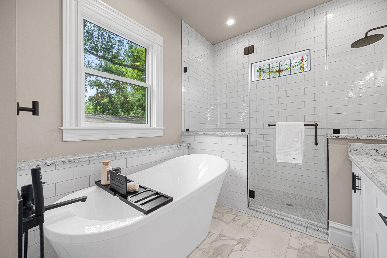
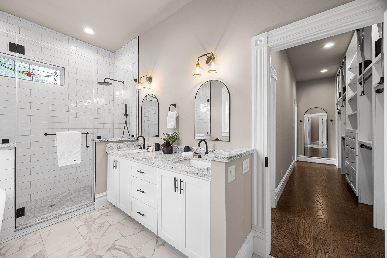
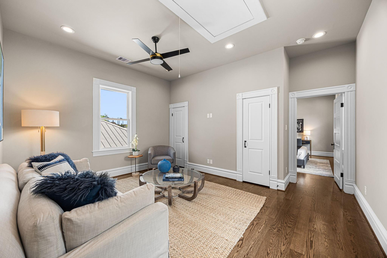
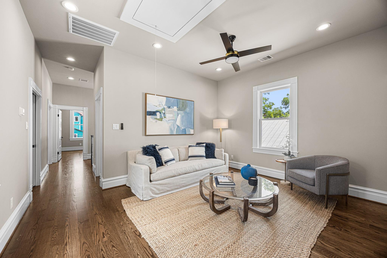
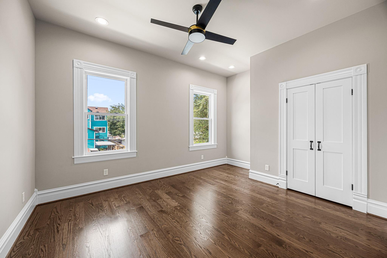
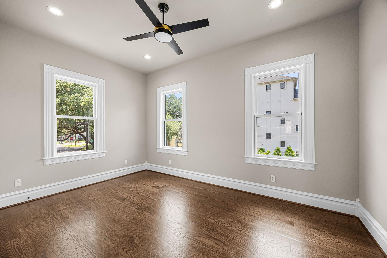
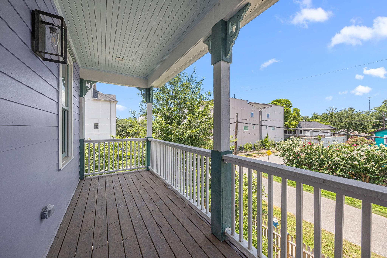
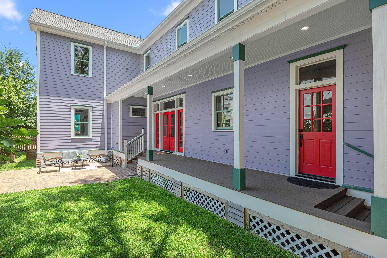
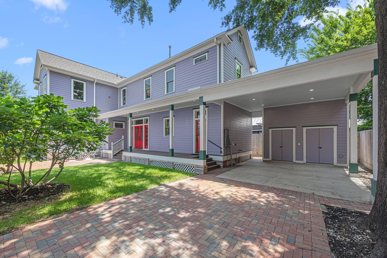
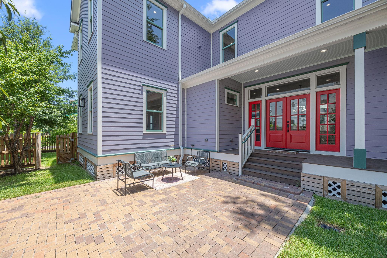
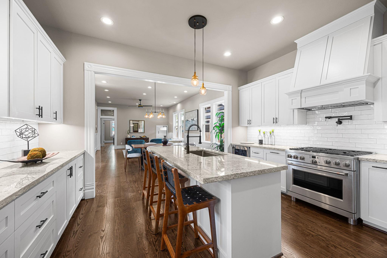
Not every new construction home is created equal. Built by Good Brick Award-winning FW Heritage, 1521 Ovid blends timeless architecture with the comfort and efficiency of modern construction. This thoughtfully designed 5-bedroom, 3.5-bath home on a corner lot offers character and construction quality that's increasingly hard to find. Natural light fills the home through large windows, highlighting rich oak floors and open-concept living designed for everyday living and effortless entertaining. A 1st floor guest suite w/pvt bath offers flexibility for visitors or multigenerational living, along with a 1st floor home office/flex room/5th bedroom. Upstairs, a generous game room offers add'l living space, while multiple porches extend your living outdoors. Located minutes from The Heights, Downtown, neighborhood parks, Houston arts scene, restaurants and coffee shops, 1521 Ovid offers the rare combination of timeless design, quality craftsmanship and an unbeatable location. Welcome home!
Overview
Financial
Price:
$1,199,000
Price/SqFT:
$415.31
HOA Fee:
Tax Rate:
2.12522 %
Est. Monthly:
$16,379 *
Tax Amount:
$25,481
Amenities and features
 Patio/Deck
 Sewer
Sewer Water Access
 Yard
Yard Controlled Subdivision
 Corner Lot
 Energy Efficient
 New Construction
Property & Schools on Map
Floor plans / Dimensions / Descriptions
-
First FloorLiving:15.8 x 14Dining:15.8 x 12.6Kitchen:15.8 x 13.11Bedroom:15.6 x 11.4Bedroom 2:15.8 x 11.6Bath:5.10 x 8.1Exterior Porch/Balcony:33.4 x 6.1
-
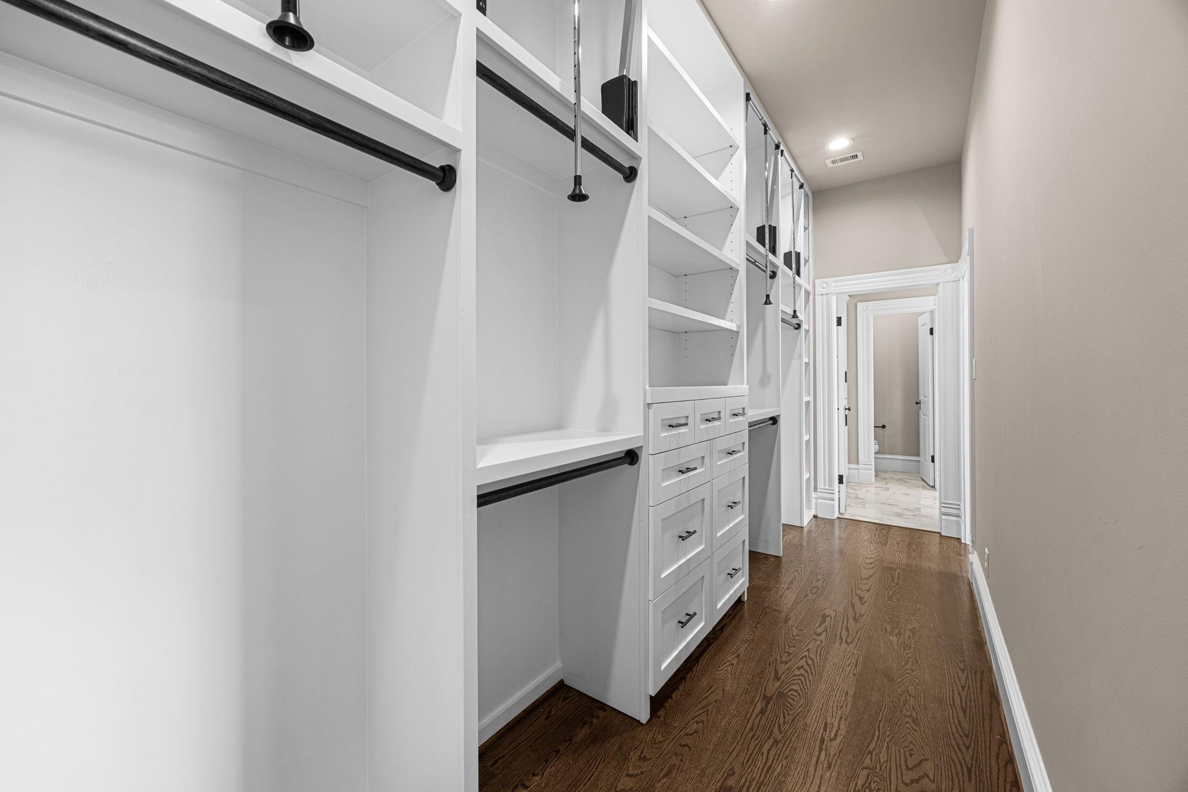
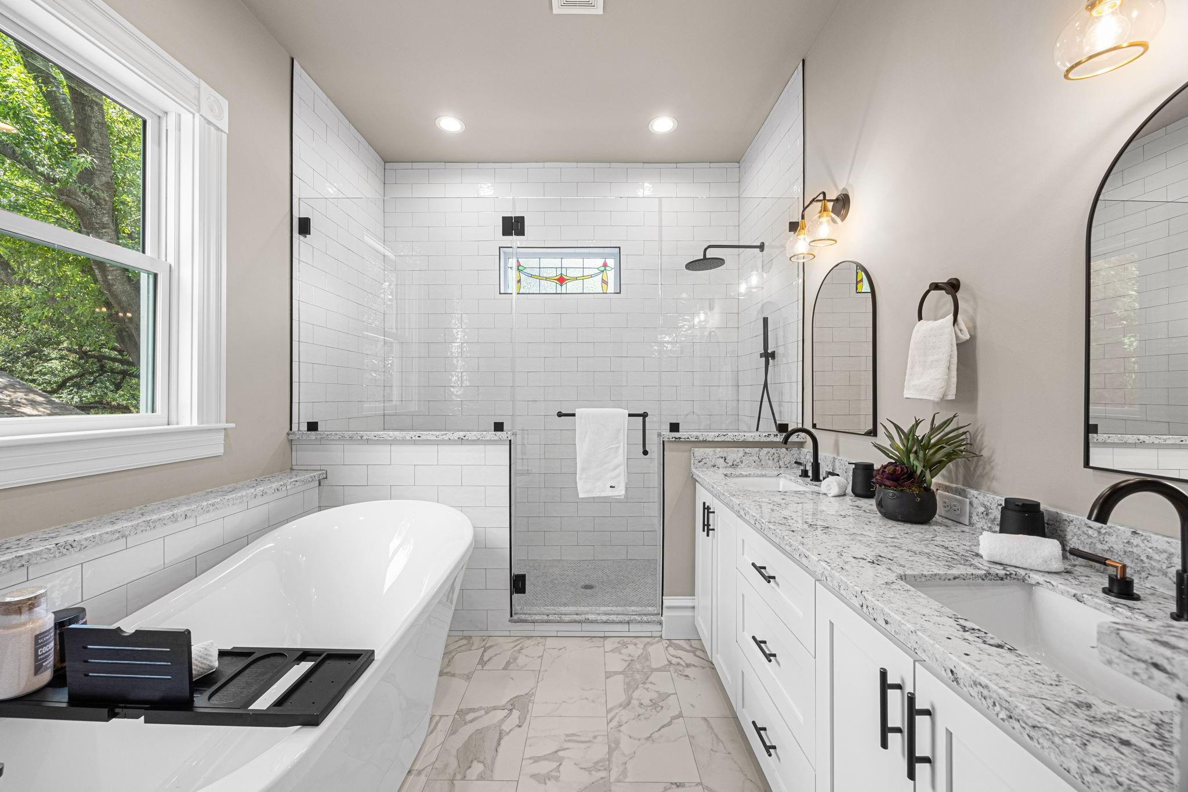
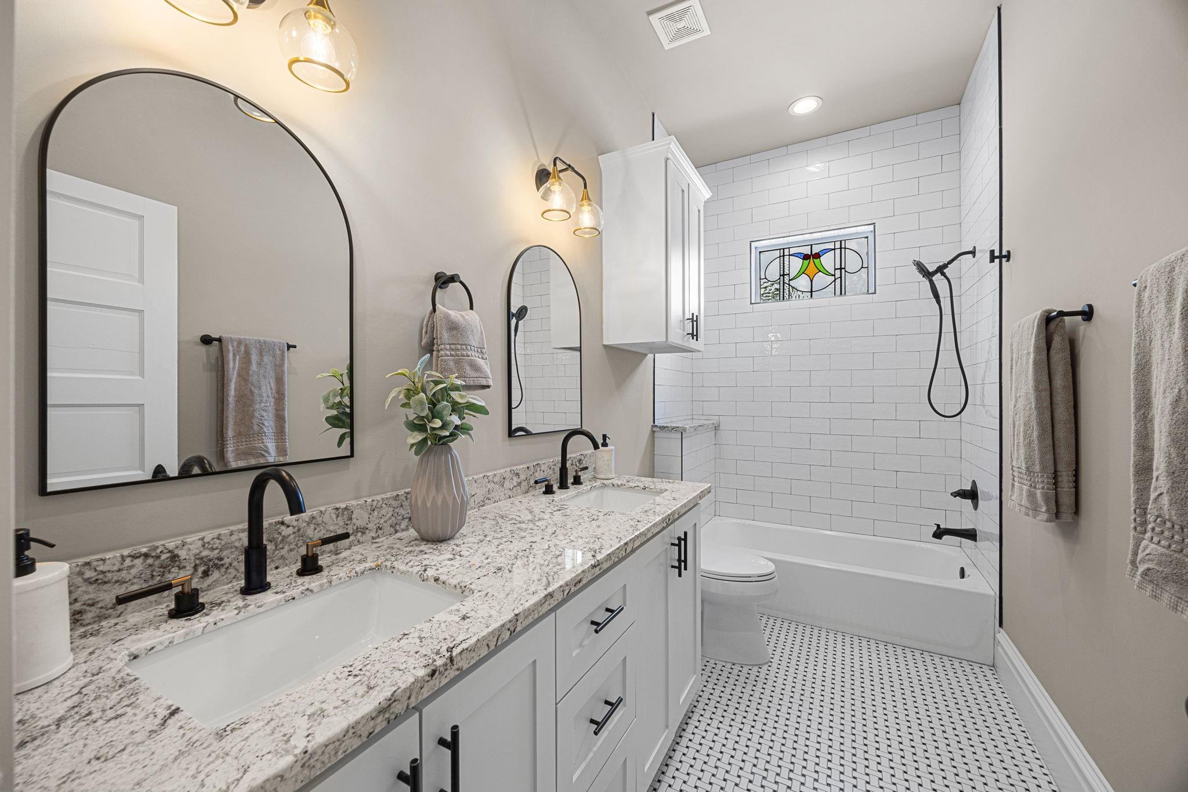
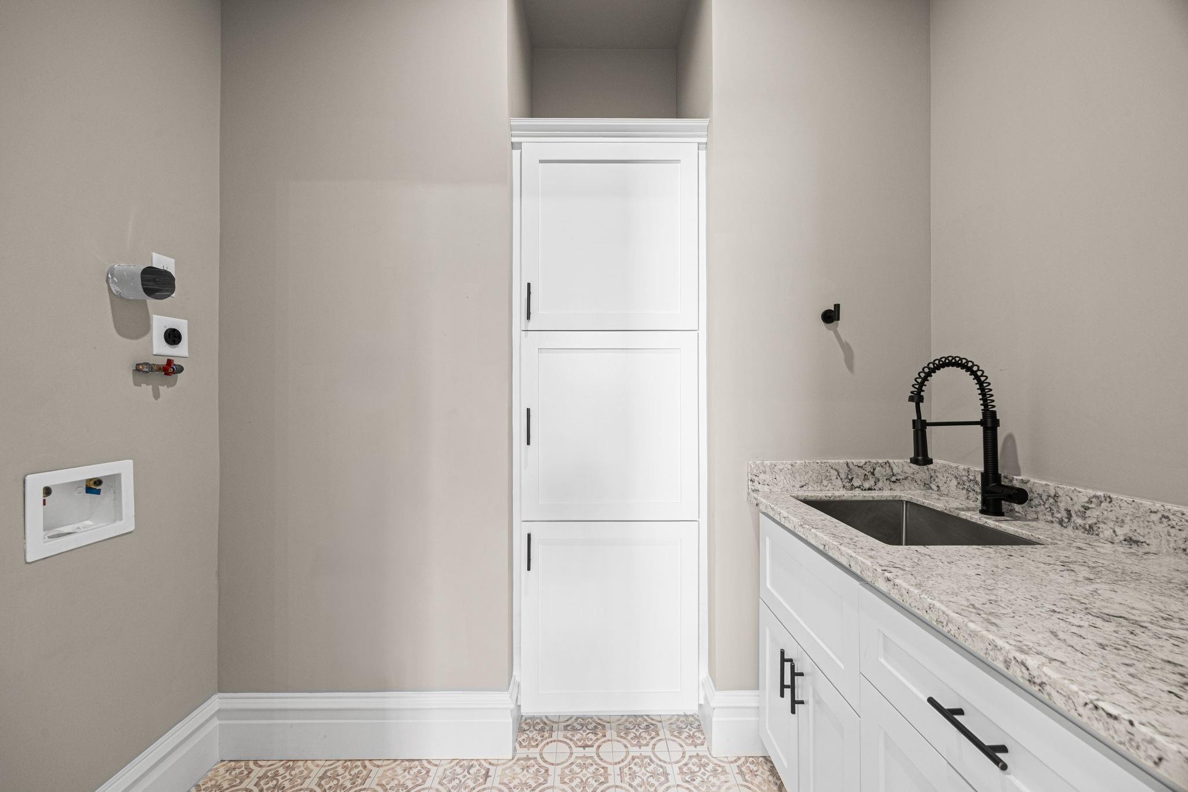
Second FloorPrimary Bedroom:17.3 x 10.6Bedroom:15.8 x 11.6Bedroom 2:15.6 x 10.6Primary Bath:18.8 x 9.2Bath:12x6Game Room:15.8 x 14.11Utility Room:8.7 x 6.8Exterior Porch/Balcony:16.7 x 5.7
-
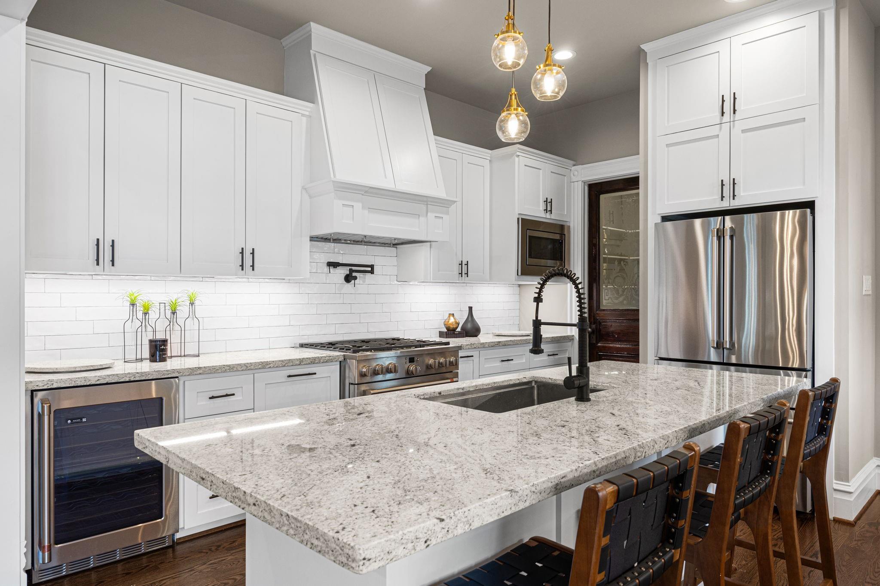
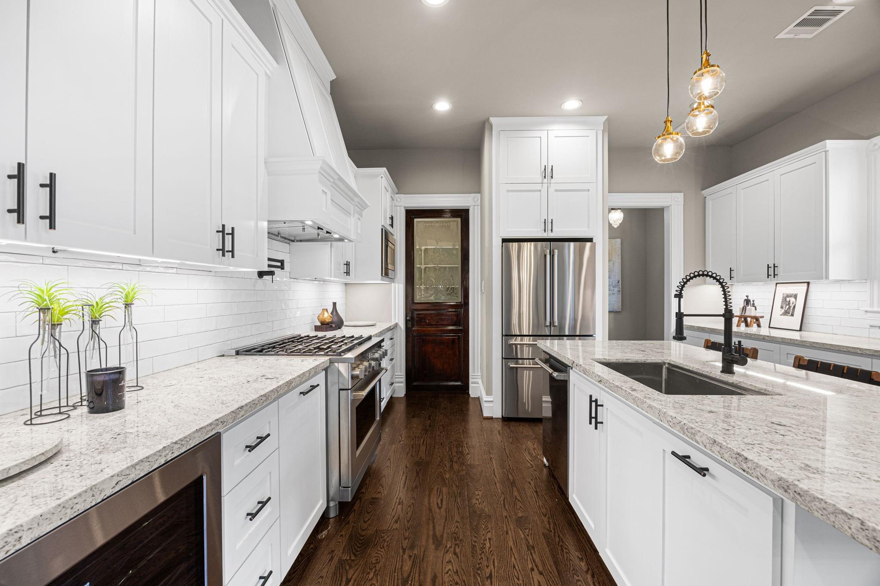
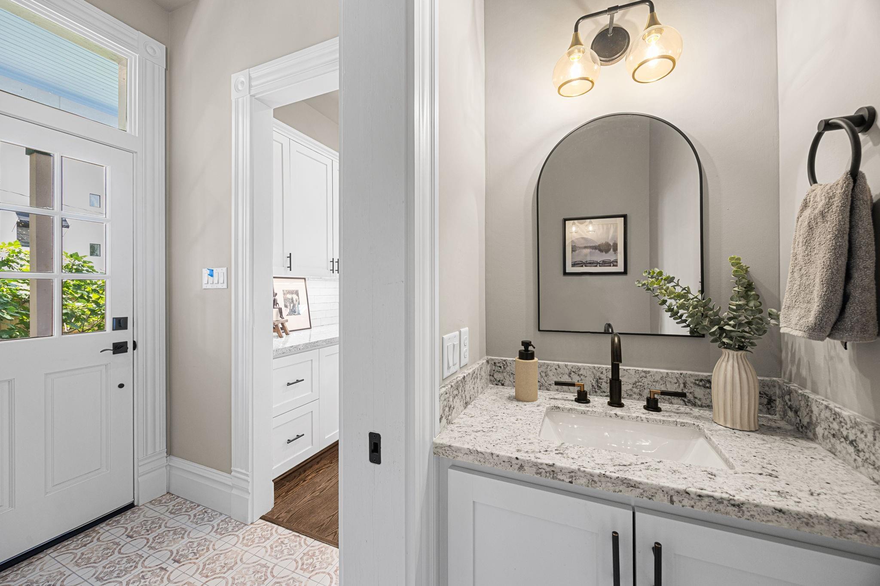
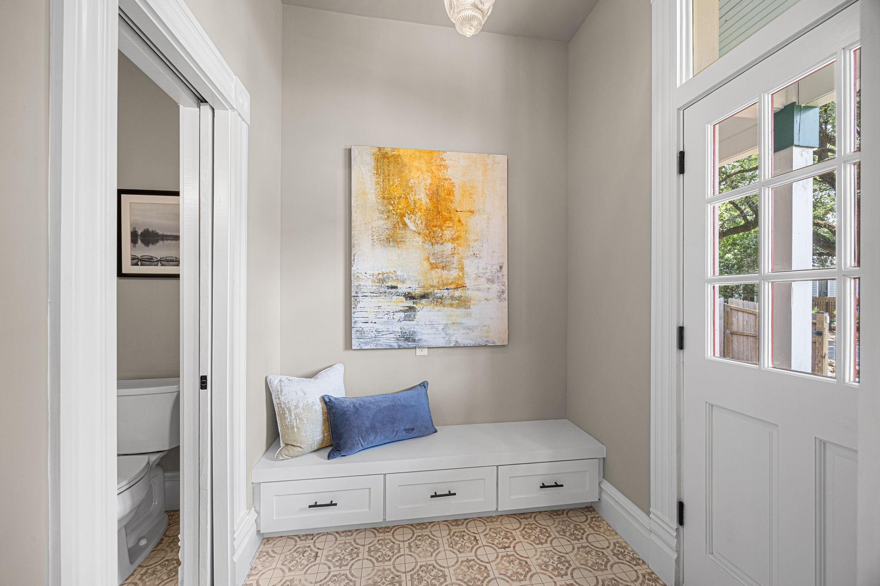
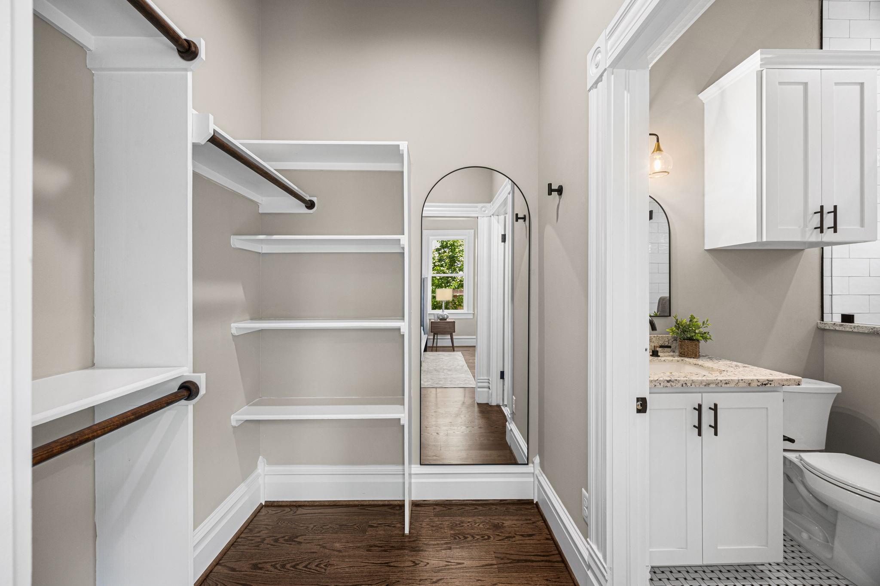
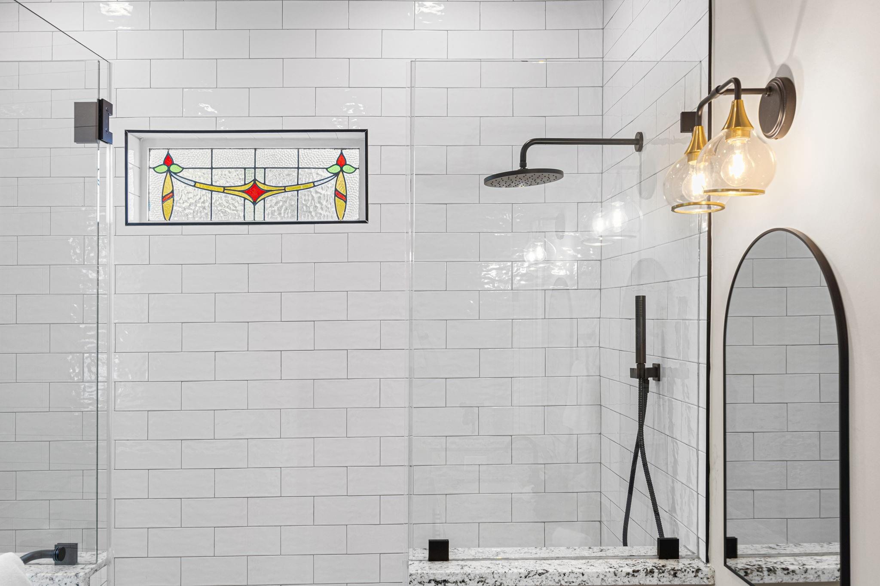
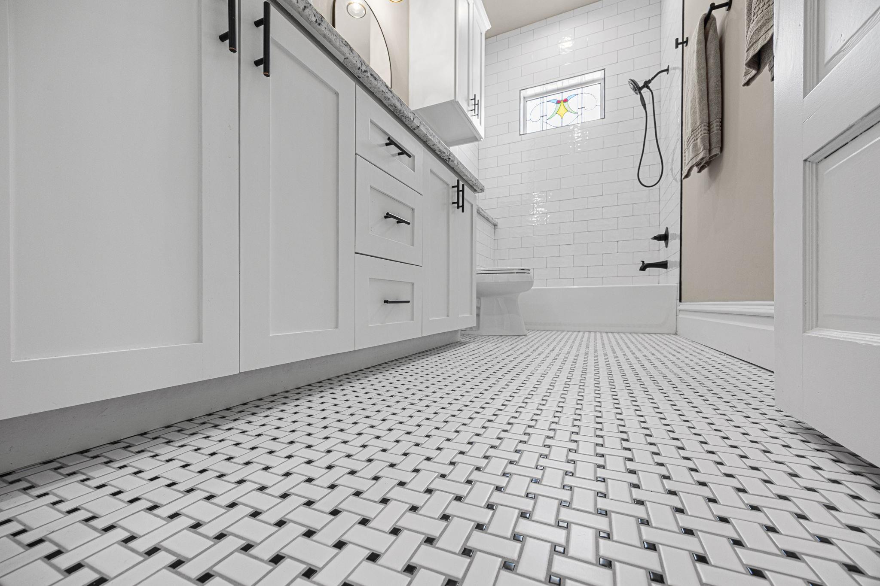
InteriorFloors:Tile,WoodBathroom Description:Full Secondary Bathroom Down,Half Bath,Primary Bath: Double Sinks,Primary Bath: Separate Shower,Secondary Bath(s): Tub/Shower ComboBedroom Desc:2 Bedrooms Down,Primary Bed - 2nd Floor,Split Plan,Walk-In ClosetKitchen Desc:Island w/o Cooktop,Kitchen open to Family Room,Pot Filler,Pots/Pans Drawers,Soft Closing Cabinets,Soft Closing Drawers,Under Cabinet Lighting,Walk-in PantryRoom Description:Entry,Gameroom Up,Home Office/Study,Living Area - 1st Floor,Utility Room in HouseHeating:Central GasCooling:Central ElectricConnections:Electric Dryer Connections,Gas Dryer Connections,Washer ConnectionsDishwasher:YesDisposal:YesRange:Gas RangeOven:Freestanding OvenEnergy Feature:Ceiling Fans,Digital Program Thermostat,Insulated/Low-E windows,Insulation - OtherInterior:Alarm System - Owned,Balcony,Formal Entry/Foyer,Refrigerator Included,Wine/Beverage Fridge
-
ExteriorRoof:CompositionFoundation:Block & BeamPrivate Pool:NoExterior Type:Cement Board,WoodLot Description:Corner,Subdivision LotCarport Description:Attached CarportGarage Carport:Additional Parking,Auto Driveway Gate,Double-Wide Driveway,Driveway GateAccess:Automatic Gate,Driveway GateWater Sewer:Public Sewer,Public WaterExterior:Back Green Space,Back Yard Fenced,Balcony,Covered Patio/Deck,Fully Fenced,Patio/Deck,Porch,Private Driveway,Side Yard
Listed By:
David Batagower
Compass RE Texas, LLC - The Heights
The data on this website relating to real estate for sale comes in part from the IDX Program of the Houston Association of REALTORS®. All information is believed accurate but not guaranteed. The properties displayed may not be all of the properties available through the IDX Program. Any use of this site other than by potential buyers or sellers is strictly prohibited.
© 2026 Houston Association of REALTORS®.
GET IN TOUCH
