
For Lease
15206 Cedar Scurry Cir Houston, TX 77090
$2,500
/monthDescription
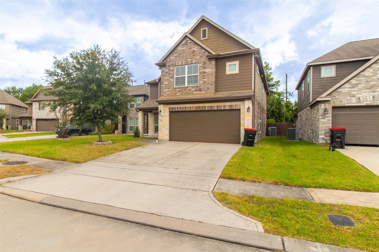
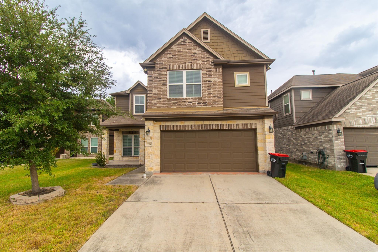
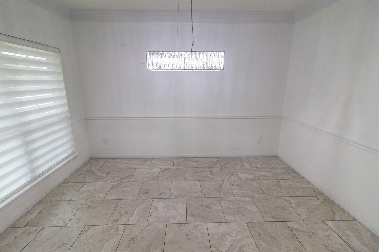
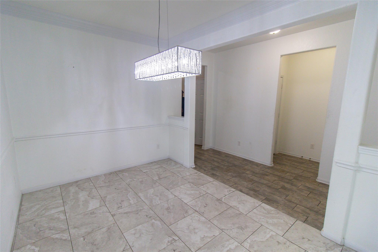
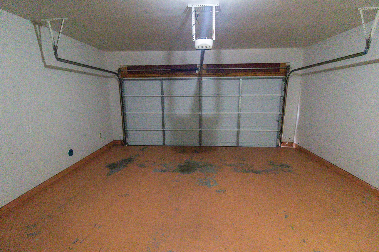
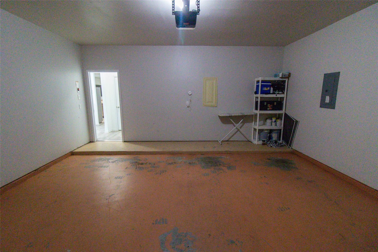
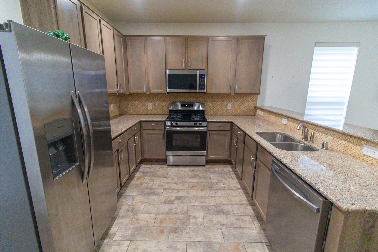
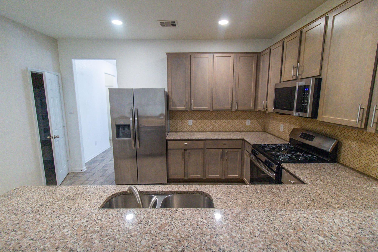
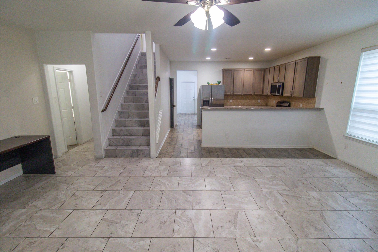
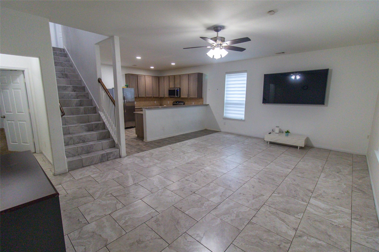
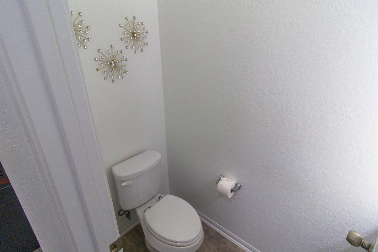
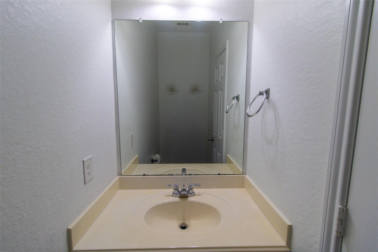
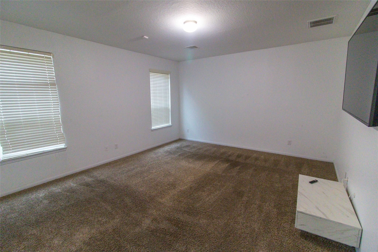
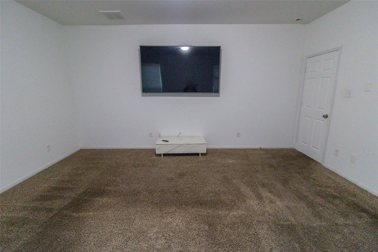
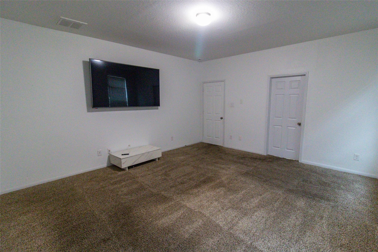
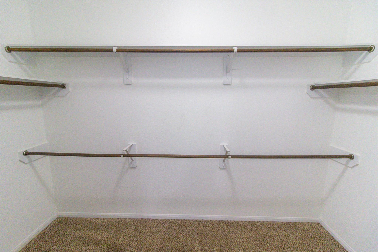
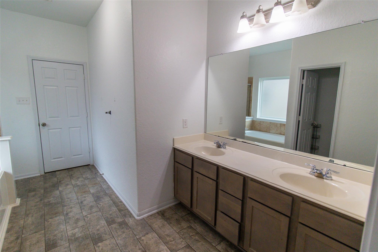
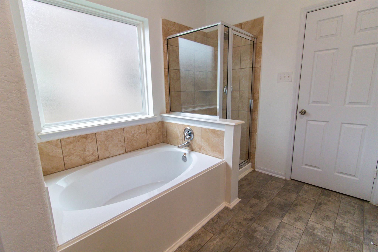
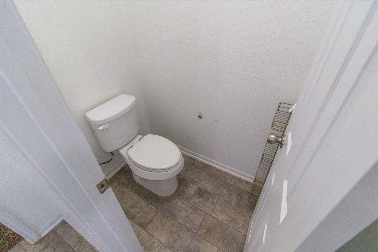
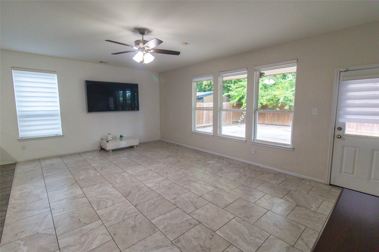
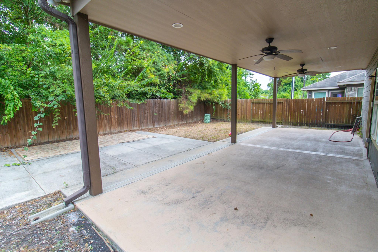
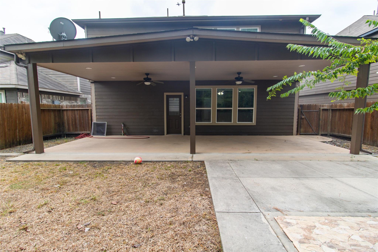
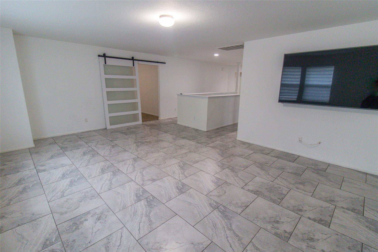
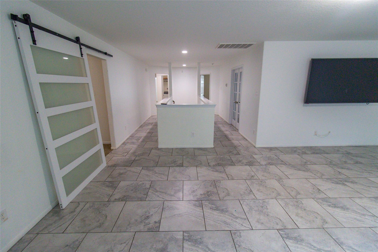
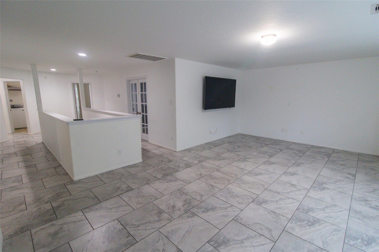
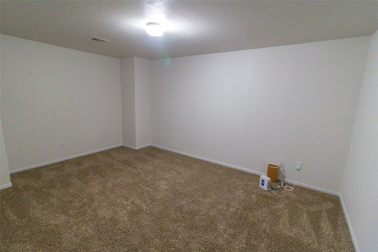
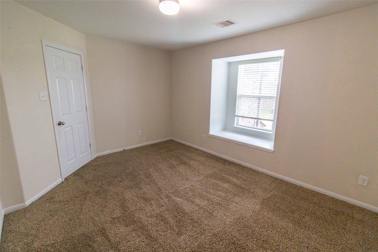
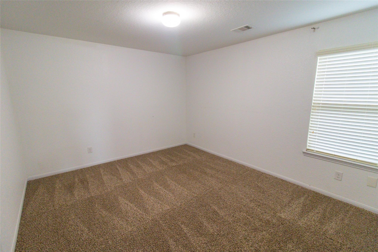
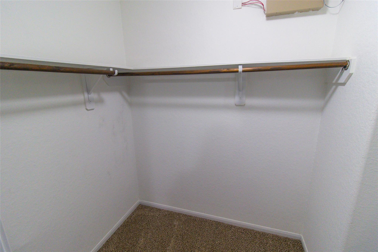
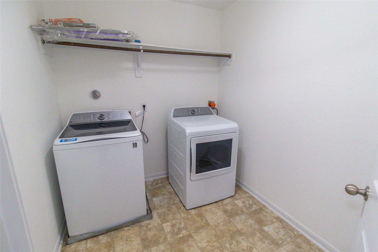
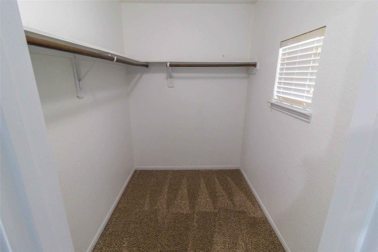
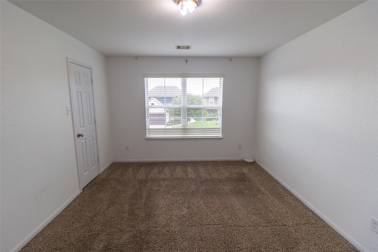
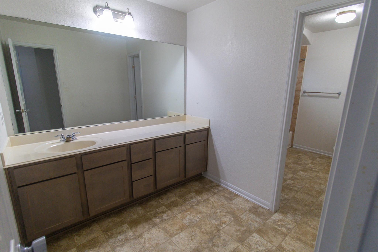
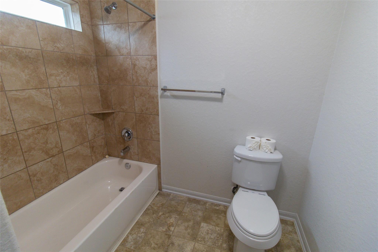
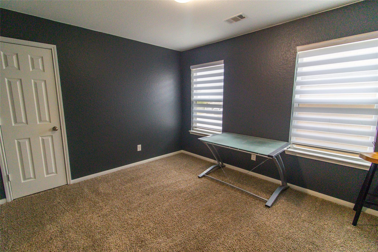
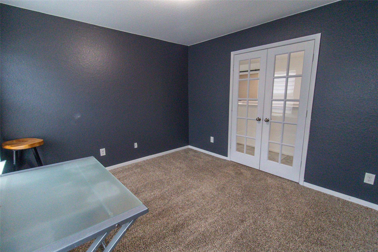
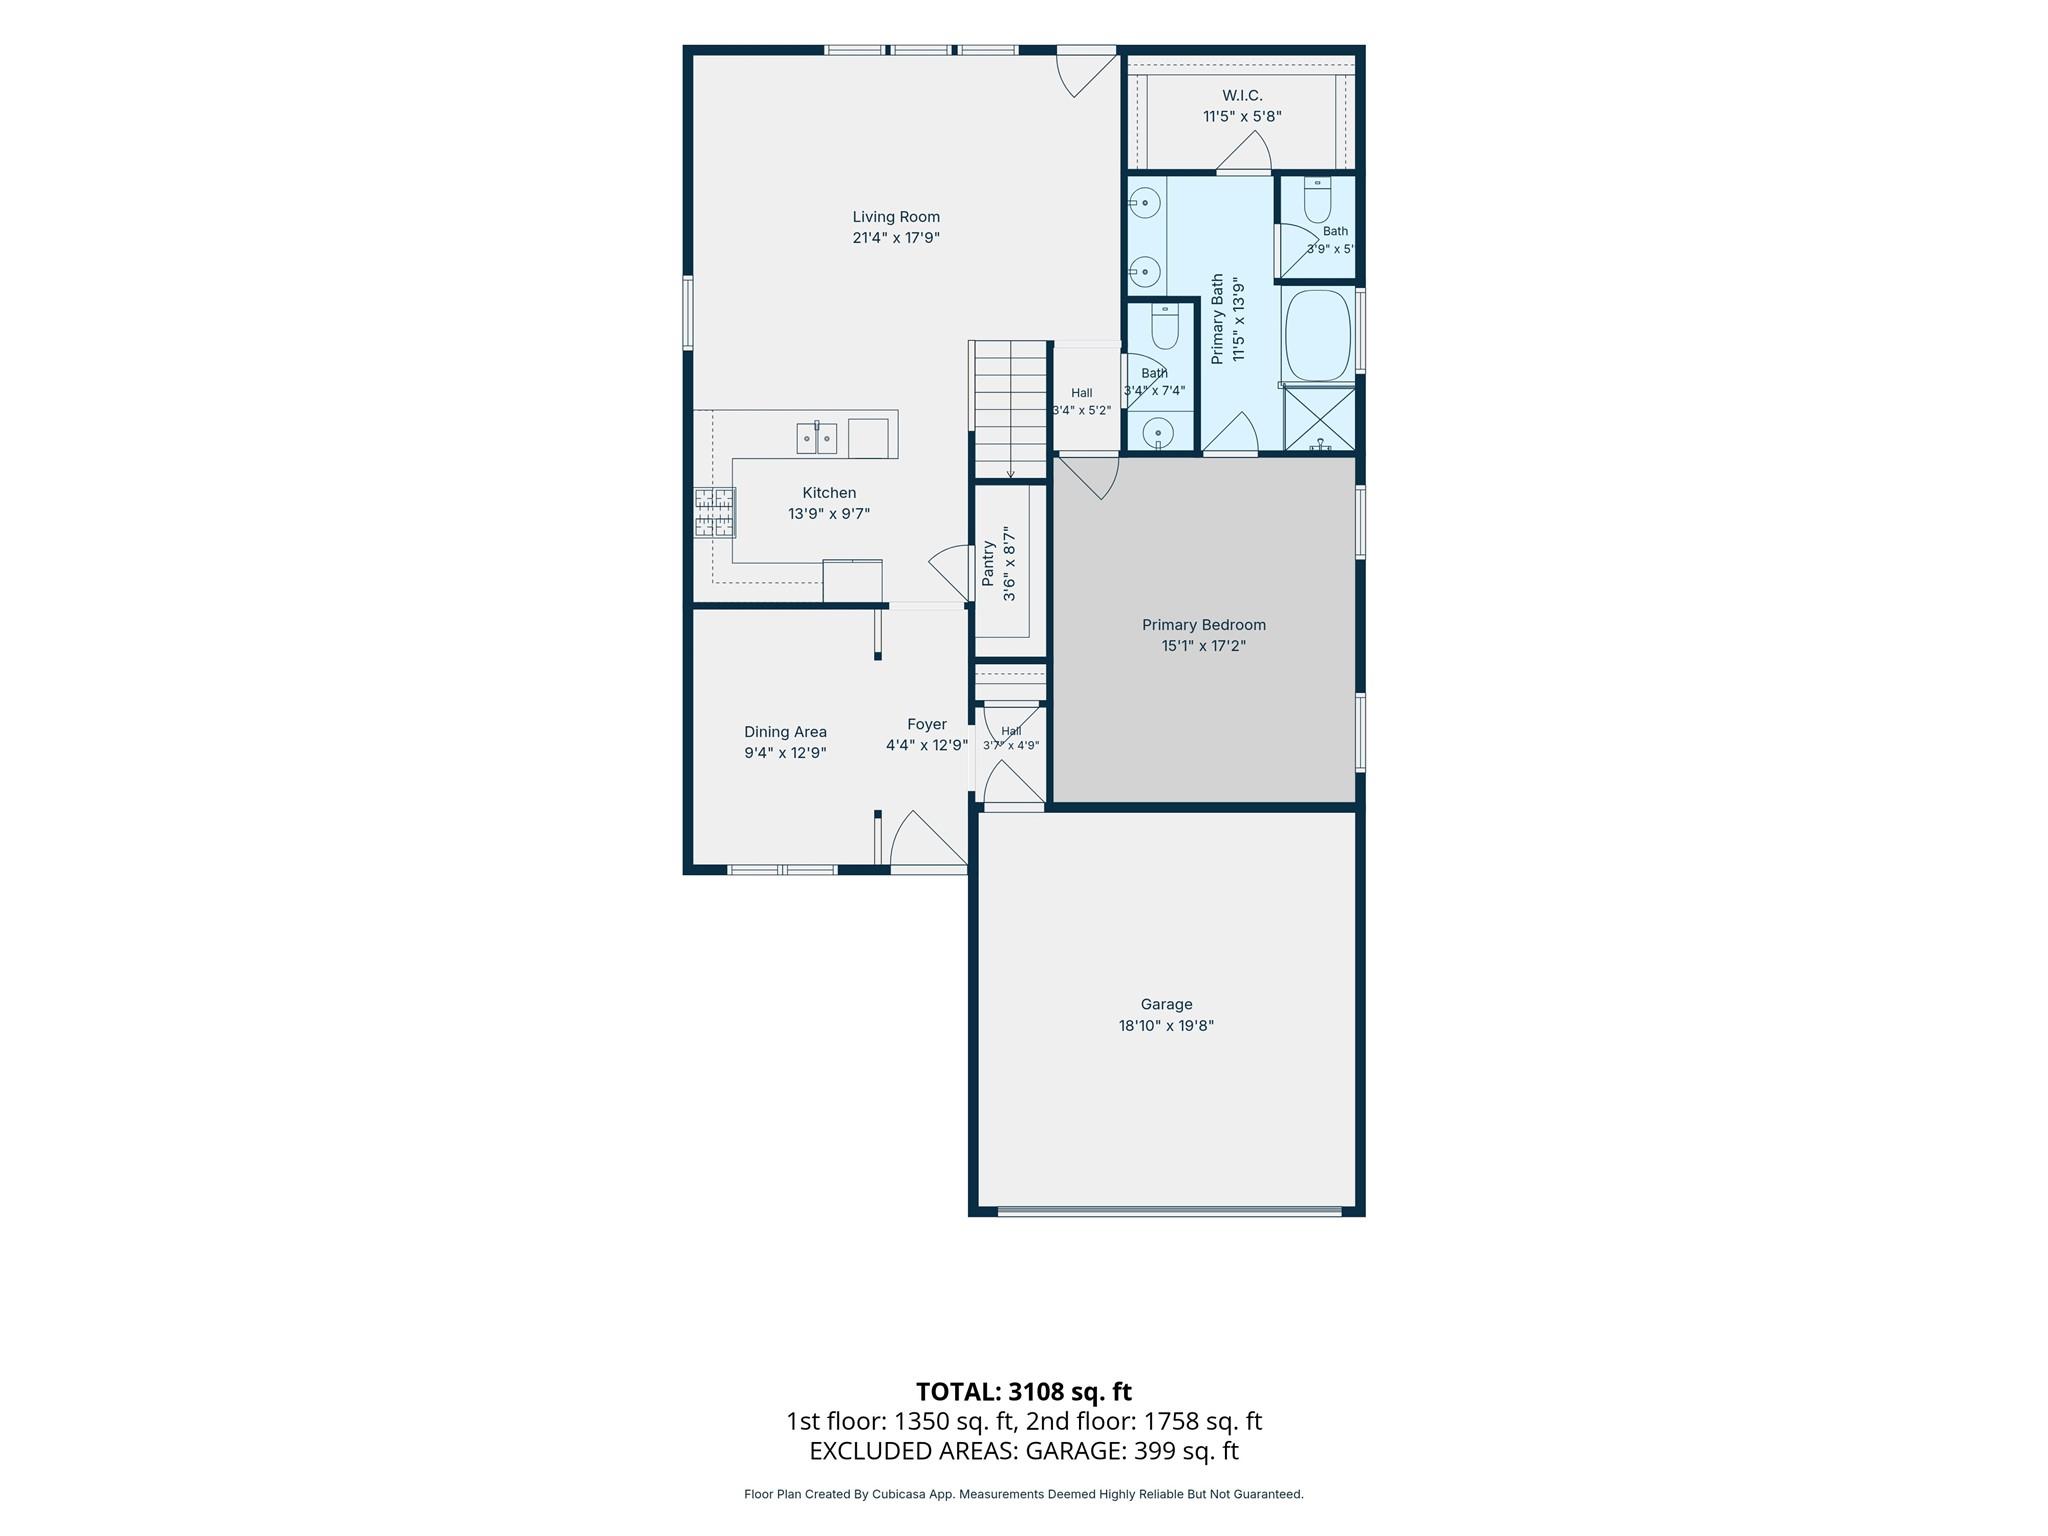
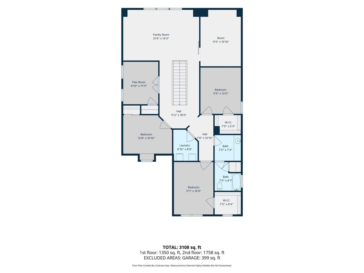
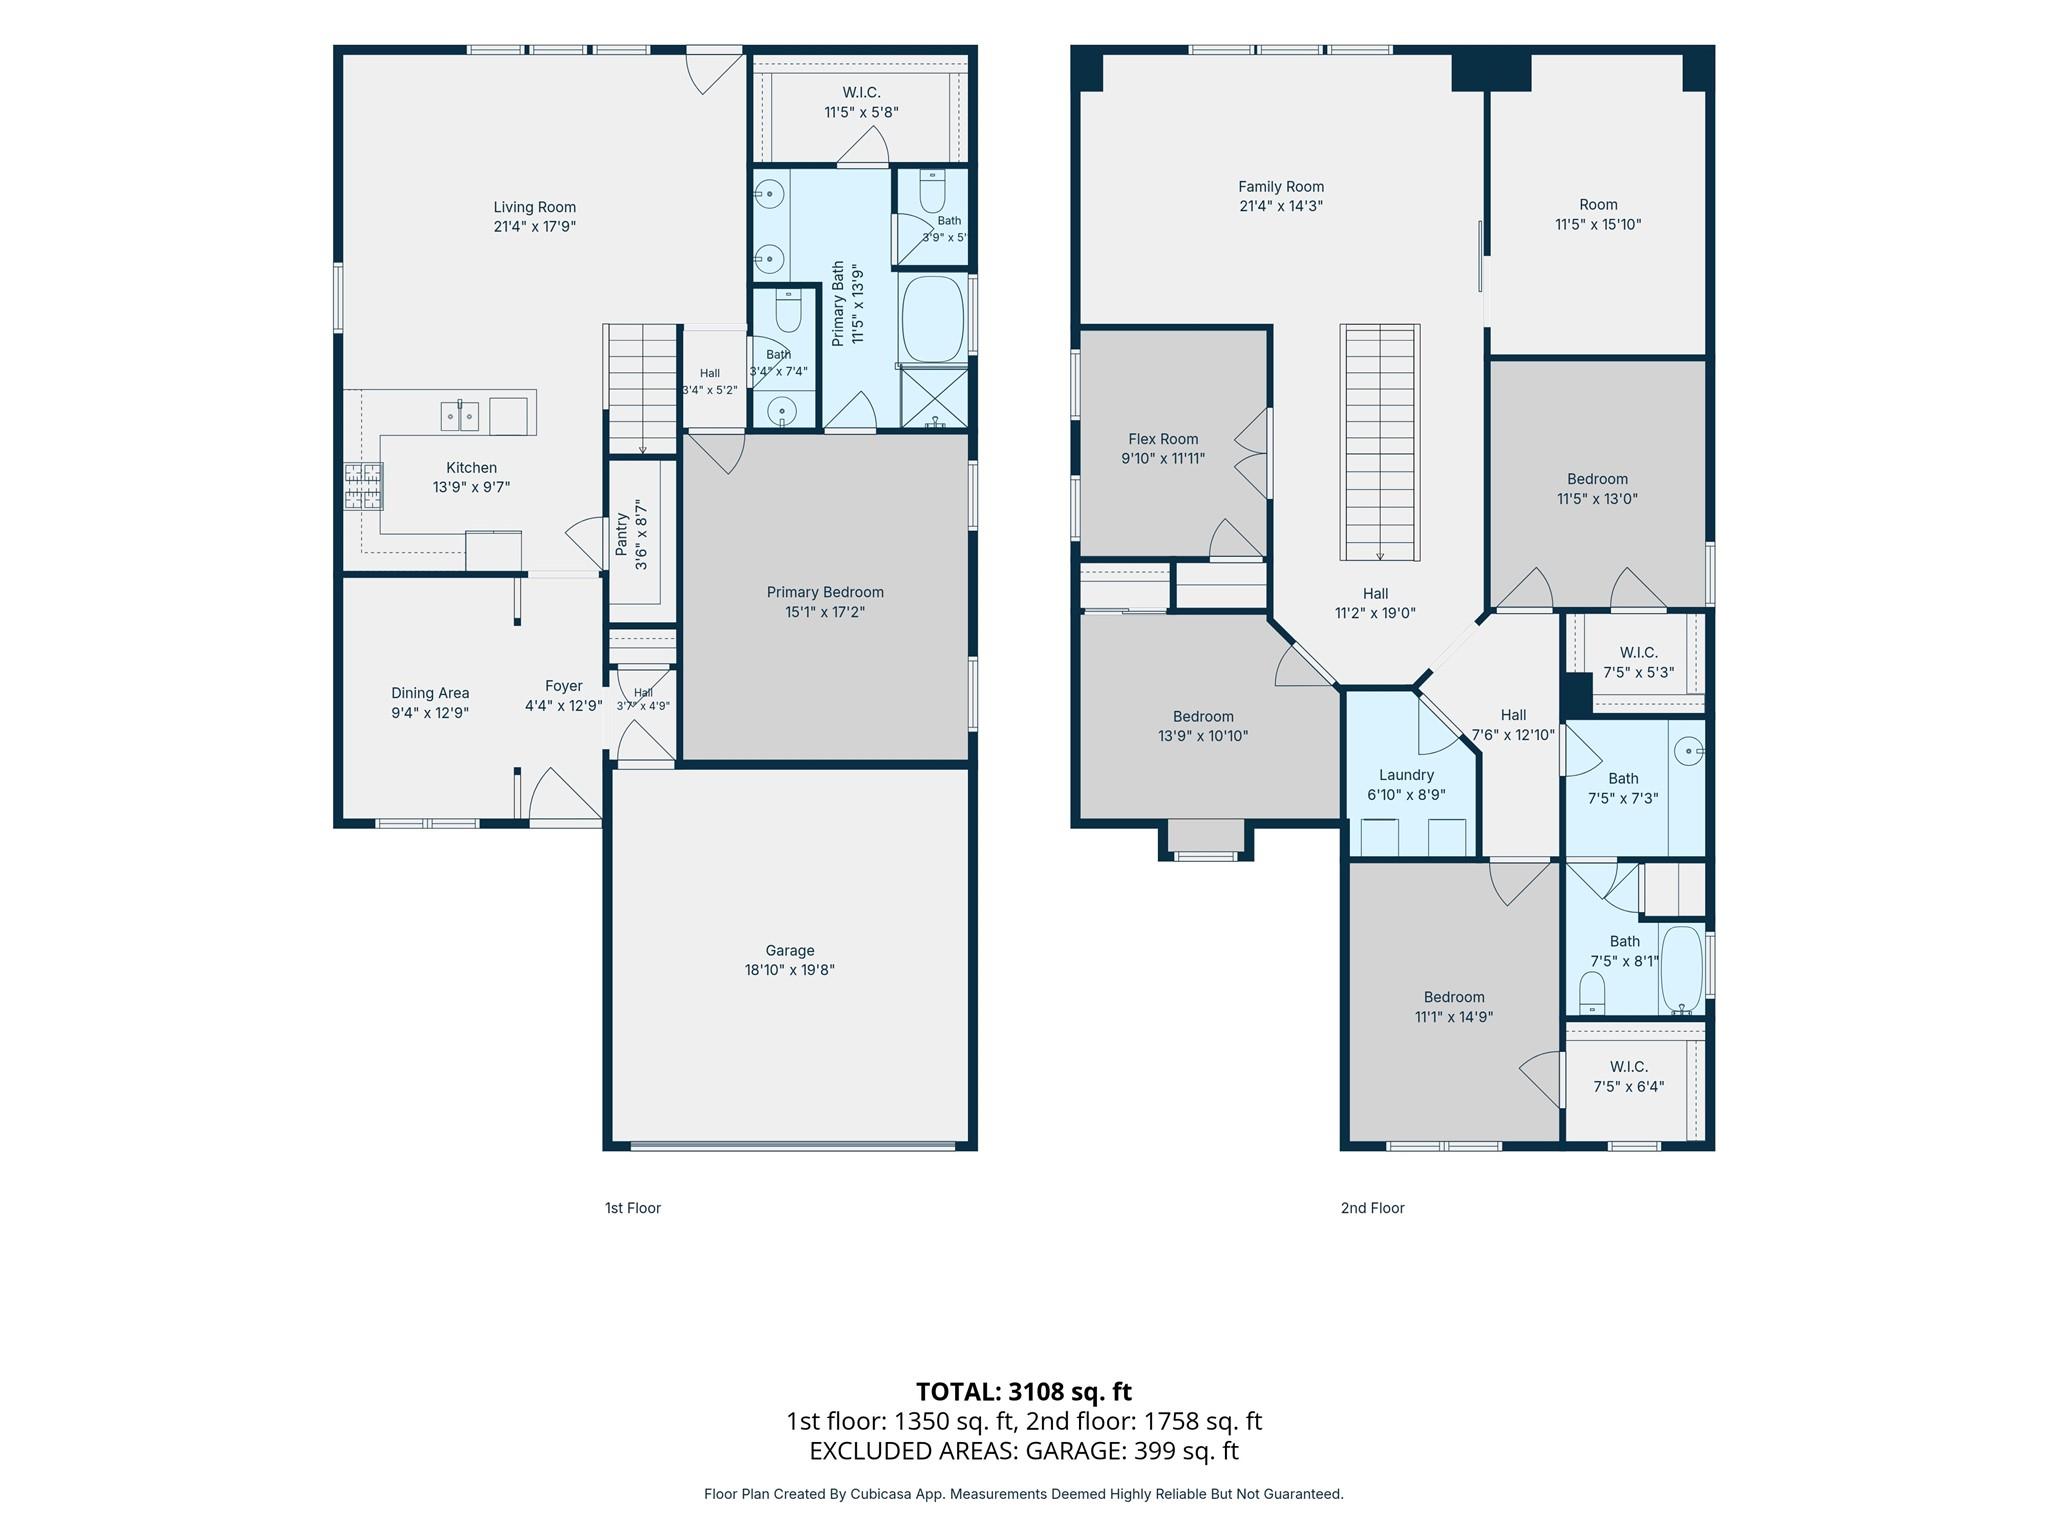
**Space, Comfort, and Flexibility in Eagle Landing!** Welcome to 15206 Cedar Scurry Circle! This spacious two-story home offers 4 bedrooms, 2.5 bathrooms, and approximately 3,118 square feet designed for comfortable living. The first floor features an inviting living area, dedicated dining space, and a private primary suite with an en-suite bathroom and walk-in closet. Upstairs, enjoy a generous second living area, three additional bedrooms, and a versatile flex room, perfect for a home office, hobby space, or creative retreat. An upstairs laundry room and attached two-car garage add everyday convenience. With multiple living spaces and room to make it your own, this home offers the flexibility you've been looking for. Schedule your private showing today! *All measurements and square footage are approximate. Prospective tenants and their agents should independently verify dimensions and property information.*
Overview
Financial
Price:
$2,500
Price/SqFT:
$0.80
Original Price:
$2,650
Reduced $:
$150
Reduced On:
Oct 30th, 2026
Reduced %:
5.66 %
HOA Fee:
Tax Rate:
2.70991 %
Est. Monthly:
$21 *
Tax Amount:
$68
Amenities and features
 Media Room
 Patio/Deck
 Public Pool
 Sewer
 Study Room
 Water Access
 Yard
 Cul-de-sac
 Energy Efficient
Property & Schools on Map
Floor plans / Dimensions / Descriptions
-
First FloorLiving:14 x 21Dining:12 x 8Kitchen:9 x 9Primary Bedroom:17 x 14Primary Bath:13 x 7
-
Second FloorBedroom:14 x 11Bedroom 2:11 x 14Bedroom 3:11 x 13Bath:13 x 7Game Room:22 x 14Home Office/Study:12 x 10Media Room:16 x 11
-
InteriorPets:YesSmoking Allowed:NoFloors:Carpet,TileBathroom Description:Primary Bath: Double Sinks,Primary Bath: Separate Shower,Primary Bath: Soaking Tub,Secondary Bath(s): Tub/Shower ComboBedroom Desc:3 Bedrooms Up,Primary Bed - 1st Floor,Walk-In ClosetKitchen Desc:PantryRoom Description:Gameroom Up,MediaHeating:Central GasCooling:Central ElectricDishwasher:YesDisposal:YesMicrowave:YesRange:Gas RangeOven:Gas OvenEnergy Feature:Digital Program Thermostat,Insulation - BattInterior:High Ceiling
-
ExteriorPrivate Pool:NoLot Description:Cleared,Cul-De-SacParking:Auto Garage Door OpenerGarage Carport:Auto Garage Door OpenerWater Sewer:Public Sewer,Public WaterFront Door Face:WestArea Pool:YesExterior:Back Yard,Back Yard Fenced,Patio/Deck
Listed By:
Tanyka Superville
City Insight Houston
The data on this website relating to real estate for sale comes in part from the IDX Program of the Houston Association of REALTORS®. All information is believed accurate but not guaranteed. The properties displayed may not be all of the properties available through the IDX Program. Any use of this site other than by potential buyers or sellers is strictly prohibited.
© 2026 Houston Association of REALTORS®.
GET IN TOUCH
