
For Sale
1520 W 21st St B Houston, TX 77008
$684,900
Description
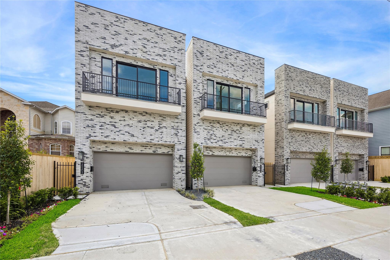
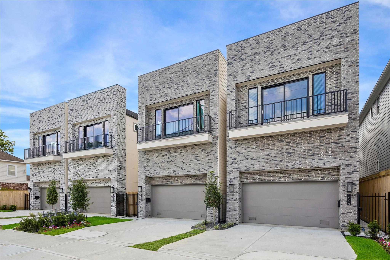
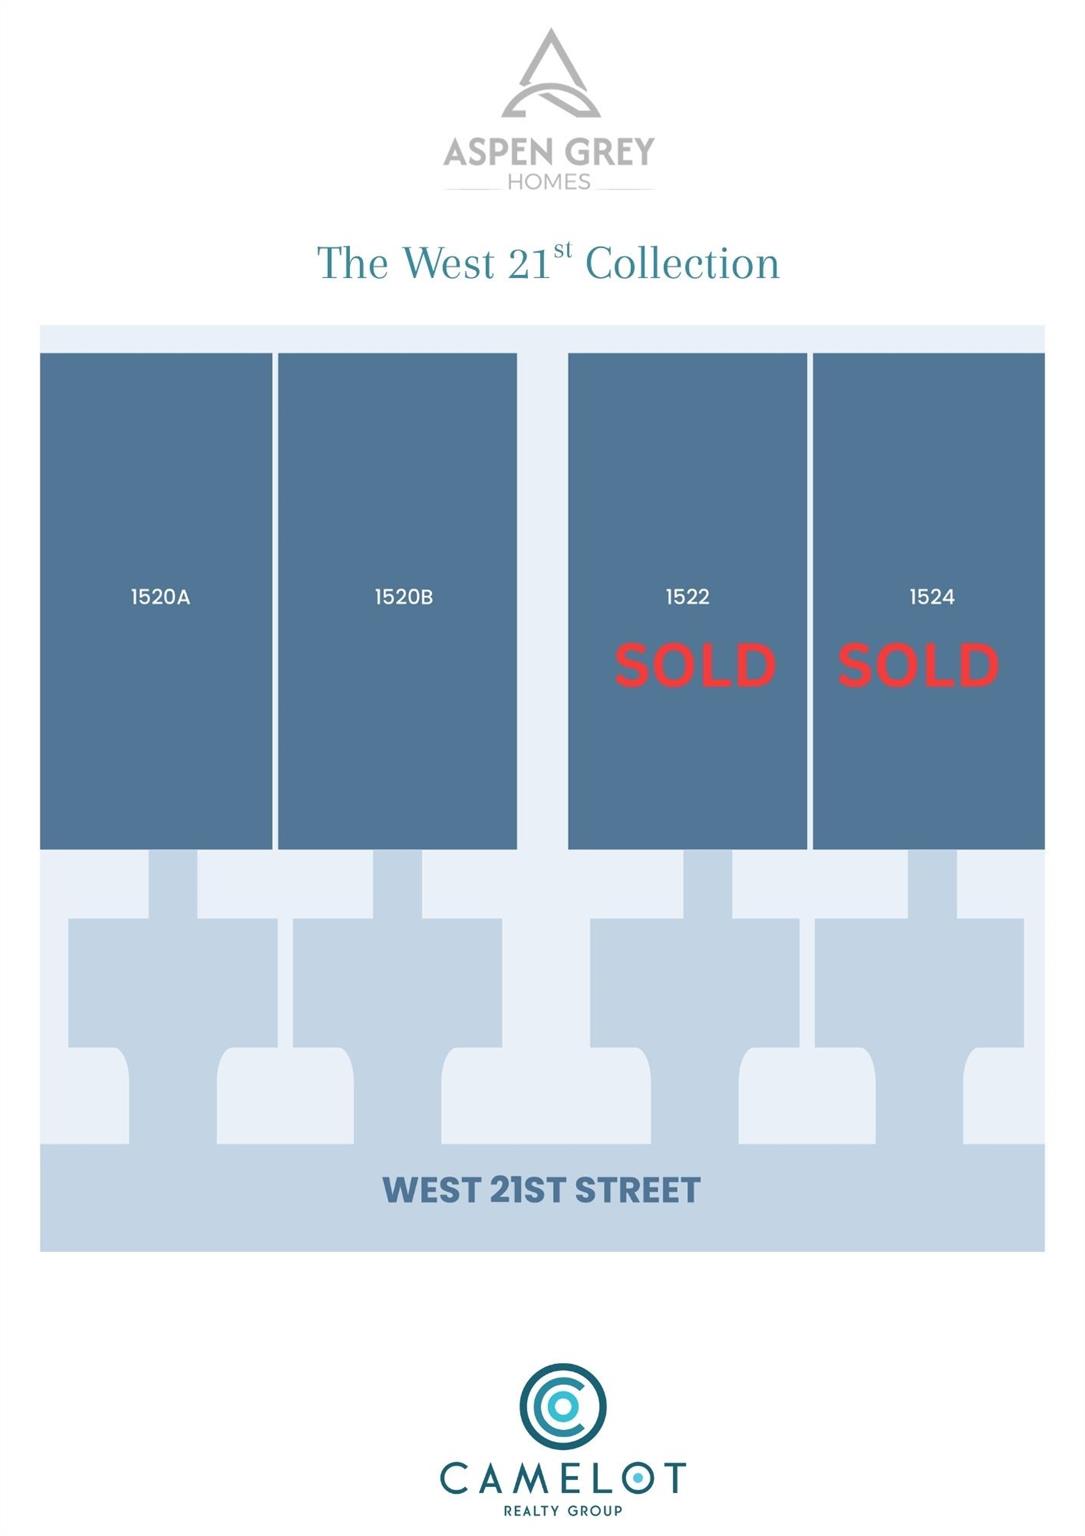
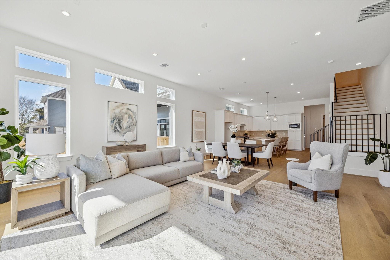
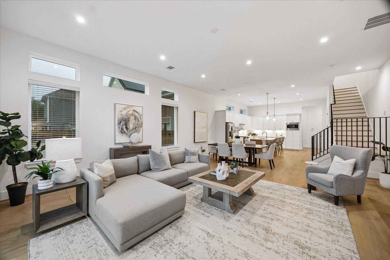
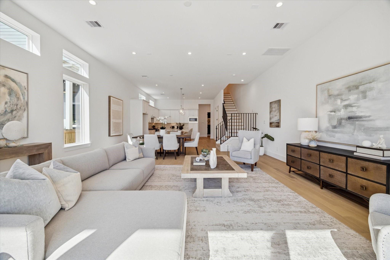
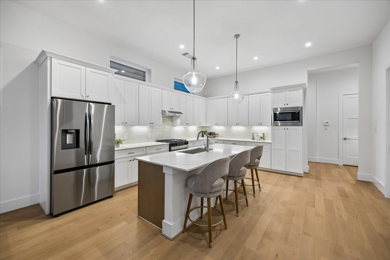
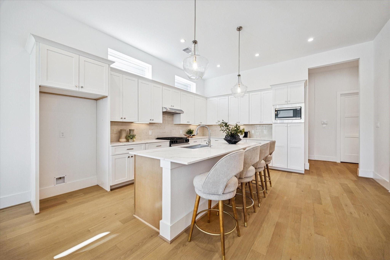
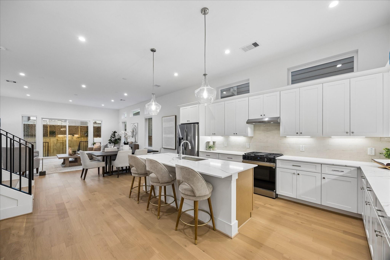
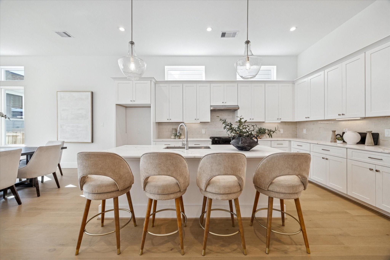
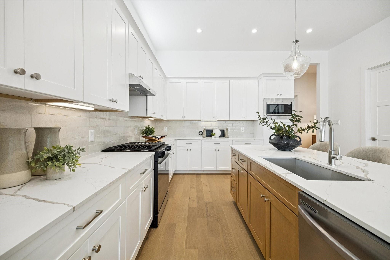
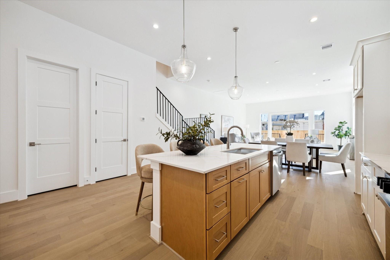
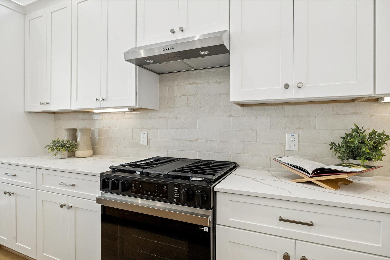
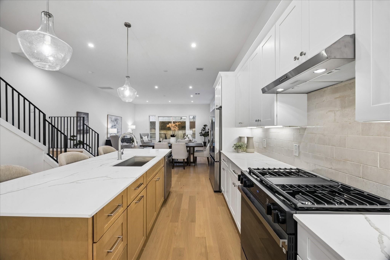
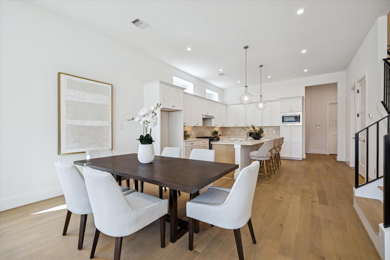
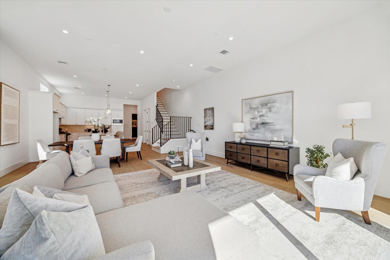
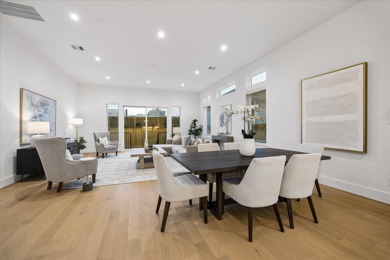
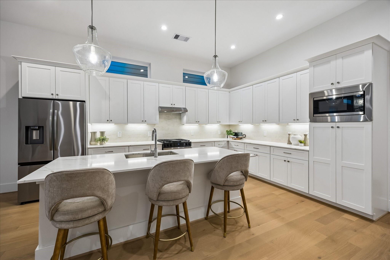
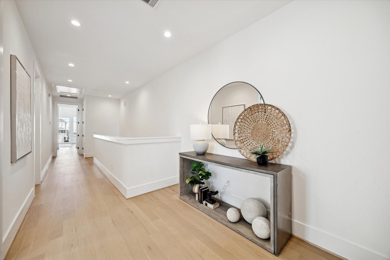
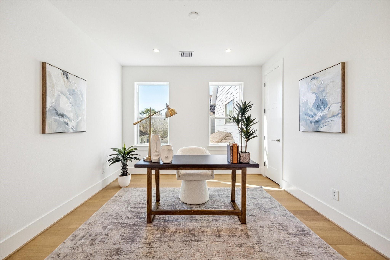
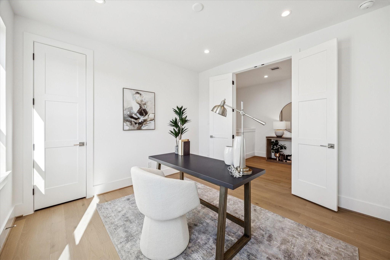
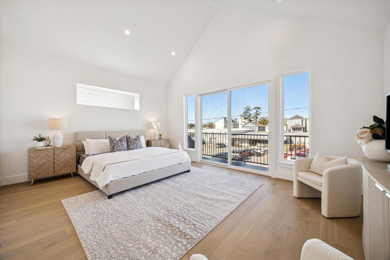
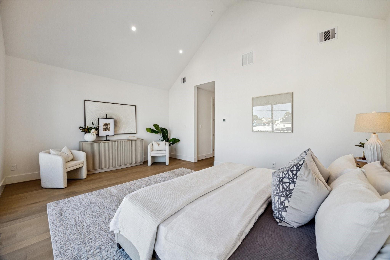
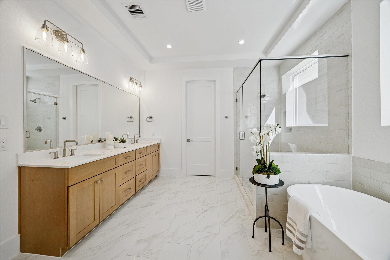
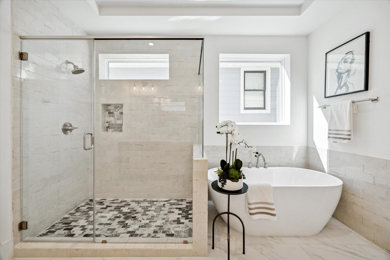
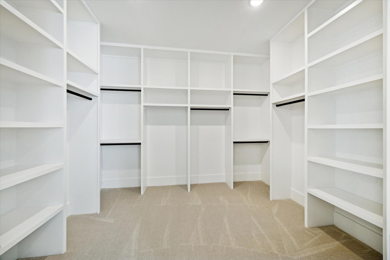
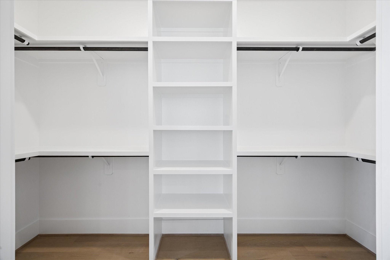
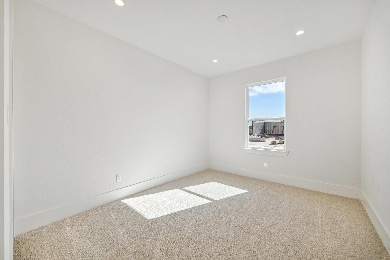
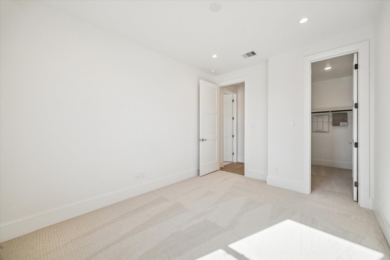
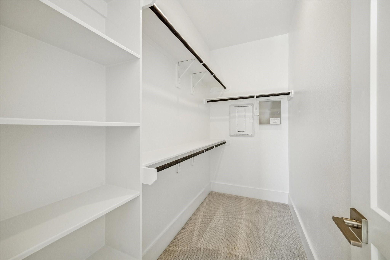
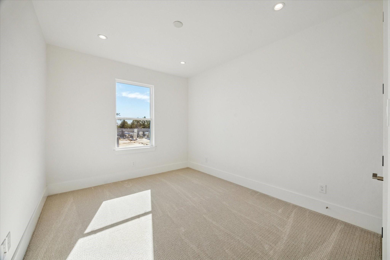
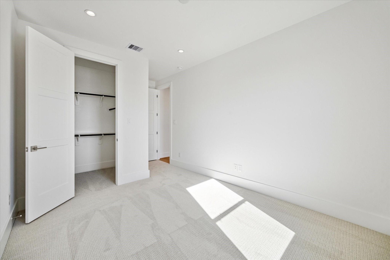
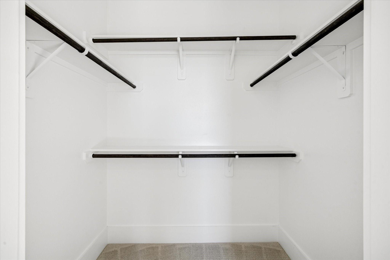
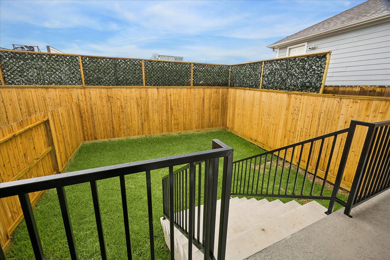
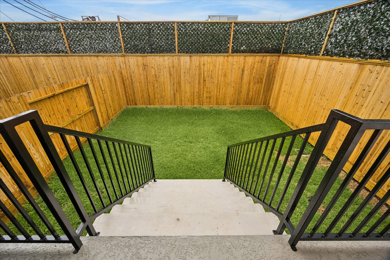
ONLY 2 LEFT! Aspen Grey Homes introduces 4 brand-new, beautifully designed residences in the popular Shady Acres neighborhood. These 2-story homes offer desirable 1st floor living with a bright, open concept layout that connects the kitchen, dining, and living space, perfect for everyday living and entertaining. Large sliding doors open to a covered patio and a private backyard, ideal for relaxing or simply unwinding in the evenings. Upstairs, you’ll find all 3 bedrooms plus a versatile study, providing the perfect space for a home office or a guest room. The primary suite is a true retreat, featuring cathedral ceilings, a private balcony, a spa-inspired bath with dual vanities, a soaking tub, a walk-in shower & 2 spacious walk-in closets. Each home includes quality finishes, a 2-car garage, and a private driveway. Enjoy the benefits of new construction with modern design, energy efficiency, and low maintenance, all in a prime Inner Loop location close to dining, parks, and city life.
Overview
Financial
Price:
$684,900
Price/SqFT:
$249.05
Original Price:
$689,900
Reduced $:
$5,000
Reduced On:
Aug 10th, 2026
Reduced %:
0.72 %
HOA Fee:
Tax Rate:
0 %
Est. Monthly:
$7,085 *
Tax Amount:
$0
Amenities and features
 Patio/Deck
 Sewer
Sewer Study Room
 Water Access
 Yard
Yard Energy Efficient
 New Construction
Property & Schools on Map
Floor plans / Dimensions / Descriptions
-
First FloorLiving:21 x20Kitchen:17 x 15
-
Second FloorPrimary Bedroom:14 x 19Bedroom:12 x 10Bedroom 2:12 x 10Home Office/Study:11 x 11
-
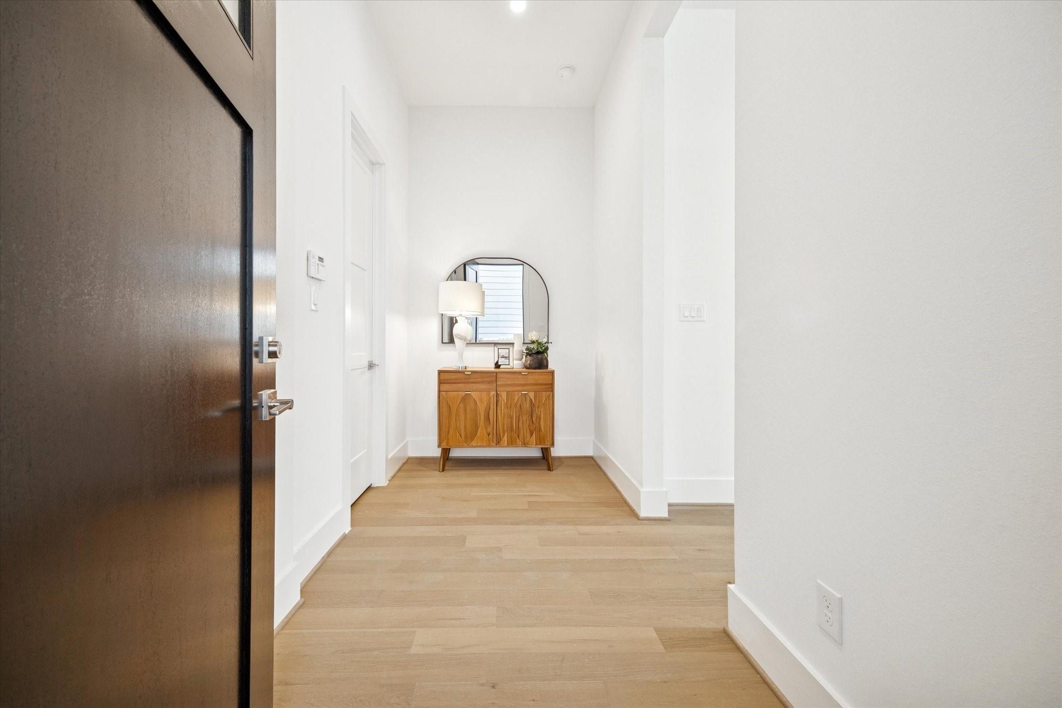
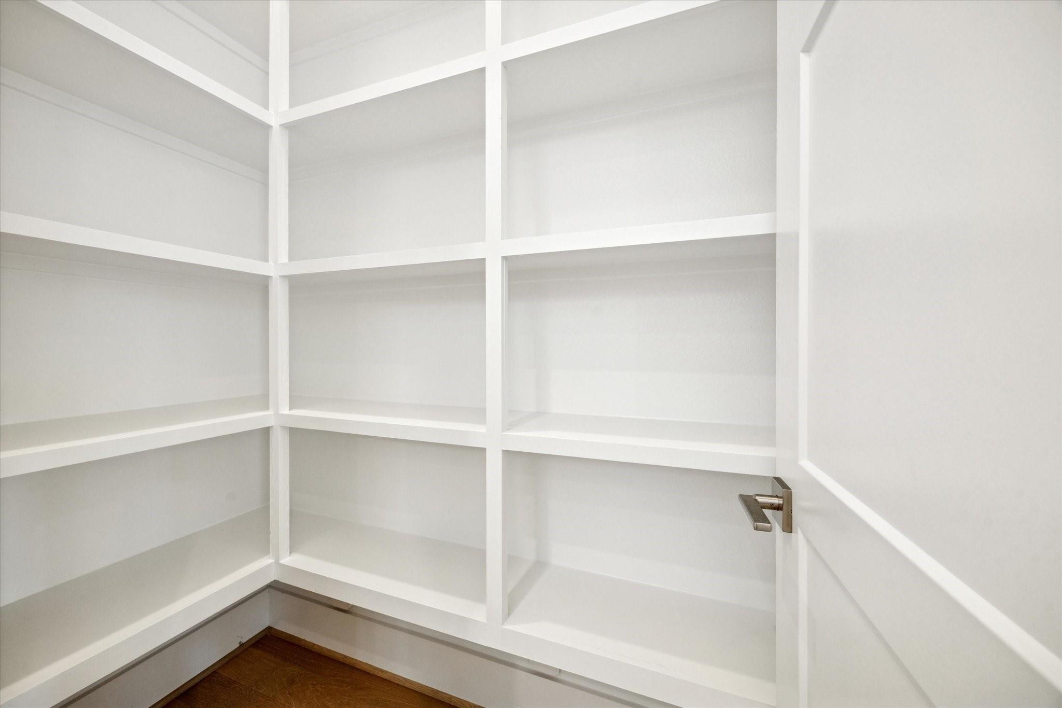
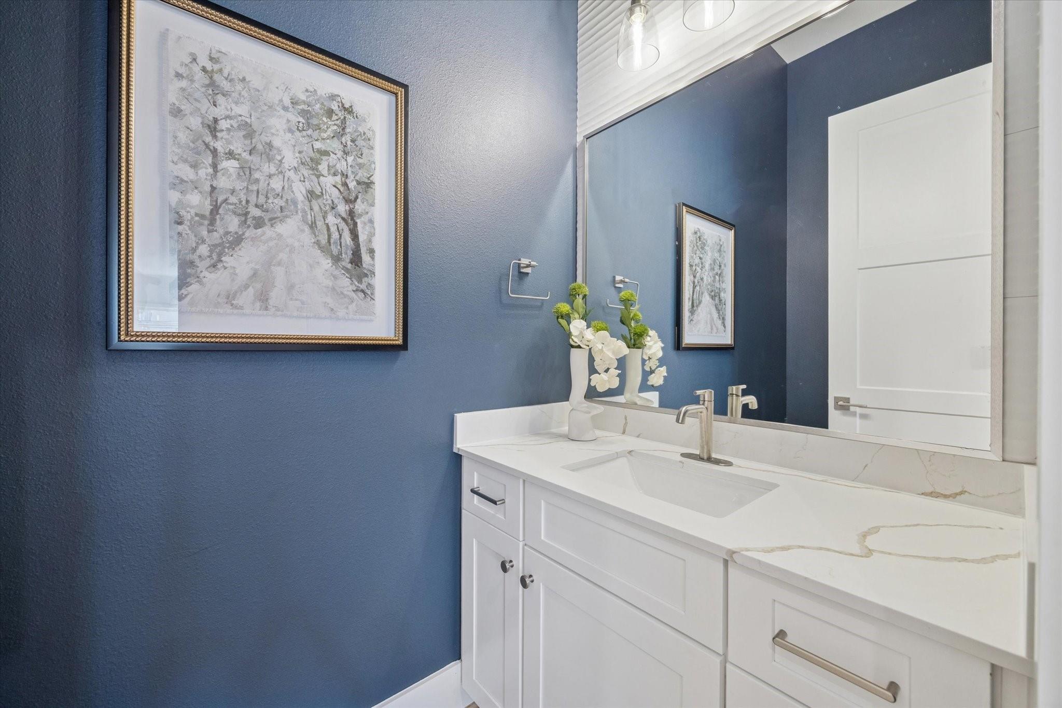
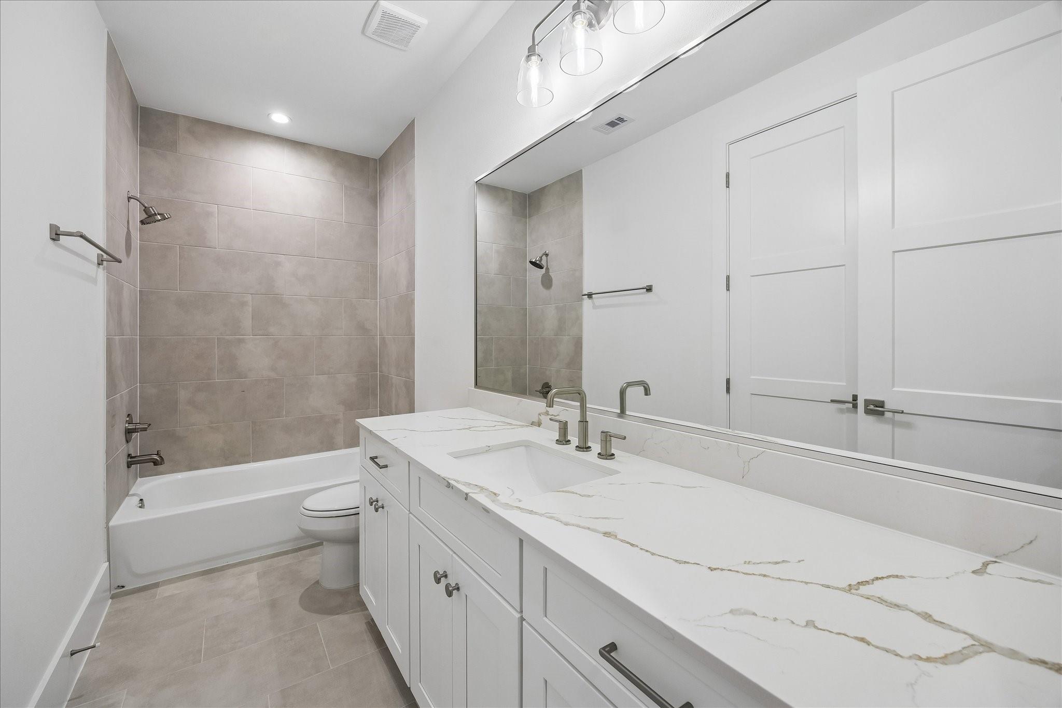
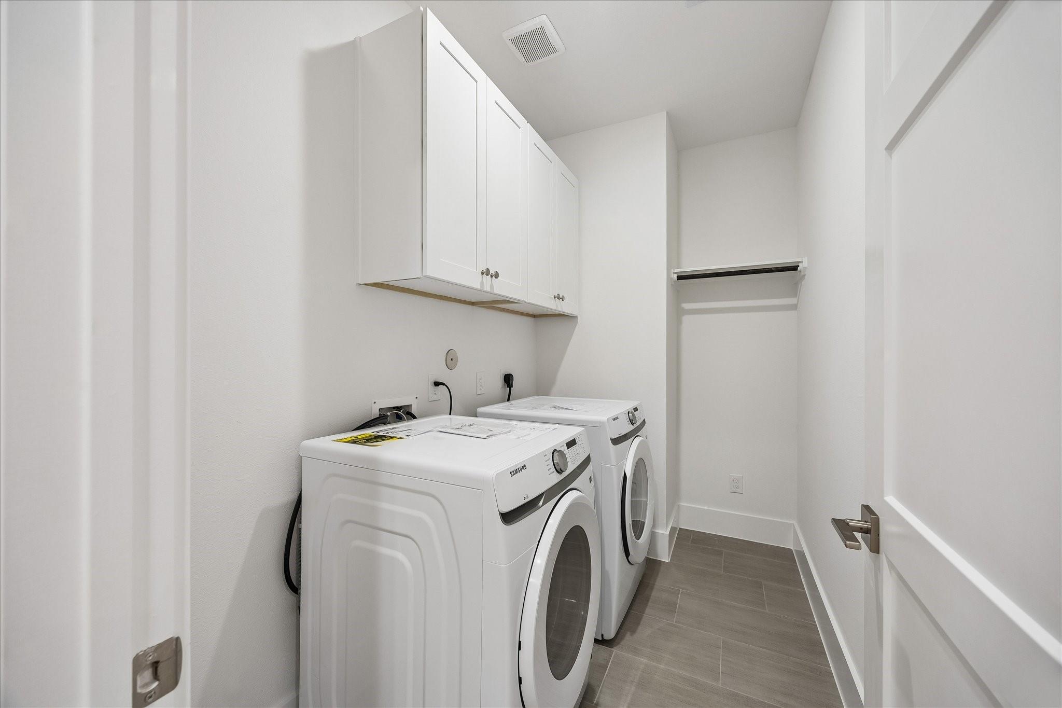
InteriorFloors:Brick,Carpet,Engineered WoodCountertop:QuartzBathroom Description:Half Bath,Primary Bath: Separate Shower,Primary Bath: Soaking Tub,Secondary Bath(s): Tub/Shower ComboBedroom Desc:All Bedrooms Up,Primary Bed - 2nd Floor,Walk-In ClosetKitchen Desc:Island w/o Cooktop,Kitchen open to Family Room,Soft Closing Cabinets,Soft Closing Drawers,Under Cabinet Lighting,Walk-in PantryRoom Description:Family Room,Home Office/Study,Kitchen/Dining Combo,Living Area - 1st Floor,Utility Room in HouseHeating:Central Gas,ZonedCooling:Central Electric,ZonedConnections:Electric Dryer Connections,Gas Dryer Connections,Washer ConnectionsDishwasher:YesDisposal:YesCompactor:NoMicrowave:YesRange:Gas RangeOven:Gas Oven,Single OvenIce Maker:NoEnergy Feature:Attic Vents,Digital Program Thermostat,HVAC>15 SEER,Insulated/Low-E windows,Insulation - Batt,Tankless/On-Demand H2O HeaterInterior:Fire/Smoke Alarm,High Ceiling,Prewired for Alarm System
-
ExteriorRoof:CompositionFoundation:Slab on Builders PierPrivate Pool:NoExterior Type:Brick,Cement BoardLot Description:ClearedWater Sewer:Public Sewer,Public WaterArea Pool:NoExterior:Back Yard,Back Yard Fenced,Balcony,Covered Patio/Deck
Documents

Explore Property
Listed By:
Thu-Anh Nguyen
Camelot Realty Group
The data on this website relating to real estate for sale comes in part from the IDX Program of the Houston Association of REALTORS®. All information is believed accurate but not guaranteed. The properties displayed may not be all of the properties available through the IDX Program. Any use of this site other than by potential buyers or sellers is strictly prohibited.
© 2026 Houston Association of REALTORS®.
GET IN TOUCH
