

For Sale
1519 Valley Creek Dr Rosharon, TX 77583
$244,995
Description
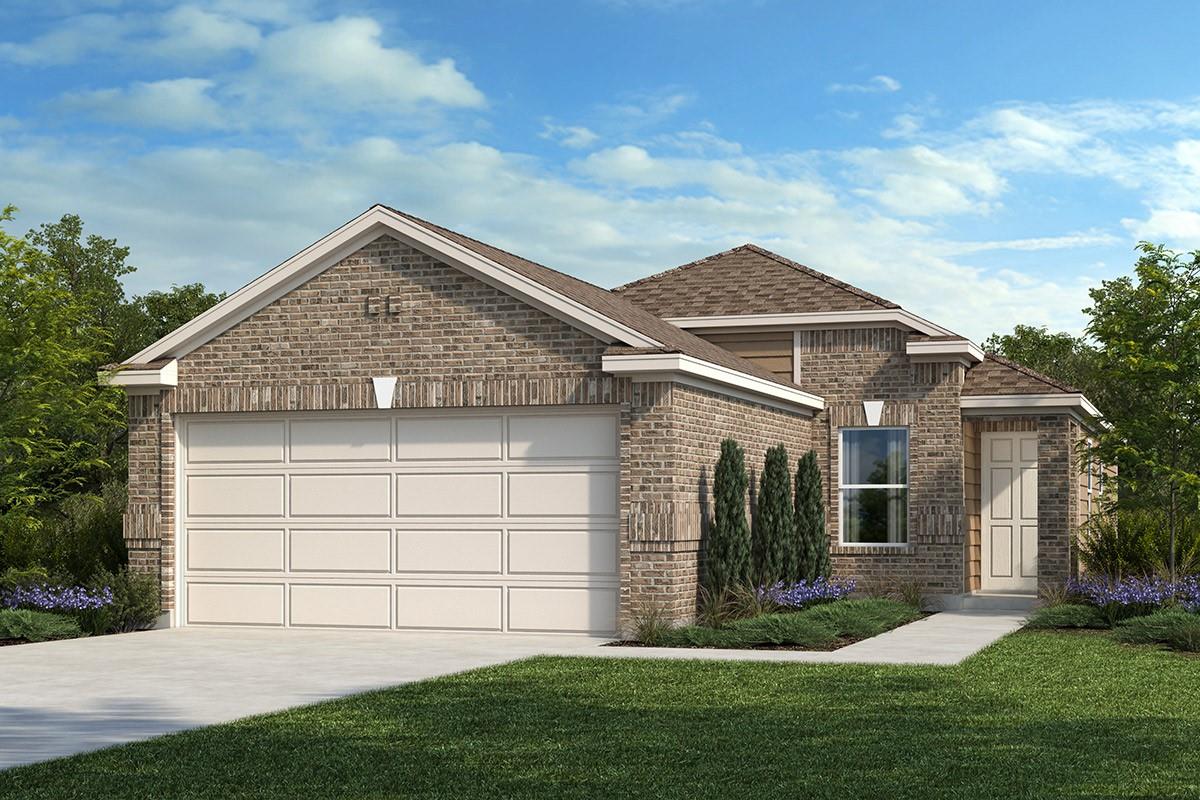
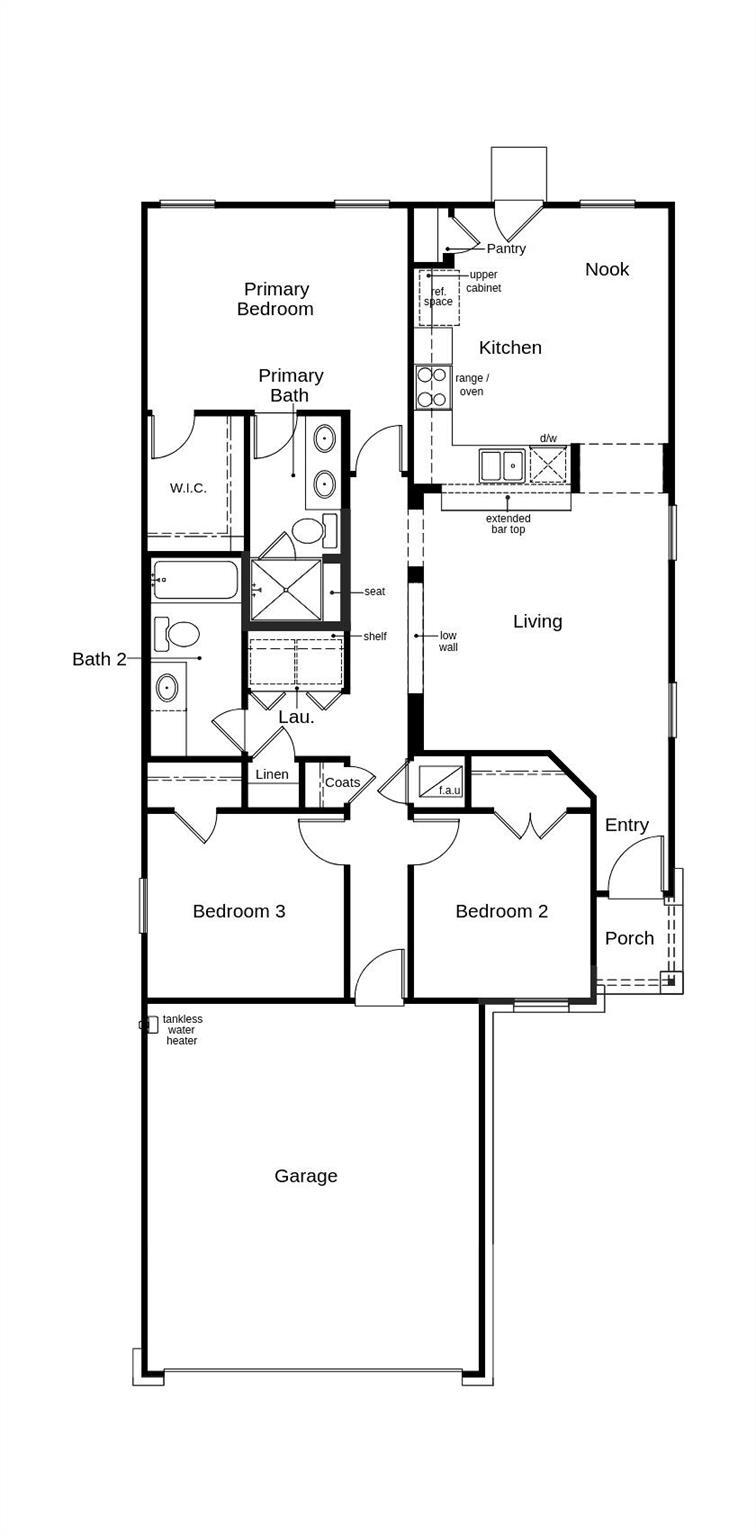
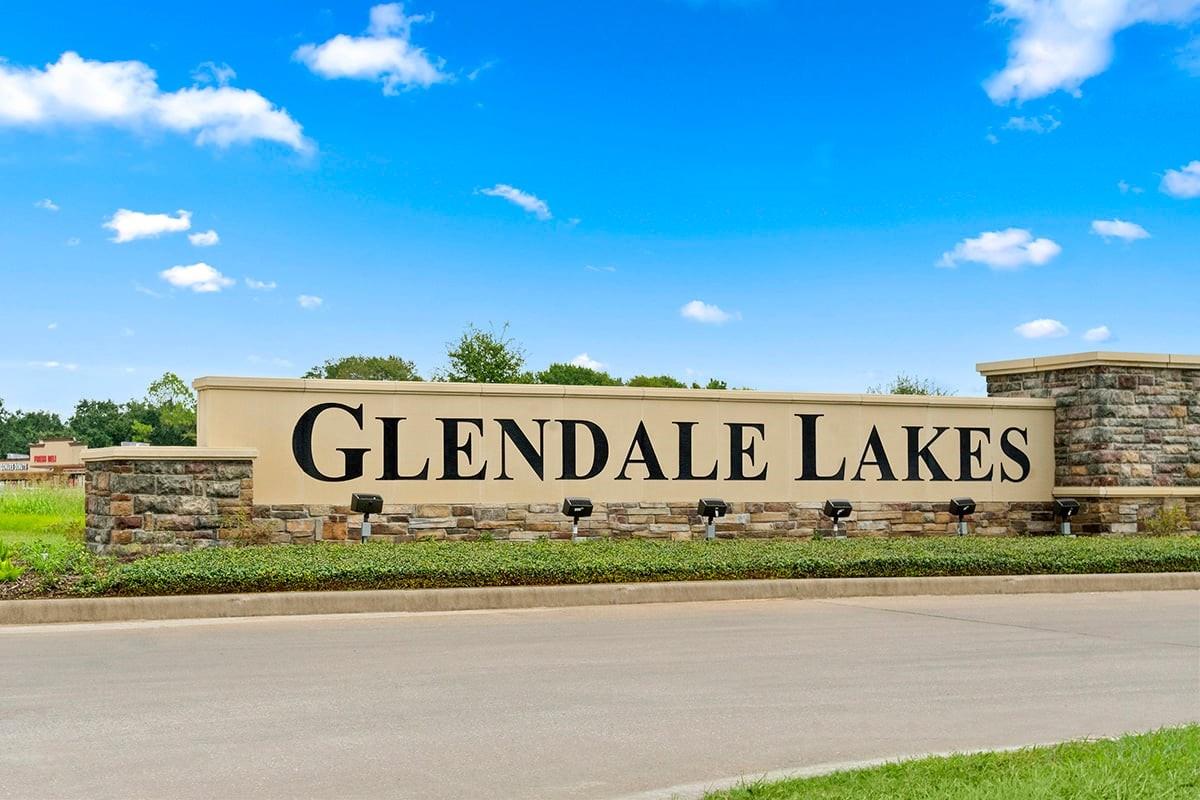
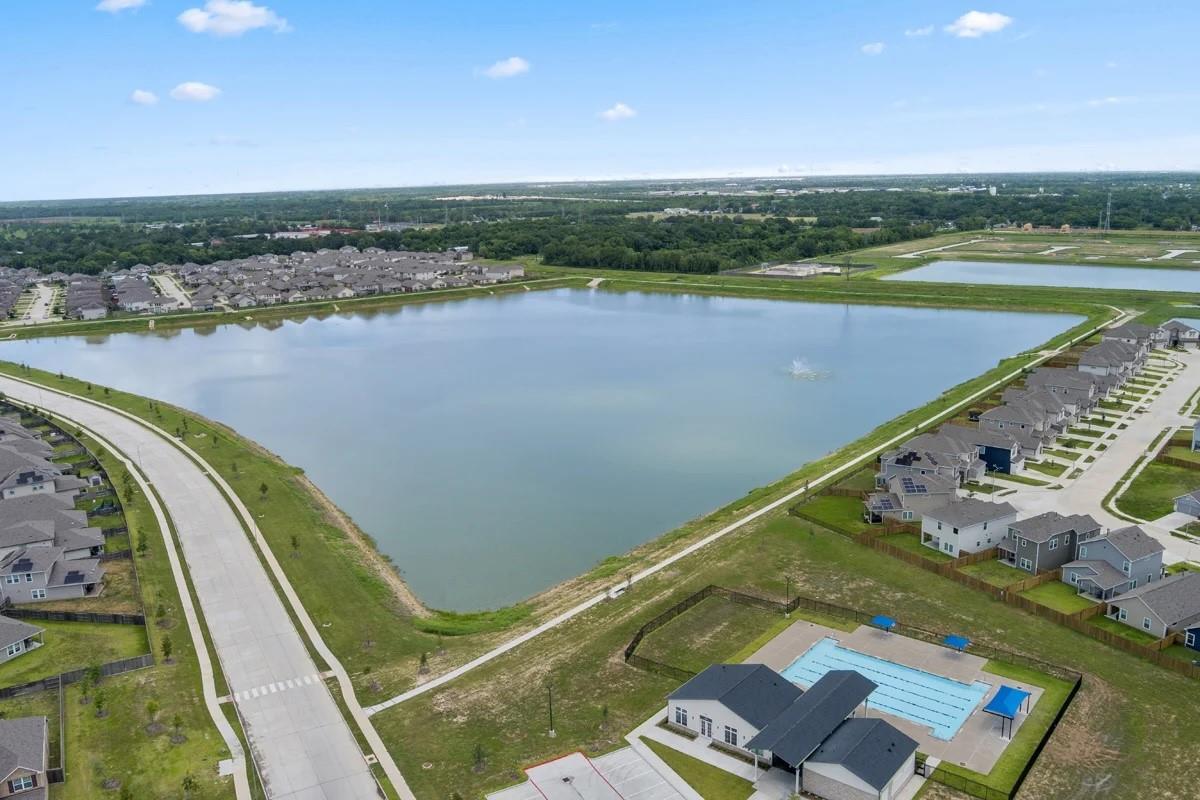
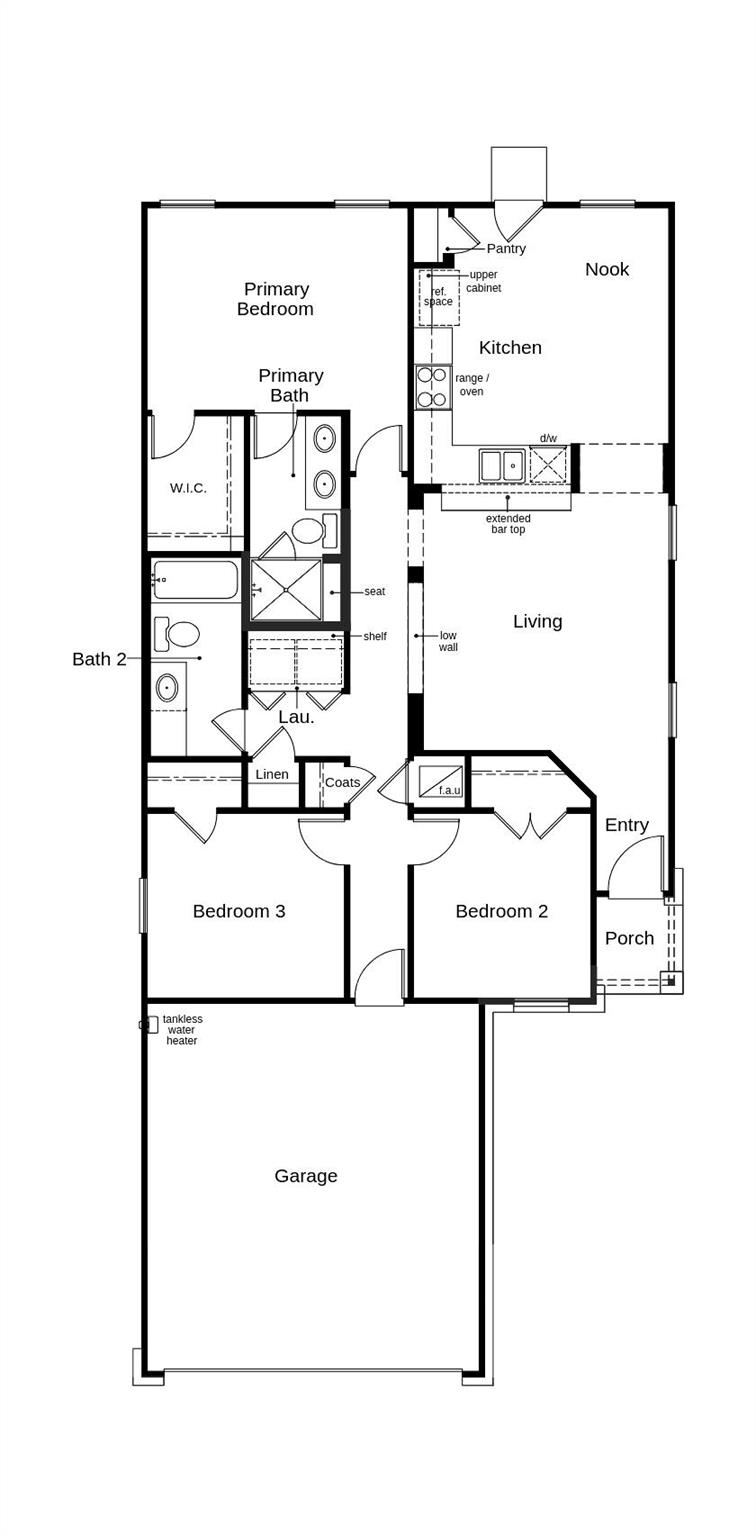
KB HOME NEW CONSTRUCTION – Welcome to 1519 Valley Creek Drive in the highly sought-after master-planned community of Glendale Lakes, zoned to Fort Bend ISD! This beautifully designed home sits on a premium corner lot and offers 3 bedrooms, 2 full baths, and an attached 2-car garage. The thoughtfully designed kitchen features stainless steel Whirlpool appliances, elegant granite countertops, and an extended breakfast bar, providing additional seating and prep space. The open-concept layout creates a bright, inviting atmosphere ideal for both everyday living and entertaining. The private primary suite offers dual sinks and a walk-in shower with a built-in seat for added comfort and convenience. Additional highlights include SmartKey entry door hardware, stylish black exterior lantern lighting, and gorgeous Layton Lake vinyl plank flooring throughout the main living areas. Don’t miss your opportunity to make this stunning new construction home yours—schedule your private showing today!
Overview
Financial
Price:
$244,995
Price/SqFT:
$197.26
HOA Fee:
$550 Annually
Tax Rate:
0 %
Est. Monthly:
$2,543 *
Tax Amount:
$0
Amenities and features
 Water Access
 Yard
Yard Energy Efficient
 Green Certified
 New Construction
Property & Schools on Map
Floor plans / Dimensions / Descriptions
-
First FloorFamily Room:14x13Kitchen:12x13Breakfast:11x3Primary Bedroom:14x11Bedroom:10x11Bedroom 2:10x10
-
InteriorFloors:Carpet,Tile,Vinyl PlankCountertop:GraniteBathroom Description:Primary Bath: Double Sinks,Primary Bath: Shower Only,Secondary Bath(s): Tub/Shower ComboBedroom Desc:En-Suite Bath,Split Plan,Walk-In ClosetKitchen Desc:Breakfast Bar,Kitchen open to Family Room,PantryRoom Description:Breakfast Room,Family Room,Kitchen/Dining Combo,Utility Room in HouseHeating:Central GasCooling:Central ElectricConnections:Electric Dryer Connections,Washer ConnectionsDishwasher:YesDisposal:YesCompactor:NoMicrowave:YesRange:Freestanding Range,Gas RangeOven:Gas OvenIce Maker:NoEnergy Feature:Digital Program Thermostat,Energy Star Appliances,Energy Star/CFL/LED Lights,High-Efficiency HVAC,Insulated/Low-E windows,Insulation - Spray-Foam,Tankless/On-Demand H2O HeaterInterior:Fire/Smoke Alarm
-
ExteriorRoof:CompositionFoundation:SlabPrivate Pool:NoExterior Type:Brick,Cement BoardLot Description:Subdivision LotWater Sewer:Water DistrictExterior:Back Green Space,Back Yard,Back Yard Fenced
Listed By:
Nicole Freer
KB Home Houston
The data on this website relating to real estate for sale comes in part from the IDX Program of the Houston Association of REALTORS®. All information is believed accurate but not guaranteed. The properties displayed may not be all of the properties available through the IDX Program. Any use of this site other than by potential buyers or sellers is strictly prohibited.
© 2026 Houston Association of REALTORS®.
GET IN TOUCH
