
For Sale
1518 Shining Willow Ct Richmond, TX 77406
$600,000
Description
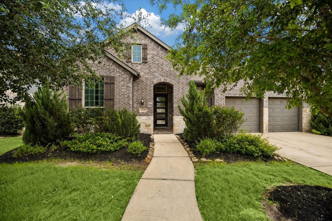
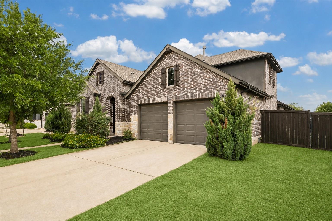
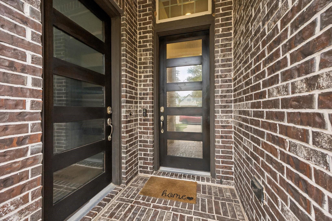
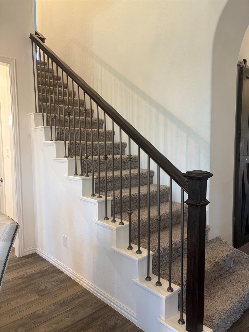
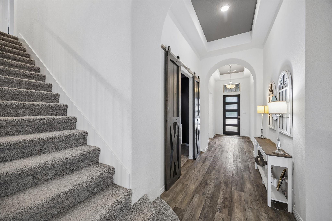
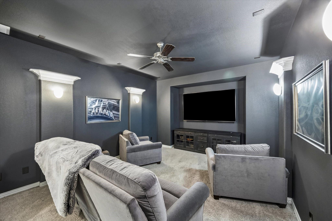
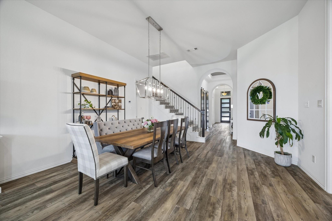
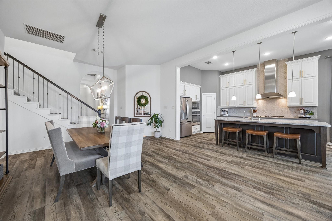
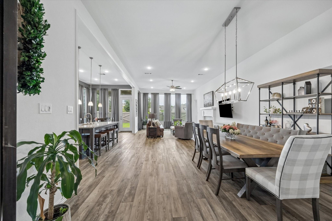
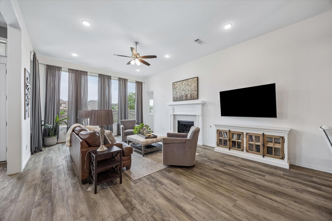
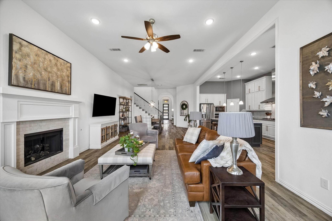
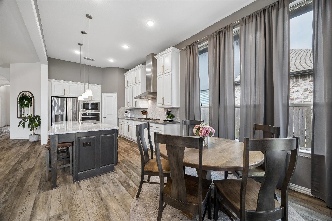
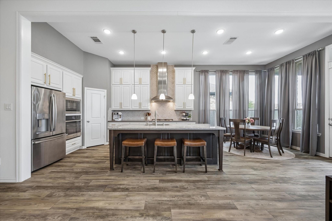
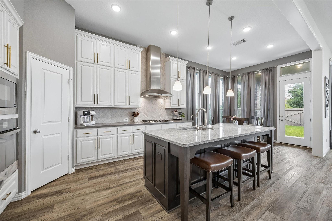
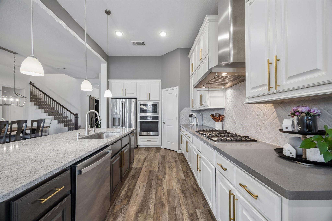
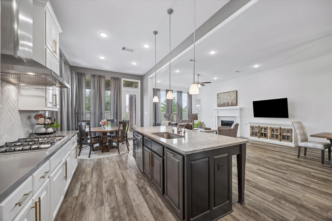
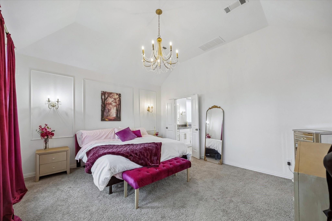
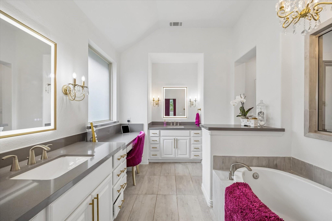
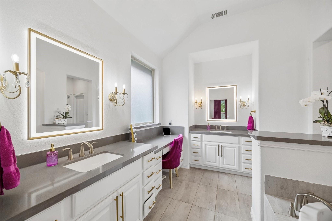
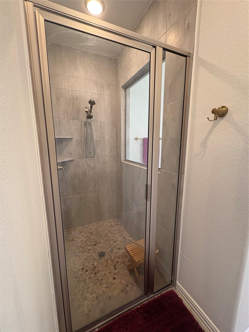
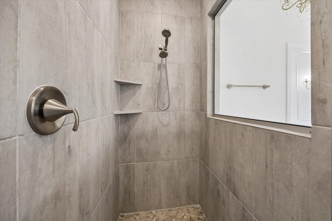
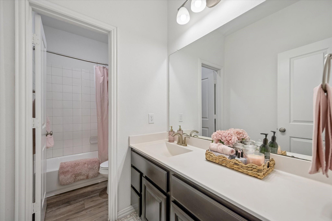
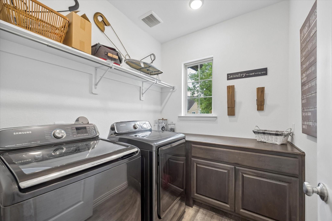
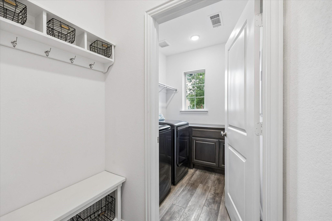
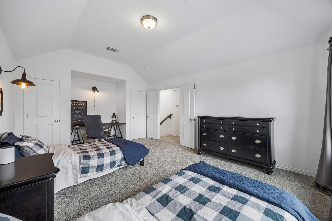
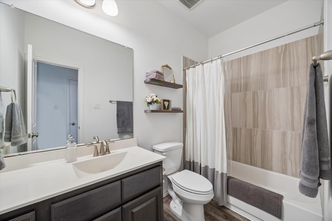
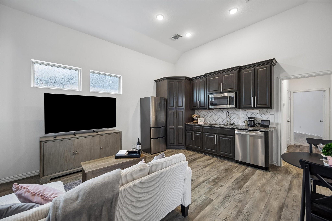
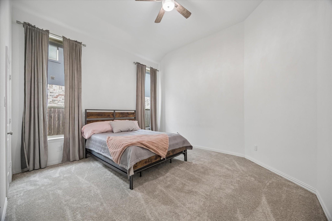
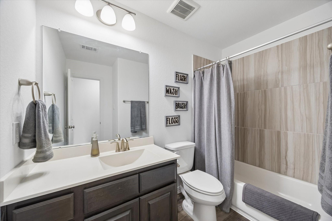
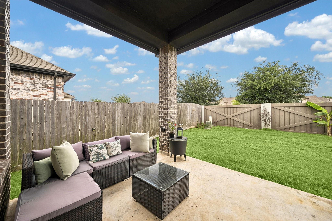
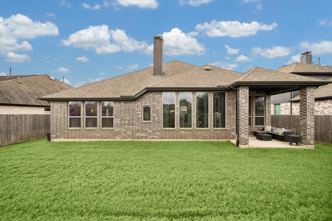
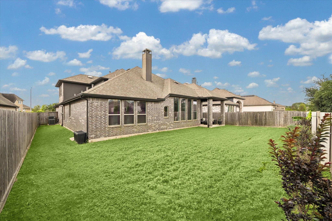
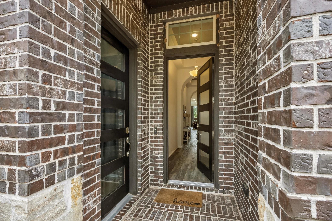
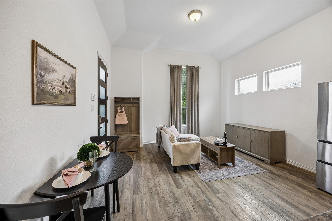
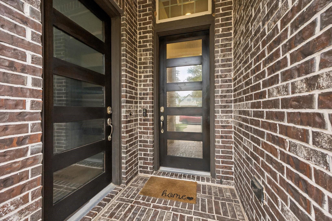
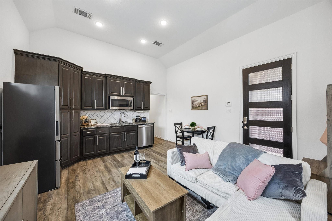
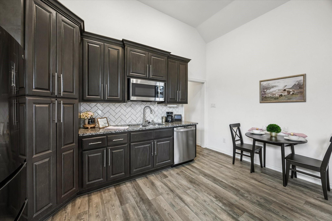
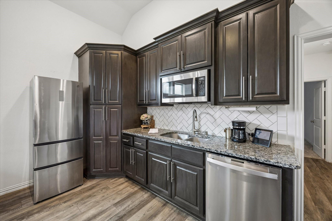
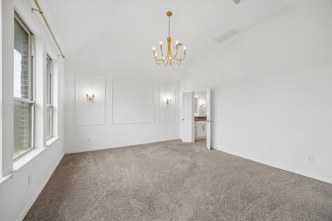
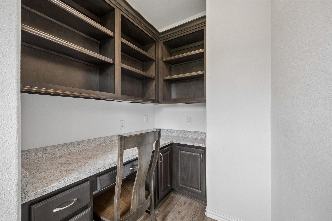
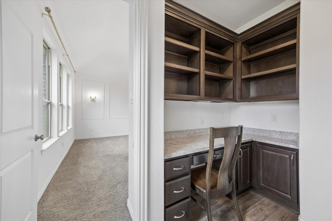
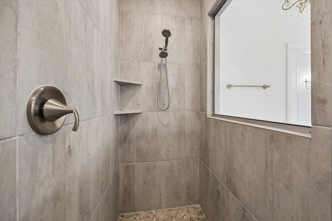
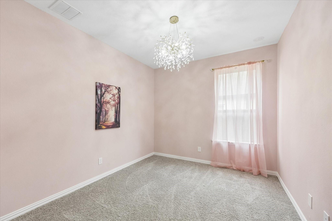
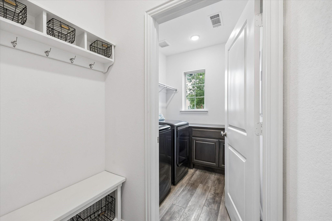
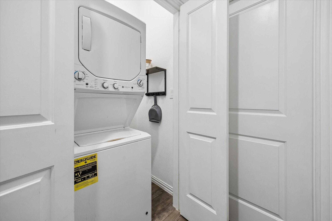
Spacious 3,682 sq ft NEXT GEN home in highly sought-after Harvest Green offering a private multi-generational layout. The attached apartment features its own entrance with a private bedroom, living area, kitchenette, laundry and full bath, ideal for guests, extended family or flexible living. The main home showcases a first-floor media room, expansive open kitchen and family room perfect for entertaining, and a luxurious primary suite with a large en suite bath. A secondary bedroom with full bath is also located on the first floor. Upstairs offers a generous game room or bedroom with a private bath, providing additional versatility. Located in a vibrant master-planned community with top-tier amenities, this home blends function, comfort and modern living.
Overview
Financial
Price:
$600,000
Price/SqFT:
$163.13
HOA Fee:
$1210 Annually
Tax Rate:
2.7189 %
Est. Monthly:
$8,801 *
Tax Amount:
$16,313
Amenities and features
 Garage Apartment
 Public Pool
 Water Access
Property & Schools on Map
Floor plans / Dimensions / Descriptions
-
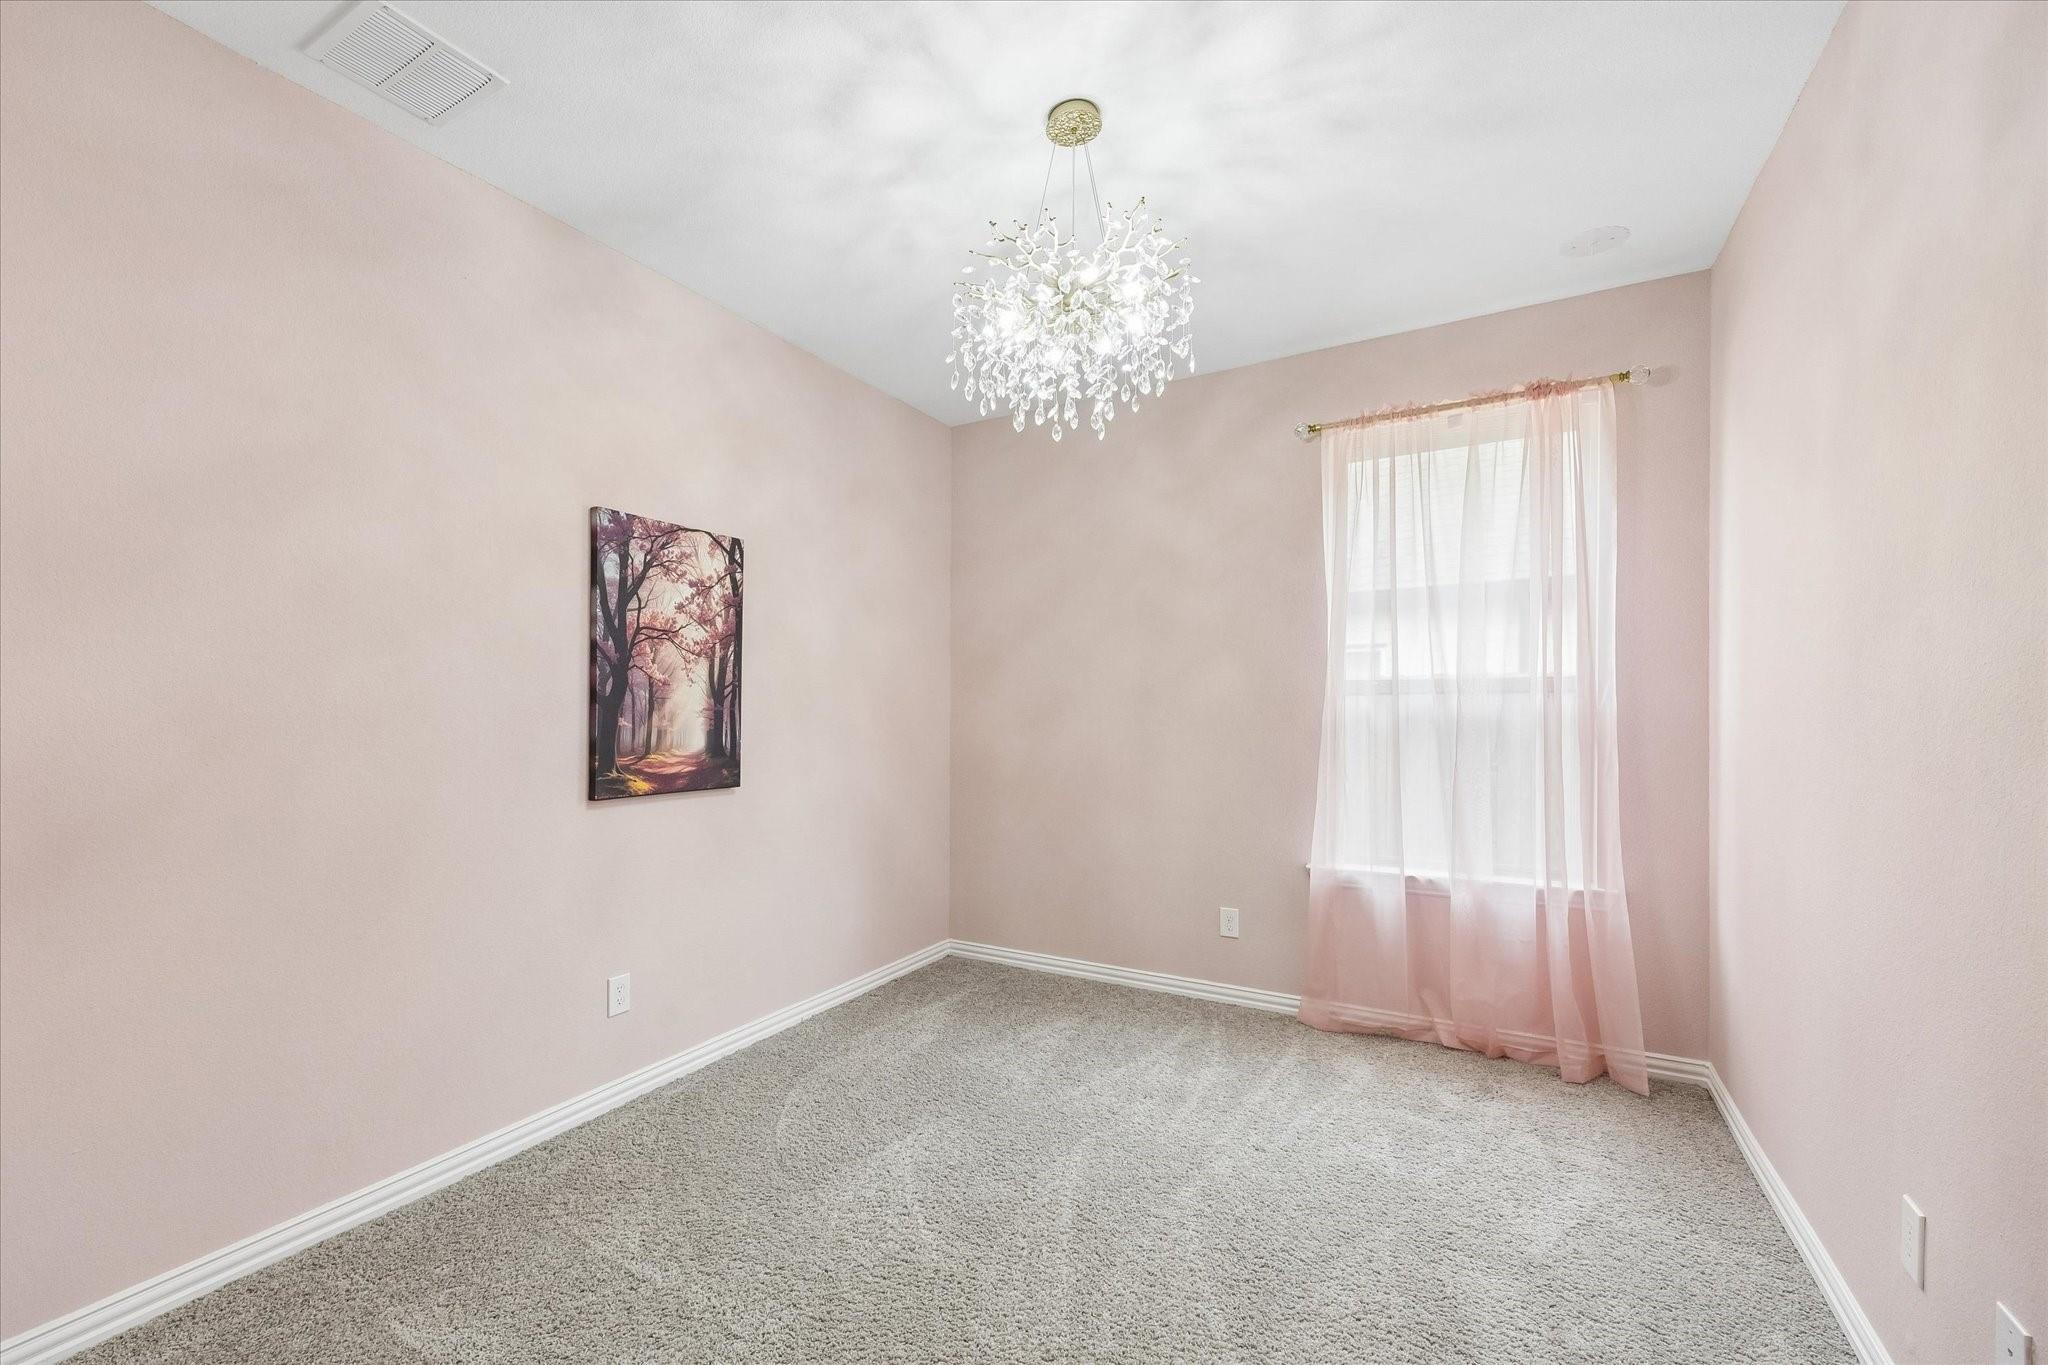
First FloorPrimary Bedroom:17x19Bedroom:11x11Bedroom 2:11x11
-
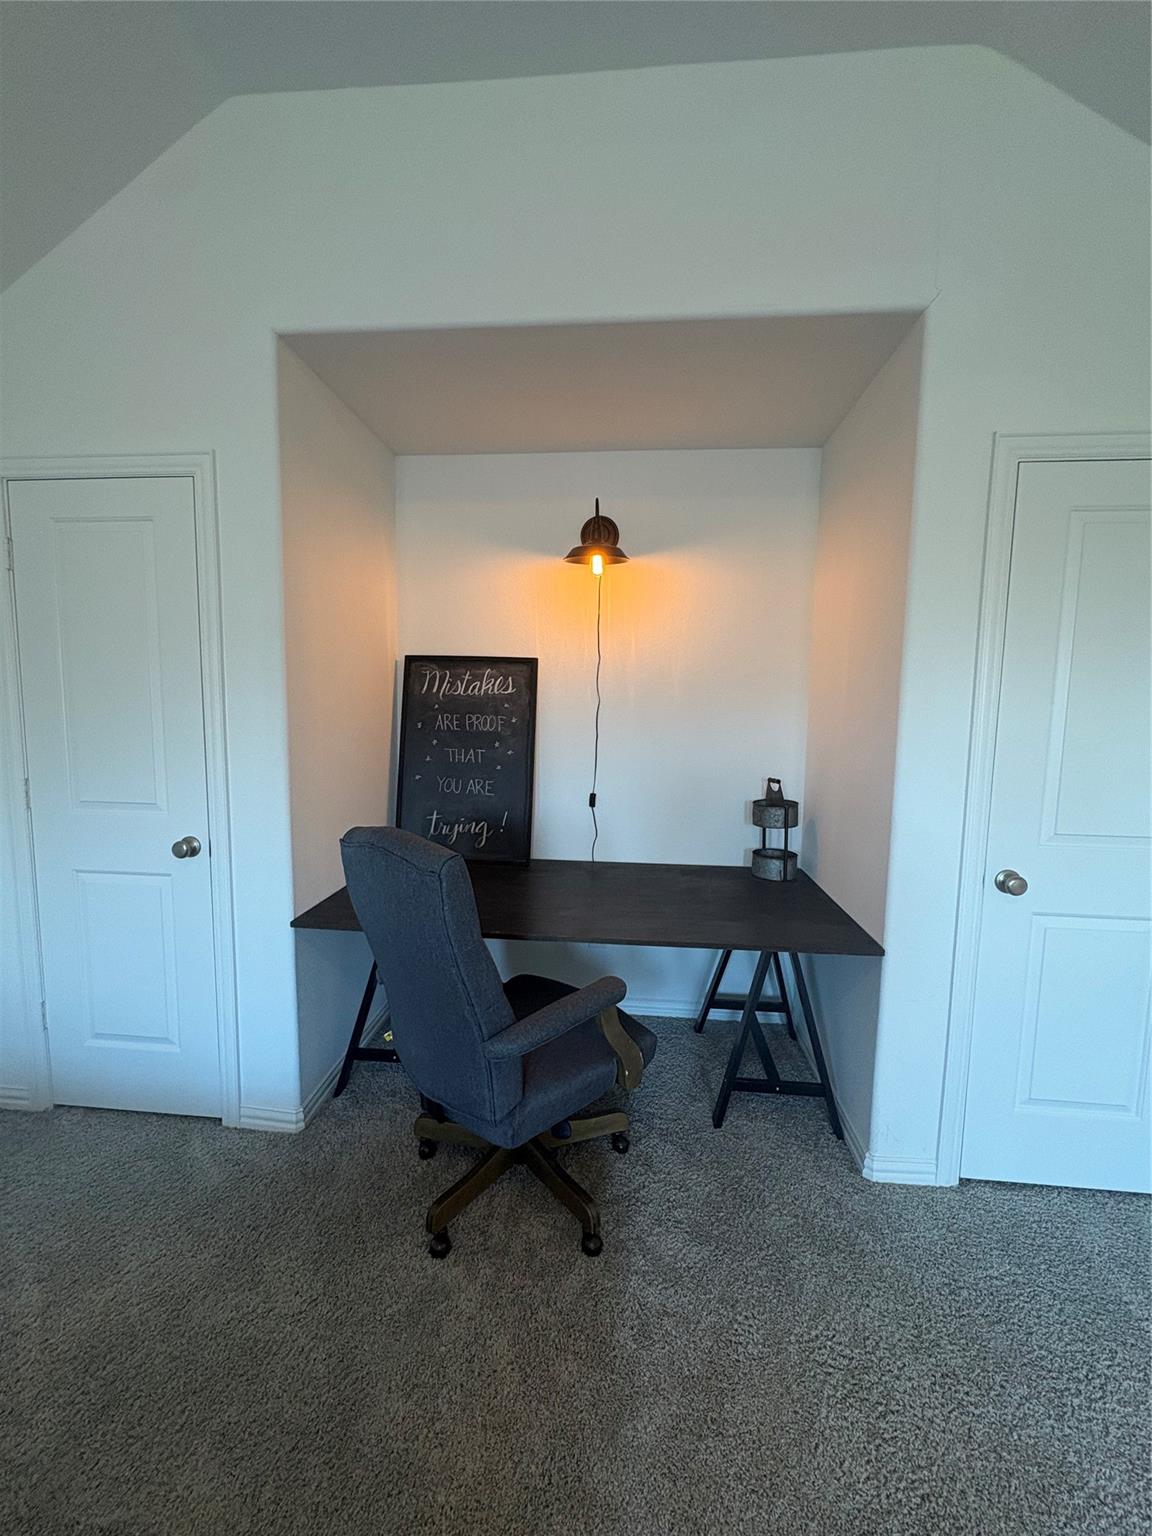
Second FloorBedroom:12x25
-
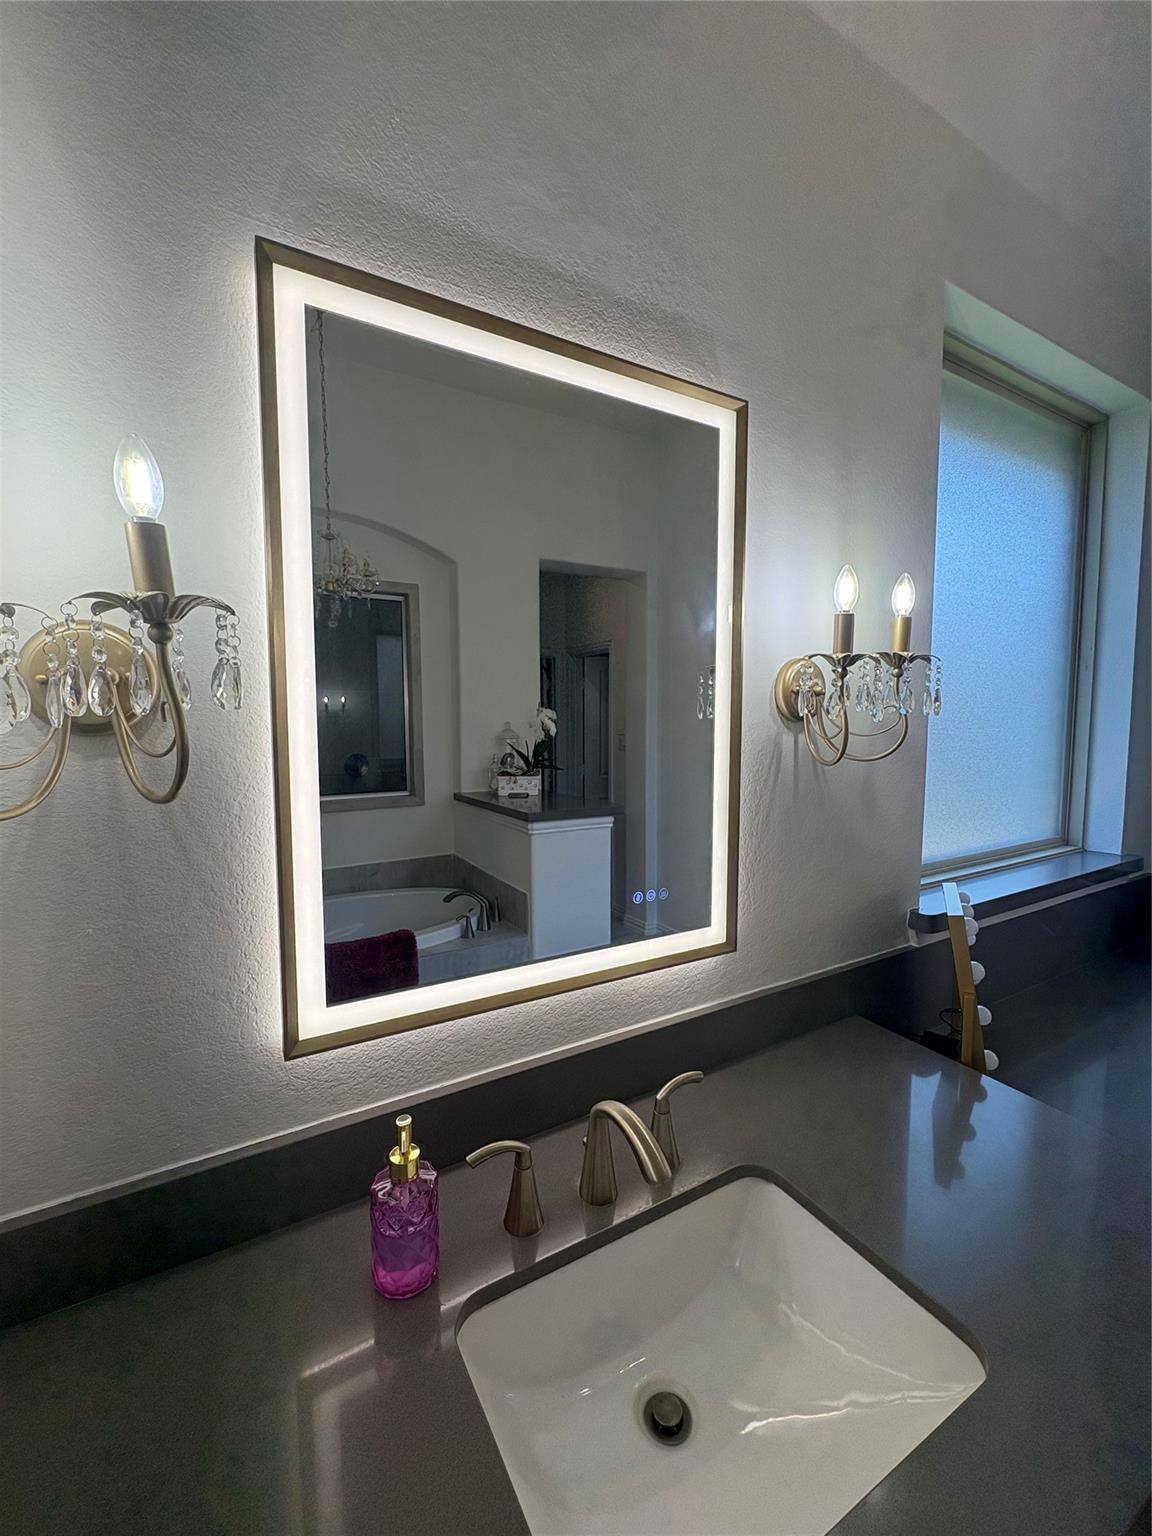
InteriorFireplace:1/Gaslog FireplaceBathroom Description:Primary Bath: Double Sinks,Primary Bath: Separate ShowerBedroom Desc:Primary Bed - 1st FloorKitchen Desc:Island w/o Cooktop,Kitchen open to Family RoomRoom Description:Breakfast Room,Family Room,Formal Dining,Gameroom Up,Guest Suite,Guest Suite w/Kitchen,Media,Utility Room in HouseHeating:Central GasCooling:Central ElectricConnections:Electric Dryer Connections,Gas Dryer Connections,Washer ConnectionsDishwasher:YesDisposal:NoMicrowave:YesRange:Gas CooktopOven:Electric OvenInterior:Central Vacuum
-
ExteriorRoof:CompositionFoundation:SlabPrivate Pool:NoExterior Type:Brick,Cement Board,StoneLot Description:Subdivision LotWater Sewer:Water DistrictArea Pool:Yes
Listed By:
Savanna Stanford
Better Homes and Gardens Real Estate Gary Greene - Katy
The data on this website relating to real estate for sale comes in part from the IDX Program of the Houston Association of REALTORS®. All information is believed accurate but not guaranteed. The properties displayed may not be all of the properties available through the IDX Program. Any use of this site other than by potential buyers or sellers is strictly prohibited.
© 2026 Houston Association of REALTORS®.
GET IN TOUCH
