
For Sale
1518 Park St Houston, TX 77019
$479,000
Description
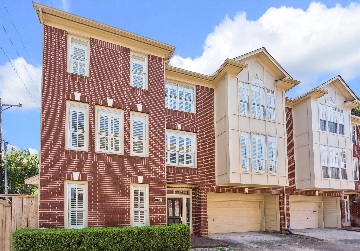
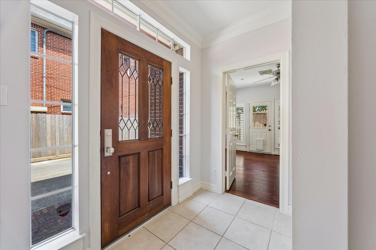
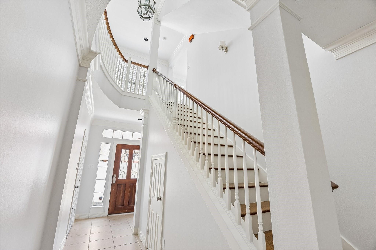
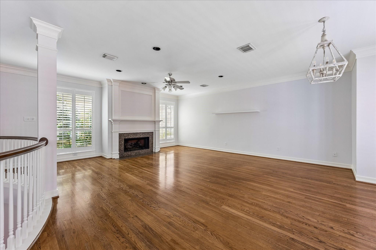
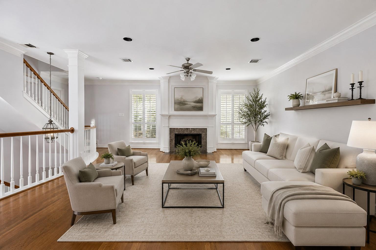
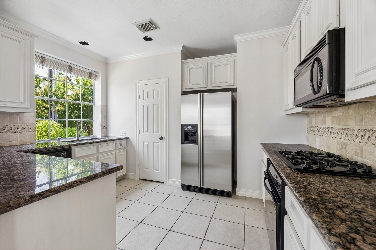
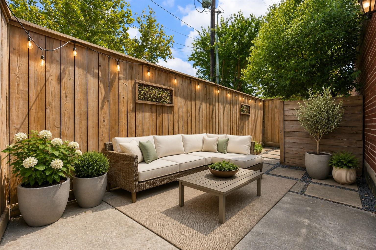
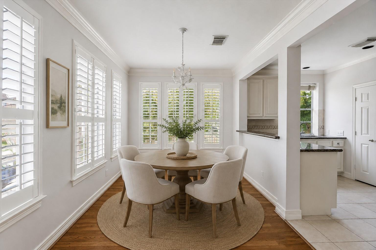
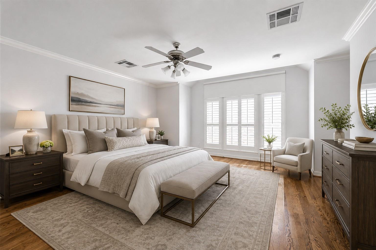
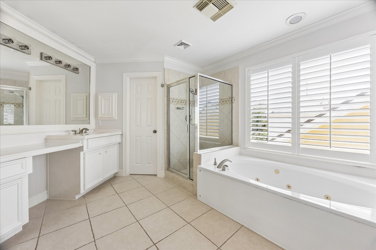
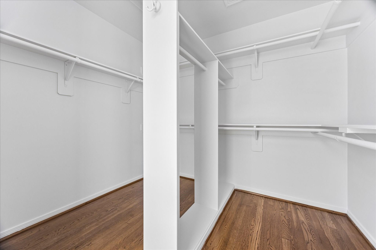
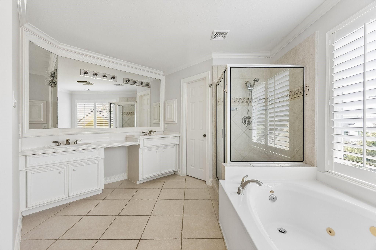
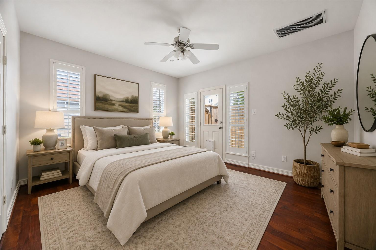
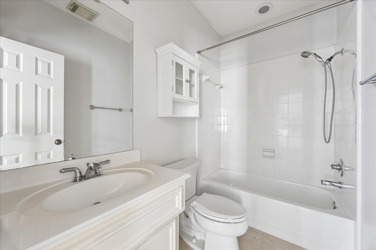
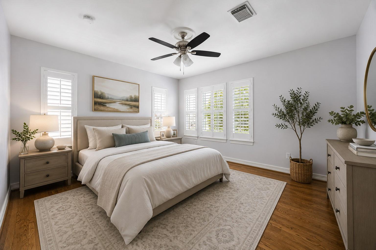
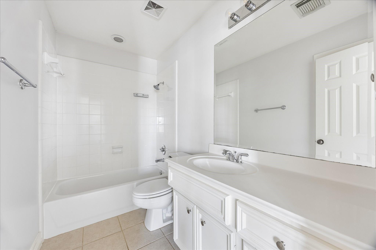
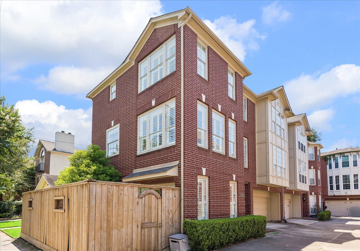
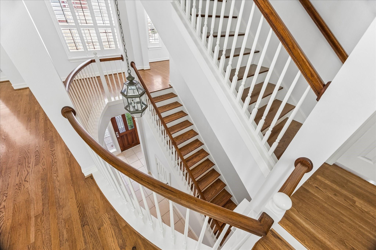
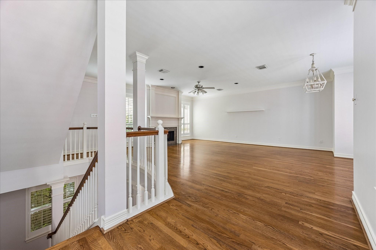
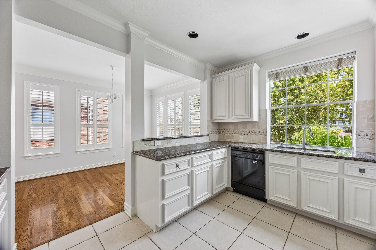
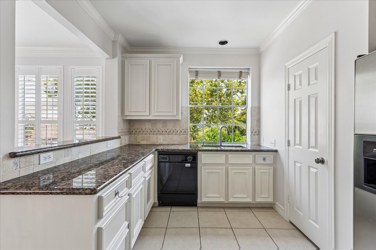
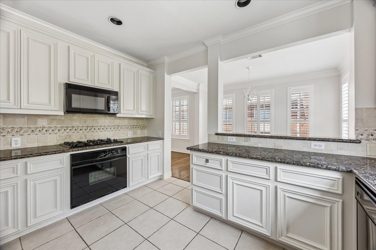
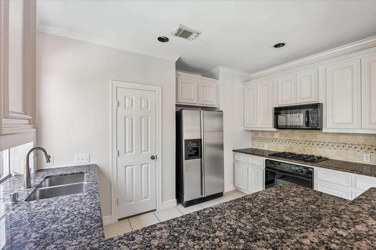
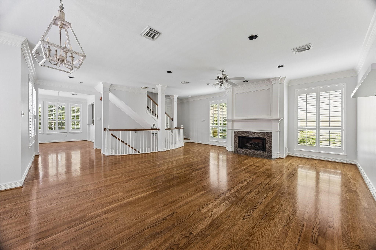
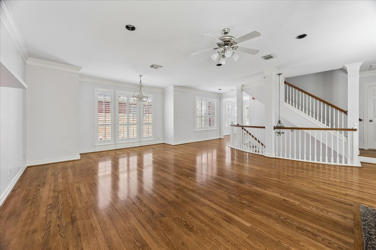
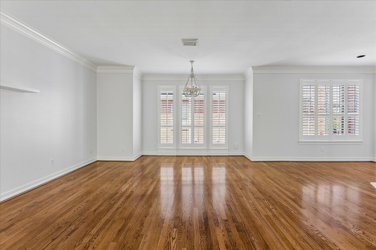
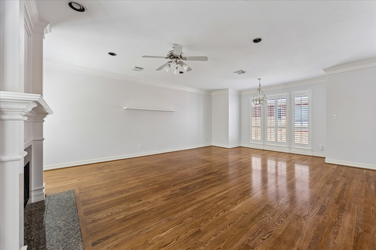
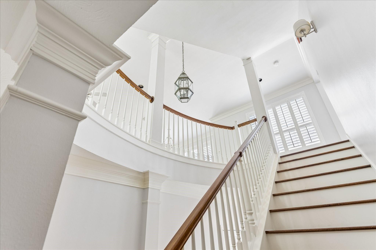
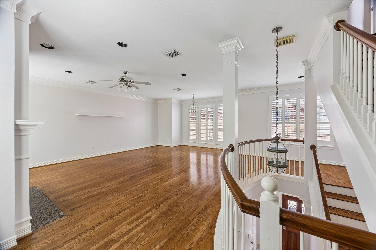
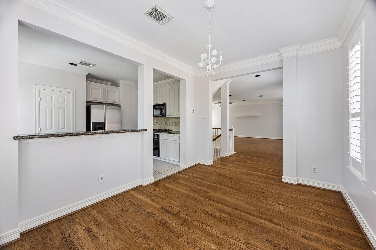
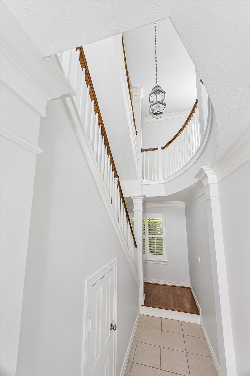
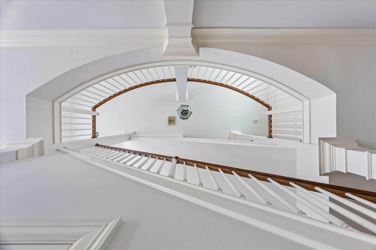
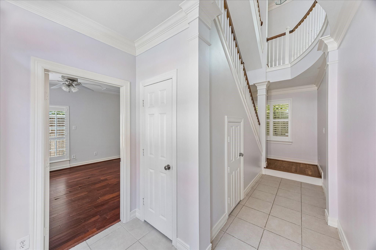
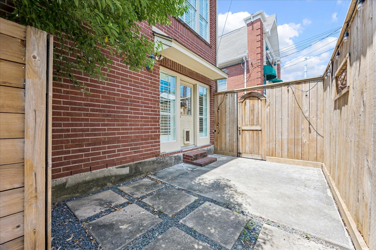
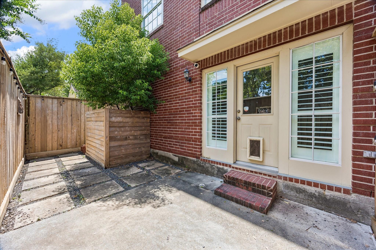
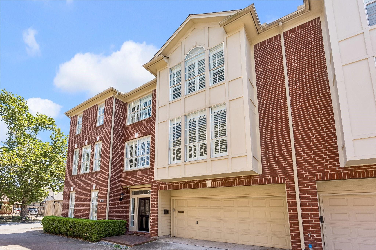
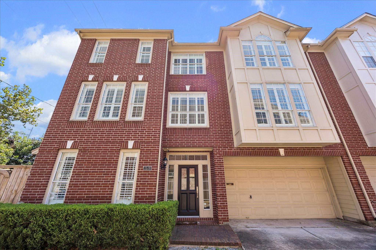
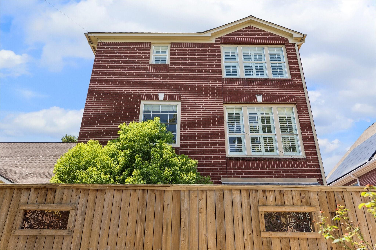
Beautifully situated near River Oaks Shopping Center, this three-story end-unit townhome offers abundant natural light, high ceilings, and a spacious, flowing floor plan. The main living level is designed for both everyday living and entertaining, with open living and dining areas, hardwood floors, and a charming breakfast area adjoining the kitchen. A generous walk-in pantry provides excellent additional storage. All bedrooms feature hardwood flooring, private en-suite baths, and well-proportioned spaces. The spacious primary suite is complemented by a spa-inspired bath and ample closet space. Plantation shutters and numerous windows enhance the home throughout. Outside, a private side patio creates an inviting setting for al fresco dining and entertaining. Ideally located near Buffalo Bayou Park and hike & bike trails, Whole Foods Market, Downtown, and the shopping and dining of River Oaks and Montrose.
Overview
Financial
Price:
$479,000
Price/SqFT:
$190.08
HOA Fee:
Tax Rate:
2.12522 %
Est. Monthly:
$6,642 *
Tax Amount:
$10,180
Amenities and features
 Sewer
Sewer Water Access
 Yard
Yard Corner Lot
Property & Schools on Map
Floor plans / Dimensions / Descriptions
-
Second FloorLiving:17 x 16Dining:11 x 8Kitchen:13 x 8Breakfast:12 x 9
-
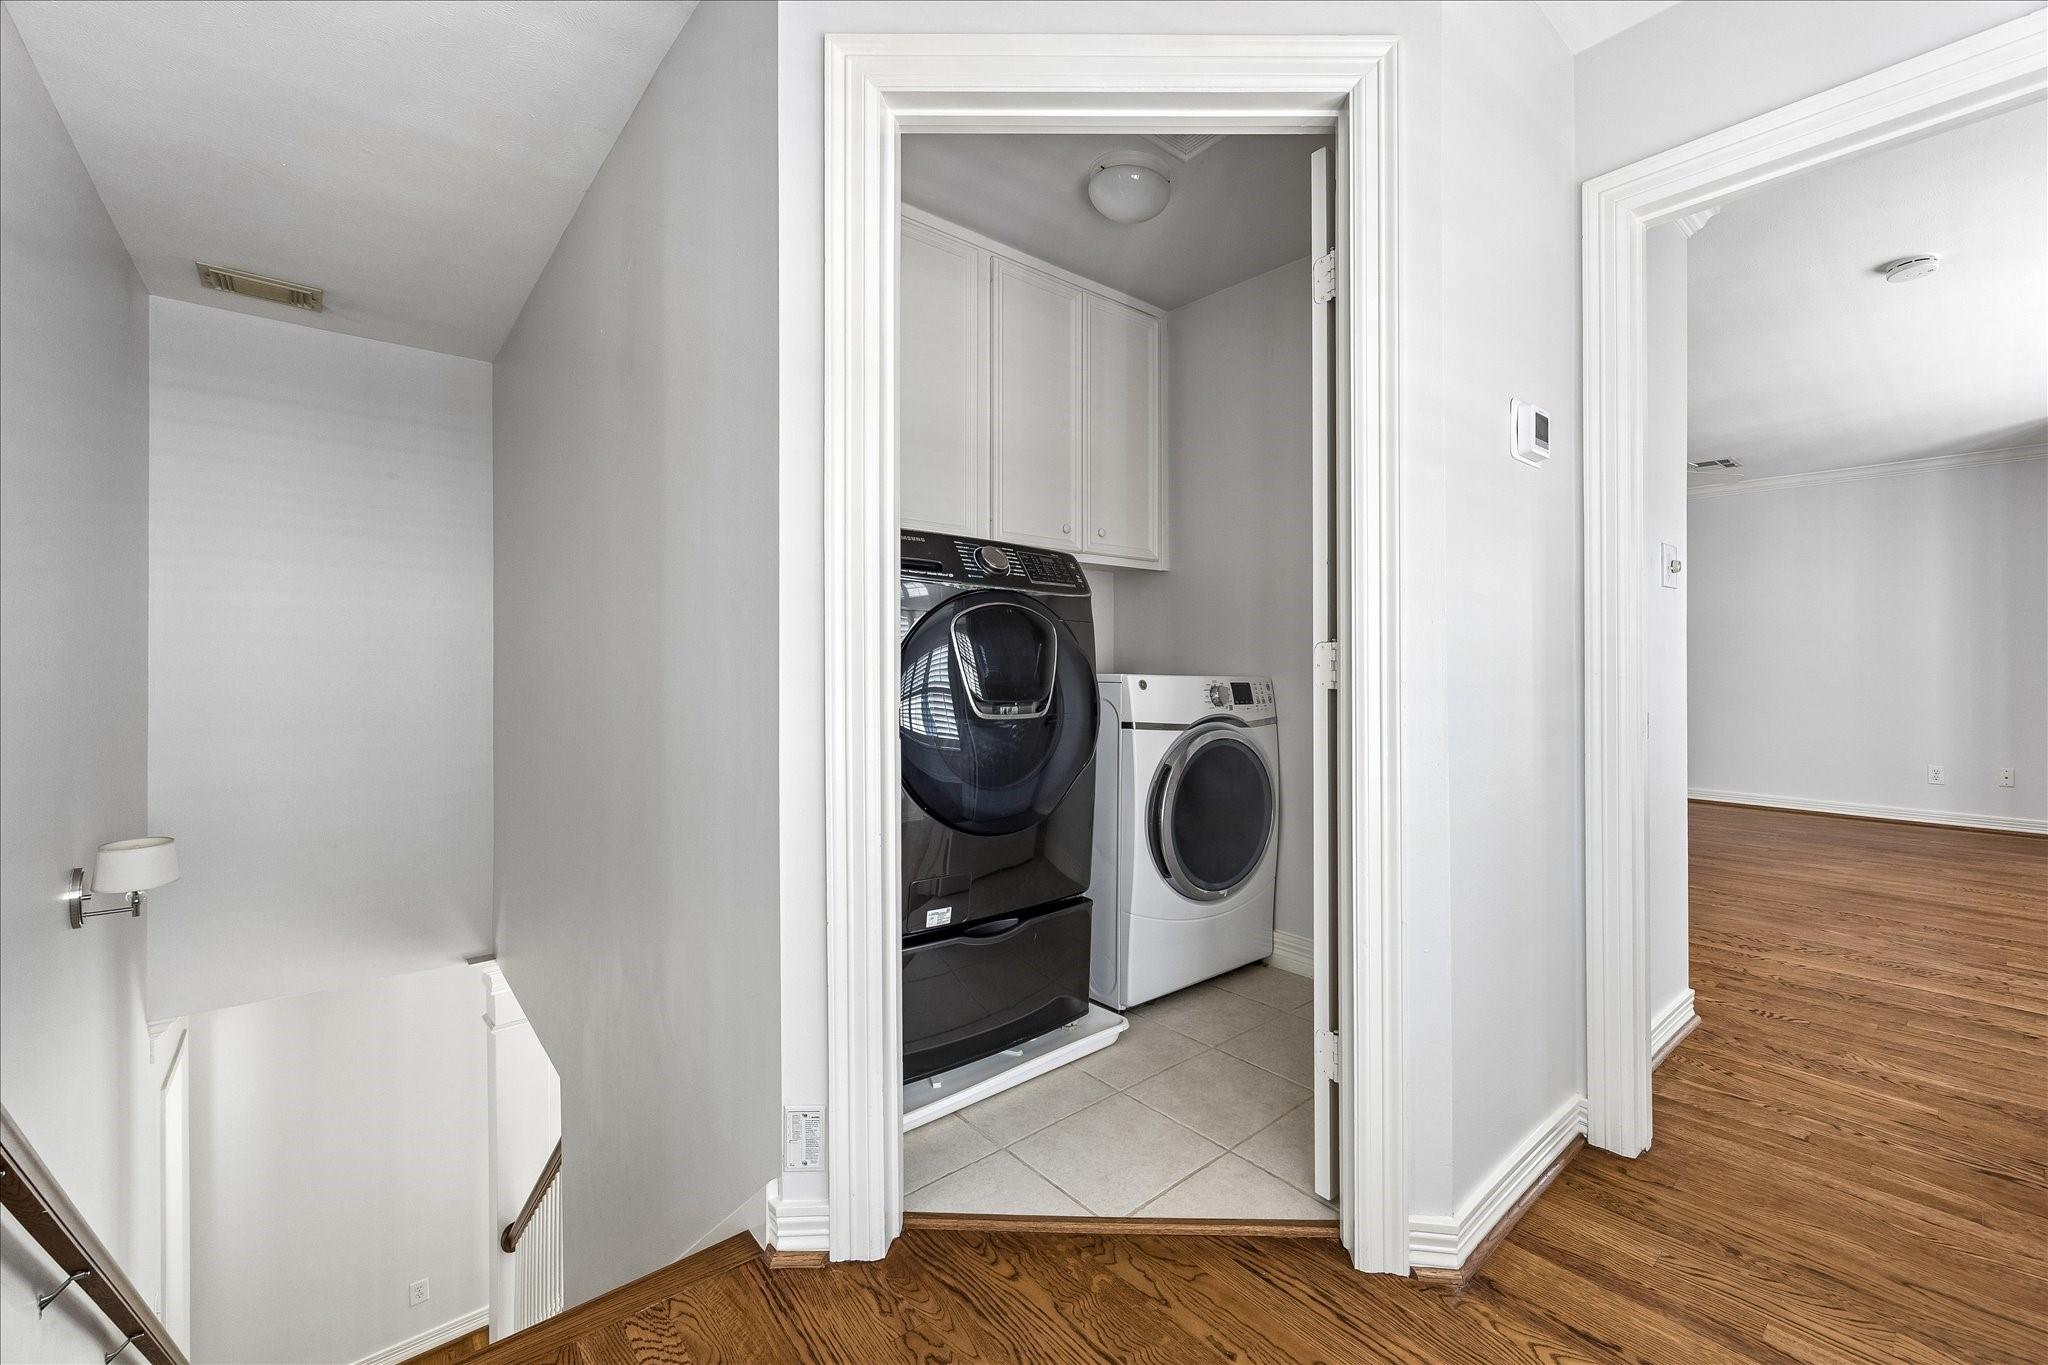
Third FloorPrimary Bedroom:15 x 12Bedroom:14 x 13Utility Room:6 x 5
-
First FloorBedroom:15 x 13
-
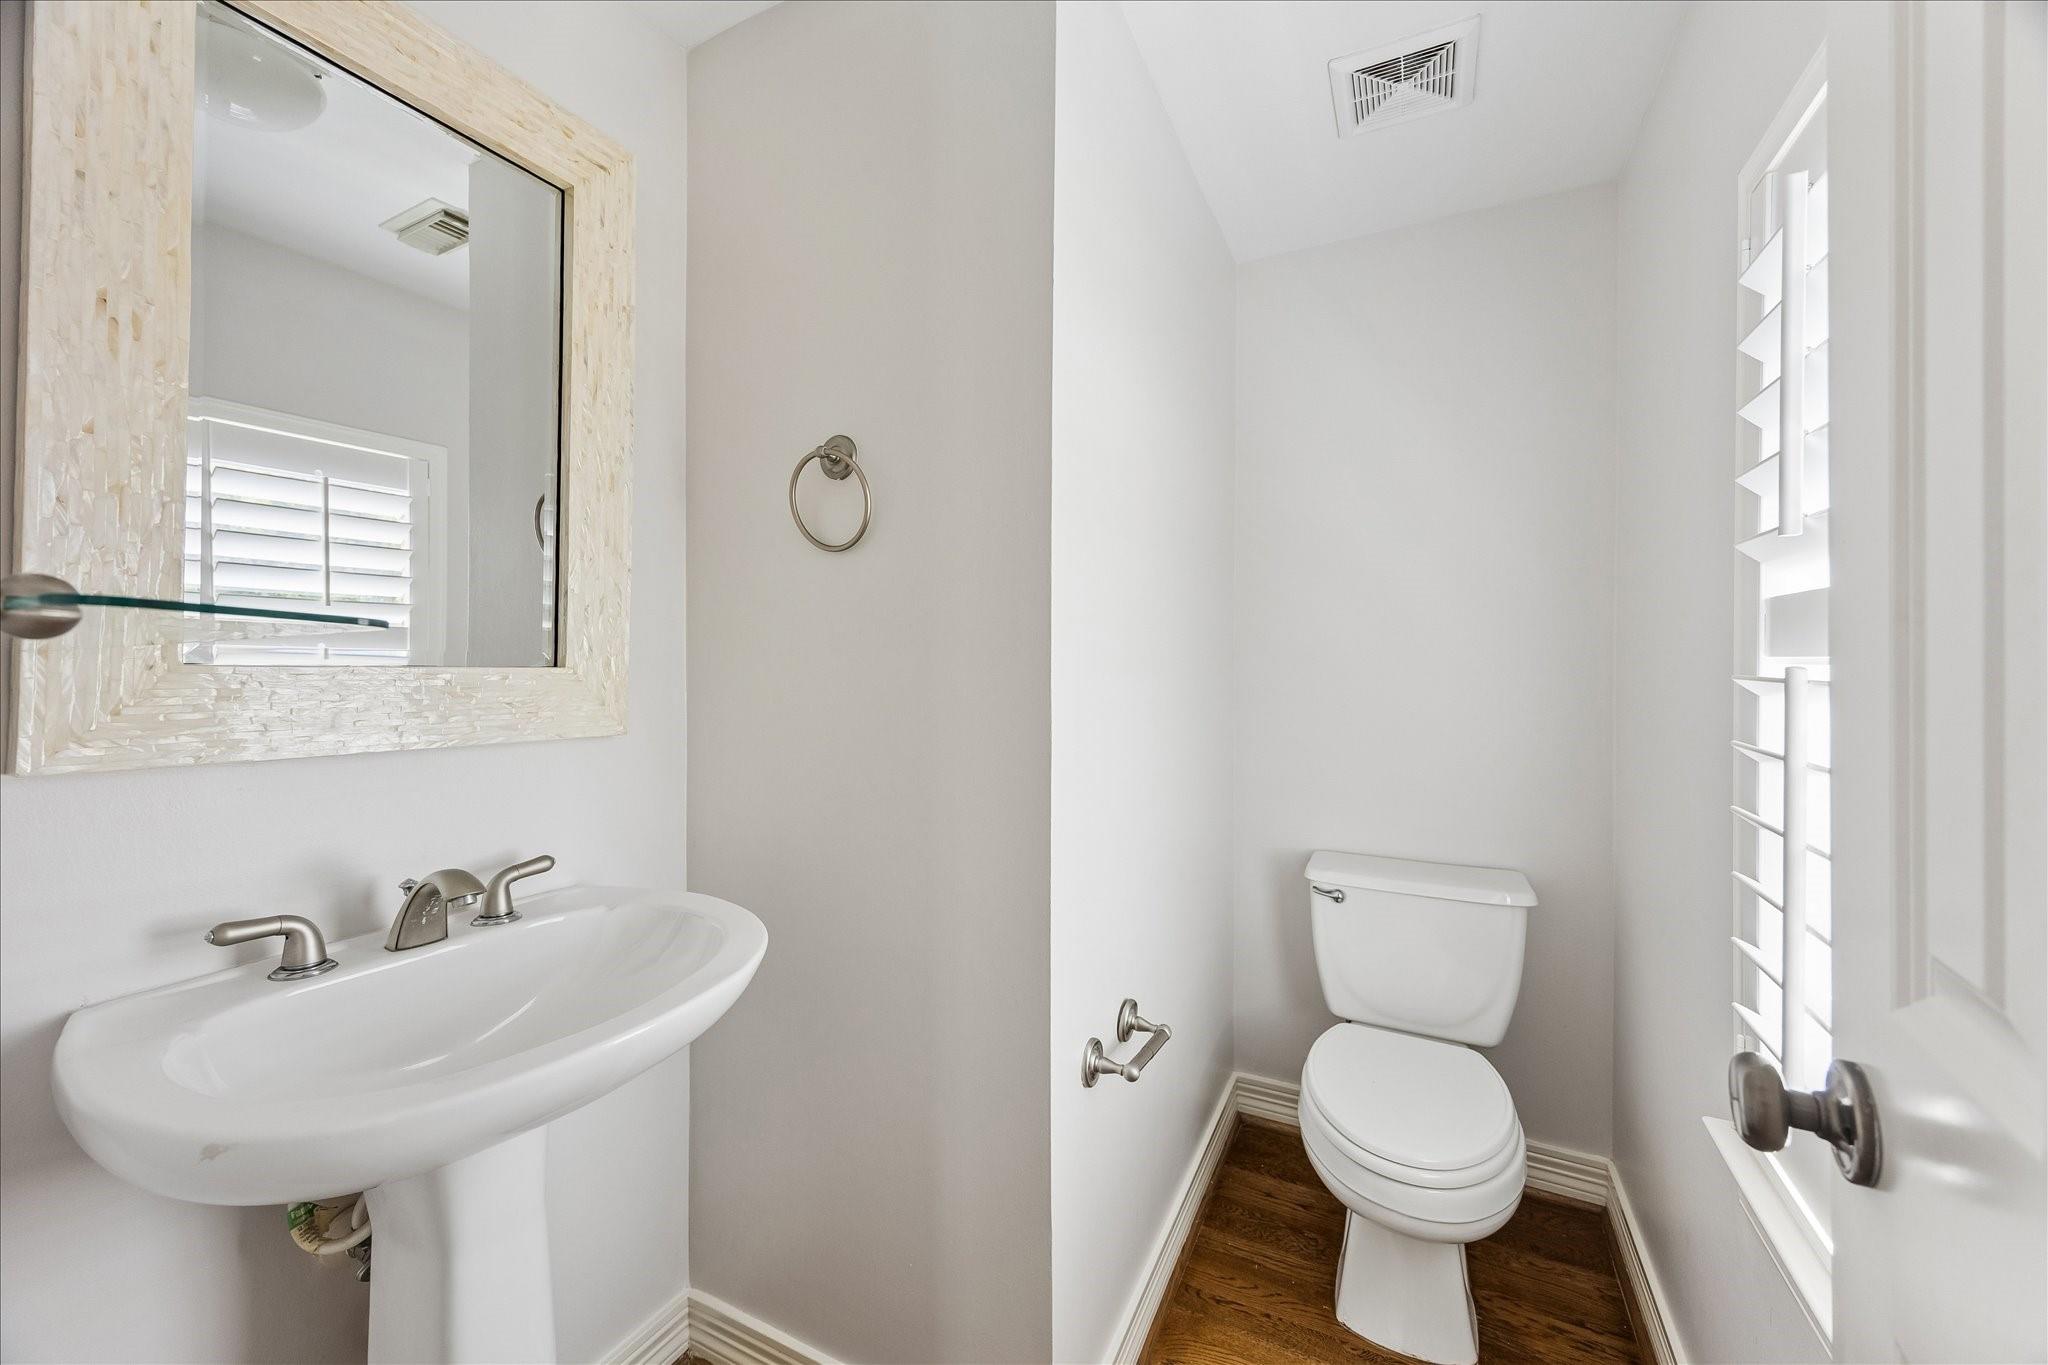
InteriorFireplace:1/Gaslog FireplaceFloors:Engineered Wood,TileCountertop:GraniteBathroom Description:Half Bath,Primary Bath: Double Sinks,Primary Bath: Jetted Tub,Primary Bath: Separate ShowerBedroom Desc:1 Bedroom Down - Not Primary BR,En-Suite Bath,Primary Bed - 3rd FloorKitchen Desc:Breakfast Bar,Walk-in PantryRoom Description:1 Living Area,Breakfast Room,Living Area - 2nd Floor,Living/Dining Combo,Utility Room in HouseHeating:Central Gas,ZonedCooling:Central Electric,ZonedDishwasher:YesDisposal:YesMicrowave:YesOven:Electric OvenAppliances:RefrigeratorInterior:Formal Entry/Foyer,High Ceiling,Open Ceiling,Refrigerator Included,Window Coverings
-
ExteriorRoof:CompositionFoundation:SlabPrivate Pool:NoExterior Type:Brick,Cement Board,WoodParking:Auto Garage Door OpenerWater Sewer:Public Sewer,Public WaterFront Door Face:NorthUnit Location:On CornerArea Pool:NoExterior:Back Yard,Fenced
Listed By:
Mike Mahlstedt
Compass RE Texas, LLC - Houston
The data on this website relating to real estate for sale comes in part from the IDX Program of the Houston Association of REALTORS®. All information is believed accurate but not guaranteed. The properties displayed may not be all of the properties available through the IDX Program. Any use of this site other than by potential buyers or sellers is strictly prohibited.
© 2026 Houston Association of REALTORS®.
GET IN TOUCH
