
For Sale
1516 Bay Area Blvd S15 Houston, TX 77598
$105,000
Description
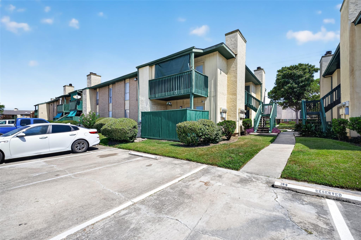
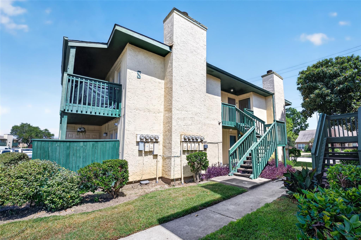
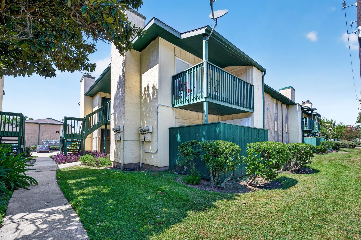
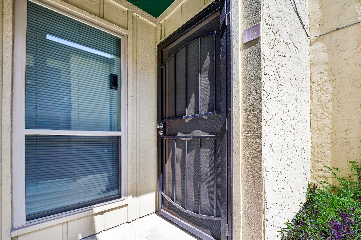
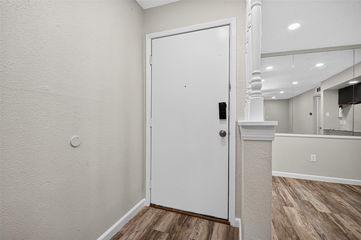
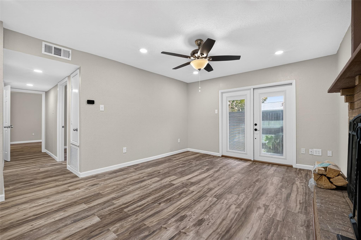
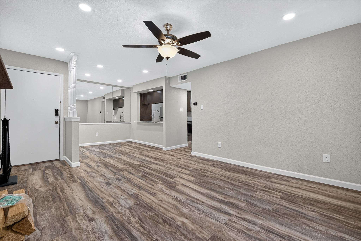
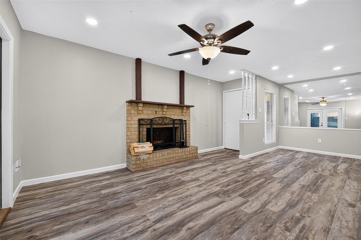
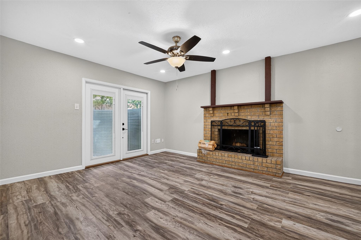
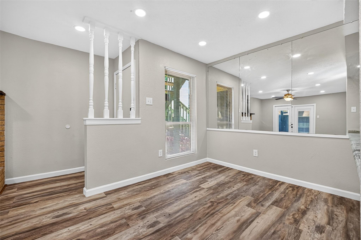
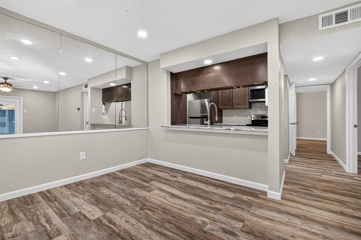
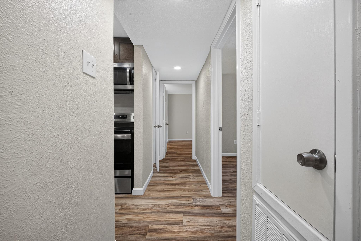
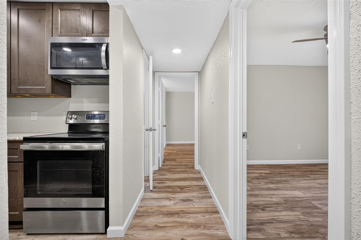
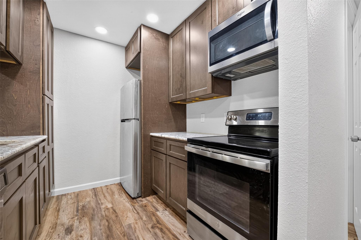
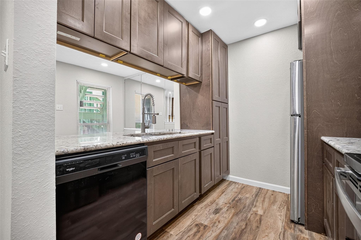
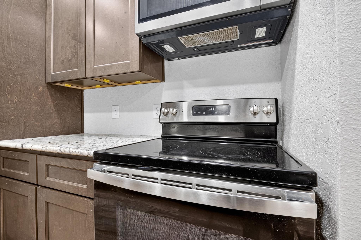
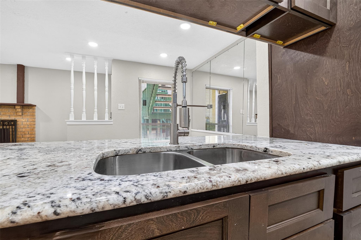
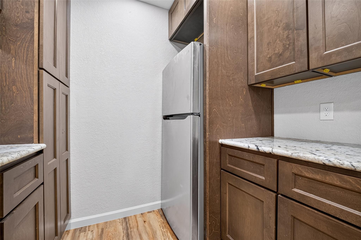
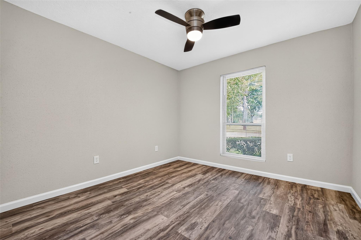
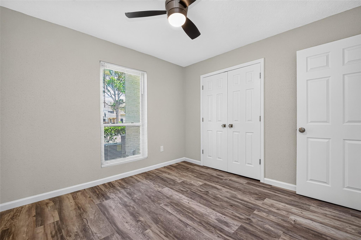
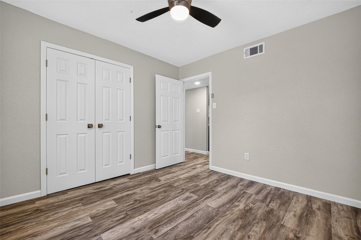
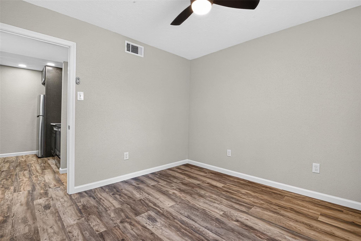
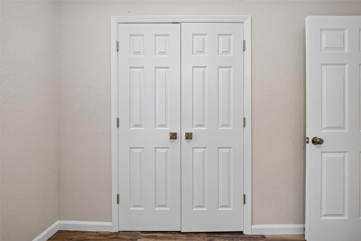
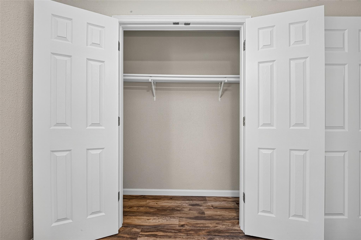
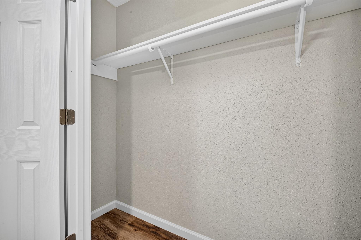
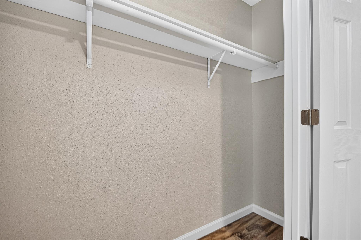
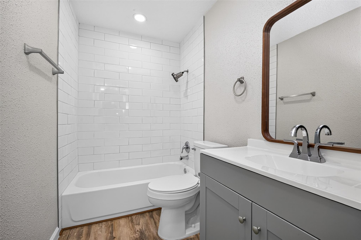
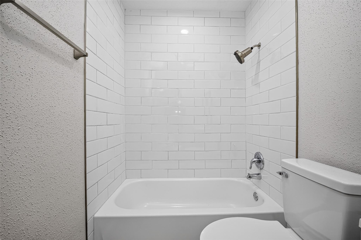
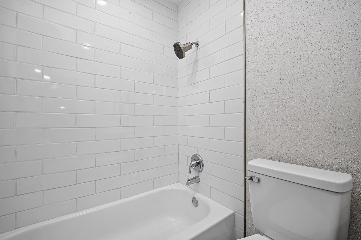
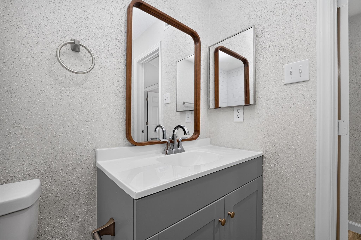
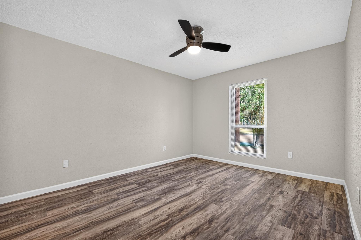
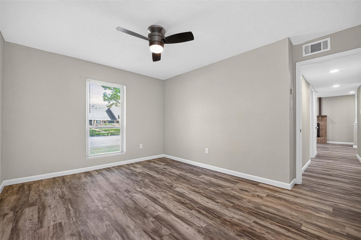
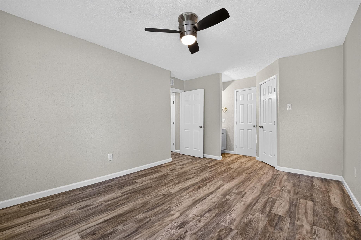
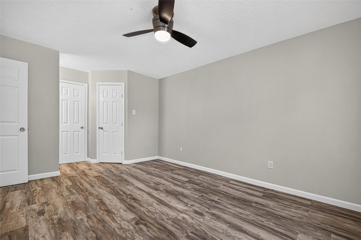
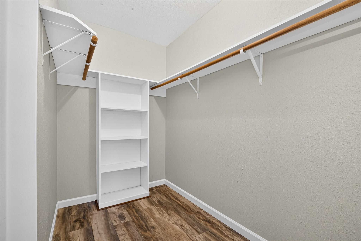
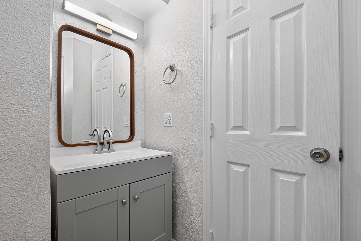
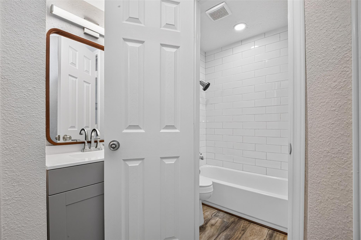
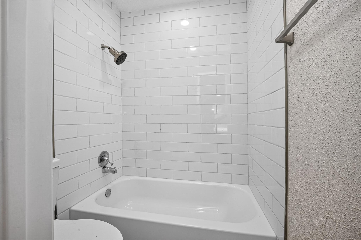
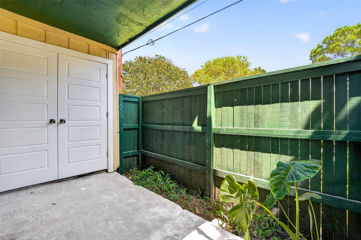
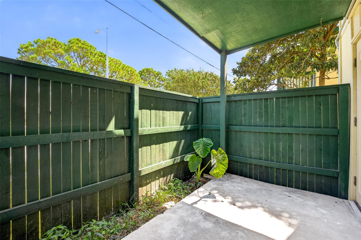
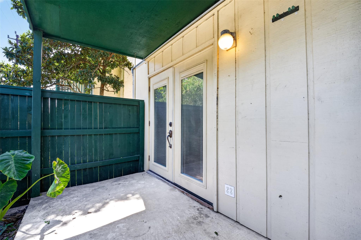
Ground-level 2 bed, 2 bath unit with an updated interior and inviting open layout. Living area features a wood burning fireplace and flows into the dining area, creating a great space for everyday living and entertaining. Kitchen offers granite countertops, rich wood cabinetry, stainless steel appliances, breakfast bar, pantry, and plenty of counter and storage space. Both bedrooms are generously sized with walk-in closets, while each full bath features a tub/shower combination and updated finishes. Durable laminate and tile flooring throughout the main living areas and bedrooms makes the space easy to maintain. Step outside to your own private fenced patio, perfect for relaxing or enjoying the outdoors. Corner location with assigned parking. Community amenities include a pool and clubhouse. Conveniently located near Bay Area Blvd, I-45, shopping, dining, and entertainment.
Overview
Financial
Price:
$105,000
Price/SqFT:
$116.15
HOA Fee:
$490 Monthly
Tax Rate:
0 %
Est. Monthly:
$1,142 *
Tax Amount:
$0
Amenities and features
 Patio/Deck
 Public Pool
 Sewer
Sewer Water Access
 Corner Lot
 Energy Efficient
Property & Schools on Map
Floor plans / Dimensions / Descriptions
-
First FloorFamily Room:14x13Kitchen:9x9Breakfast:9x8Primary Bedroom:11x14Bedroom:11x11Primary Bath:8x5Bath:9x5Exterior Porch/Balcony:12x6
-
InteriorFireplace:1/Wood Burning FireplaceFloors:Carpet,Laminate,TileCountertop:GraniteBathroom Description:Primary Bath: Tub/Shower Combo,Secondary Bath(s): Tub/Shower ComboBedroom Desc:All Bedrooms Down,En-Suite Bath,Primary Bed - 1st Floor,Walk-In ClosetKitchen Desc:Breakfast Bar,Kitchen open to Family Room,Pantry,Walk-in PantryRoom Description:1 Living Area,Breakfast Room,EntryHeating:Central ElectricCooling:Central ElectricDishwasher:YesDisposal:YesMicrowave:YesRange:Electric Range,Freestanding RangeOven:Electric Oven,Freestanding Oven,Single OvenAppliances:Dryer Included,Electric Dryer Connection,Full Size,Refrigerator,Washer IncludedEnergy Feature:Ceiling Fans,Insulated/Low-E windowsInterior:Dry Bar,Fire/Smoke Alarm,Refrigerator Included
-
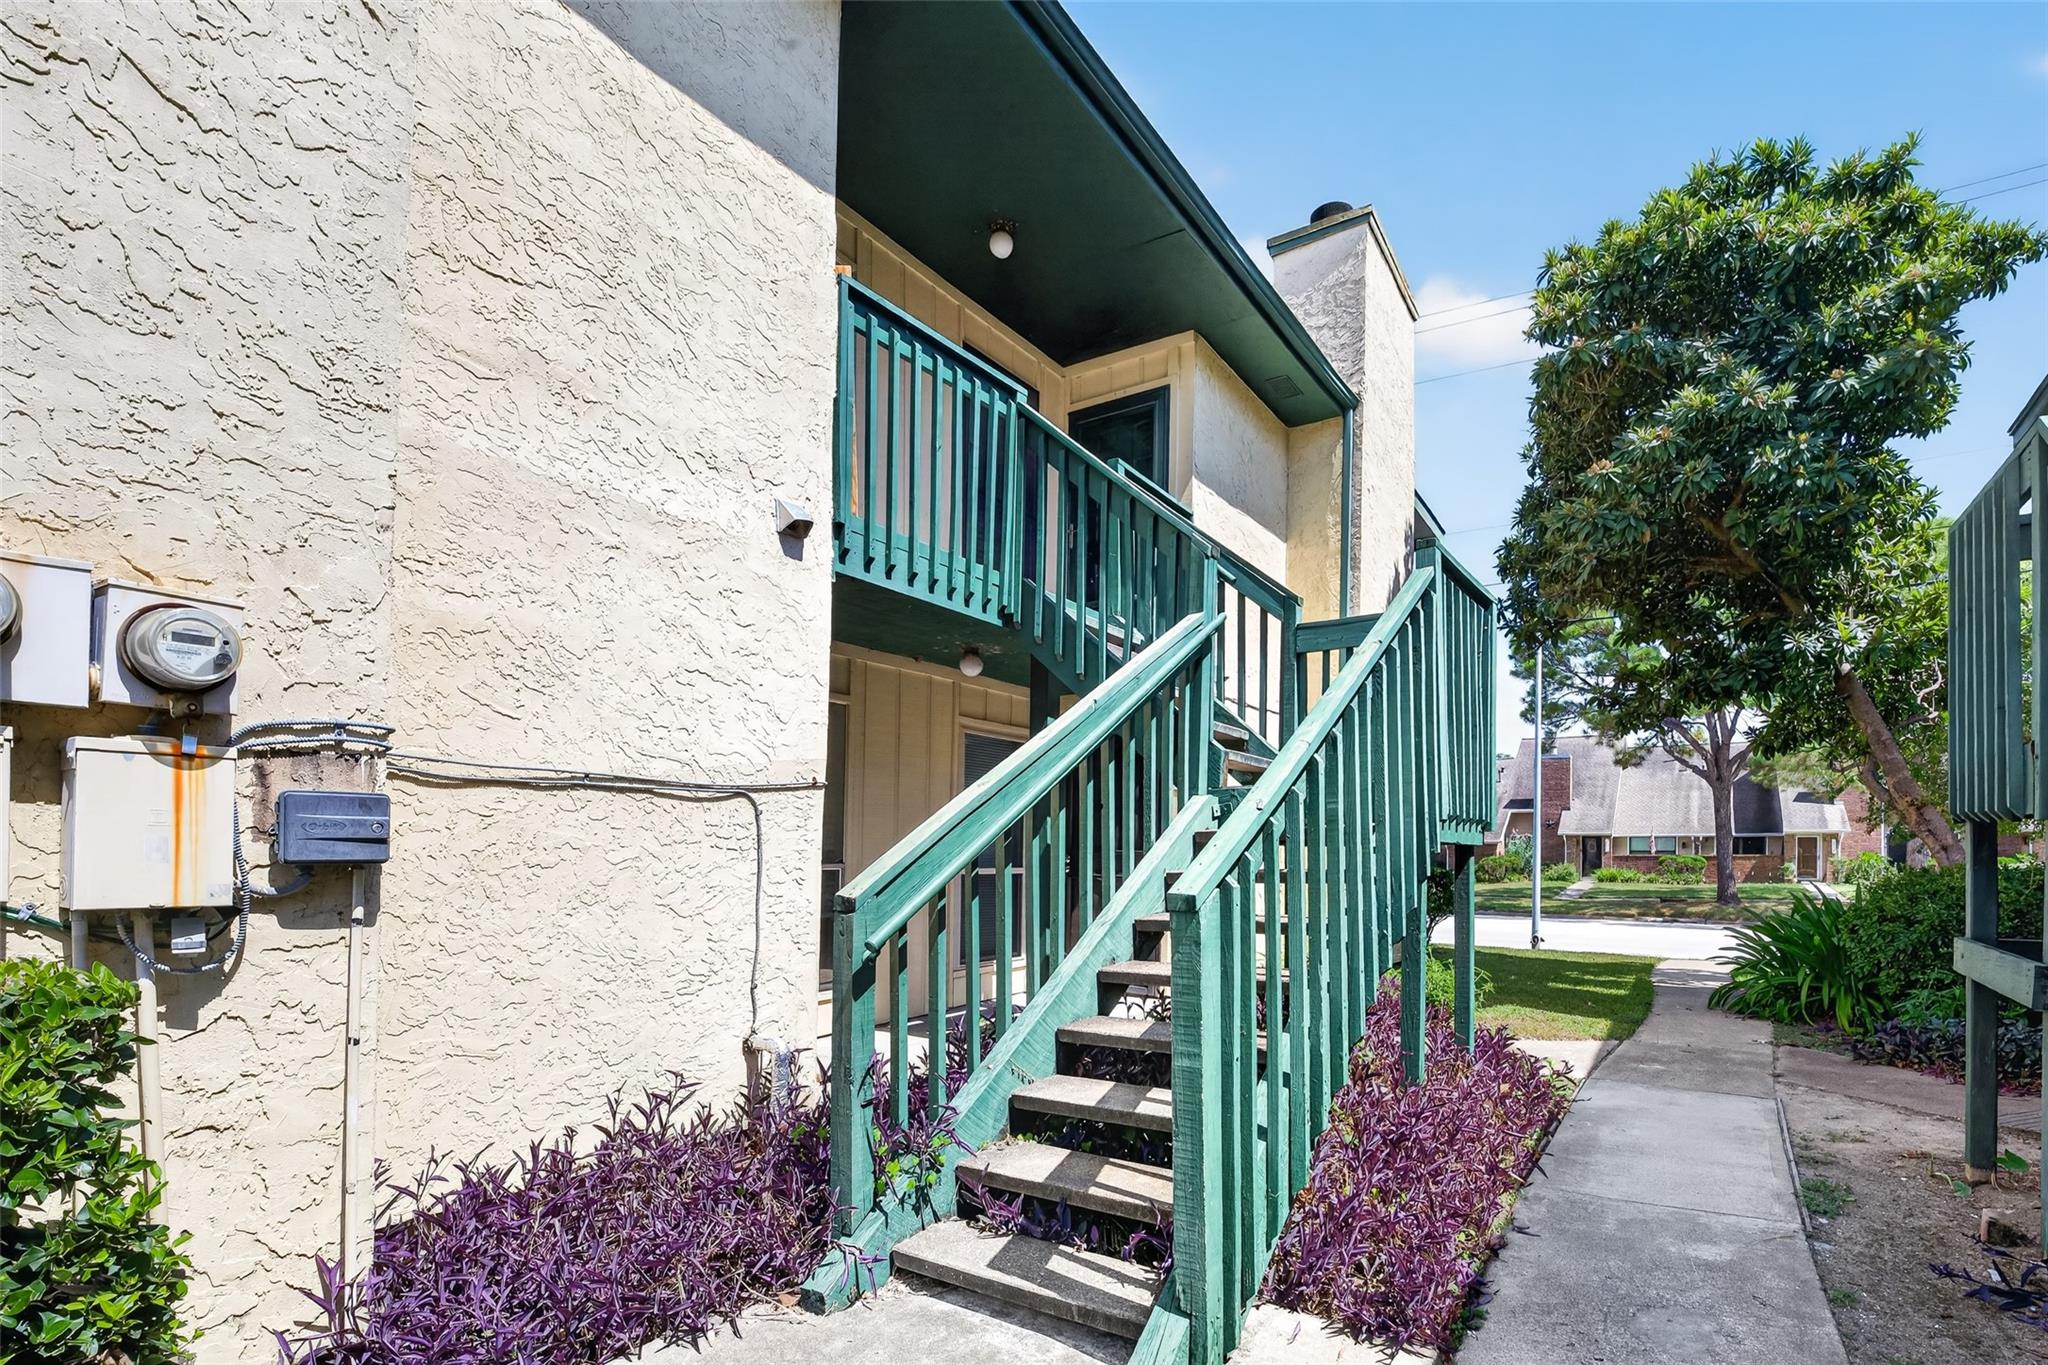
ExteriorRoof:CompositionFoundation:SlabPrivate Pool:NoExterior Type:Brick,Stucco,WoodParking:Assigned ParkingWater Sewer:Public Sewer,Public WaterViews:SouthFront Door Face:NorthUnit Location:On CornerArea Pool:YesExterior:Clubhouse,Fenced,Patio/Deck
Listed By:
Joe Applewhite
CB&A, Realtors- Loop Central
The data on this website relating to real estate for sale comes in part from the IDX Program of the Houston Association of REALTORS®. All information is believed accurate but not guaranteed. The properties displayed may not be all of the properties available through the IDX Program. Any use of this site other than by potential buyers or sellers is strictly prohibited.
© 2026 Houston Association of REALTORS®.
GET IN TOUCH
