
For Sale
1515 Hyde Park Blvd #24 Houston, TX 77006
$664,900
Description
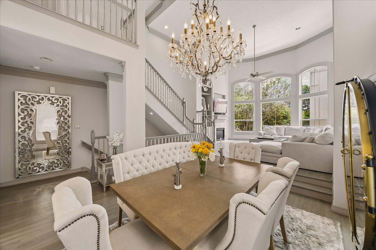
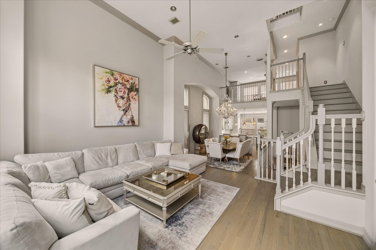
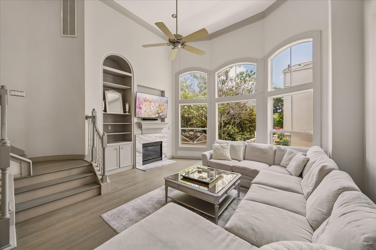
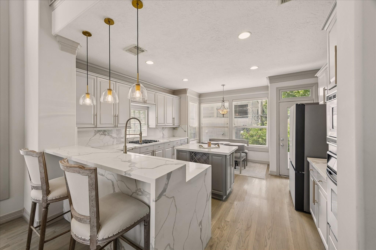
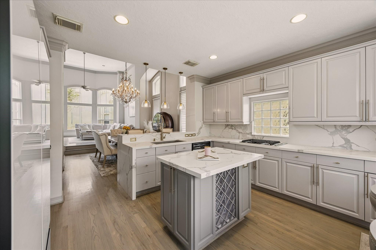
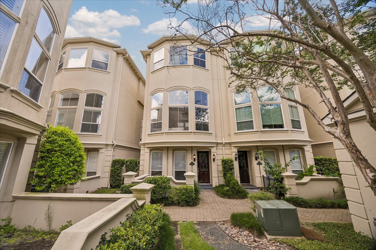
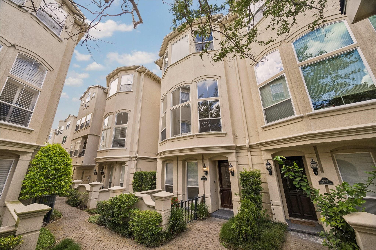
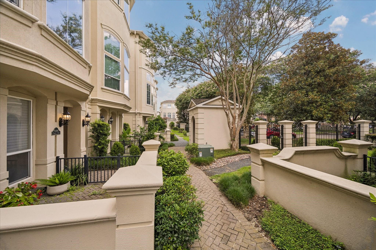
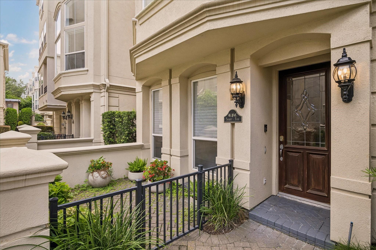
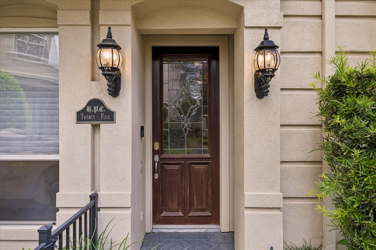
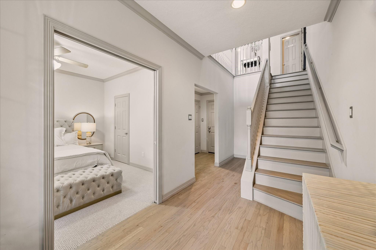
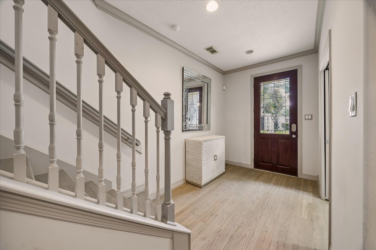
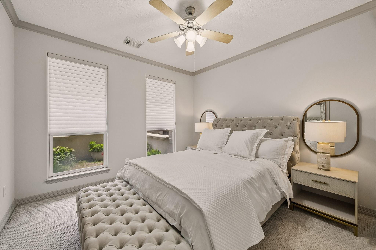
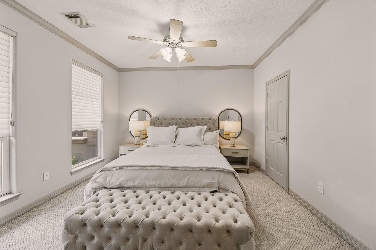
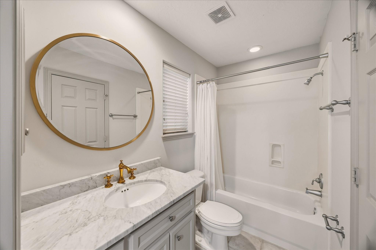
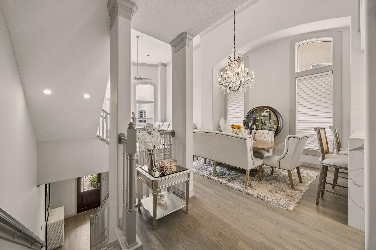
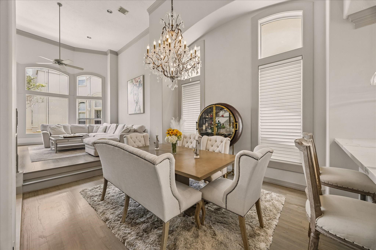
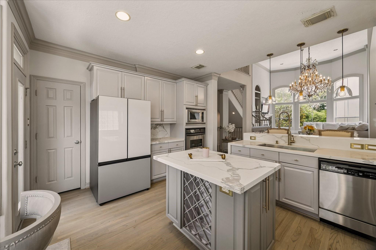
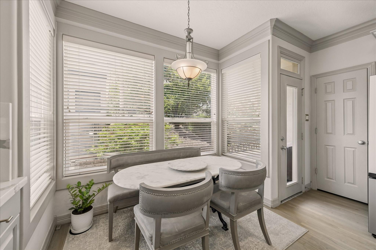
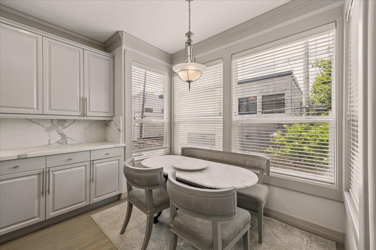
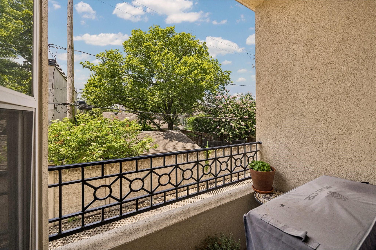
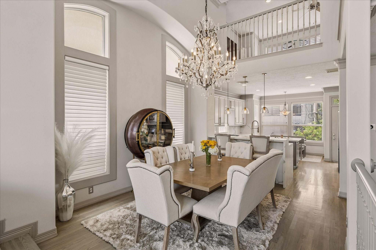
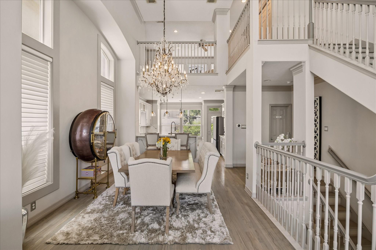
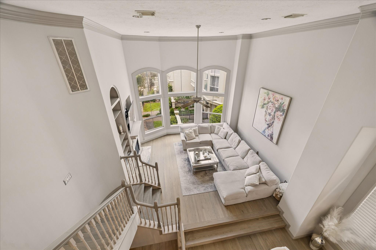
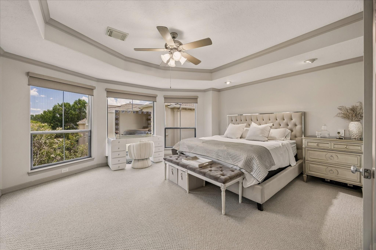
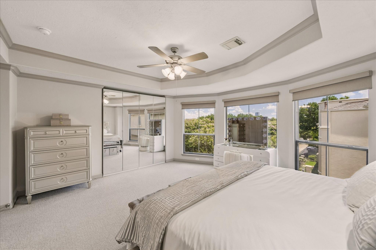
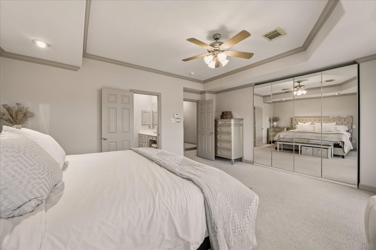
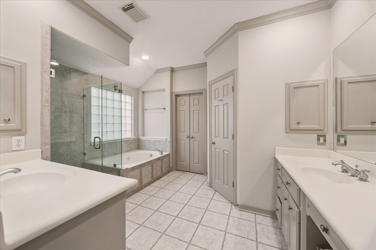
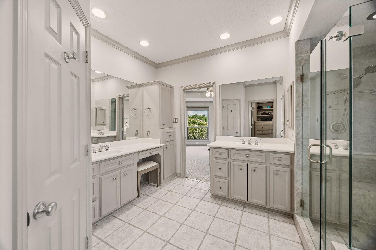
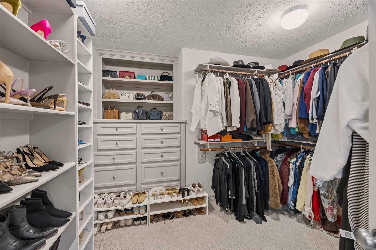
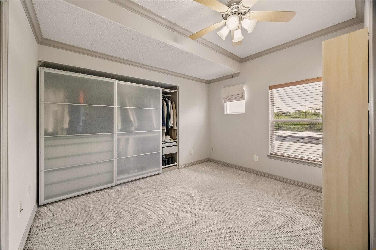
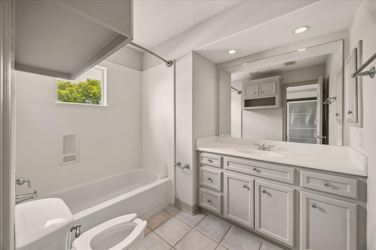
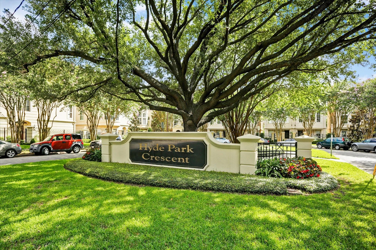
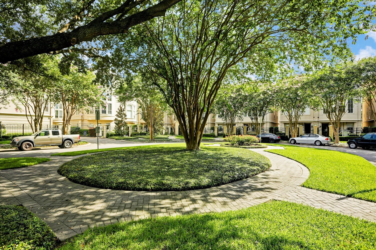
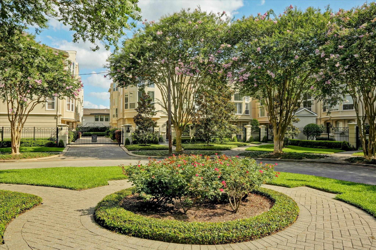
Welcome to 1515 Hyde Park Blvd. #24, a beautifully maintained 3-bedroom, 3.5-bath townhome in the gated Hyde Park Crescent community in the heart of Montrose. This thoughtfully updated home features soaring two-story ceilings, walls of windows with serene treetop views, refinished hardwood floors, and an open-concept layout designed for everyday living and entertaining. The kitchen offers quartz countertops, a spacious island, walk-in pantry, built-in wine storage, and all appliances convey. The private primary suite features custom sound-reducing, UV-protected privacy windows, remote-controlled automatic blinds, a spa-inspired bath, and two walk-in closets. Additional highlights include a first-floor guest suite, third-floor flex space, fourth-floor bedroom with en-suite bath, Tesla charger, whole-house surge protector, and numerous recent updates. Ideally located just minutes from Downtown, River Oaks, Buffalo Bayou Park, and Houston's best dining and shopping.
Overview
Financial
Price:
$664,900
Price/SqFT:
$246.26
HOA Fee:
$3300 Annually
Tax Rate:
2.12522 %
Est. Monthly:
$9,136 *
Tax Amount:
$14,131
Amenities and features
 Patio/Deck
 Sewer
Sewer Water Access
 Yard
Yard Controlled Subdivision
 Energy Efficient
Property & Schools on Map
Floor plans / Dimensions / Descriptions
-
Second FloorLiving:18.4 x 14.10Dining:18.4 x 14.10Kitchen:14 x 16.1
-
Fourth FloorPrimary Bedroom:15.3 x 14.2Bedroom:9.9 x 11.10Primary Bath:11.7 x 10.6Bath:6.4 x 8.7
-
First FloorBedroom:11.7 x 11
-
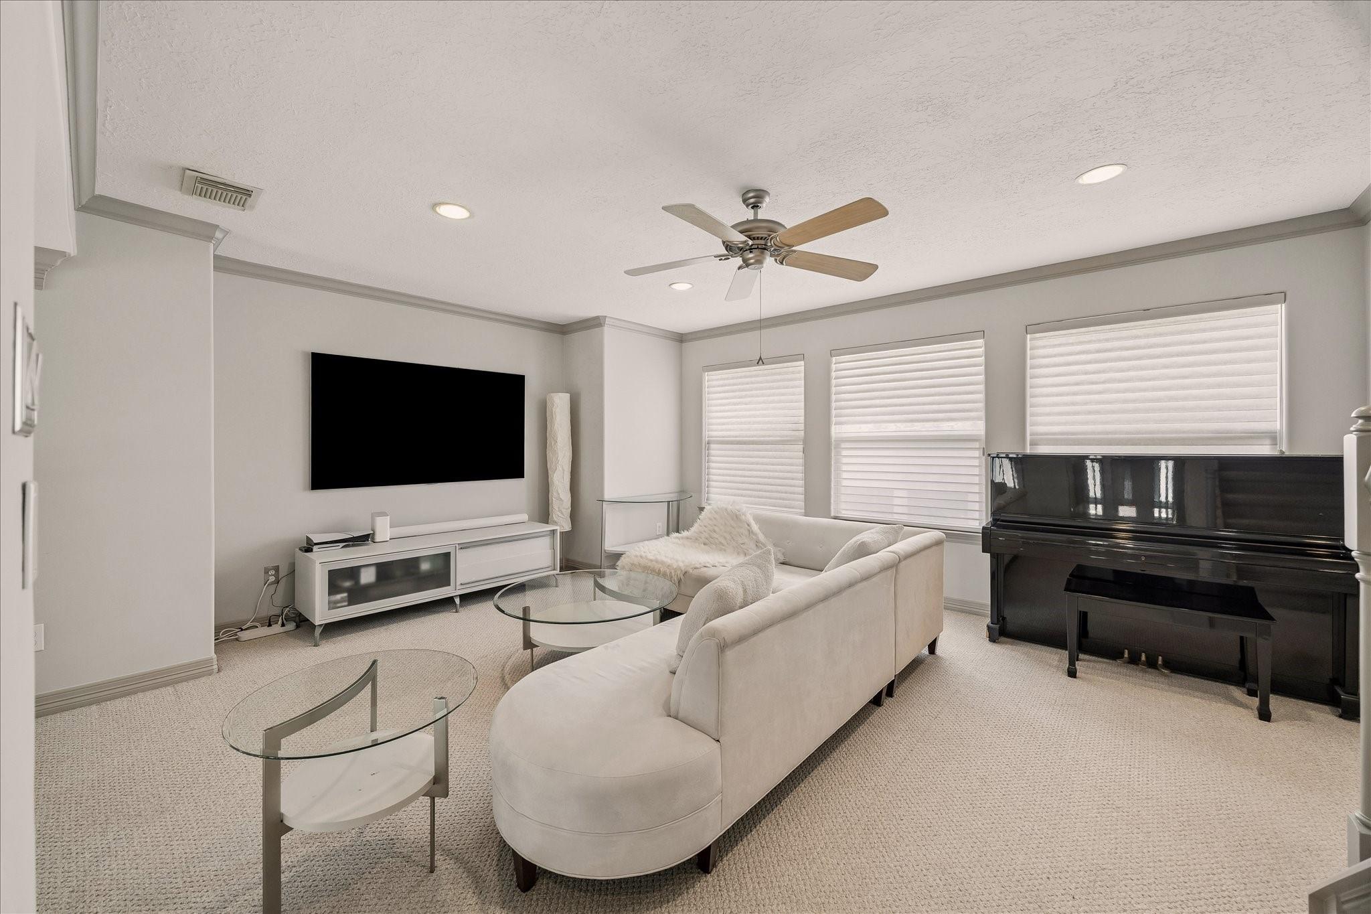
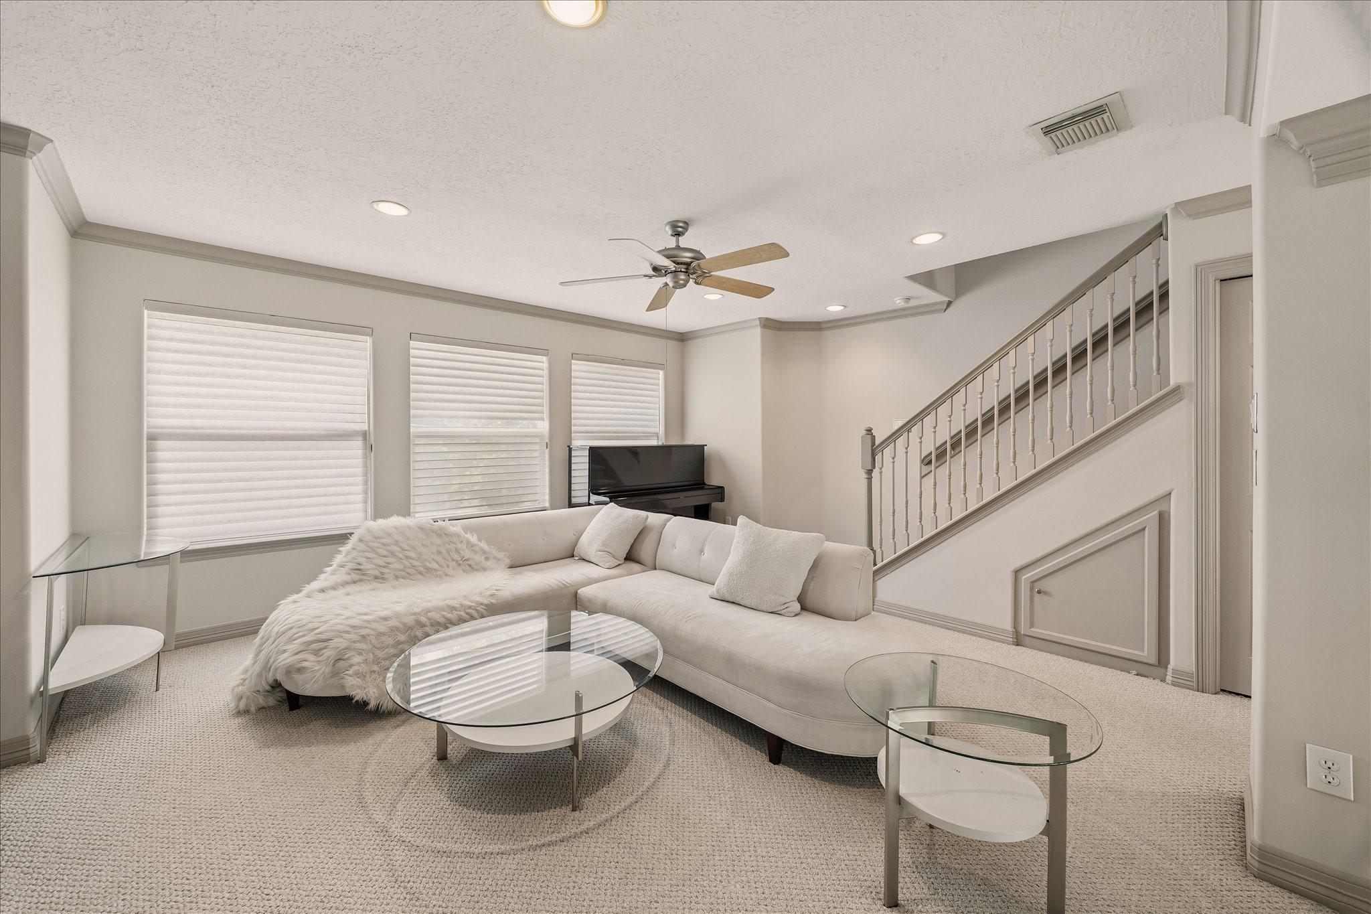
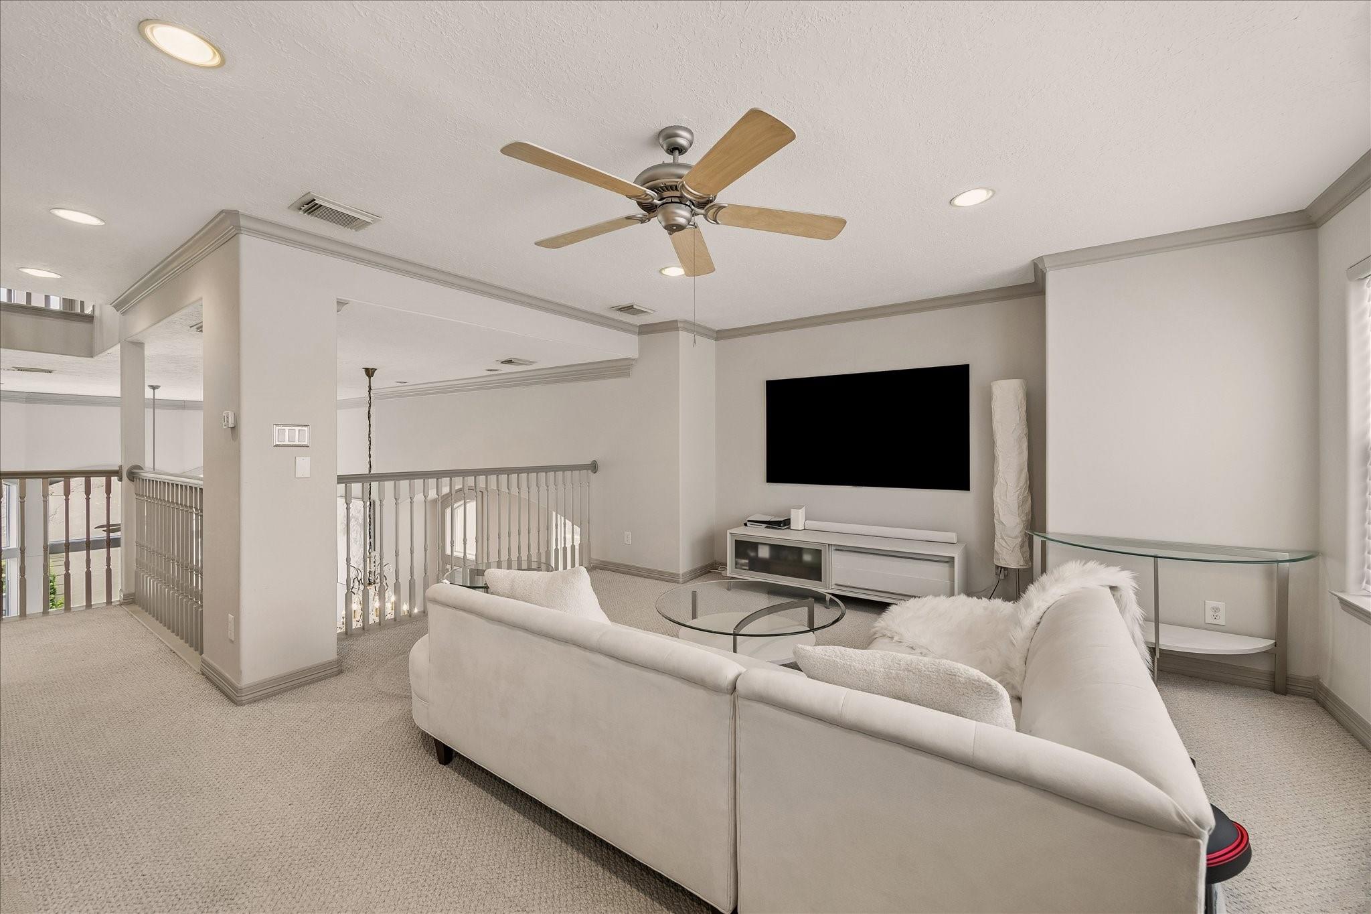
Third FloorGame Room:18.3 x 23.6
-
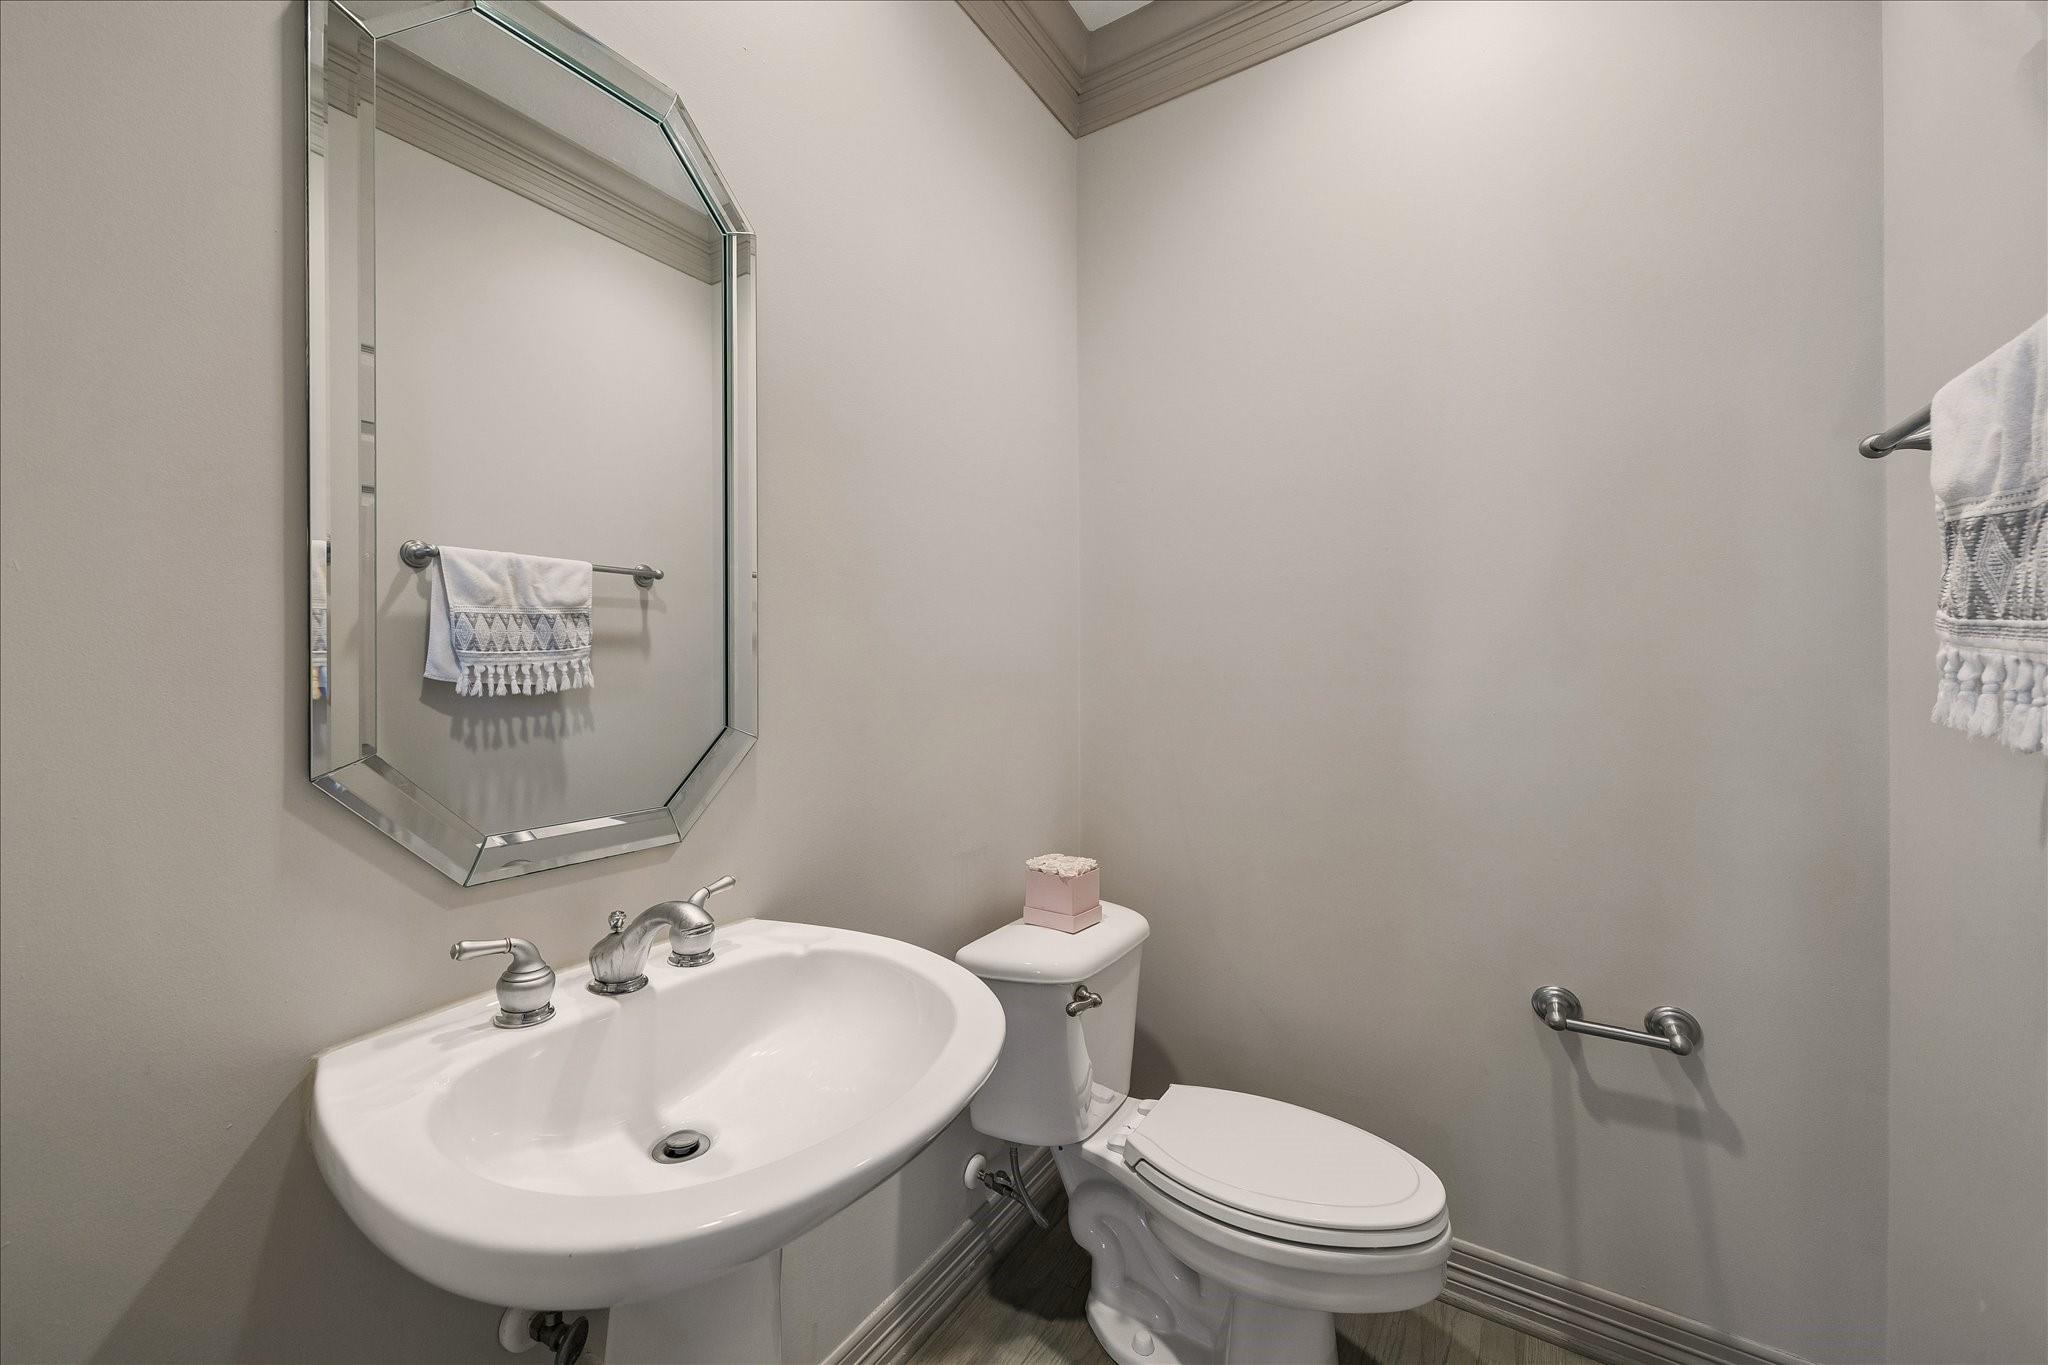
InteriorFireplace:1/Gaslog FireplaceFloors:Carpet,Tile,WoodCountertop:QuartzBathroom Description:Half Bath,Primary Bath: Double Sinks,Primary Bath: Jetted Tub,Primary Bath: Separate Shower,Secondary Bath(s): Tub/Shower Combo,Vanity AreaBedroom Desc:1 Bedroom Down - Not Primary BR,En-Suite Bath,Primary Bed - 4th Floor,Walk-In ClosetKitchen Desc:Breakfast Bar,Island w/o Cooktop,Pantry,Under Cabinet Lighting,Walk-in PantryRoom Description:1 Living Area,Entry,Family Room,Formal Dining,Gameroom Up,Living Area - 2nd Floor,Living/Dining ComboHeating:Central Gas,ZonedCooling:Central Electric,ZonedWasher/Dryer Conn:YesDishwasher:YesDisposal:YesCompactor:NoMicrowave:YesRange:Gas CooktopOven:Electric Oven,Single OvenIce Maker:NoAppliances:Dryer Included,Full Size,Refrigerator,Washer IncludedEnergy Feature:Ceiling Fans,Digital Program Thermostat,High-Efficiency HVAC,Insulation - Blown FiberglassInterior:Alarm System - Owned,Balcony,Fire/Smoke Alarm,Formal Entry/Foyer,High Ceiling,Prewired for Alarm System,Refrigerator Included,Window Coverings
-
ExteriorRoof:CompositionFoundation:SlabPrivate Pool:NoExterior Type:StuccoParking:Additional Parking,Auto Garage Door Opener,Controlled Entrance,EV Charging StationAccess:Automatic GateWater Sewer:Public Sewer,Public WaterFront Door Face:SouthArea Pool:NoExterior:Balcony,Controlled Access,Front Yard,Patio/Deck
Listed By:
Marie Daly
The LaRose Kaileh Group
The data on this website relating to real estate for sale comes in part from the IDX Program of the Houston Association of REALTORS®. All information is believed accurate but not guaranteed. The properties displayed may not be all of the properties available through the IDX Program. Any use of this site other than by potential buyers or sellers is strictly prohibited.
© 2026 Houston Association of REALTORS®.
GET IN TOUCH
