
For Lease
1514 Coyote Hills Ln Richmond, TX 77469
$2,975
/monthDescription
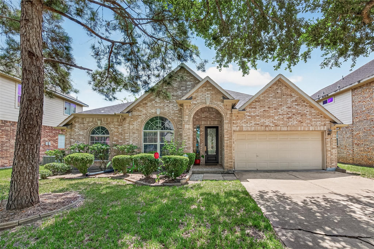
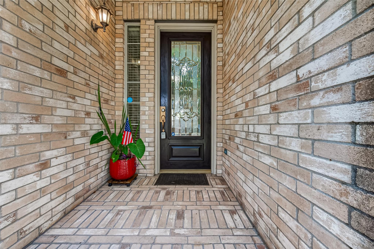
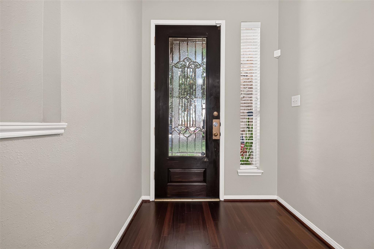
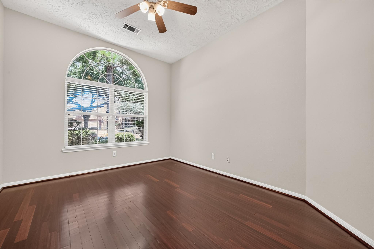
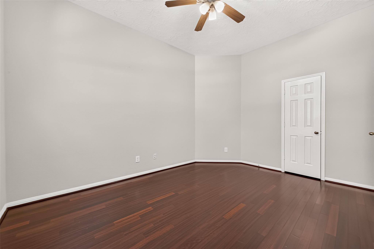
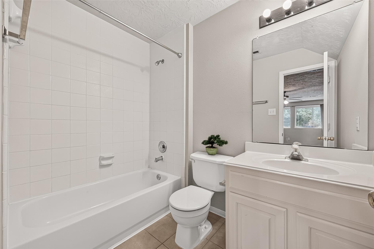
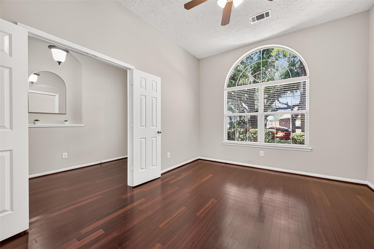
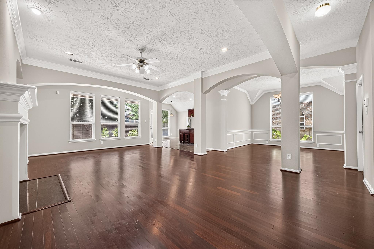
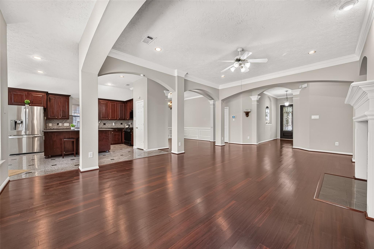
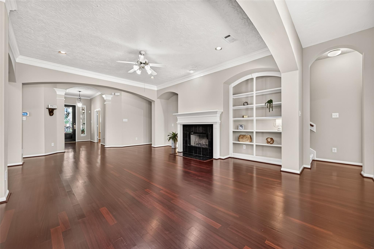
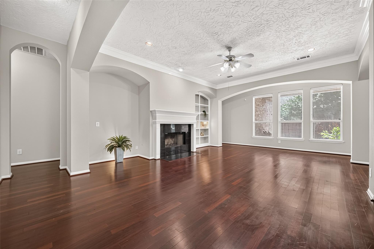
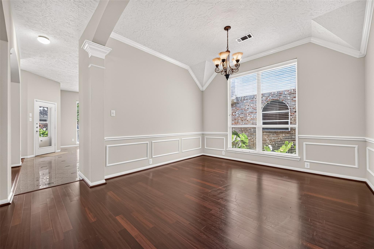
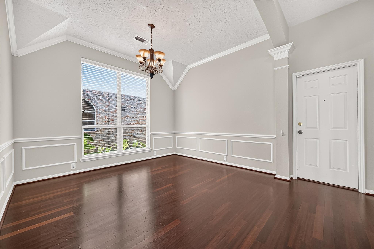
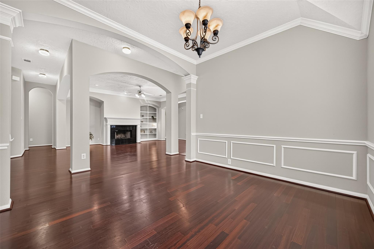
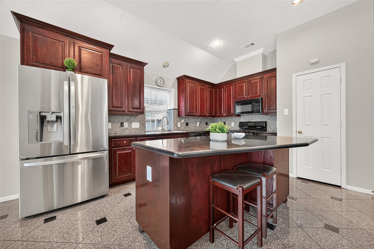
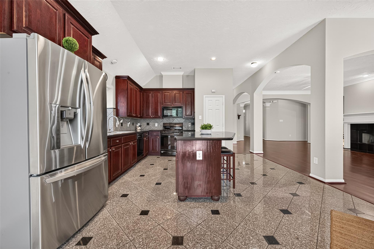
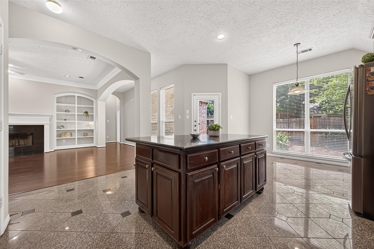
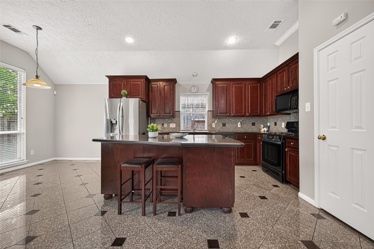
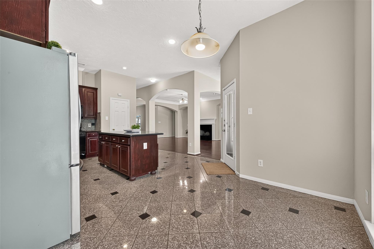
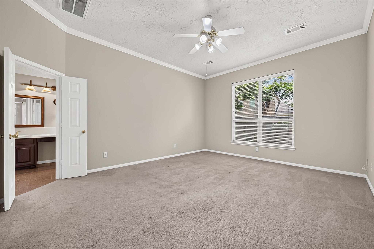
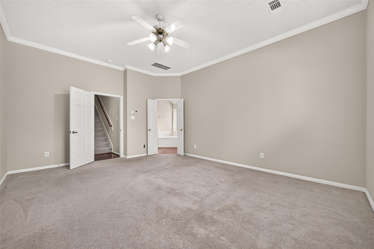
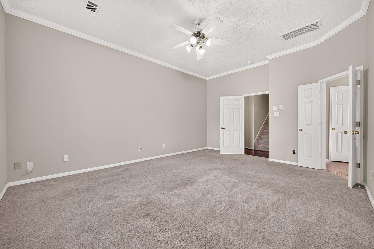
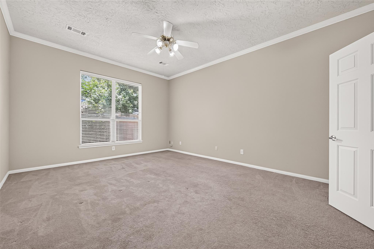
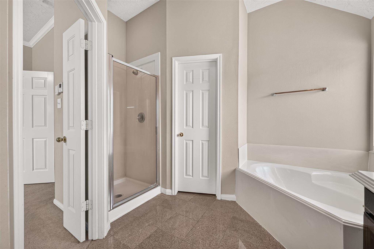
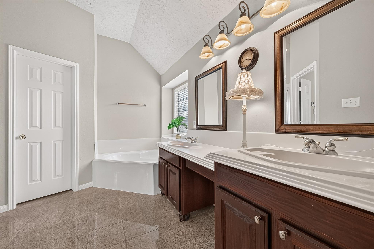
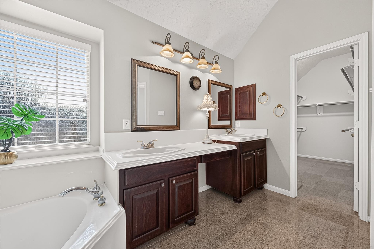
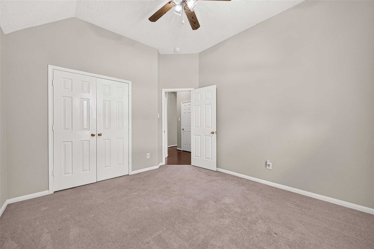
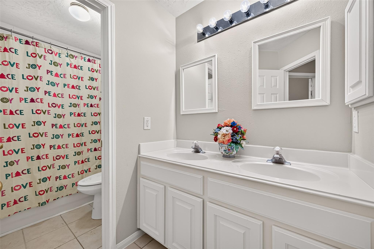
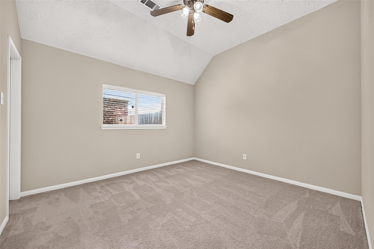
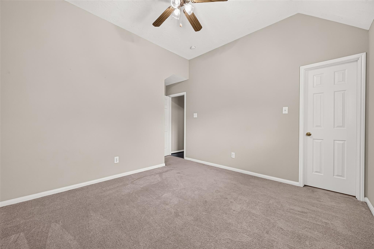
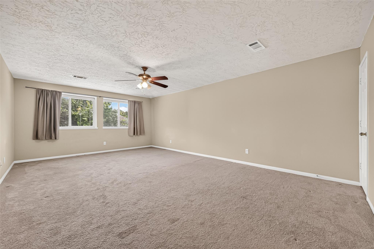
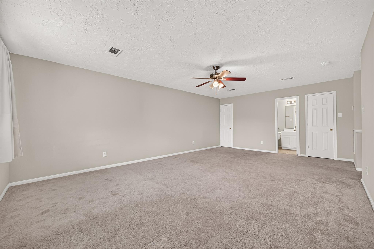
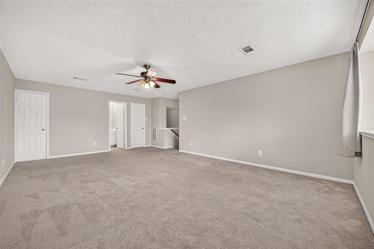
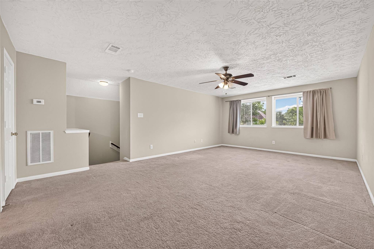
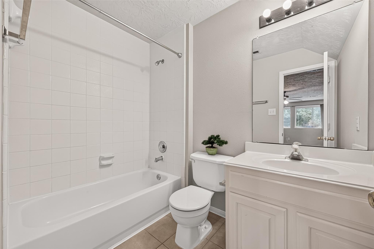
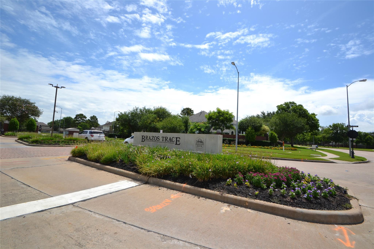
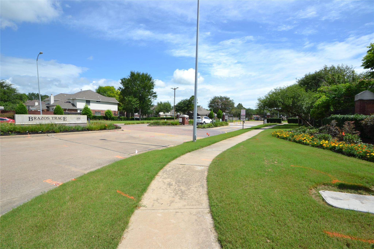
Gated Community Please call Agent when you arrive at the gate for access. This One Has It All! Unique Floor Plan • 1.5-Story Home • Move-In Ready 4 bedrooms and 2 full bathrooms on the first floor Huge upstairs bonus room with a full bath – perfect as a game room, media room, or optional 5th bedroom Located in a beautiful 24/7 gated community, this stunning home features fresh interior paint and offers easy access to Highway 59, Highway 90, and Beltway 8 for a convenient commute. You'll love the impressive mahogany front door, soaring ceilings, elegant entry, and versatile formal living and dining rooms, which can also be used as a home office or study. The desirable split-bedroom floor plan provides privacy, with all primary
Overview
Financial
Price:
$2,975
Price/SqFT:
$1.03
Original Price:
$3,250
Reduced $:
$275
Reduced On:
Jul 15th, 2026
Reduced %:
8.46 %
HOA Fee:
Tax Rate:
2.2889 %
Est. Monthly:
$21 *
Tax Amount:
$68
Amenities and features
 Garage Apartment
 Public Pool
 Sewer
Sewer Water Access
 Yard
Yard Energy Efficient
Property & Schools on Map
Floor plans / Dimensions / Descriptions
-
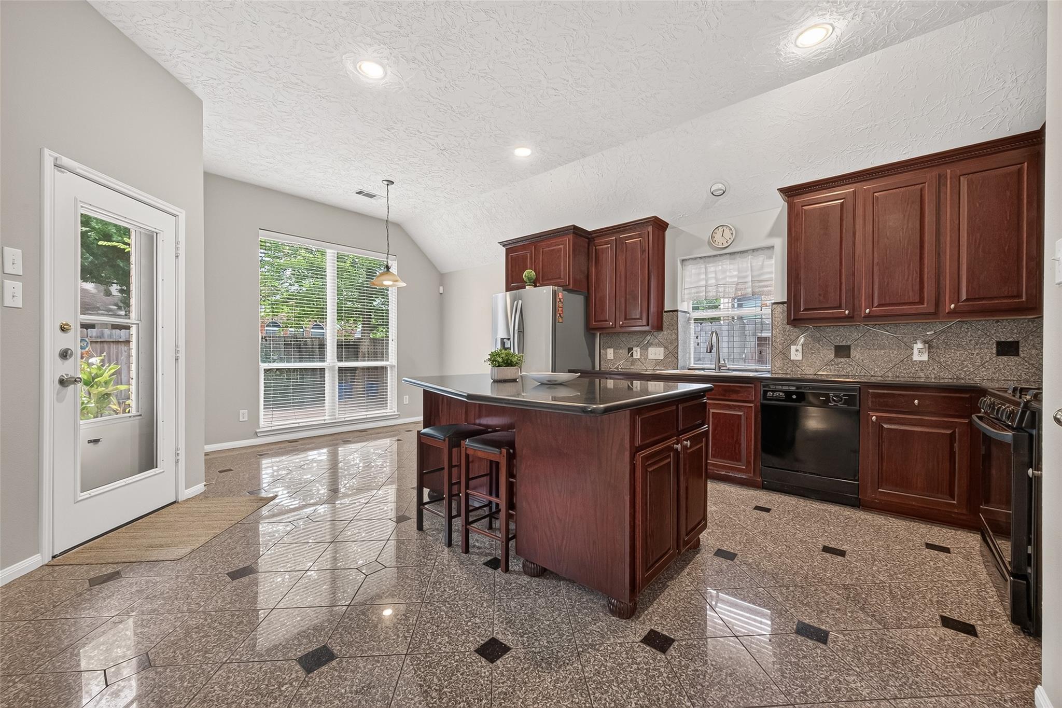
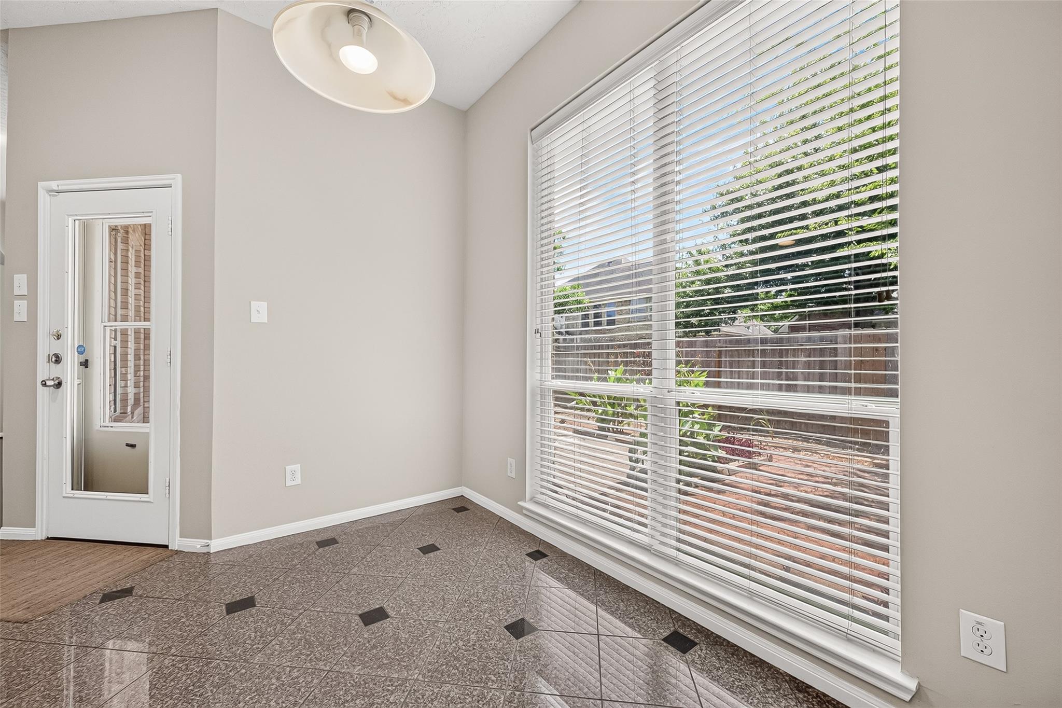
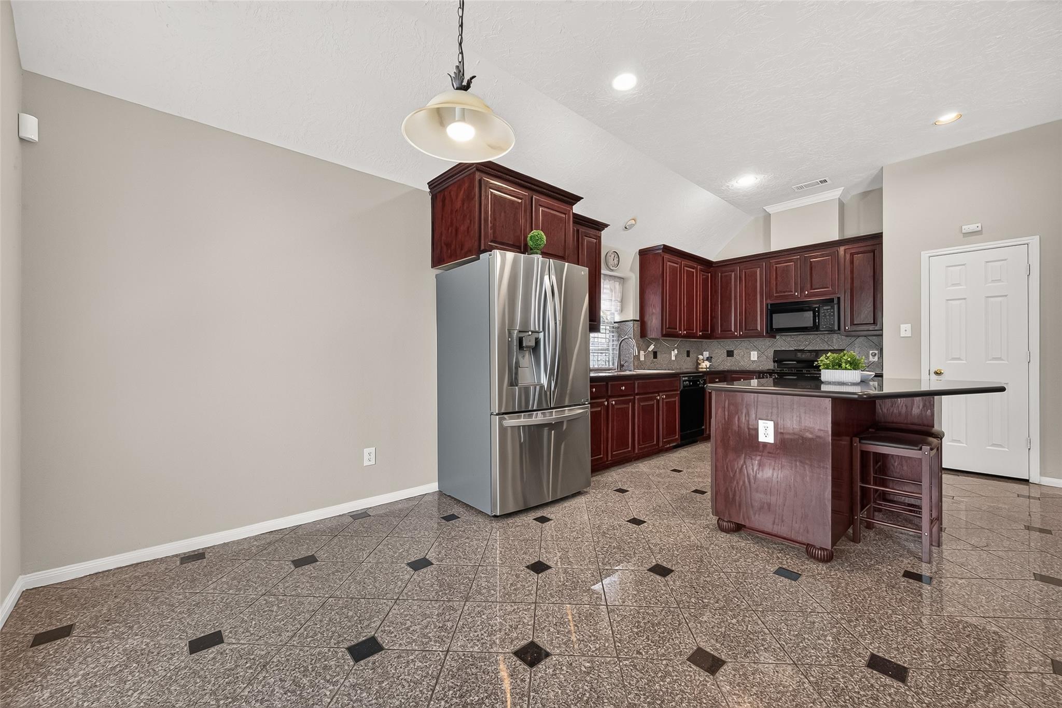
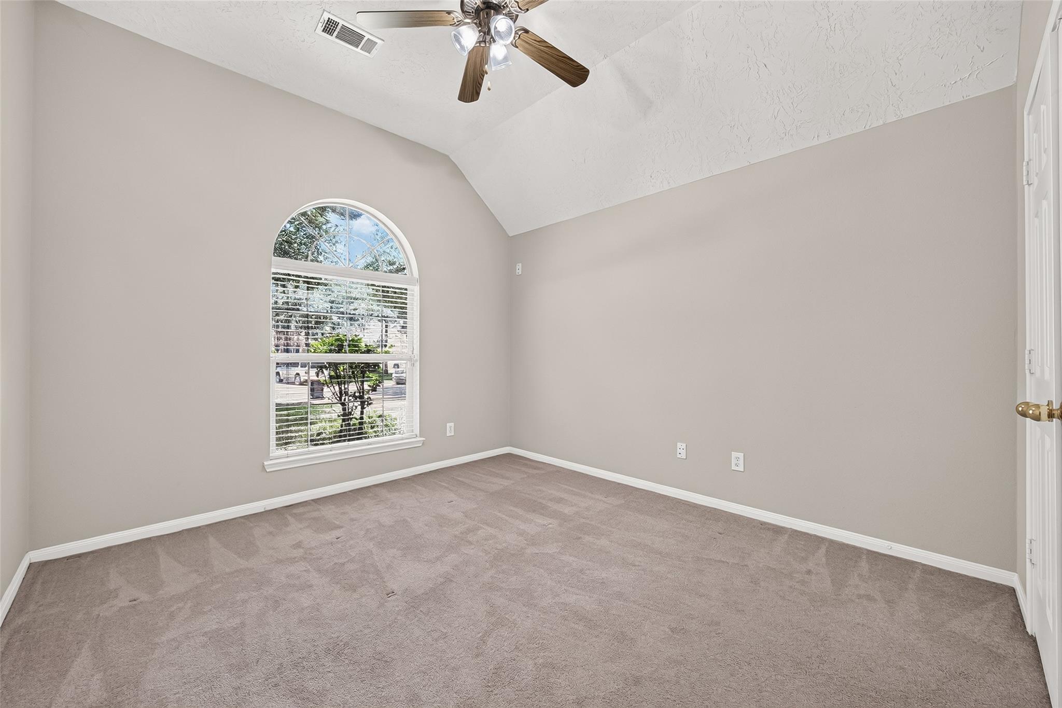
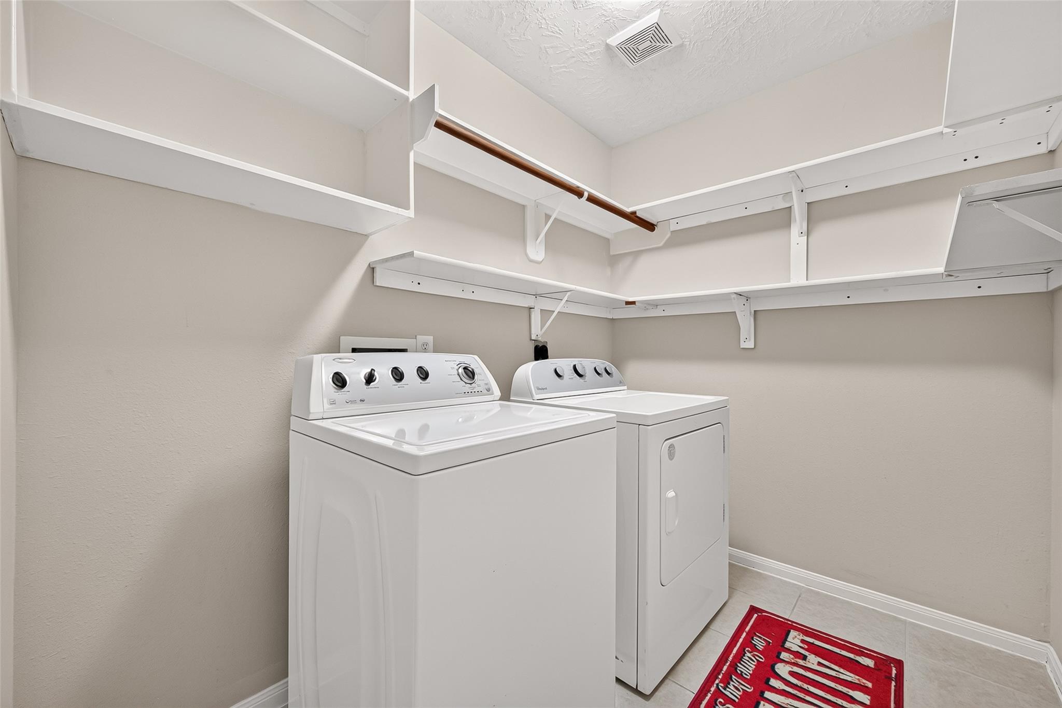
First FloorLiving:27x17Dining:15x13Kitchen:14x12Breakfast:10x10Primary Bedroom:17x15Bedroom:14x12Bedroom 2:13x11Bedroom 3:13x11Primary Bath:11x8Utility Room:7x5
-
Second FloorBedroom:23X15Game Room:23x15
-
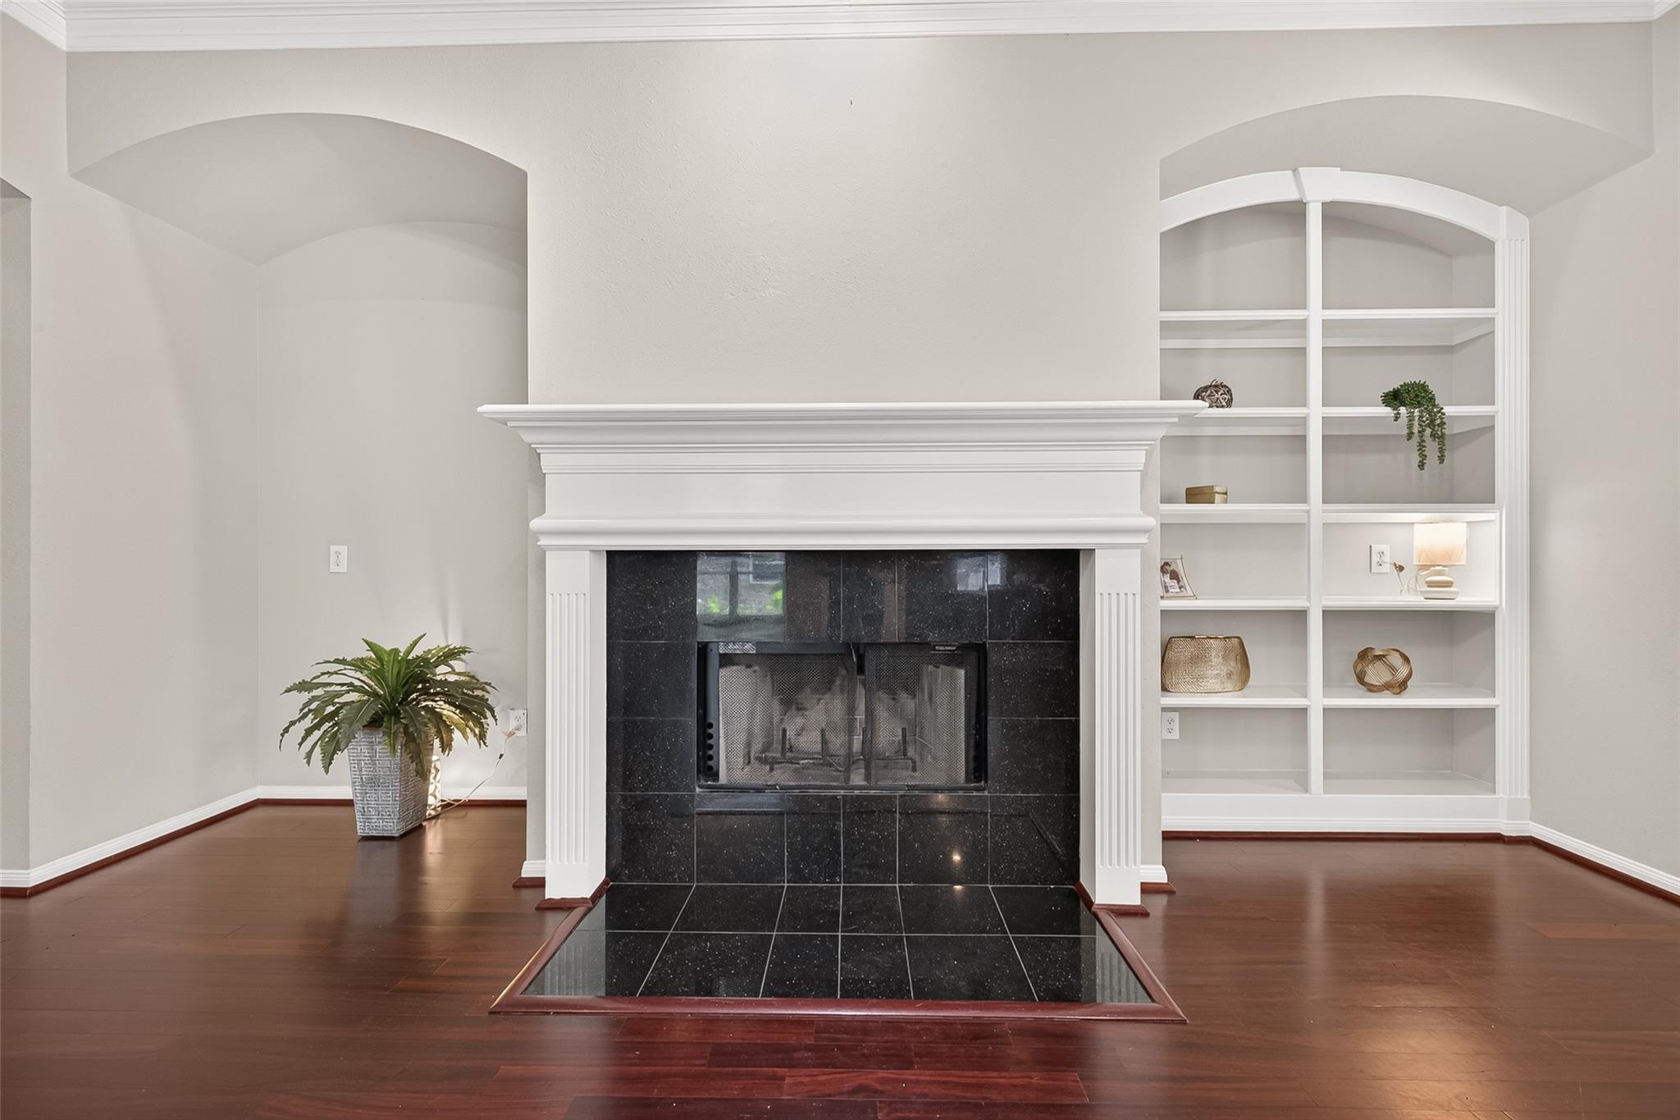
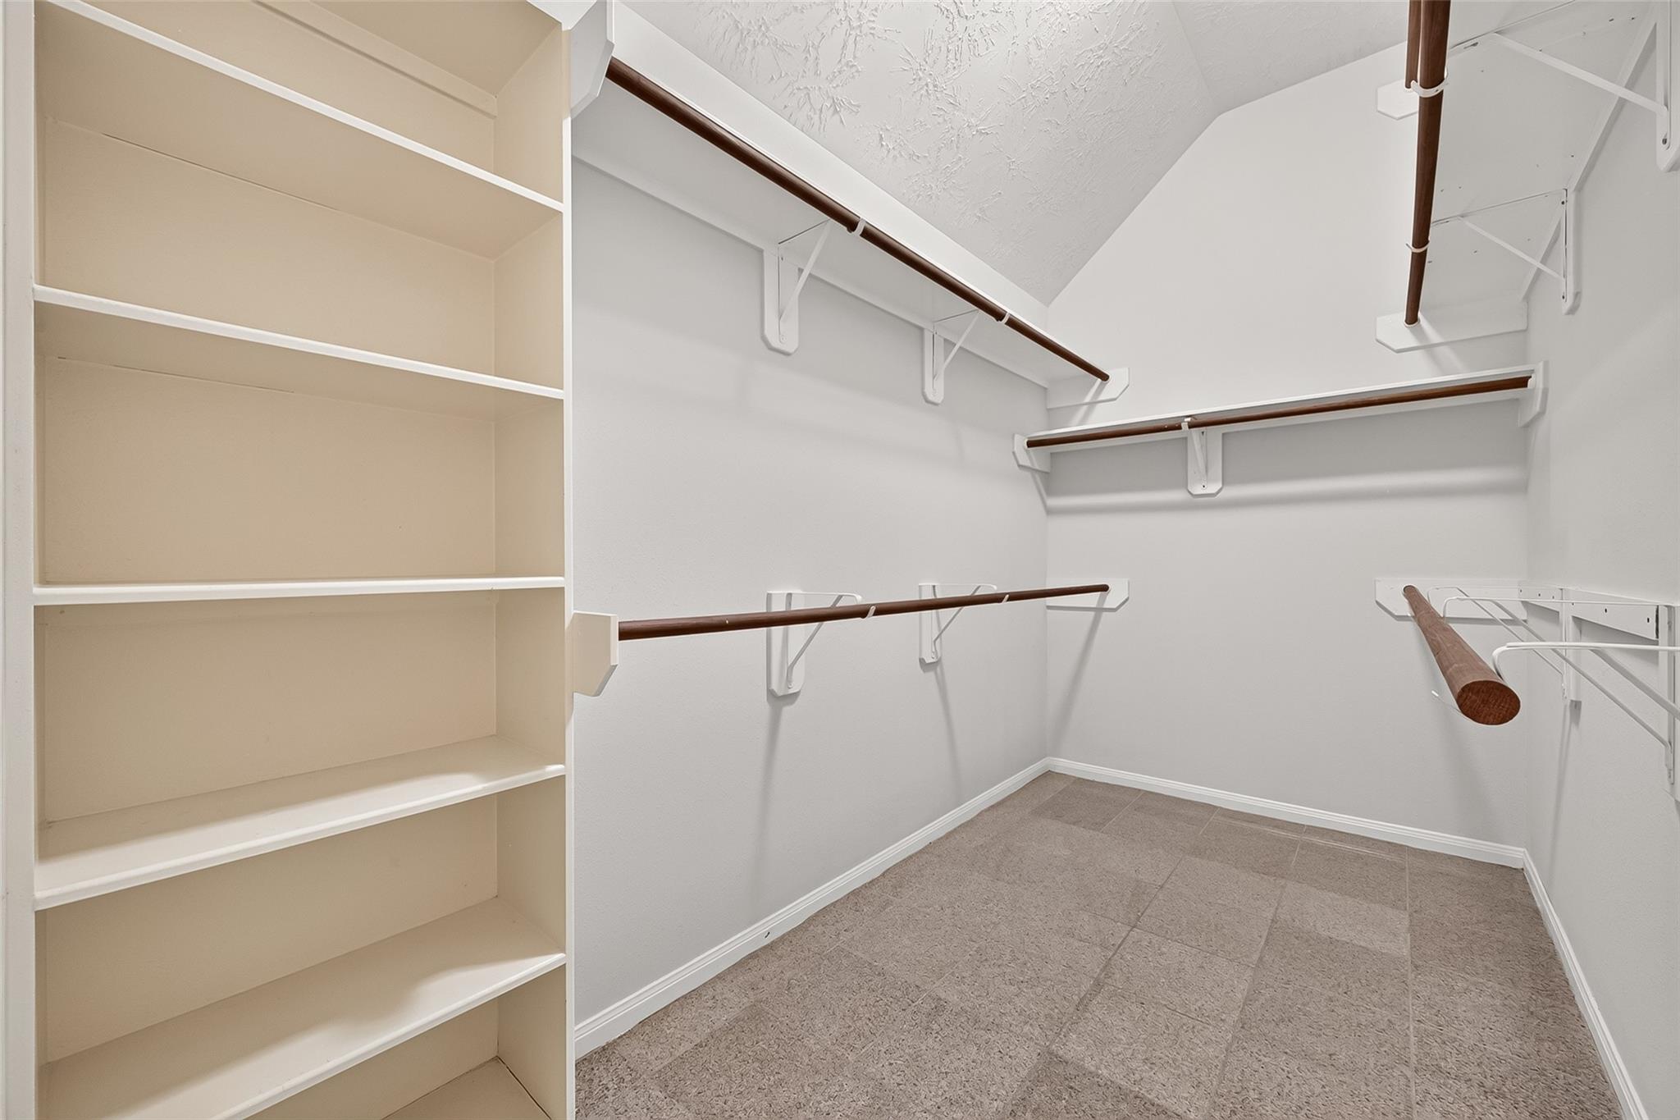
InteriorFireplace:1/Gas ConnectionsPets:Case By CaseSmoking Allowed:NoFurnished:NoFloors:Carpet,Laminate,Tile,WoodCountertop:GraniteBathroom Description:Full Secondary Bathroom Down,Primary Bath: Double Sinks,Primary Bath: Soaking Tub,Primary Bath: Tub/Shower Combo,Secondary Bath(s): Tub/Shower Combo,Vanity AreaBedroom Desc:1 Bedroom Up,All Bedrooms Down,En-Suite Bath,Primary Bed - 1st Floor,Split Plan,Walk-In ClosetKitchen Desc:Breakfast Bar,Kitchen open to Family Room,Under Cabinet LightingRoom Description:Breakfast Room,Den,Family Room,Formal Dining,Formal Living,Gameroom Up,Guest Suite,Home Office/Study,Living Area - 1st Floor,Utility Room in HouseHeating:Central GasCooling:Central ElectricConnections:Electric Dryer Connections,Gas Dryer Connections,Washer ConnectionsDishwasher:YesDisposal:YesCompactor:NoMicrowave:YesRange:Freestanding Range,Gas CooktopOven:Gas OvenIce Maker:YesAppliances:Dryer Included,Electric Dryer Connection,Full Size,Gas Dryer Connections,RefrigeratorEnergy Feature:Attic Fan,Attic Vents,Ceiling Fans,High-Efficiency HVAC
-
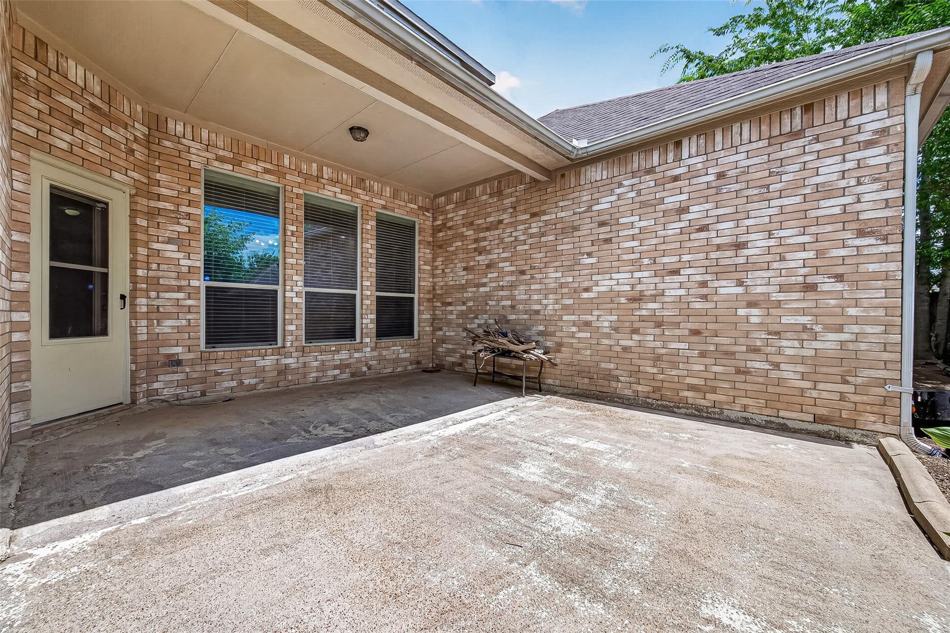
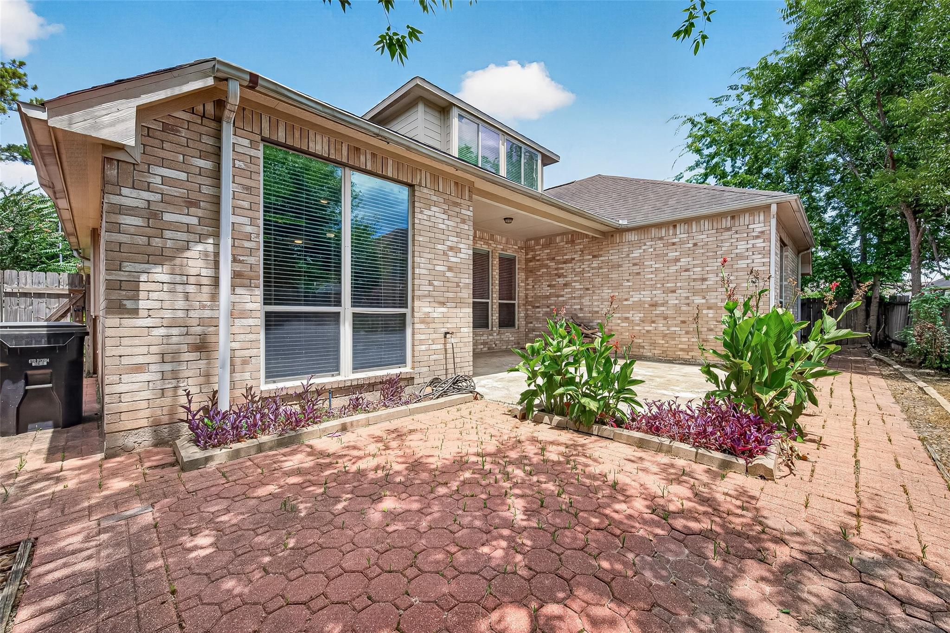
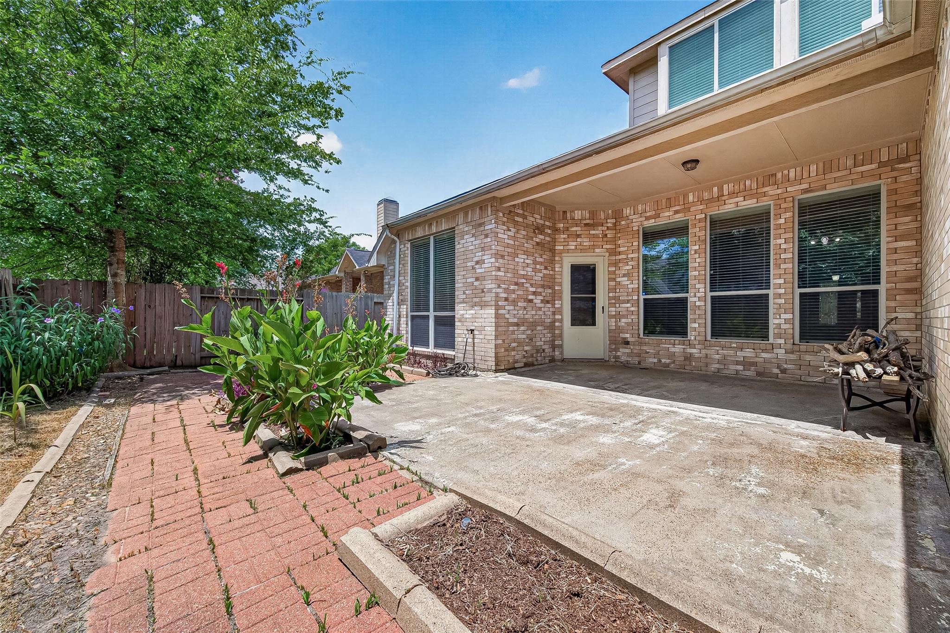
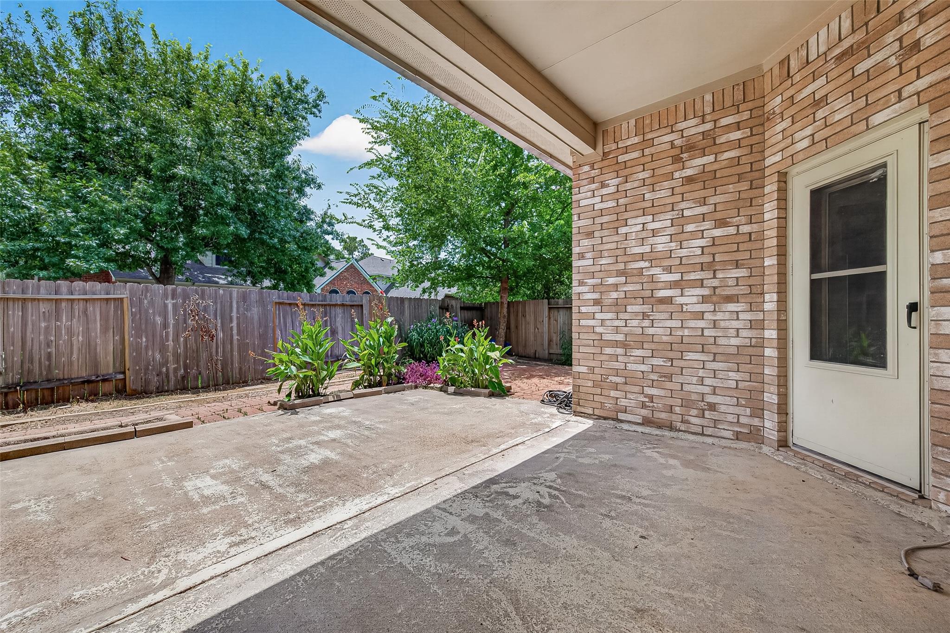
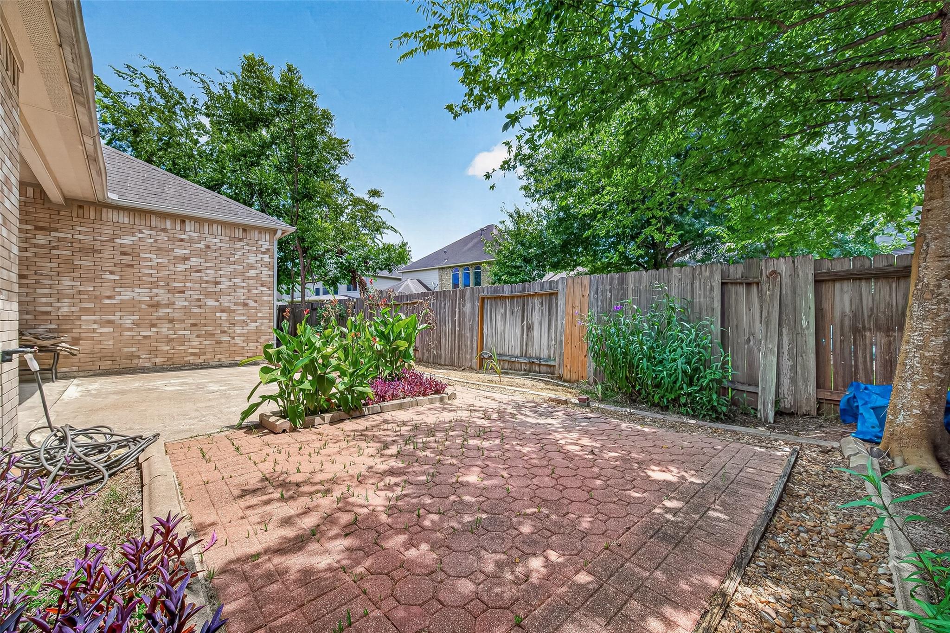
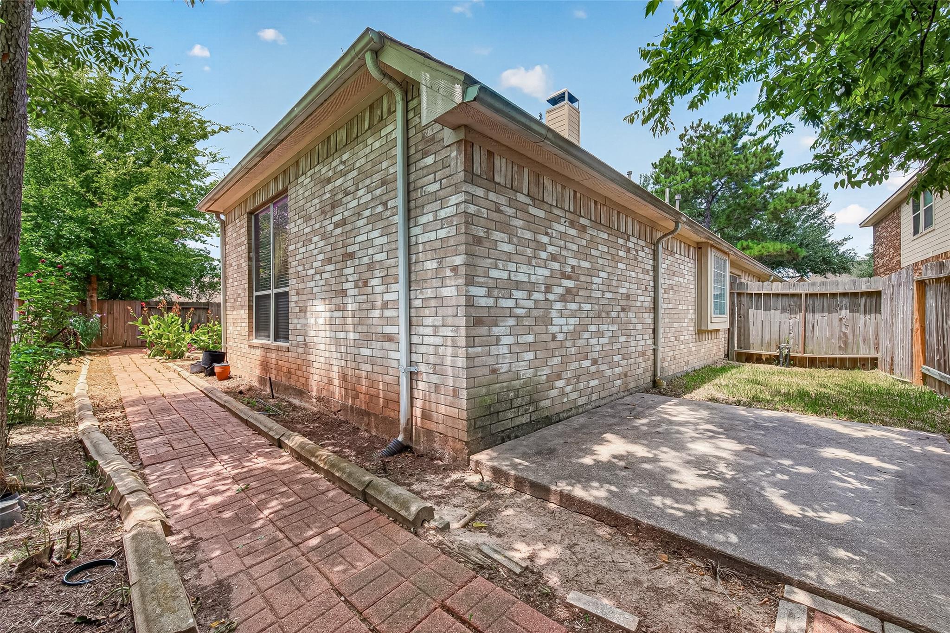
ExteriorPrivate Pool:NoLot Description:Subdivision LotParking:Auto Garage Door OpenerGarage Carport:Auto Garage Door OpenerWater Sewer:Public Sewer,Public WaterCable:AvailableFront Door Face:NorthArea Pool:YesExterior:Back Yard,Back Yard Fenced,Fenced,Fully Fenced
Listed By:
Sara Aria
Main Realty
The data on this website relating to real estate for sale comes in part from the IDX Program of the Houston Association of REALTORS®. All information is believed accurate but not guaranteed. The properties displayed may not be all of the properties available through the IDX Program. Any use of this site other than by potential buyers or sellers is strictly prohibited.
© 2026 Houston Association of REALTORS®.
GET IN TOUCH
