



For Sale
15131 Cibolo Ln Baytown, TX 77523
$579,840
Description
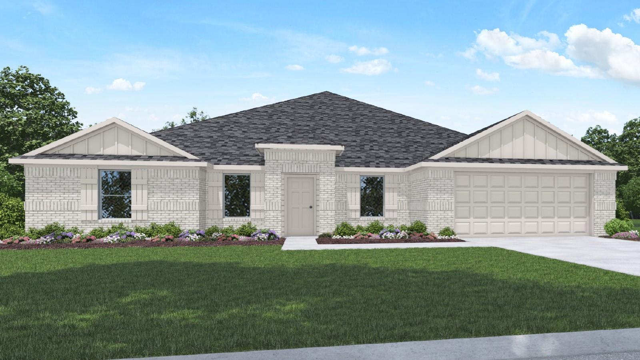
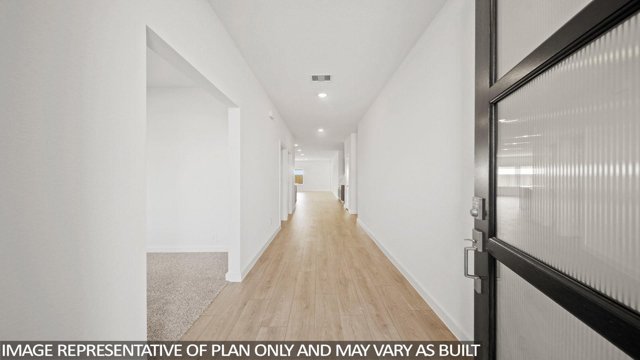
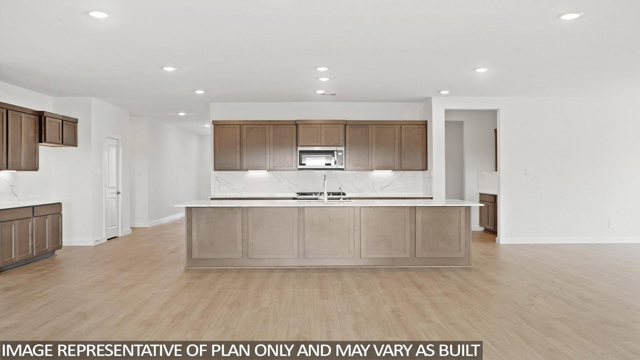
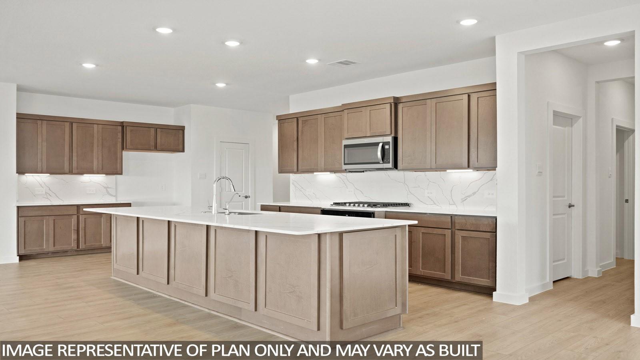
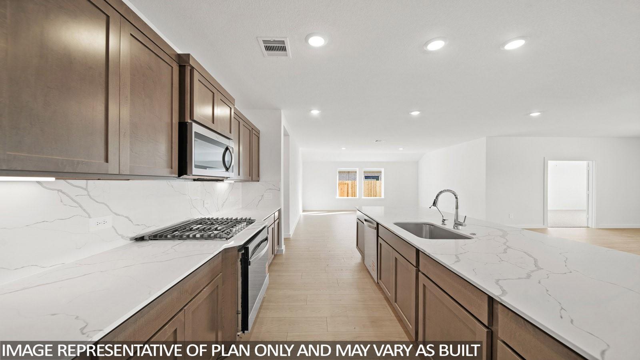
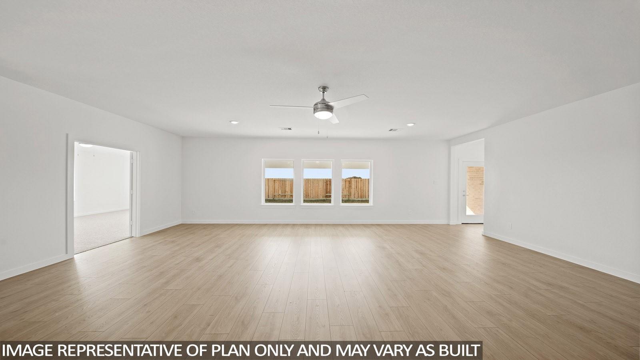
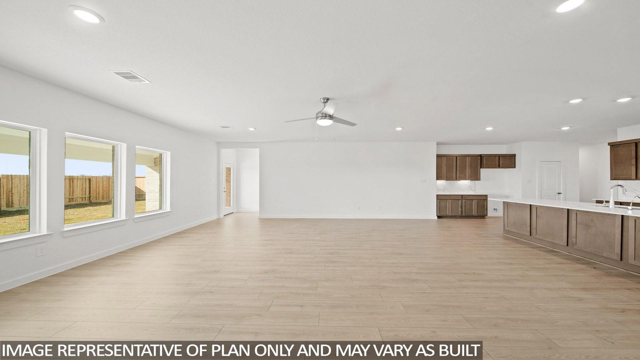
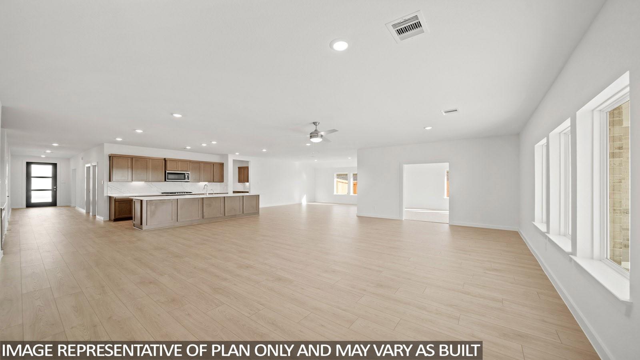
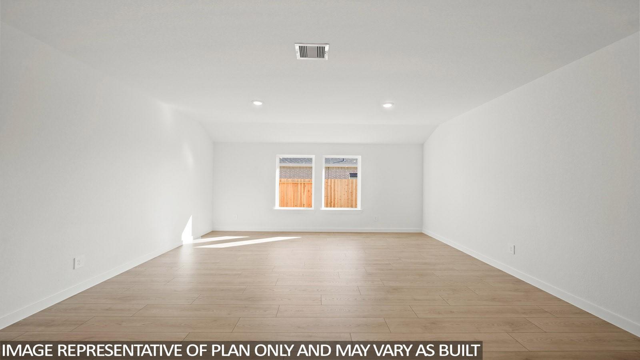
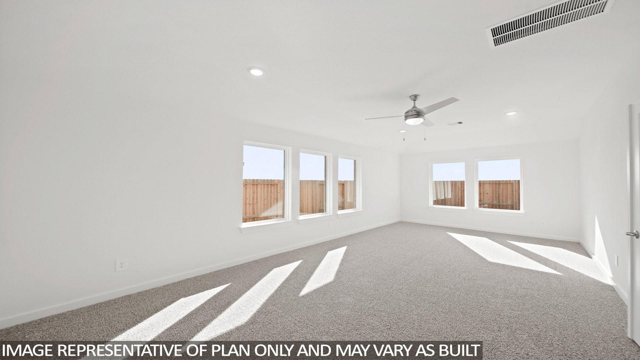
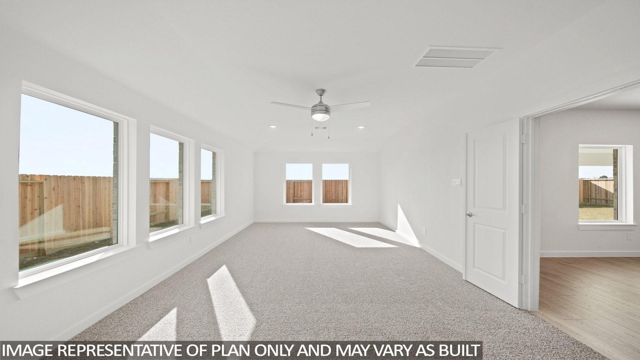
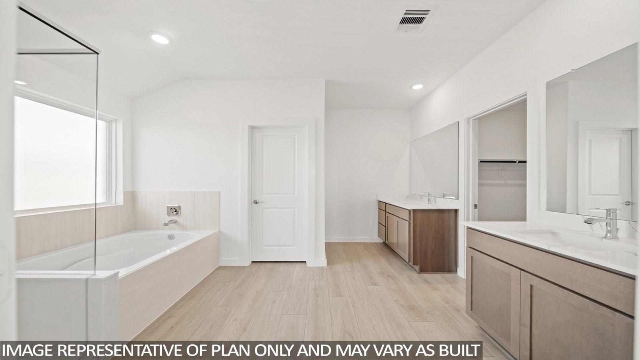
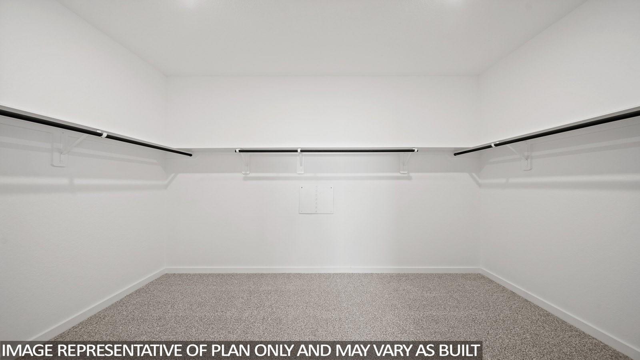
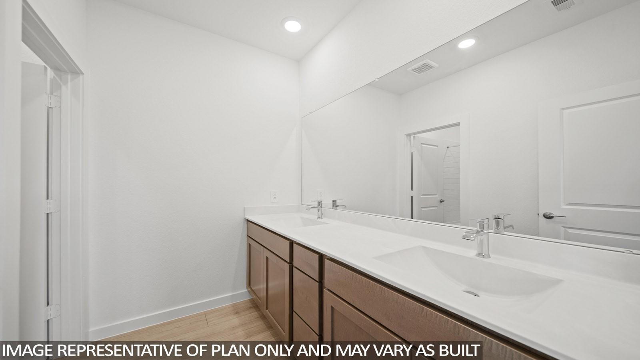
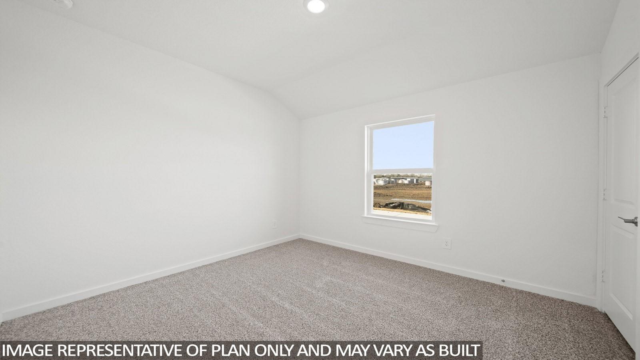
STUNNING NEW D.R. HORTON 4 BEDROOM ONE STORY IN THE RIVERSIDE ESTATES COMMUNITY! LOCATED ON HUGE CORNER HOMESITE! 3 CAR GARAGE! Unbelievable Floorplan Perfect for Entertaining! Fantastic Game room/Flex room Space Can Also Serve as a Home Office! This Lovely Home is Filled with Designer Details and Offers Tons of Options for Modern Day Living! Wonderful Island Kitchen with SO Much Storage and Amazing Countertop Space! Private Primary Bedroom Suite with Spa Like Bath Retreat and HUGE Walk In Closet! Spacious Secondary Bedrooms! Great Outdoor Space with Useful Covered Patio! Riverside Estates is in an Exceptional Location Close to Dining and Entertaining Options and will Include Pickleball for Residents! Hurry and Call Today! MOVE-IN READY!
Overview
Financial
Price:
$579,840
Price/SqFT:
$174.49
Original Price:
$589,840
Reduced $:
$10,000
Reduced On:
Jul 10th, 2026
Reduced %:
1.70 %
HOA Fee:
$750 Annually
Tax Rate:
0 %
Est. Monthly:
$5,879 *
Tax Amount:
$0
Amenities and features
 Patio/Deck
 Sprinkler System
 Water Access
 Yard
Yard Corner Lot
 Energy Efficient
 Green Certified
 New Construction
Property & Schools on Map
Floor plans / Dimensions / Descriptions
-
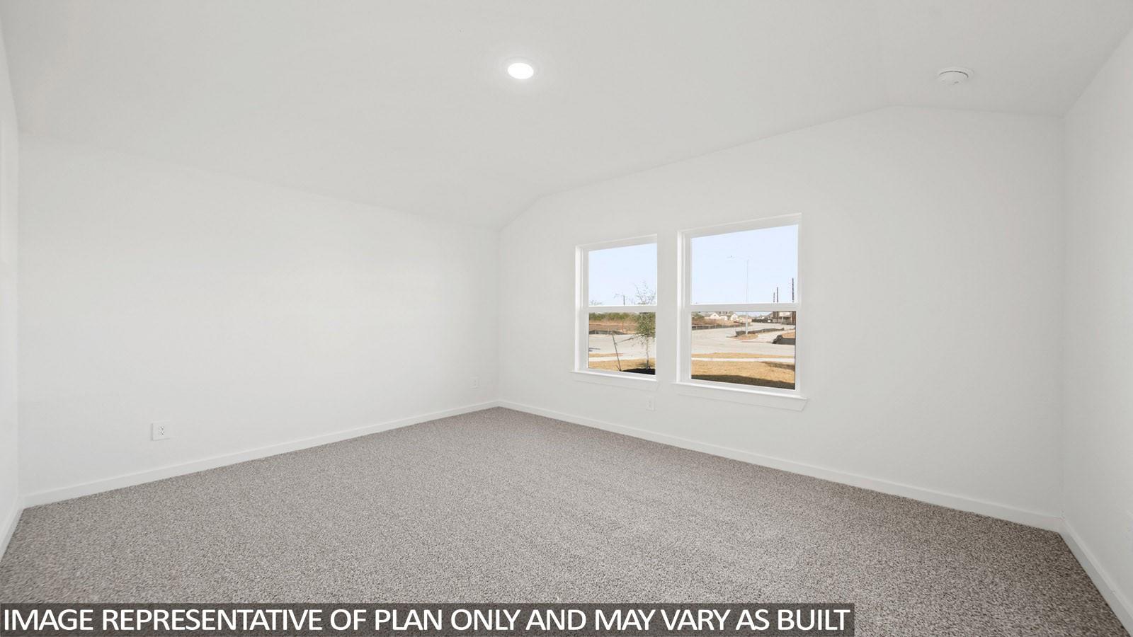
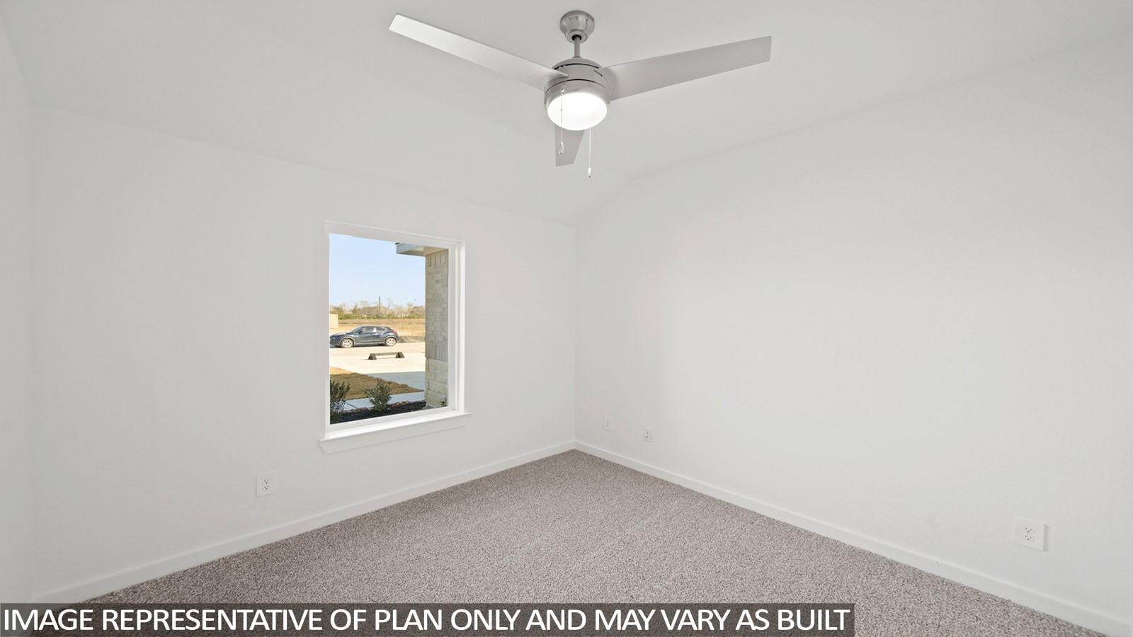
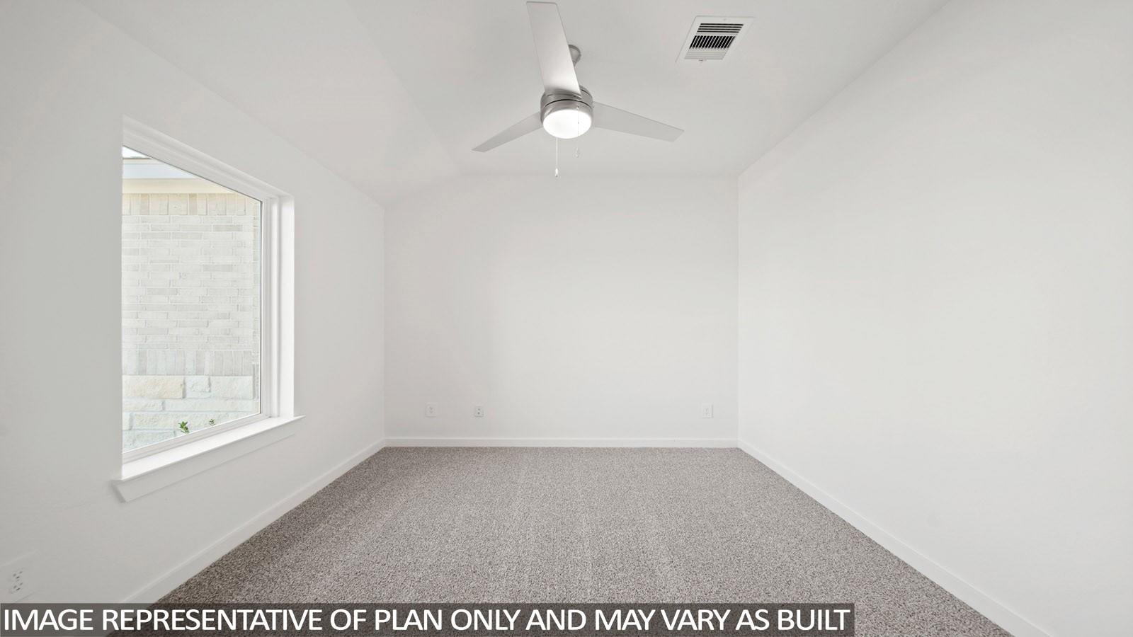
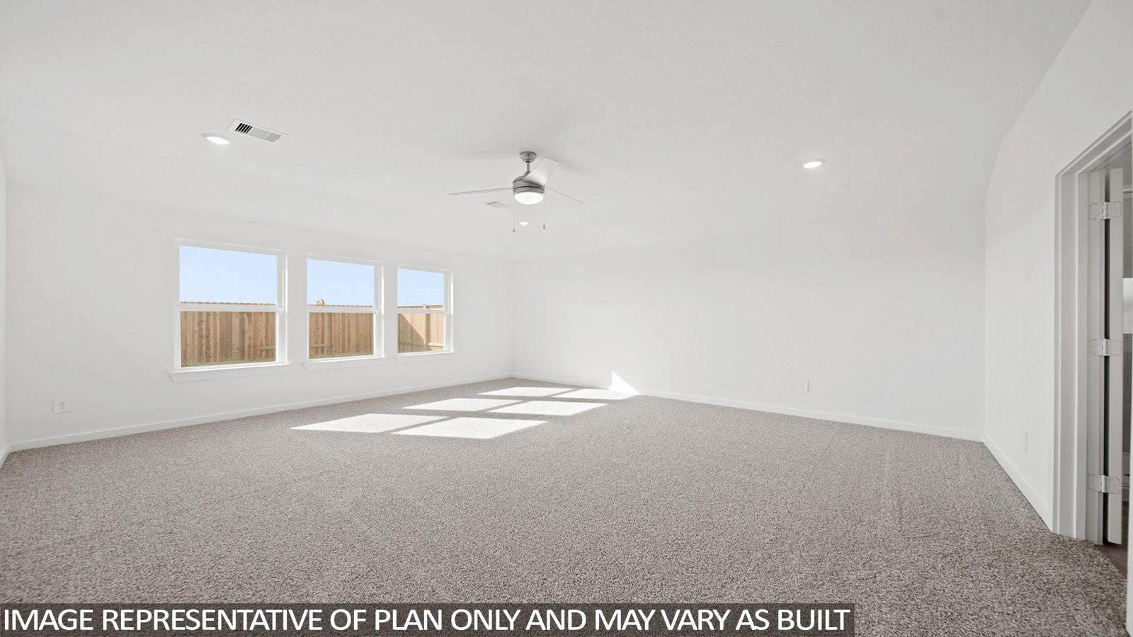
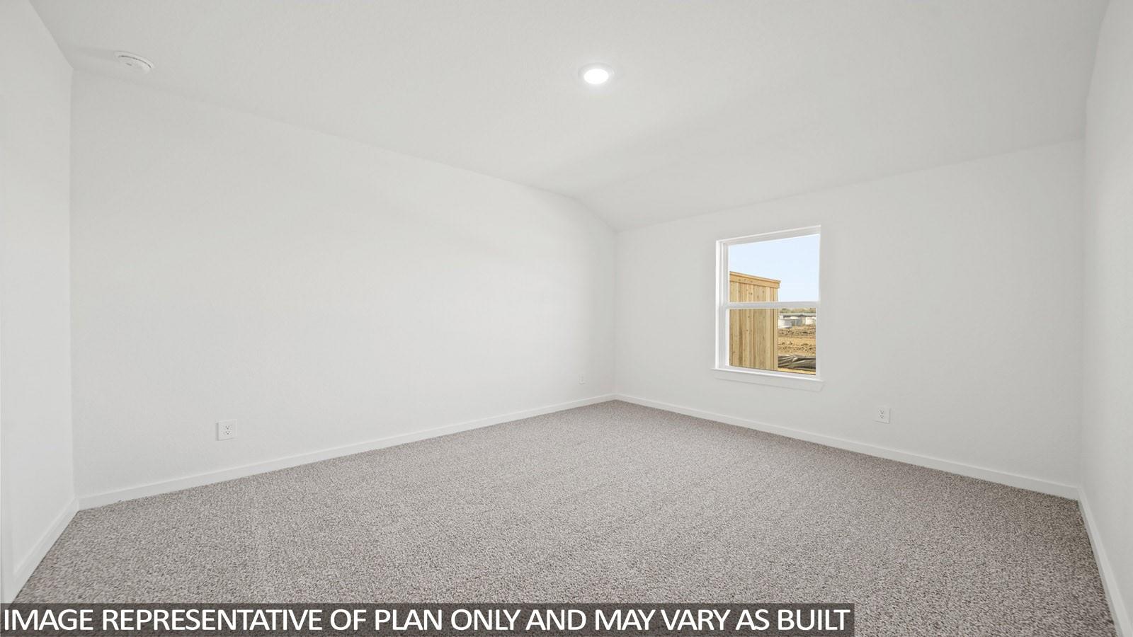
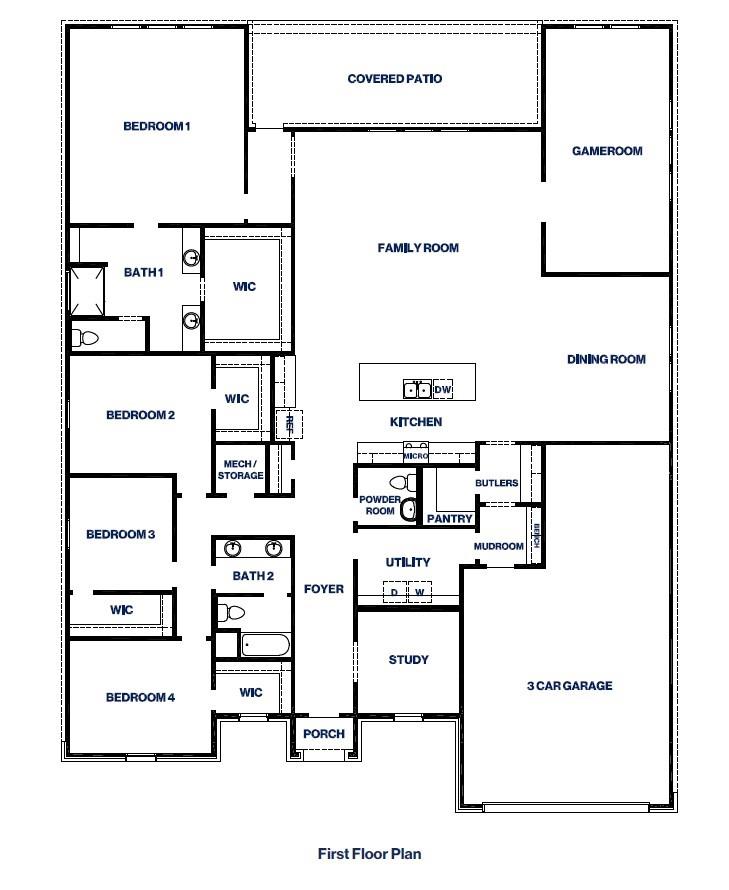
First FloorFamily Room:24x21Dining:16x12Primary Bedroom:19x17Bedroom:11x10Bedroom 2:11x10Bedroom 3:14x11Game Room:24x12
-
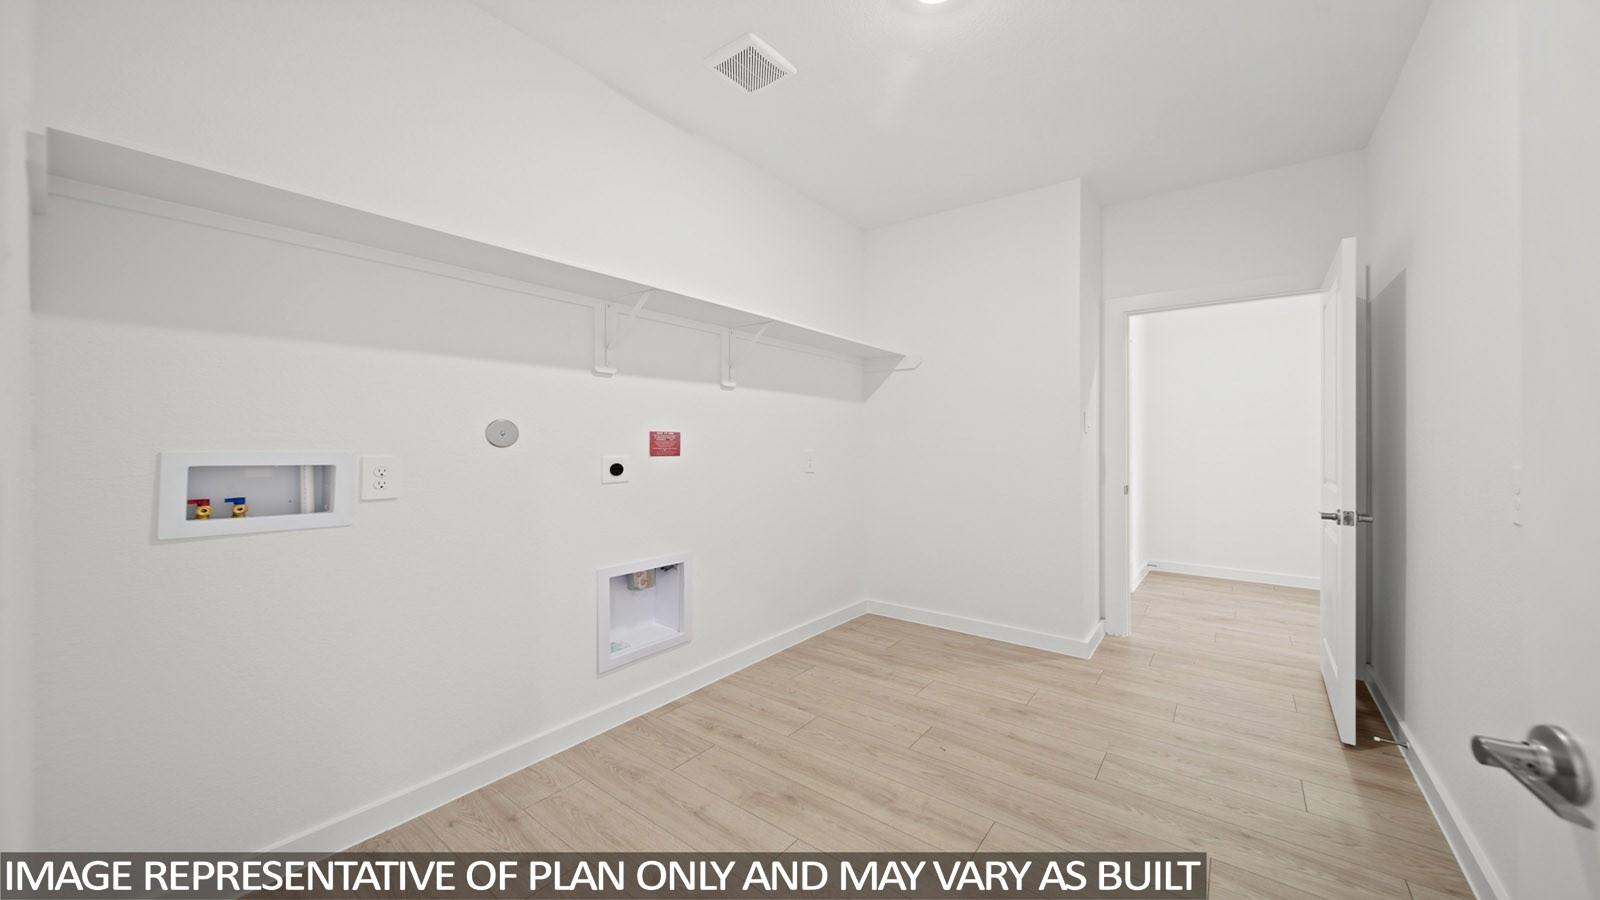
InteriorFloors:Carpet,Vinyl PlankCountertop:QuartzBathroom Description:Primary Bath: Double SinksBedroom Desc:Walk-In ClosetKitchen Desc:Breakfast Bar,Island w/o Cooktop,Kitchen open to Family Room,Walk-in PantryRoom Description:Family Room,Kitchen/Dining Combo,Living/Dining Combo,Utility Room in HouseHeating:Central GasCooling:Central ElectricConnections:Electric Dryer Connections,Gas Dryer Connections,Washer ConnectionsDishwasher:YesDisposal:YesMicrowave:YesRange:Gas CooktopEnergy Feature:Attic Vents,Ceiling Fans,Digital Program Thermostat,Energy Star/CFL/LED Lights,High-Efficiency HVAC,HVAC>13 SEER,Insulated/Low-E windows,Insulation - Batt,Insulation - Blown Fiberglass,Other Energy Features,Radiant Attic Barrier,Tankless/On-Demand H2O HeaterInterior:Fire/Smoke Alarm,High Ceiling,Prewired for Alarm System
-
ExteriorRoof:CompositionFoundation:SlabPrivate Pool:NoExterior Type:Brick,Cement BoardLot Description:Corner,Subdivision LotGarage Carport:Auto Garage Door OpenerWater Sewer:Water DistrictExterior:Back Yard,Back Yard Fenced,Covered Patio/Deck,Sprinkler System
Listed By:
Jonathan Woodruff
D.R. Horton-Texas, LTD
The data on this website relating to real estate for sale comes in part from the IDX Program of the Houston Association of REALTORS®. All information is believed accurate but not guaranteed. The properties displayed may not be all of the properties available through the IDX Program. Any use of this site other than by potential buyers or sellers is strictly prohibited.
© 2026 Houston Association of REALTORS®.
GET IN TOUCH
