
For Sale
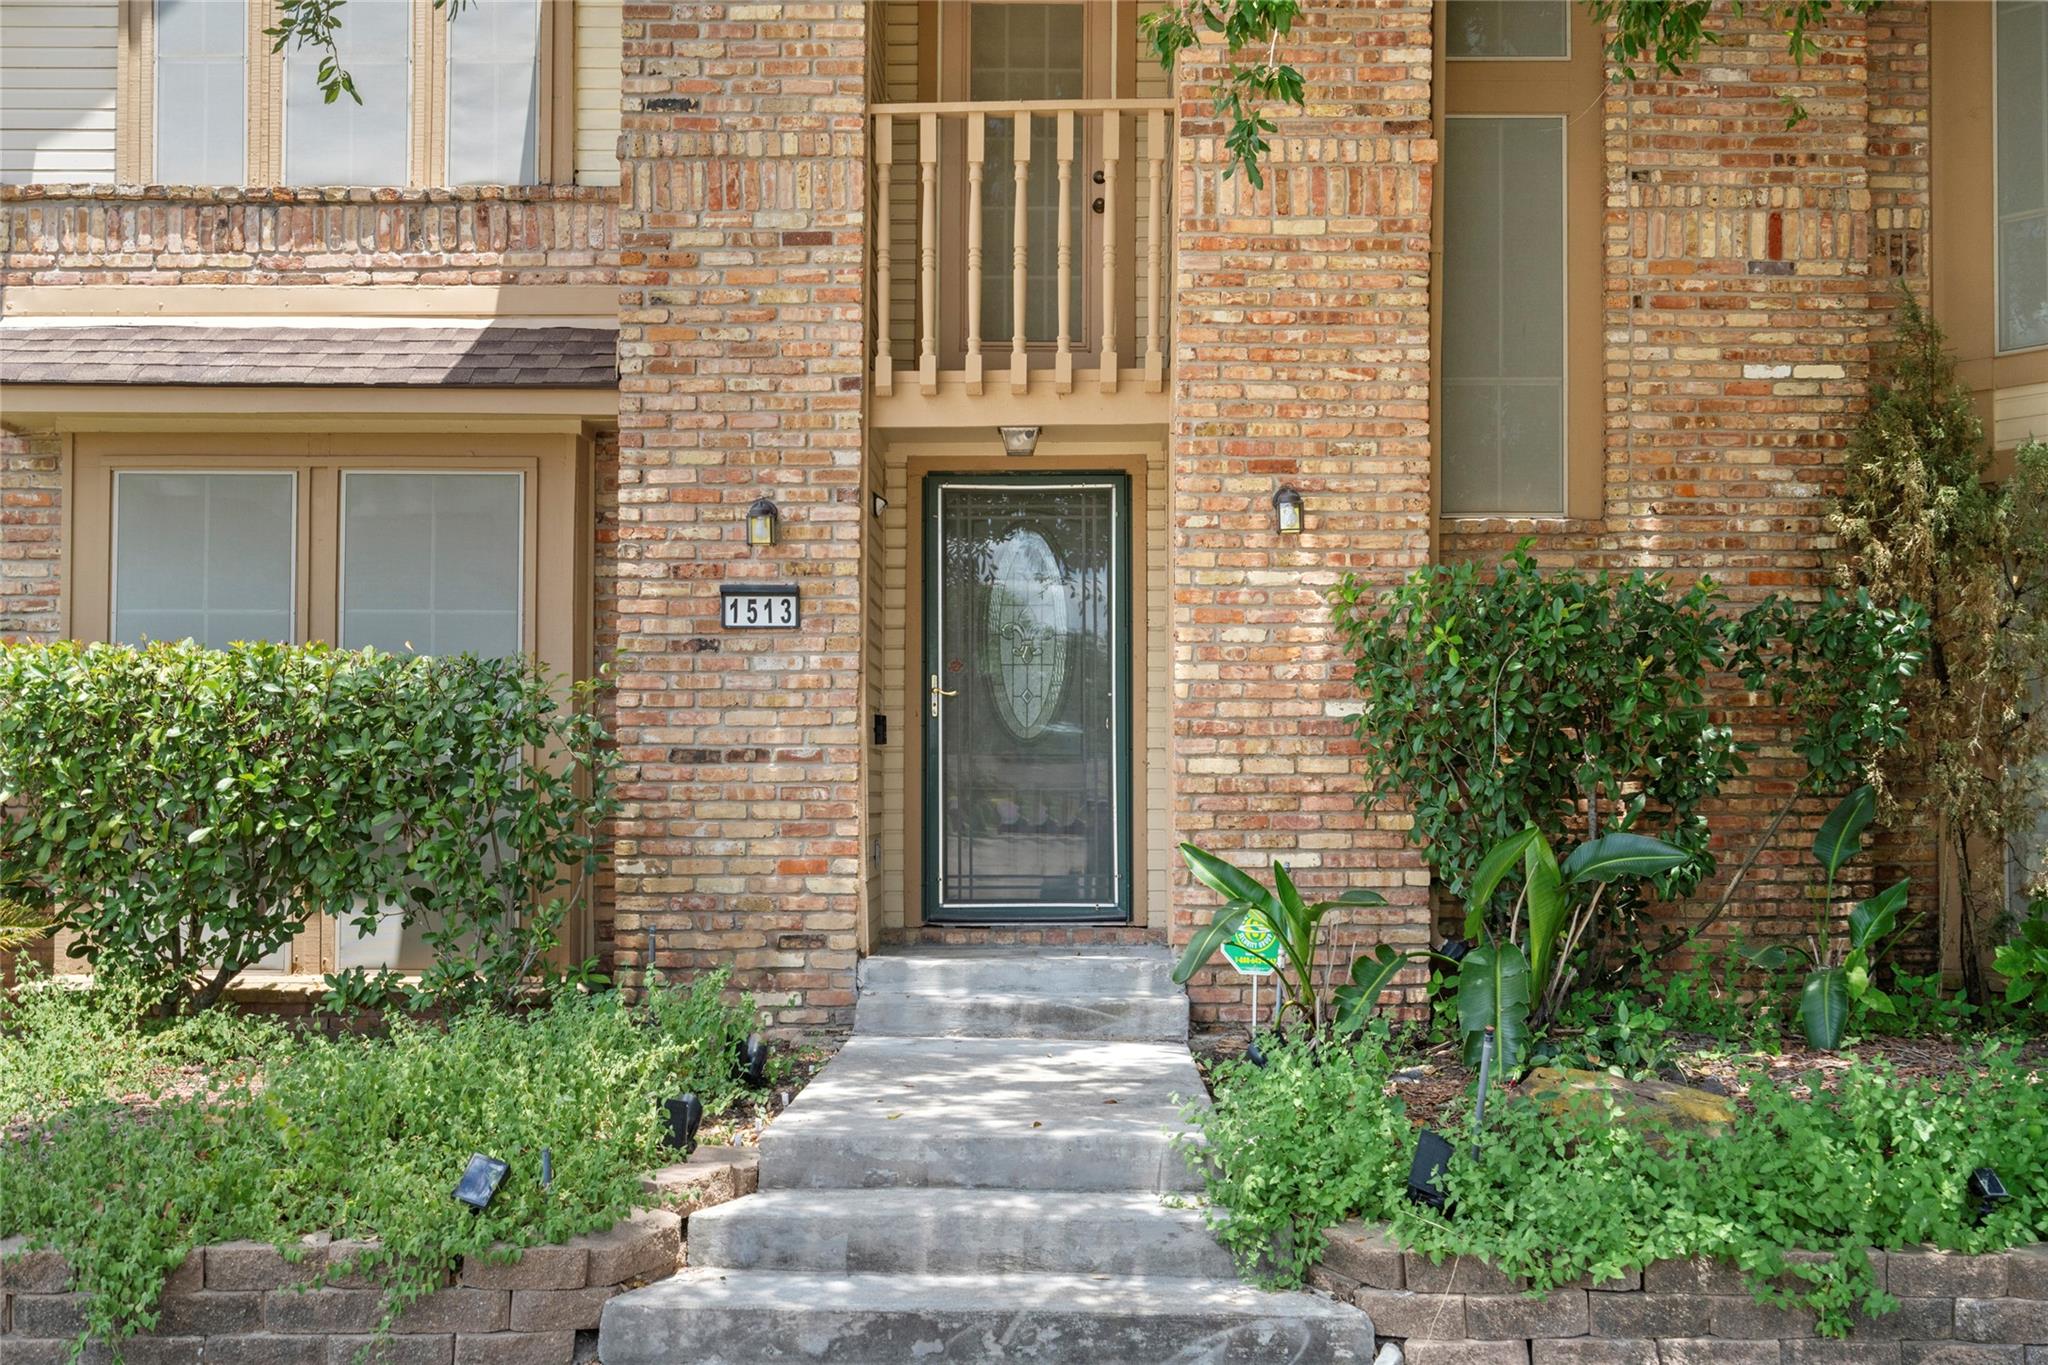
1513 Beaconshire Rd Houston, TX 77077
$359,800
Description
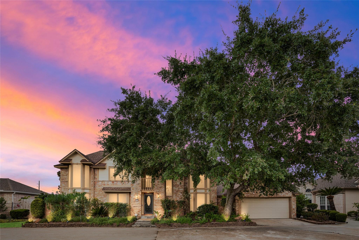
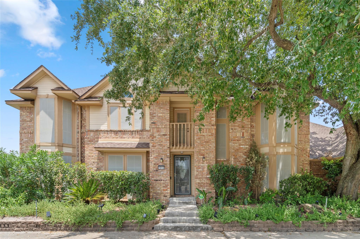
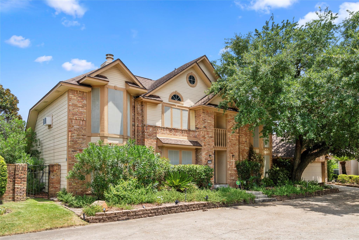
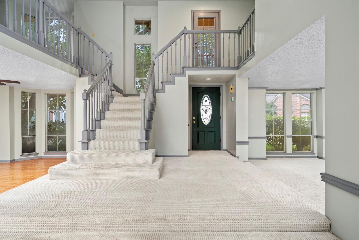
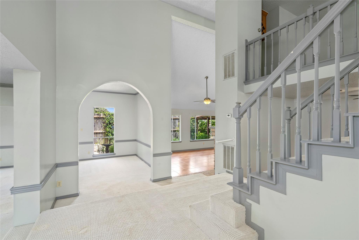
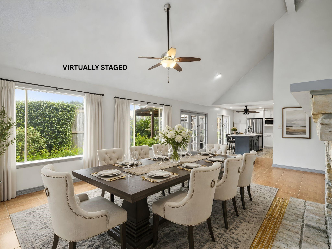
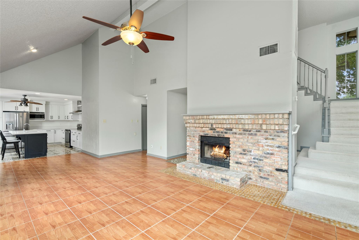
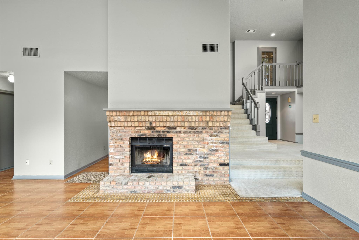
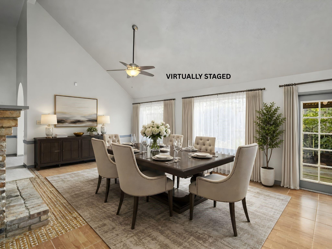
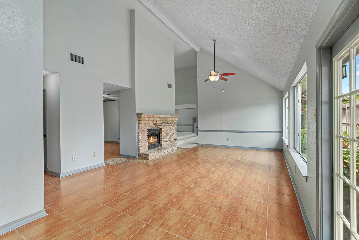
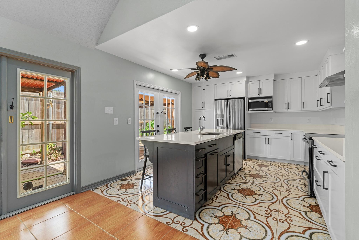
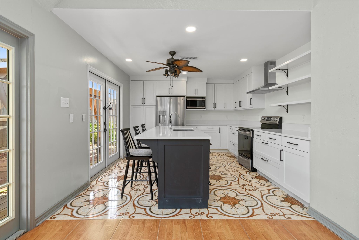
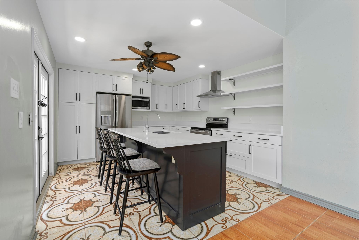
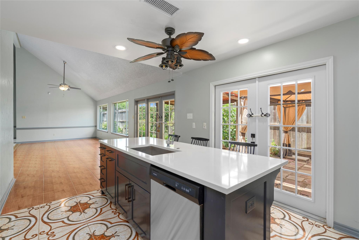
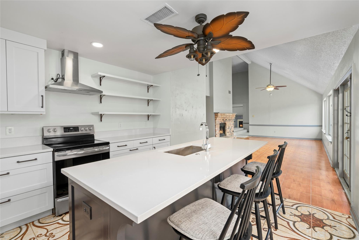
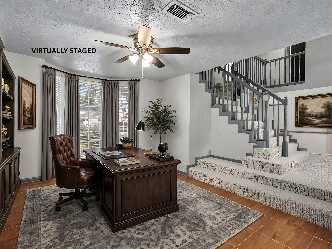
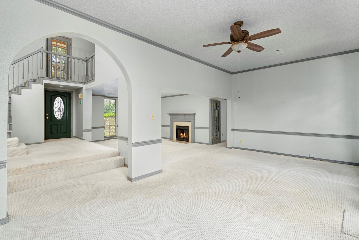
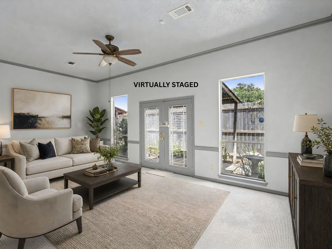
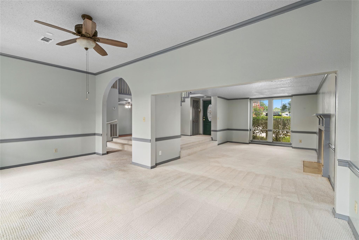
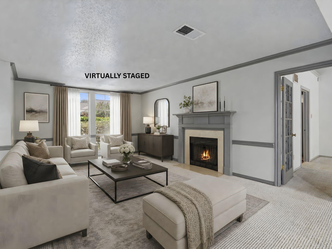
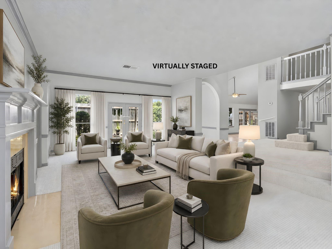
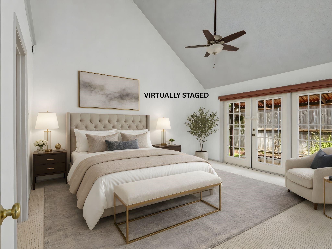
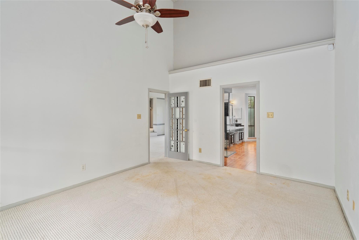
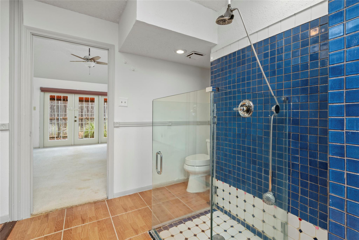
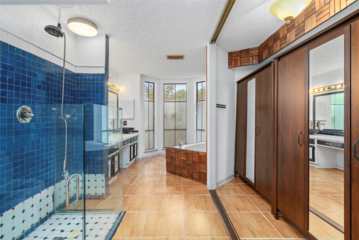
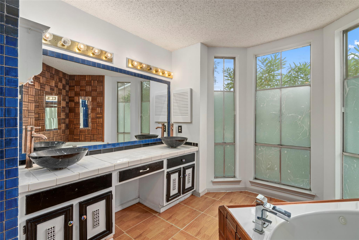
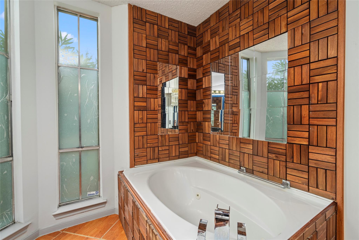
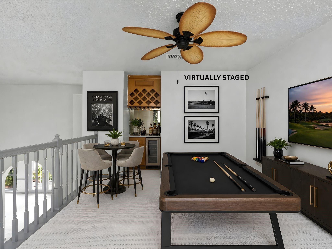
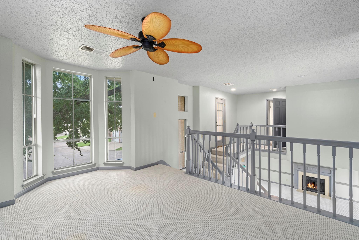
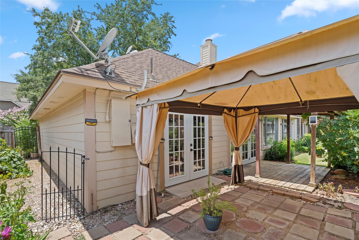
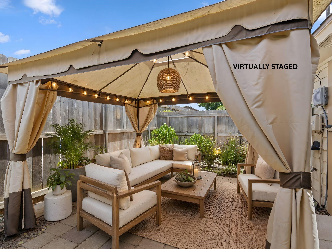
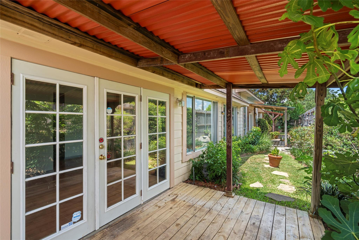
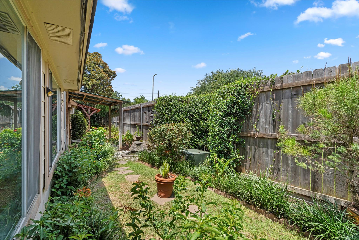
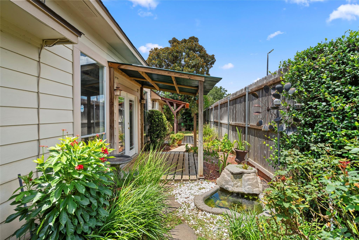
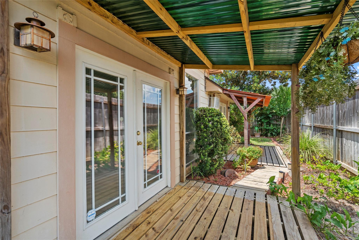
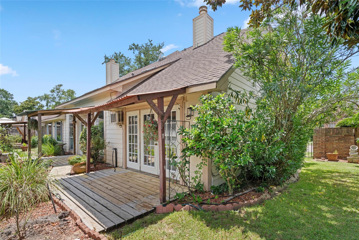
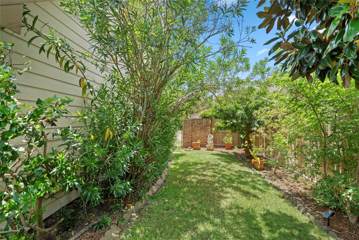
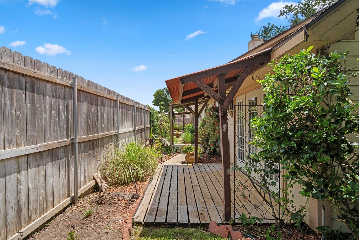
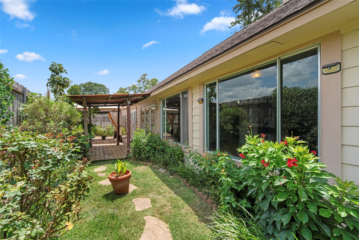
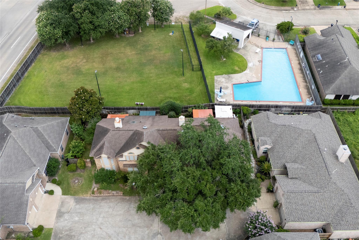
Tucked away in a lush, private setting, this two-story brick home welcomes you with soaring vaulted ceilings and a dramatic staircase that sets the tone from the moment you step inside. The heart of the home flows effortlessly between a fireside living room and a bright kitchen, made for both quiet mornings and lively gatherings. A dedicated home office offers space to work from home in comfort, while an upstairs game room invites movie nights and weekend fun. Retreat to a serene primary suite, and unwind in a spa-inspired bath with striking tiled accents. Step outside to a covered patio framed by mature gardens, a charming pergola, and a fountain-accented side yard, your own private escape from the everyday. Ideally located near shopping, dining, and easy access to major highways, this home offers the perfect blend of comfort, character, and convenience.
Overview
Financial
Price:
$359,800
Price/SqFT:
$124.28
HOA Fee:
$875 Annually
Tax Rate:
2.12522 %
Est. Monthly:
$4,929 *
Tax Amount:
$7,647
Amenities and features
 Patio/Deck
 Public Pool
 Sewer
Sewer Sprinkler System
 Study Room
 Water Access
 Yard
Yard Cul-de-sac
 Energy Efficient
Property & Schools on Map
Floor plans / Dimensions / Descriptions
-
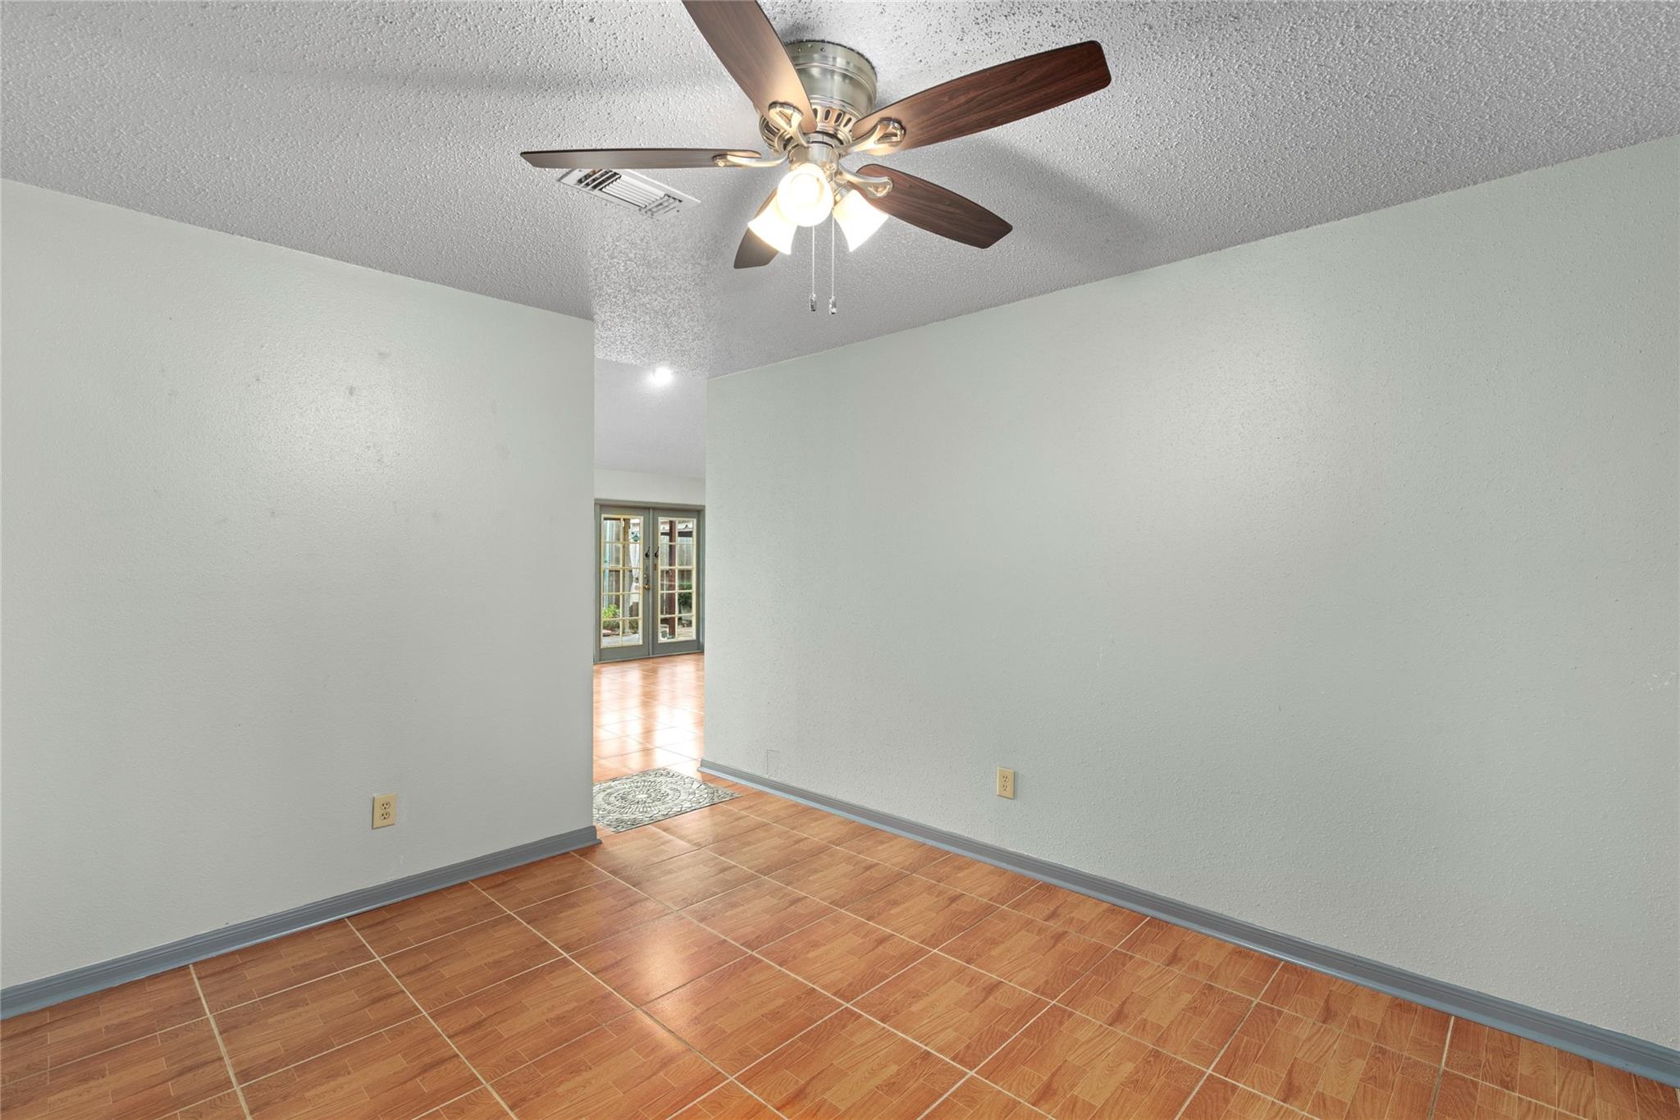
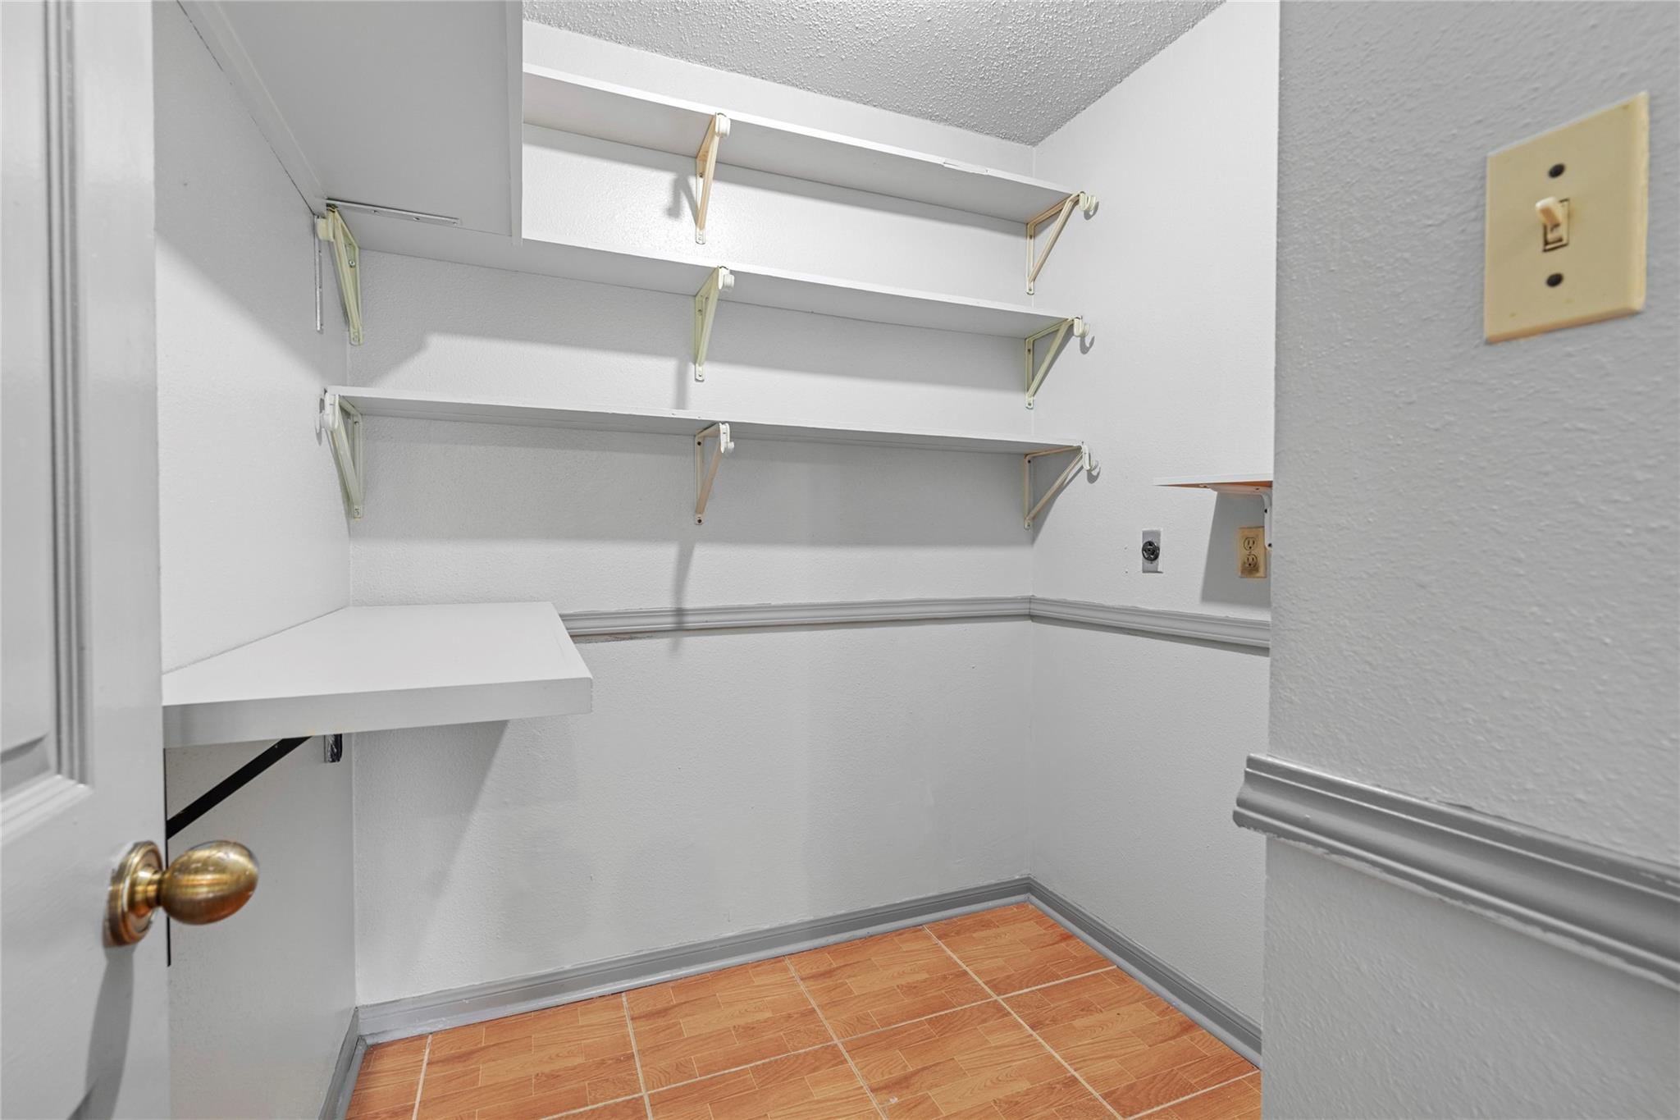
First FloorFamily Room:22 x 32Dining:28 x 16Kitchen:14 x 12Primary Bedroom:13 x 16Home Office/Study:18 x 16Utility Room:6 x 7Entry:17 x 7
-
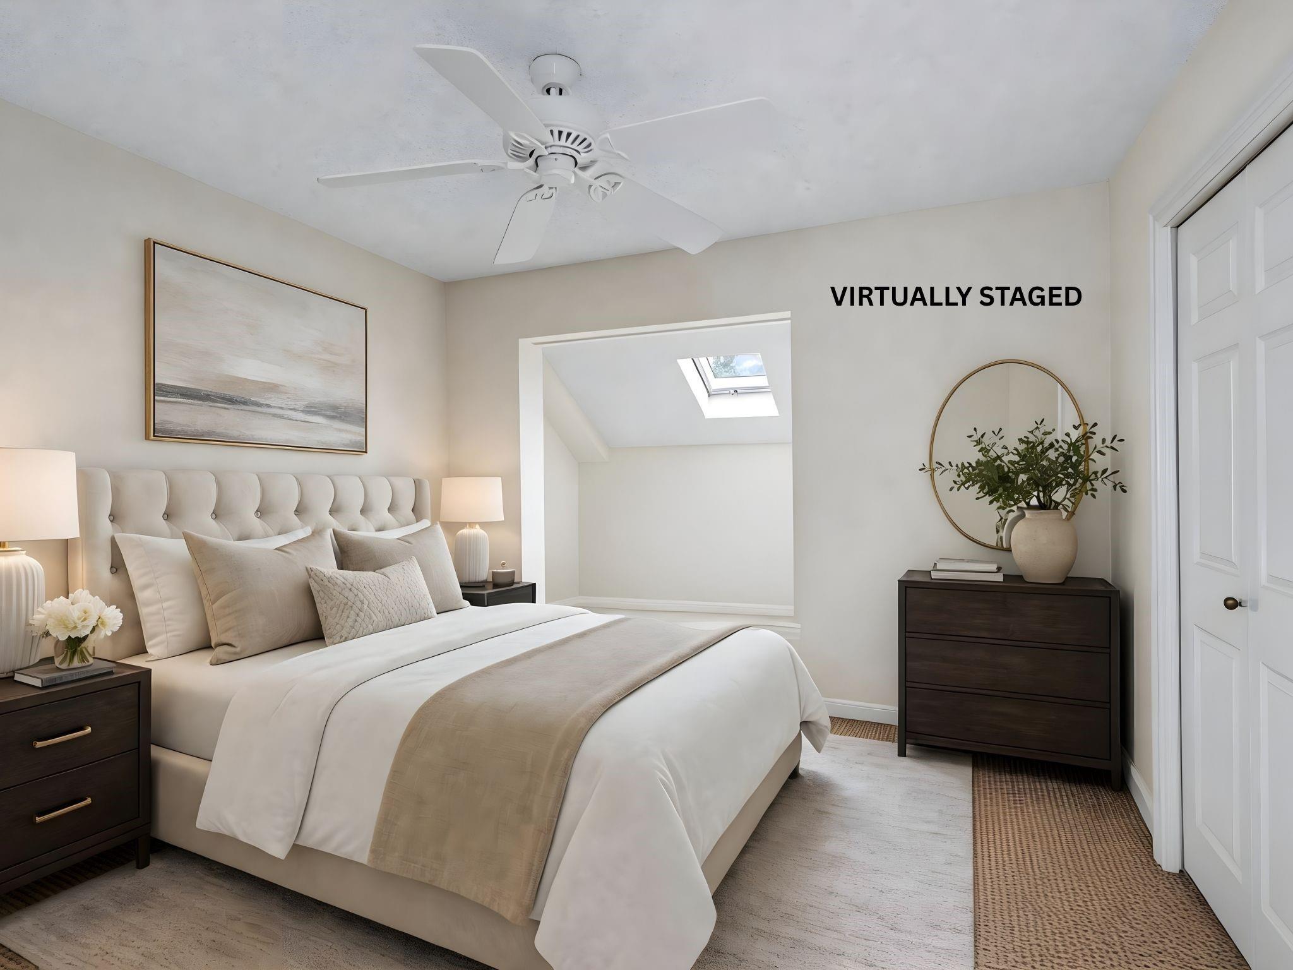
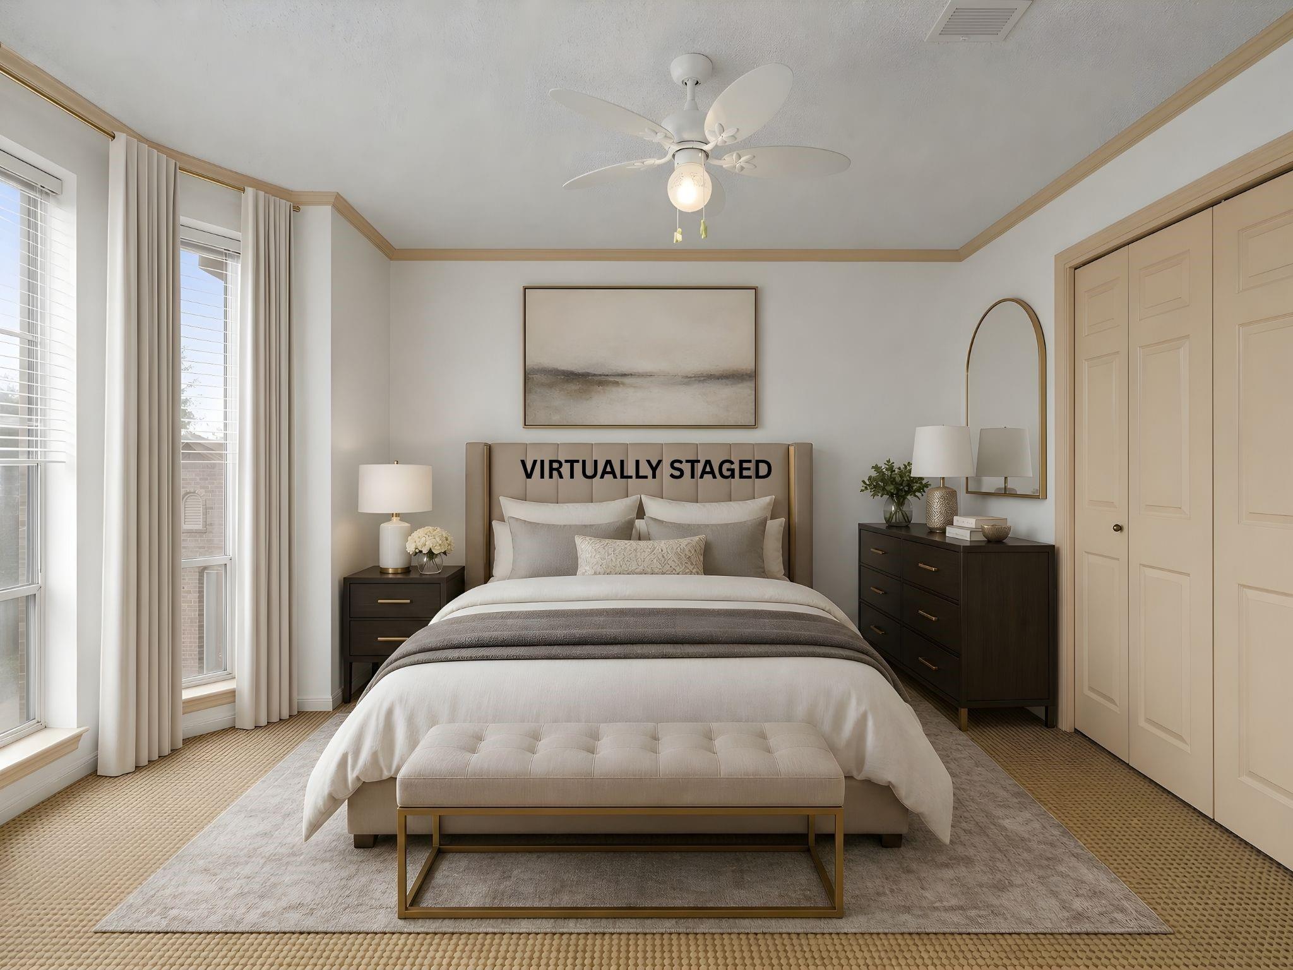
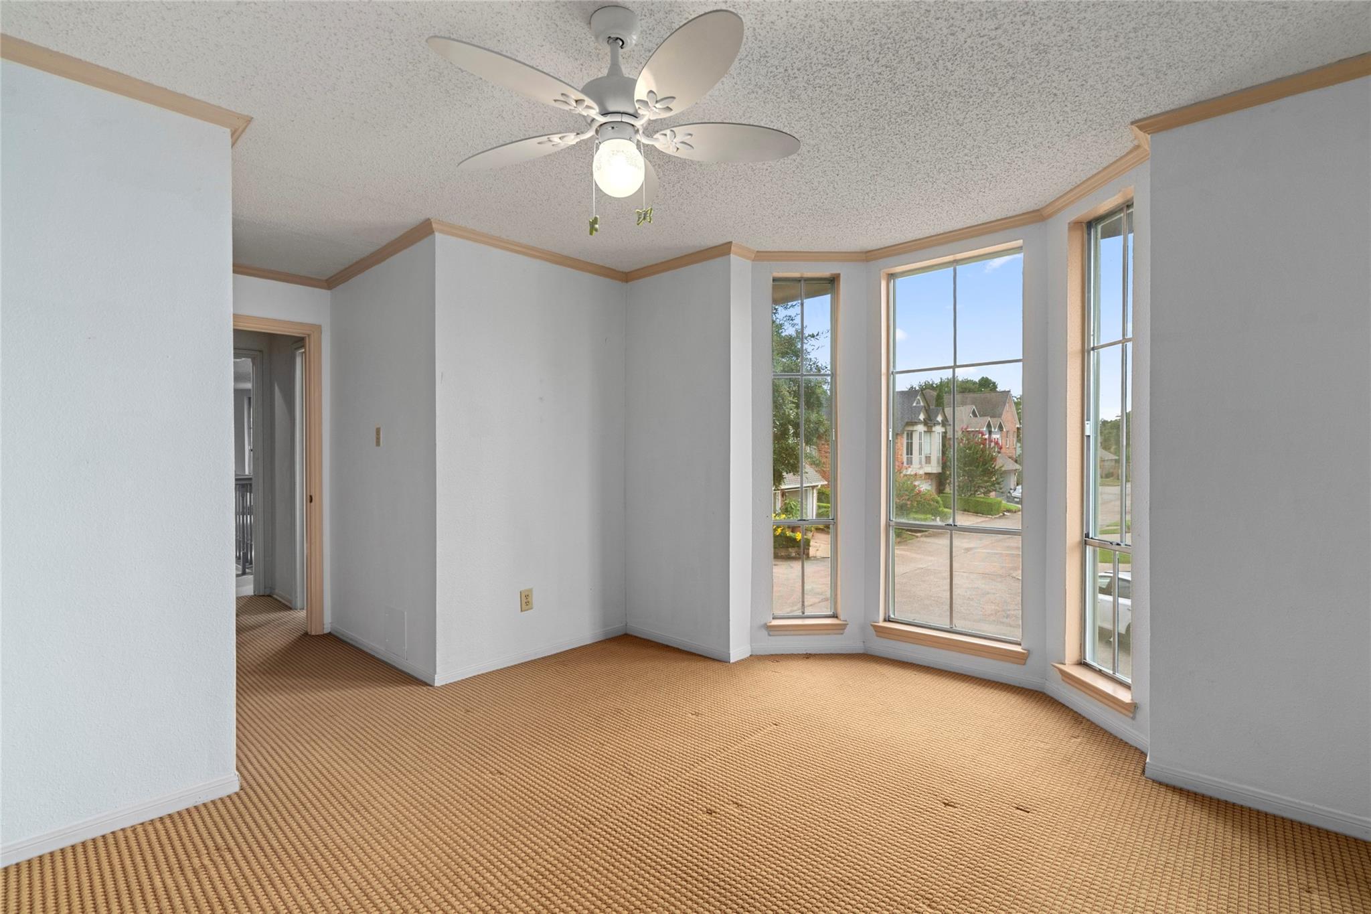
Second FloorBedroom:11 x 10Bedroom 2:18 x 14Bath:2ndGame Room:11 x 17
-
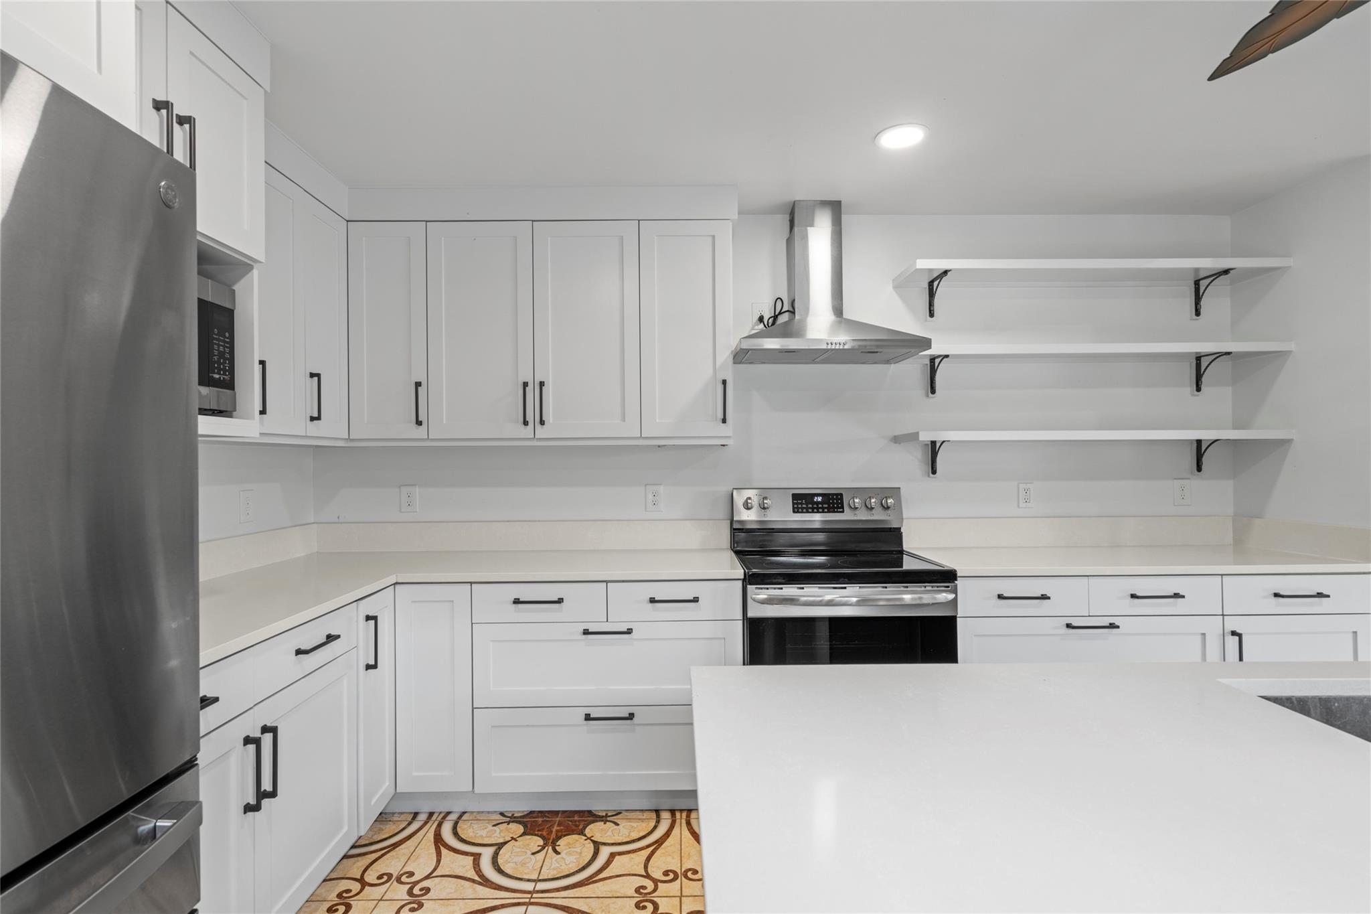
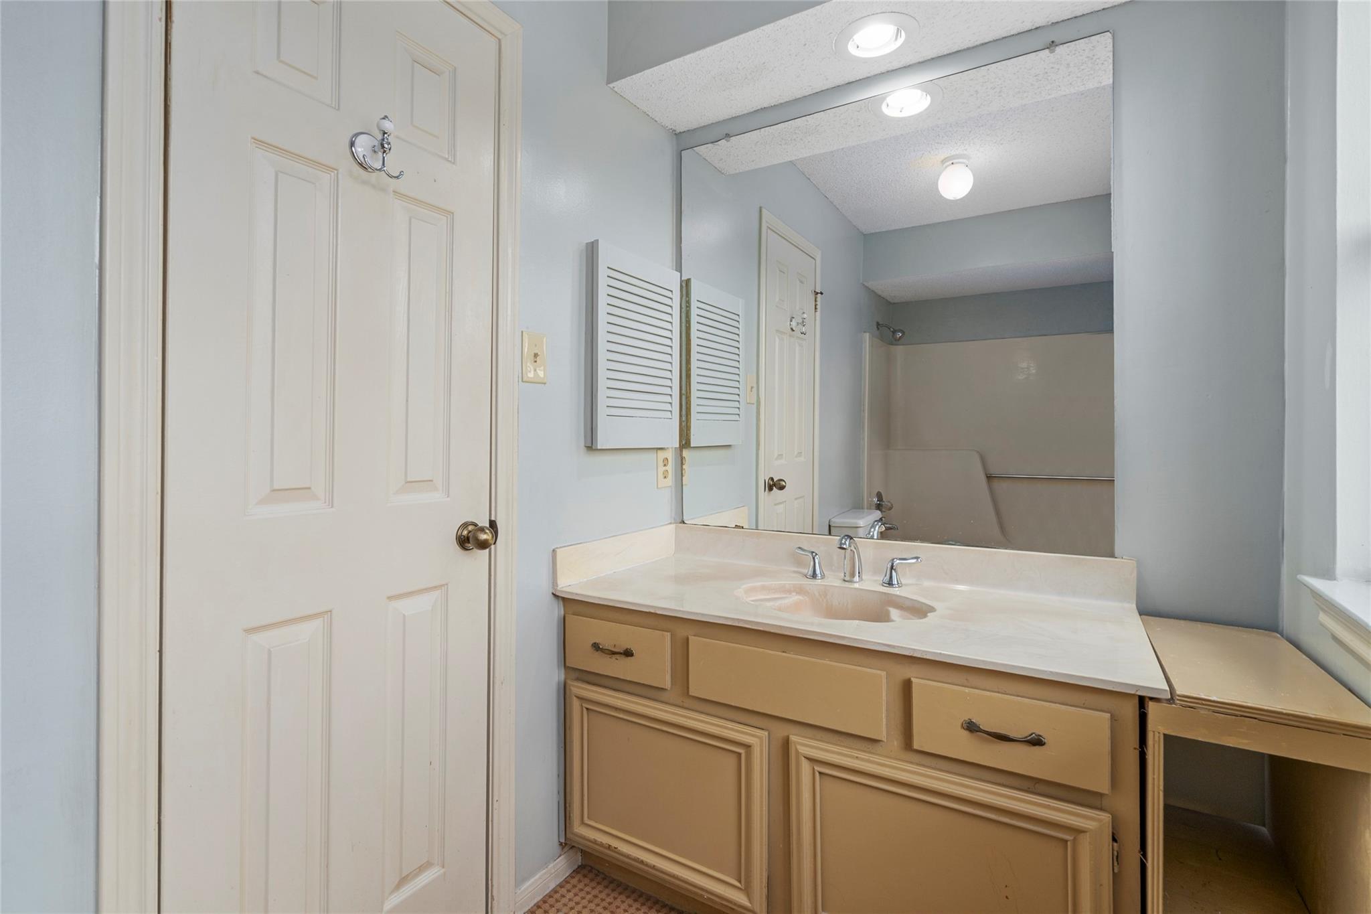
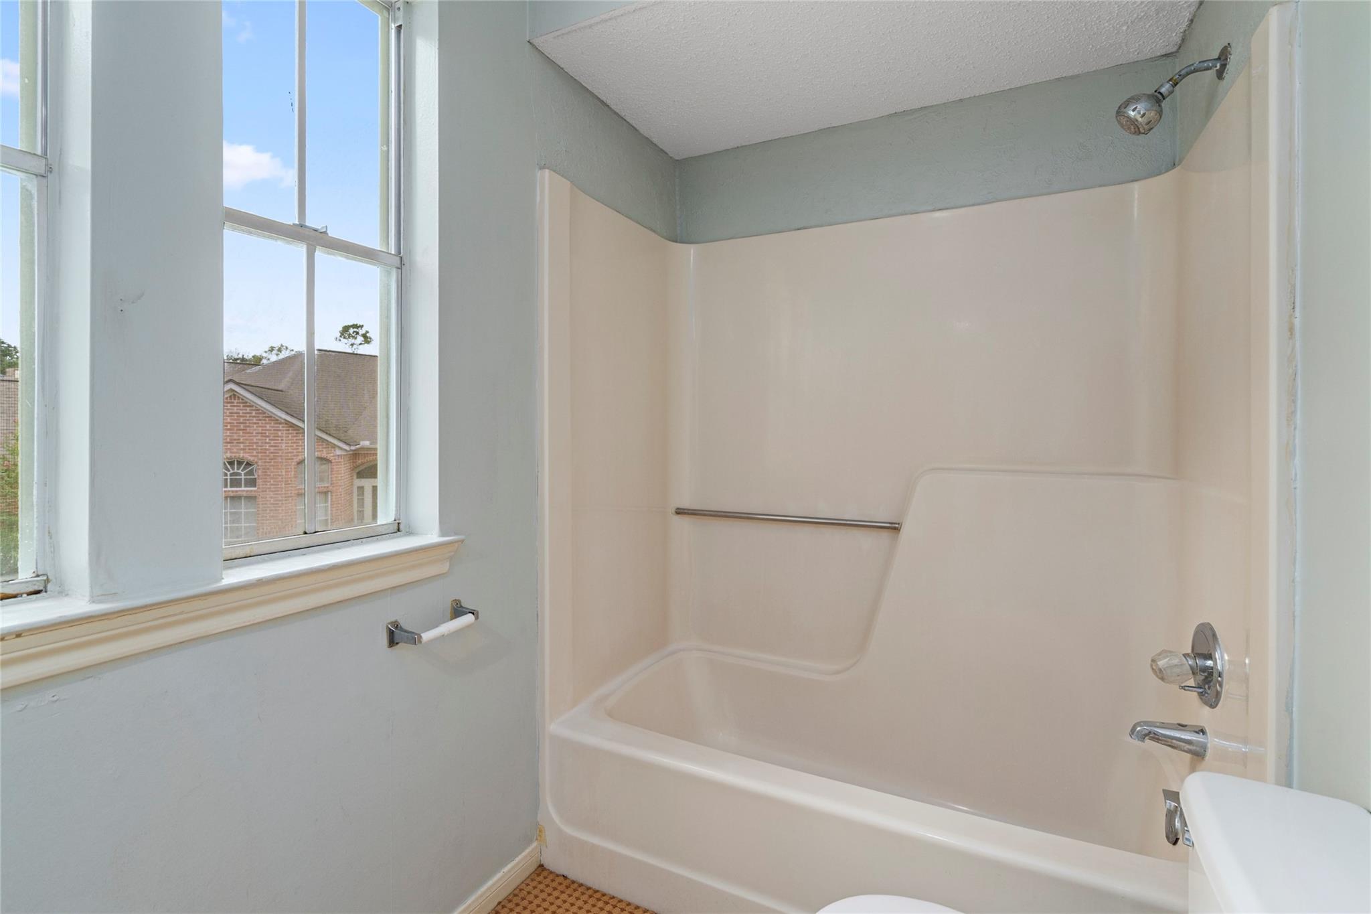
InteriorFireplace:2/Wood Burning FireplaceFloors:Carpet,TileBathroom Description:Primary Bath: Double Sinks,Primary Bath: Jetted Tub,Primary Bath: Separate Shower,Secondary Bath(s): Tub/Shower Combo,Vanity AreaBedroom Desc:Primary Bed - 1st FloorKitchen Desc:Island w/o Cooktop,Pots/Pans DrawersHeating:Central Electric,ZonedCooling:Central Electric,Window UnitsConnections:Electric Dryer Connections,Washer ConnectionsDishwasher:YesDisposal:YesMicrowave:YesRange:Electric RangeOven:Electric OvenEnergy Feature:Ceiling FansInterior:Formal Entry/Foyer,High Ceiling,Window Coverings
-
ExteriorRoof:CompositionFoundation:SlabPrivate Pool:NoExterior Type:Brick,WoodLot Description:Cul-De-Sac,Subdivision LotWater Sewer:Public Sewer,Public WaterArea Pool:YesExterior:Artificial Turf,Back Yard,Back Yard Fenced,Covered Patio/Deck,Fully Fenced,Patio/Deck,Side Yard,Sprinkler System,Subdivision Tennis Court
Documents

Listed By:
Dena Day
RE/MAX Fine Properties
The data on this website relating to real estate for sale comes in part from the IDX Program of the Houston Association of REALTORS®. All information is believed accurate but not guaranteed. The properties displayed may not be all of the properties available through the IDX Program. Any use of this site other than by potential buyers or sellers is strictly prohibited.
© 2026 Houston Association of REALTORS®.
GET IN TOUCH
