



For Sale
15114 Parasol Pl Conroe, TX 77302
$739,685
Description
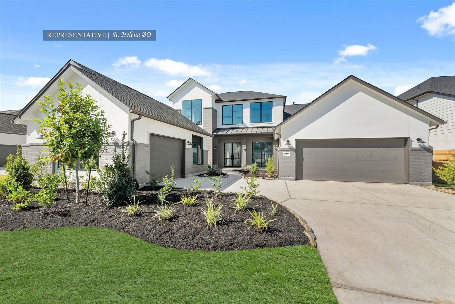
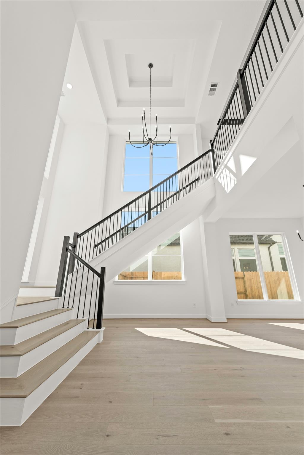
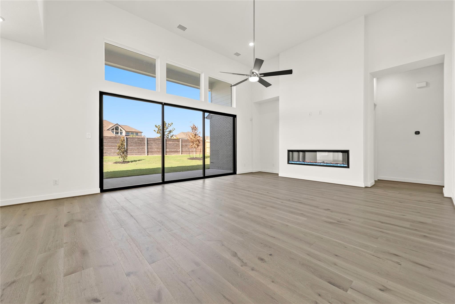
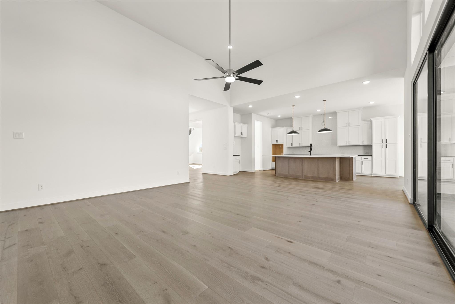
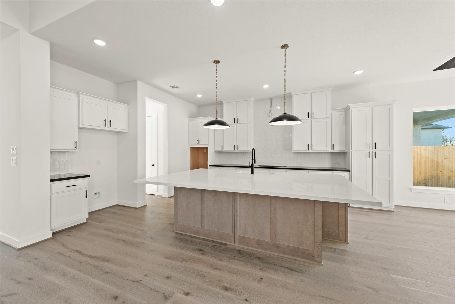
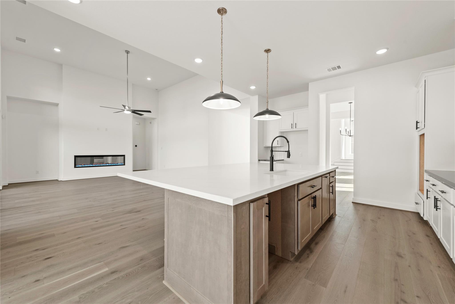
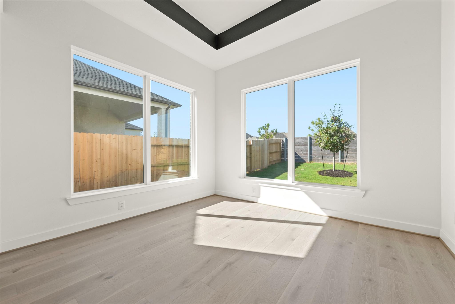
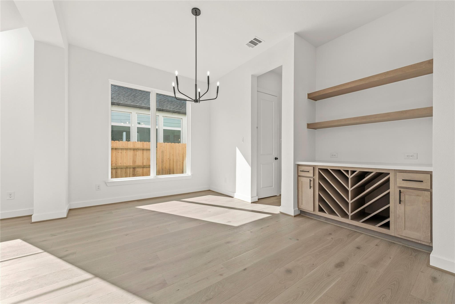
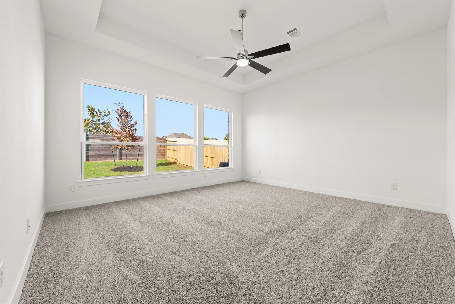
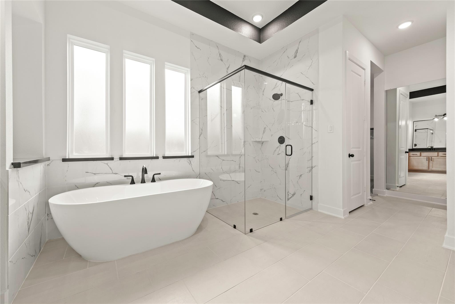
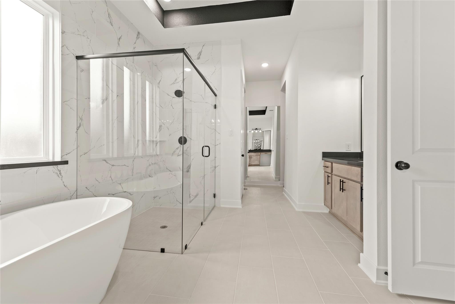
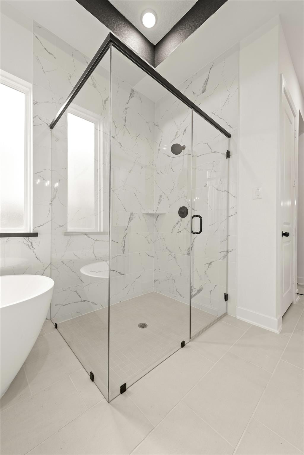
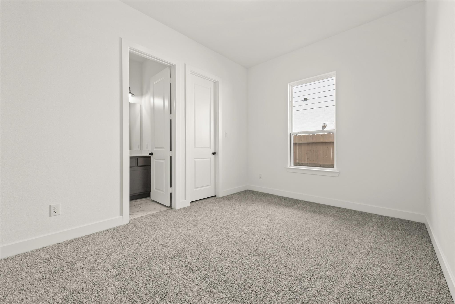
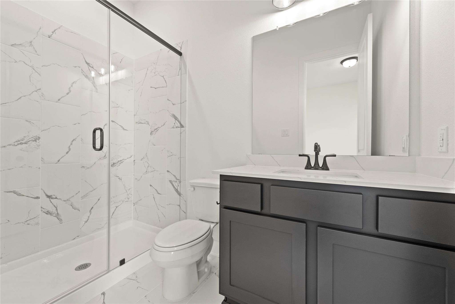
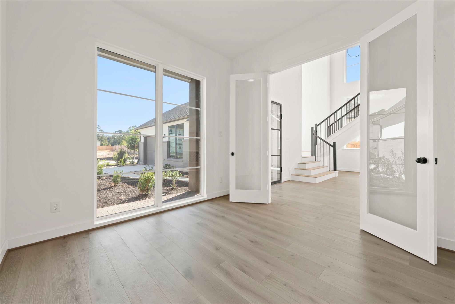
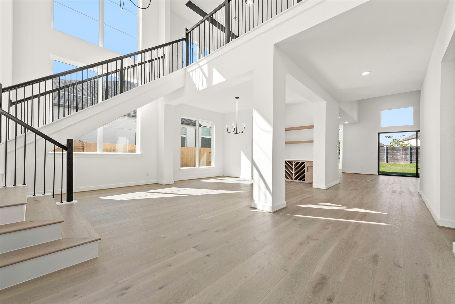
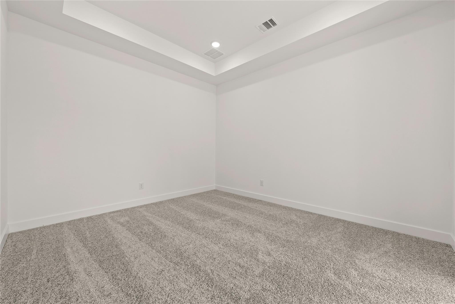
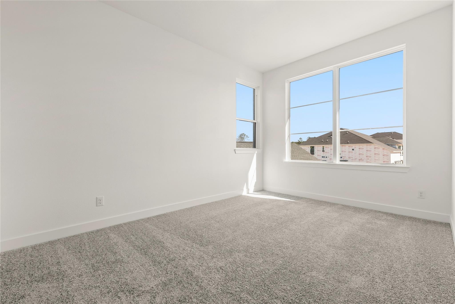
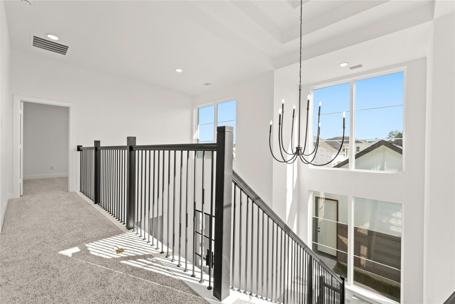
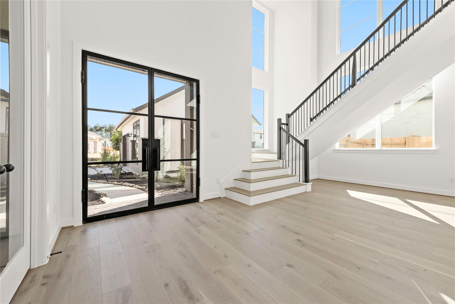
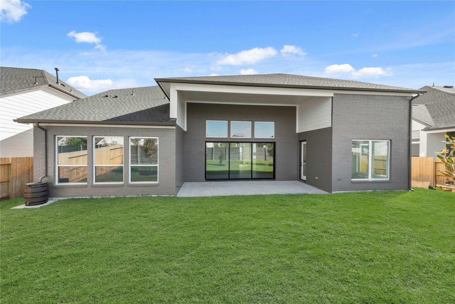
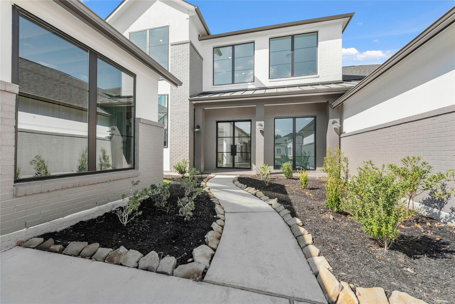
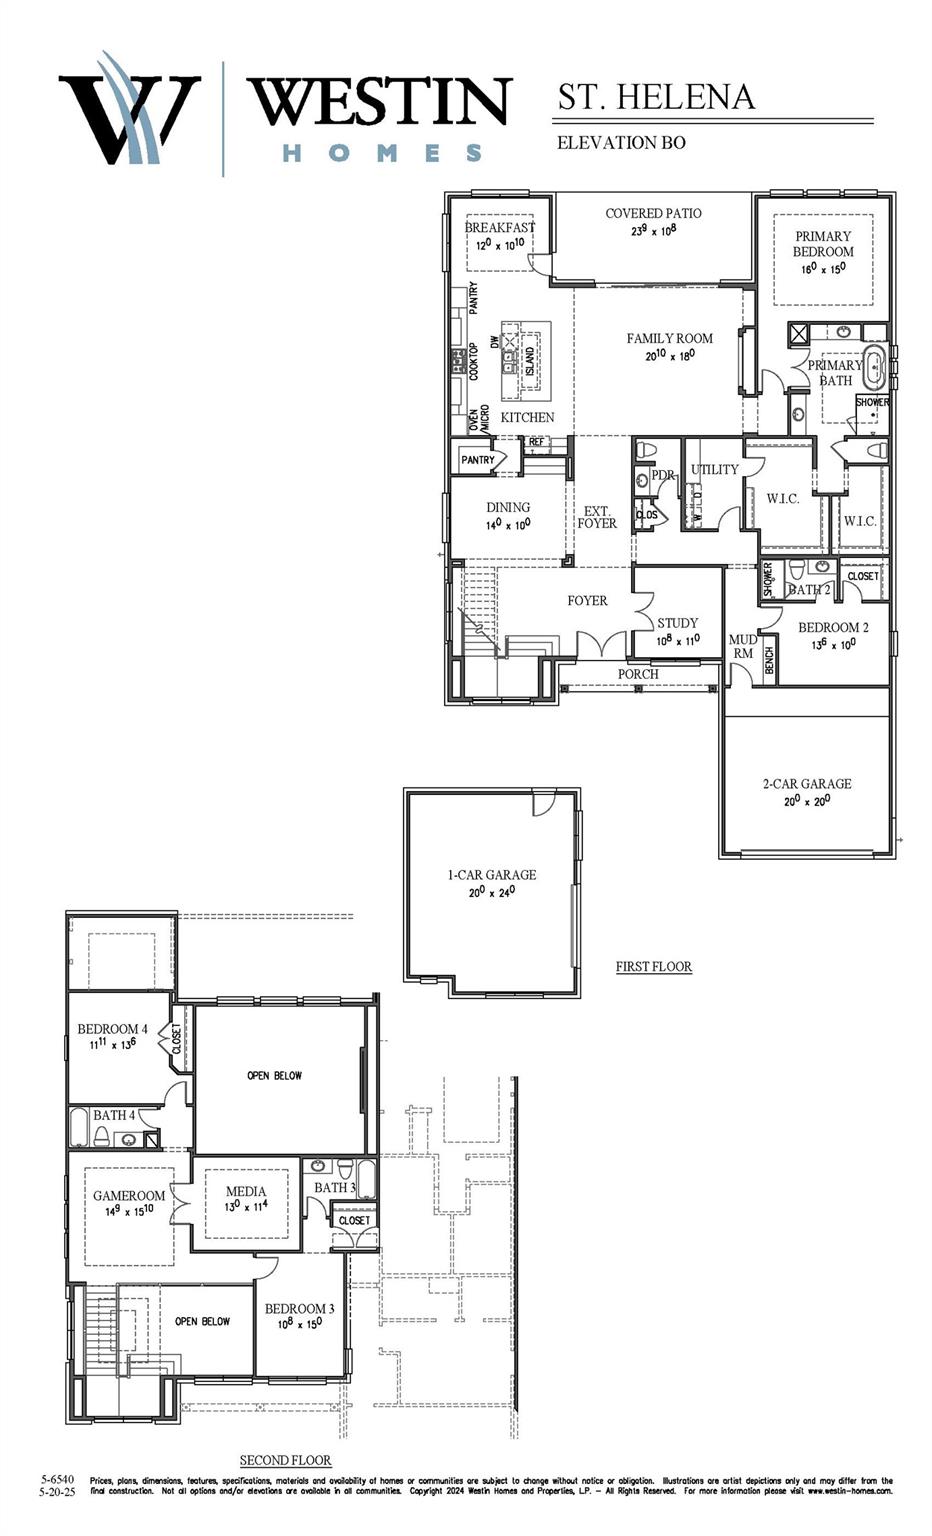
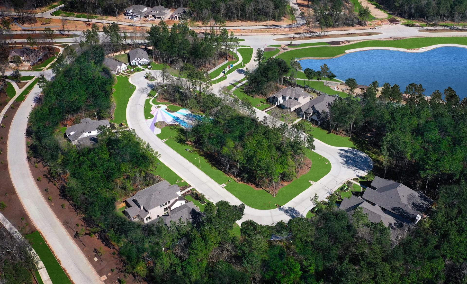
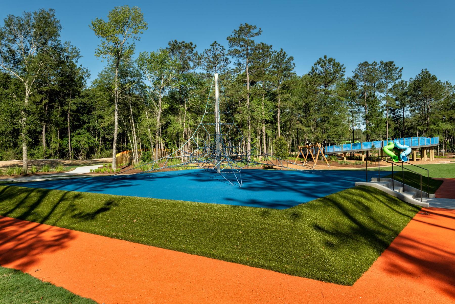
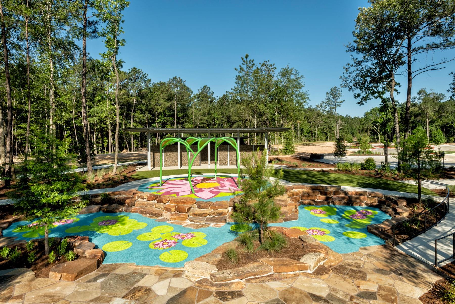
Westin Homes NEW Construction (St. Helena, Elevation AO) CURRENTLY BEING BUILT. Exclusive Art Collection home on oversized lot. Two-story. 4 bedrooms. 4.5 bathrooms. Elegant double front door entry, family room, dining room and study. Spacious island kitchen open to family room and breakfast area. Primary suite with large double walk-in closets and secondary bedroom suite on first floor. Two additional bedrooms, spacious game room and media room on second floor. Attached 2-car with 1-car detached garage. Covered patio. Artavia, a master-planned community, will thrill you with endless possibilities just minutes from your home in Conroe, Texas. You’ll enjoy wide, outdoor spaces great for an active lifestyle and its convenient location. Onsite school is currently under construction! Stop by the Westin Homes sales office today to find out more about Artavia!
Overview
Financial
Price:
$739,685
Price/SqFT:
$181.43
Original Price:
$840,492
Reduced $:
$100,807
Reduced On:
Oct 8th, 2026
Reduced %:
11.99 %
HOA Fee:
$1395 Annually
Tax Rate:
0 %
Est. Monthly:
$8,215 *
Tax Amount:
$0
Amenities and features
 Media Room
 Study Room
 Water Access
 Energy Efficient
 Green Certified
 New Construction
Property & Schools on Map
Floor plans / Dimensions / Descriptions
-
First FloorFamily Room:21x18Dining:14x10Kitchen:1stPrimary Bedroom:16x15Bedroom:14x10Primary Bath:1stBath:1stHome Office/Study:11x11Utility Room:1st
-
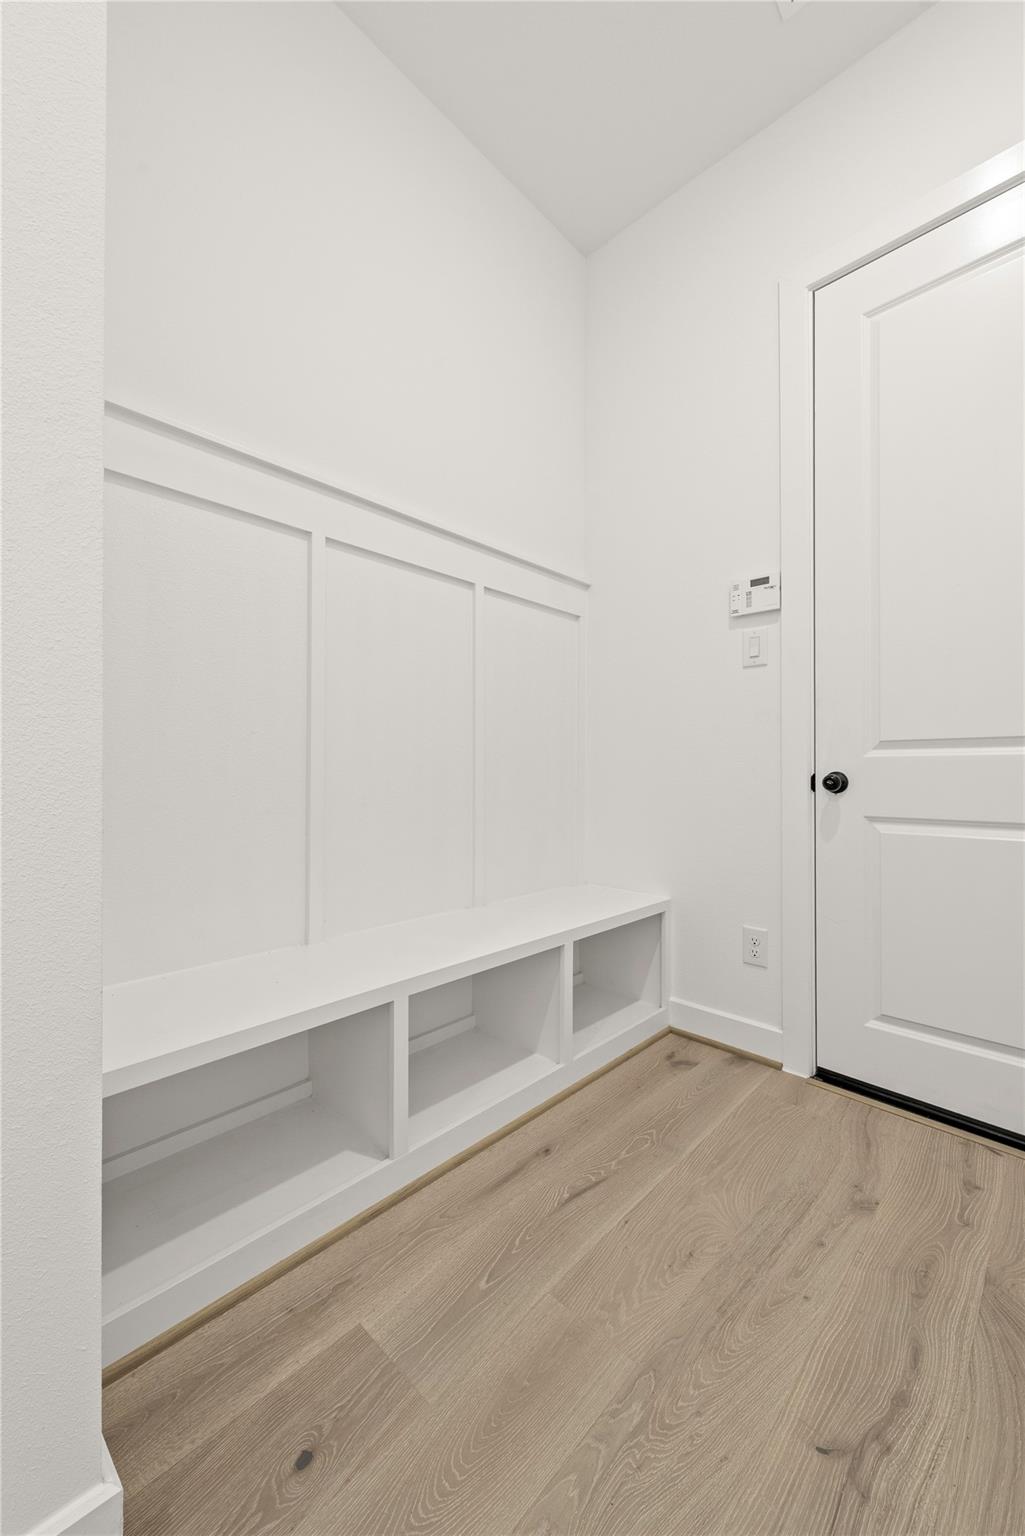
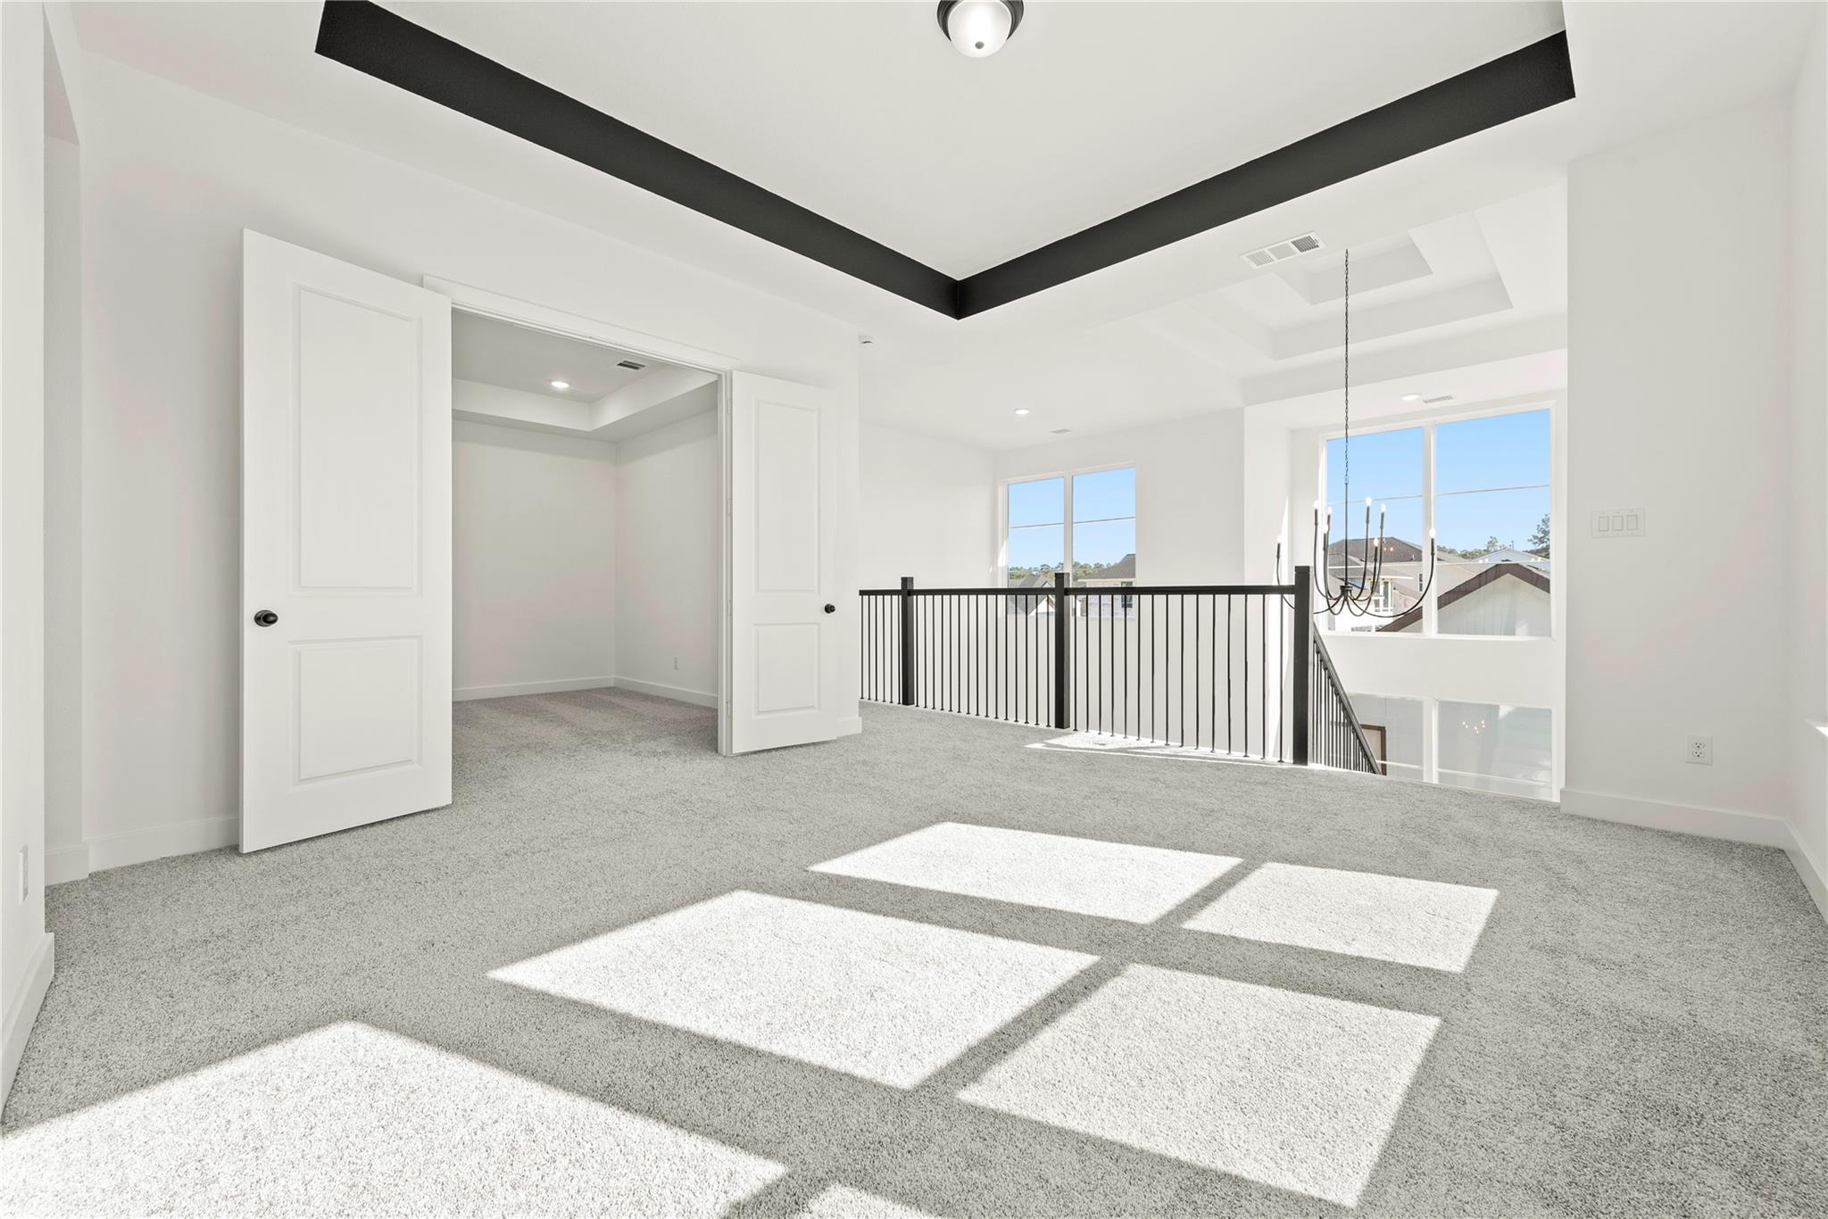
Second FloorBedroom:11x15Bedroom 2:12x14Bath:2ndBath 2:2ndGame Room:15x16Media Room:13x11
-
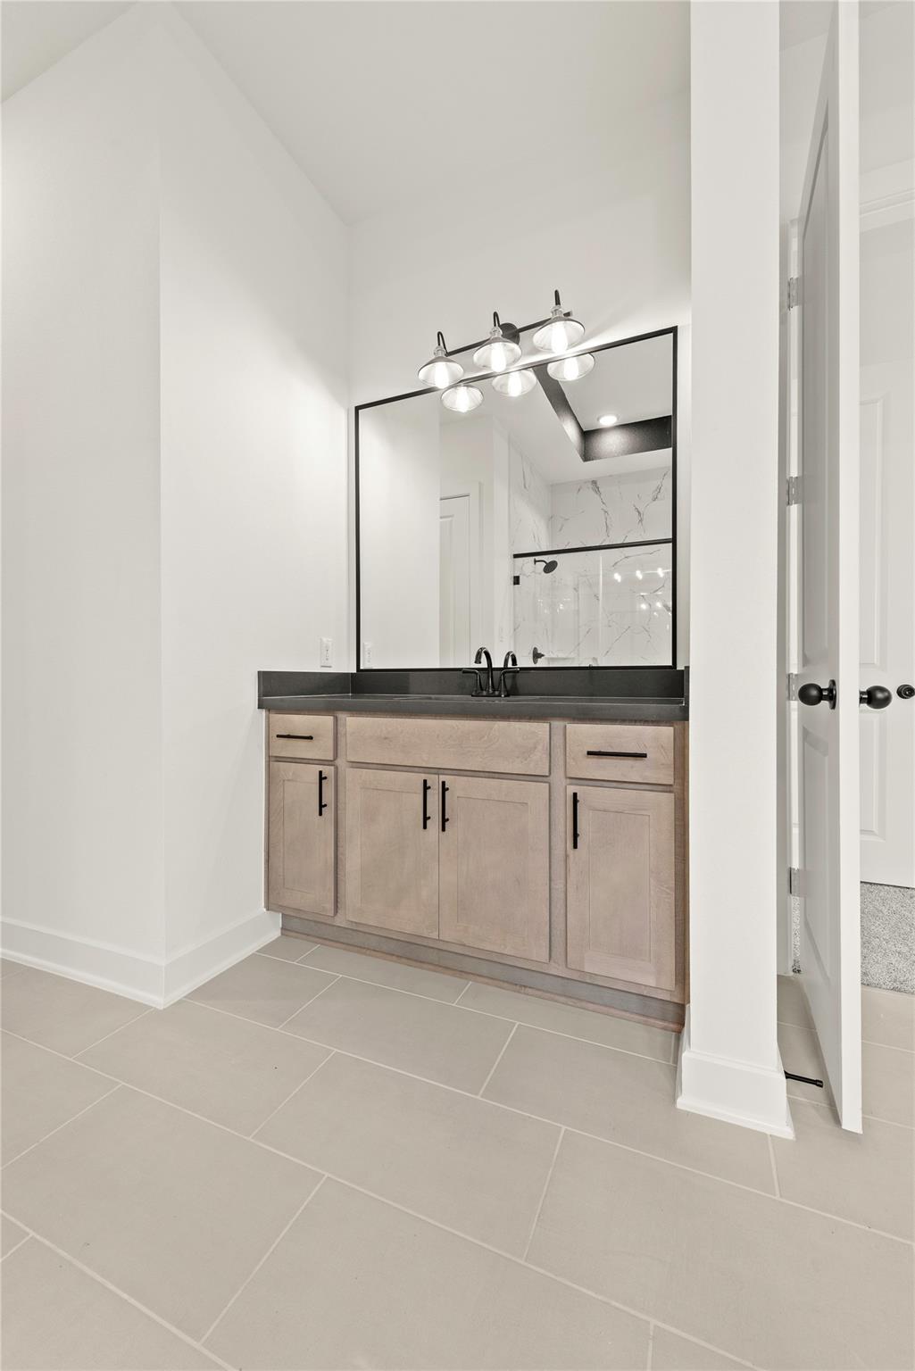
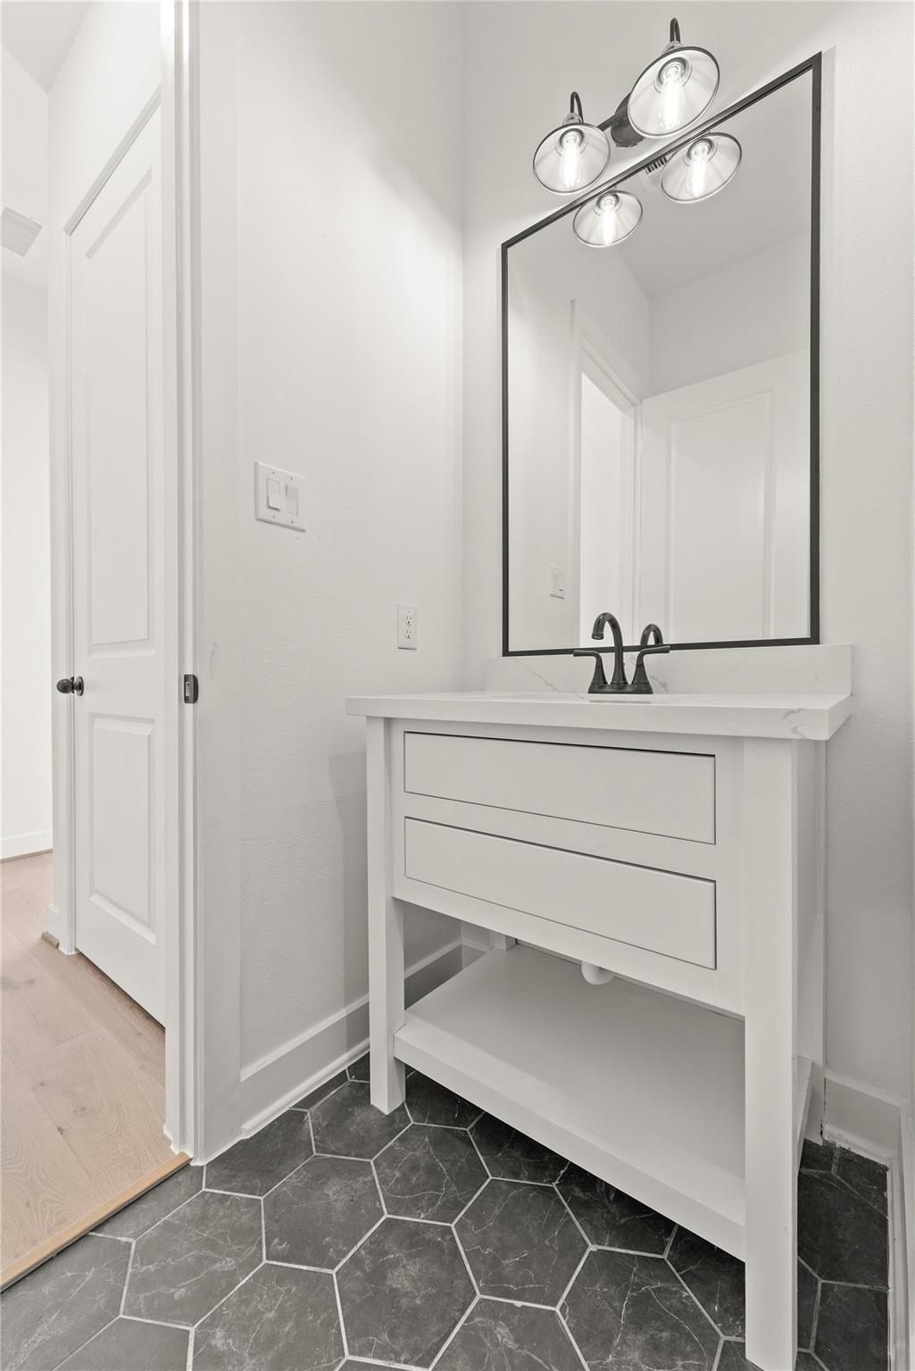
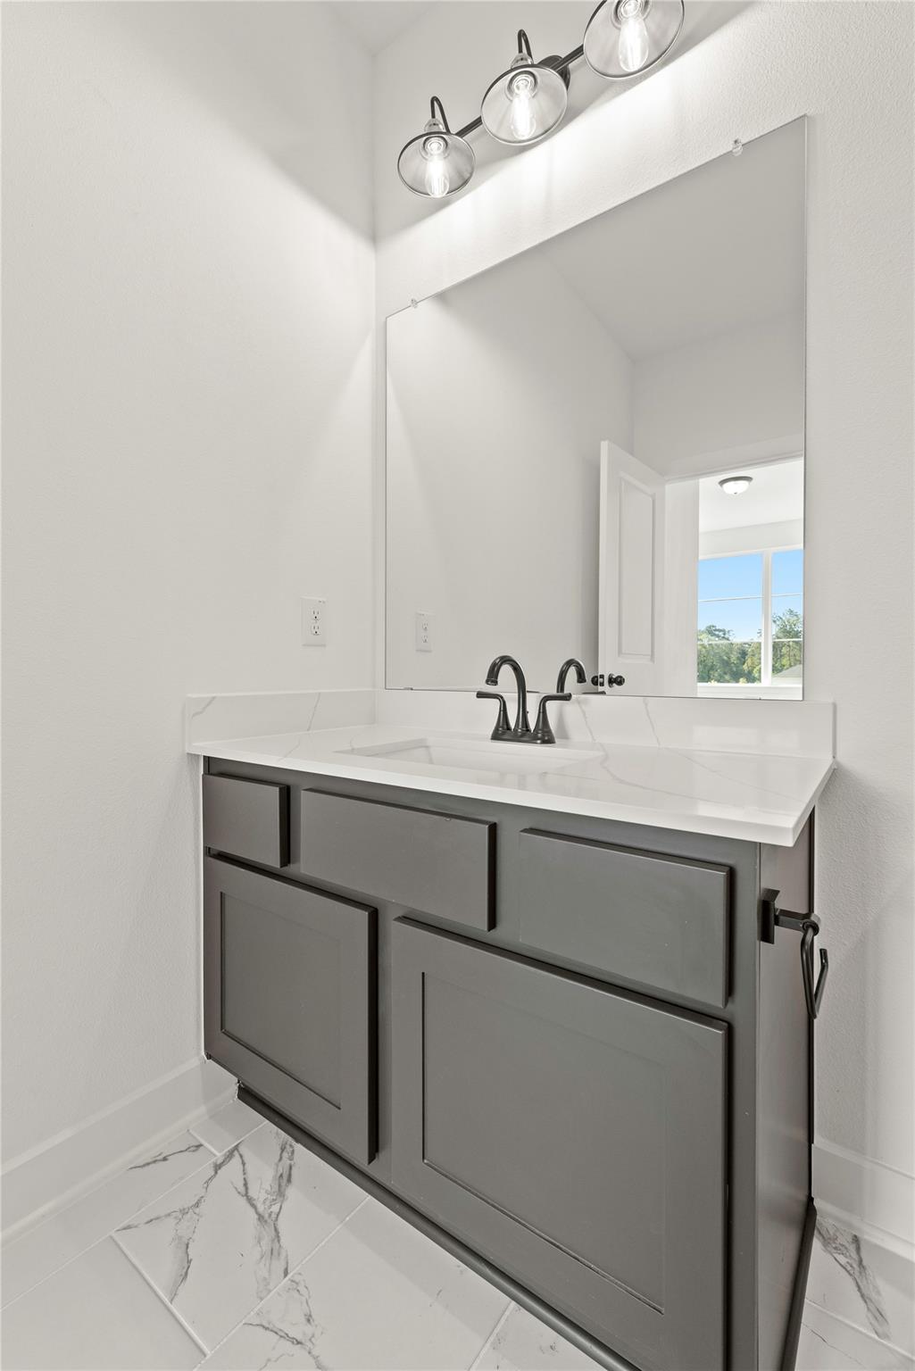
InteriorFireplace:1/Electric FireplaceFloors:Carpet,TileCountertop:QuartzBathroom Description:Full Secondary Bathroom Down,Half Bath,Primary Bath: Double Sinks,Primary Bath: Separate Shower,Primary Bath: Soaking Tub,Secondary Bath(s): Shower Only,Secondary Bath(s): Tub/Shower Combo,Vanity AreaBedroom Desc:2 Bedrooms Down,2 Bedrooms Up,En-Suite Bath,Primary Bed - 1st Floor,Walk-In ClosetKitchen Desc:Breakfast Bar,Island w/o Cooktop,Kitchen open to Family Room,Pantry,Walk-in PantryRoom Description:Entry,Family Room,Gameroom Up,Home Office/Study,Kitchen/Dining Combo,Media,Utility Room in HouseHeating:Central GasCooling:Central ElectricConnections:Electric Dryer Connections,Washer ConnectionsDishwasher:YesDisposal:YesMicrowave:YesRange:Gas CooktopOven:Electric OvenEnergy Feature:Attic Fan,Ceiling Fans,Digital Program Thermostat,Energy Star/CFL/LED Lights,Energy Star/Reflective Roof,High-Efficiency HVAC,Insulated/Low-E windows,Insulation - Batt,Insulation - Blown Fiberglass,Radiant Attic BarrierInterior:Alarm System - Owned,Fire/Smoke Alarm
-
ExteriorRoof:CompositionFoundation:SlabPrivate Pool:NoExterior Type:Brick,Cement BoardLot Description:Subdivision LotWater Sewer:Water DistrictArea Pool:No
Listed By:
Tammy Fruge
Westin Homes
The data on this website relating to real estate for sale comes in part from the IDX Program of the Houston Association of REALTORS®. All information is believed accurate but not guaranteed. The properties displayed may not be all of the properties available through the IDX Program. Any use of this site other than by potential buyers or sellers is strictly prohibited.
© 2026 Houston Association of REALTORS®.
GET IN TOUCH
