
For Sale
1511 Country Air Lane Missouri City, TX 77459
$535,000
Description
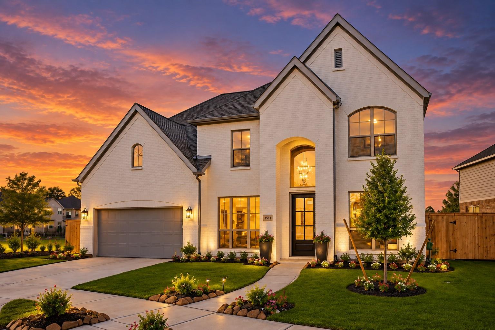
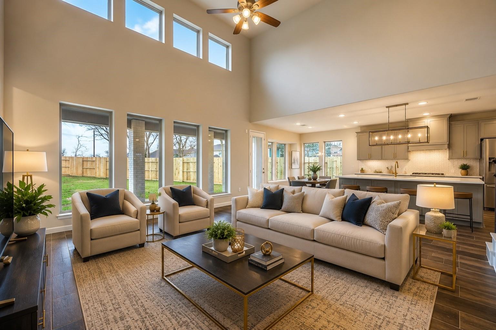
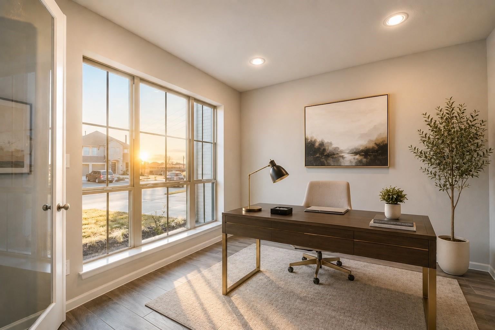
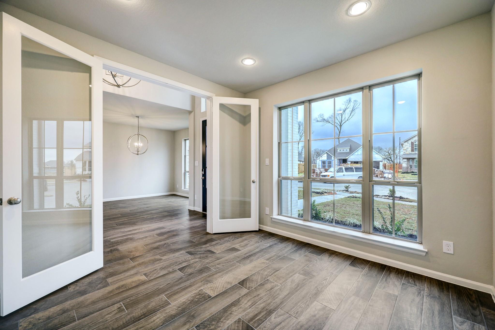
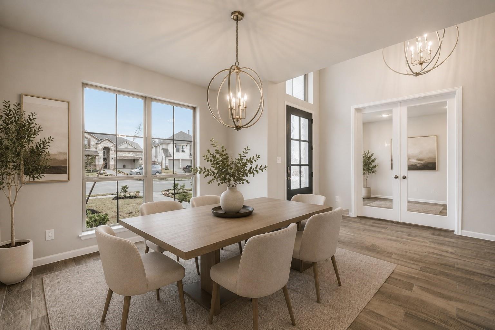
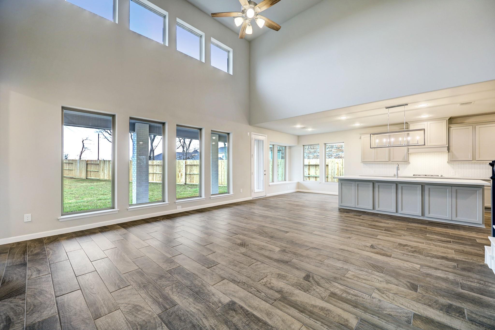
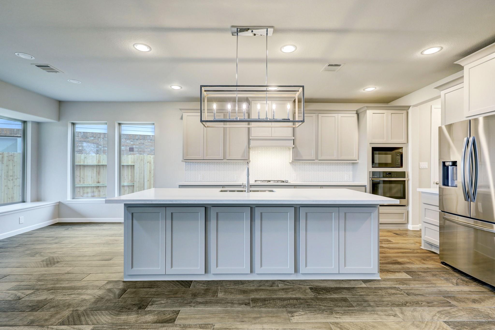
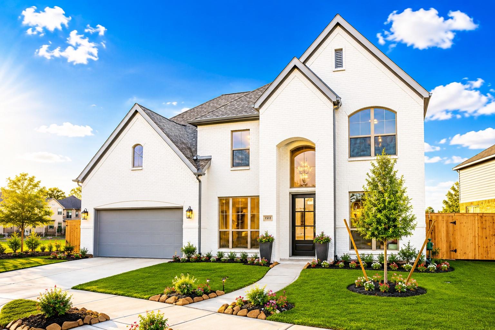
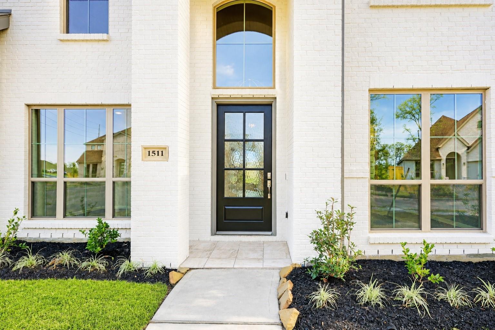
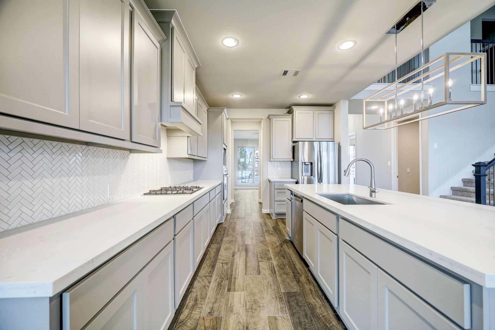
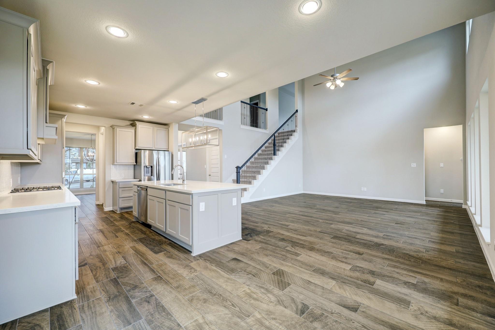
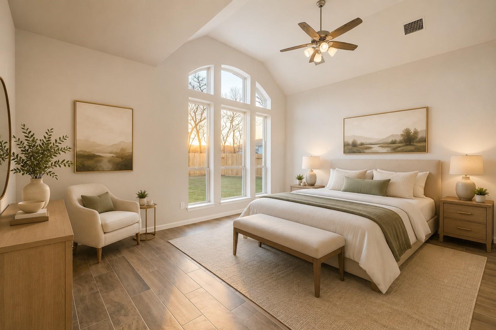
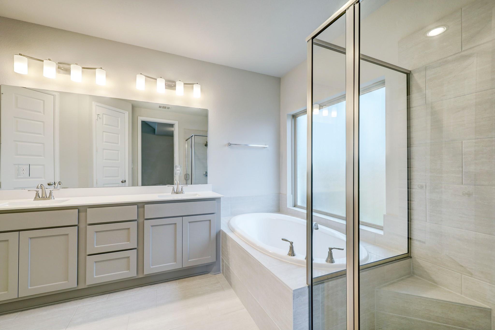
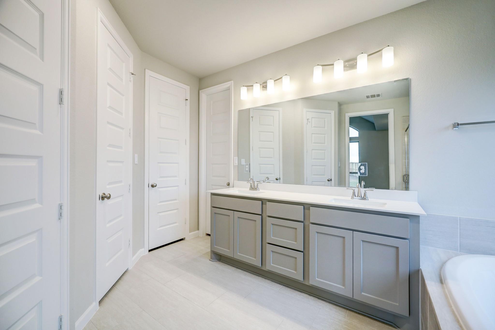
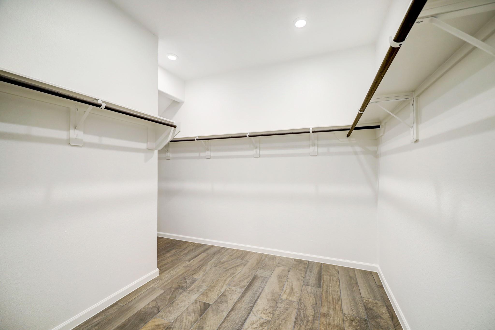
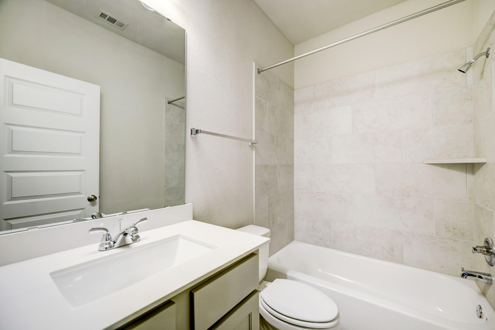
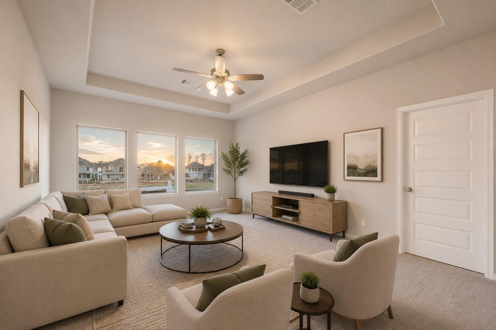
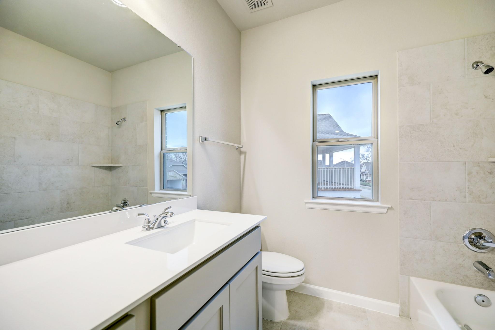
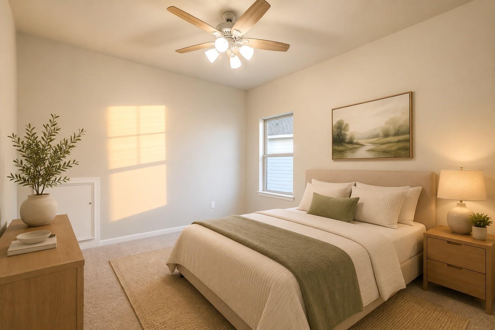
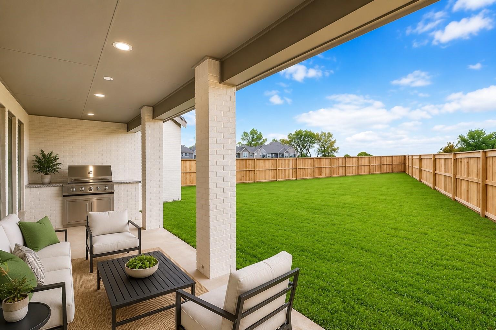
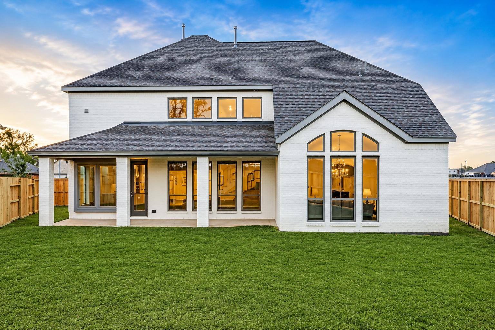
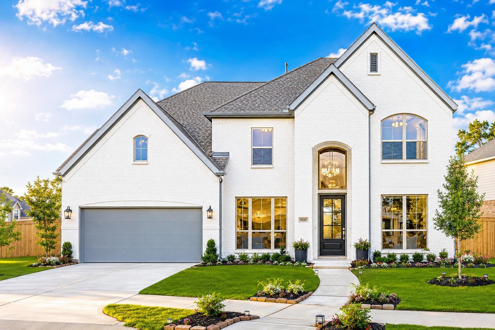
SELLER WILL CONTRIBUTE TOWARD BUYER'S INTEREST RATE BUYDOWN—AN EXCELLENT OPPORTUNITY TO REDUCE INITIAL MONTHLY PAYMENTS! ASK FOR DETAILS AND SEE ATTACHED BUYER SAVINGS EXAMPLE. Nestled on a quiet cul-de-sac in highly sought-after Sienna, this beautiful Perry Homes two-story offers 4 bedrooms, 3.5 baths and an exceptional floor plan. A grand two-story entry is flanked by a private home office with French doors and formal dining room. The open-concept family room features soaring ceilings and a wall of windows and flows into the spacious island kitchen and breakfast area. The first-floor primary suite offers dual vanities, garden tub, separate shower and two walk-in closets. Upstairs features a game room and secondary bedrooms. Enjoy an extended covered patio, 3-car garage and added privacy with only one neighboring home. Immediate move-in available.
Overview
Financial
Price:
$535,000
Price/SqFT:
$169.41
HOA Fee:
$1300 Annually
Tax Rate:
2.9414 %
Est. Monthly:
$8,569 *
Tax Amount:
$15,736
Amenities and features
 Patio/Deck
 Public Pool
 Study Room
 Water Access
 Yard
Yard Cul-de-sac
 Energy Efficient
 Green Certified
Property & Schools on Map
Floor plans / Dimensions / Descriptions
-
First FloorFamily Room:19x18Dining:11x13Breakfast:12x10Primary Bedroom:18x14Home Office/Study:11x12Utility Room:1st
-
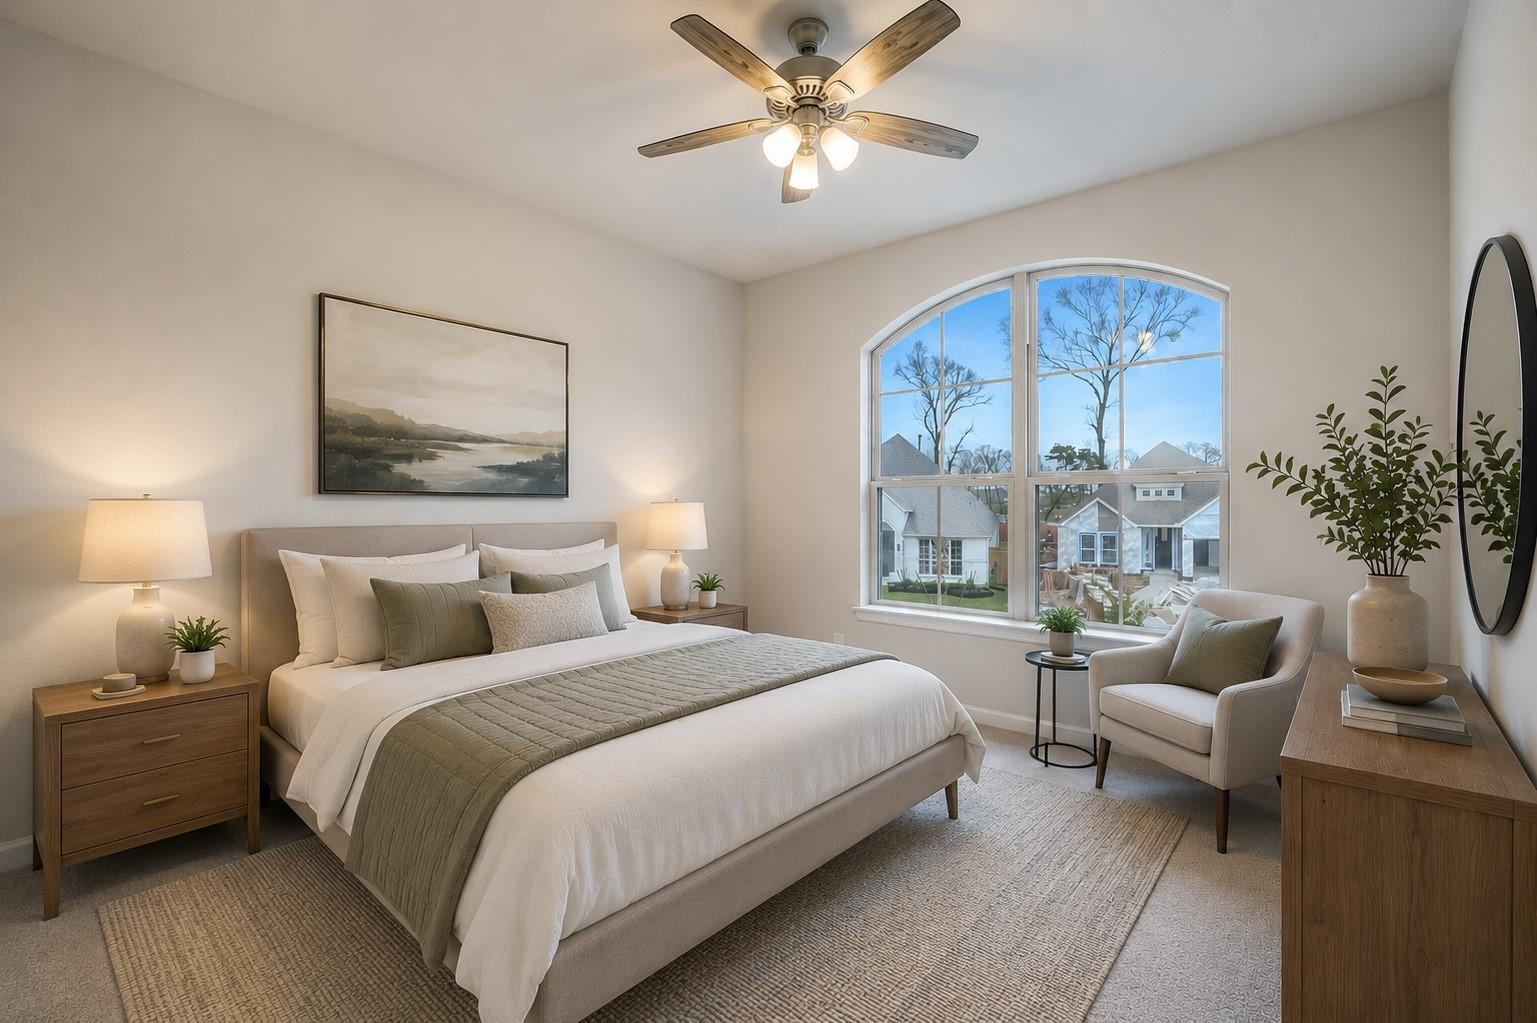
Second FloorBedroom:12x12Bedroom 2:12x11Bedroom 3:11x13Game Room:18x13
-
InteriorFloors:Carpet,TileBathroom Description:Half Bath,Primary Bath: Double Sinks,Primary Bath: Separate Shower,Primary Bath: Soaking TubBedroom Desc:Primary Bed - 1st Floor,Walk-In ClosetKitchen Desc:Island w/o Cooktop,Kitchen open to Family Room,PantryRoom Description:Breakfast Room,Family Room,Formal Dining,Gameroom Up,Home Office/Study,Living Area - 1st Floor,Utility Room in HouseHeating:Central GasCooling:Central ElectricConnections:Electric Dryer Connections,Washer ConnectionsDishwasher:YesDisposal:YesMicrowave:YesRange:Freestanding Range,Gas RangeOven:Convection Oven,Single OvenEnergy Feature:Attic Vents,Ceiling Fans,Digital Program Thermostat,High-Efficiency HVAC,HVAC>13 SEER,Insulated/Low-E windows,Insulation - Blown Fiberglass,Radiant Attic BarrierInterior:High Ceiling
-
ExteriorRoof:CompositionFoundation:SlabPrivate Pool:NoExterior Type:BrickLot Description:Cul-De-SacWater Sewer:Water DistrictFront Door Face:EastArea Pool:YesExterior:Back Yard,Back Yard Fenced,Patio/Deck
Listed By:
Yelena Grinina
Keller Williams Realty Metropolitan
The data on this website relating to real estate for sale comes in part from the IDX Program of the Houston Association of REALTORS®. All information is believed accurate but not guaranteed. The properties displayed may not be all of the properties available through the IDX Program. Any use of this site other than by potential buyers or sellers is strictly prohibited.
© 2026 Houston Association of REALTORS®.
GET IN TOUCH
