

For Sale
1511 Cafe Dumonde Conroe, TX 77304
$660,000
Description
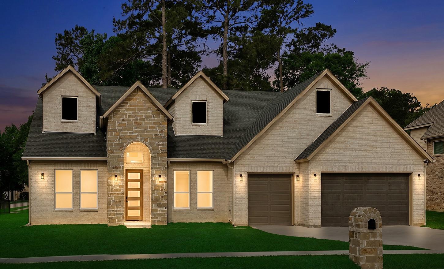
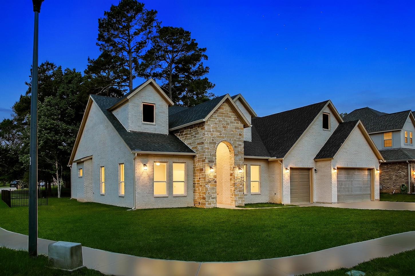
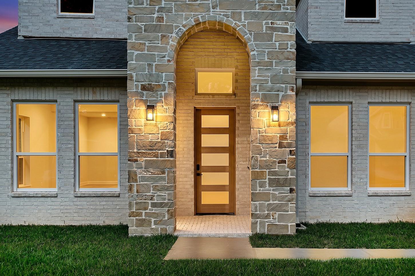
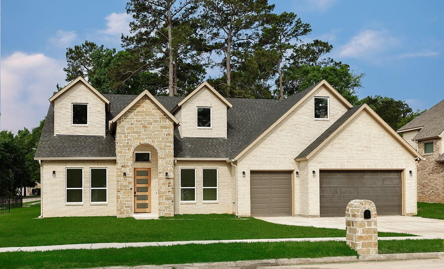
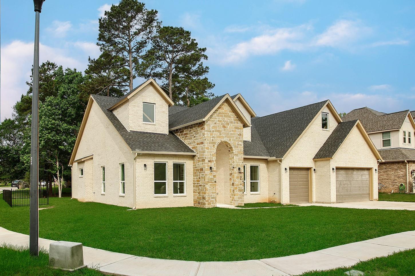
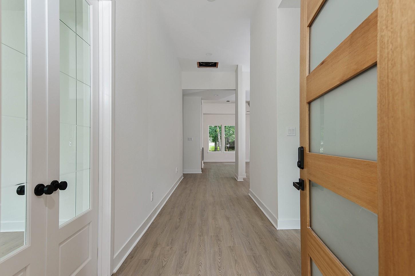
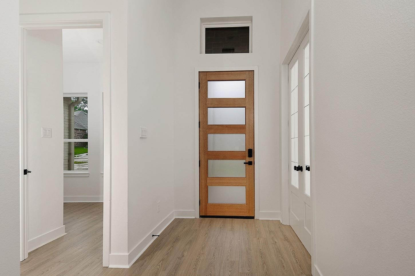
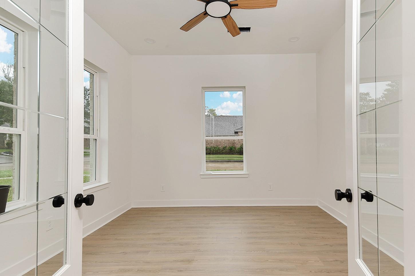
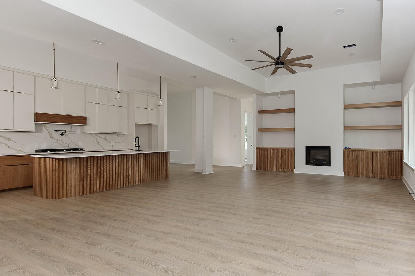
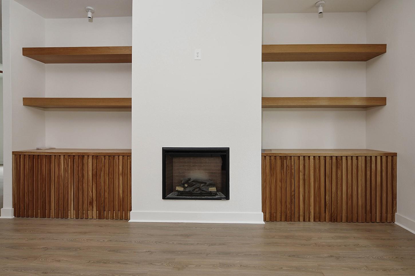
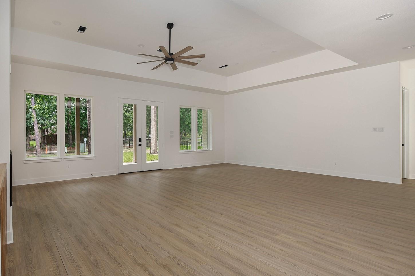
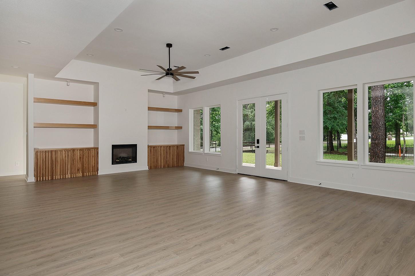
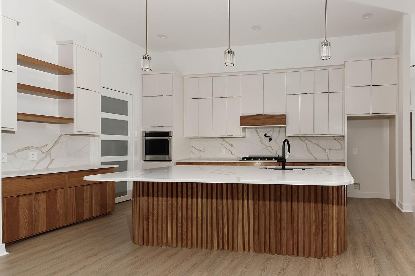
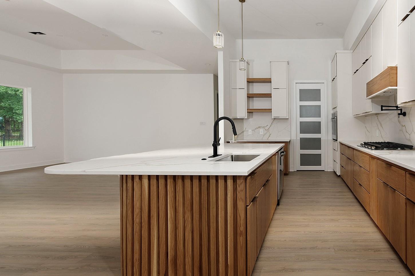
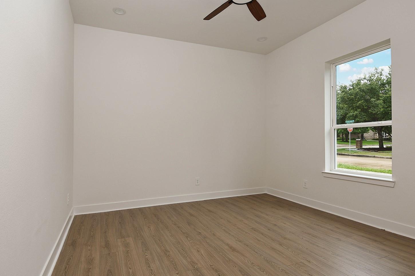
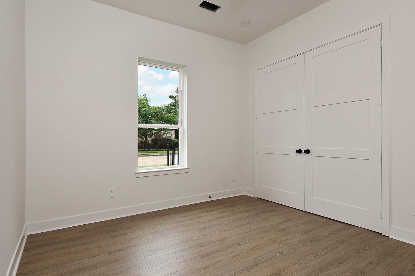
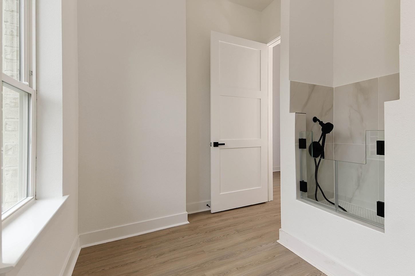
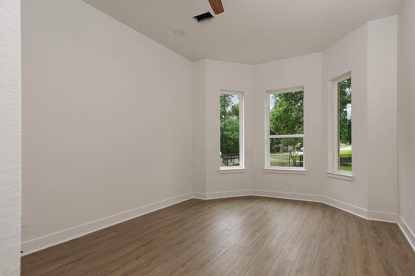
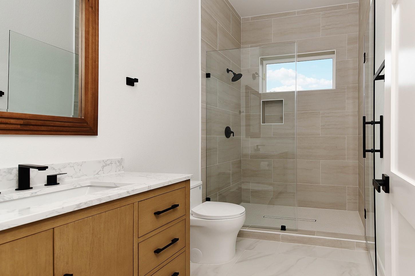
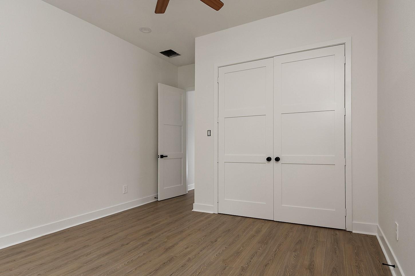
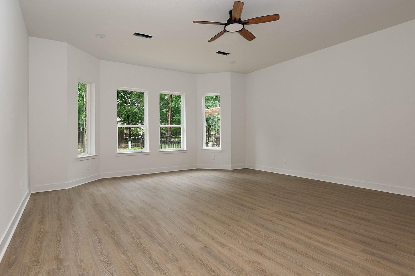
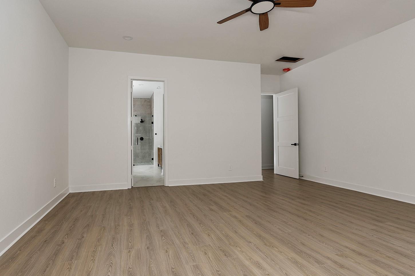
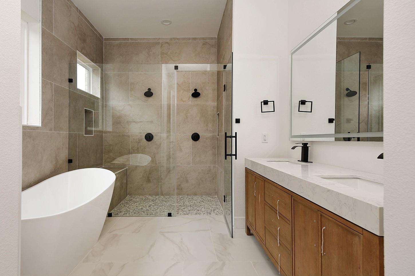
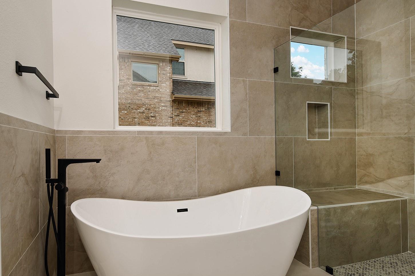
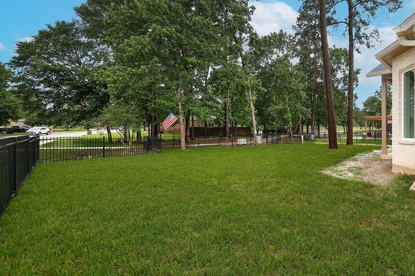
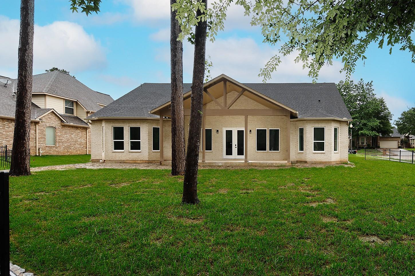
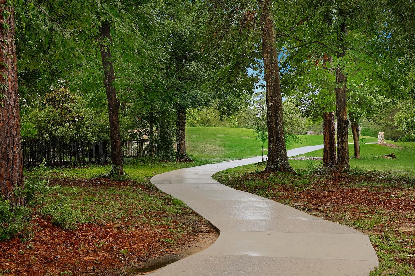
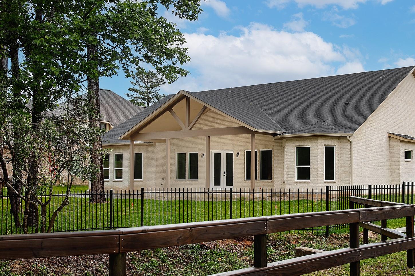
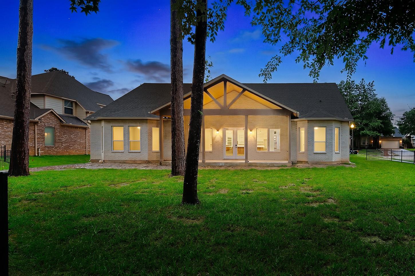
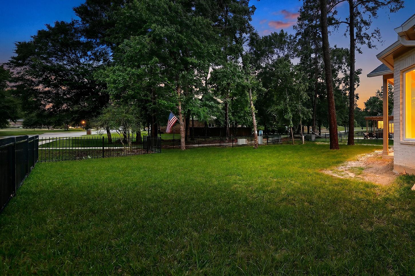
Brand new build by Kous Homes LLC in West Fork! Located on a corner lot, backing up to golf cart trails, and just steps away from the golf course. This one story home exudes timeless elegance and the open concept provides ease of everyday living. Luxury vinyl plank wood-look flooring and a neutral paint palette throughout, with abundant windows that allow natural light to flow through the home. The study with French doors is an ideal work from home space, and the family room features a fireplace, open shelving, tray ceiling, and wall of windows overlooking the private backyard. An open and inviting kitchen with gas cooktop, pot filler, large island with breakfast bar and walk-in pantry overlooks the breakfast and family rooms. Primary bedroom suite has a gorgeous bath, and two guest bedrooms offer en-suite baths as well. There's also a 2 car garage + additional golf cart garage! Covered patio in the oversized yard where you can garden and entertain guests, or add a pool!
Overview
Financial
Price:
$660,000
Price/SqFT:
$244.99
HOA Fee:
$425 Annually
Tax Rate:
1.9071 %
Est. Monthly:
$8,787 *
Tax Amount:
$12,587
Amenities and features
 Patio/Deck
 Public Pool
 Sewer
Sewer Study Room
 Water Access
 Yard
Yard Corner Lot
 Energy Efficient
 Green Certified
 Golf Community
 New Construction
Property & Schools on Map
Floor plans / Dimensions / Descriptions
-
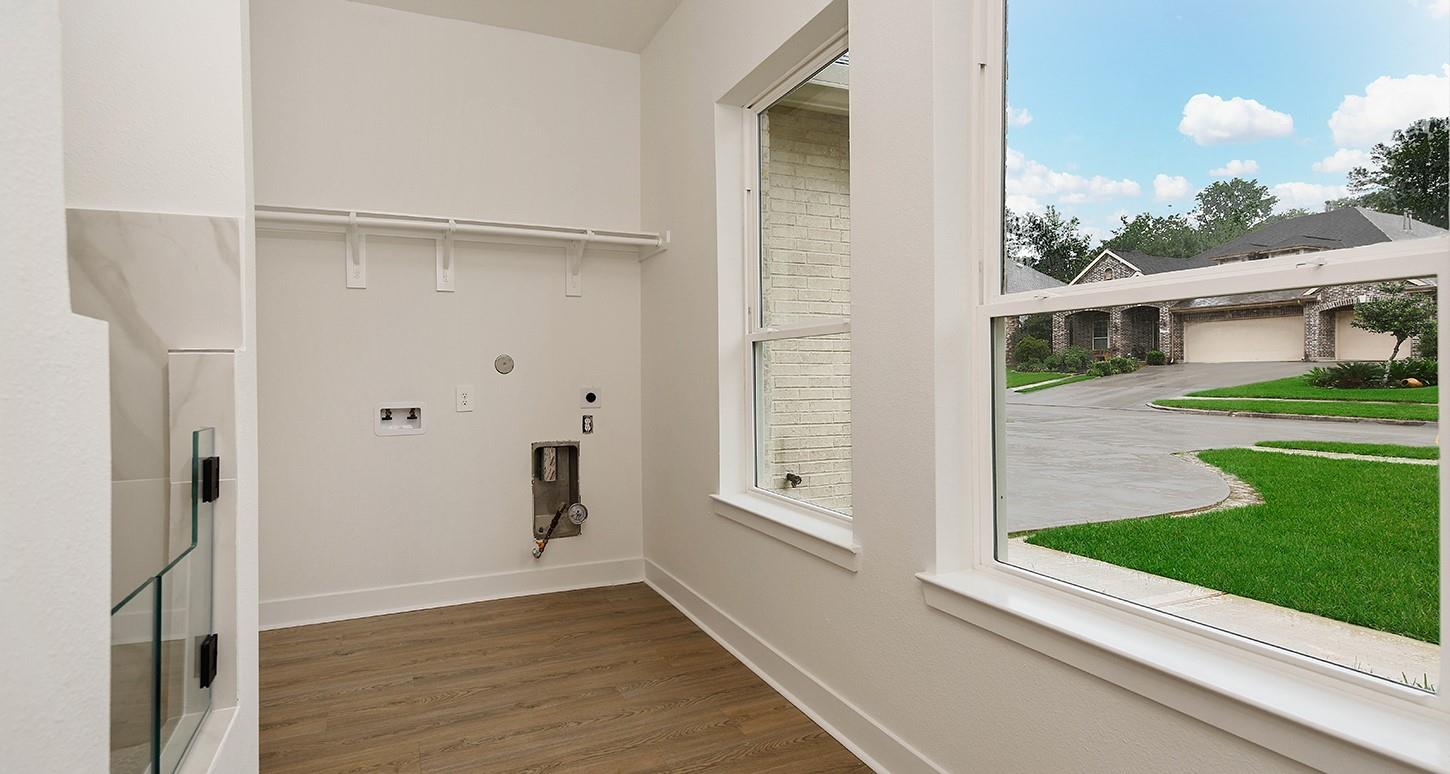
First FloorLiving:30 x 17Kitchen:19 x 14Primary Bedroom:19 x 17Bedroom:13 x 13Bedroom 2:13 x 12Home Office/Study:13 x 12Utility Room:8 x 5Exterior Porch/Balcony:30 x 10
-
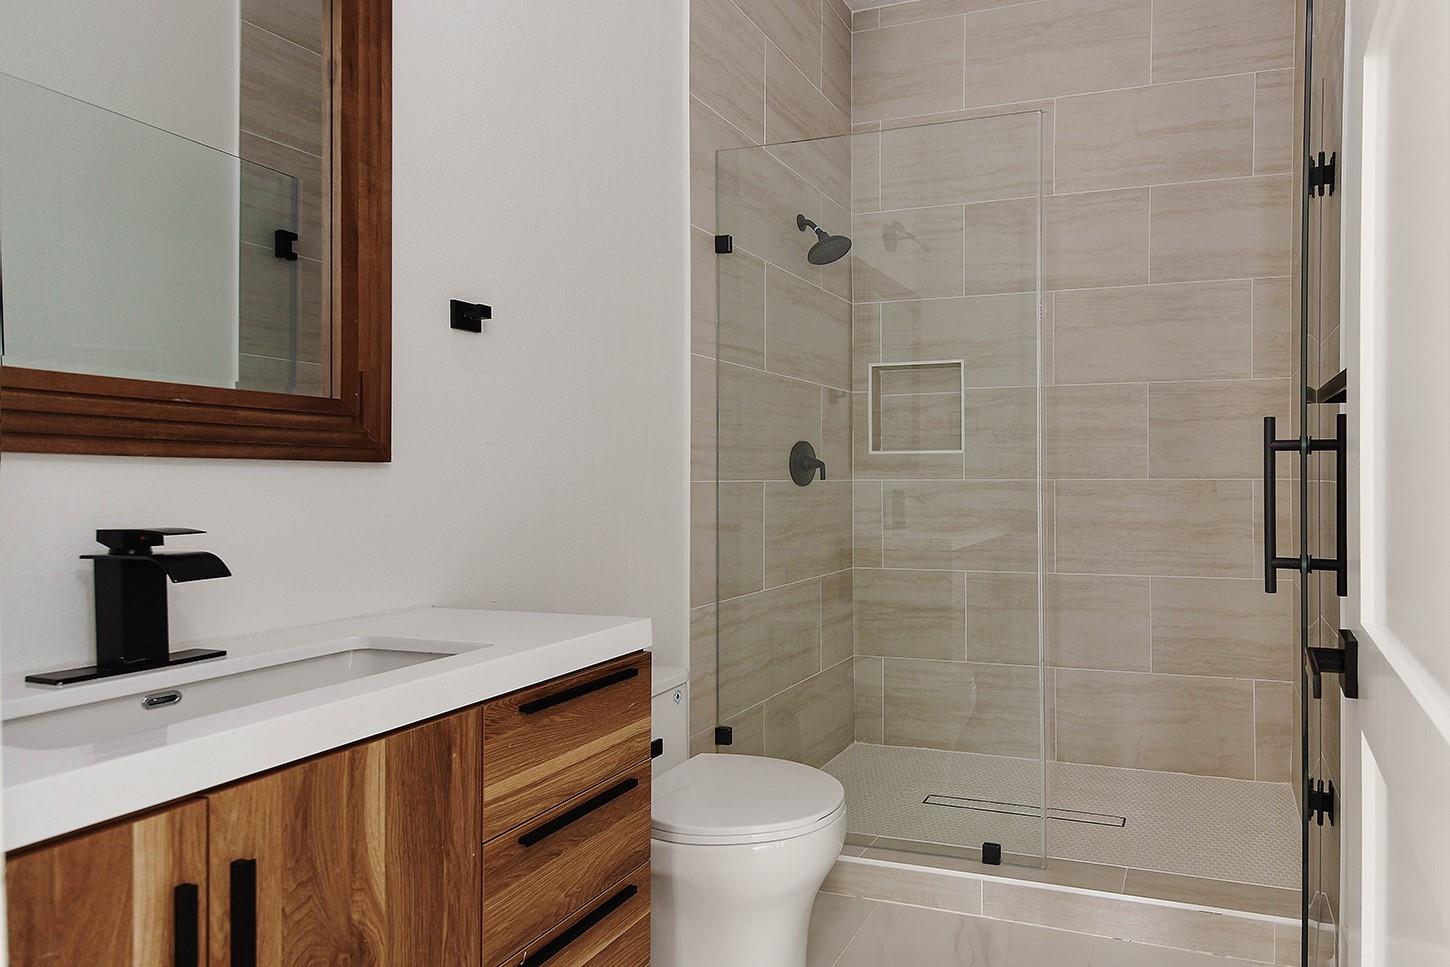
InteriorFireplace:1/Gaslog FireplaceFloors:Vinyl PlankCountertop:QUARTZBathroom Description:Full Secondary Bathroom Down,Primary Bath: Double Sinks,Primary Bath: Separate Shower,Primary Bath: Soaking Tub,Secondary Bath(s): Tub/Shower ComboBedroom Desc:All Bedrooms Down,En-Suite Bath,Primary Bed - 1st Floor,Walk-In ClosetKitchen Desc:Breakfast Bar,Island w/o Cooktop,Kitchen open to Family Room,Pantry,Pot Filler,Walk-in PantryRoom Description:1 Living Area,Home Office/Study,Kitchen/Dining Combo,Living Area - 1st Floor,Utility Room in HouseHeating:Central GasCooling:Central ElectricConnections:Electric Dryer Connections,Gas Dryer Connections,Washer ConnectionsDishwasher:YesDisposal:YesCompactor:NoMicrowave:YesRange:Gas CooktopOven:Single OvenIce Maker:NoEnergy Feature:Digital Program Thermostat,Energy Star Appliances,Energy Star/CFL/LED LightsInterior:Fire/Smoke Alarm,High Ceiling
-
ExteriorRoof:CompositionFoundation:SlabPrivate Pool:NoExterior Type:Brick,Cement Board,StoneLot Description:Corner,In Golf Course Community,Subdivision LotCarport Description:Attached & DetachedGarage Carport:Auto Garage Door Opener,Golf Cart GarageWater Sewer:Public Sewer,Public WaterArea Pool:YesExterior:Back Yard,Covered Patio/Deck
Listed By:
Michael Seder
eXp Realty LLC
The data on this website relating to real estate for sale comes in part from the IDX Program of the Houston Association of REALTORS®. All information is believed accurate but not guaranteed. The properties displayed may not be all of the properties available through the IDX Program. Any use of this site other than by potential buyers or sellers is strictly prohibited.
© 2026 Houston Association of REALTORS®.
GET IN TOUCH
