
For Lease
15107 Jenista Ln Cypress, TX 77429
$2,795
/monthDescription
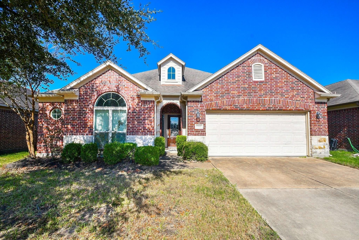
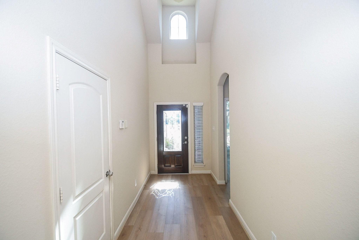
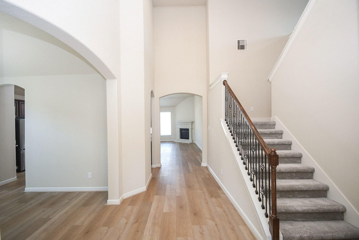
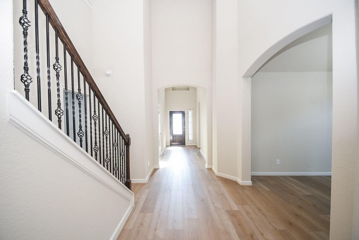
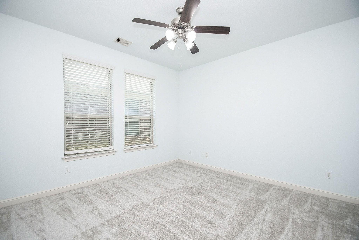
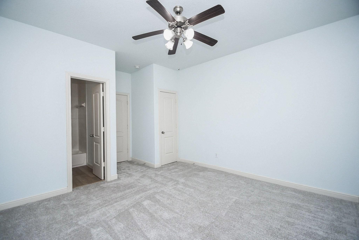
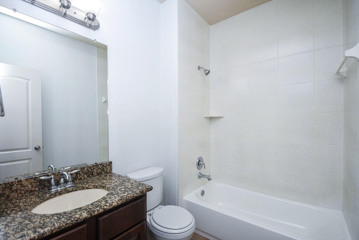
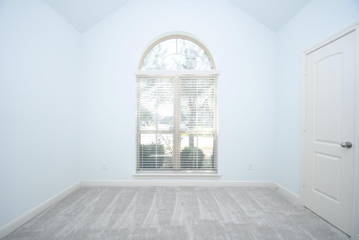
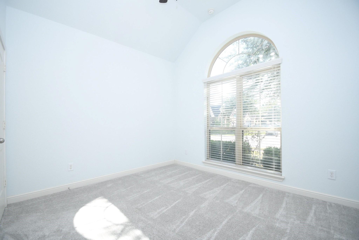
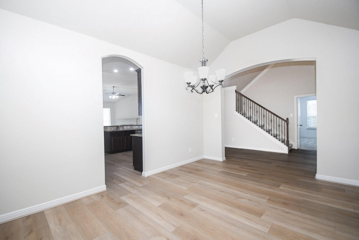
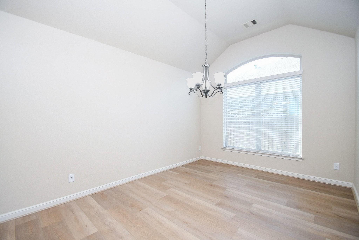
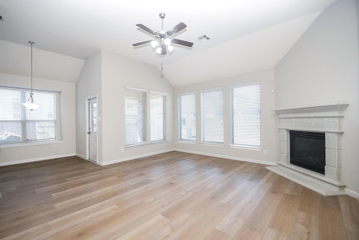
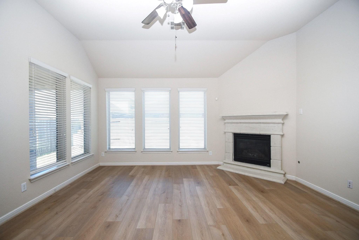
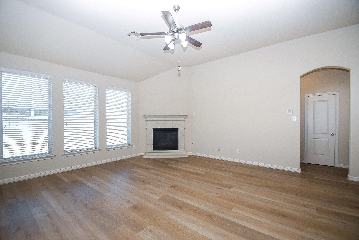
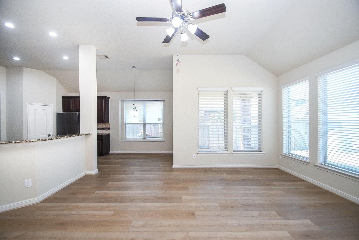
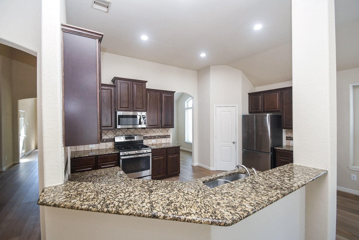
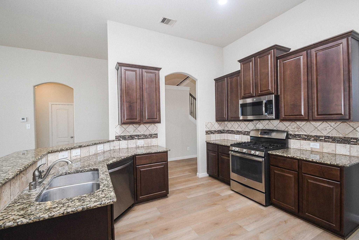
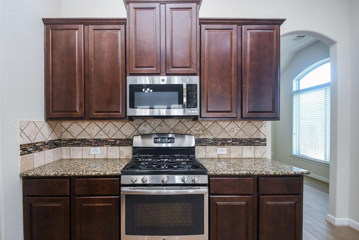
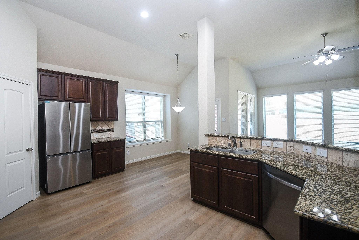
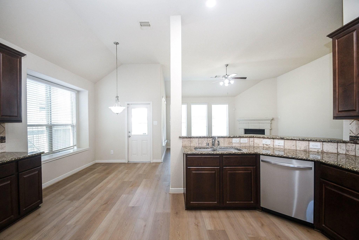
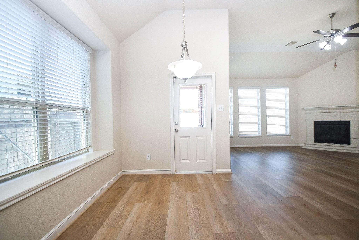
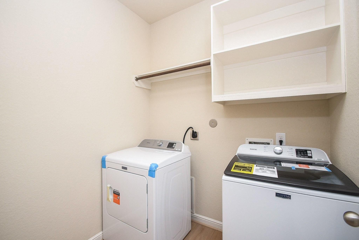
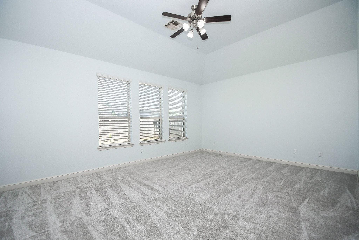
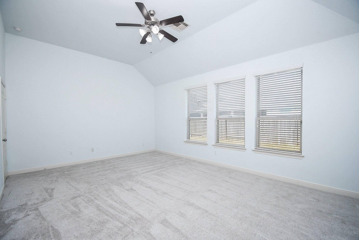
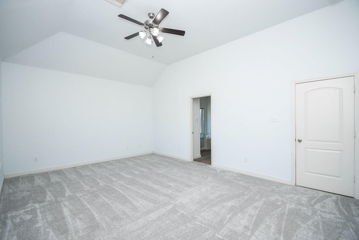
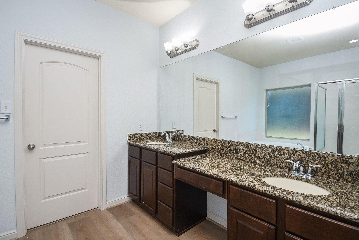
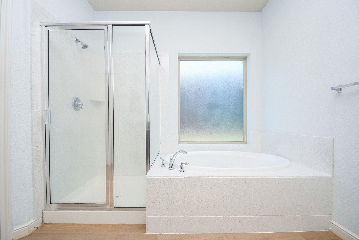
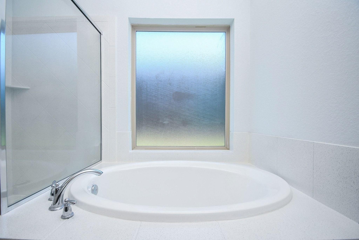
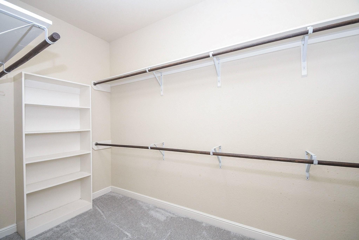
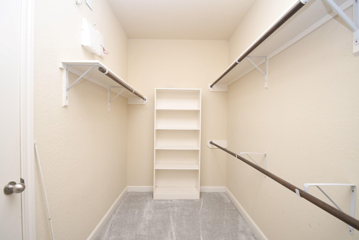
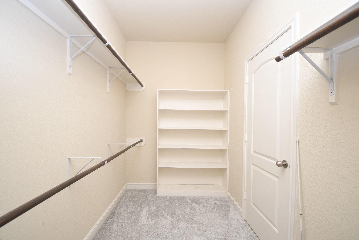
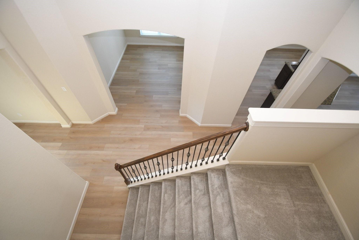
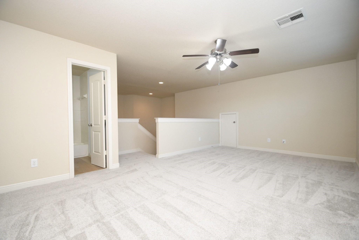
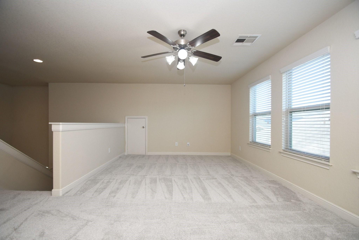
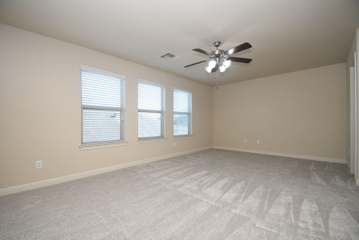
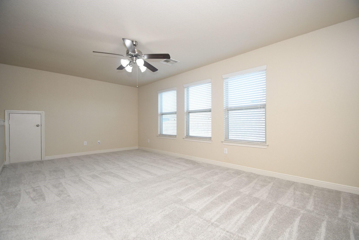
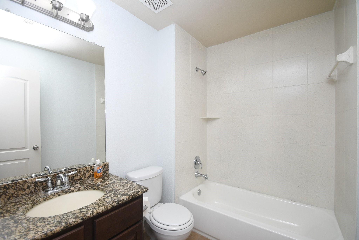
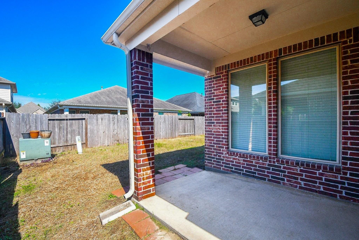
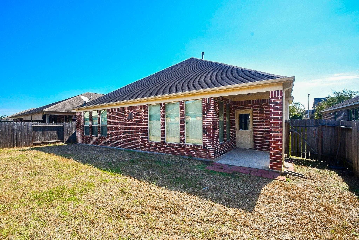
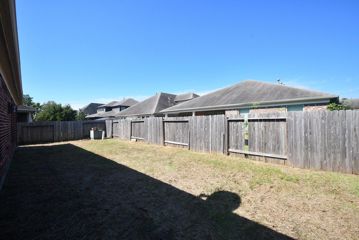
Welcome to 15107 Jenista Lane, a stunning 1.5 story home in the desirable and highly sought after community of Villages of Cypress Lakes. The unique floor plan with all 4 bedrooms down along with 4 full baths and a game room upstairs makes it an ideal floor plan for many. The primary suite features a private bath with dual vanities, stand-in shower, soaking tub and a spacious walk-in closet. The family room is bright with lots of sunlight from the back wall of windows along with a cozy fireplace and sits adjacent to the kitchen and breakfast area. The Kitchen is ready for the family chef with stainless steel appliances includling a brand new refrigerator and dishwasher. MOVE-IN to this beautiful home with Fresh Paint, New Carpets and New Washer & Dryer. Enjoy the outdoor living space with a covered patio in the backyard. Home zoned to outstanding and award-winning Cy-Fair ISD. Community amenities include club house, pool and playground.
Overview
Financial
Price:
$2,795
Price/SqFT:
$1.00
HOA Fee:
Tax Rate:
2.59566 %
Est. Monthly:
$21 *
Tax Amount:
$73

Amenities and features
 Public Pool
 Water Access
 Yard
Yard
Property & Schools on Map
Floor plans / Dimensions / Descriptions
-
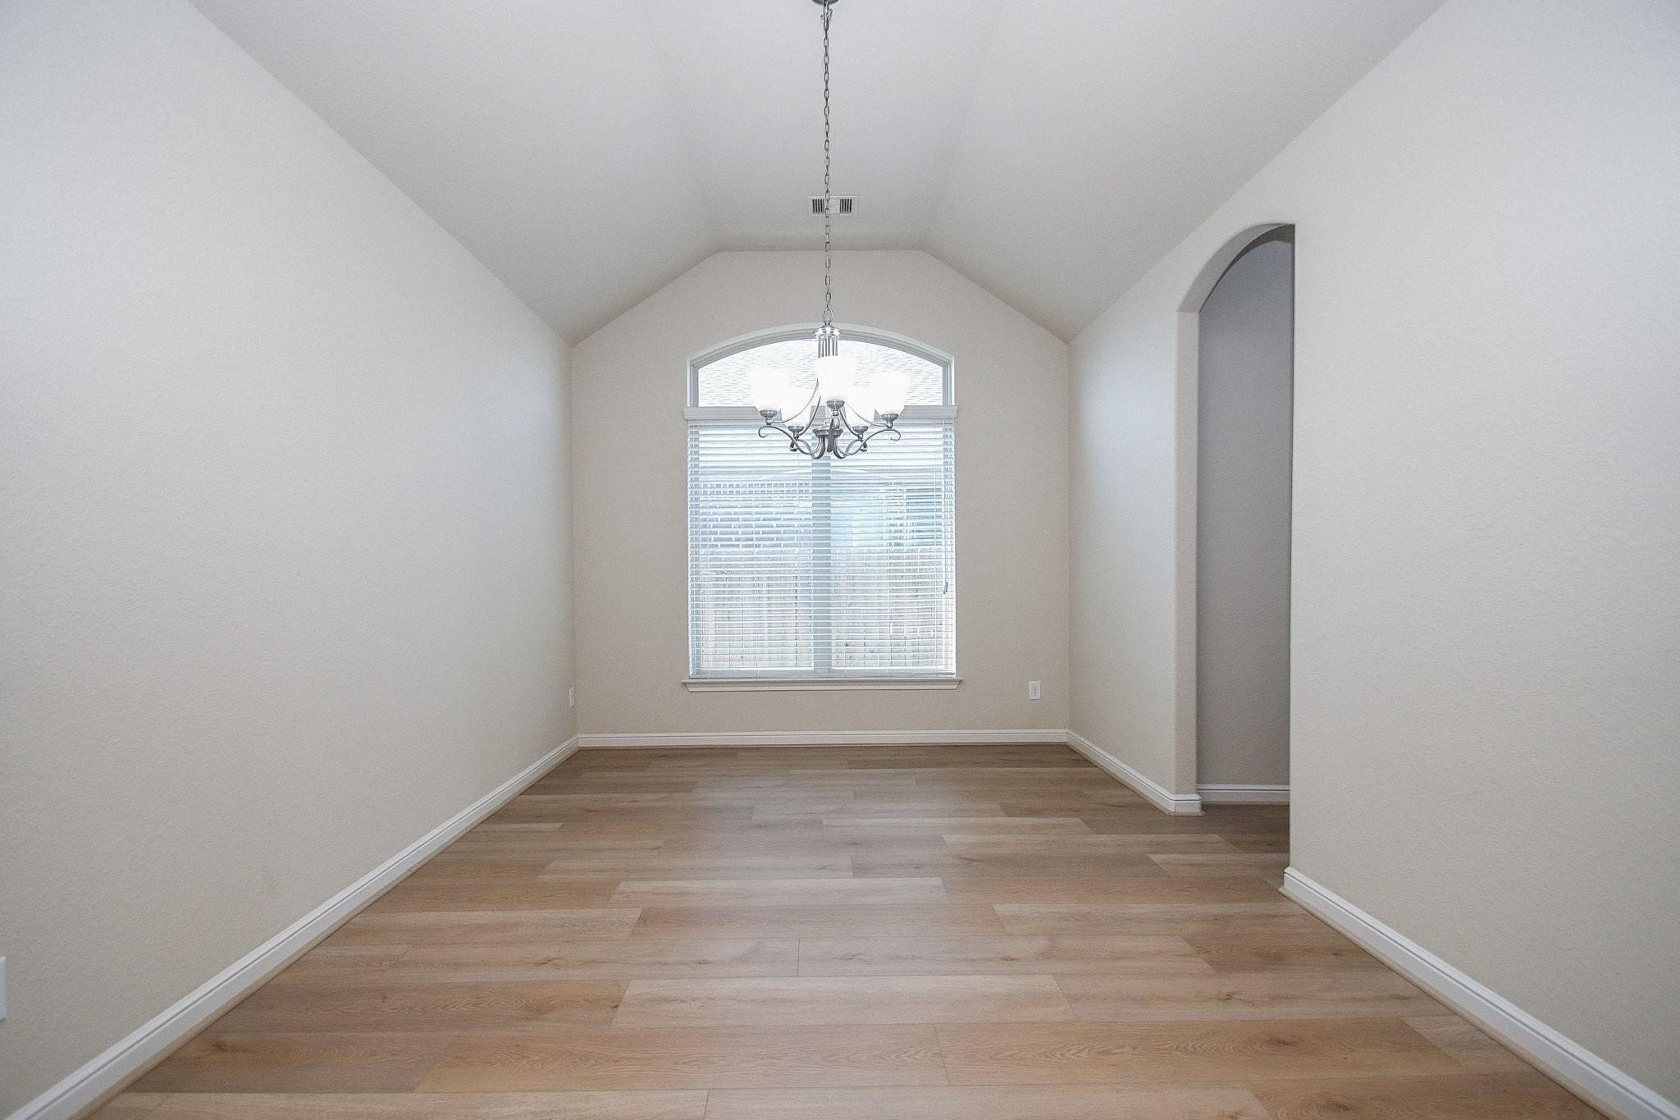
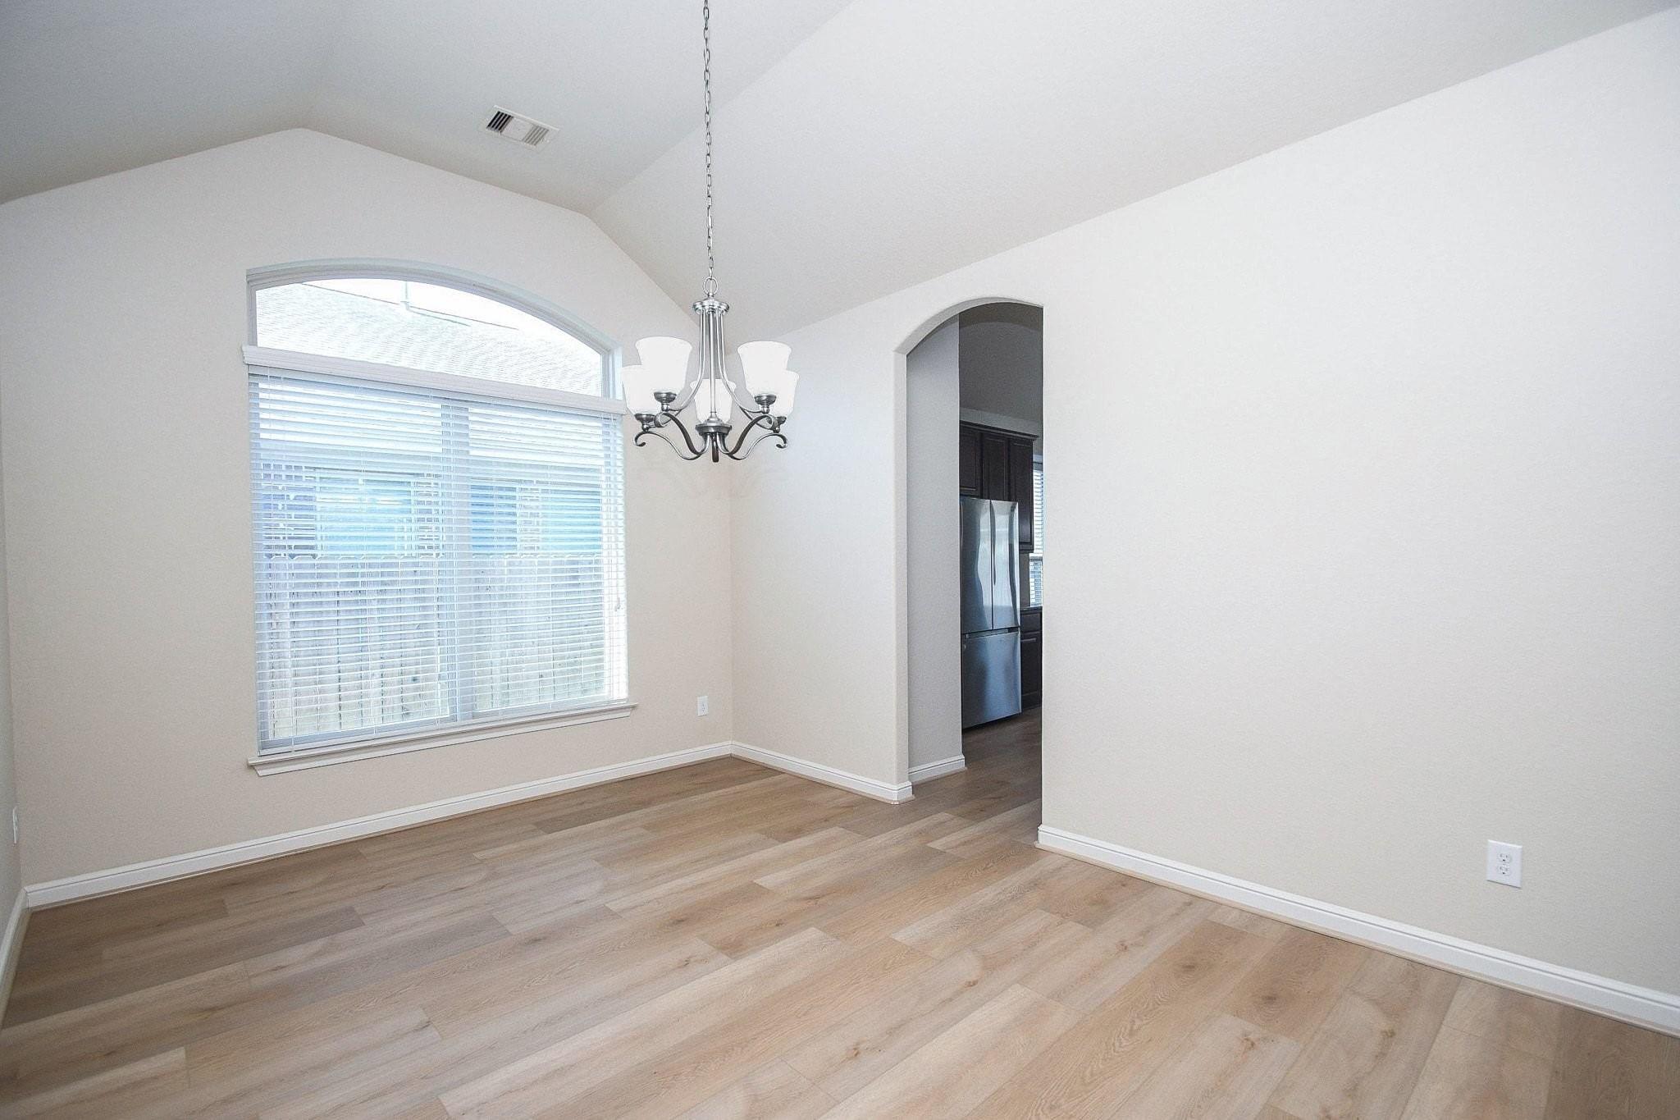
First FloorFamily Room:19 x 21Dining:11 x 15Kitchen:8 x 13Breakfast:12 x 9Primary Bedroom:14 x 19Bedroom:11 x 14Bedroom 2:13 x 14Bedroom 3:10 x 11
-
Second FloorGame Room:12 x 20
-
InteriorFireplace:1/Gaslog FireplacePets:NoSmoking Allowed:NoFurnished:NoFloors:Carpet,TileBathroom Description:Primary Bath: Double Sinks,Primary Bath: Separate Shower,Primary Bath: Soaking Tub,Secondary Bath(s): Tub/Shower ComboBedroom Desc:All Bedrooms Down,En-Suite Bath,Primary Bed - 1st Floor,Split Plan,Walk-In ClosetKitchen Desc:Kitchen open to Family Room,Pantry,Walk-in PantryRoom Description:Family Room,Formal Dining,Gameroom Up,Utility Room in HouseHeating:Central GasCooling:Central ElectricConnections:Electric Dryer Connections,Gas Dryer Connections,Washer ConnectionsDishwasher:YesDisposal:YesMicrowave:YesRange:Gas RangeOven:Gas OvenInterior:Dryer Included,Fire/Smoke Alarm,Refrigerator Included,Washer Included
-
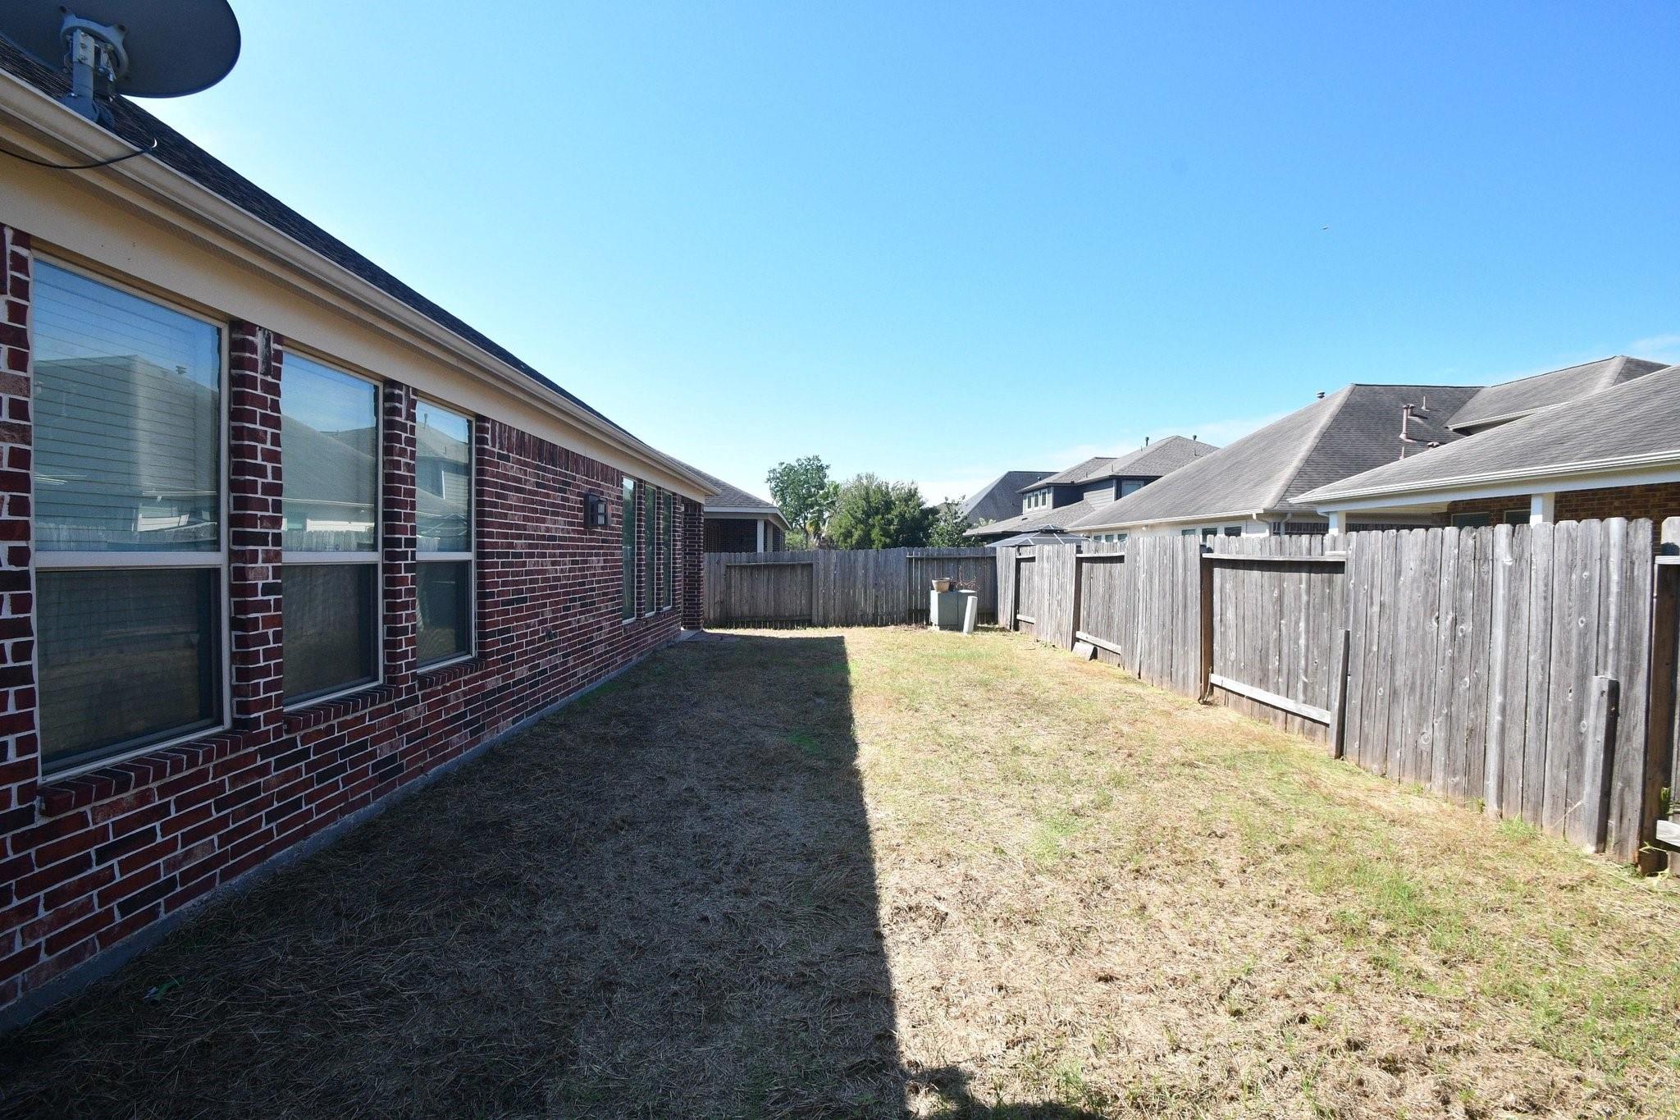
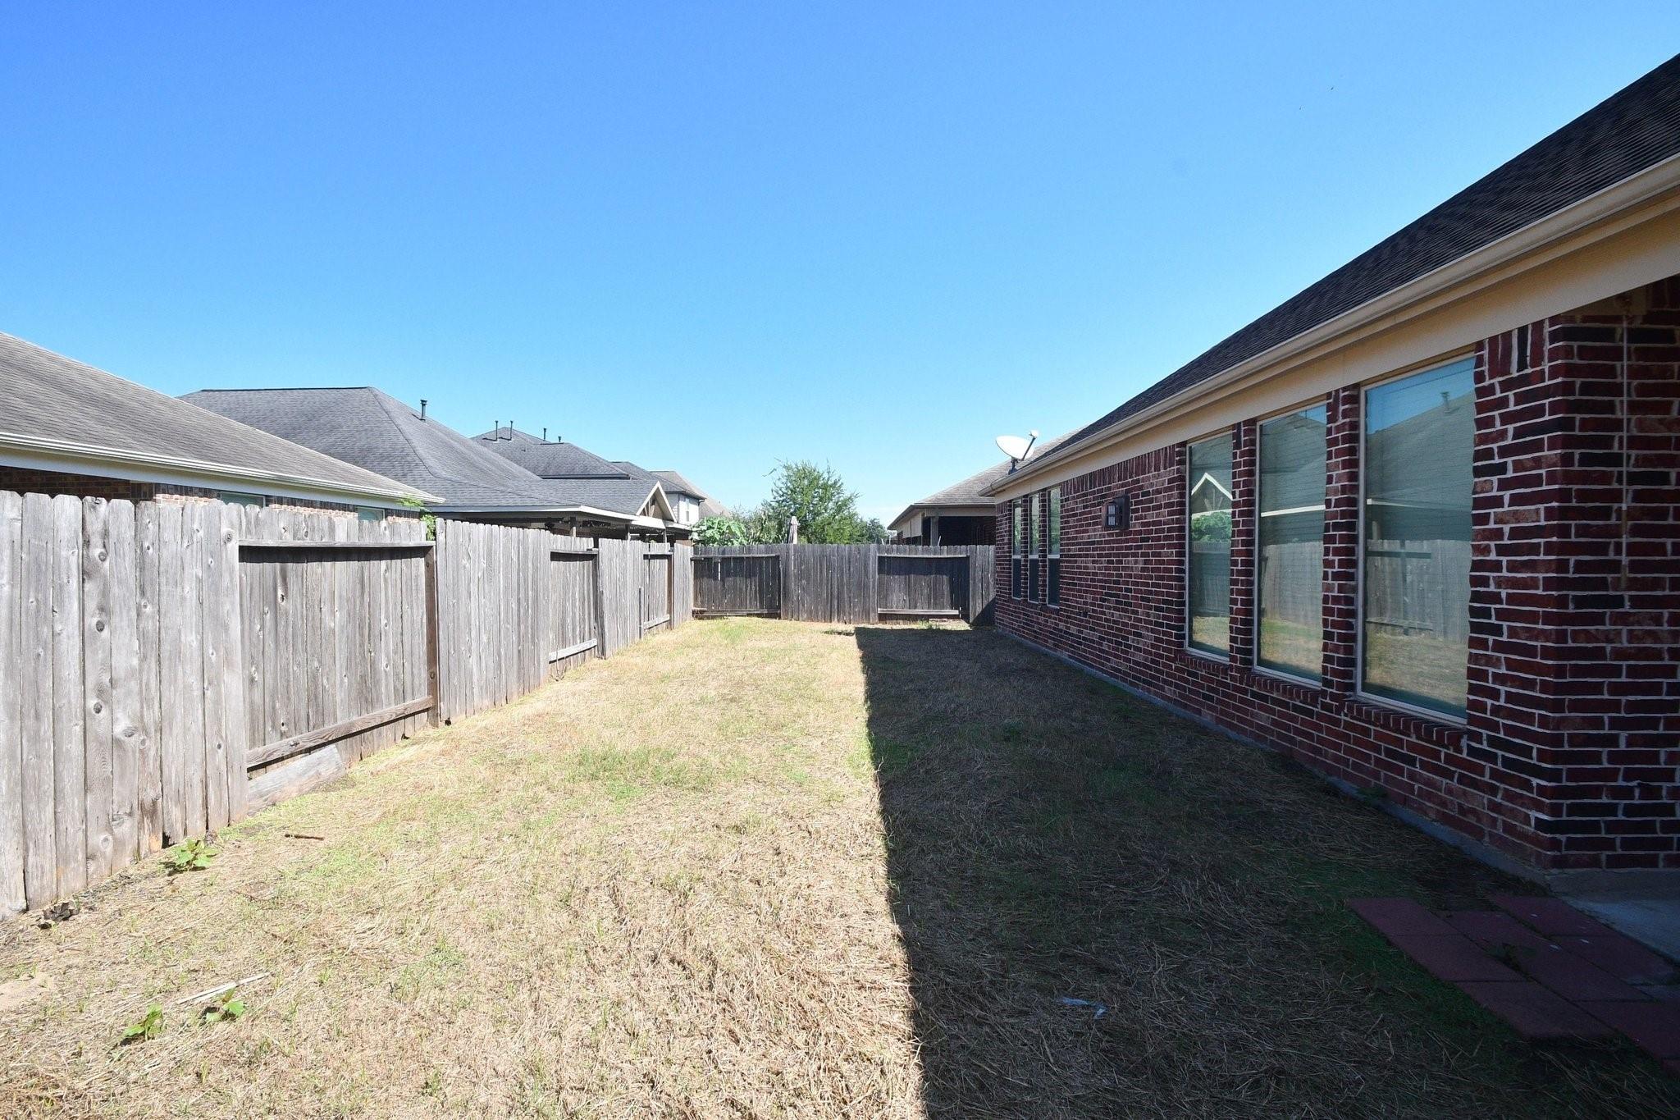
ExteriorPrivate Pool:NoLot Description:Subdivision LotWater Sewer:Water DistrictArea Pool:YesExterior:Back Yard,Back Yard Fenced
Listed By:
Syed Mubashir
M&M Realty
The data on this website relating to real estate for sale comes in part from the IDX Program of the Houston Association of REALTORS®. All information is believed accurate but not guaranteed. The properties displayed may not be all of the properties available through the IDX Program. Any use of this site other than by potential buyers or sellers is strictly prohibited.
© 2026 Houston Association of REALTORS®.
GET IN TOUCH
