
For Sale
15102 Sheffield Ter Channelview, TX 77530
$214,900
Description
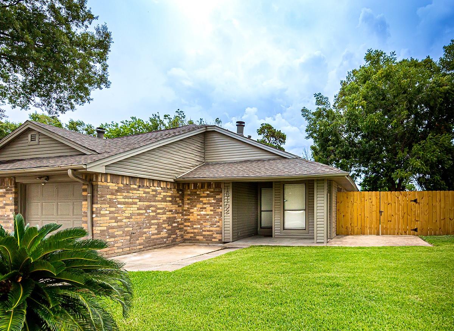
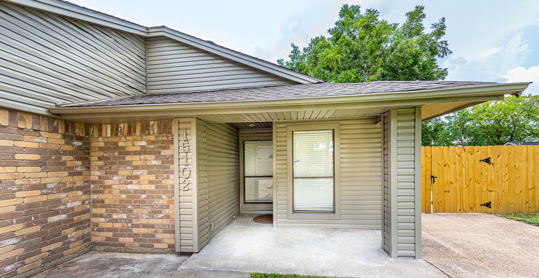
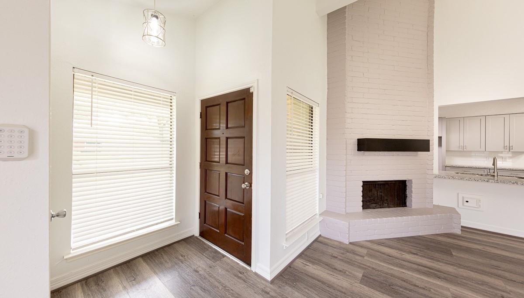
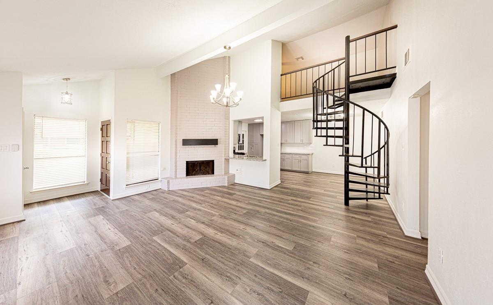
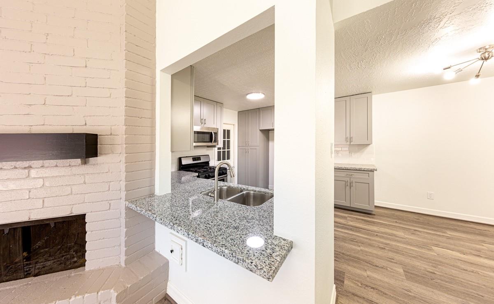
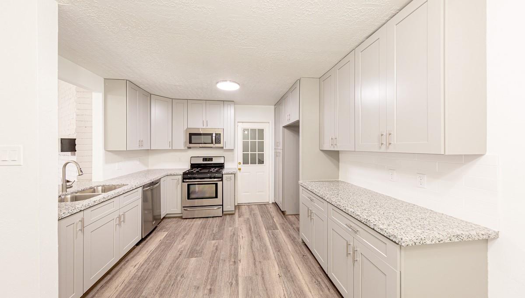
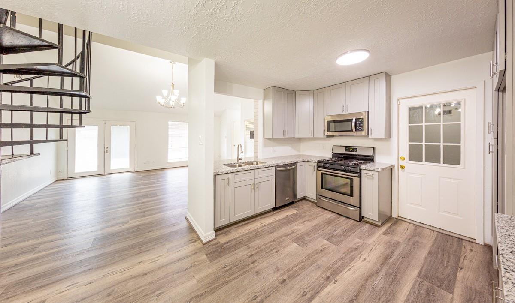
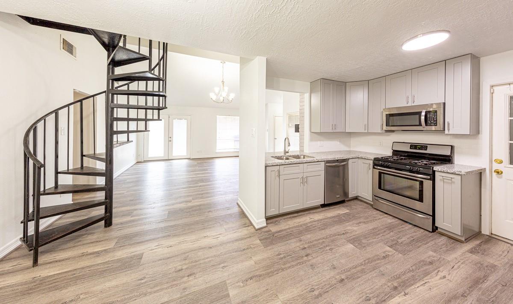
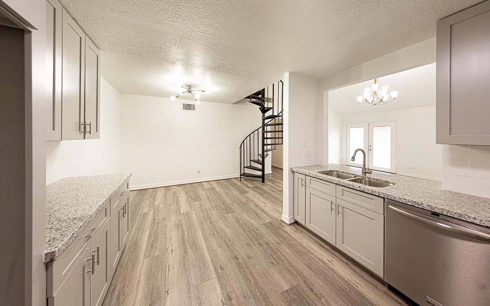
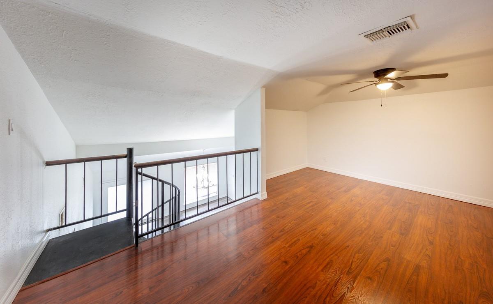
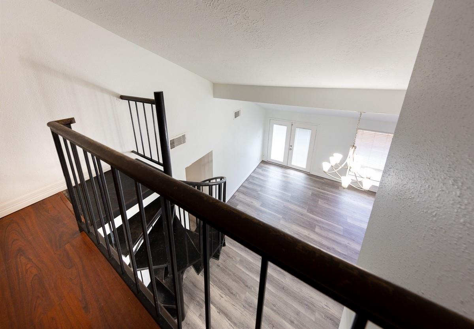
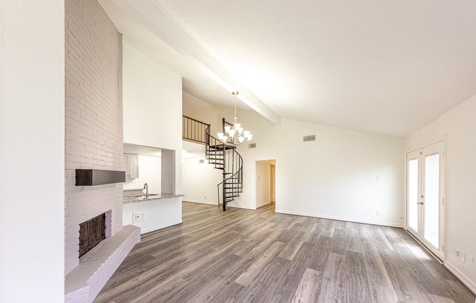
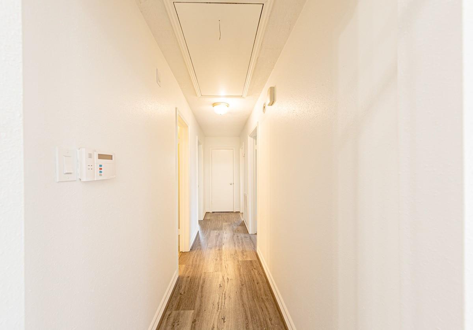
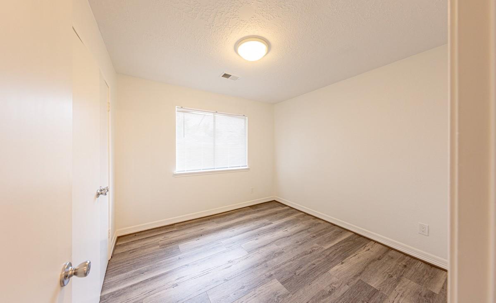
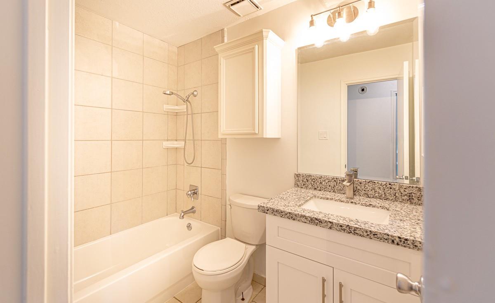
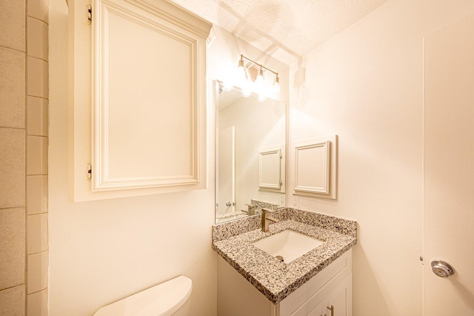
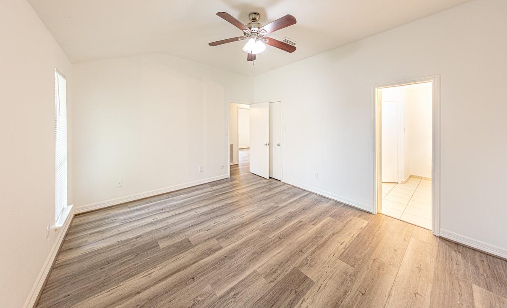
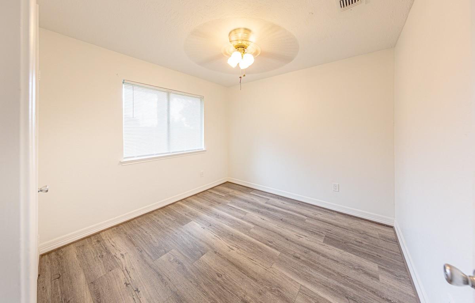
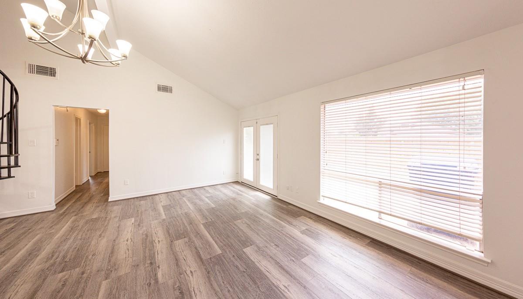
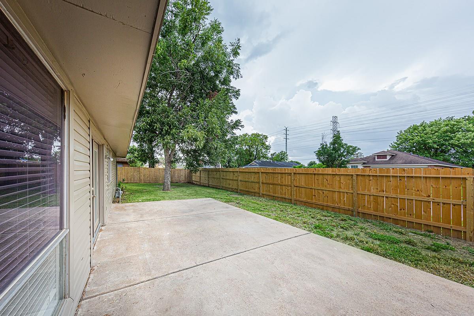
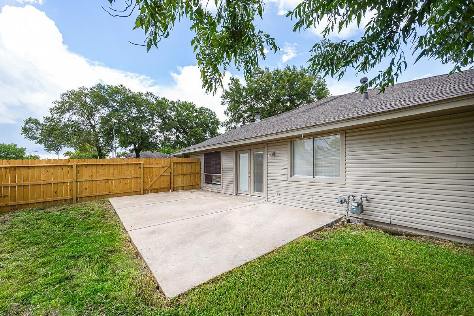
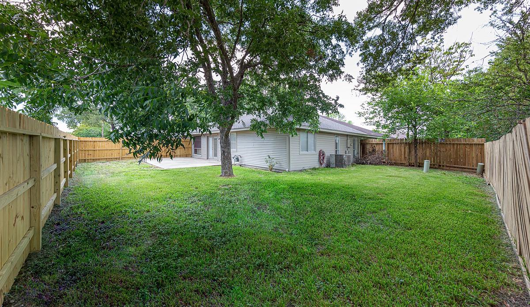
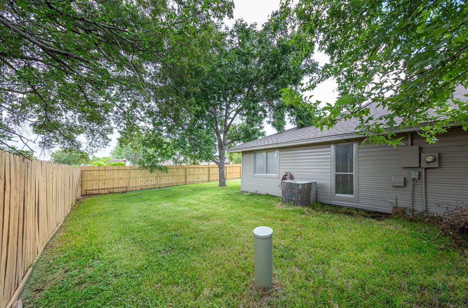
Step into this beautifully renovated split level duplex, perfectly nestled in the heart of the desirable Sterling Green subdivision. This 3 bed/2 bath home features an open-concept living room and kitchen, where soaring high ceilings and oversized windows flood the space with natural light. A large upstairs loft is open to the living room below is the perfect space for a home office, media room, or play area. The kitchen was stripped to the studs and completely rebuilt with brand-new cabinets, sleek granite countertops, and modern fixtures. The entire home boasts premium updates, including new luxury vinyl plank flooring, new baseboards, updated trim, fresh interior paint, and brand-new electrical outlets throughout. The structural updates offer total peace of mind: a recently installed AC system, a 5-year-old roof, and a brand-new privacy fence. This turnkey beauty is protected by 1-year home warranty.
Overview
Financial
Price:
$214,900
Price/SqFT:
$145.40
HOA Fee:
$250 Annually
Tax Rate:
2.03525 %
Est. Monthly:
$3,129 *
Tax Amount:
$4,374
Amenities and features
 Sewer
Sewer Water Access
 Yard
Yard
Property & Schools on Map
Floor plans / Dimensions / Descriptions
-
First FloorKitchen:9x9Breakfast:9x9Primary Bedroom:14x12Bedroom:10x10Bedroom 2:10x10
-
Second FloorExtra Room:18x9
-
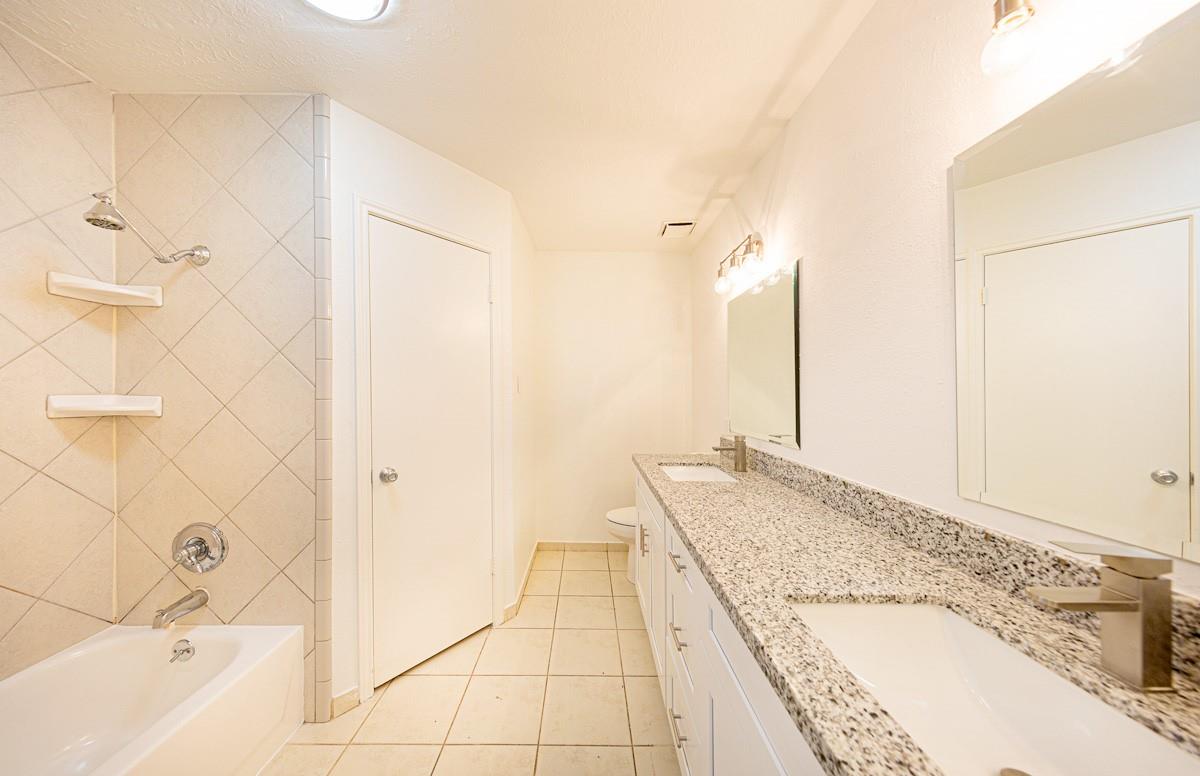
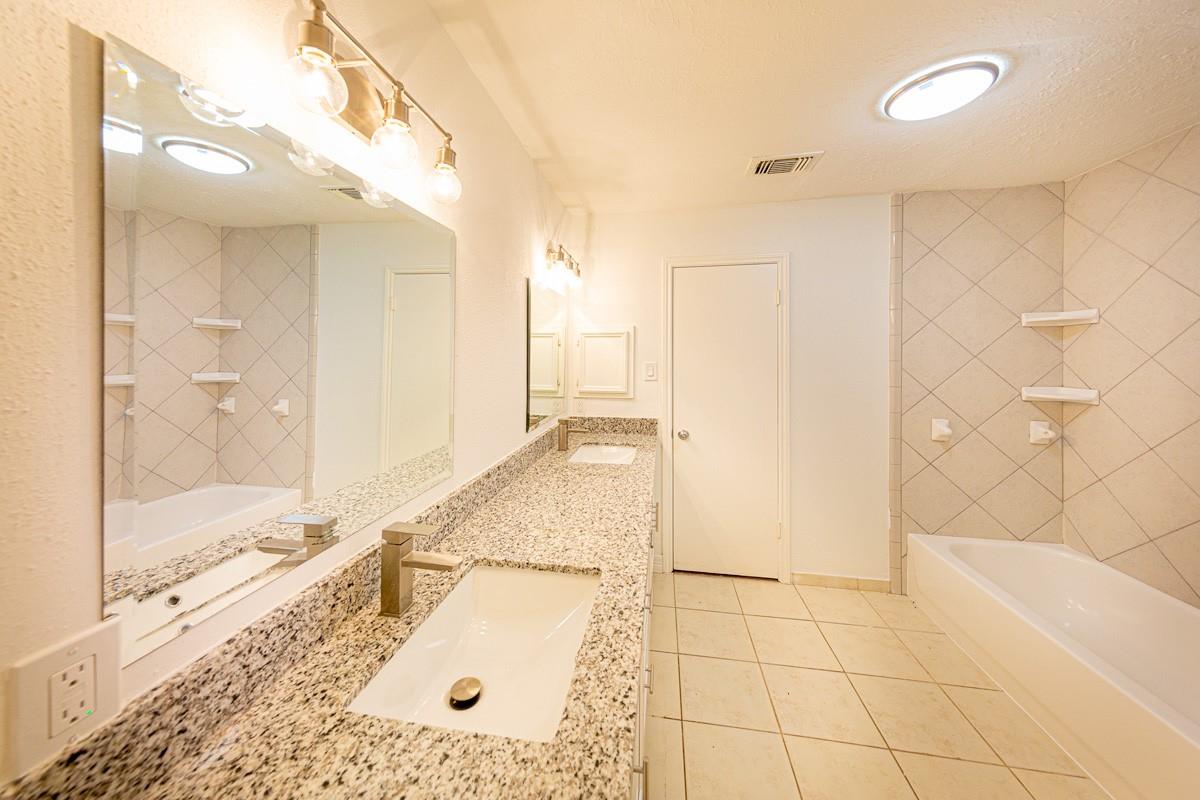
InteriorFireplace:1/Gas ConnectionsFloors:Tile,VinylCountertop:GraniteBathroom Description:Primary Bath: Tub/Shower Combo,Secondary Bath(s): Tub/Shower ComboBedroom Desc:All Bedrooms Down,Split PlanKitchen Desc:Kitchen open to Family RoomRoom Description:1 Living Area,Formal Dining,Kitchen/Dining Combo,Living Area - 1st Floor,Loft,Utility Room in GarageHeating:Central GasCooling:Central ElectricDishwasher:YesDisposal:YesCompactor:NoMicrowave:YesRange:Gas CooktopOven:Gas OvenIce Maker:NoInterior:High Ceiling,Split Level
-
ExteriorRoof:CompositionFoundation:SlabPrivate Pool:NoExterior Type:Brick,VinylWater Sewer:Public Sewer,Public WaterArea Pool:NoExterior:Back Yard
Listed By:
Pia Johal
PRG, Realtors
The data on this website relating to real estate for sale comes in part from the IDX Program of the Houston Association of REALTORS®. All information is believed accurate but not guaranteed. The properties displayed may not be all of the properties available through the IDX Program. Any use of this site other than by potential buyers or sellers is strictly prohibited.
© 2026 Houston Association of REALTORS®.
GET IN TOUCH
