
For Sale
1510 Magnolia Bnd W Baytown, TX 77523
$810,000
Description
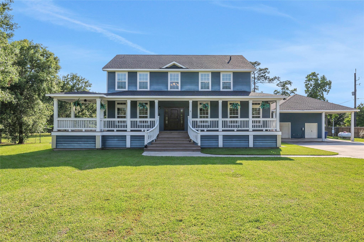
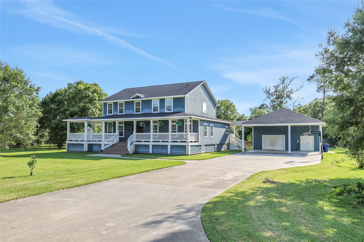
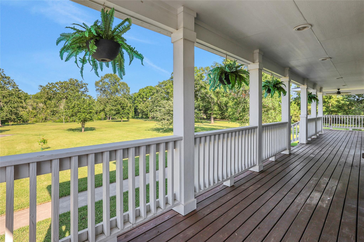
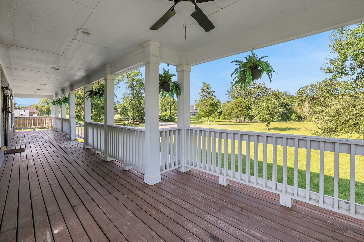
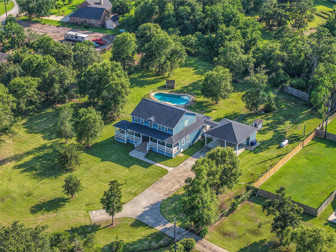
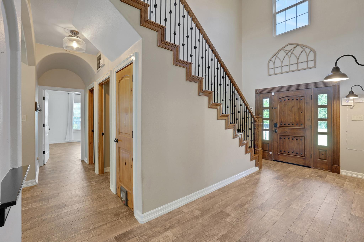
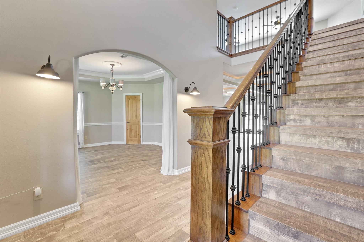
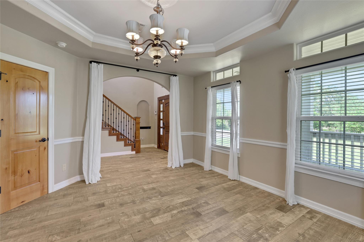
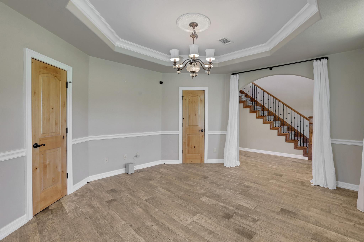
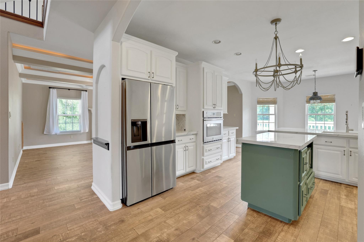
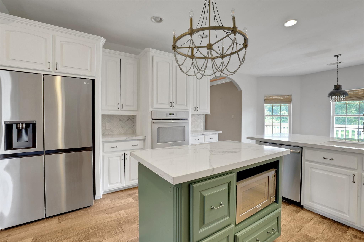
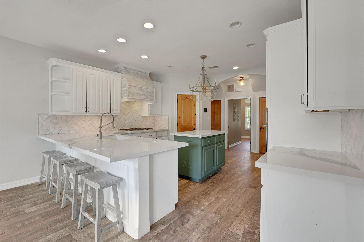
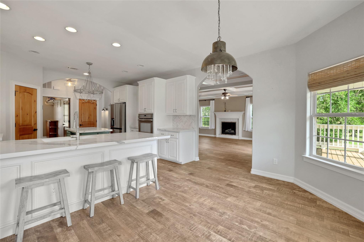
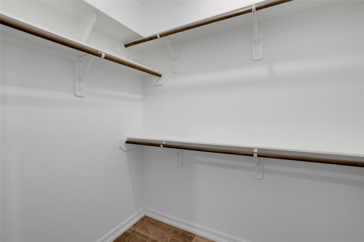
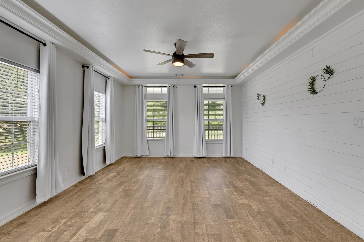
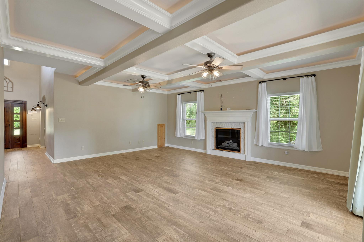
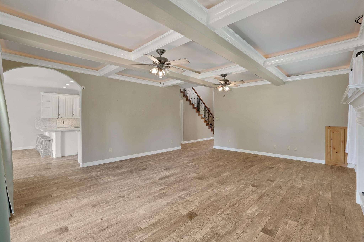
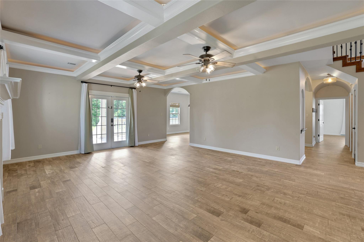
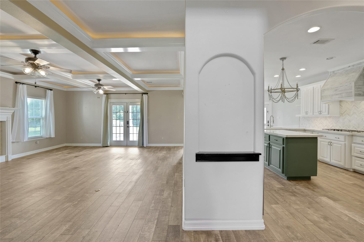
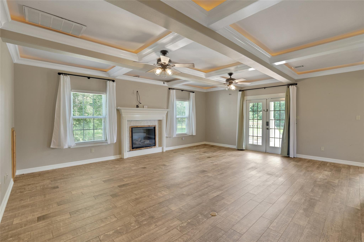
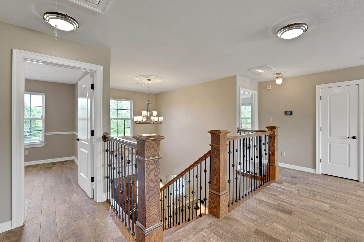
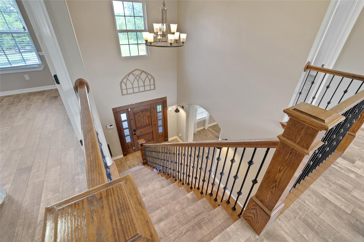
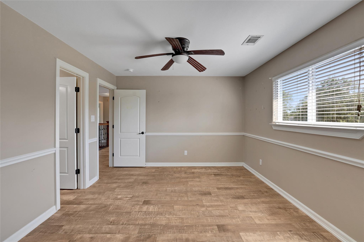
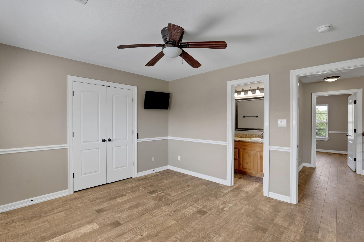
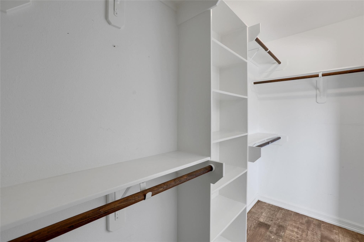
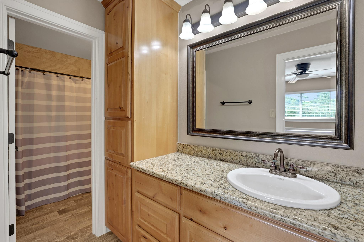
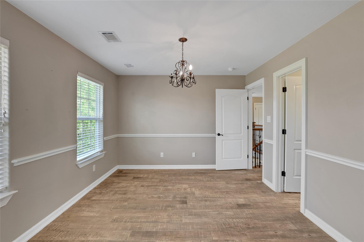
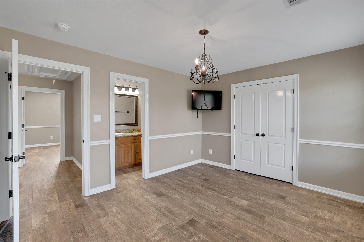
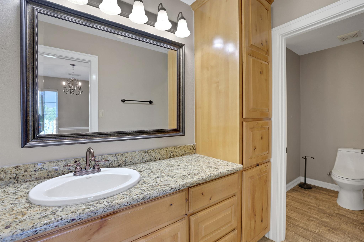
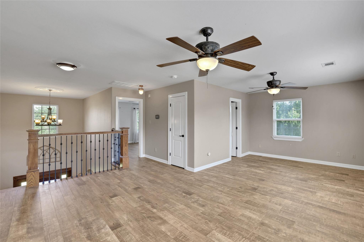
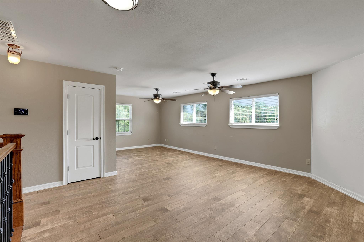
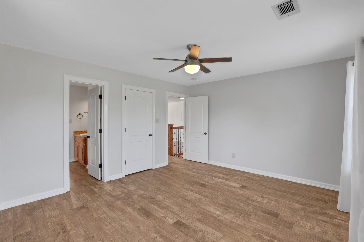
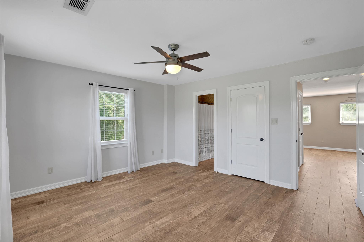
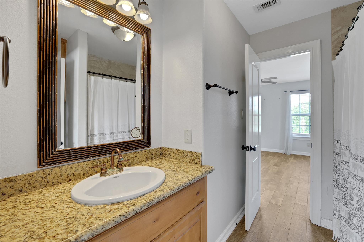
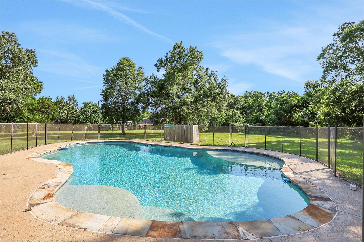
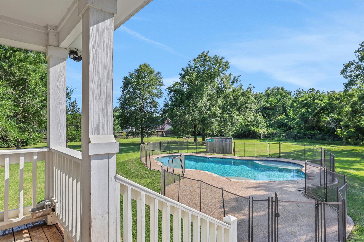
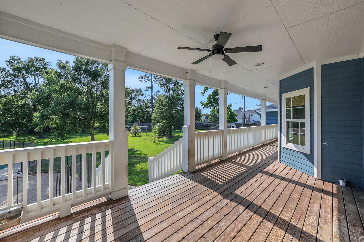
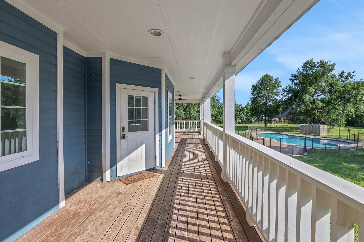
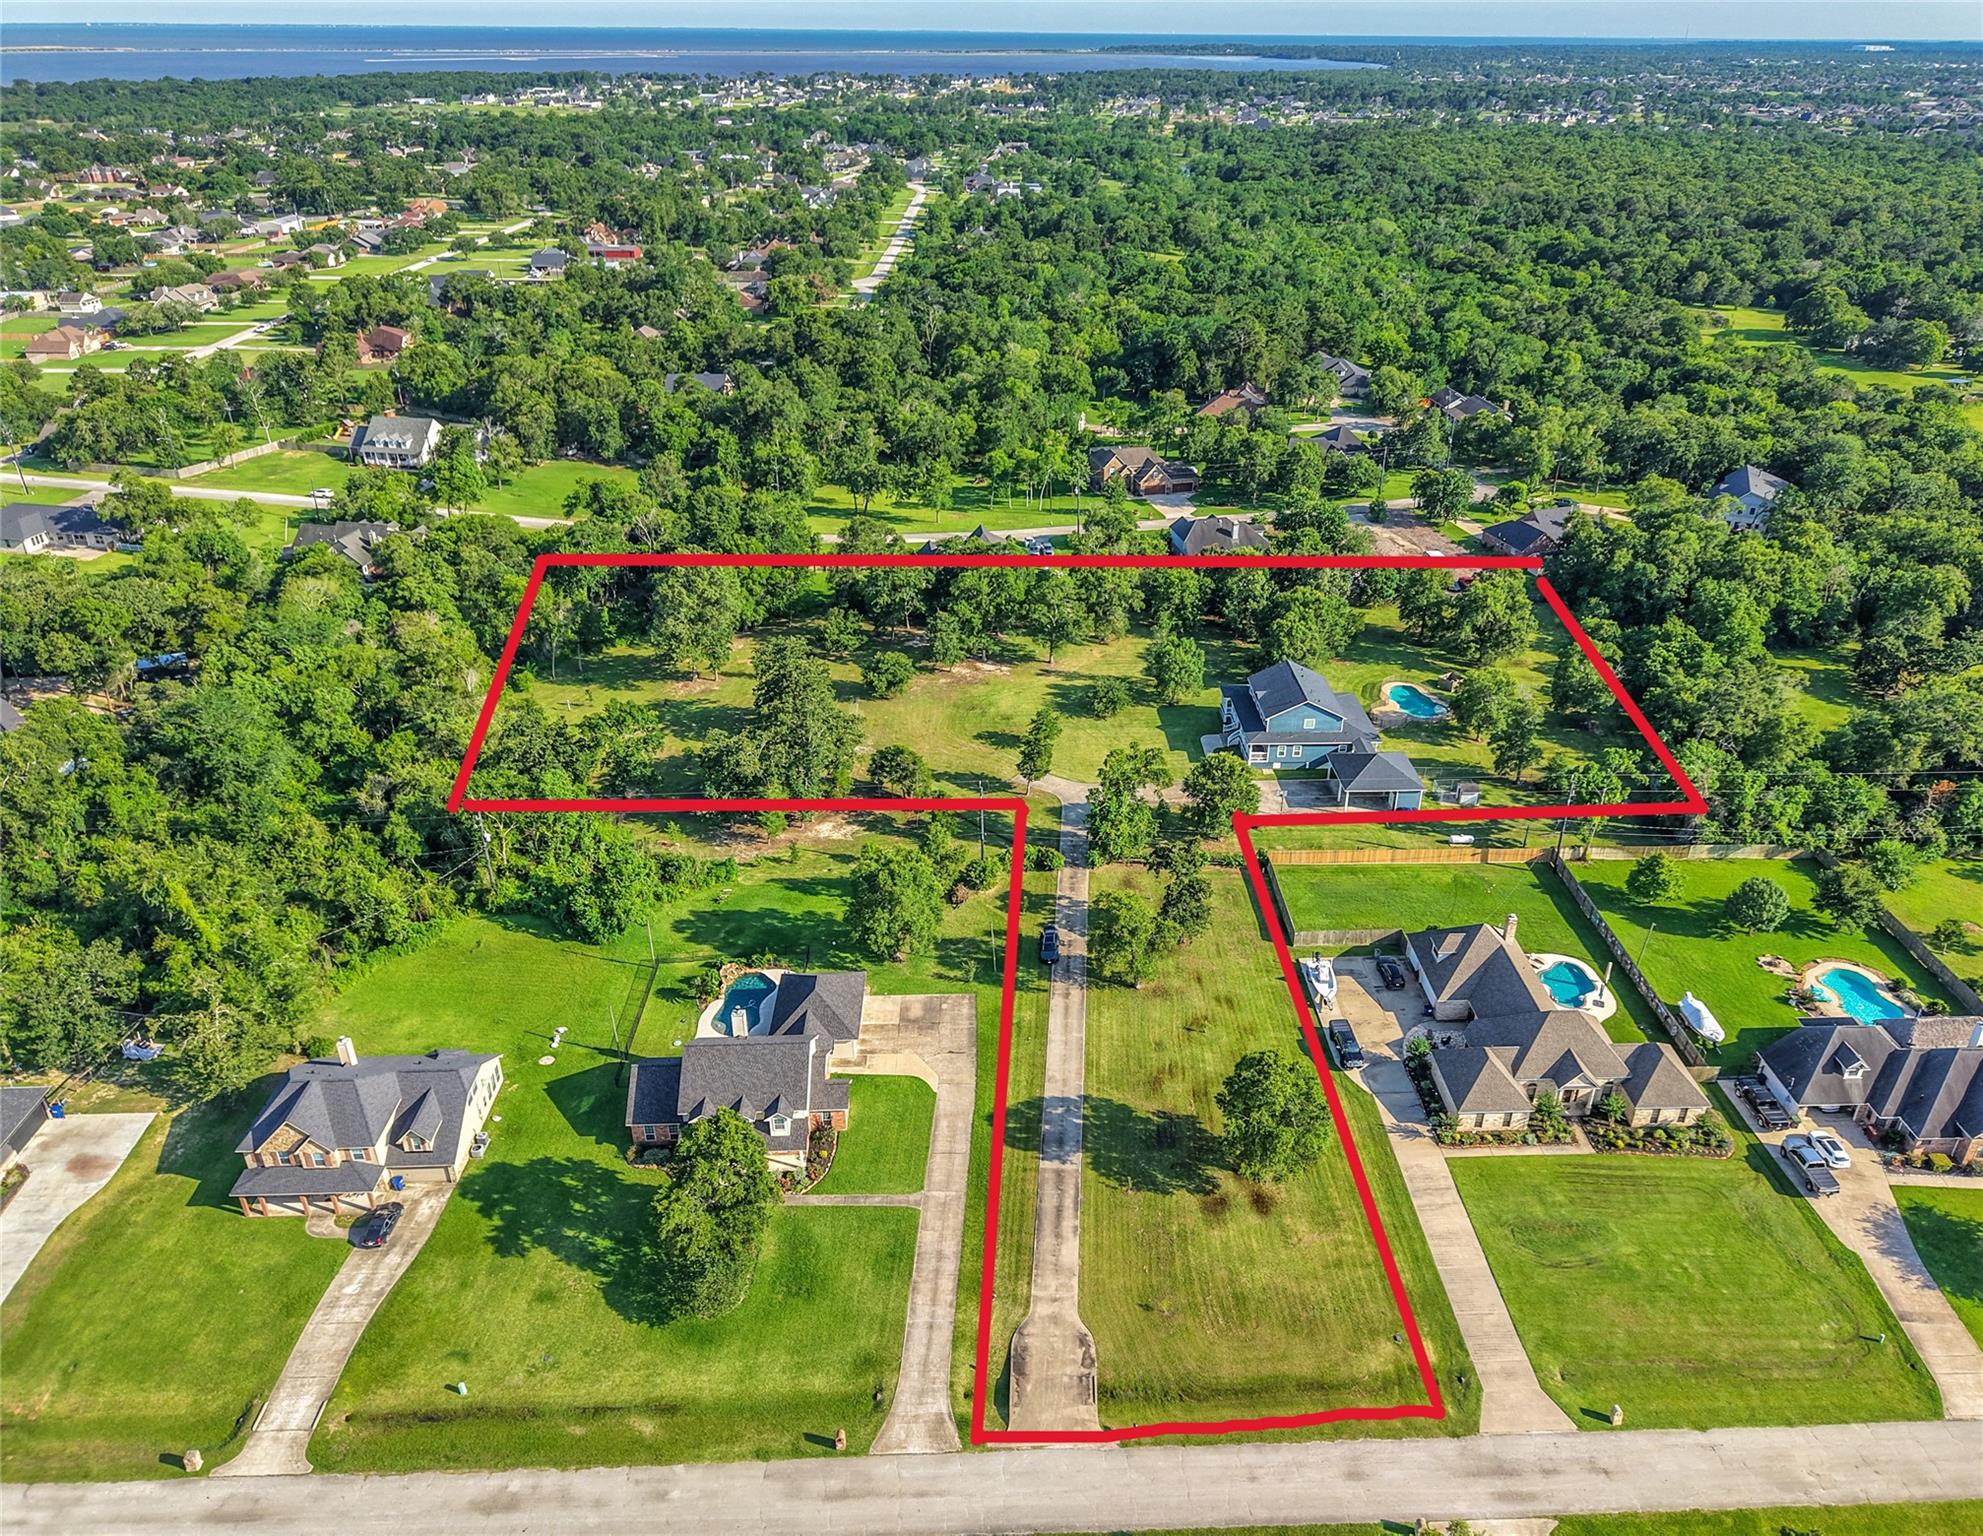
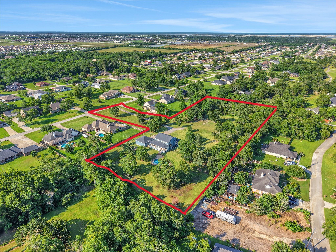
Gorgeous custom-built Colonial Stunner on 3.78 Acres (m/l), mostly unrestricted per Seller. Lots of extra concrete for plenty of parking; 3 car porte cochere has high roof and an EV charger; back yard fenced and cross fenced; in-ground pool has safety fence. Bright and beautiful kitchen has quartz counters, breakfast bar, island, pot drawers and herringbone backsplash. Wood look tile throughout this home was selected for ease of living and keeping things consistent. Large game room upstairs, along with 3 bedrooms and 2 full baths, one of which is "Jack and Jill" style and has separate vanity areas. Closets in upstairs rooms are larger than you would expect. Outside, the peaceful, rolling land with mature trees and a constant breeze reminds you of the country. Property winds all the way down to the gully and is a great place to unwind and reflect.
Overview
Financial
Price:
$810,000
Price/SqFT:
$248.16
HOA Fee:
$375 Annually
Tax Rate:
1.56072 %
Est. Monthly:
$10,344 *
Tax Amount:
$12,642

Amenities and features
 Patio/Deck
 Private Pool
 Water Access
 Yard
Yard Energy Efficient
Property & Schools on Map
Floor plans / Dimensions / Descriptions
-
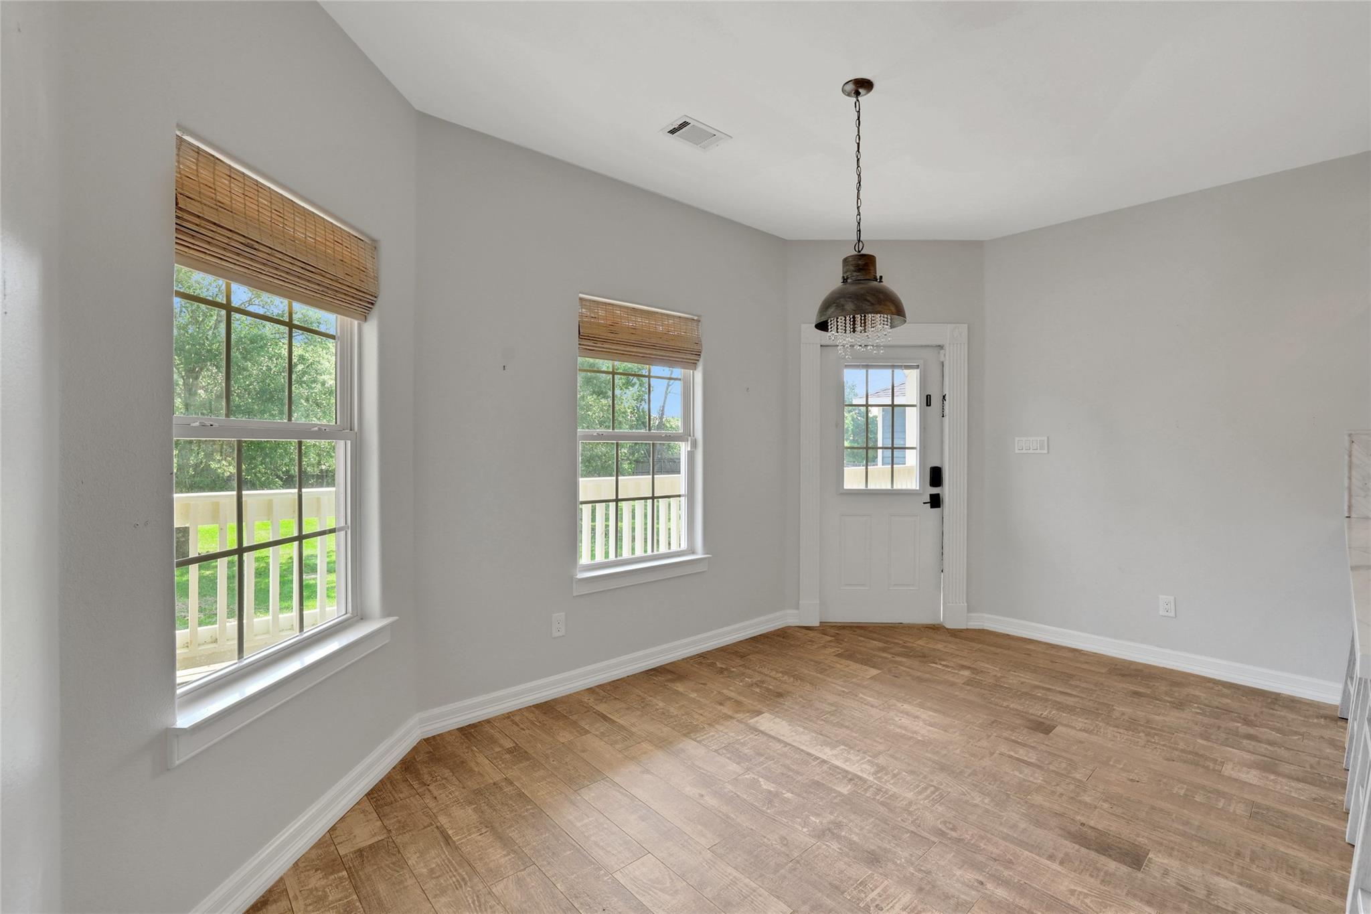
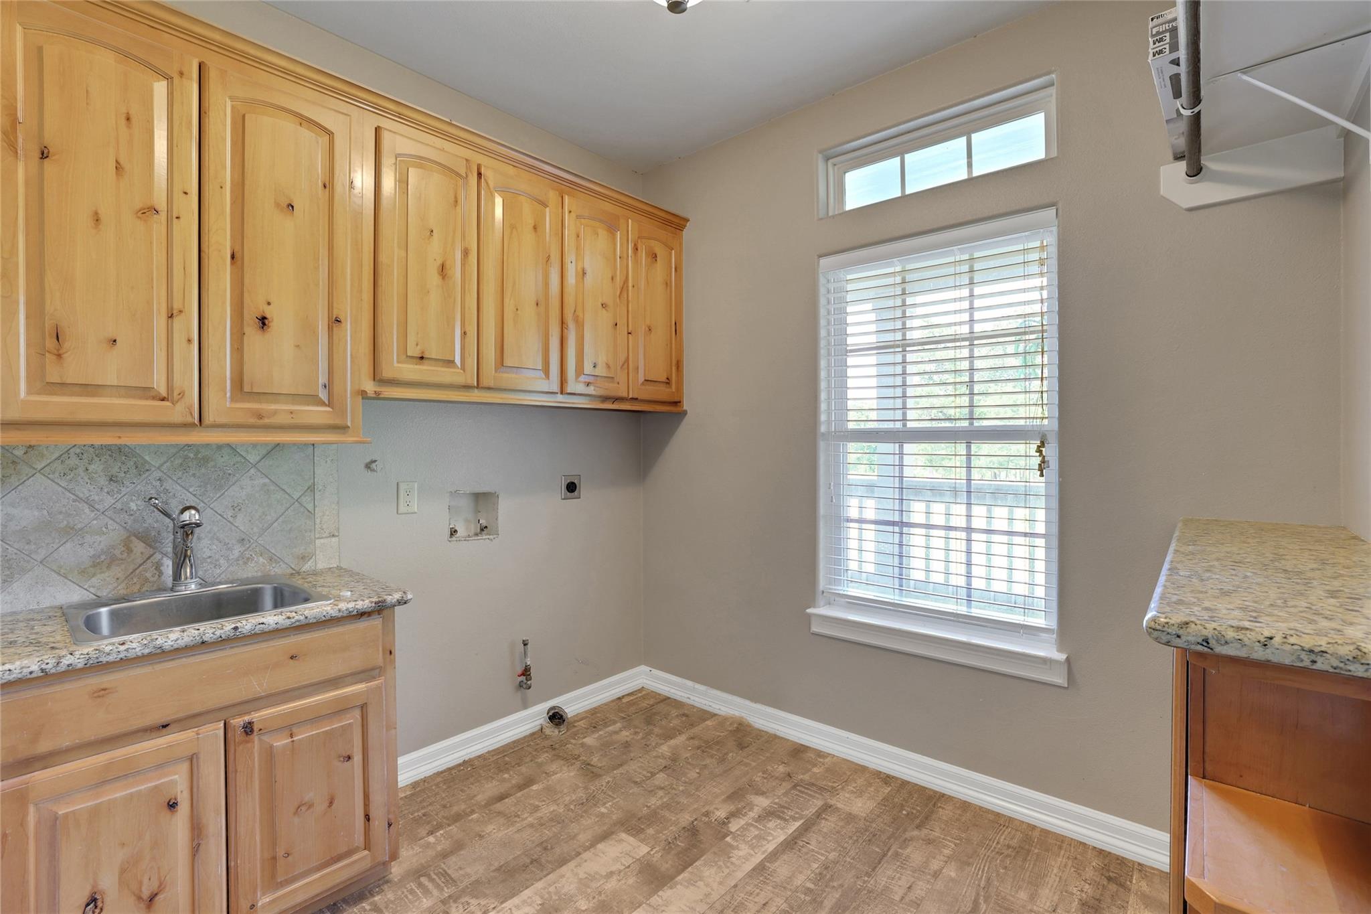
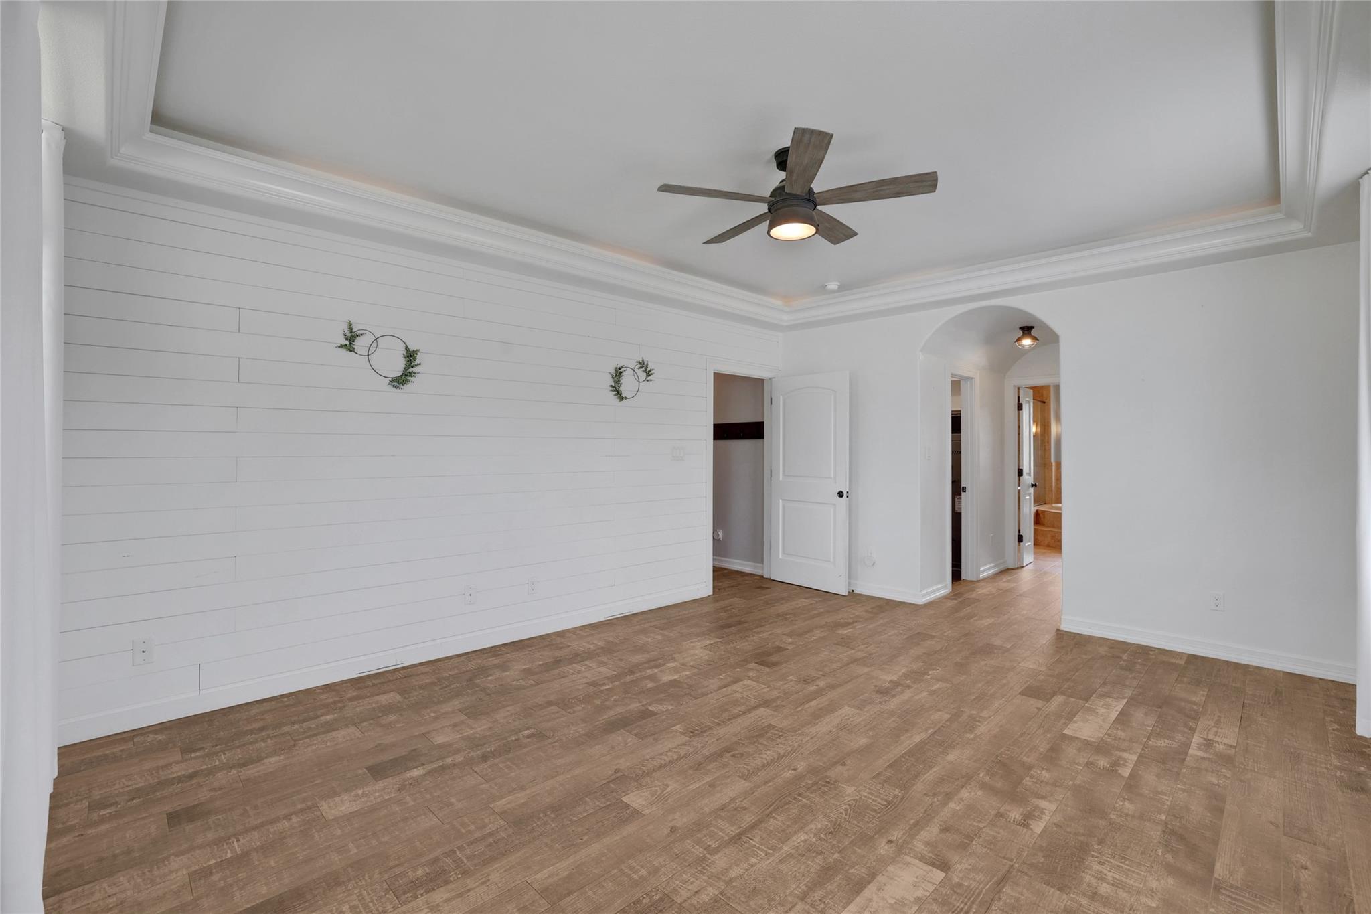
First FloorFamily Room:22X20Kitchen:17X11Breakfast:15X10Primary Bedroom:18X14Primary Bath:14X10Game Room:19X16Extra Room:13X12Utility Room:8X5
-
Second FloorBedroom:14X13Bedroom 2:13X12Bedroom 3:12X12
-
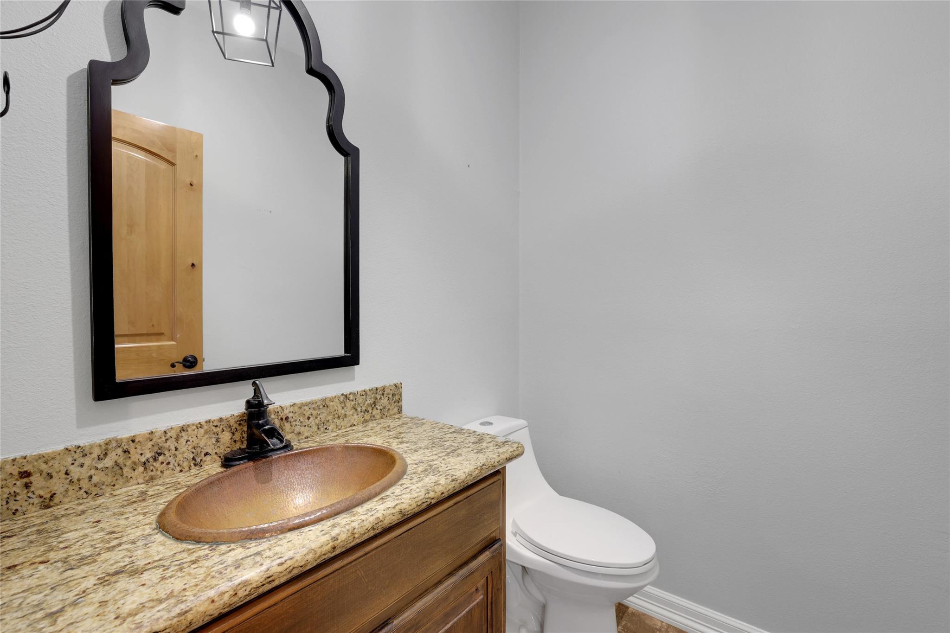
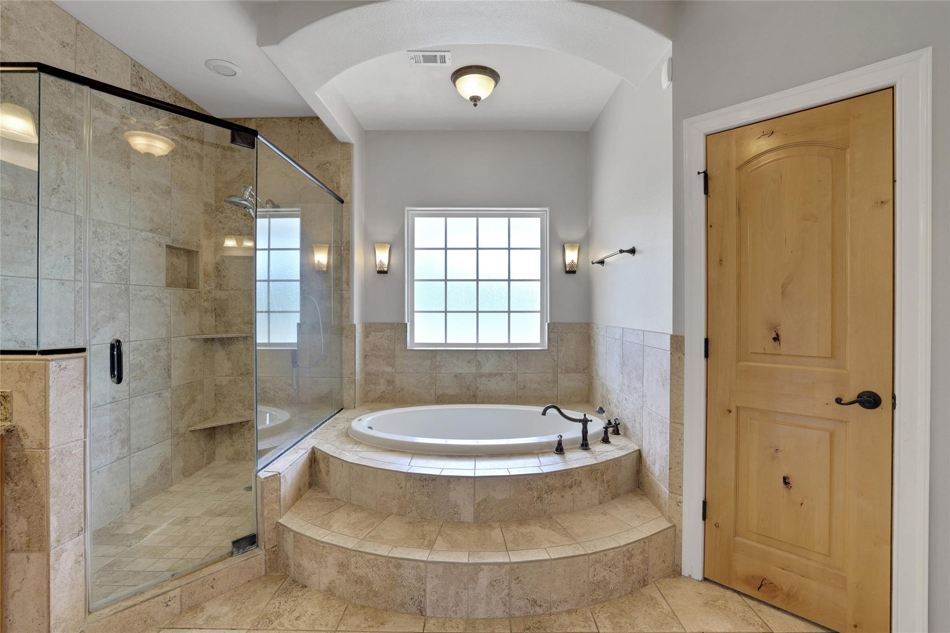
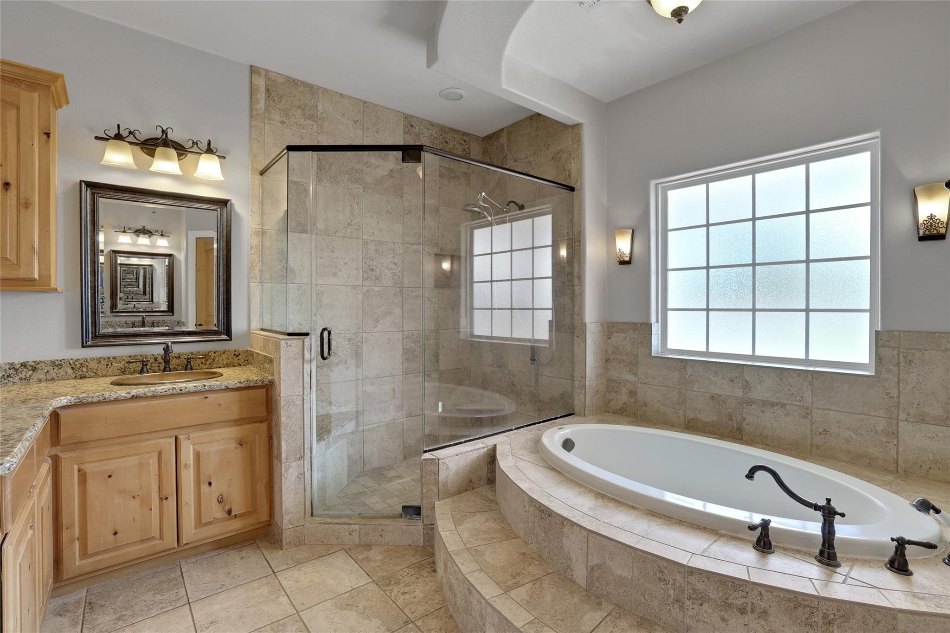
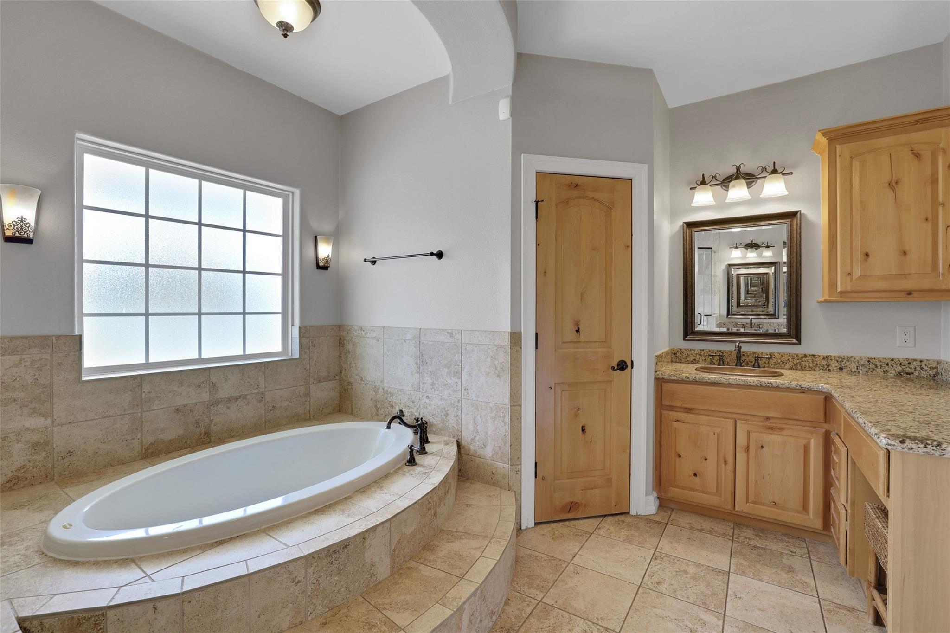
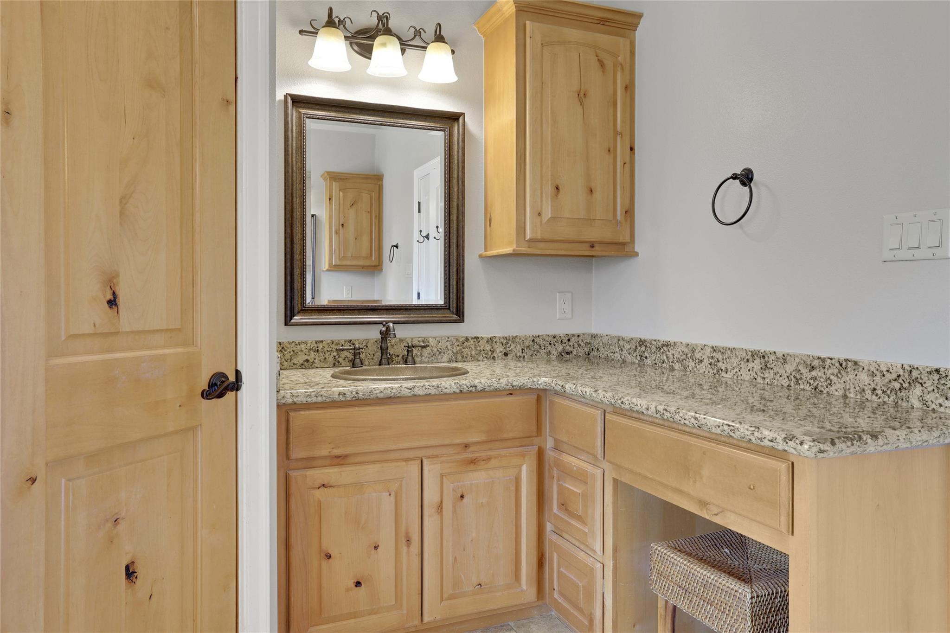
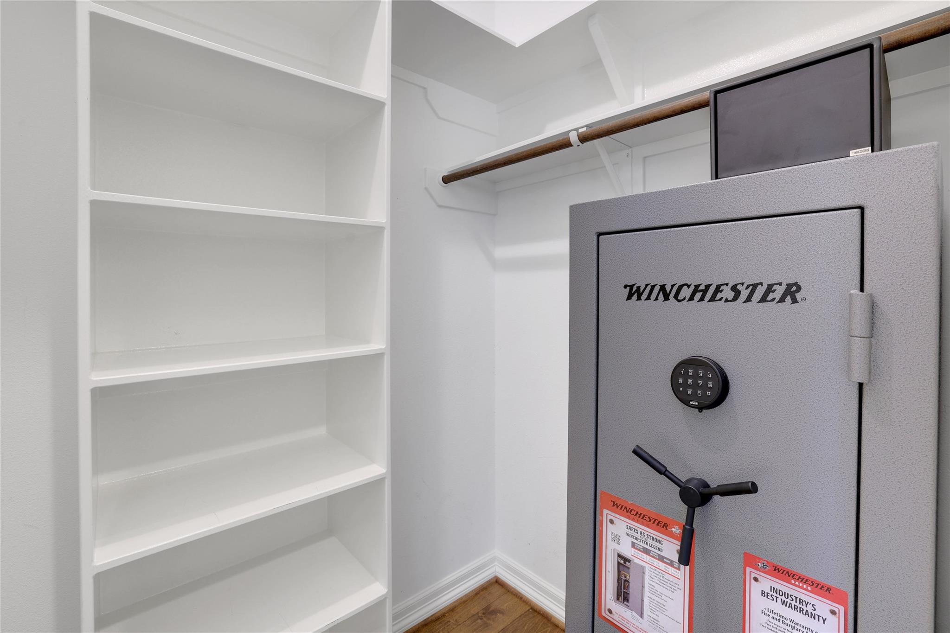
InteriorFireplace:1/Gaslog FireplaceFloors:TileCountertop:QuartzBathroom Description:Half Bath,Primary Bath: Double Sinks,Primary Bath: Separate Shower,Primary Bath: Soaking Tub,Secondary Bath(s): Double Sinks,Secondary Bath(s): Tub/Shower Combo,Vanity AreaBedroom Desc:3 Bedrooms Up,En-Suite Bath,Primary Bed - 1st Floor,Walk-In ClosetKitchen Desc:Breakfast Bar,Island w/o Cooktop,Under Cabinet Lighting,Walk-in PantryRoom Description:Breakfast Room,Family Room,Gameroom Up,Utility Room in HouseHeating:Central ElectricCooling:Central ElectricConnections:Electric Dryer Connections,Washer ConnectionsDishwasher:YesDisposal:YesMicrowave:YesRange:Gas CooktopOven:Electric OvenIce Maker:NoEnergy Feature:Ceiling FansInterior:Fire/Smoke Alarm,High Ceiling,Window Coverings
-
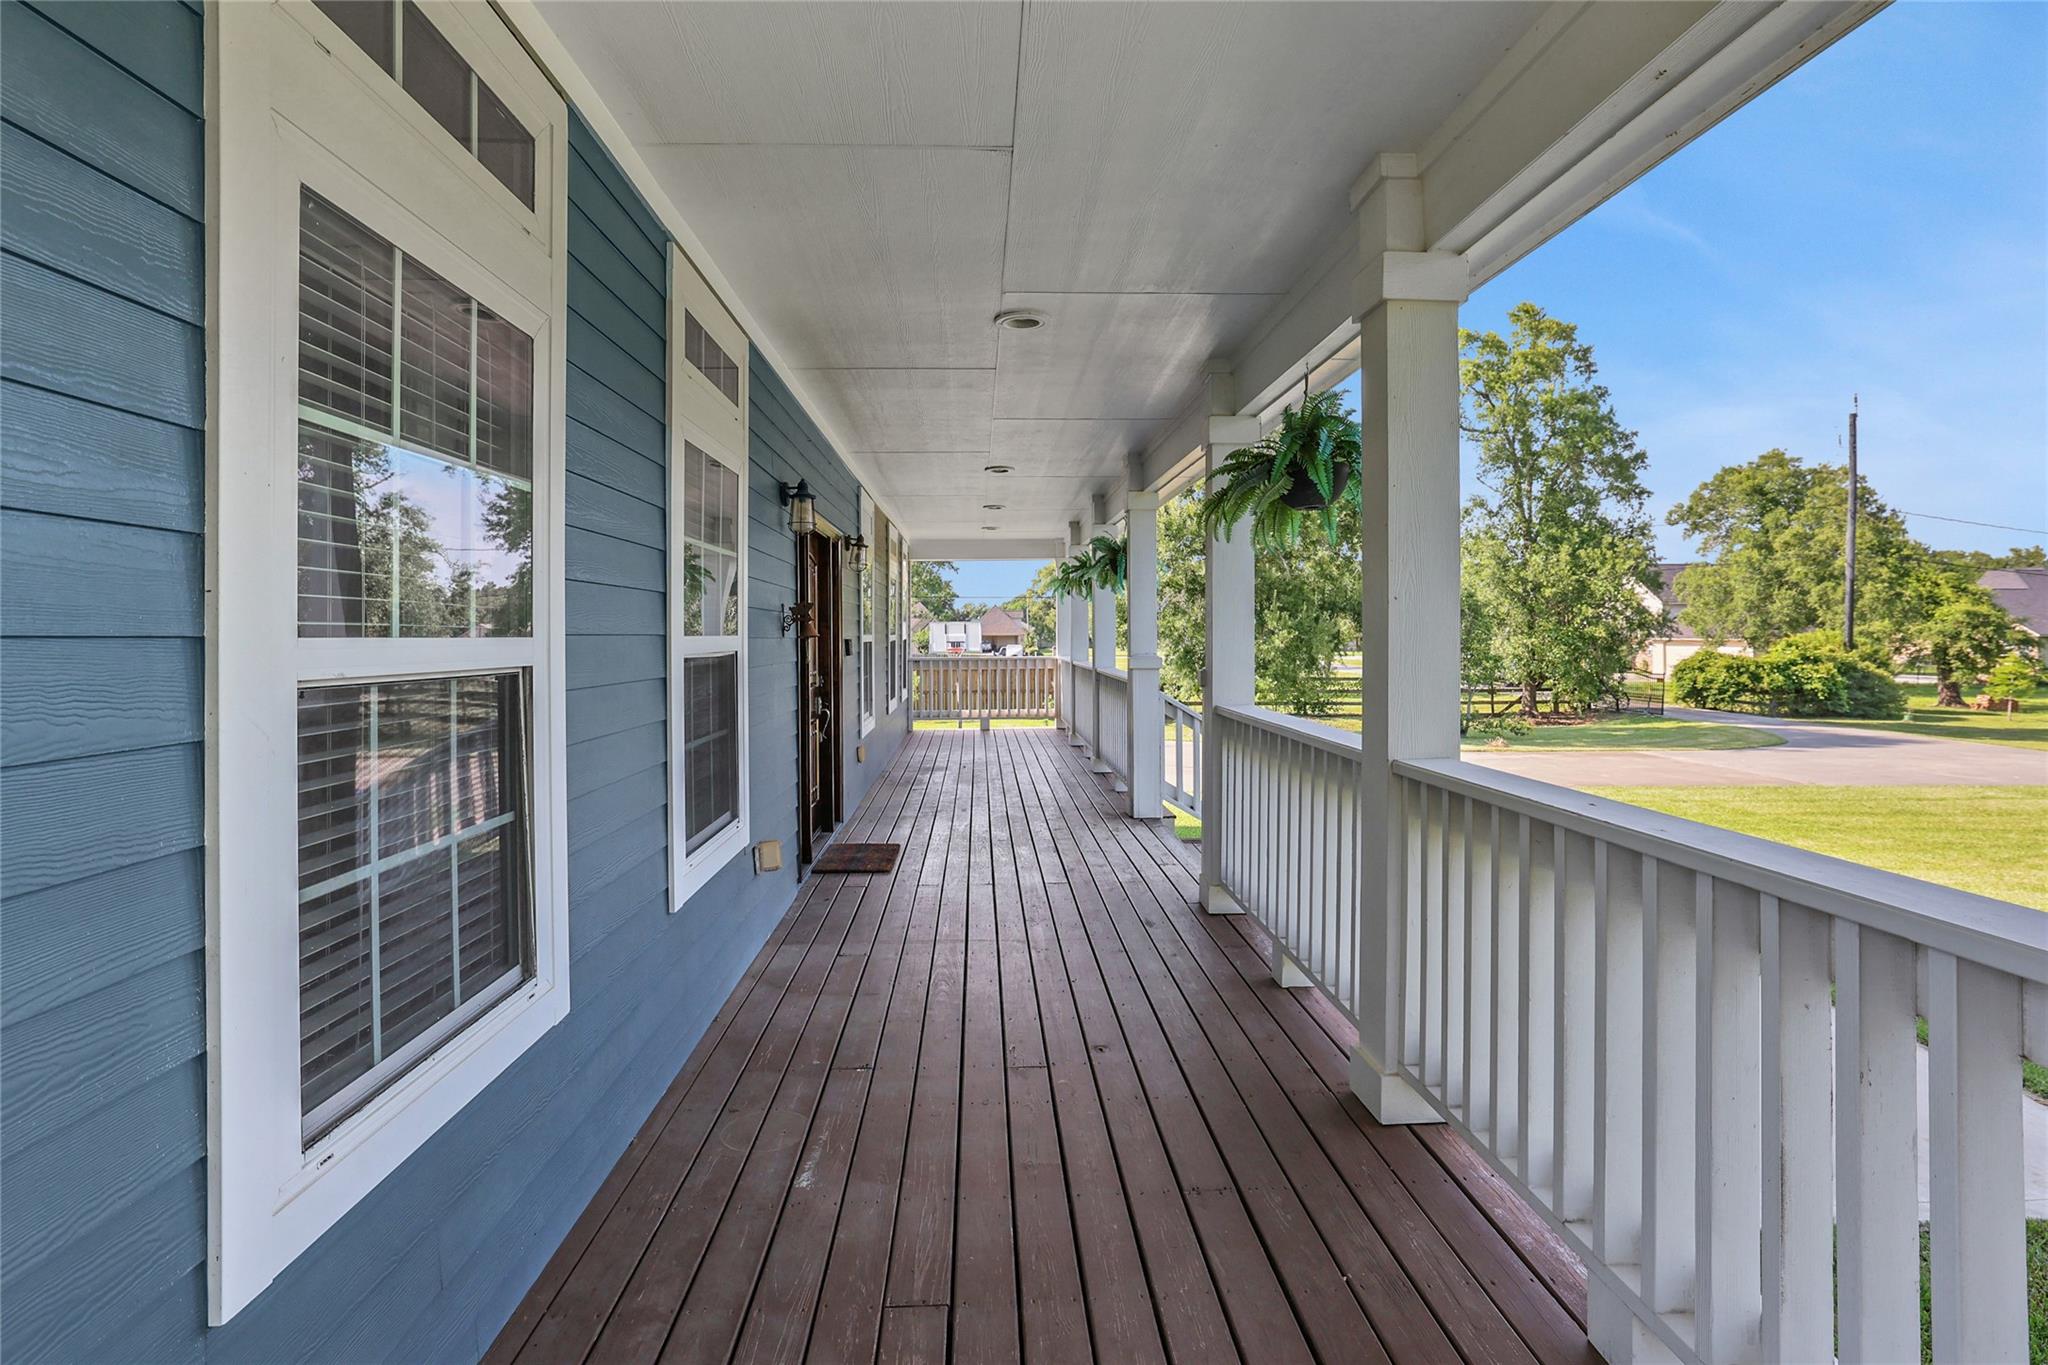
ExteriorRoof:CompositionFoundation:Pier & BeamPrivate Pool:YesPrivate Pool Desc:Gunite,In GroundExterior Type:Cement Board,WoodLot Description:Cleared,RavineCarport Description:Attached & DetachedGarage Carport:Additional Parking,EV Charging StationWater Sewer:Public WaterFront Door Face:EastExterior:Back Yard,Back Yard Fenced,Covered Patio/Deck,Cross Fenced,Porch,Private Driveway,Storage Shed
Listed By:
Kelles Kennedy
Coldwell Banker Realty - Baytown
The data on this website relating to real estate for sale comes in part from the IDX Program of the Houston Association of REALTORS®. All information is believed accurate but not guaranteed. The properties displayed may not be all of the properties available through the IDX Program. Any use of this site other than by potential buyers or sellers is strictly prohibited.
© 2026 Houston Association of REALTORS®.
GET IN TOUCH
