
For Sale
1507 W 23rd St A Houston, TX 77008
$615,000
Description
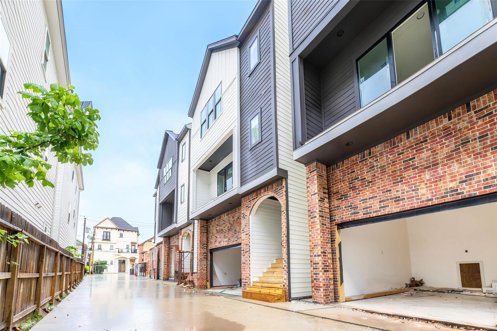
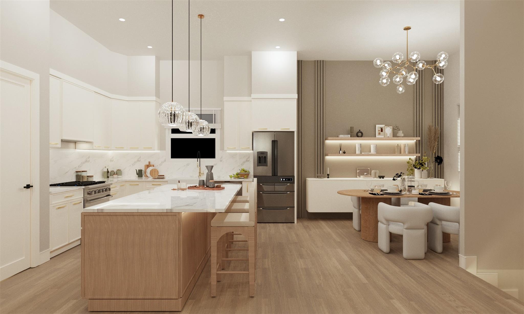
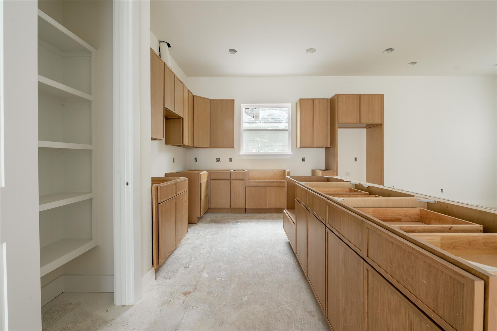
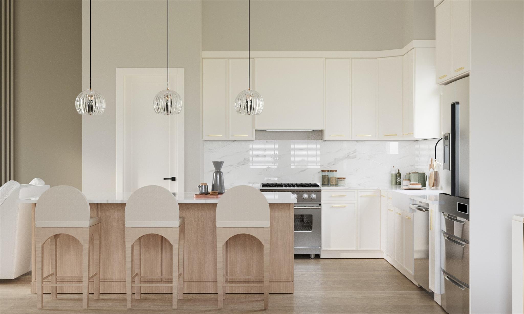
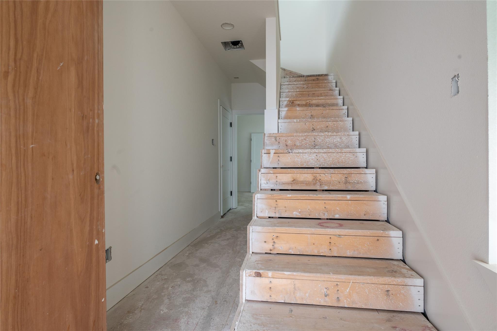
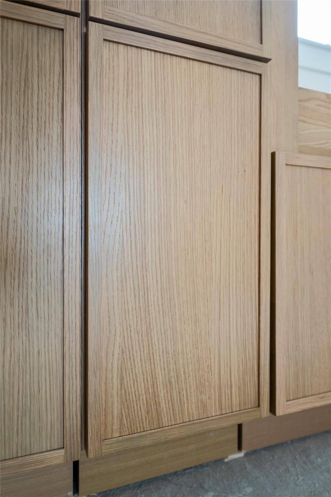
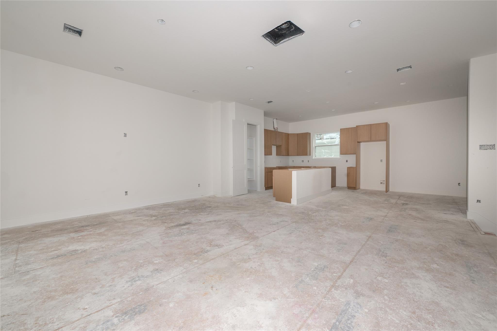
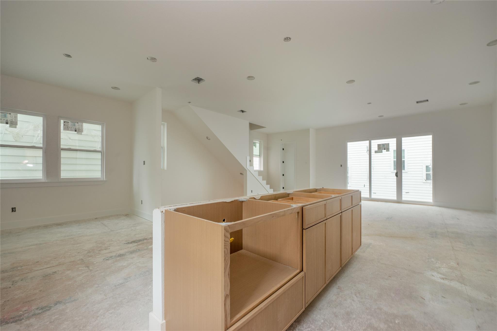
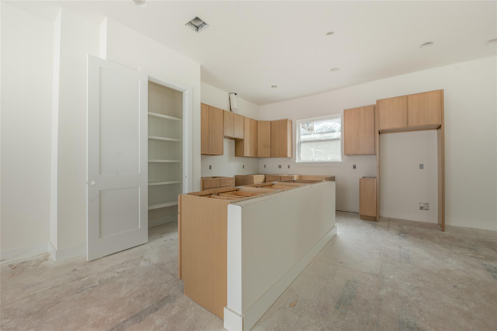
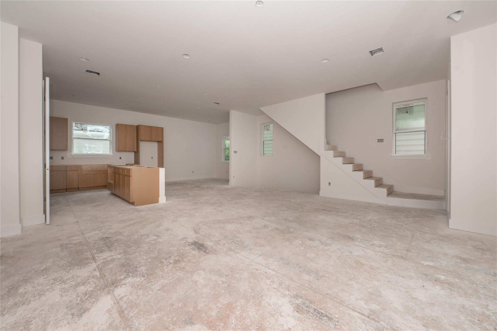
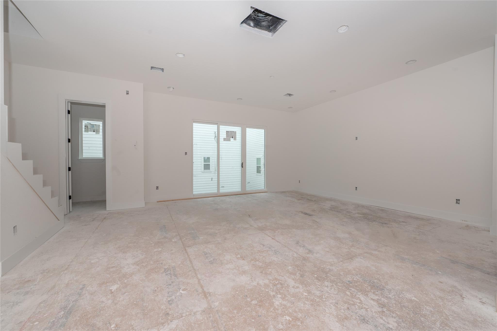
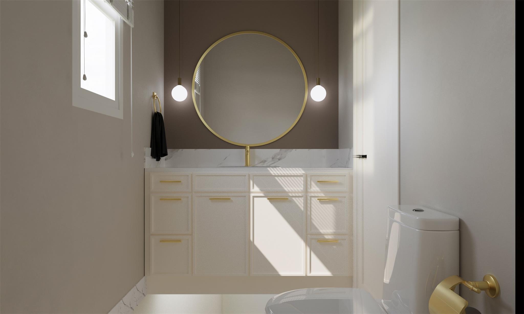
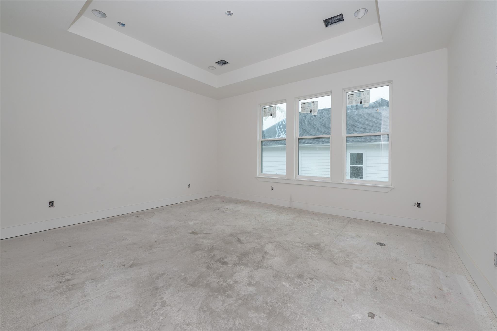
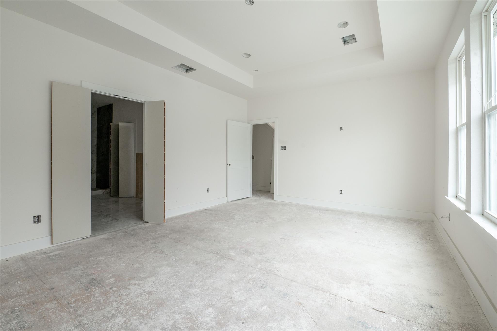
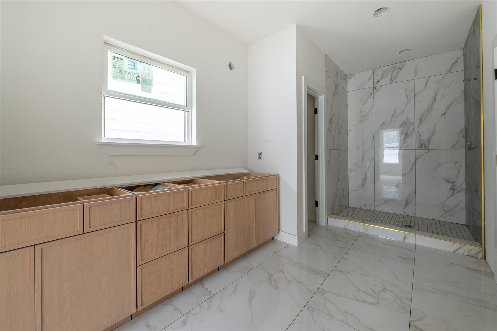
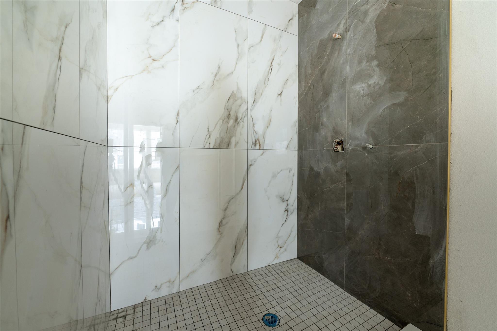
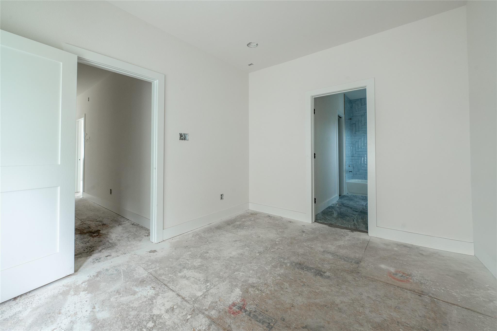
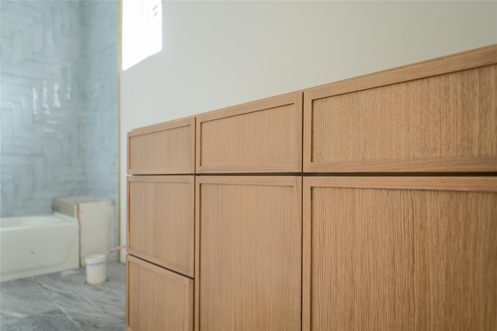
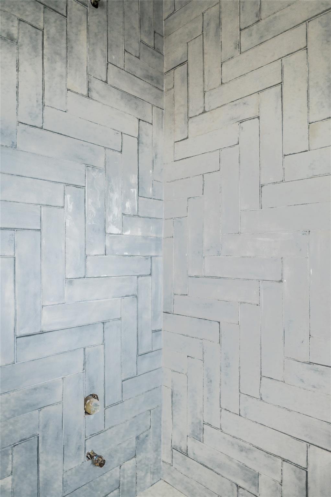
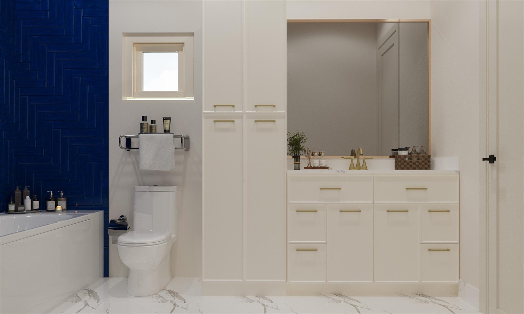
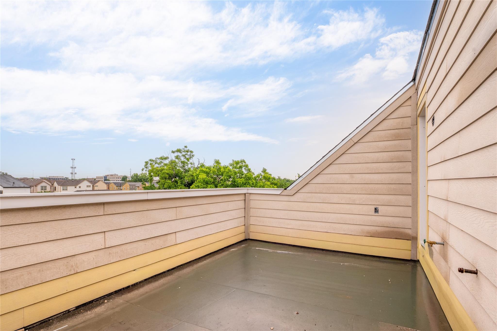
Welcome to Bardell Estates, this exclusive collection of 5 luxury new construction homes delivers high end design with no HOA restrictions. The open floor plan is perfect for entertaining guests, or a quiet night in. The chef's kitchen is appointed with modern slim shaker cabinetry, brushed gold hardware, 3cm quartz countertops, and a full Whirlpool stainless steel appliance package, refrigerator, washer and dryer. No carpet anywhere. Luxury vinyl planks, and tile flows through all main living areas and bedrooms, with wood-tread stairs throughout. Every window is dressed with 2" faux wood blinds. The primary bathroom stuns with gold fixtures, quartz countertops, and LED lighting. Upstairs, a spacious living area opens to a private balcony, perfect for morning coffee or evening unwinding. Last but not least is the rooftop deck, offering sweeping panoramic views of the Houston skyline and the Galleria's iconic Williams Tower. Only 5 available. Schedule your private showing today.
Overview
Financial
Price:
$615,000
Price/SqFT:
$271.16
HOA Fee:
Tax Rate:
2.12522 %
Est. Monthly:
$9,012 *
Tax Amount:
$13,070
Amenities and features
 Patio/Deck
 Sewer
Sewer Water Access
 Energy Efficient
 New Construction
Property & Schools on Map
Floor plans / Dimensions / Descriptions
-
Second FloorLiving:17.3x18.7Dining:9.8x10.4Kitchen:13.9x14.4
-
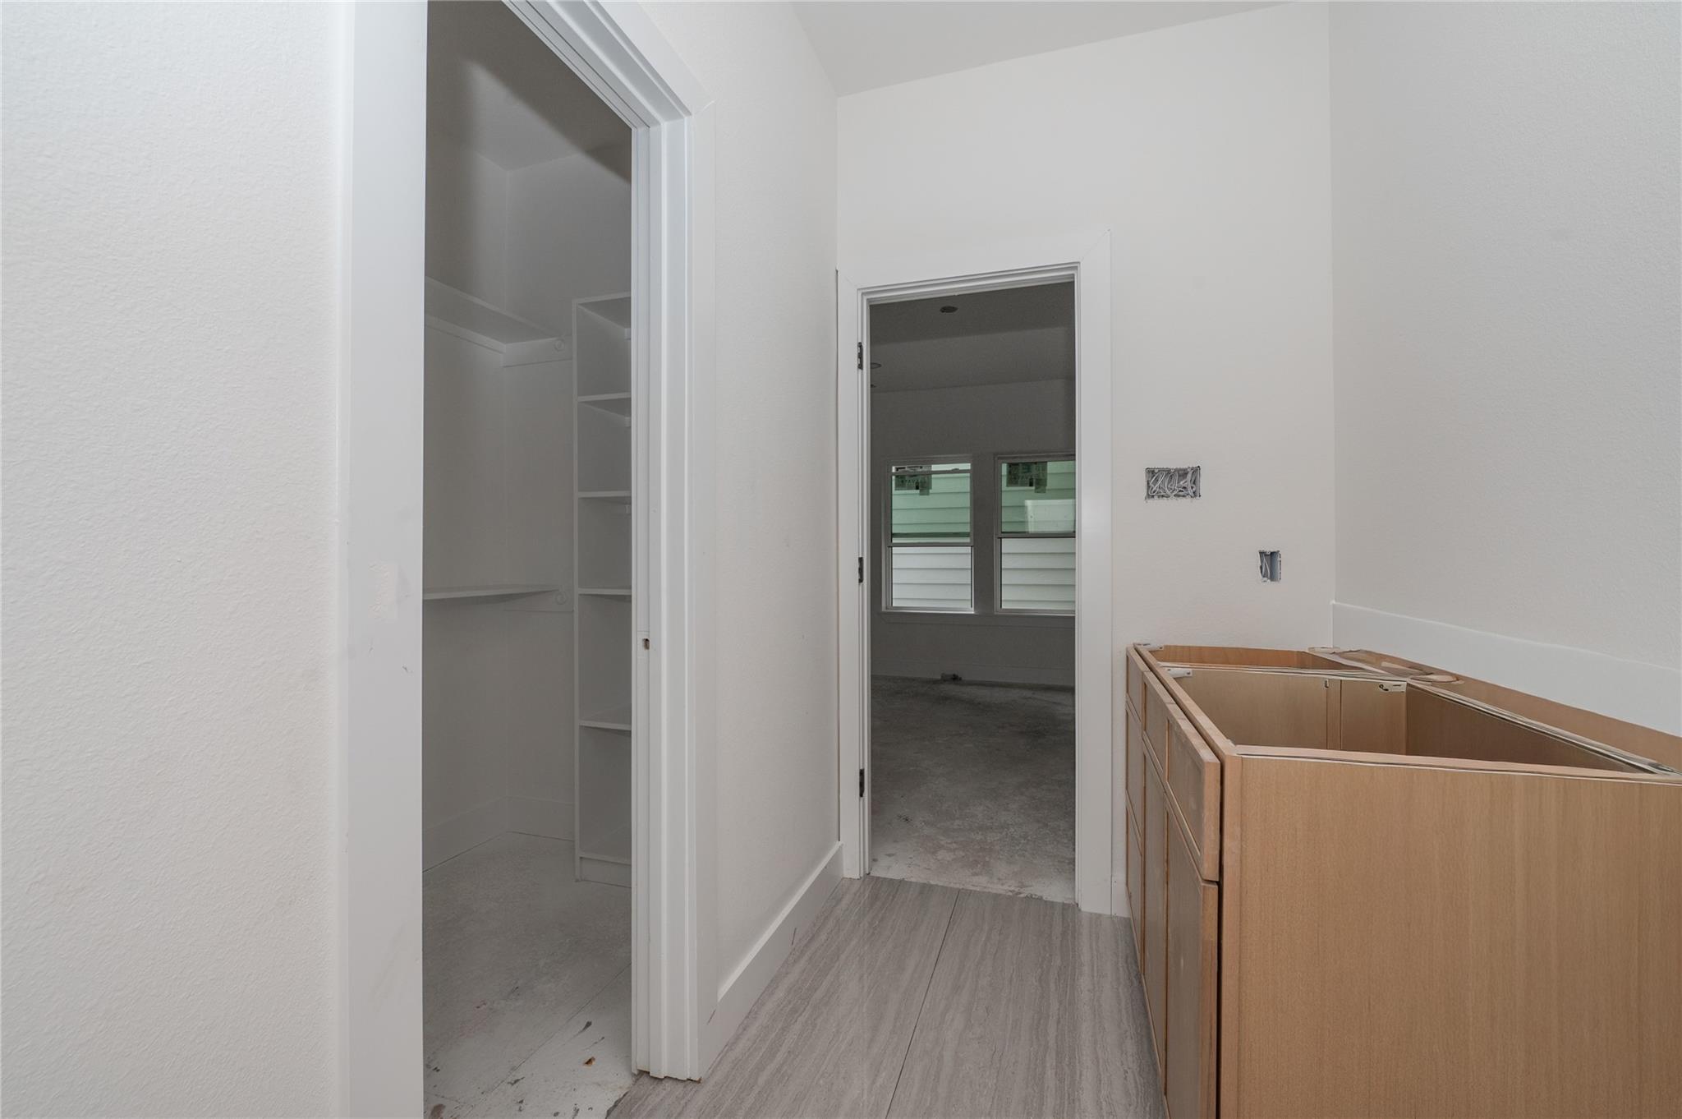
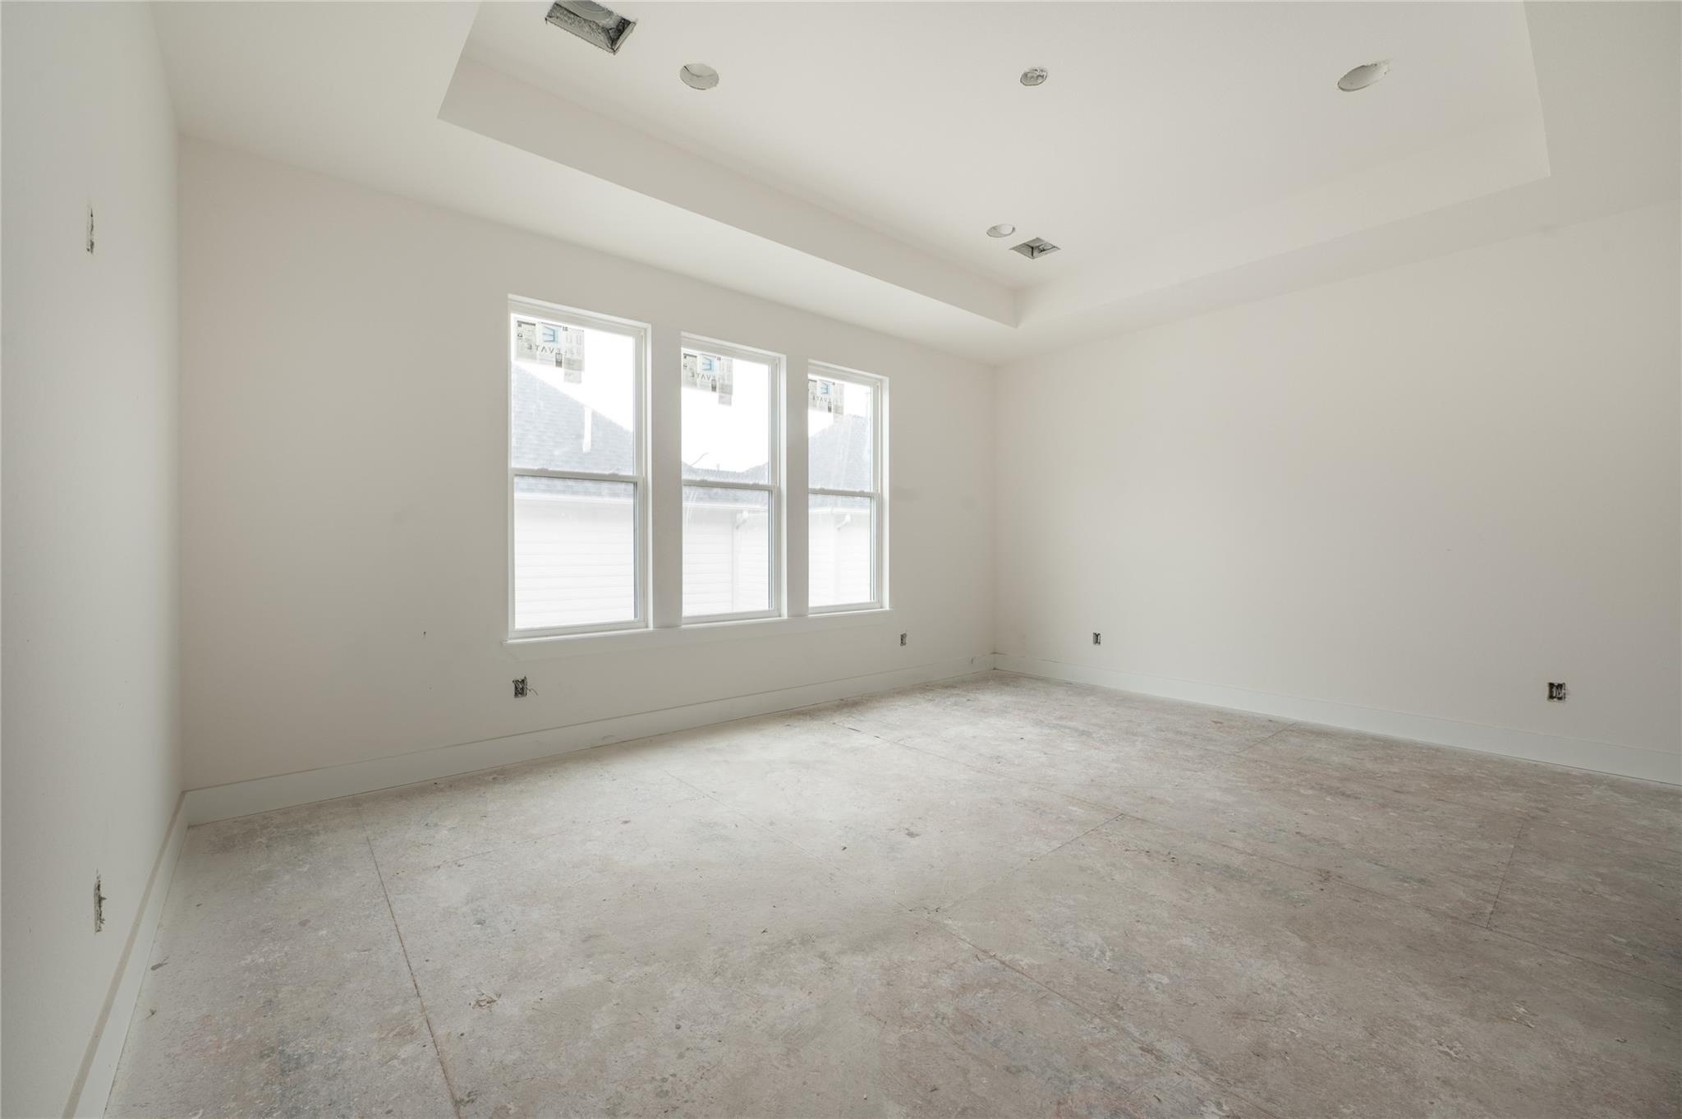
Third FloorPrimary Bedroom:17.3x15.2Bedroom:13.1x10Primary Bath:11x15.8Bath:6.9x11.10
-
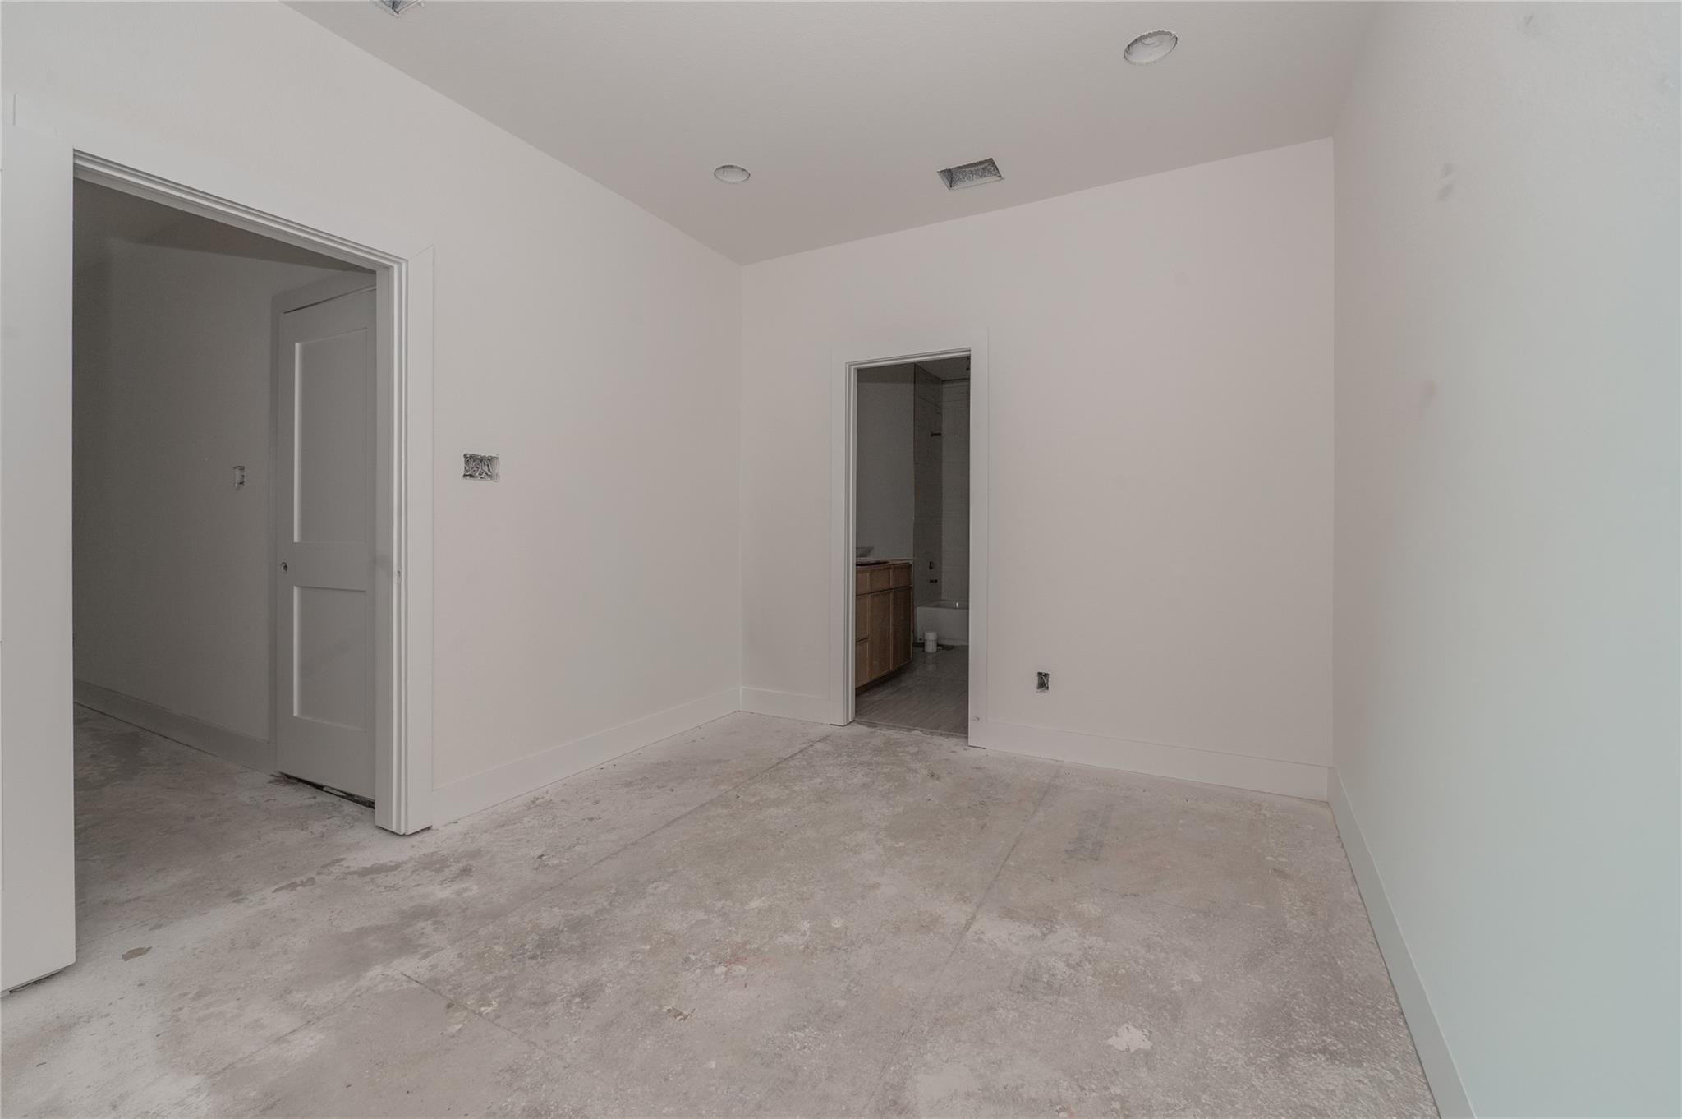
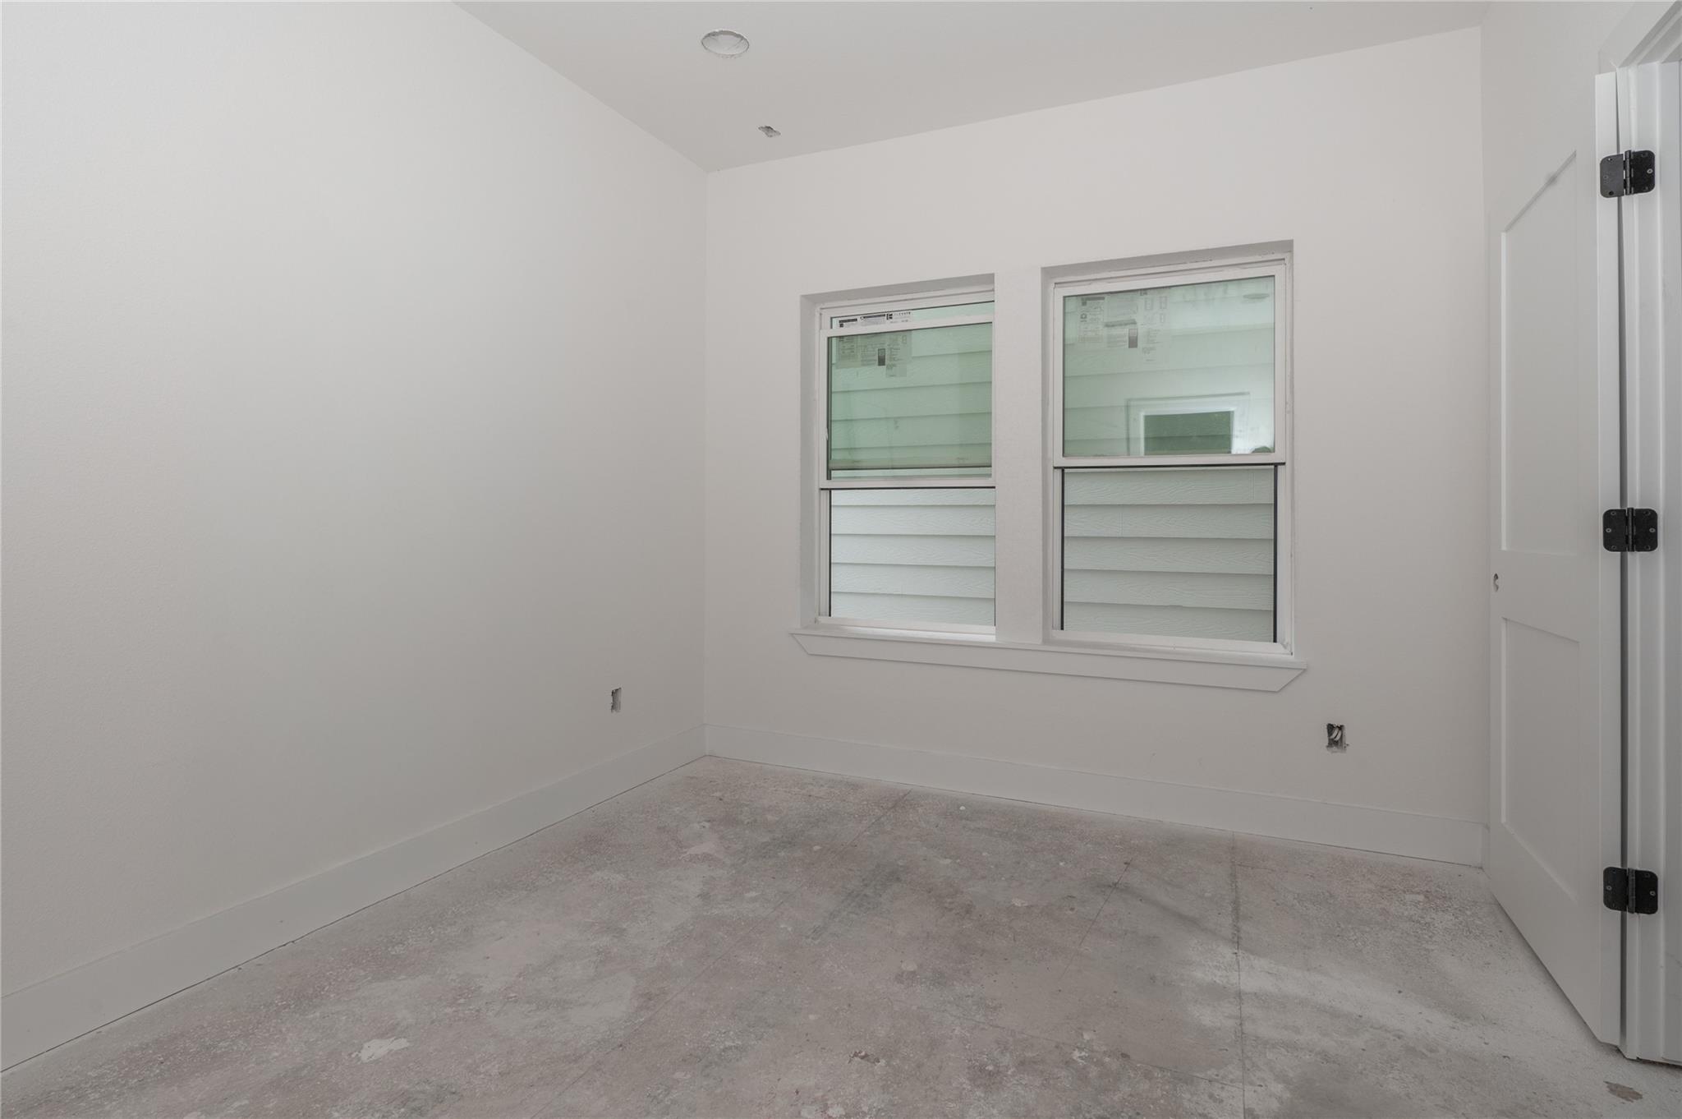
First FloorBedroom:13x10Bath:11.6x5
-
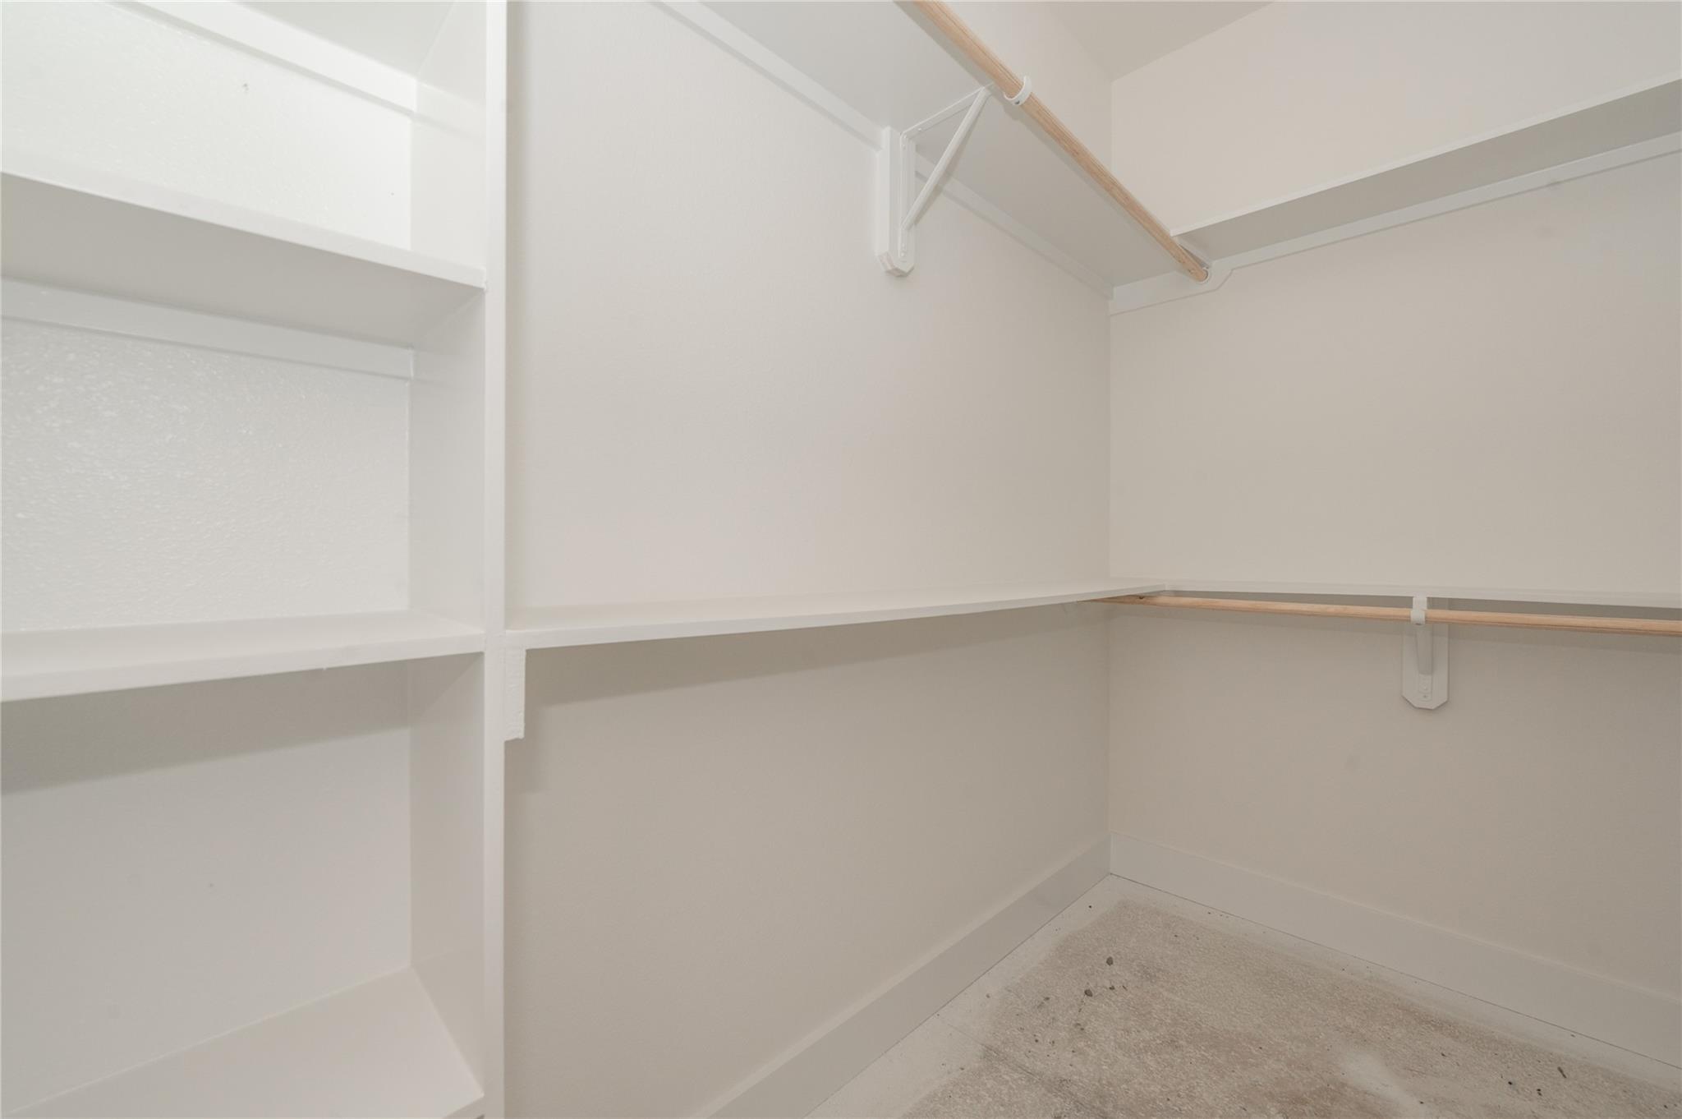
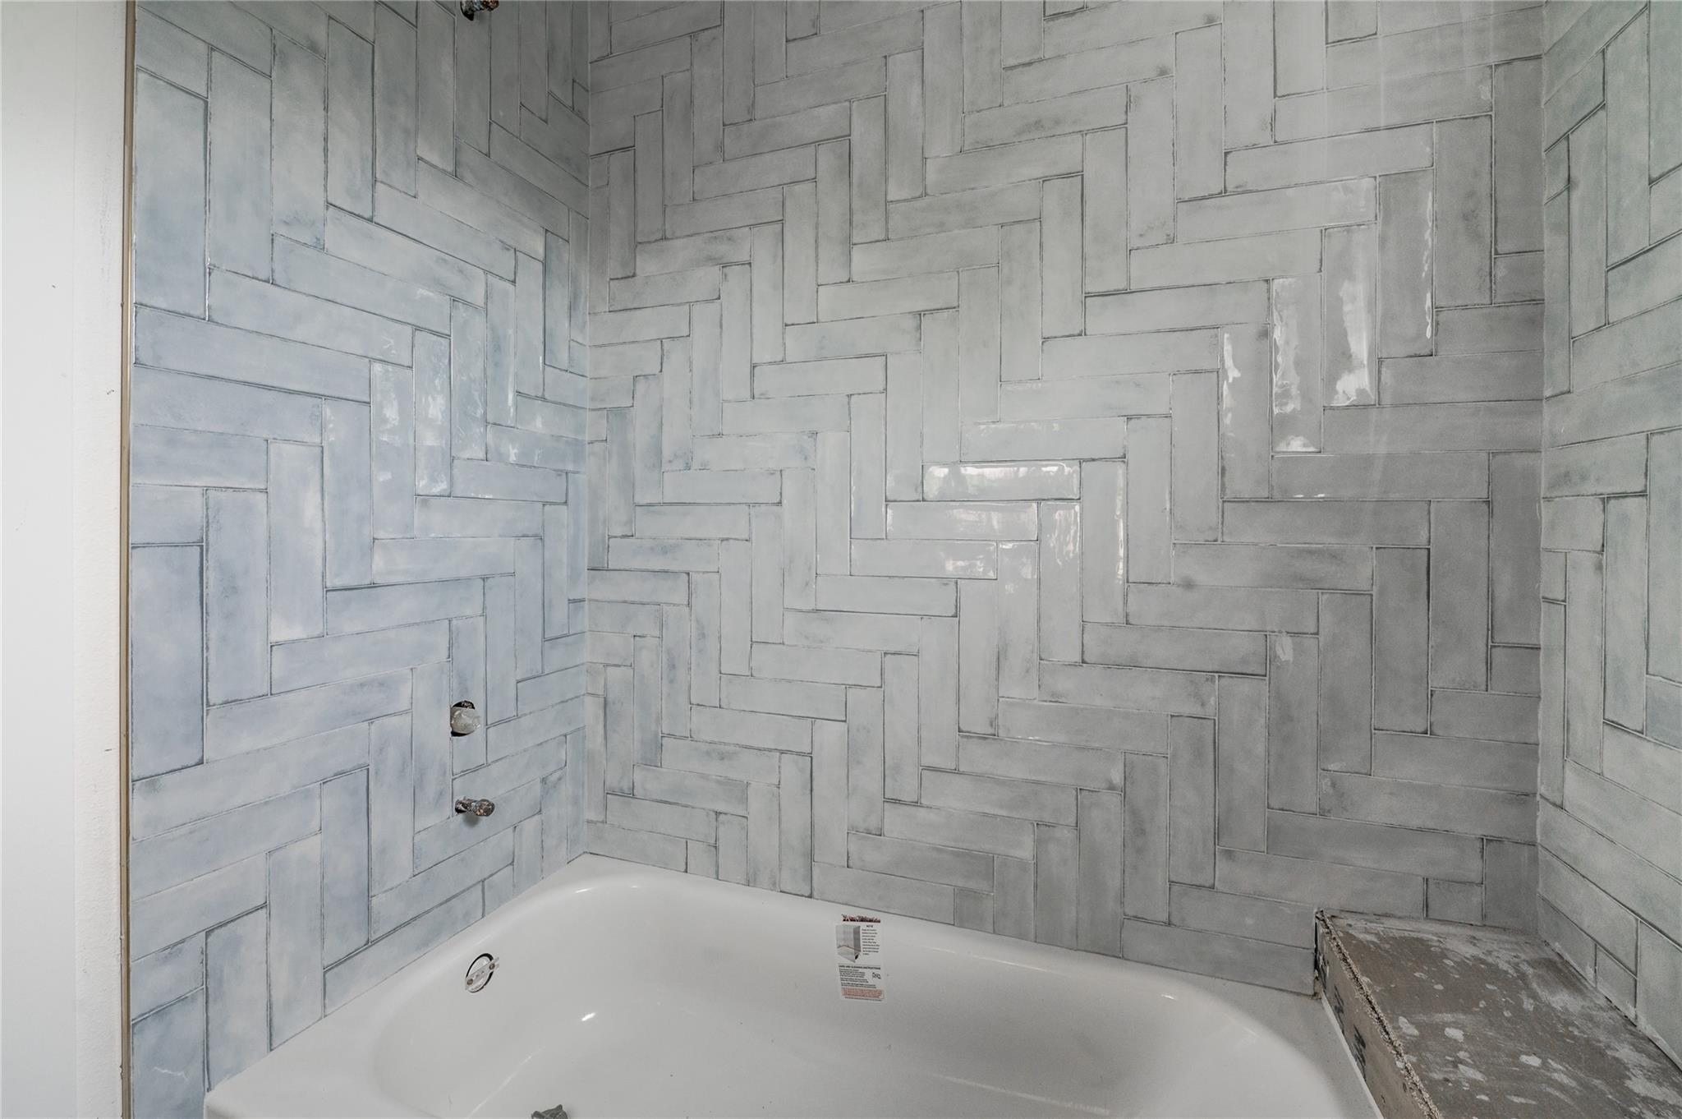
InteriorFloors:Tile,Vinyl Plank,WoodCountertop:QuartzBathroom Description:Half Bath,Primary Bath: Double Sinks,Primary Bath: Separate Shower,Primary Bath: Soaking Tub,Secondary Bath(s): Tub/Shower ComboBedroom Desc:1 Bedroom Down - Not Primary BR,2 Bedrooms Up,En-Suite Bath,Primary Bed - 3rd Floor,Walk-In ClosetKitchen Desc:Island w/o Cooktop,Kitchen open to Family Room,Pantry,Soft Closing Cabinets,Soft Closing Drawers,Under Cabinet LightingRoom Description:1 Living Area,Entry,Kitchen/Dining Combo,Living Area - 2nd Floor,Utility Room in HouseHeating:Central Gas,ZonedCooling:Central Electric,ZonedConnections:Electric Dryer Connections,Gas Dryer Connections,Washer ConnectionsDishwasher:YesDisposal:YesCompactor:NoMicrowave:YesRange:Gas RangeOven:Gas OvenIce Maker:NoEnergy Feature:Ceiling Fans,Digital Program Thermostat,Energy Star Appliances,High-Efficiency HVAC,Insulated Doors,Insulated/Low-E windowsInterior:Balcony,Dryer Included,Fire/Smoke Alarm,Formal Entry/Foyer,High Ceiling,Prewired for Alarm System,Refrigerator Included,Window Coverings,Wired for Sound
-
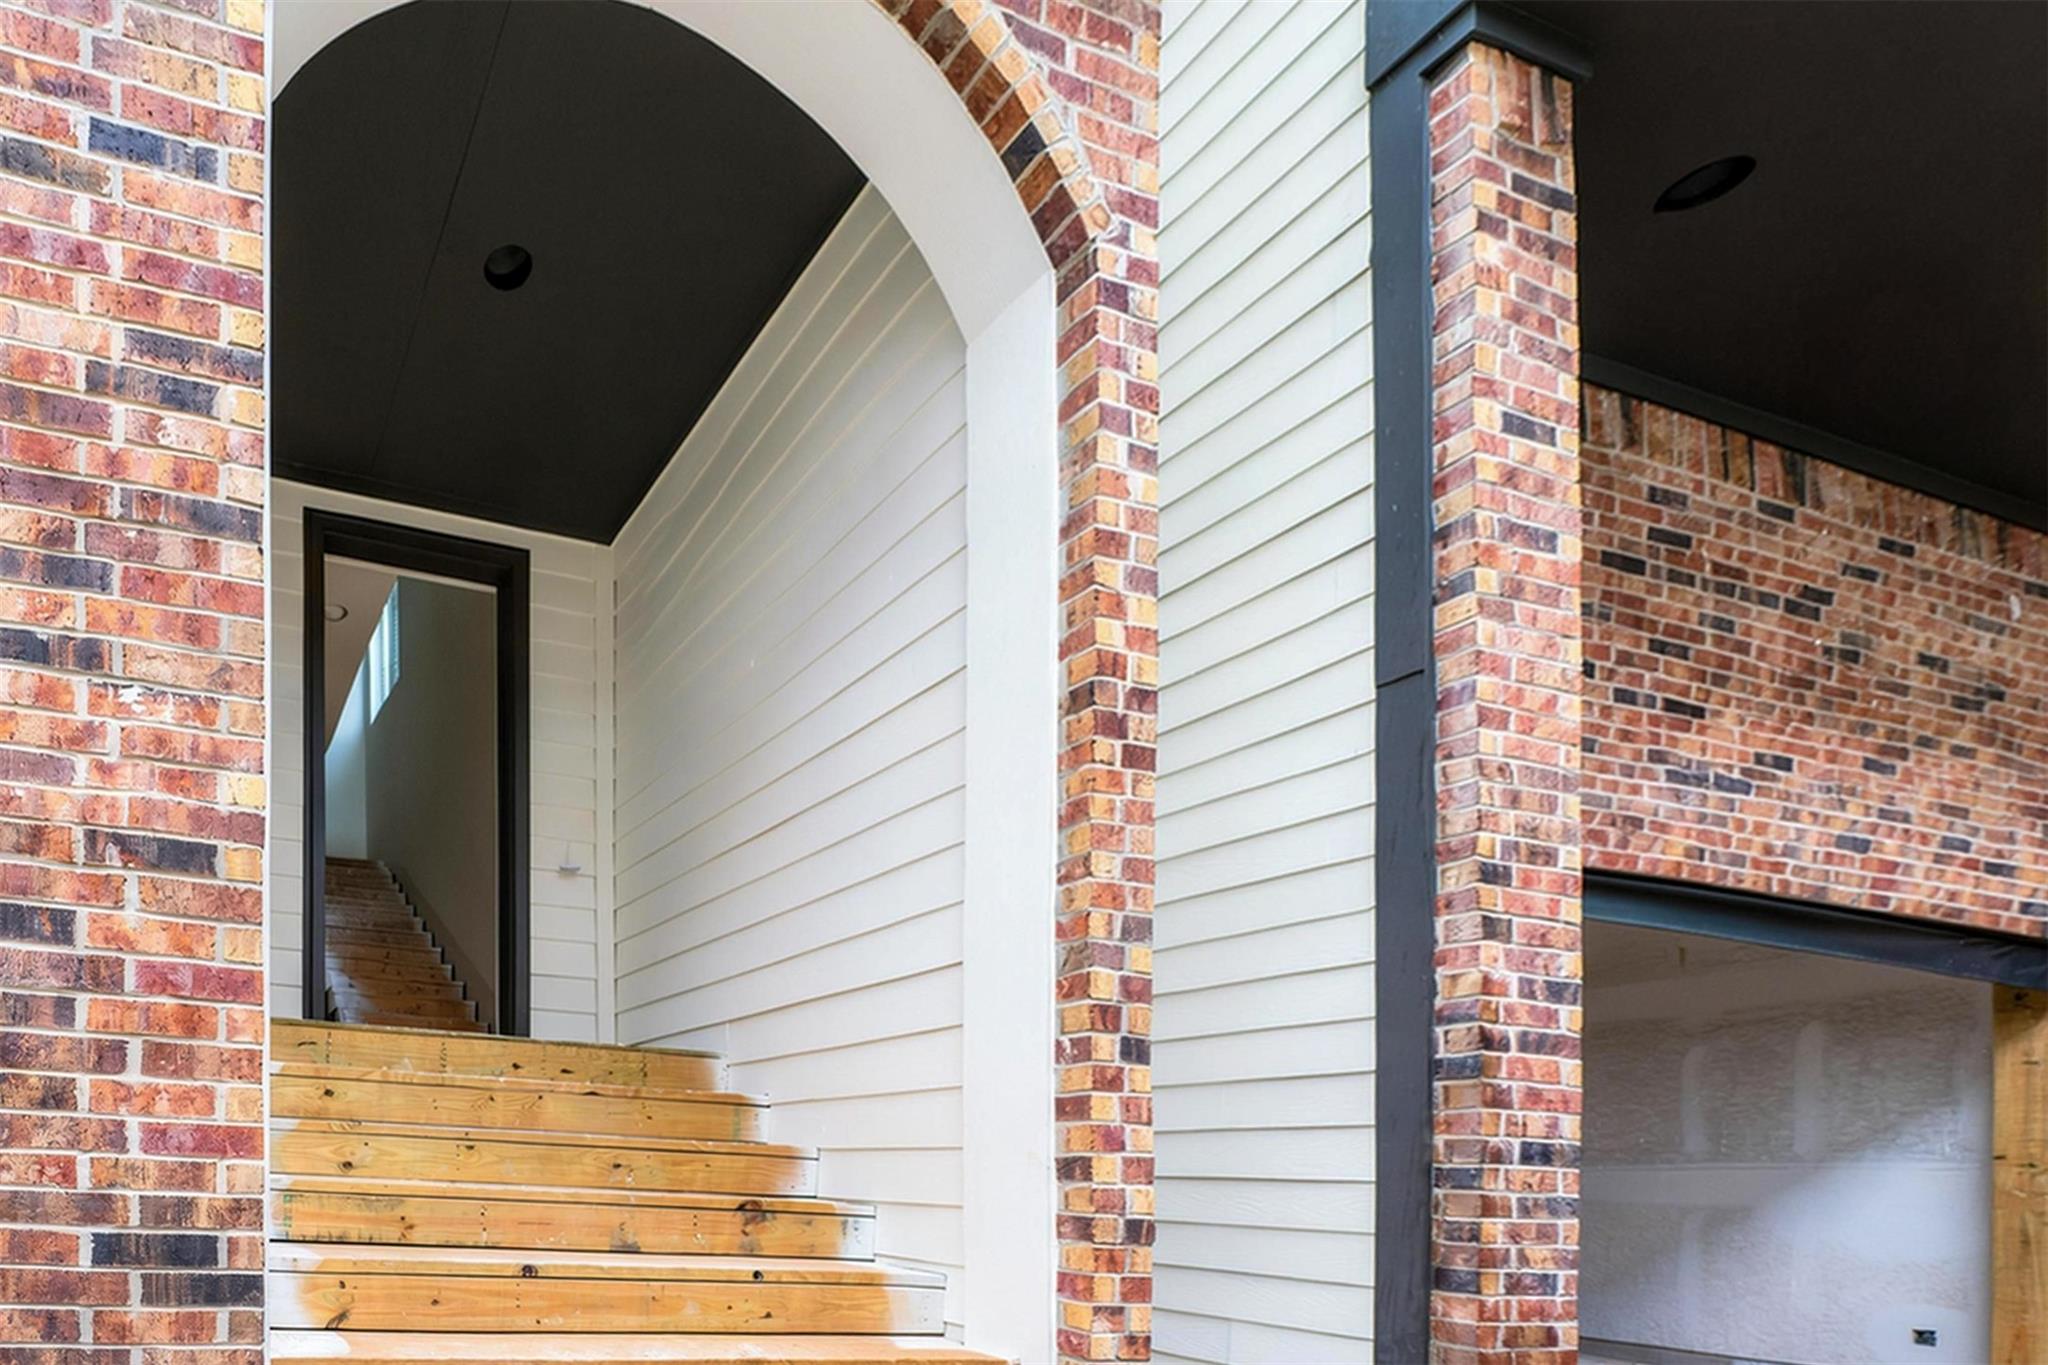
ExteriorRoof:CompositionFoundation:Pier & BeamPrivate Pool:NoExterior Type:Cement Board,WoodLot Description:Patio LotGarage Size:22.10x25.7Water Sewer:Public Sewer,Public WaterArea Pool:NoExterior:Balcony,Exterior Gas Connection,Rooftop Deck
Listed By:
Jason Nguyen
Nan & Company Properties - Corporate Office (Heights)
The data on this website relating to real estate for sale comes in part from the IDX Program of the Houston Association of REALTORS®. All information is believed accurate but not guaranteed. The properties displayed may not be all of the properties available through the IDX Program. Any use of this site other than by potential buyers or sellers is strictly prohibited.
© 2026 Houston Association of REALTORS®.
GET IN TOUCH
