
For Sale
1507 Jean Meadow Dr Rosenberg, TX 77471
$319,900
Description
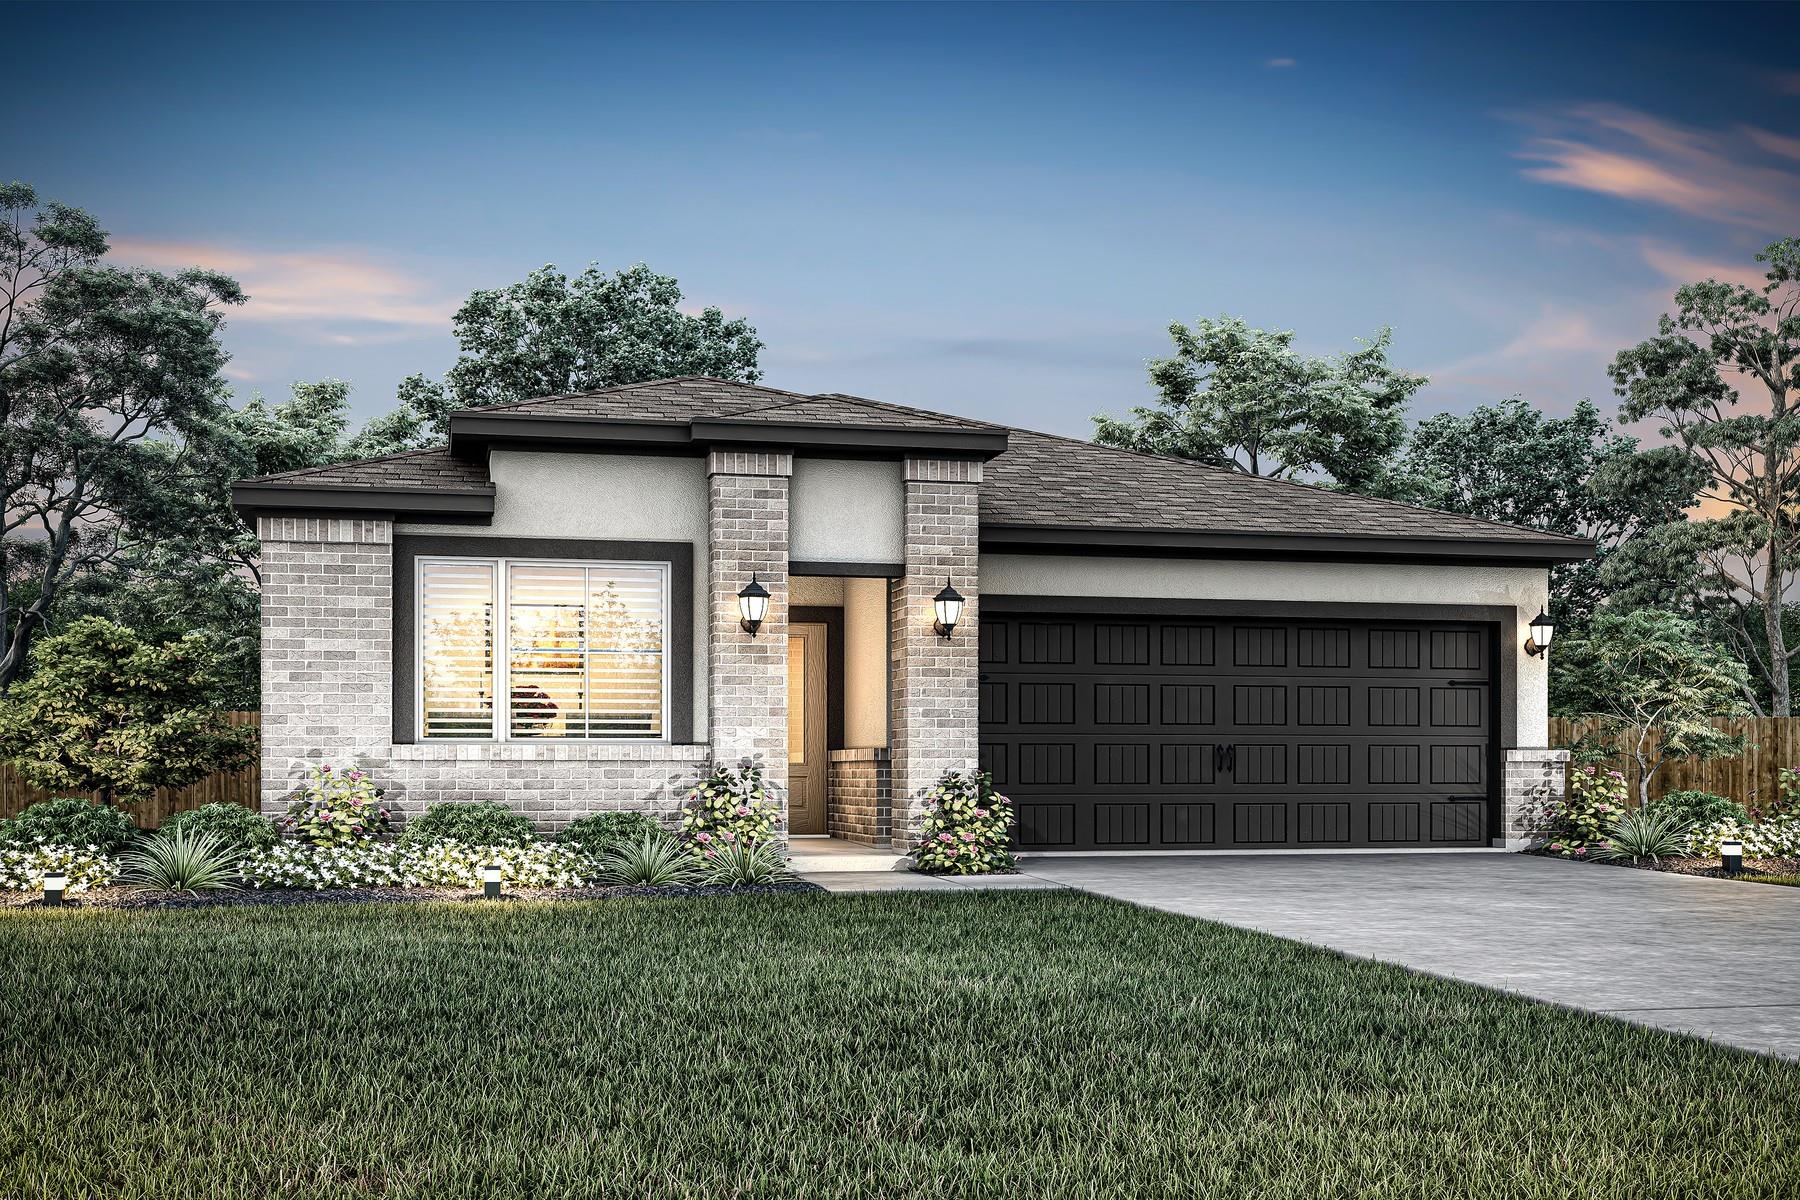
The Montgomery plan has an abundance of storage throughout the home. The three-bedroom home is filled with designer upgrades and features including stainless steel appliances, granite countertops, double-pane windows and energy-efficient technology. This home is designed with to help reduce energy usage to help save you money with double-pane windows, energy-efficient model stainless steel appliances and a programmable thermostat. The Montgomery is filled with the storage solutions you have been dreaming of! In the laundry room, additional shelving allows for convenient storage, keeping everything neat and accessible. Three additional hall closets are strategically placed throughout the home to offer perfect storage, ensuring tidiness and functionality.
Overview
Financial
Price:
$319,900
Price/SqFT:
$234.19
HOA Fee:
$420 Annually
Tax Rate:
2.9539 %
Est. Monthly:
$4,830 *
Tax Amount:
$9,450
Amenities and features
 Patio/Deck
 Water Access
 Yard
Yard Cul-de-sac
 Energy Efficient
 New Construction
Property & Schools on Map
Floor plans / Dimensions / Descriptions
-
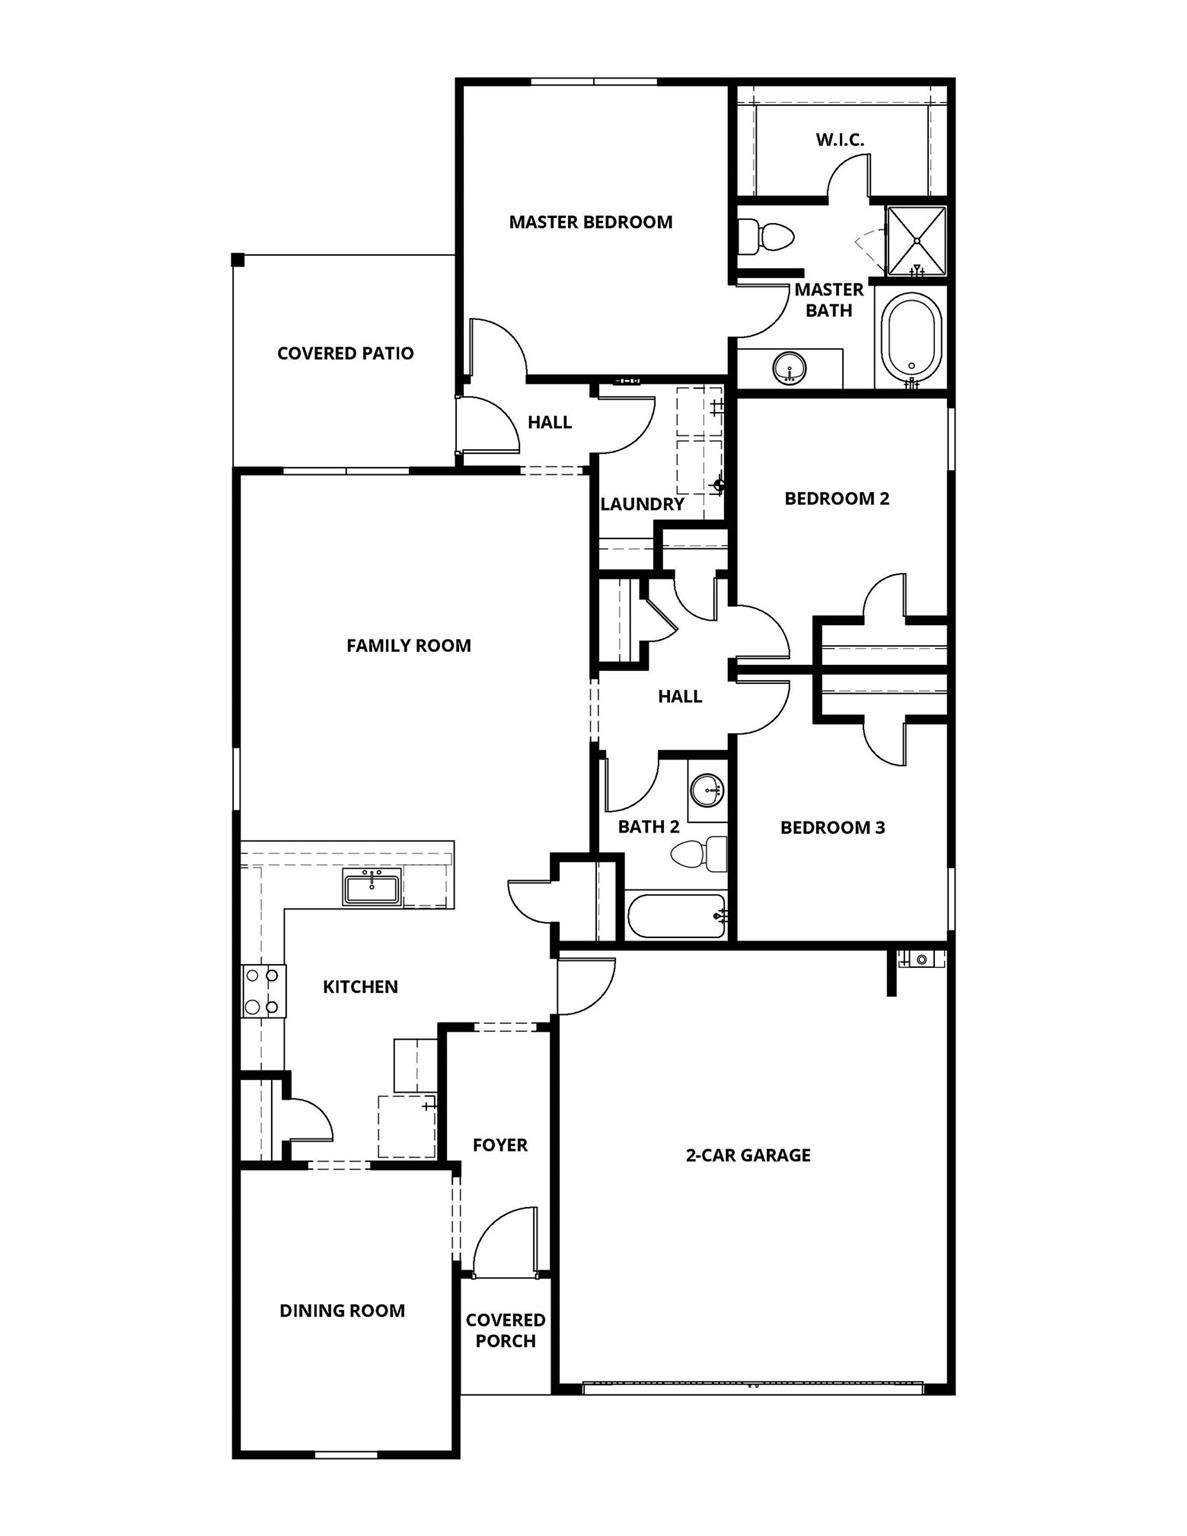
First FloorLiving:17x14Dining:10x13Kitchen:17x14Primary Bedroom:13x15Bedroom:10x13Bedroom 2:10x13Primary Bath:10x9Bath:6x9Utility Room:6x9
-
InteriorFloors:Vinyl PlankBathroom Description:Primary Bath: Separate Shower,Primary Bath: Soaking Tub,Secondary Bath(s): Tub/Shower Combo,Vanity AreaBedroom Desc:All Bedrooms DownKitchen Desc:Island w/o Cooktop,Kitchen open to Family Room,PantryRoom Description:Entry,Family Room,Kitchen/Dining Combo,Living Area - 1st Floor,Utility Room in HouseHeating:Heat PumpCooling:Central ElectricConnections:Electric Dryer Connections,Washer ConnectionsDishwasher:YesDisposal:YesCompactor:NoMicrowave:YesRange:Electric RangeOven:Electric OvenIce Maker:NoEnergy Feature:Attic Vents,Digital Program Thermostat,High-Efficiency HVAC,Insulated/Low-E windows,Insulation - Batt,Insulation - Spray-FoamInterior:Fire/Smoke Alarm,High Ceiling,Refrigerator Included,Window Coverings
-
ExteriorRoof:CompositionFoundation:SlabPrivate Pool:NoExterior Type:Brick,Other,StuccoLot Description:Cul-De-SacGarage Carport:Auto Garage Door OpenerWater Sewer:Water DistrictExterior:Back Yard Fenced,Covered Patio/Deck,Porch
Listed By:
Jack Lipar
LGI Homes
The data on this website relating to real estate for sale comes in part from the IDX Program of the Houston Association of REALTORS®. All information is believed accurate but not guaranteed. The properties displayed may not be all of the properties available through the IDX Program. Any use of this site other than by potential buyers or sellers is strictly prohibited.
© 2026 Houston Association of REALTORS®.
GET IN TOUCH
